

Pre-Construction · Brickell
619 Brickell Floor Plans
All 43 residence plans the developer has published -- 24 in Collections One through Five and 19 duplex Sky Villas on levels 11, 28, 44, and 60 -- from one to five bedrooms, 1,172 to 5,534 sq ft interior. Penthouse plans haven't been published yet -- ask us and we'll let you know as soon as they are.
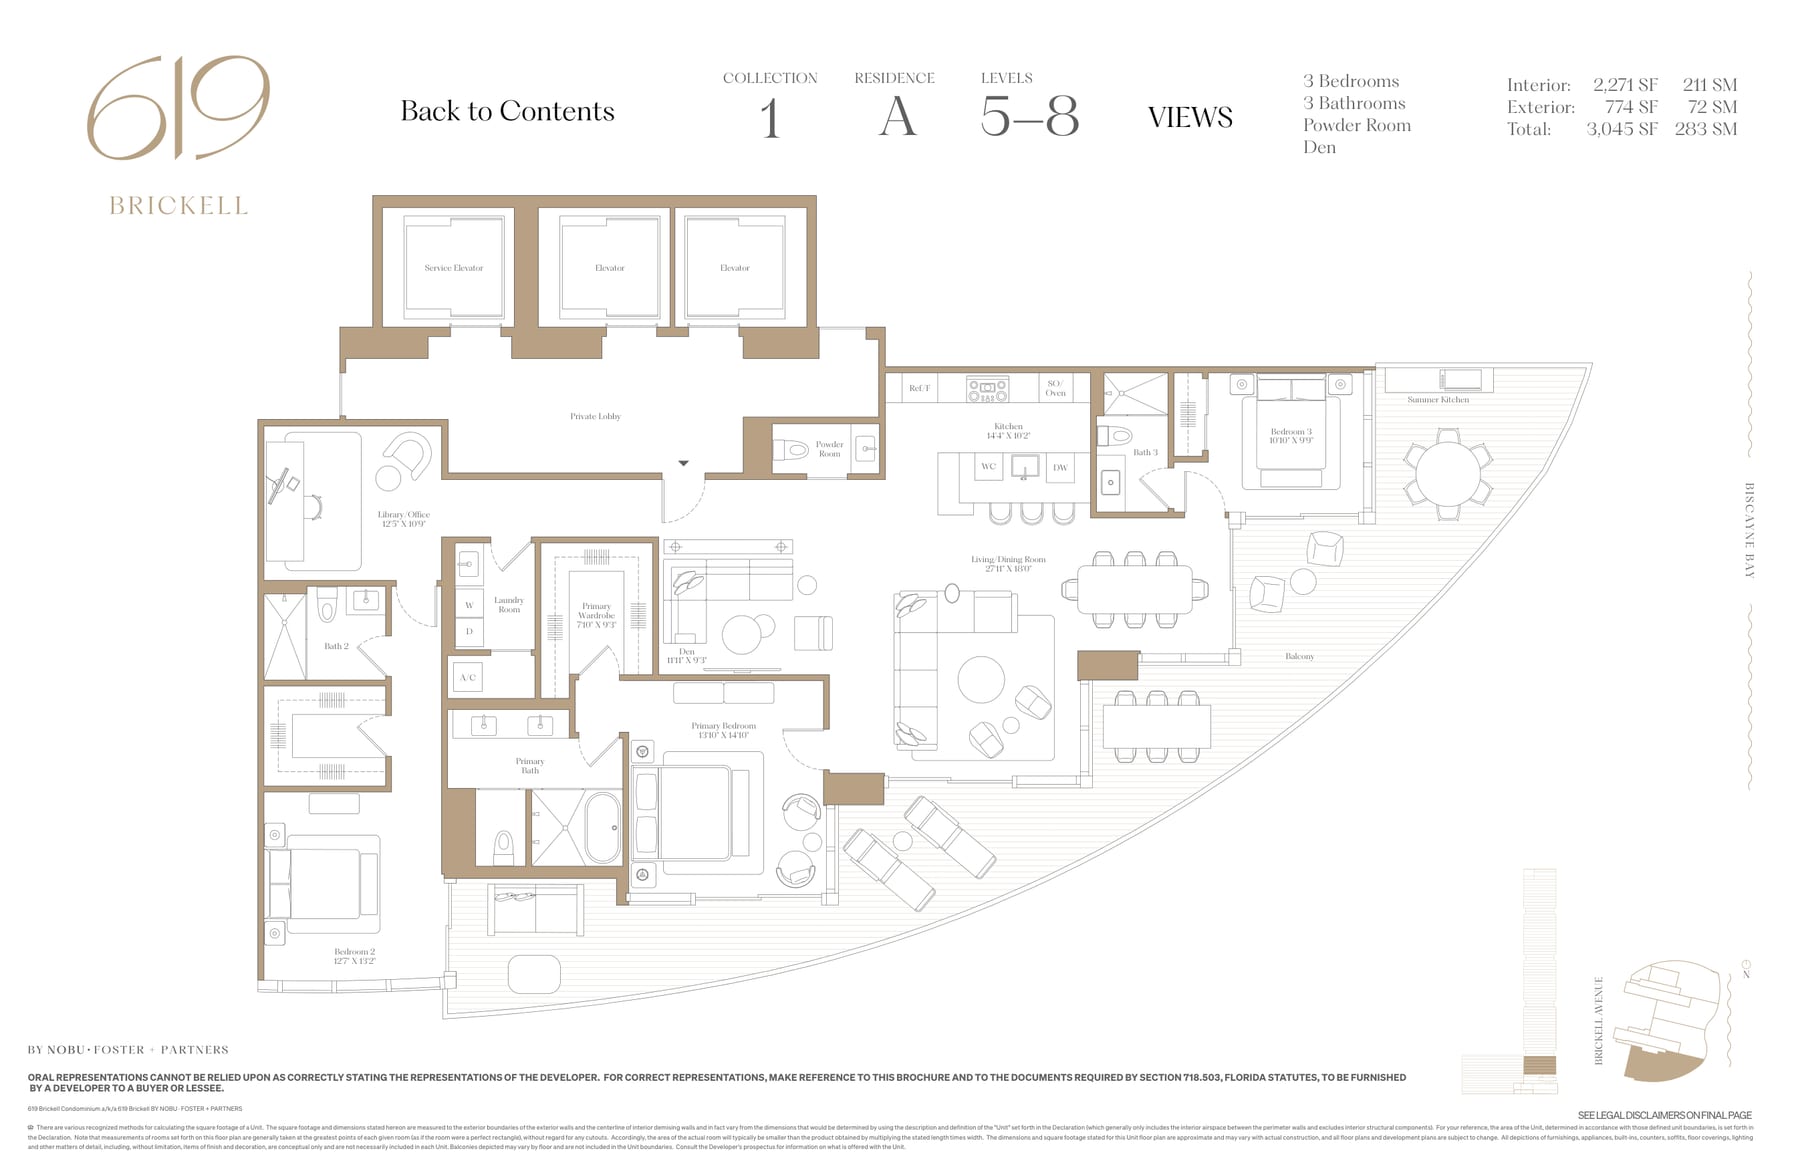
Residence 1A
2,271 SF Interior · 3,045 SF Total
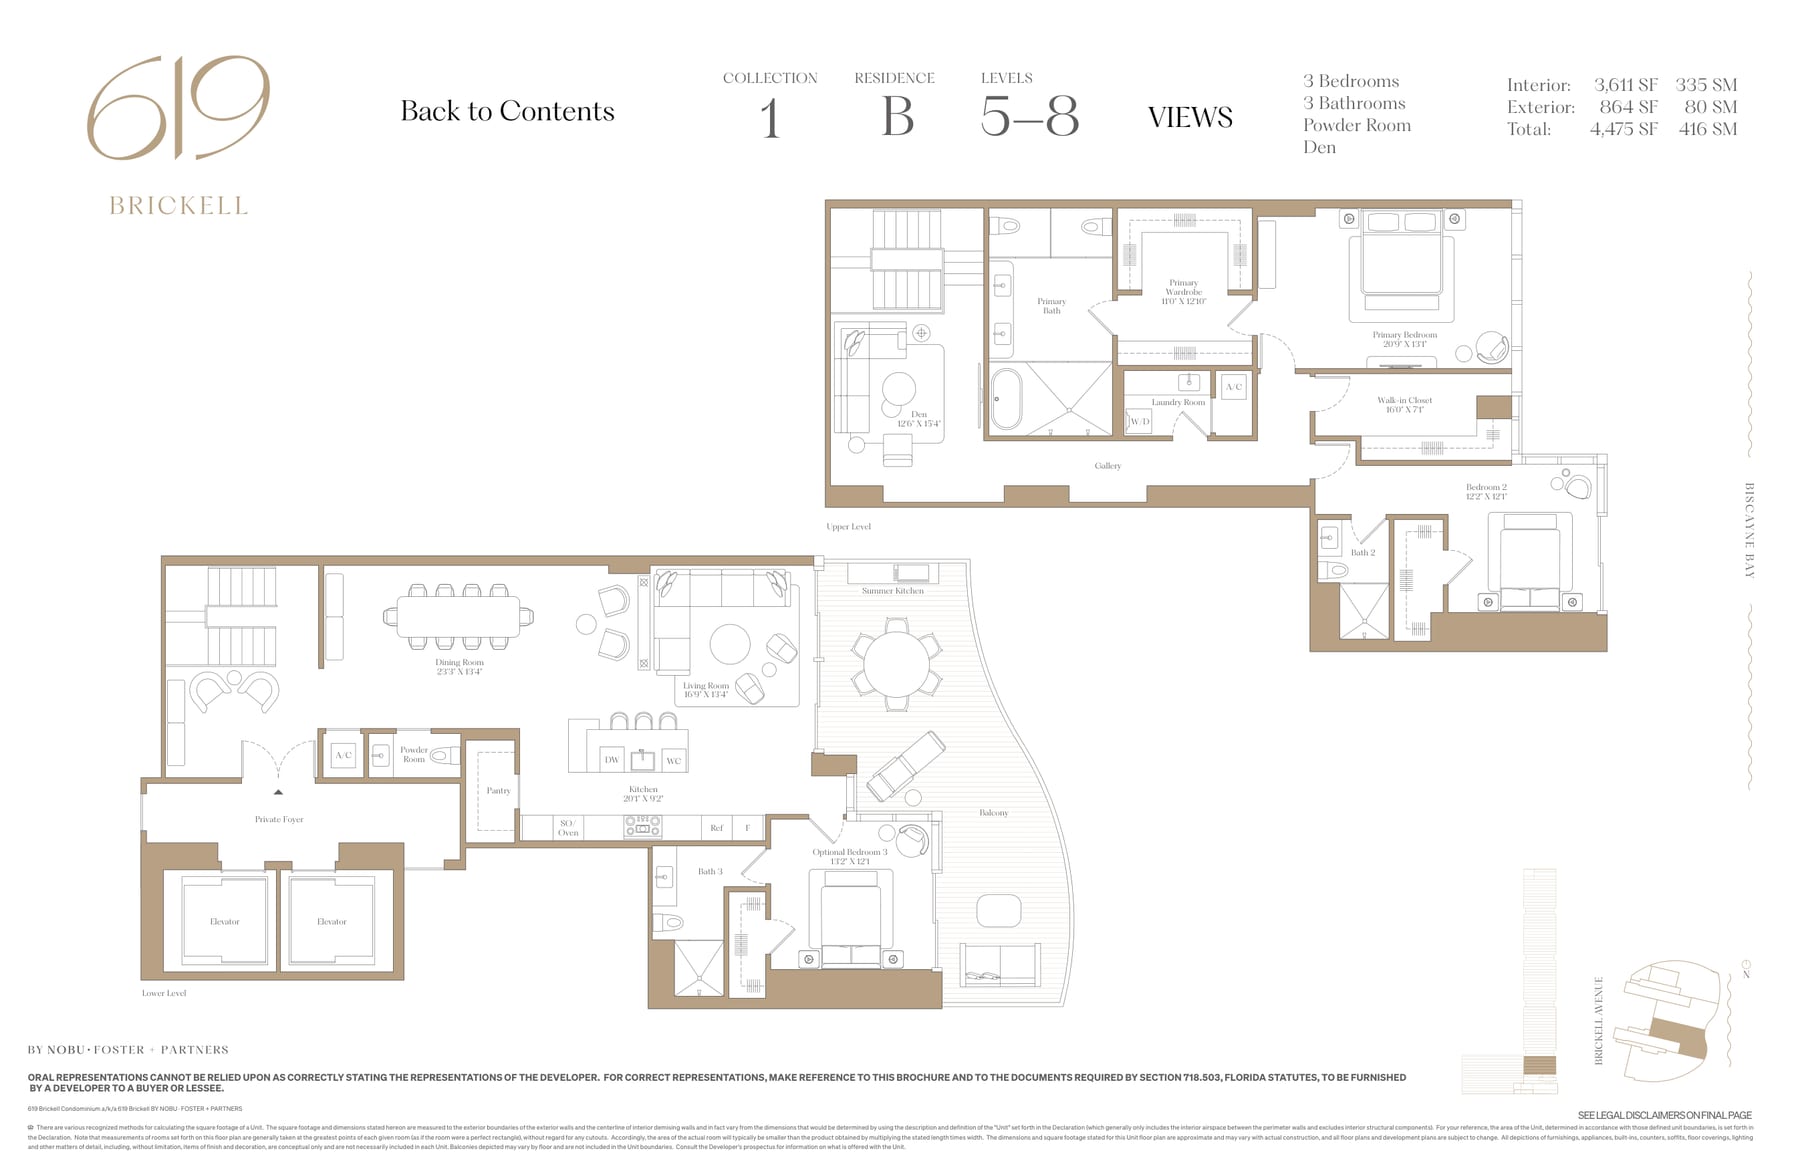
Residence 1B
3,611 SF Interior · 4,475 SF Total
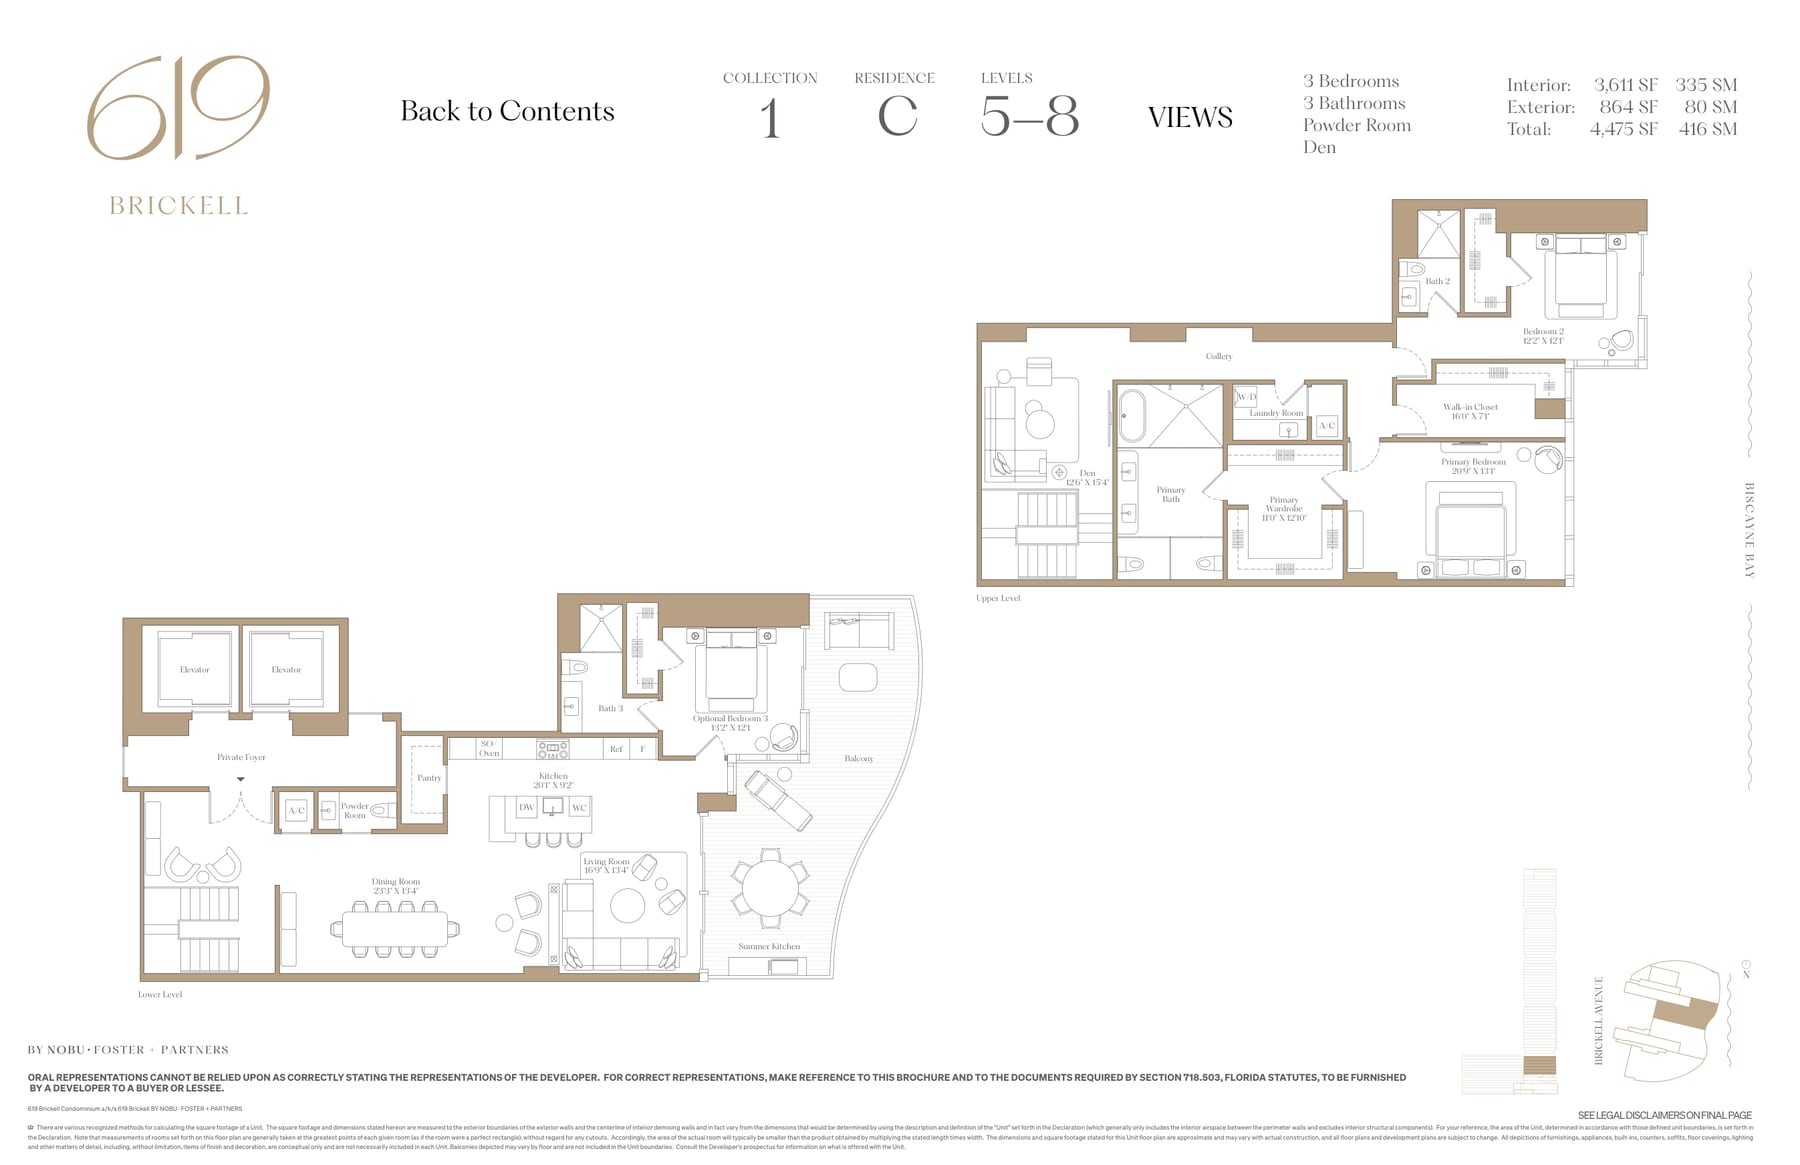
Residence 1C
3,611 SF Interior · 4,475 SF Total
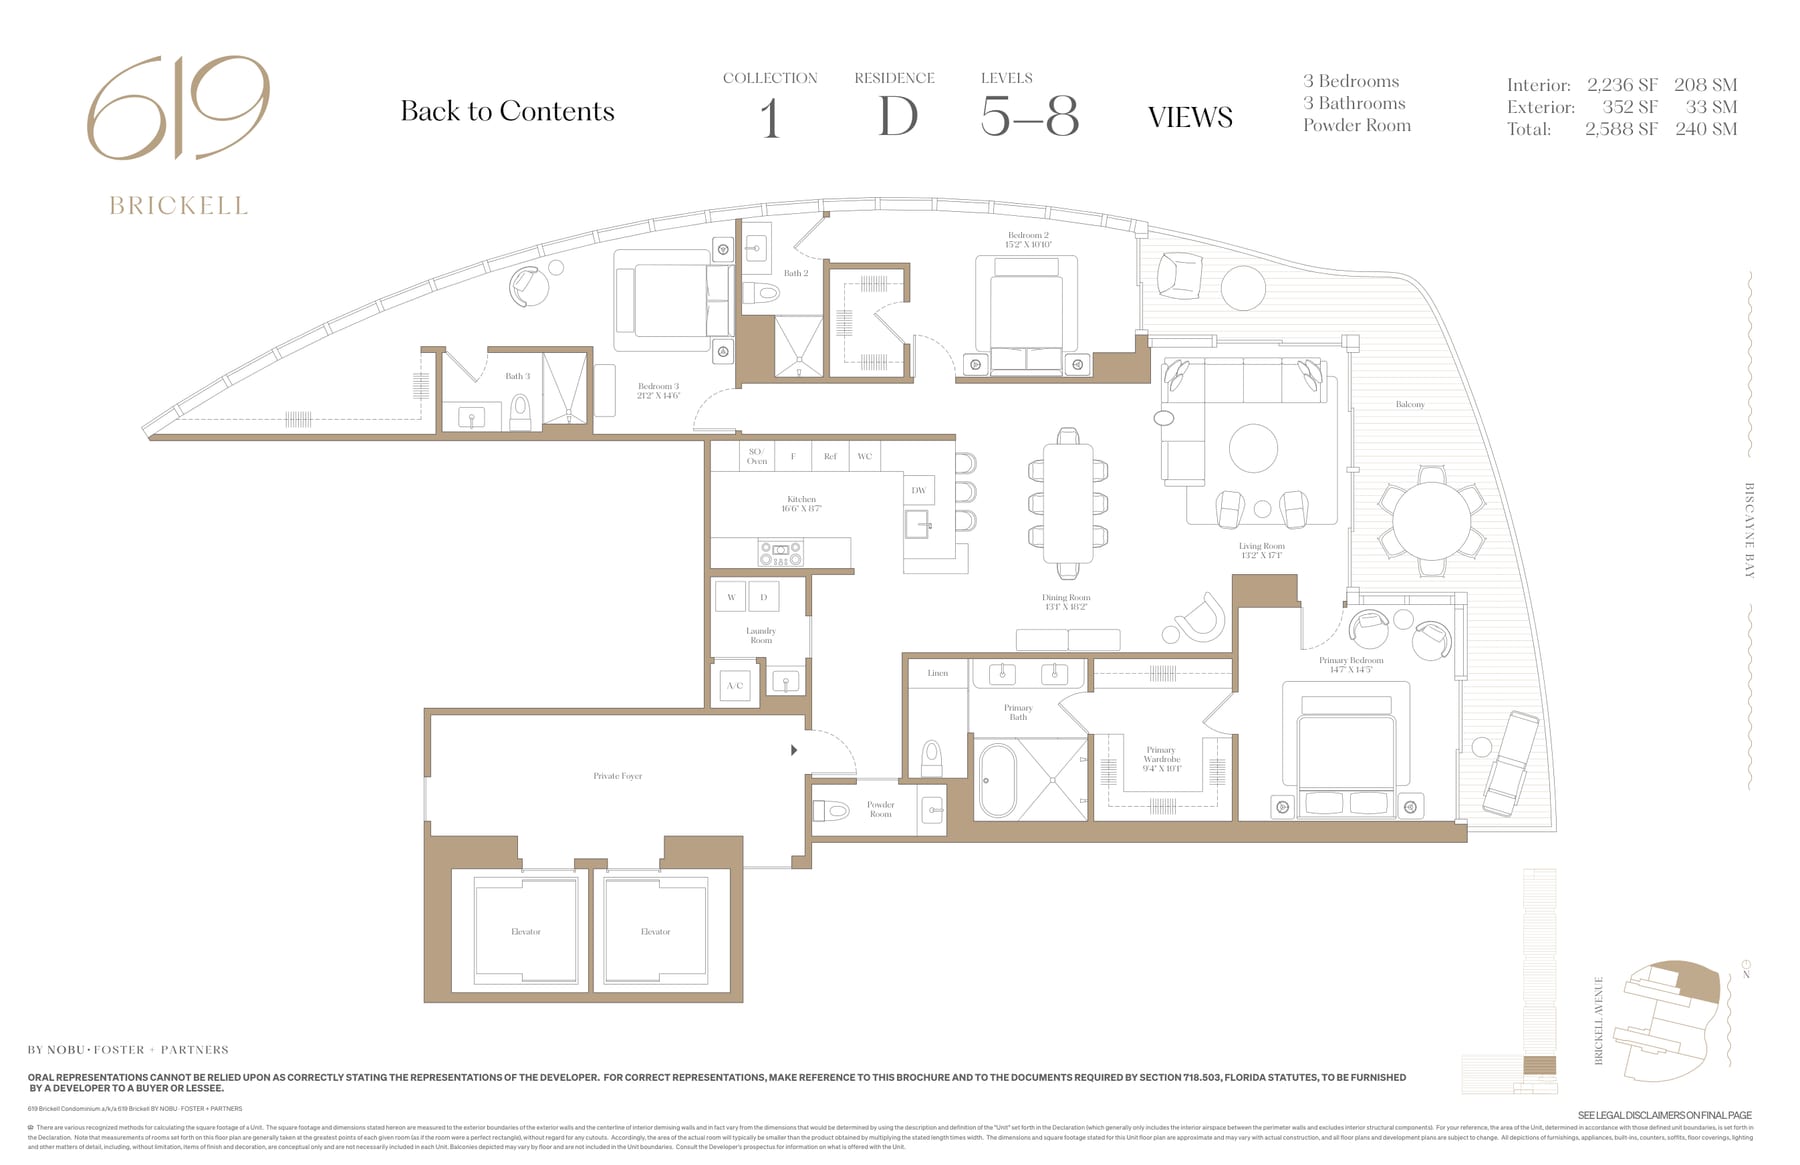
Residence 1D
2,236 SF Interior · 2,588 SF Total
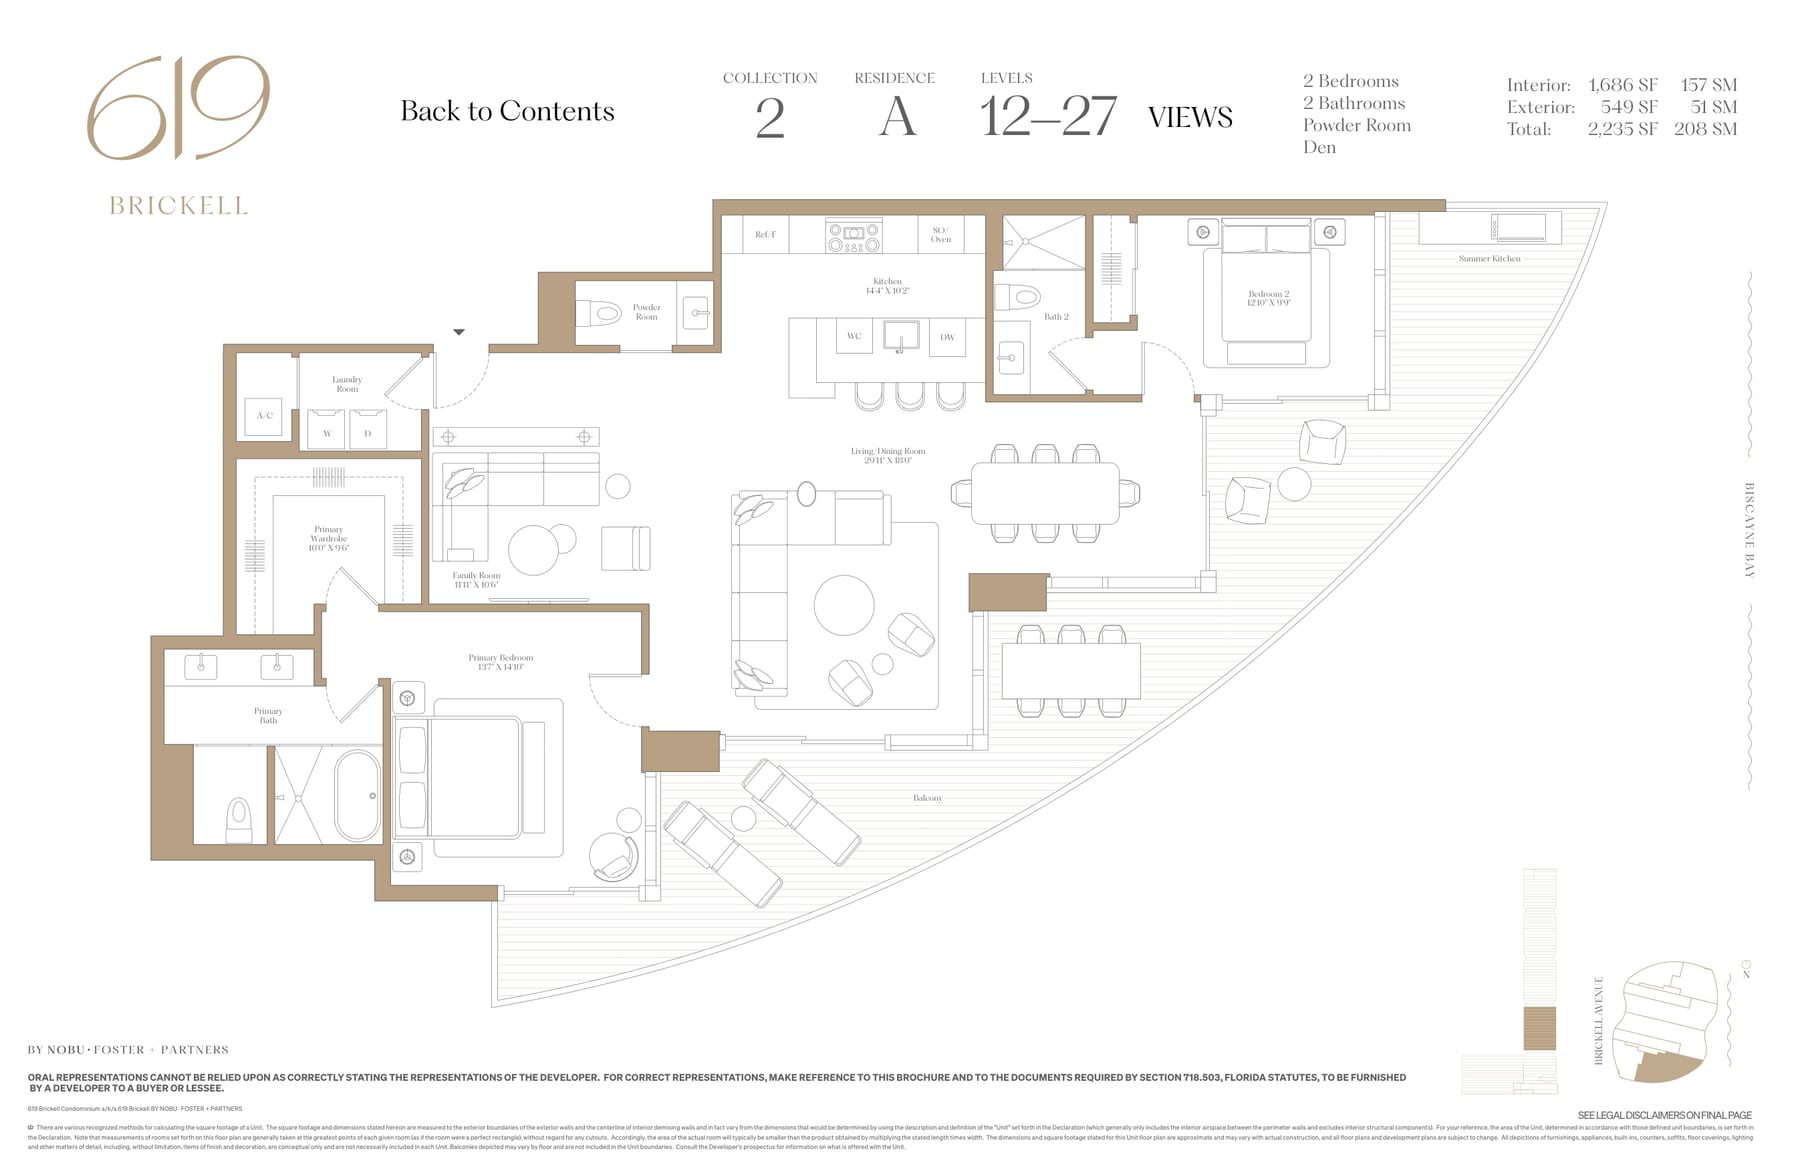
Residence 2A
1,686 SF Interior · 2,235 SF Total
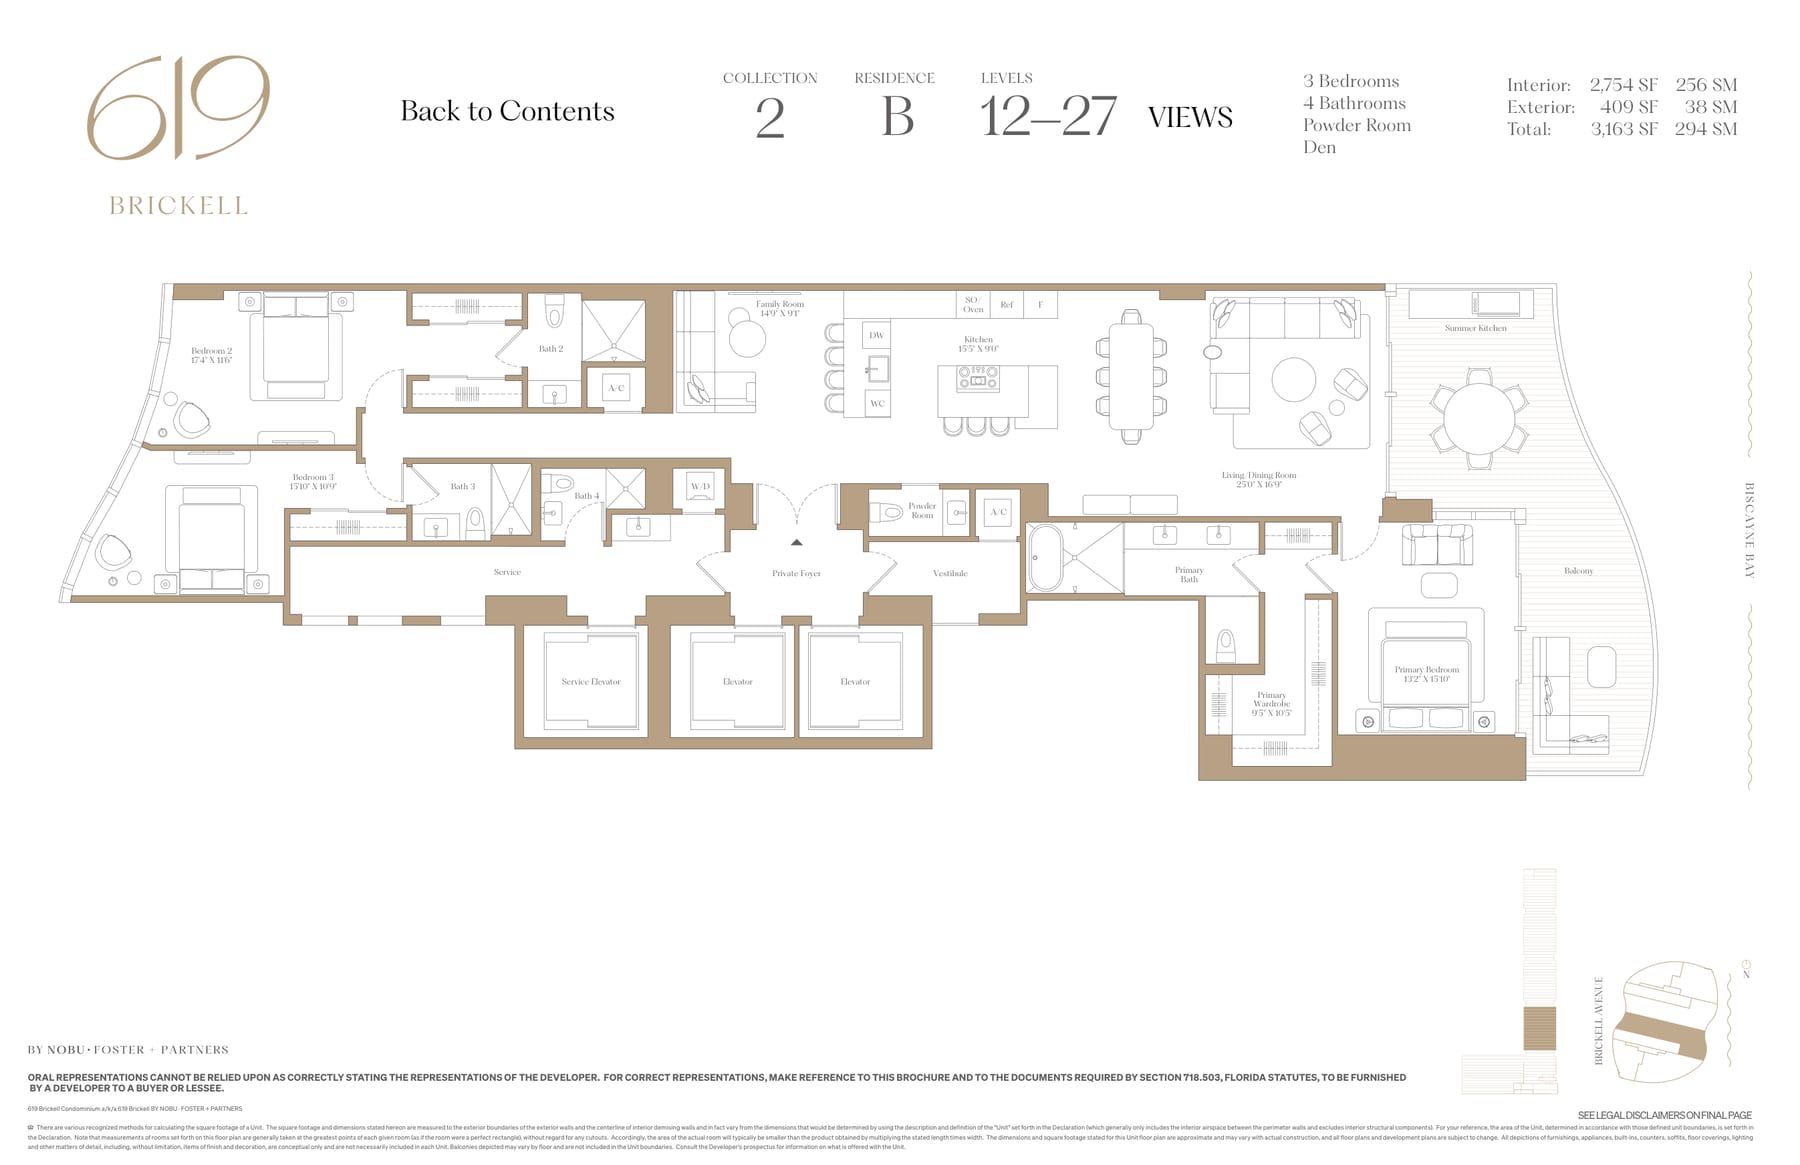
Residence 2B
2,754 SF Interior · 3,163 SF Total
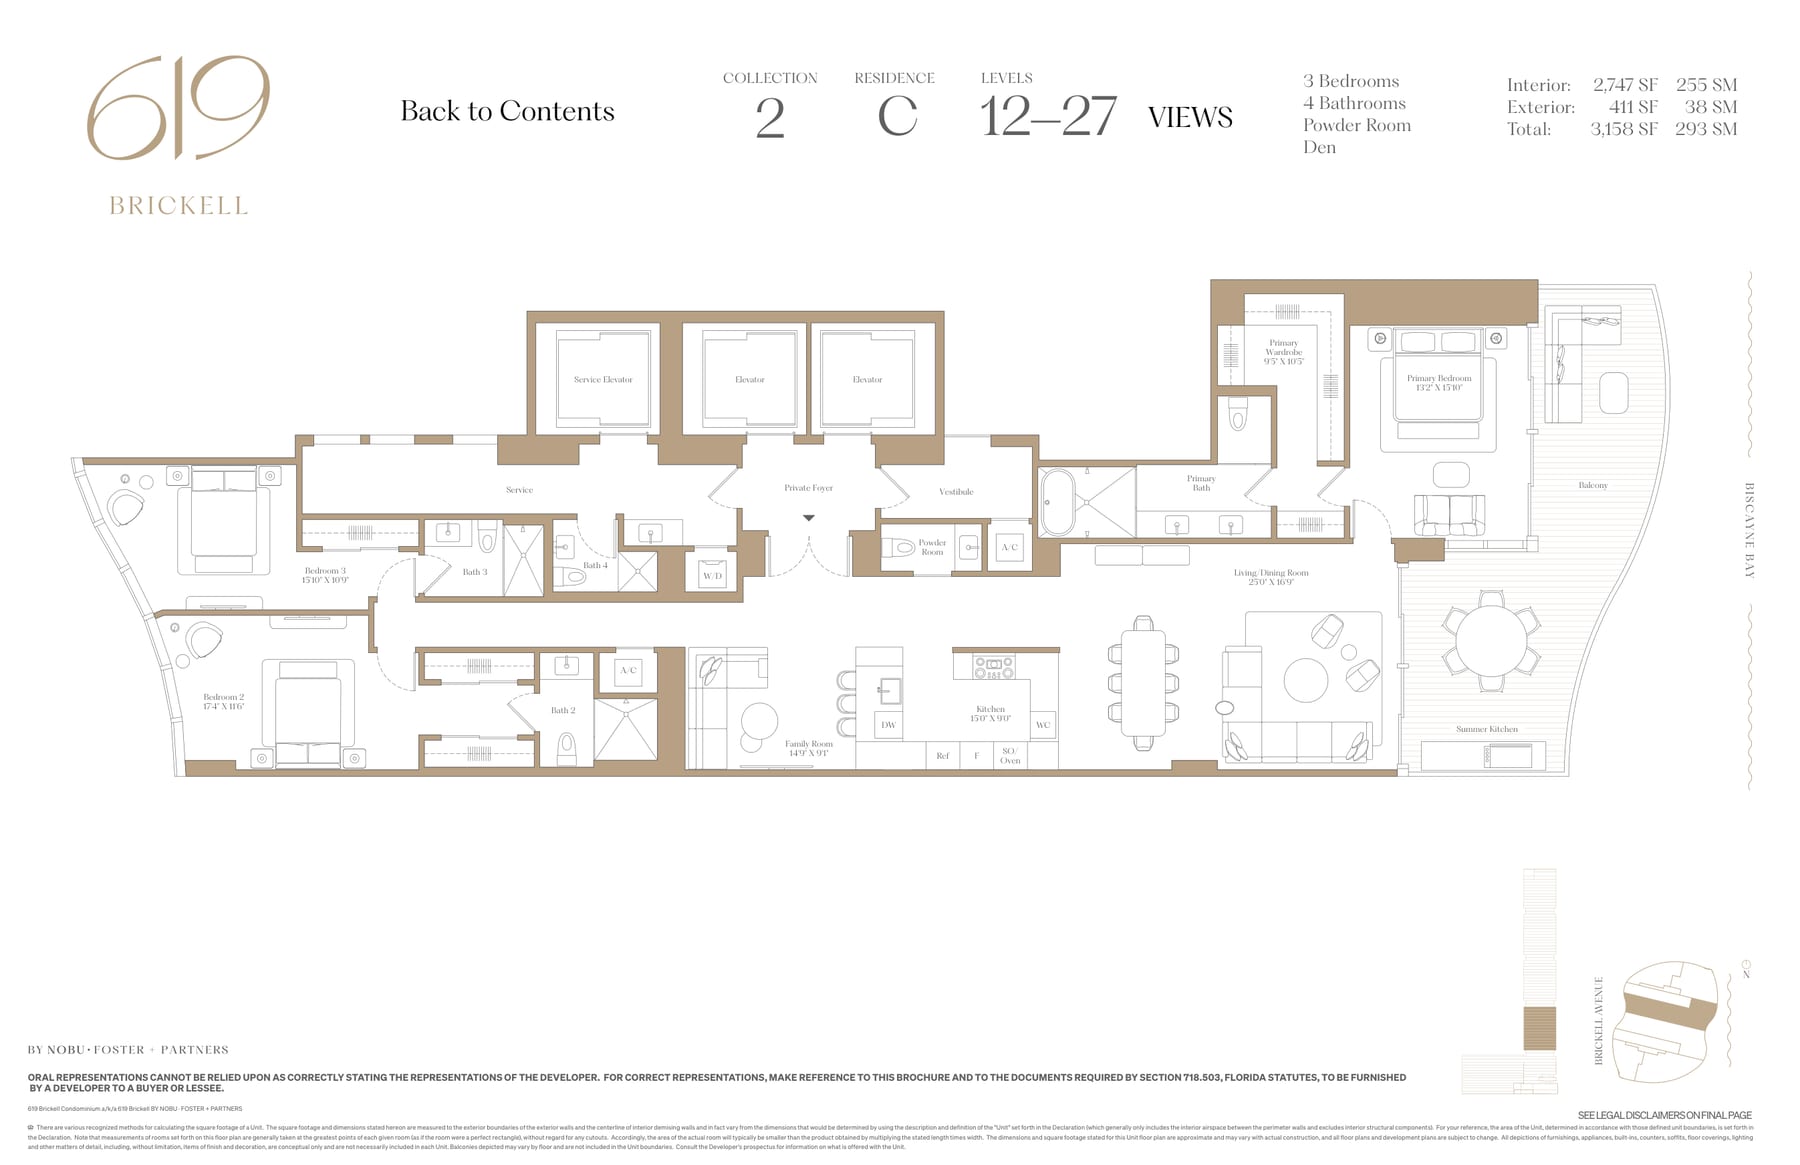
Residence 2C
2,747 SF Interior · 3,158 SF Total
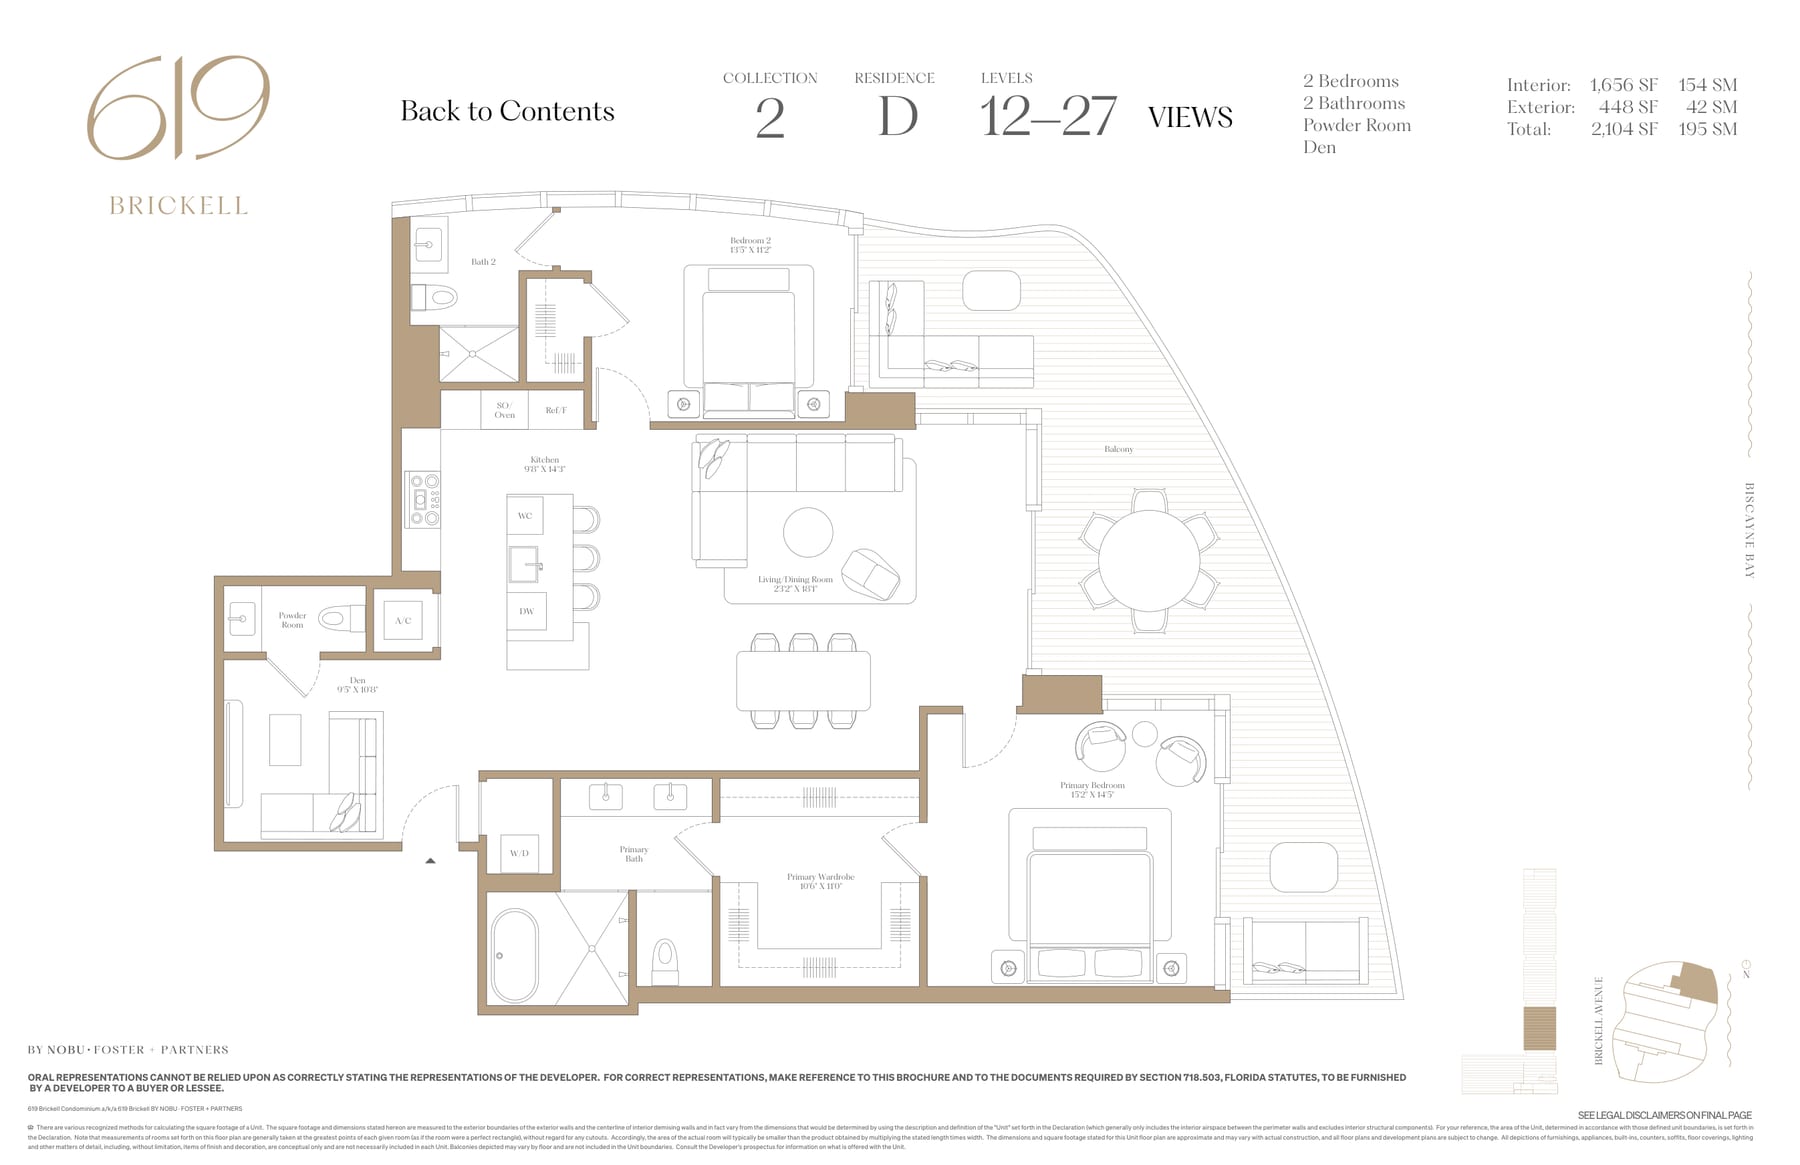
Residence 2D
1,656 SF Interior · 2,104 SF Total
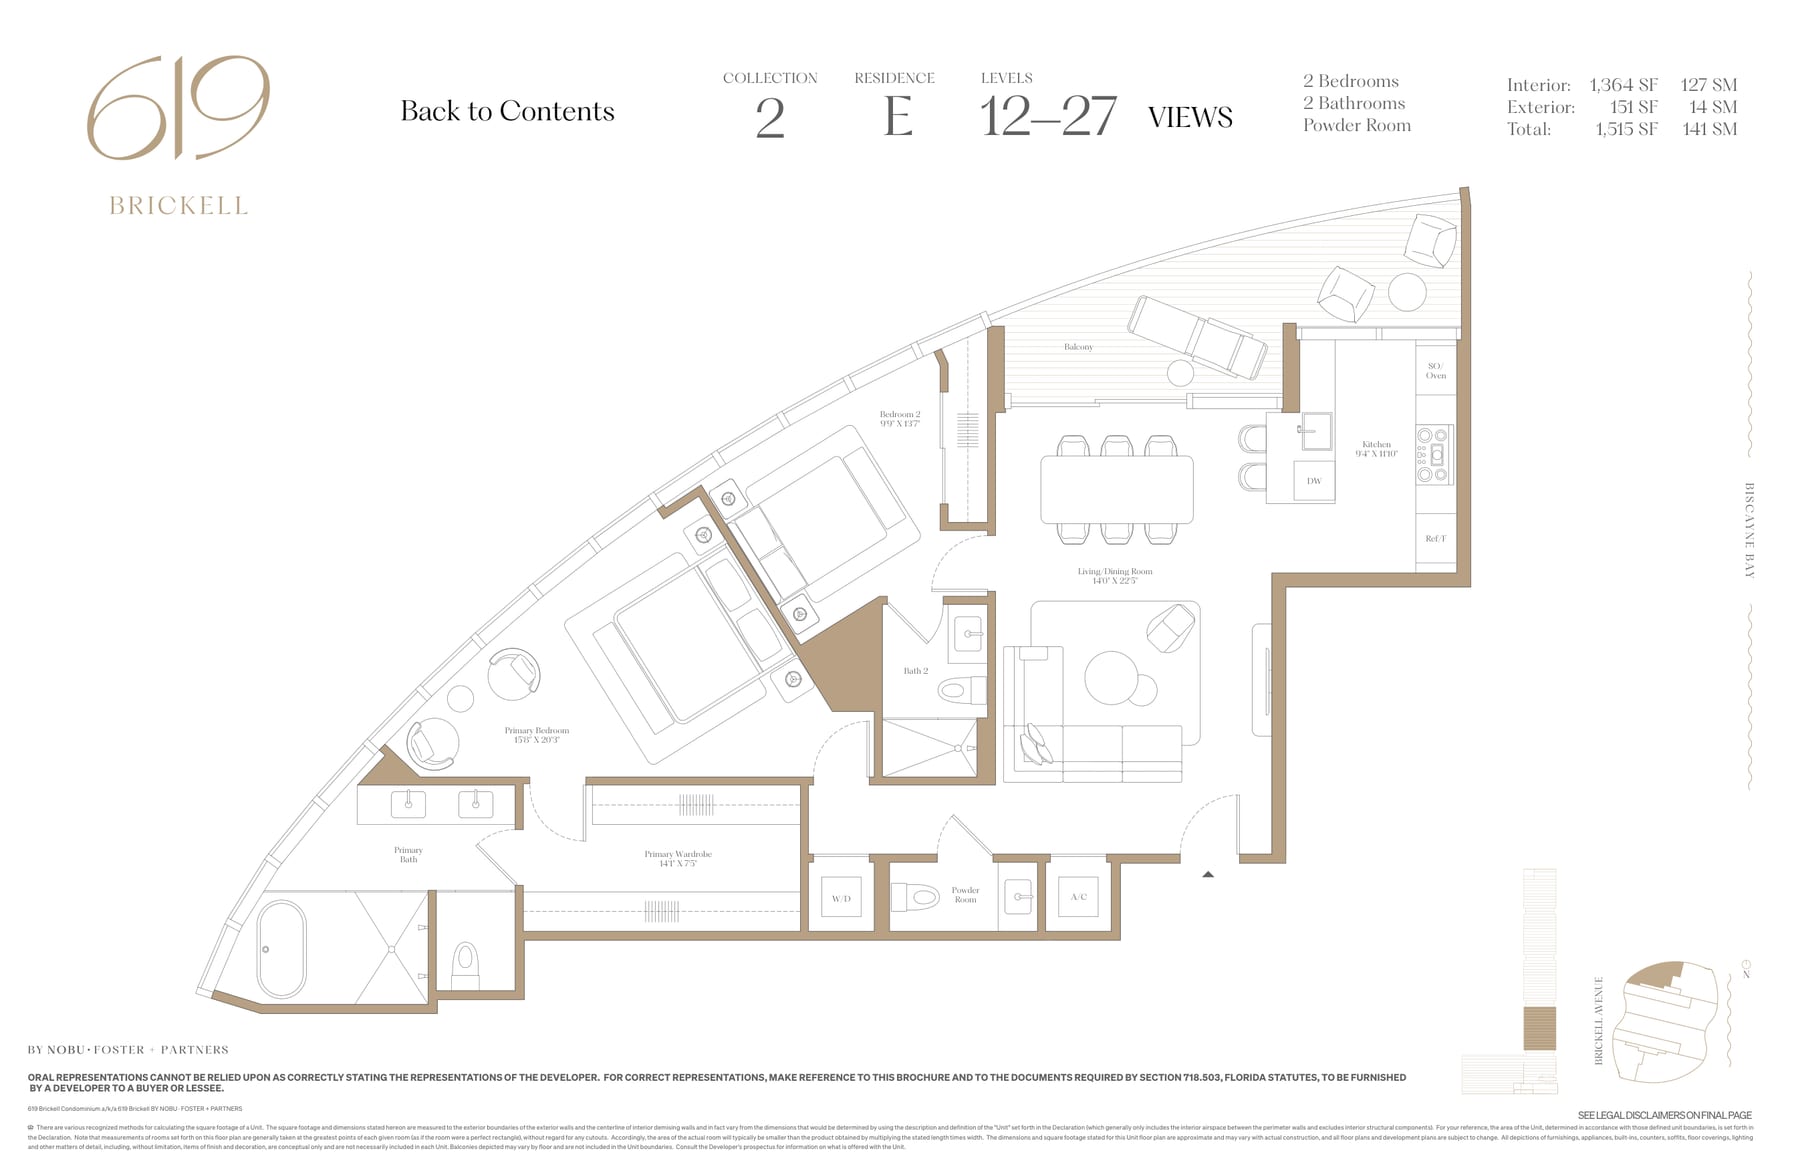
Residence 2E
1,364 SF Interior · 1,515 SF Total
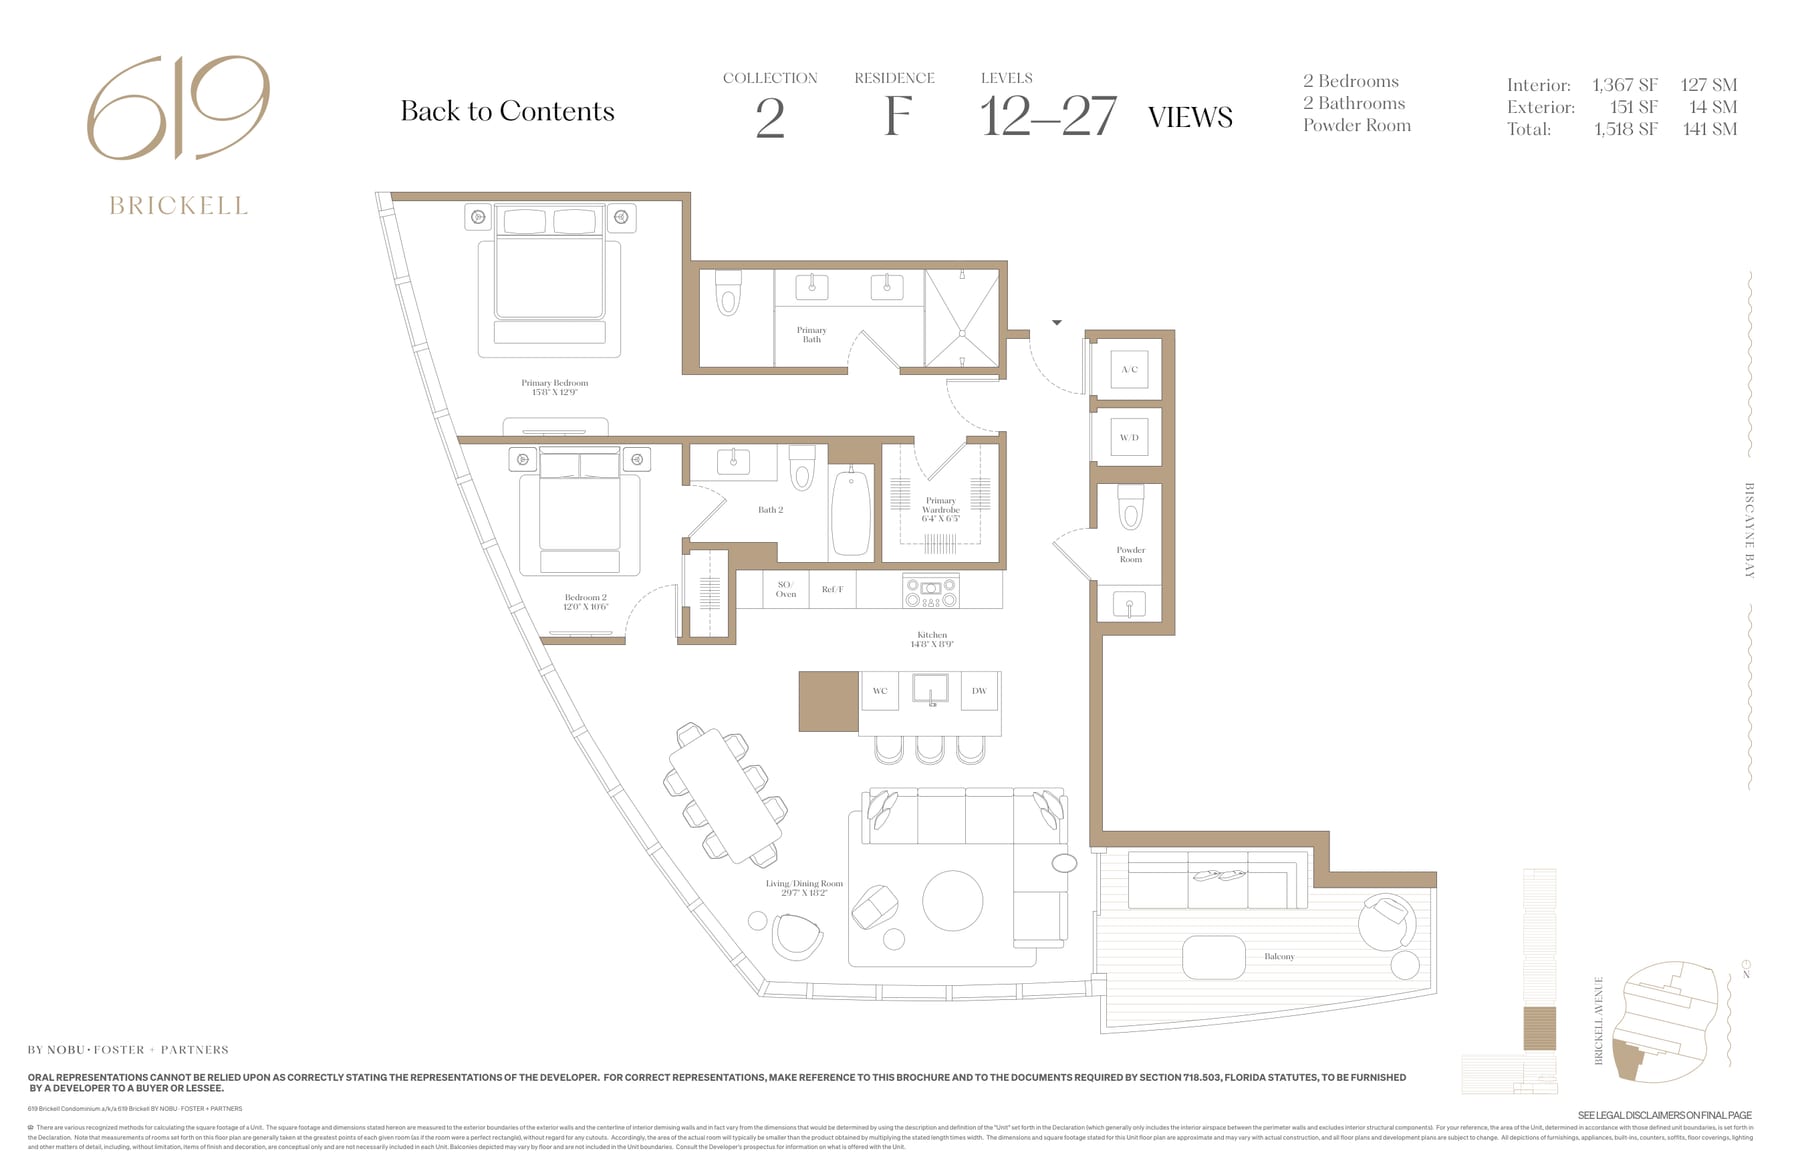
Residence 2F
1,367 SF Interior · 1,518 SF Total
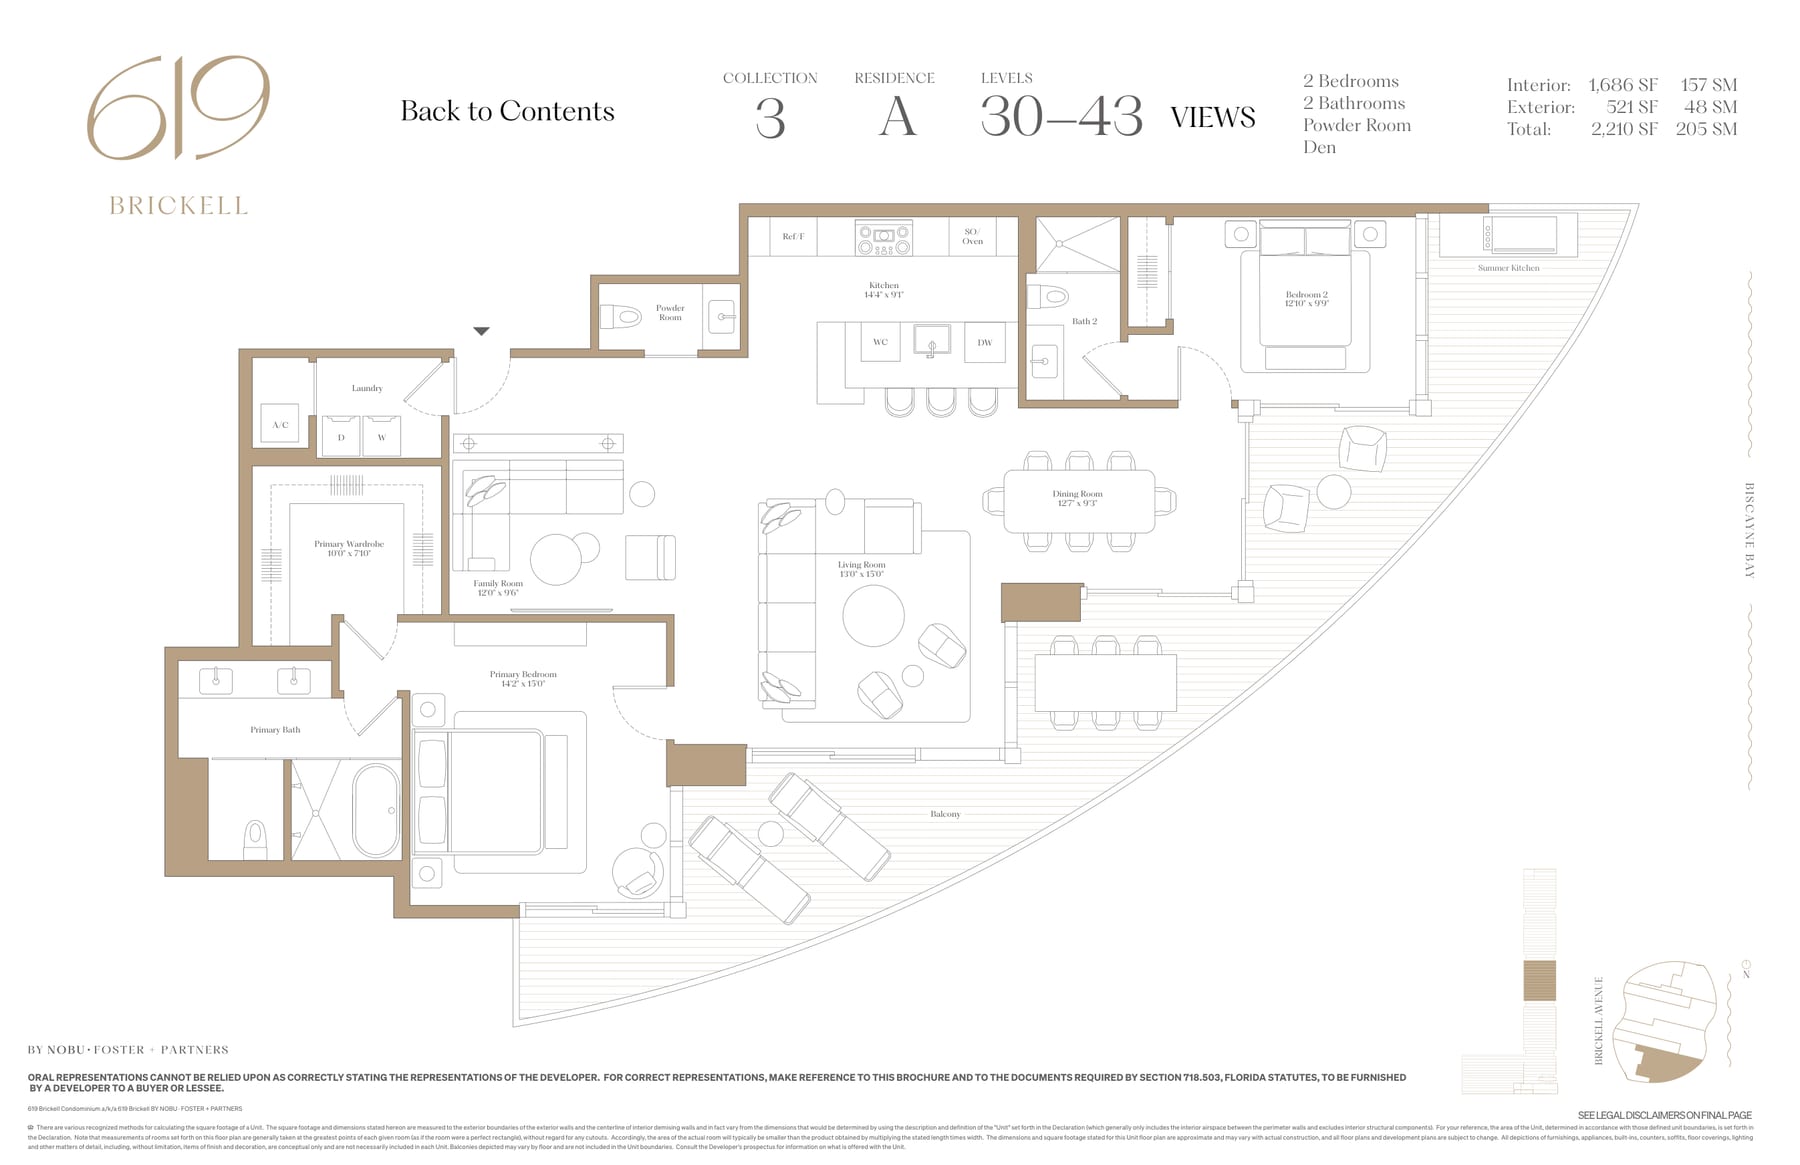
Residence 3A
1,686 SF Interior · 2,210 SF Total
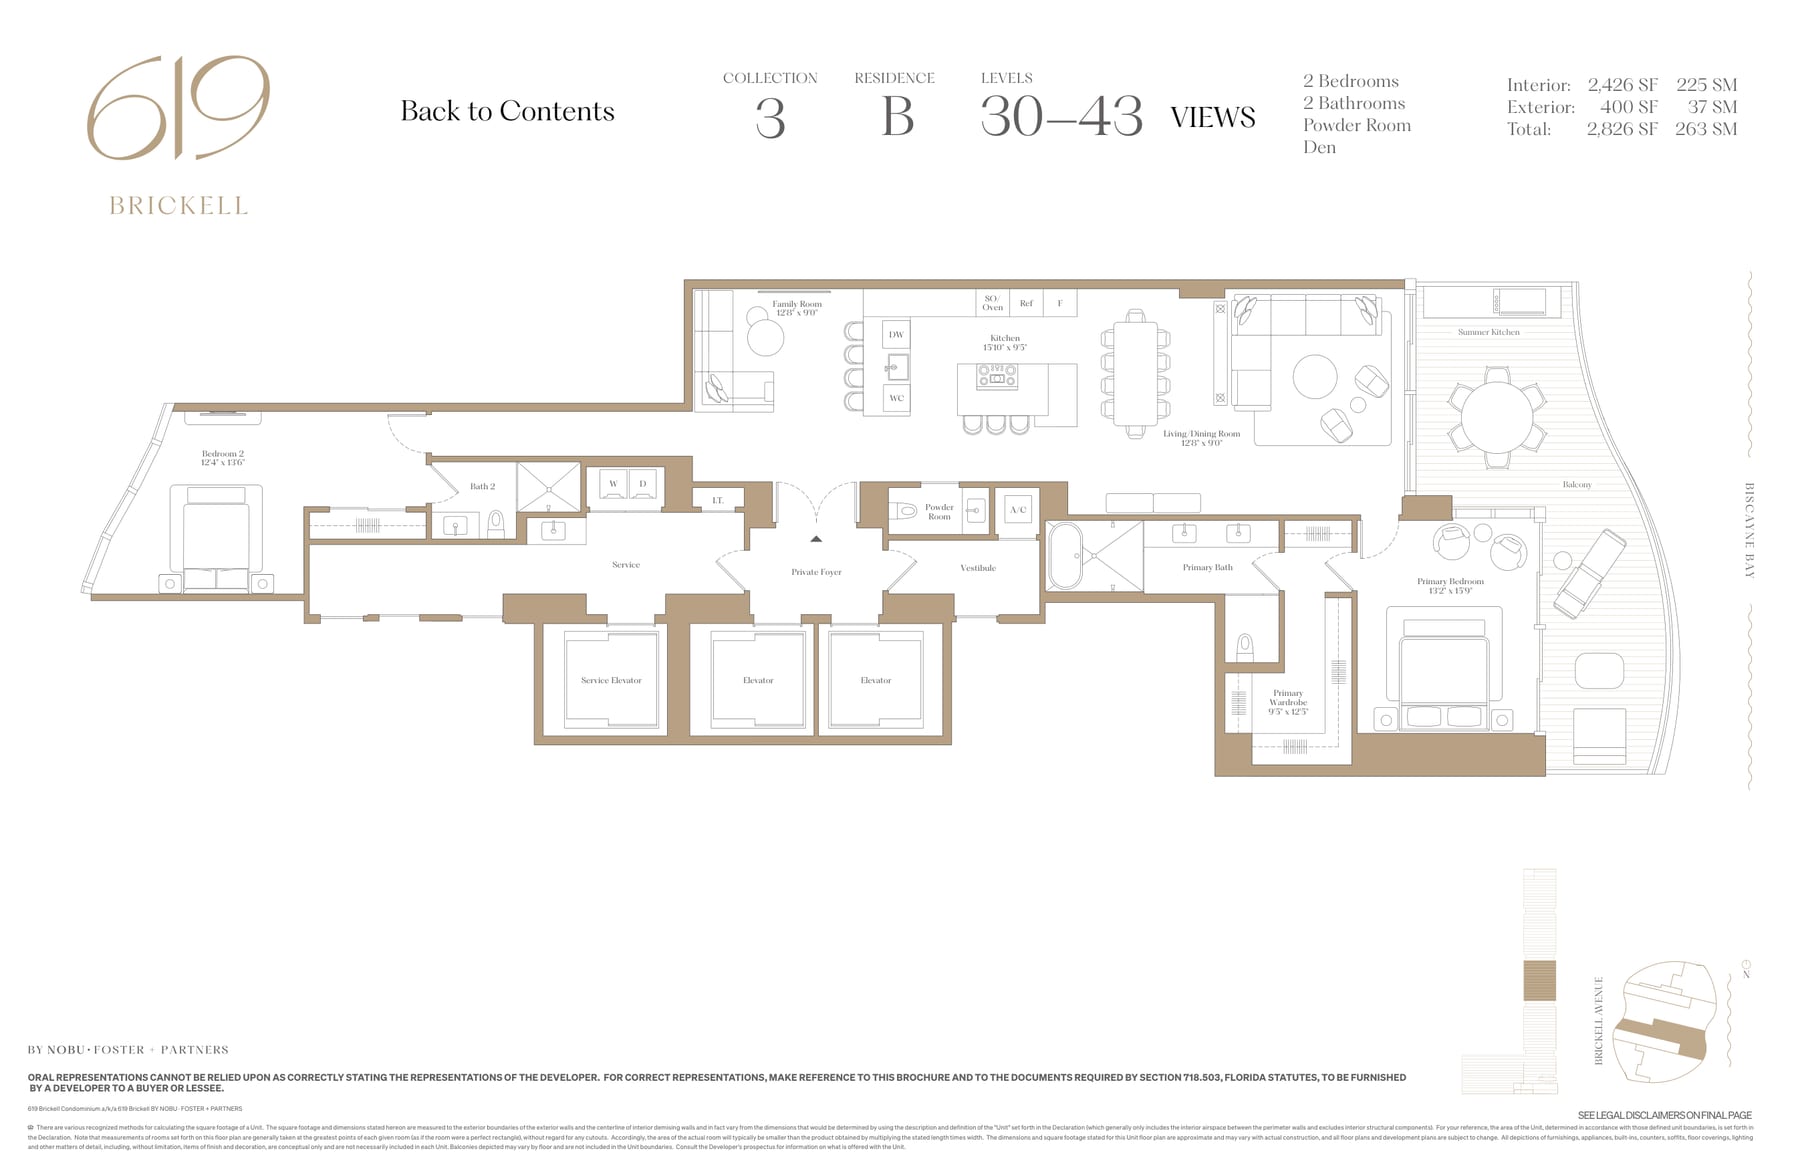
Residence 3B
2,426 SF Interior · 2,826 SF Total
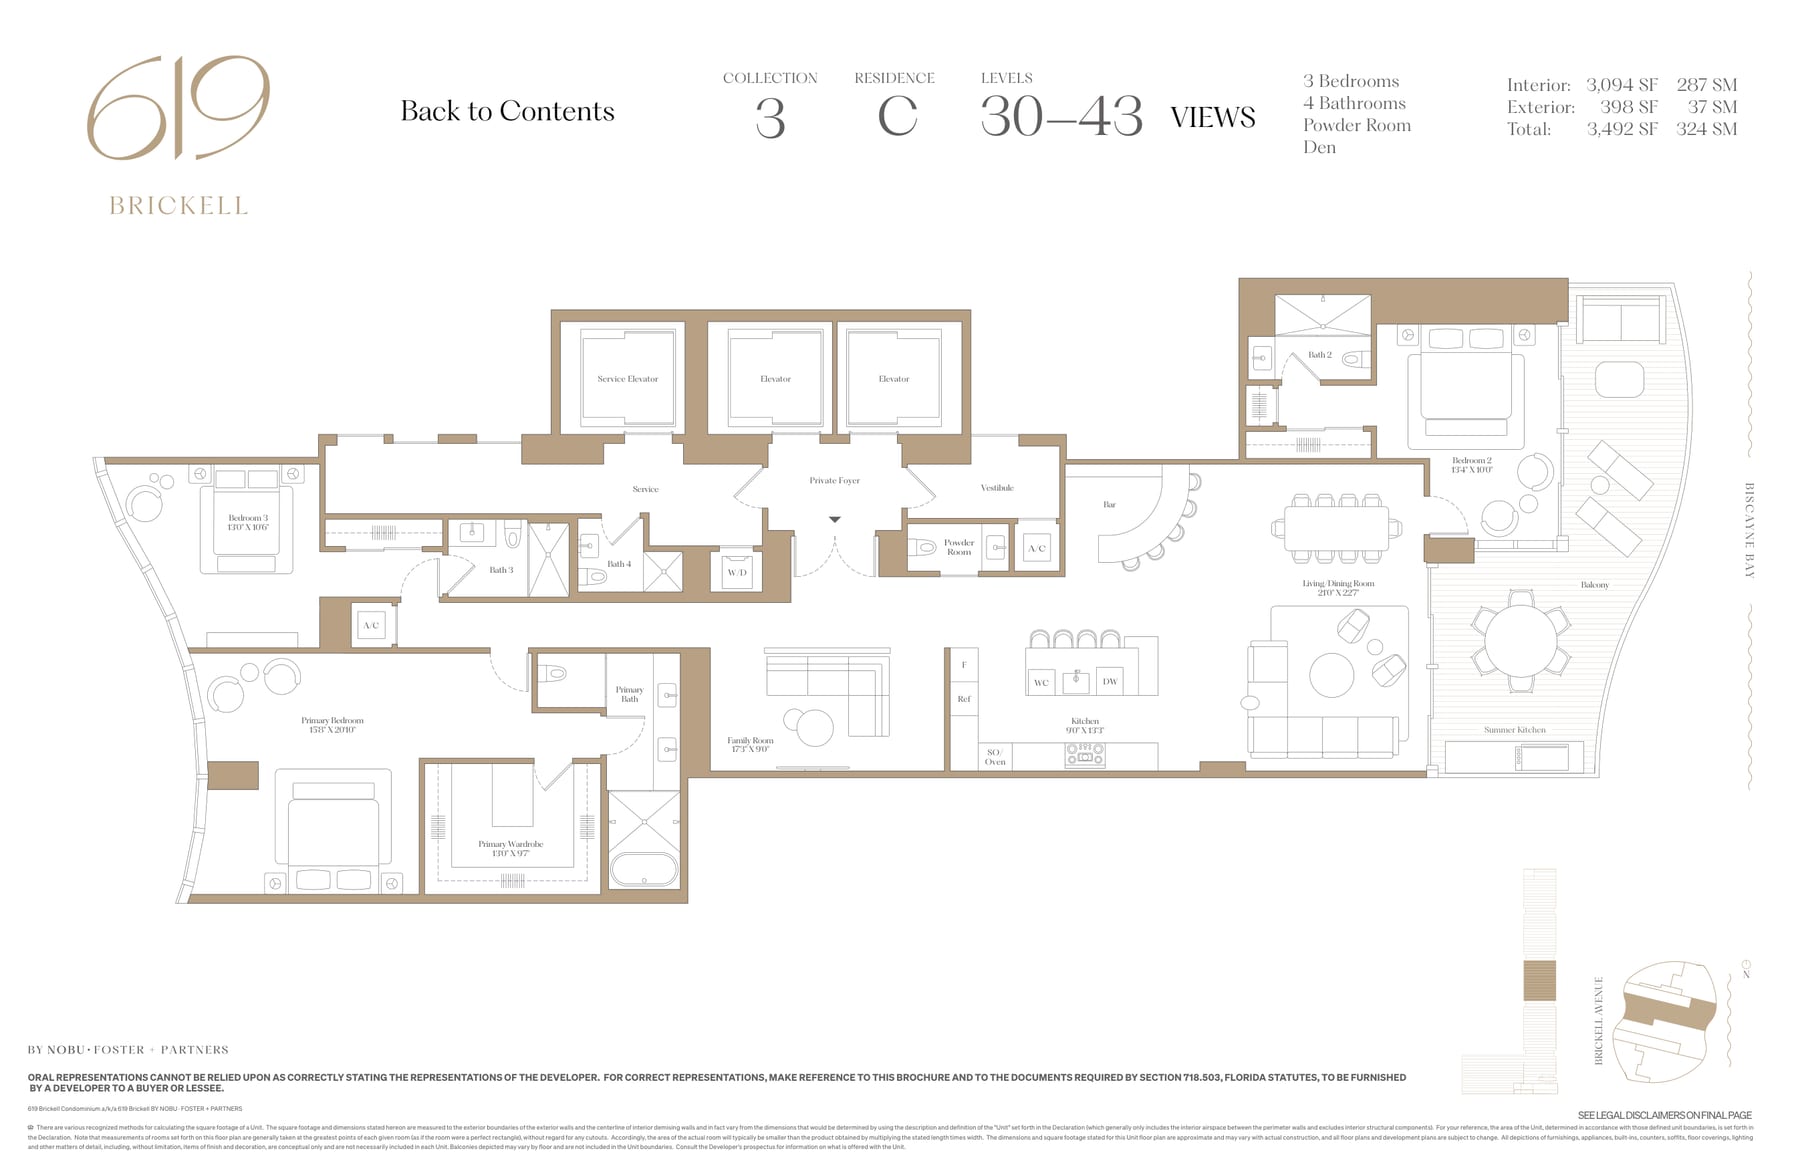
Residence 3C
3,094 SF Interior · 3,492 SF Total
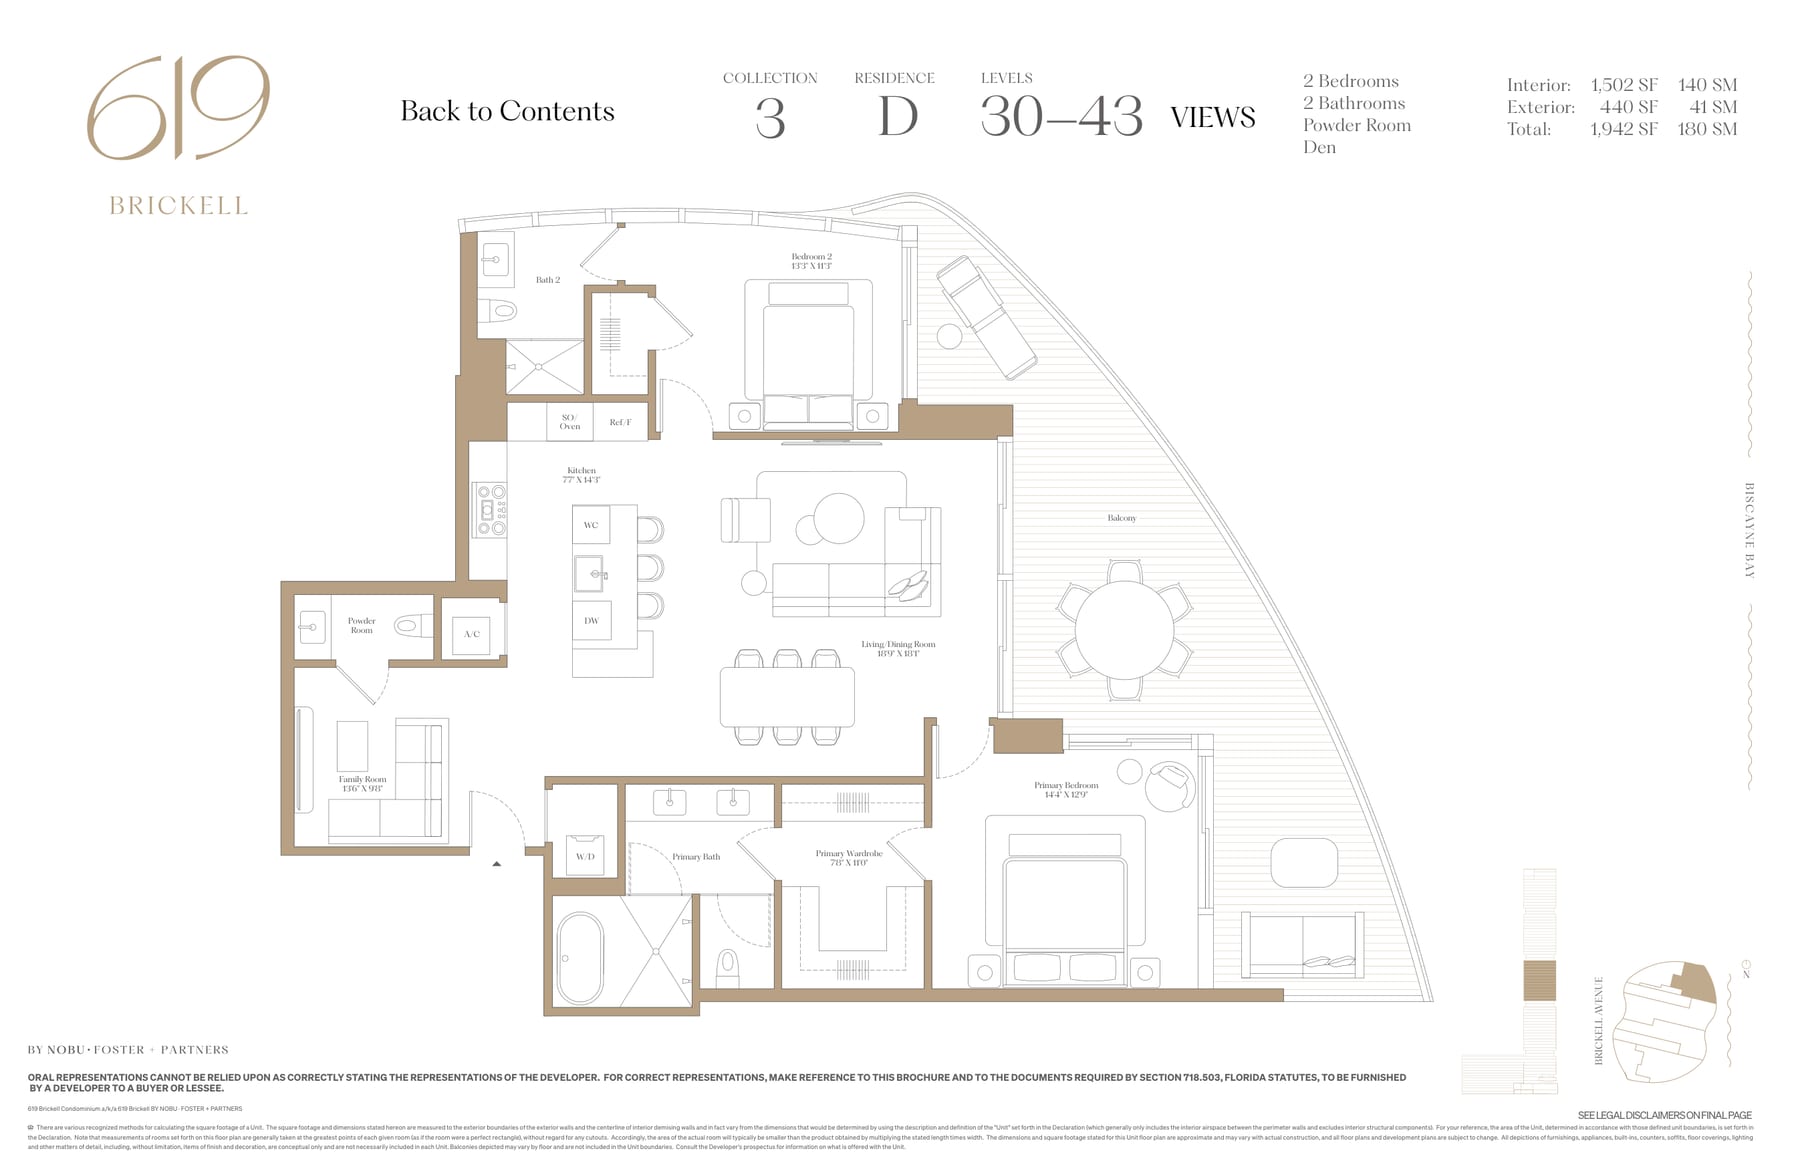
Residence 3D
1,502 SF Interior · 1,942 SF Total
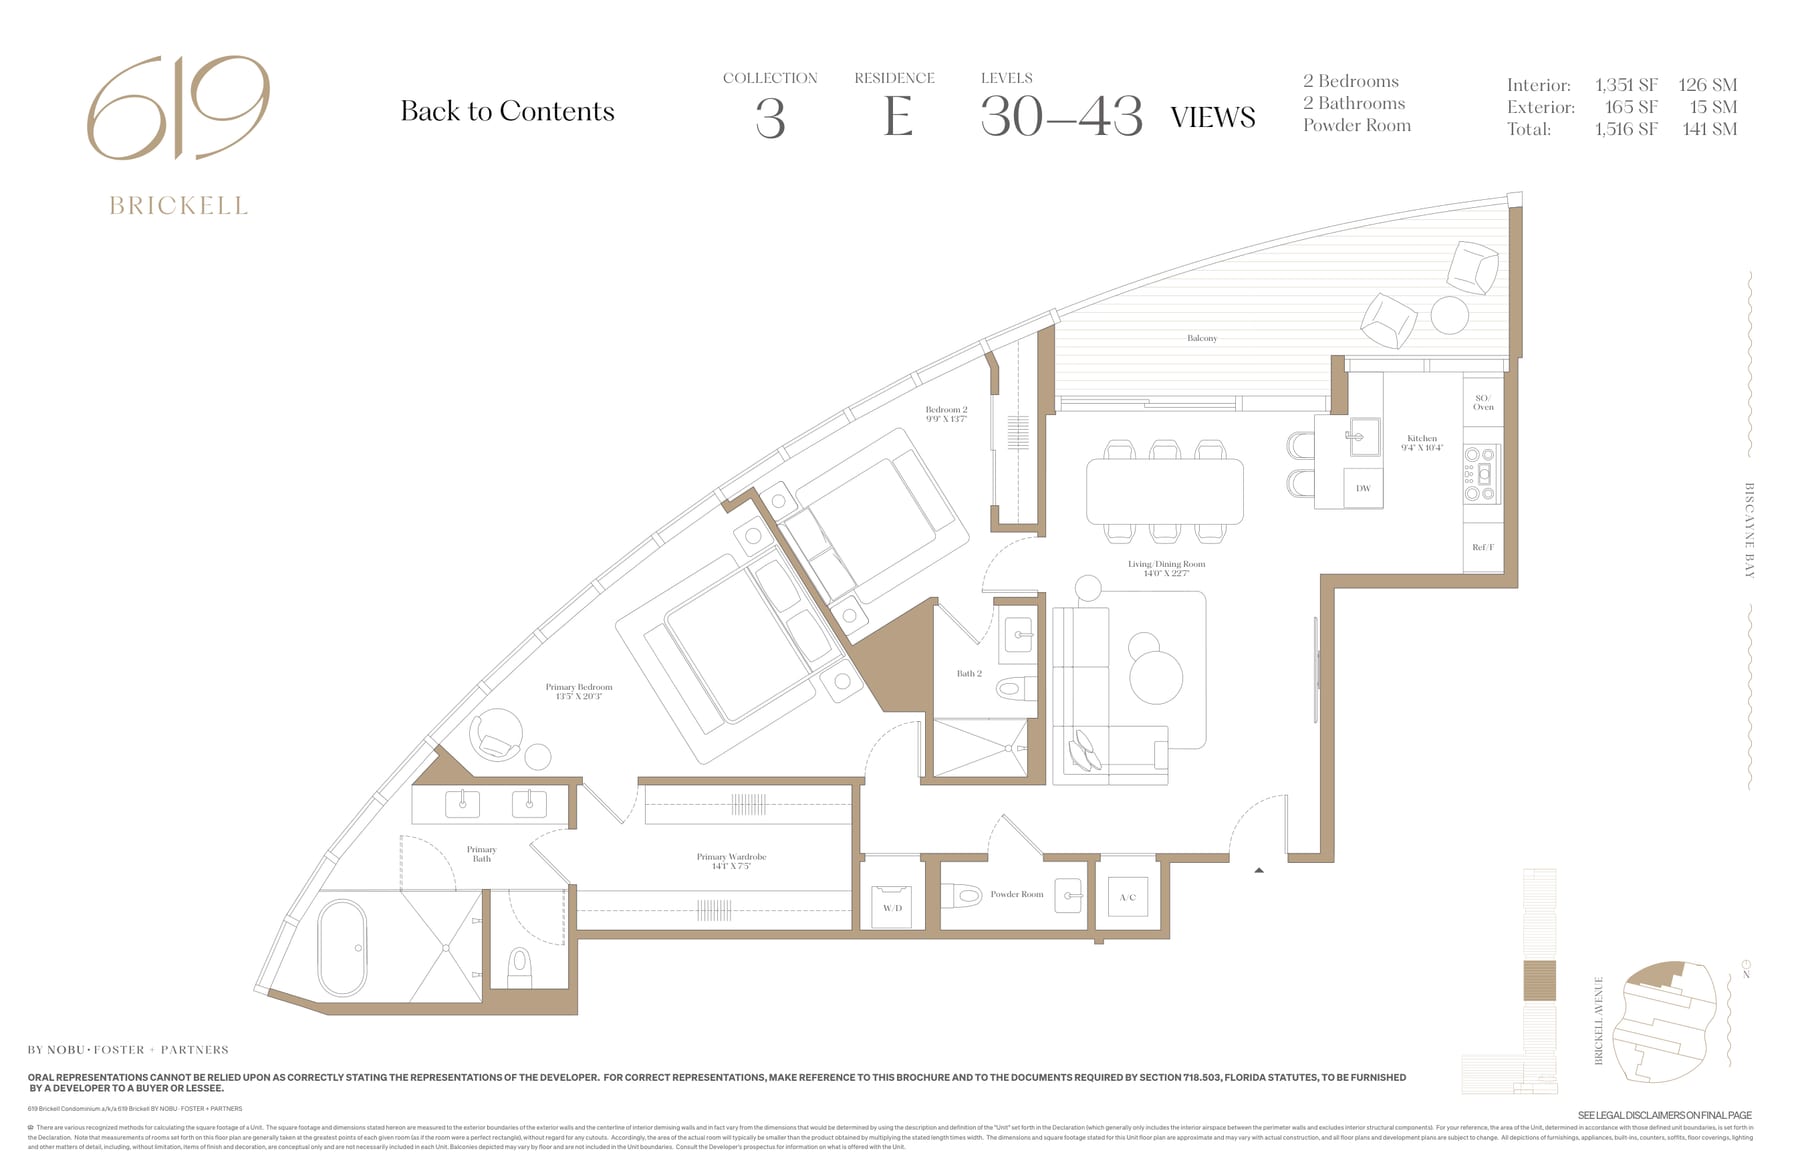
Residence 3E
1,351 SF Interior · 1,516 SF Total
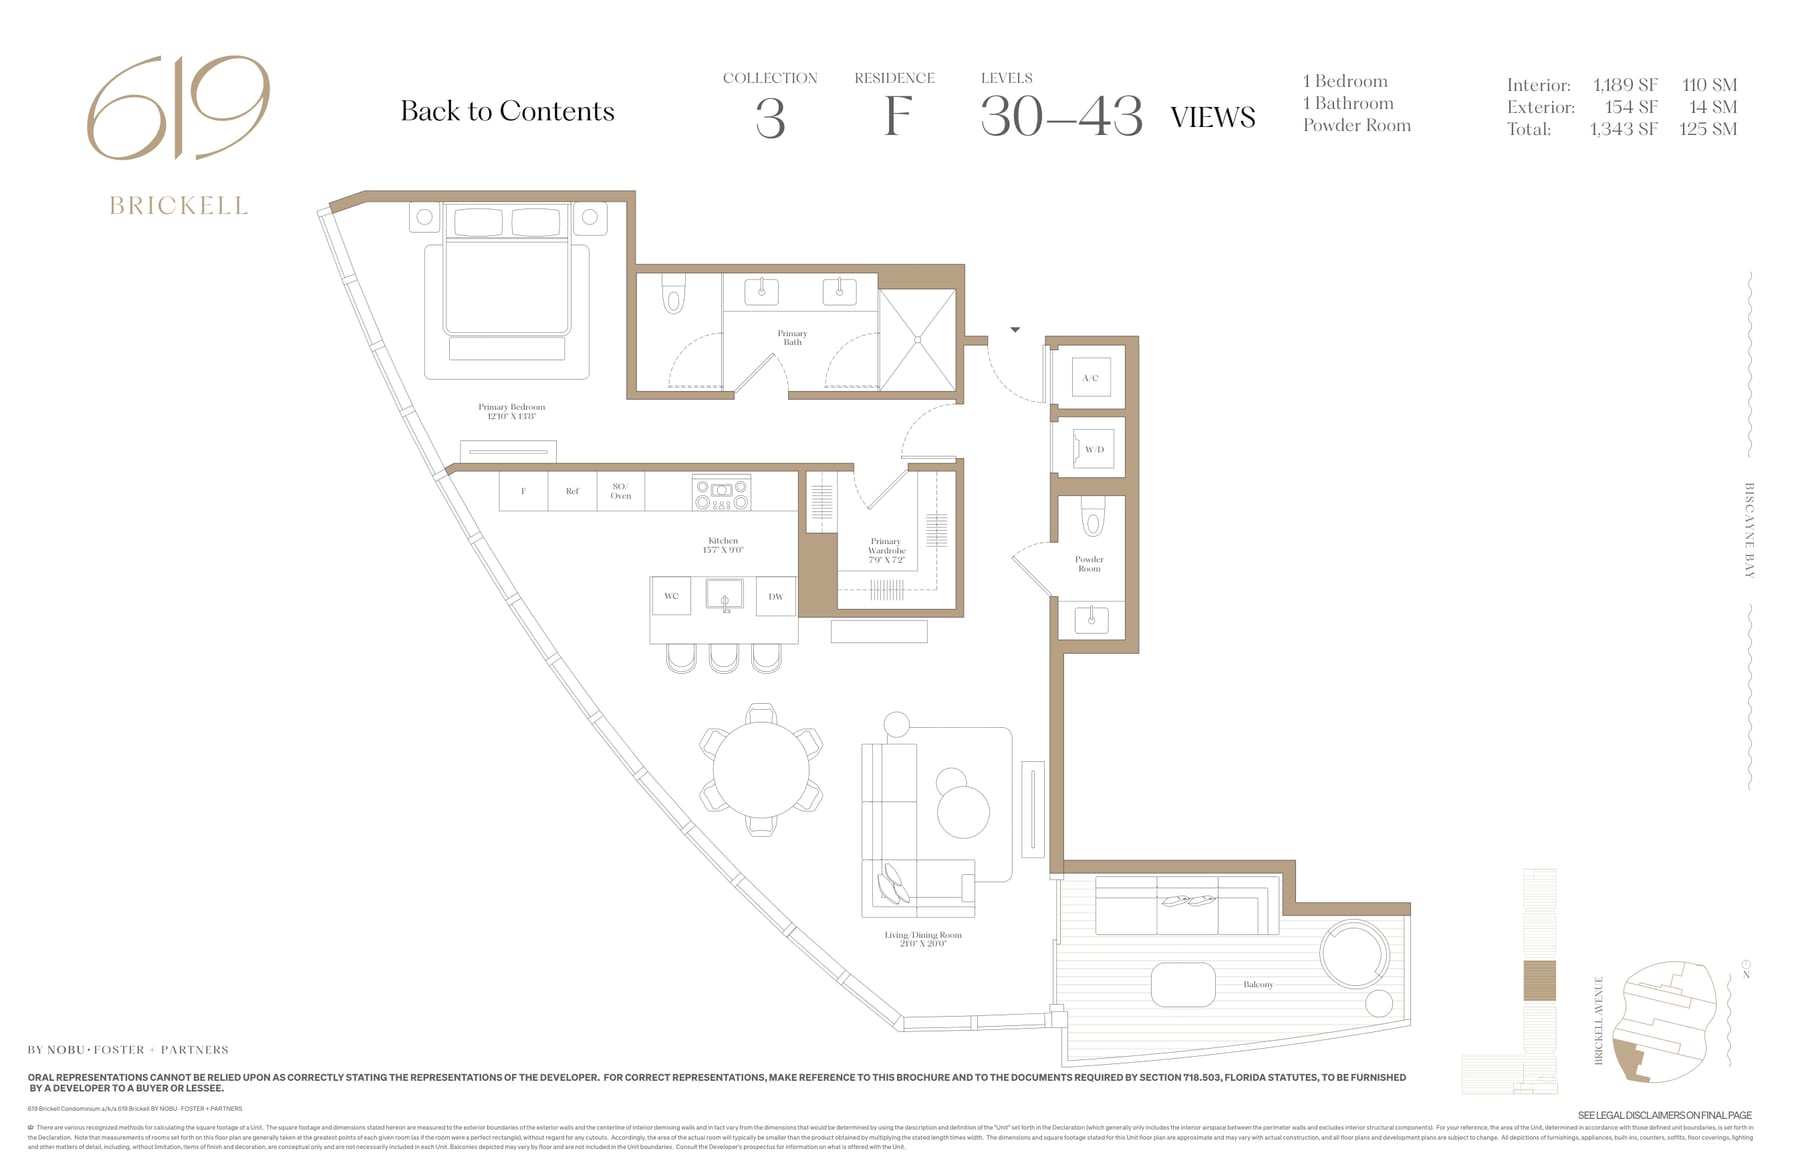
Residence 3F
1,189 SF Interior · 1,343 SF Total
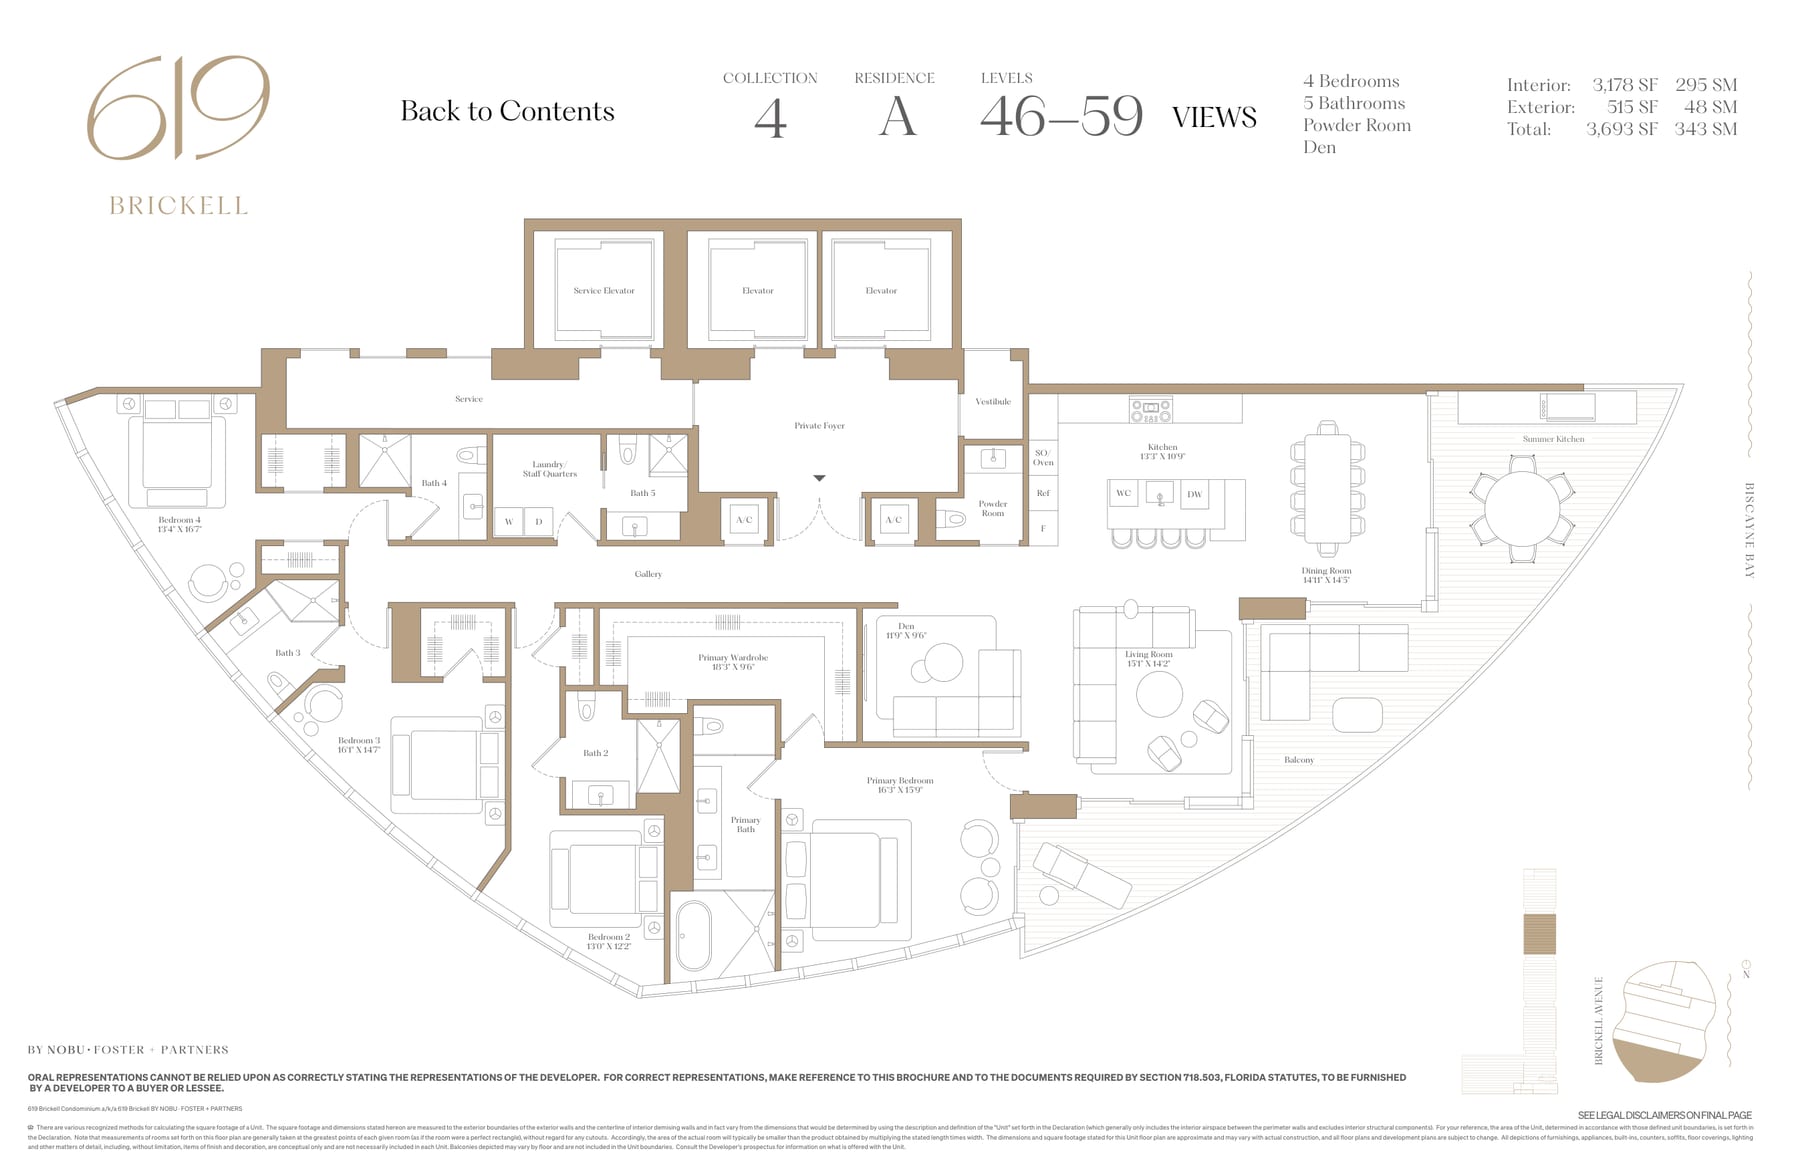
Residence 4A
3,178 SF Interior · 3,693 SF Total
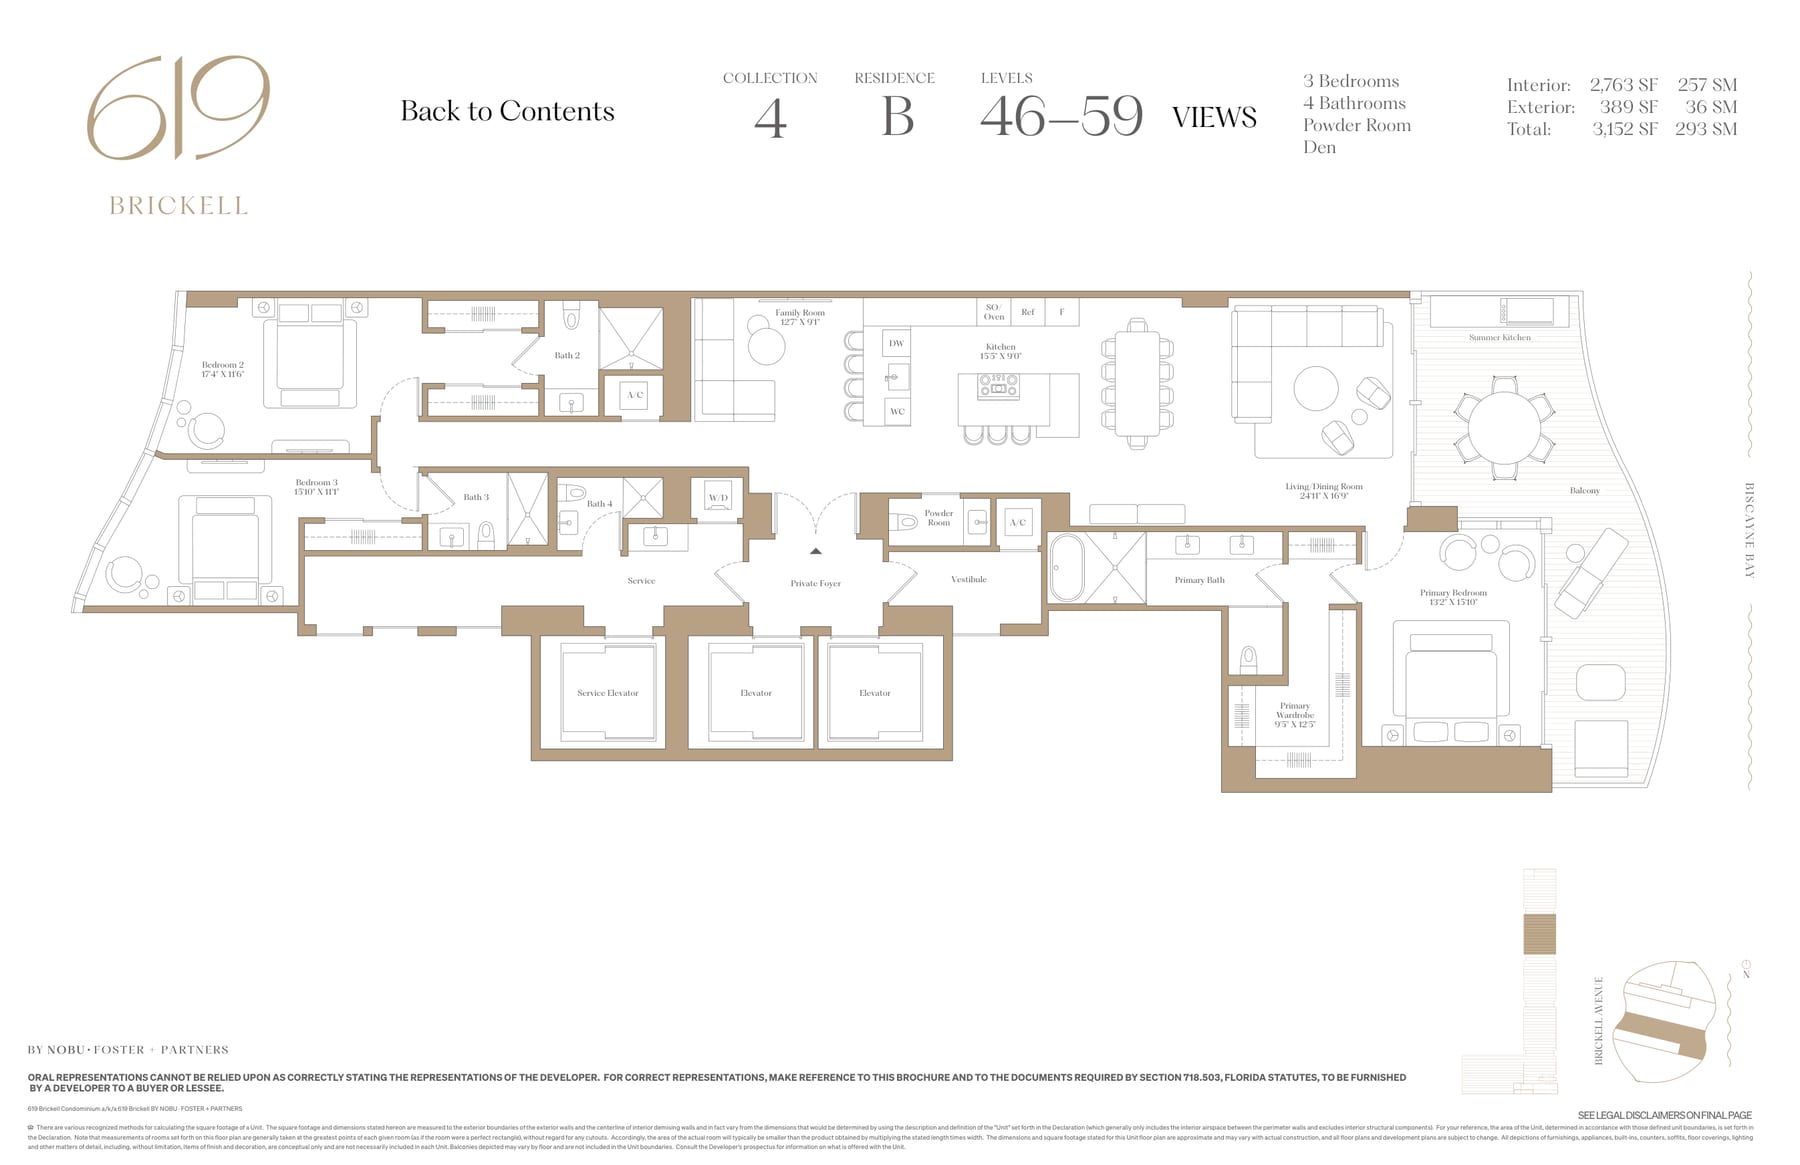
Residence 4B
2,763 SF Interior · 3,152 SF Total
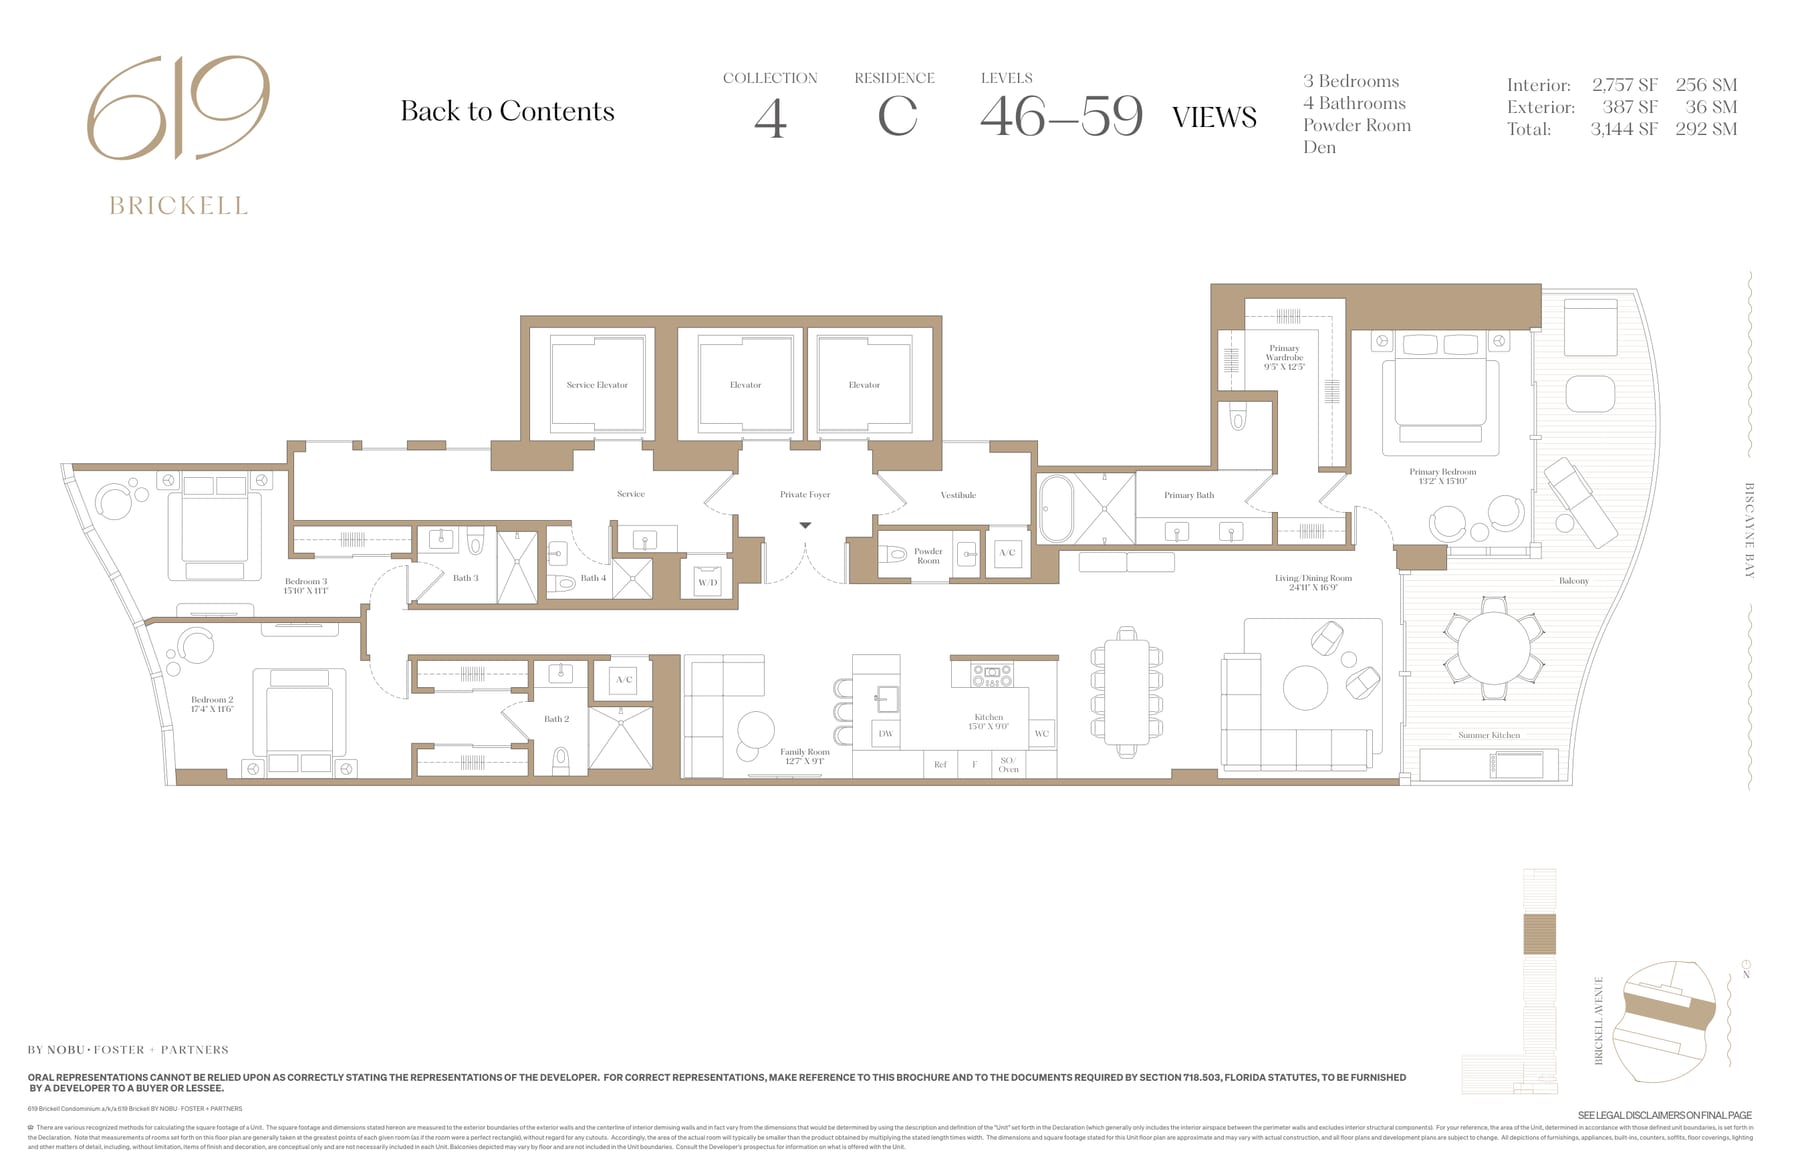
Residence 4C
2,757 SF Interior · 3,144 SF Total
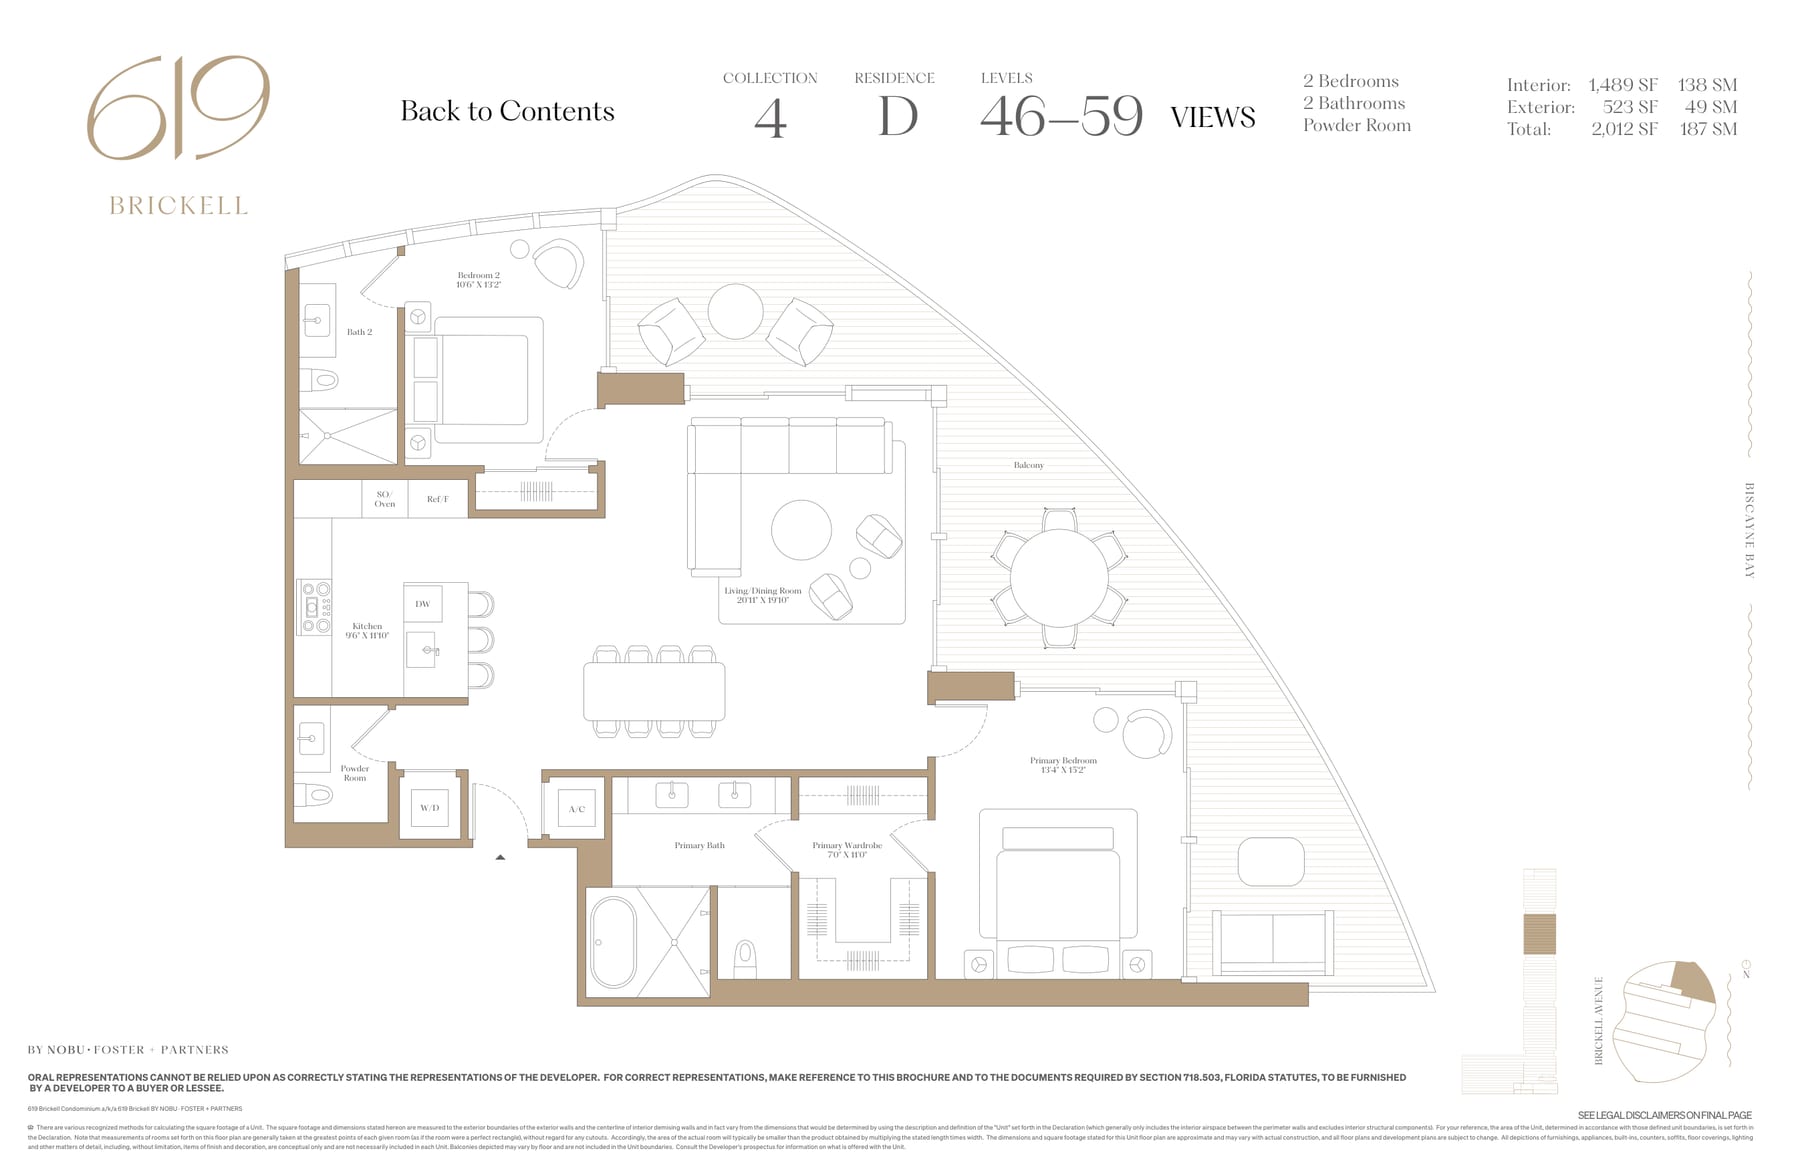
Residence 4D
1,489 SF Interior · 2,012 SF Total
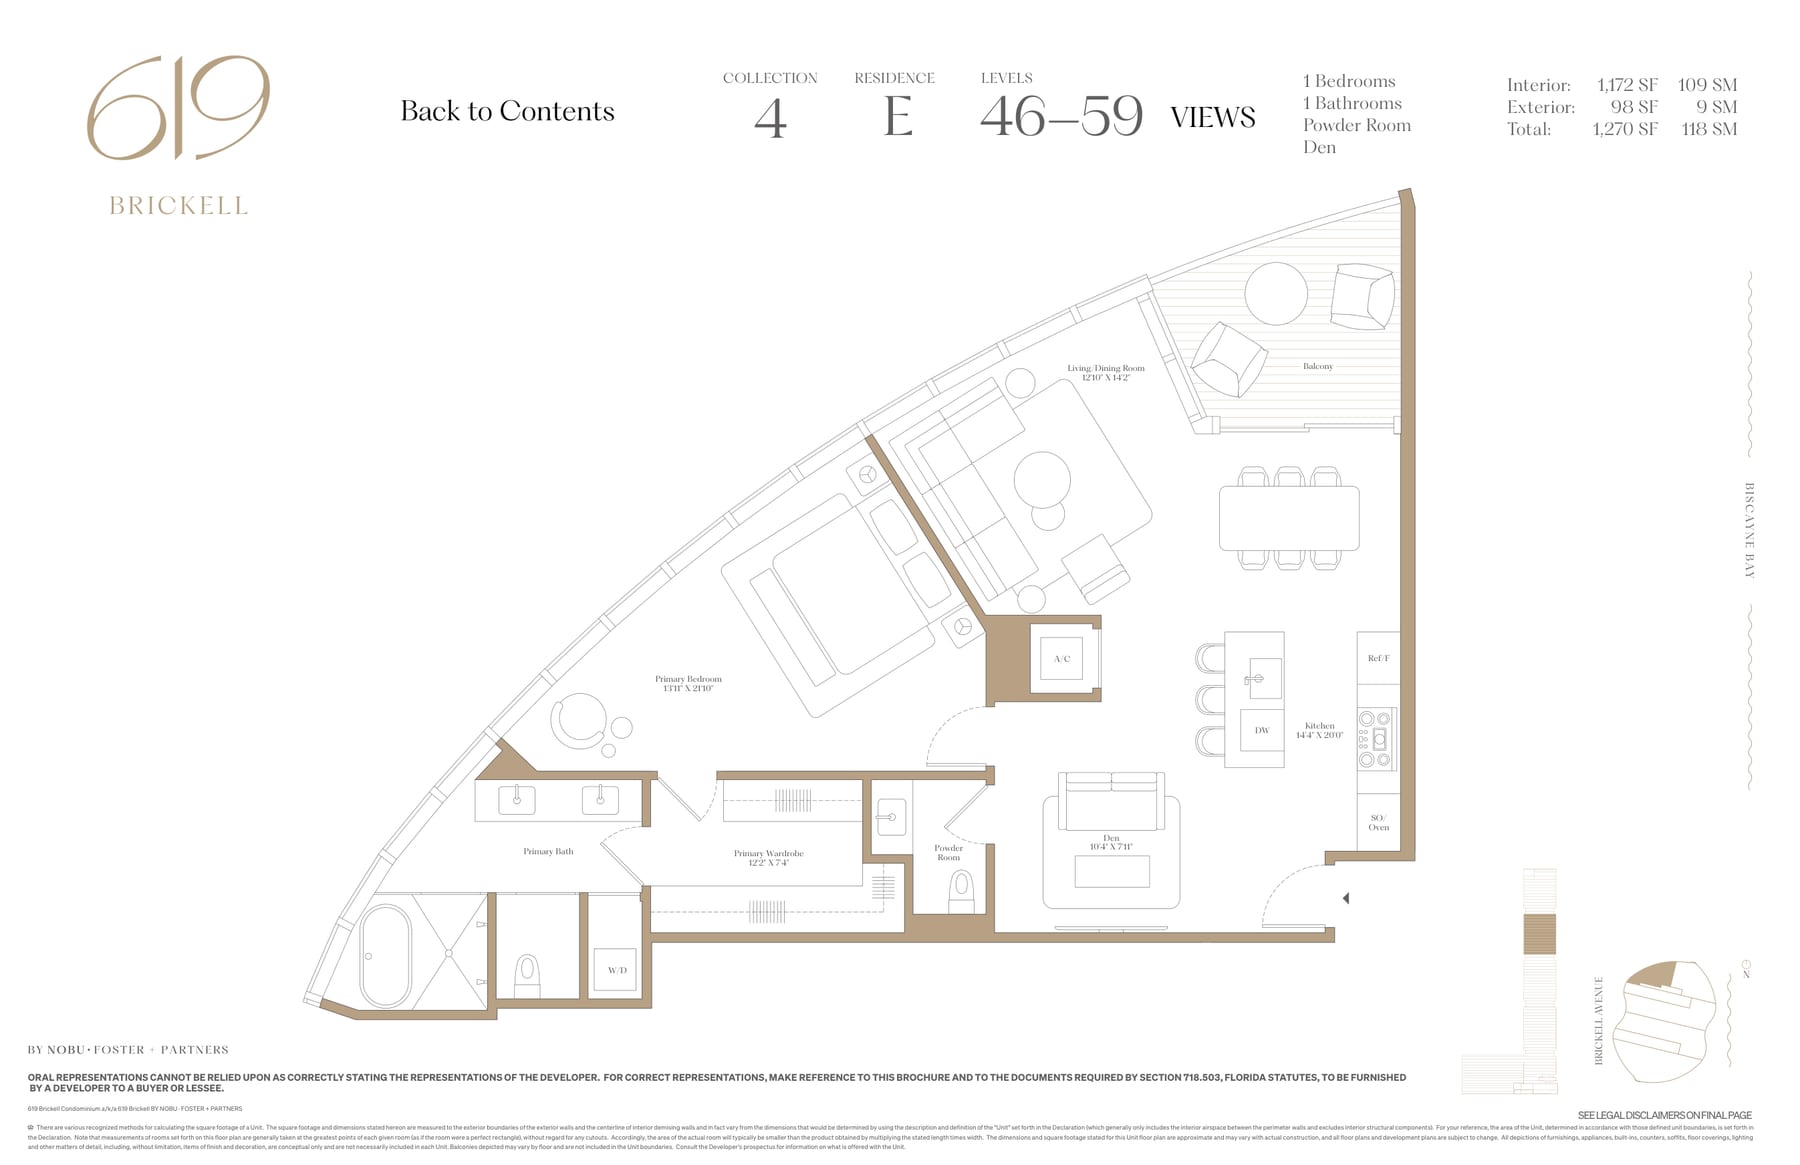
Residence 4E
1,172 SF Interior · 1,270 SF Total
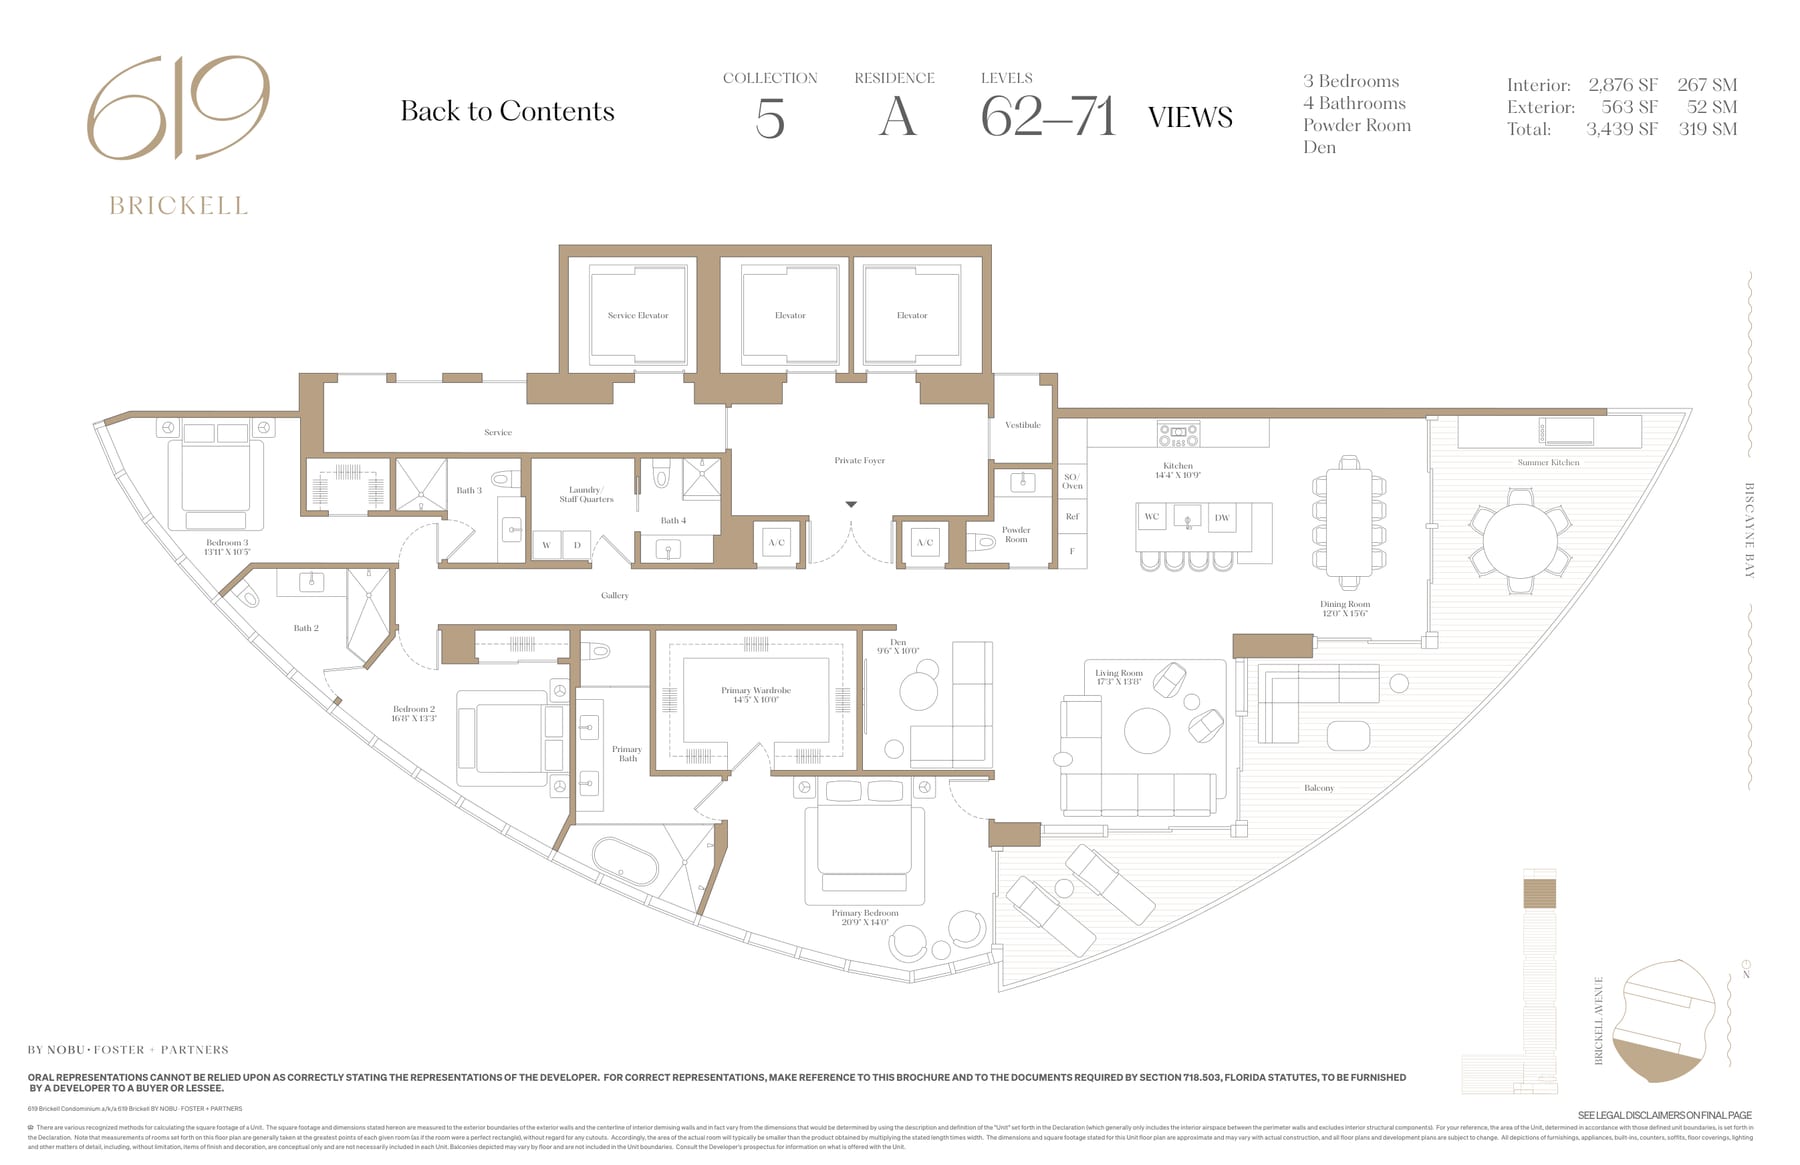
Residence 5A
2,876 SF Interior · 3,439 SF Total
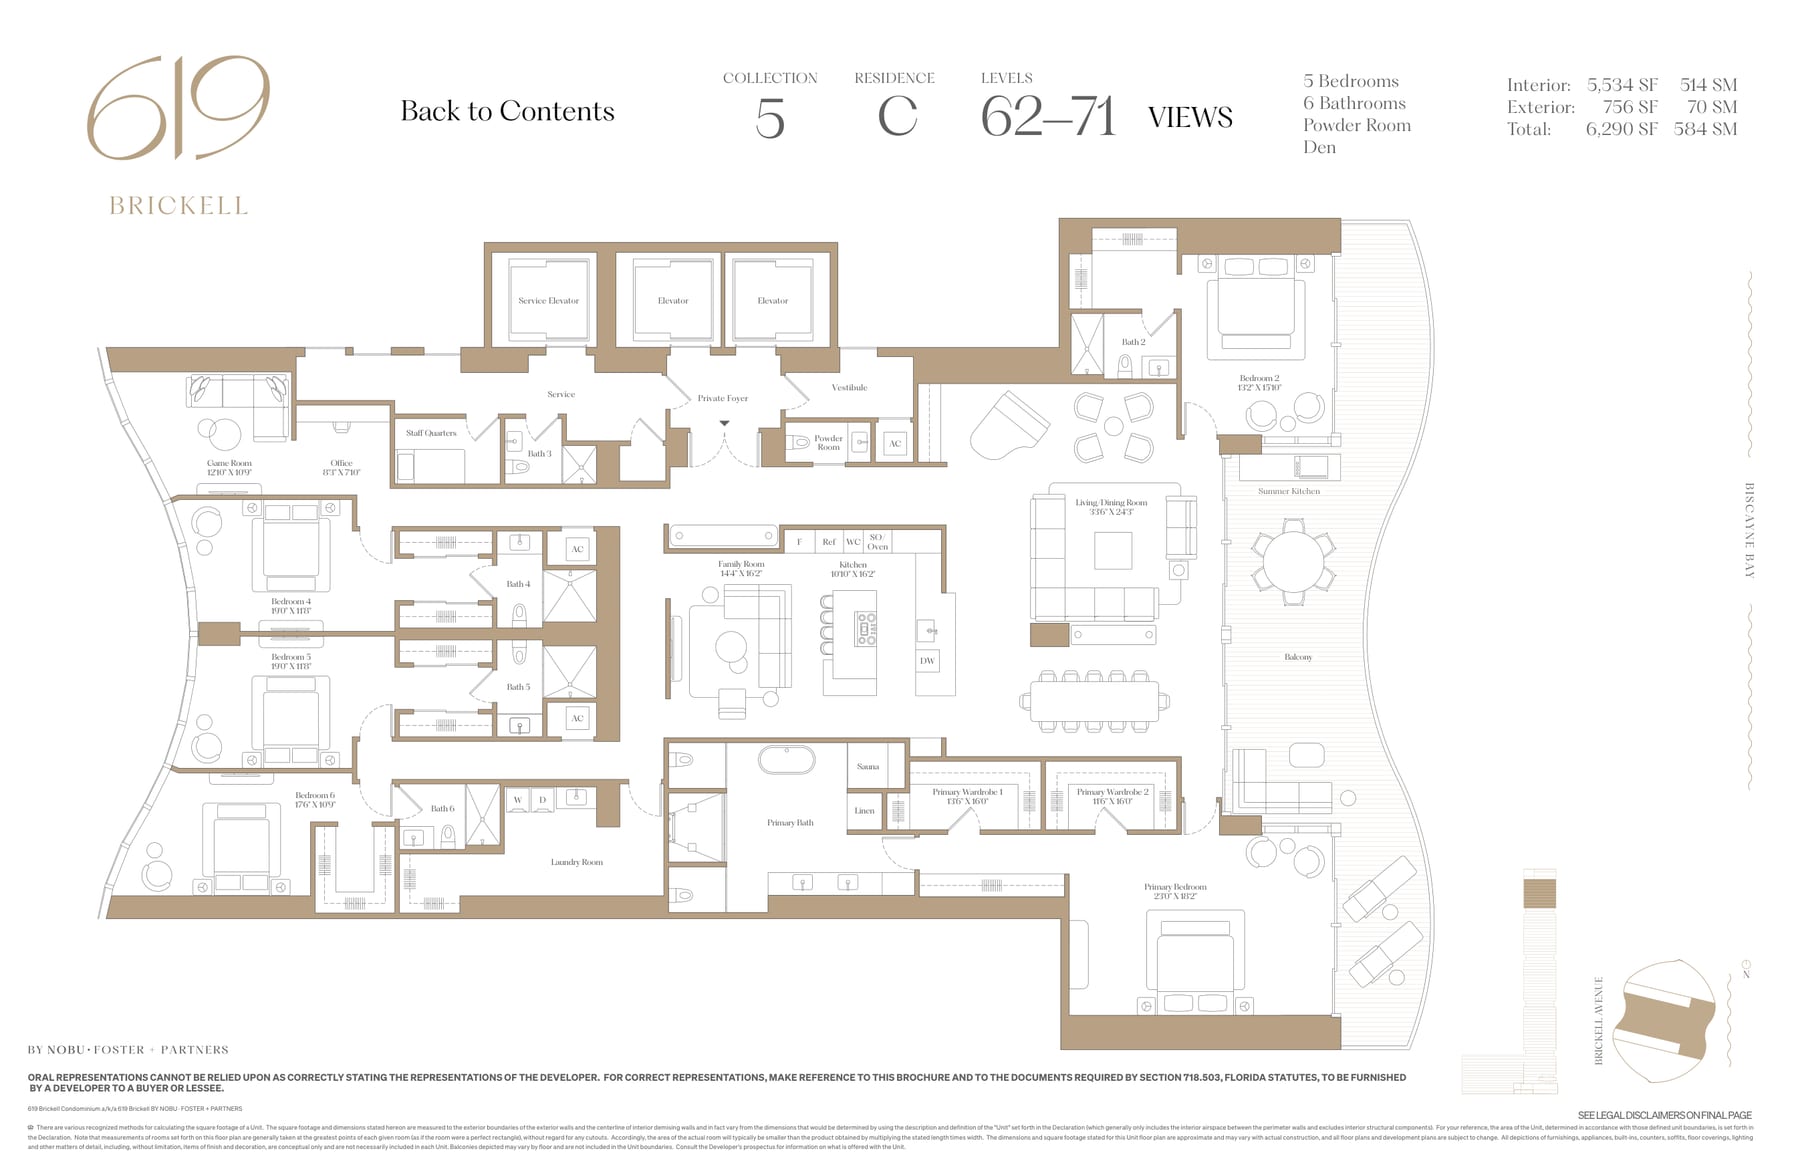
Residence 5C
5,534 SF Interior · 6,290 SF Total
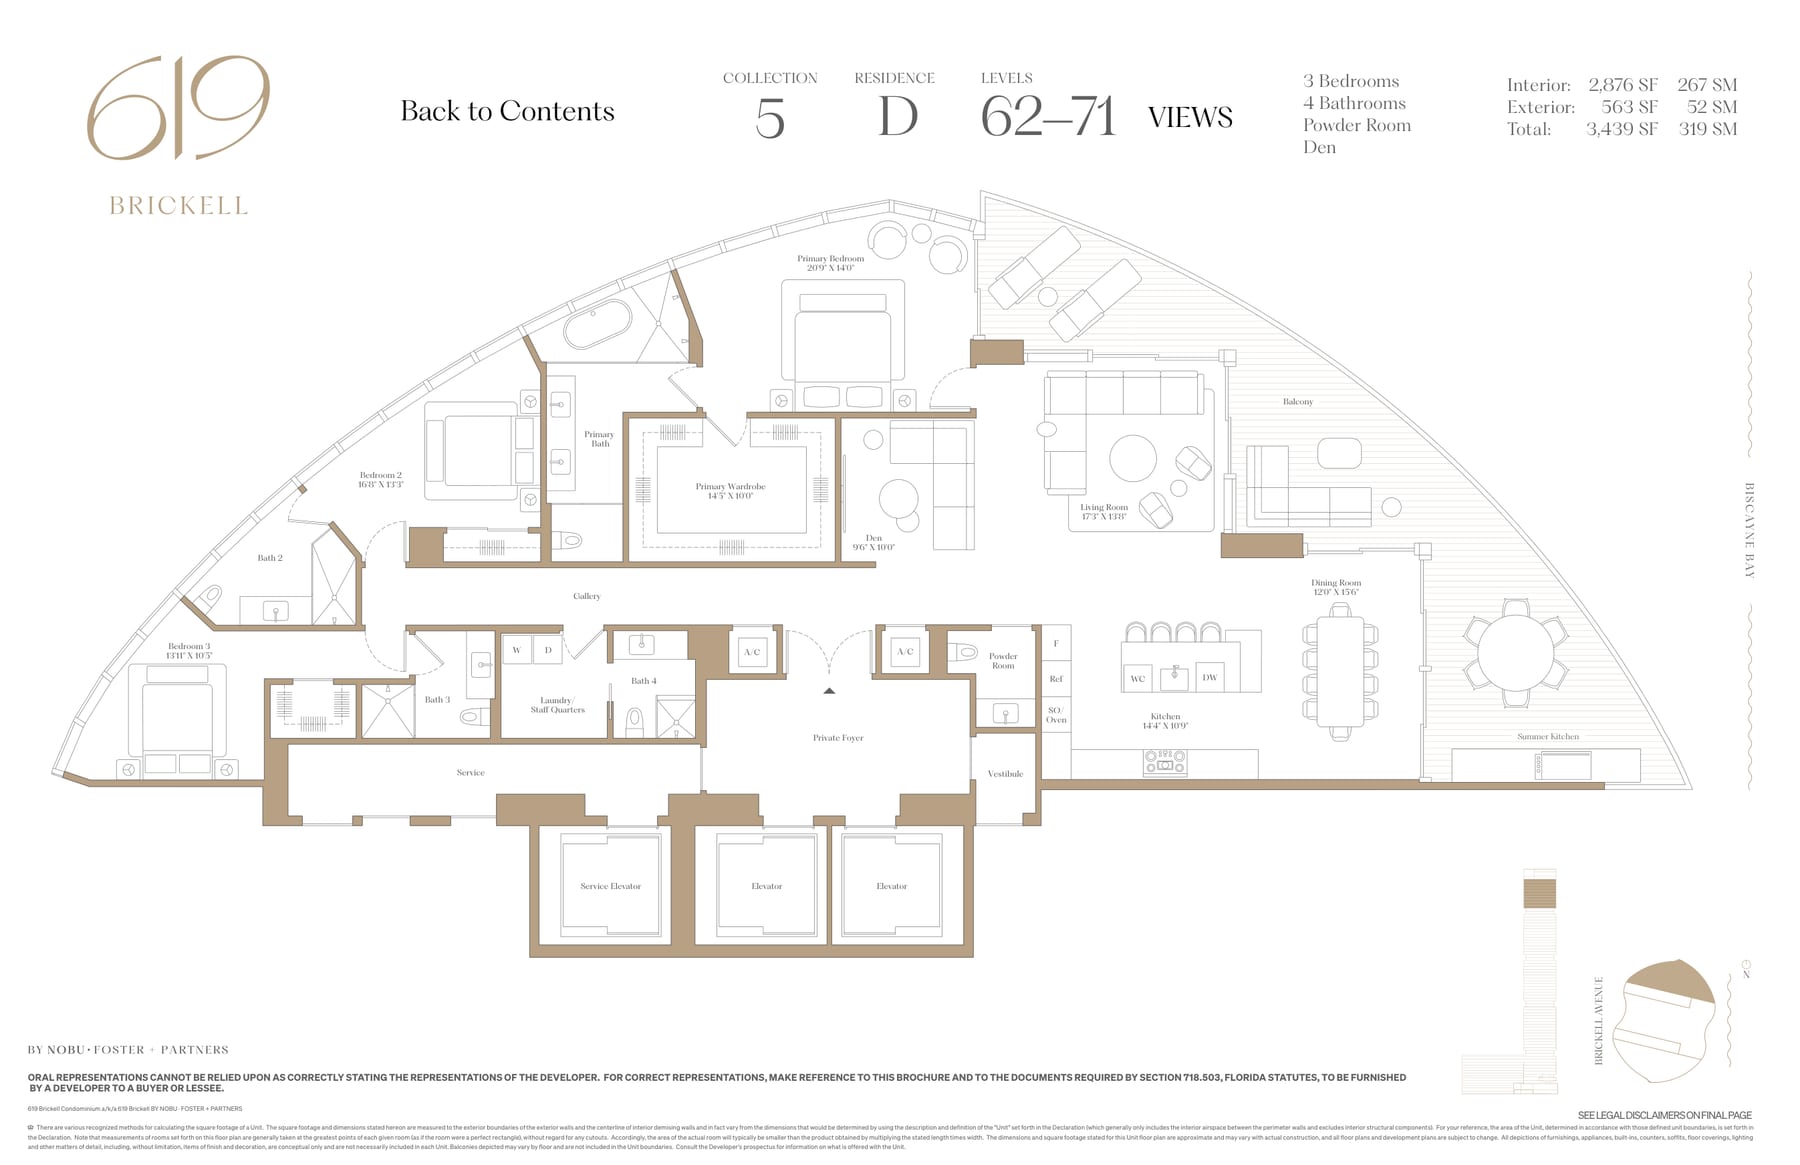
Residence 5D
2,876 SF Interior · 3,439 SF Total
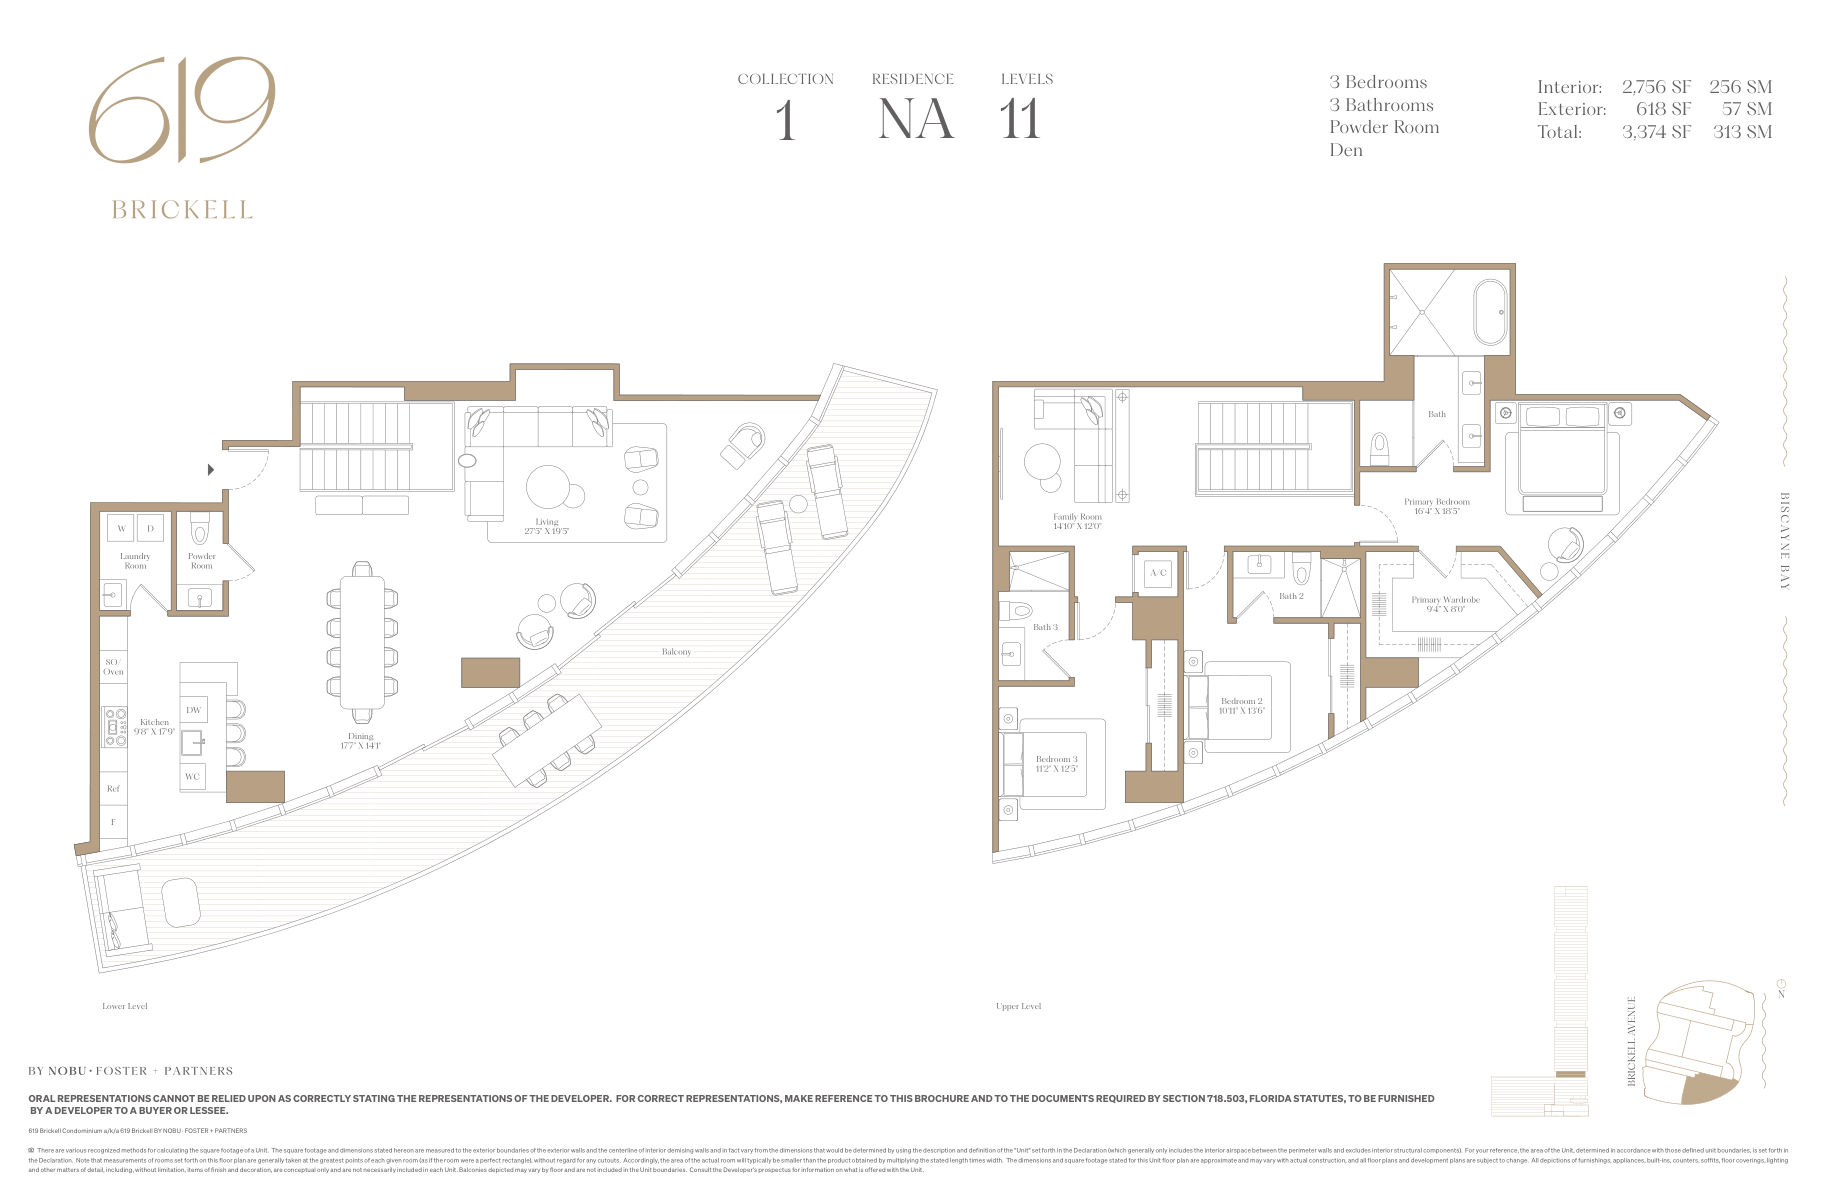
Residence 11NA
2,756 SF Interior · 3,374 SF Total
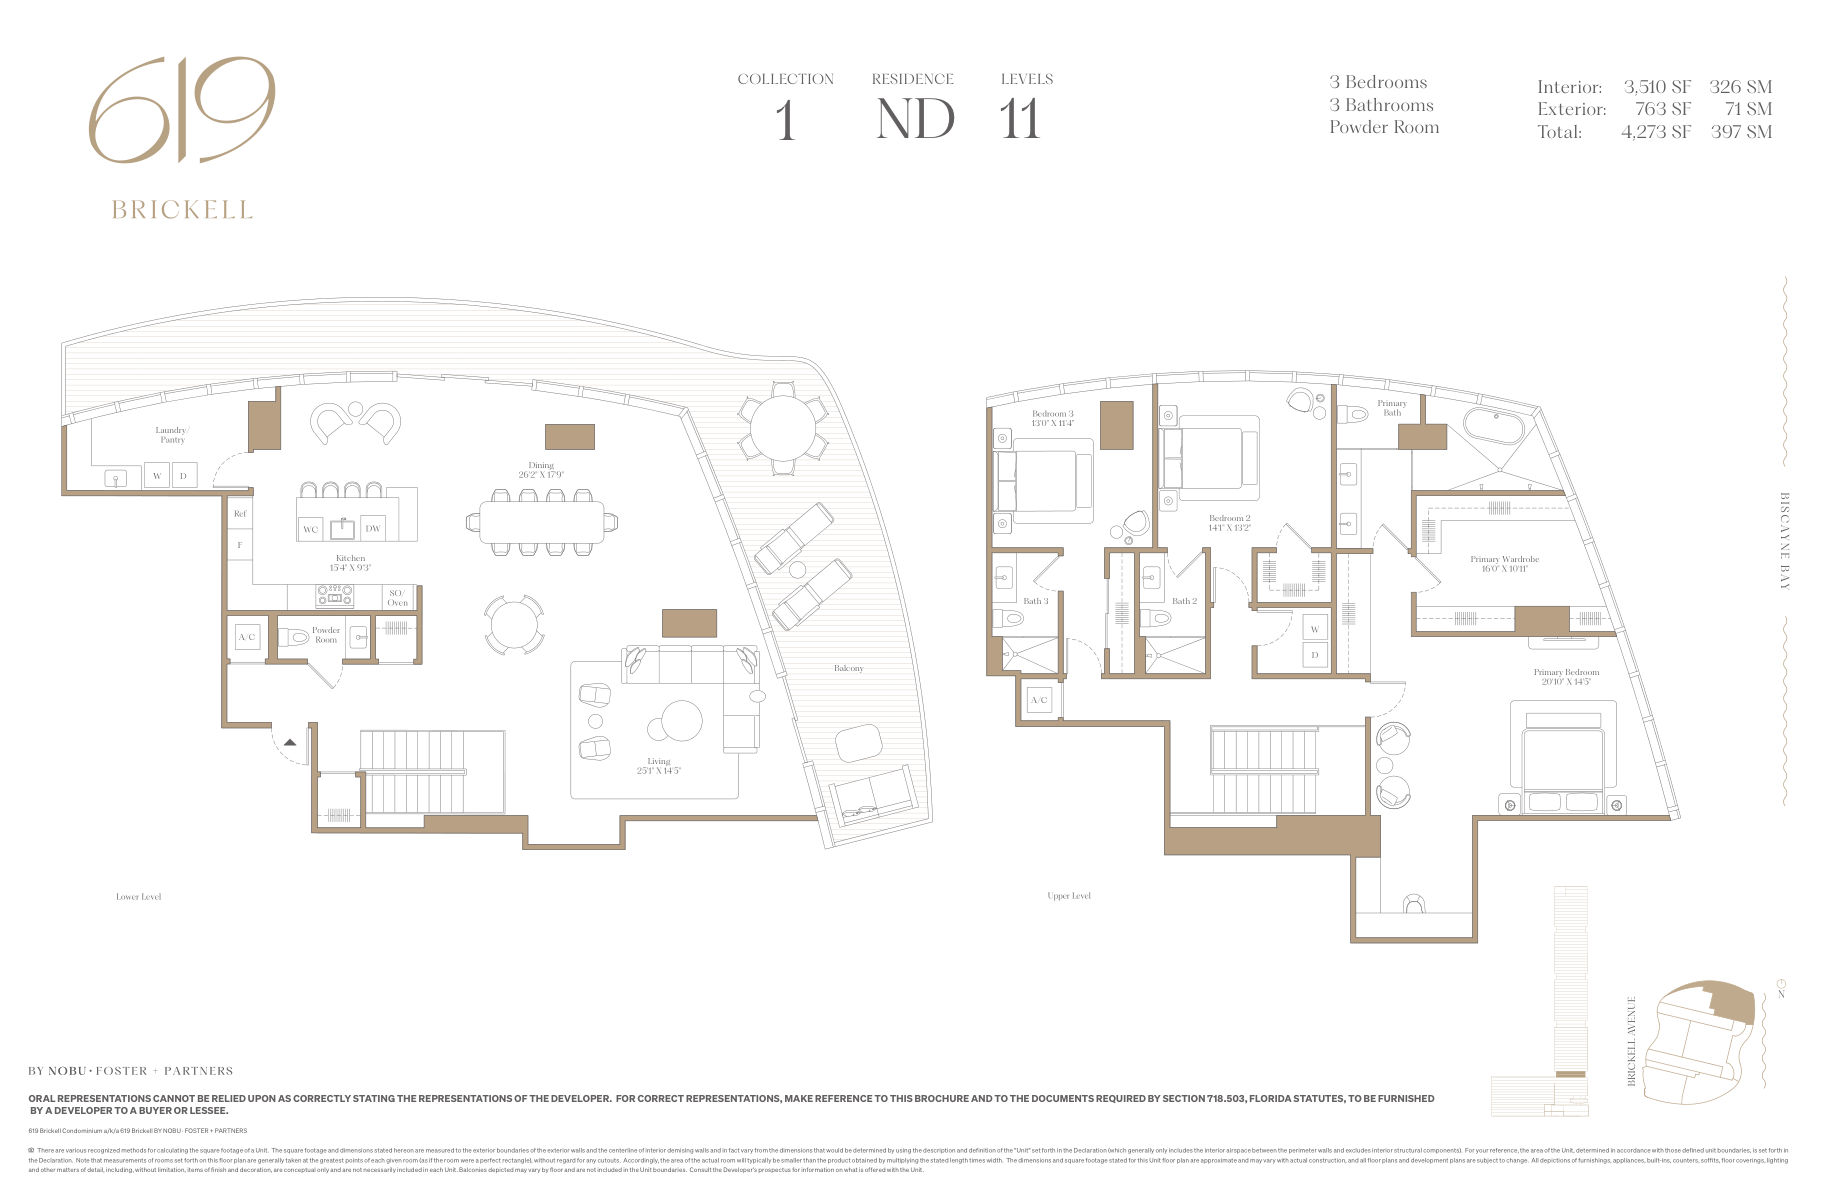
Residence 11ND
3,510 SF Interior · 4,273 SF Total
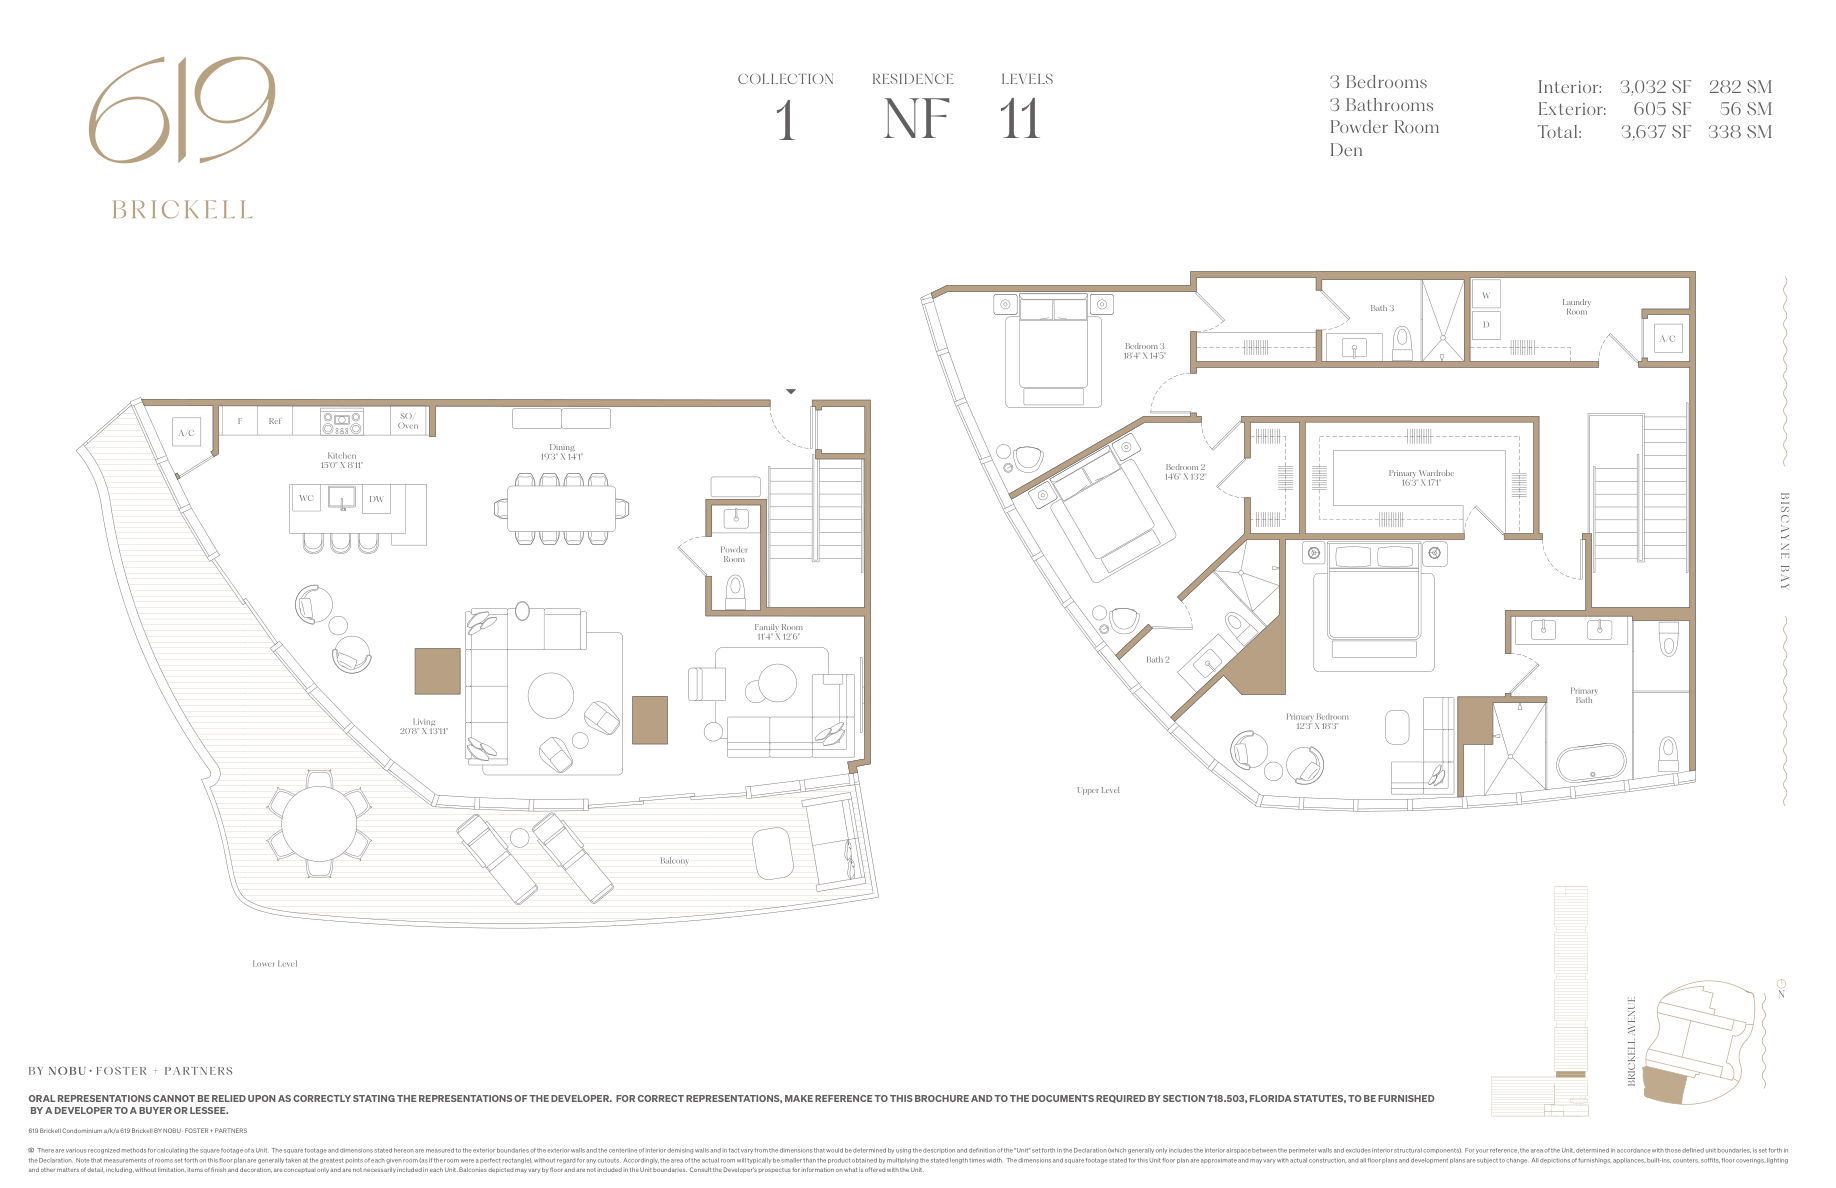
Residence 11NF
3,032 SF Interior · 3,637 SF Total
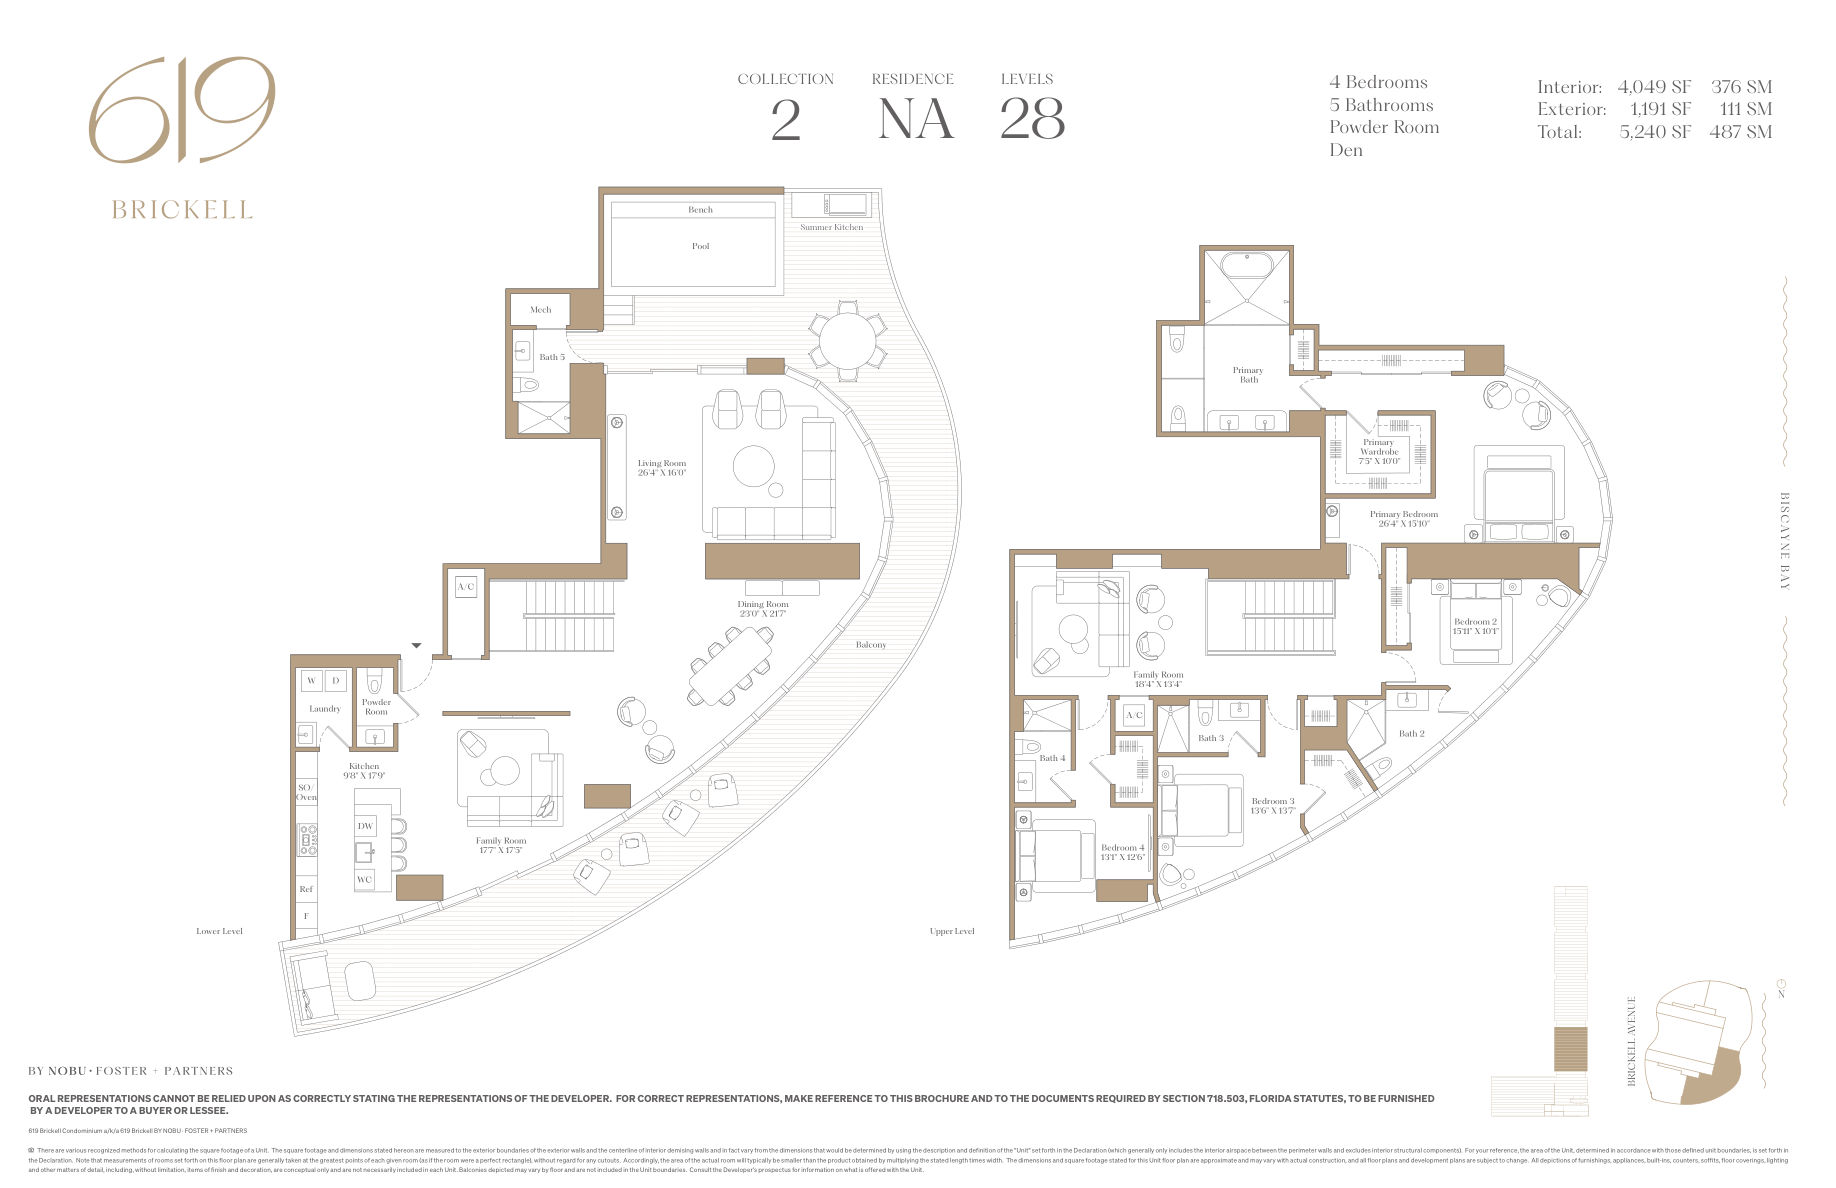
Residence 28NA
4,049 SF Interior · 5,240 SF Total
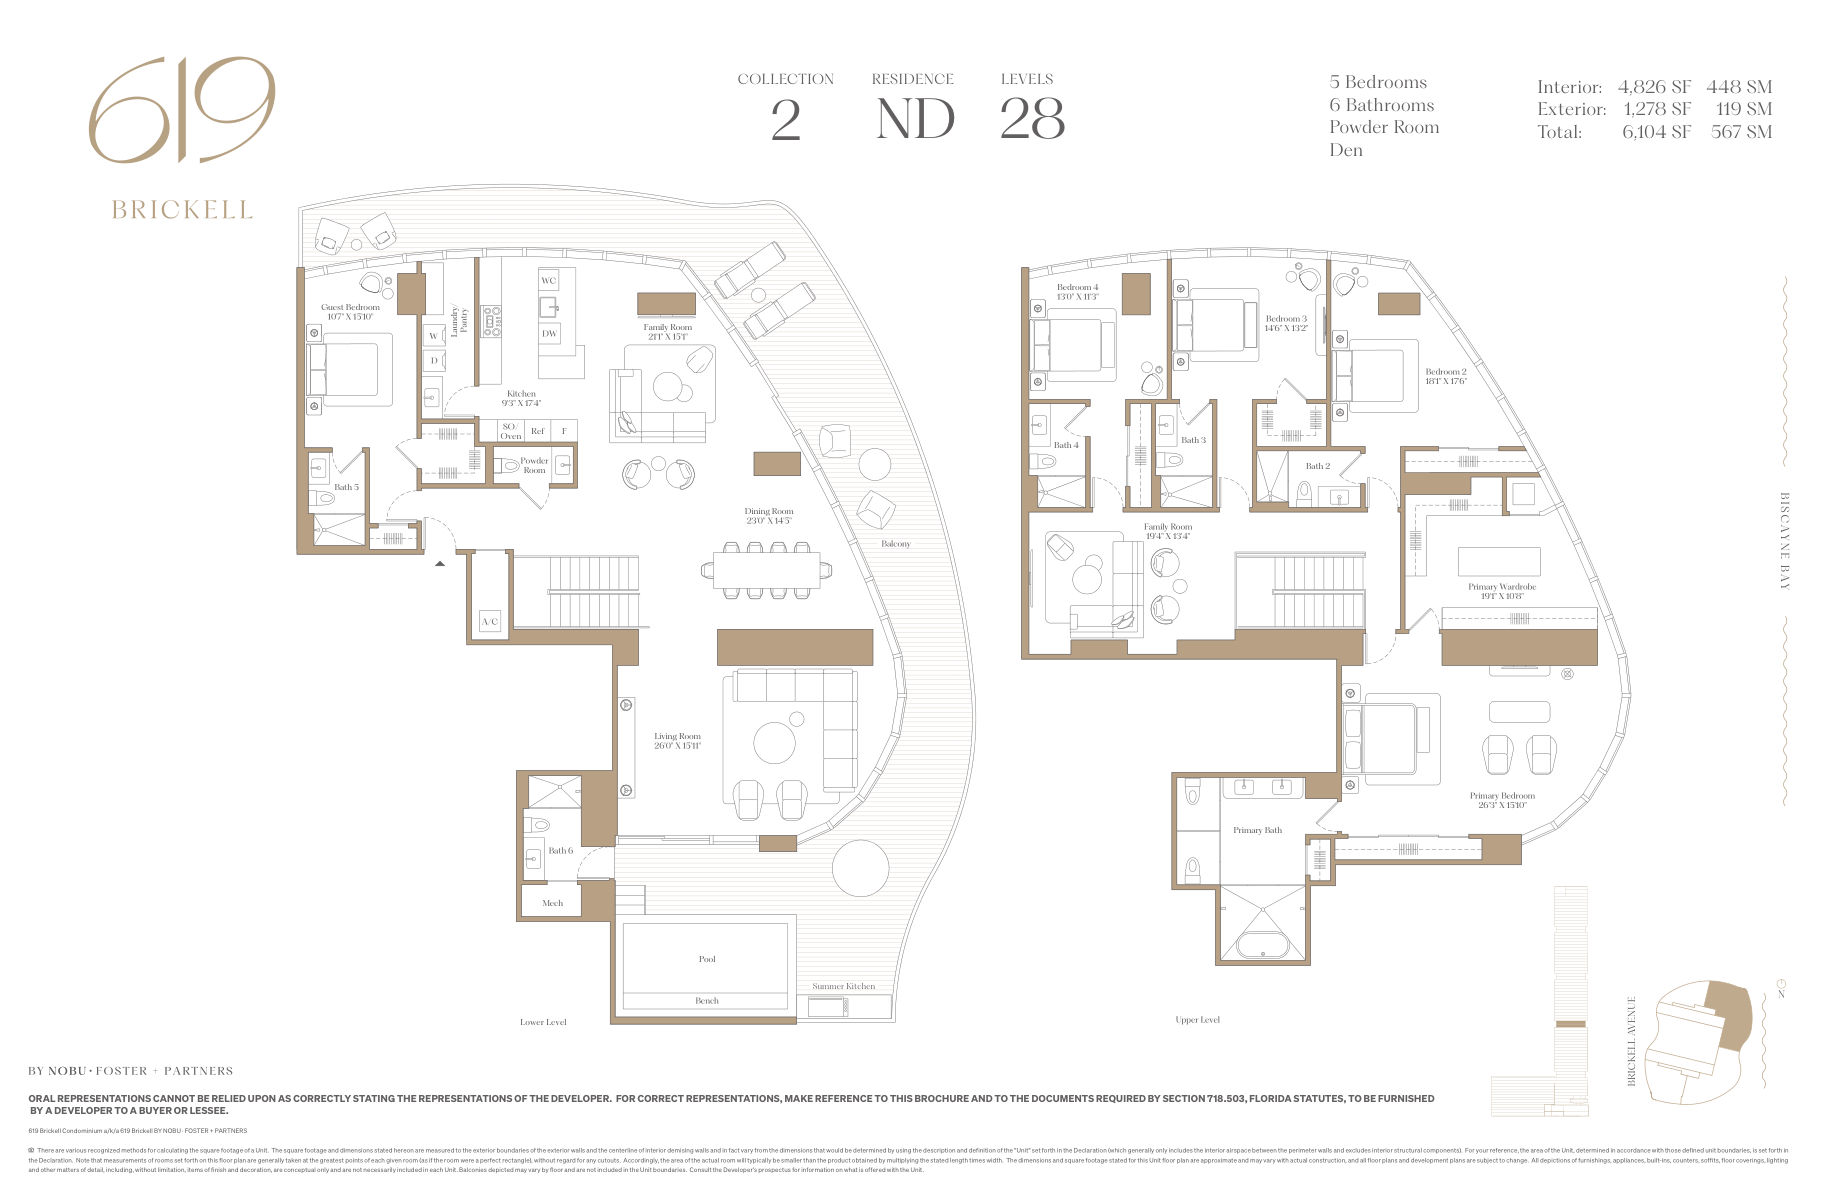
Residence 28ND
4,826 SF Interior · 6,104 SF Total
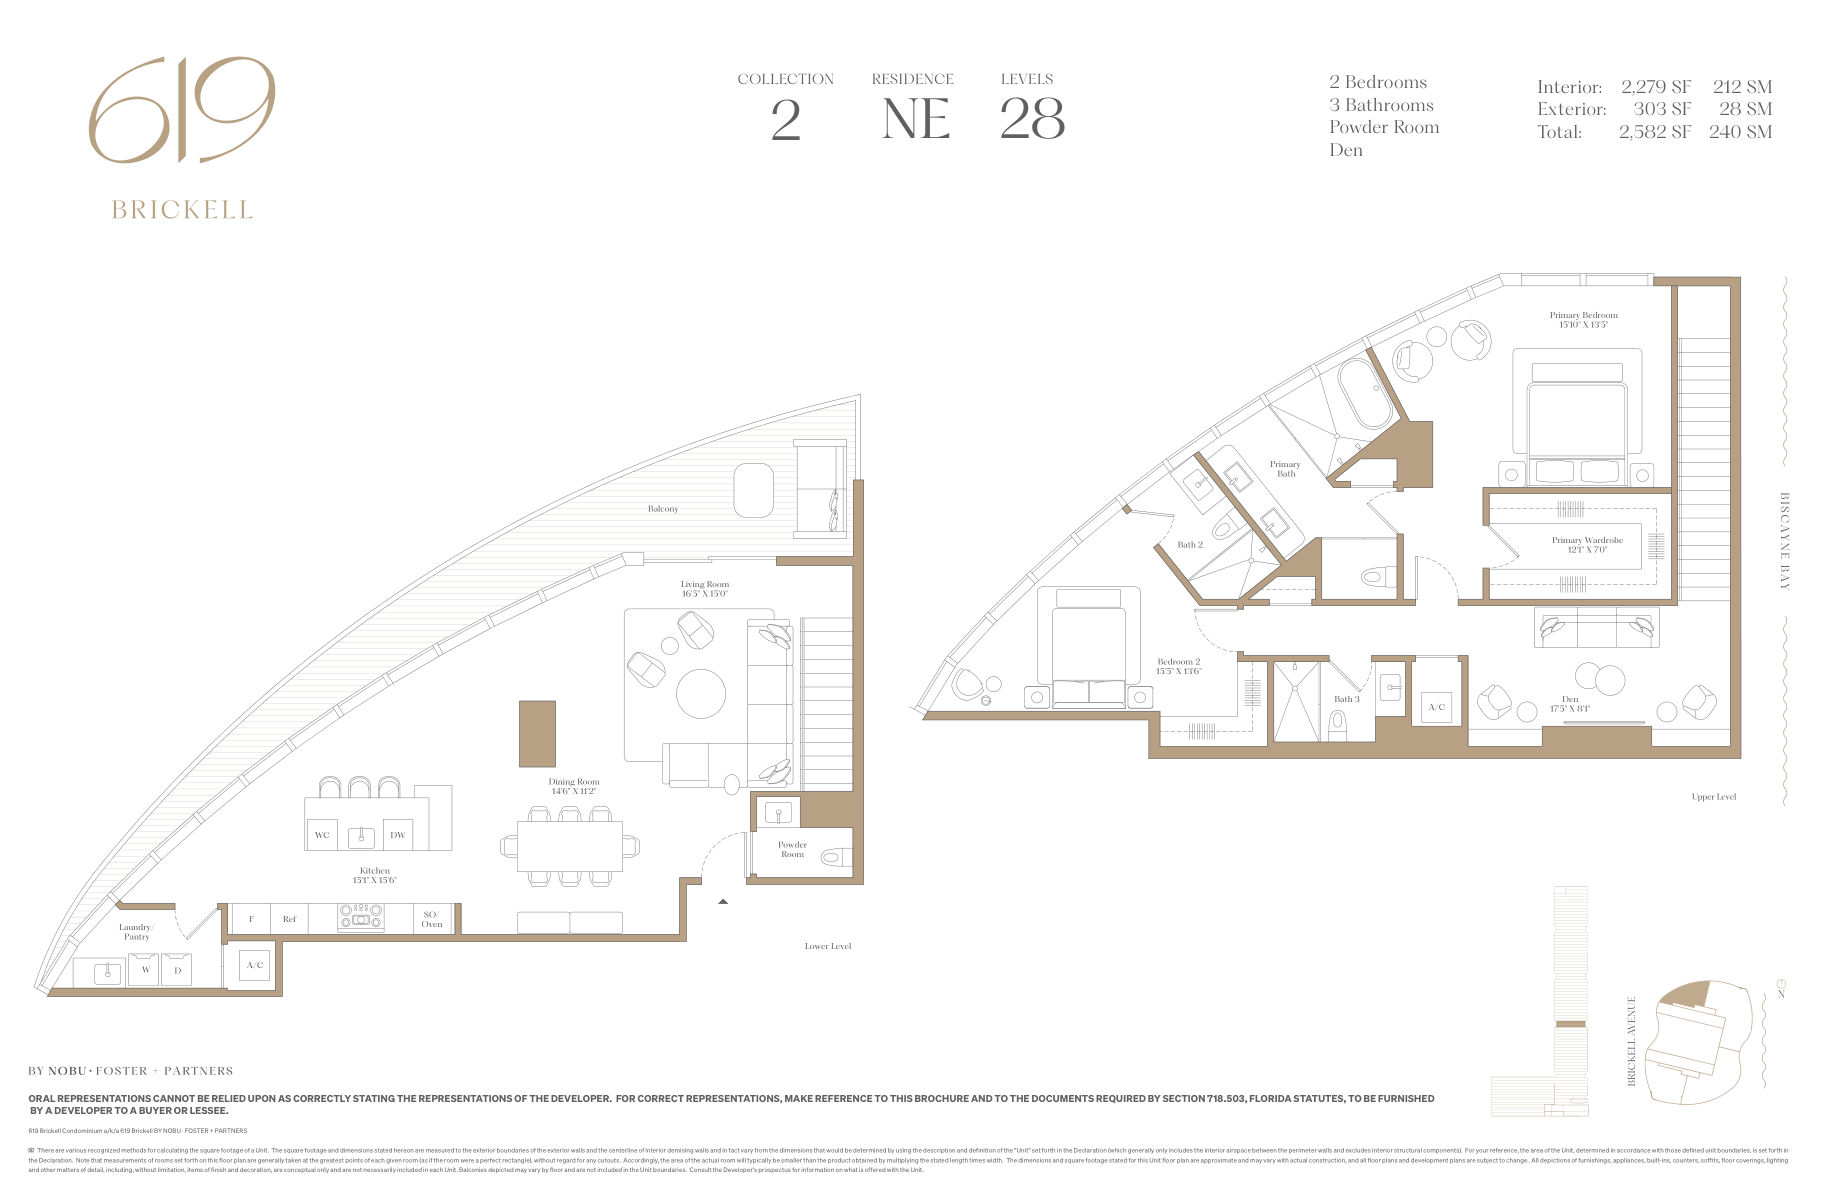
Residence 28NE
2,279 SF Interior · 2,582 SF Total
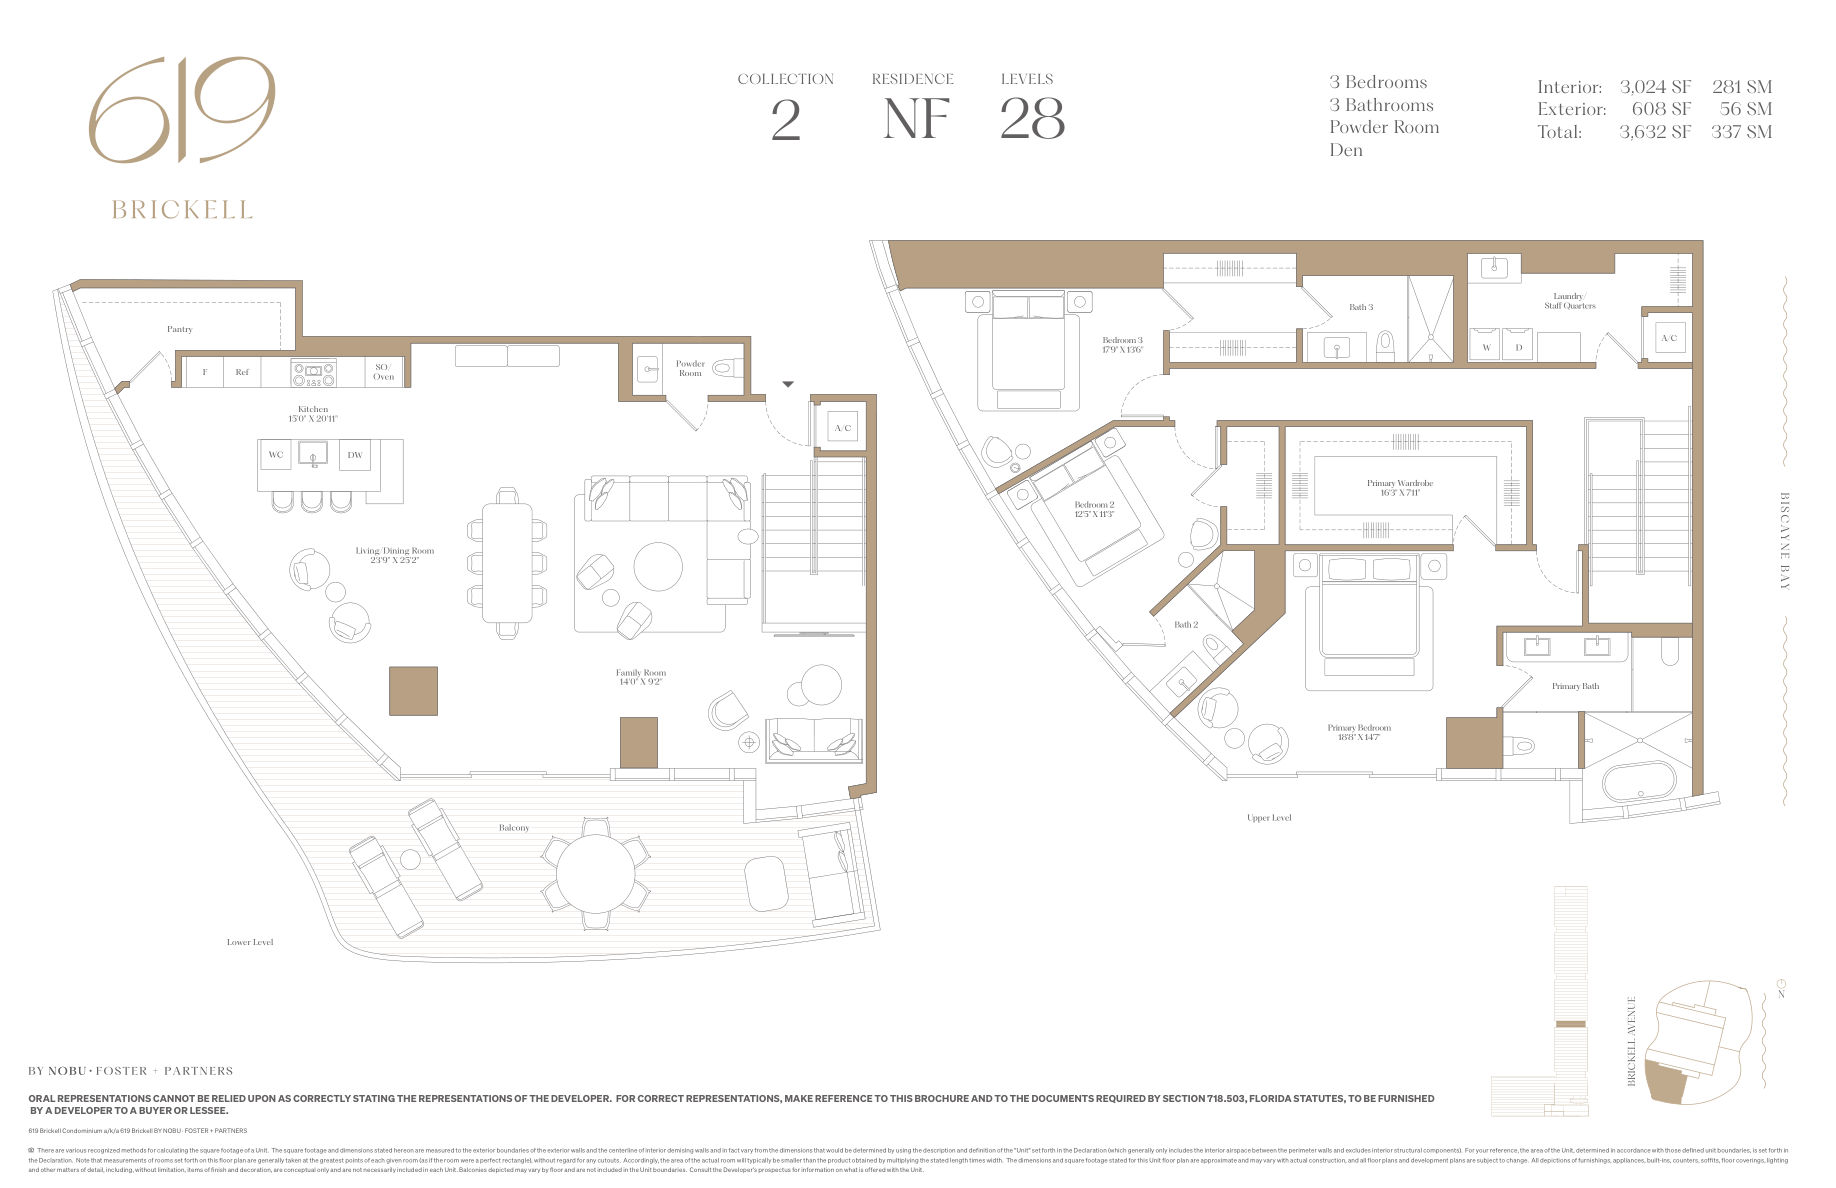
Residence 28NF
3,024 SF Interior · 3,632 SF Total
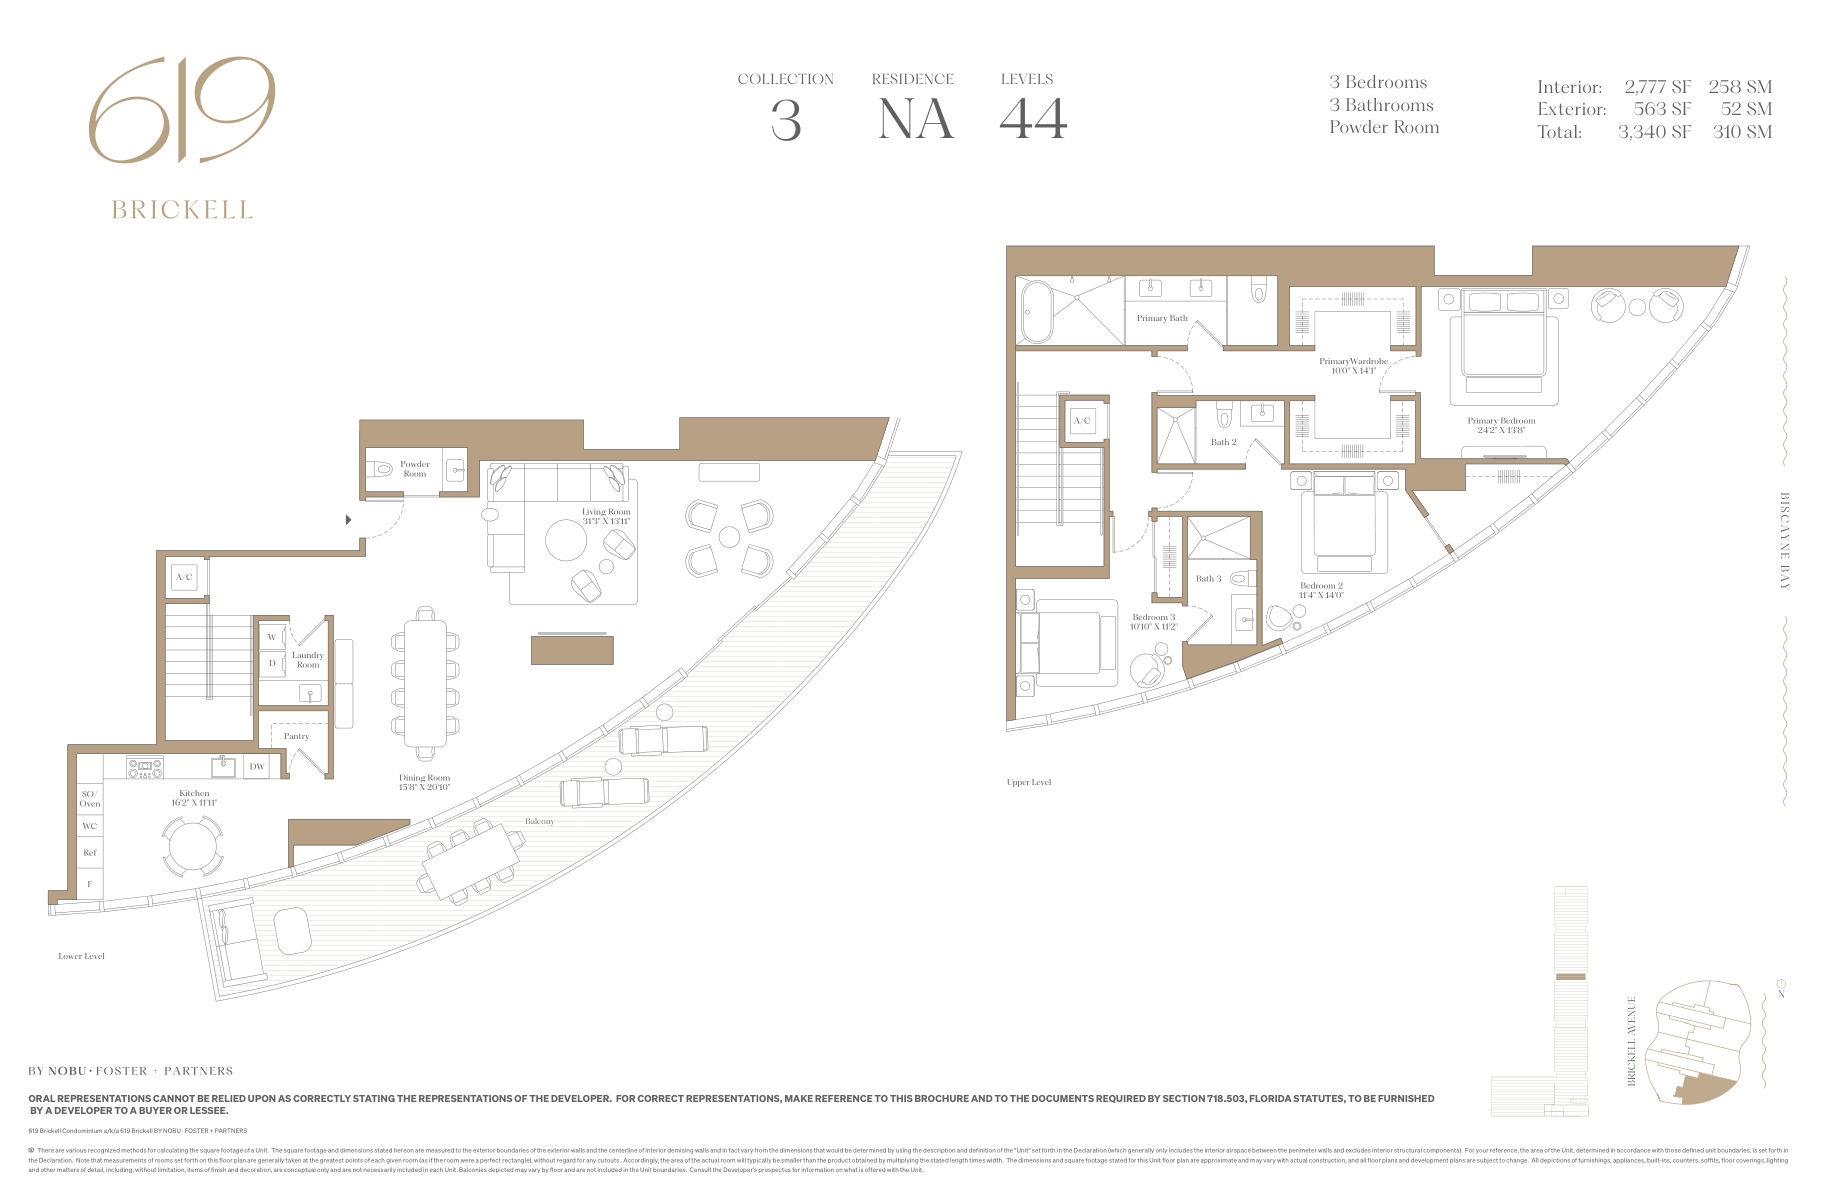
Residence 44NA
2,777 SF Interior · 3,340 SF Total
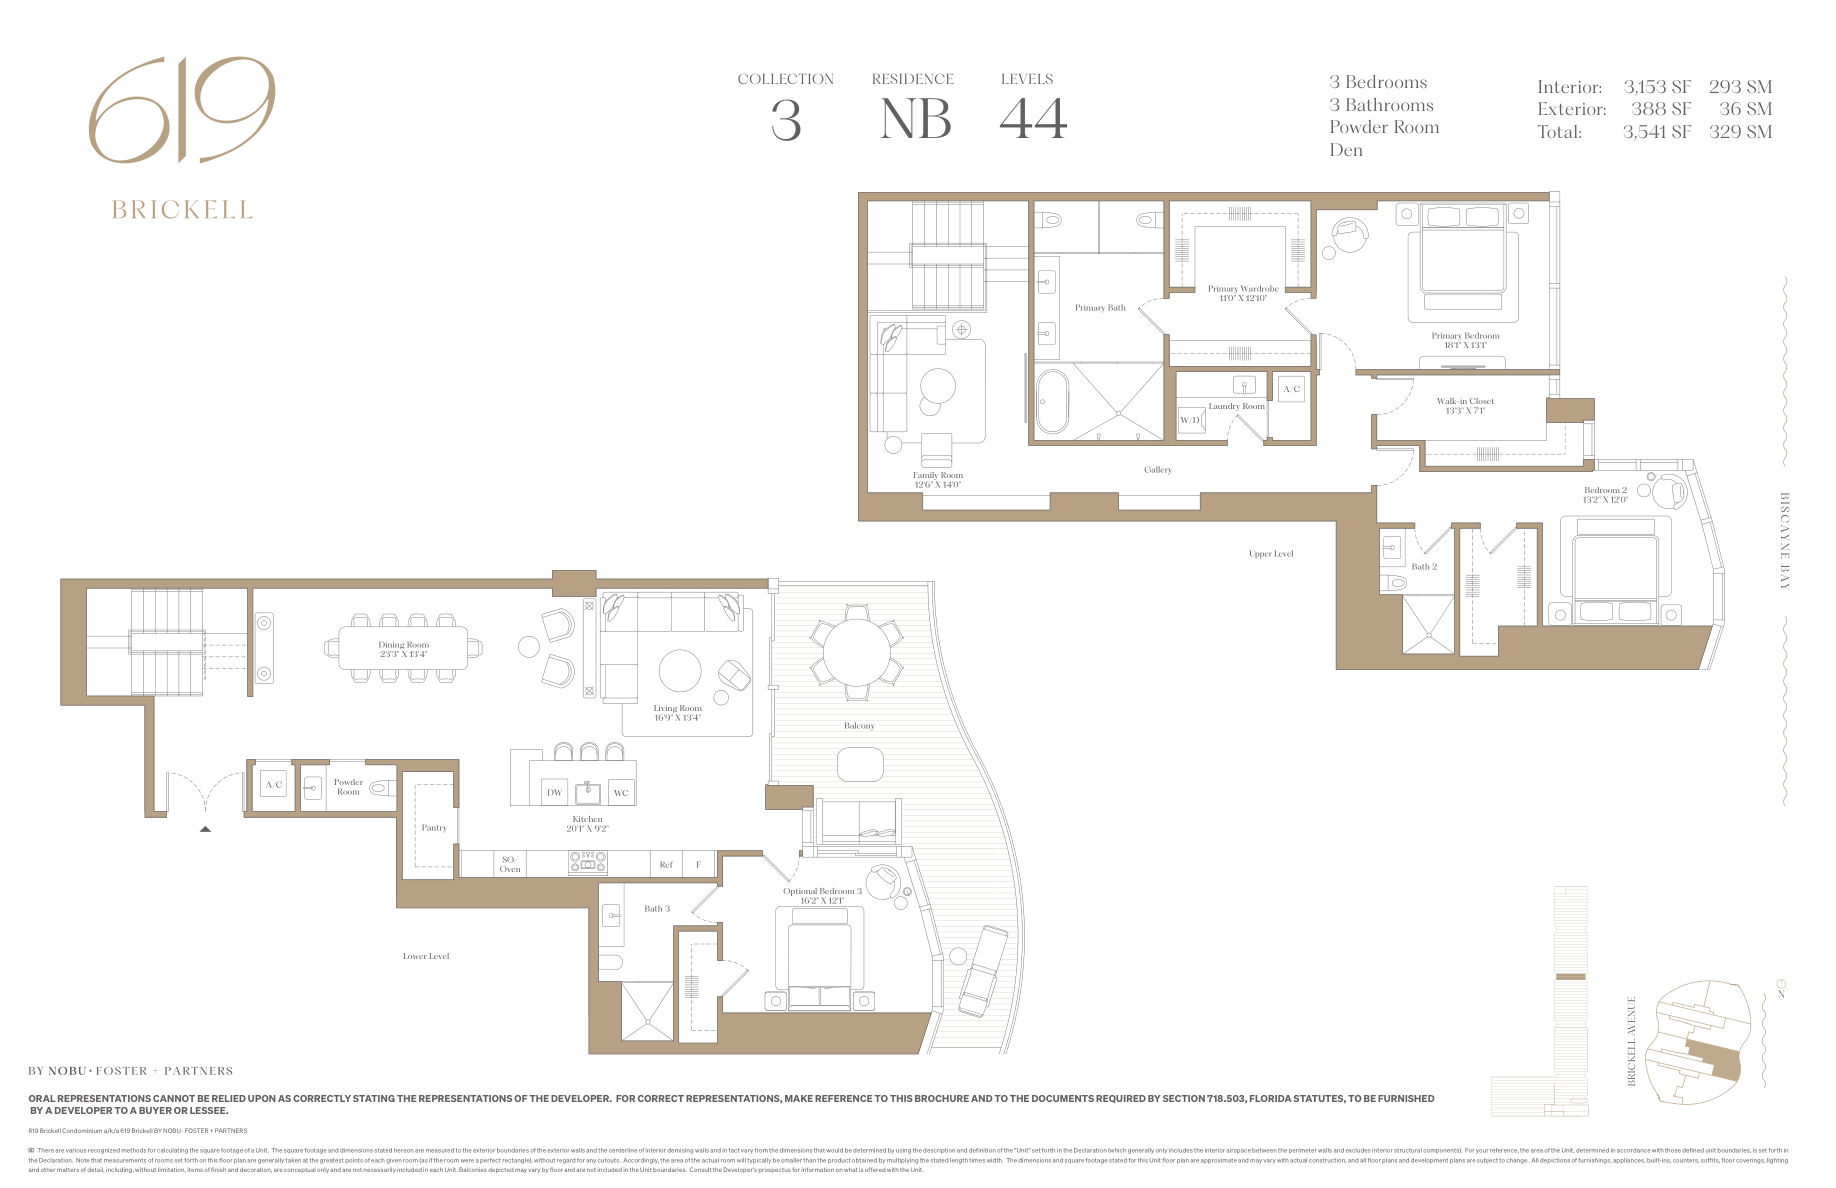
Residence 44NB
3,153 SF Interior · 3,541 SF Total
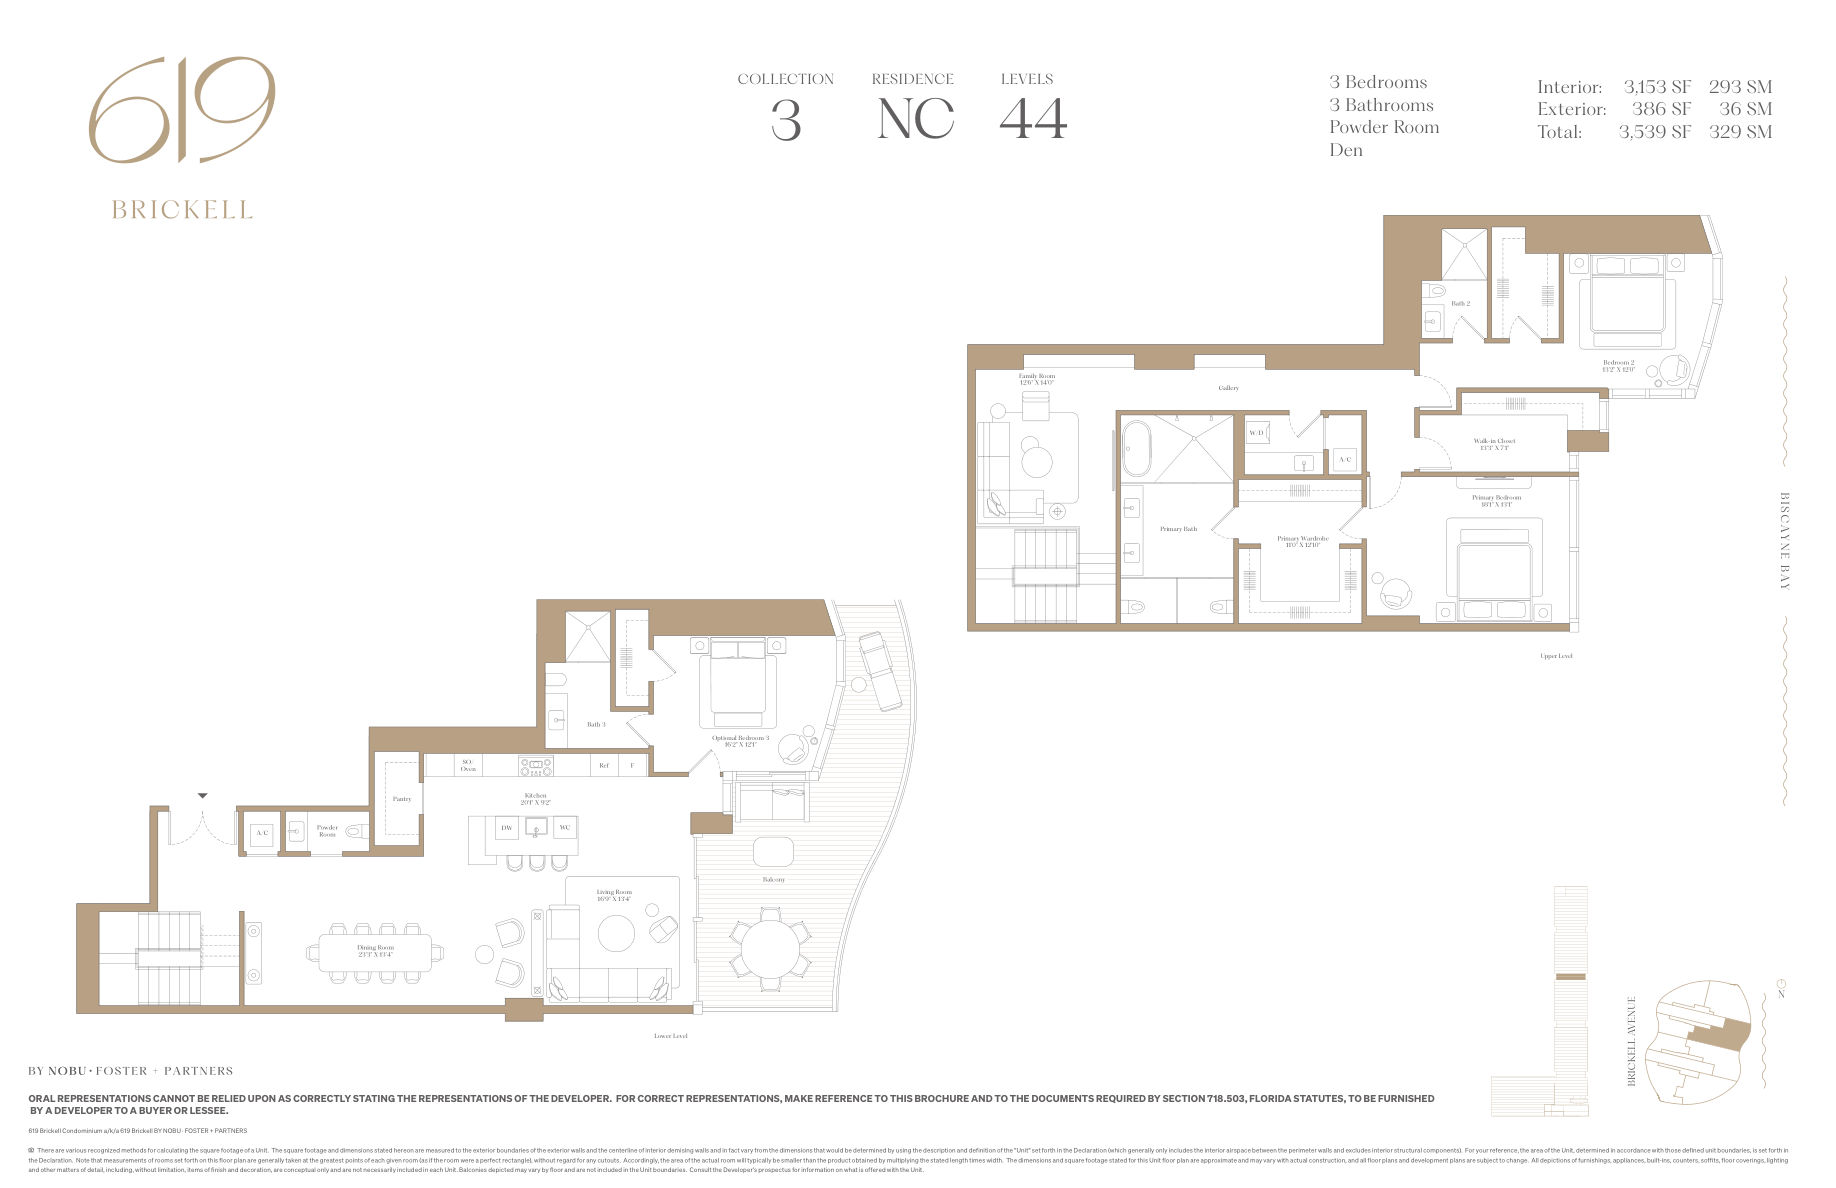
Residence 44NC
3,153 SF Interior · 3,539 SF Total
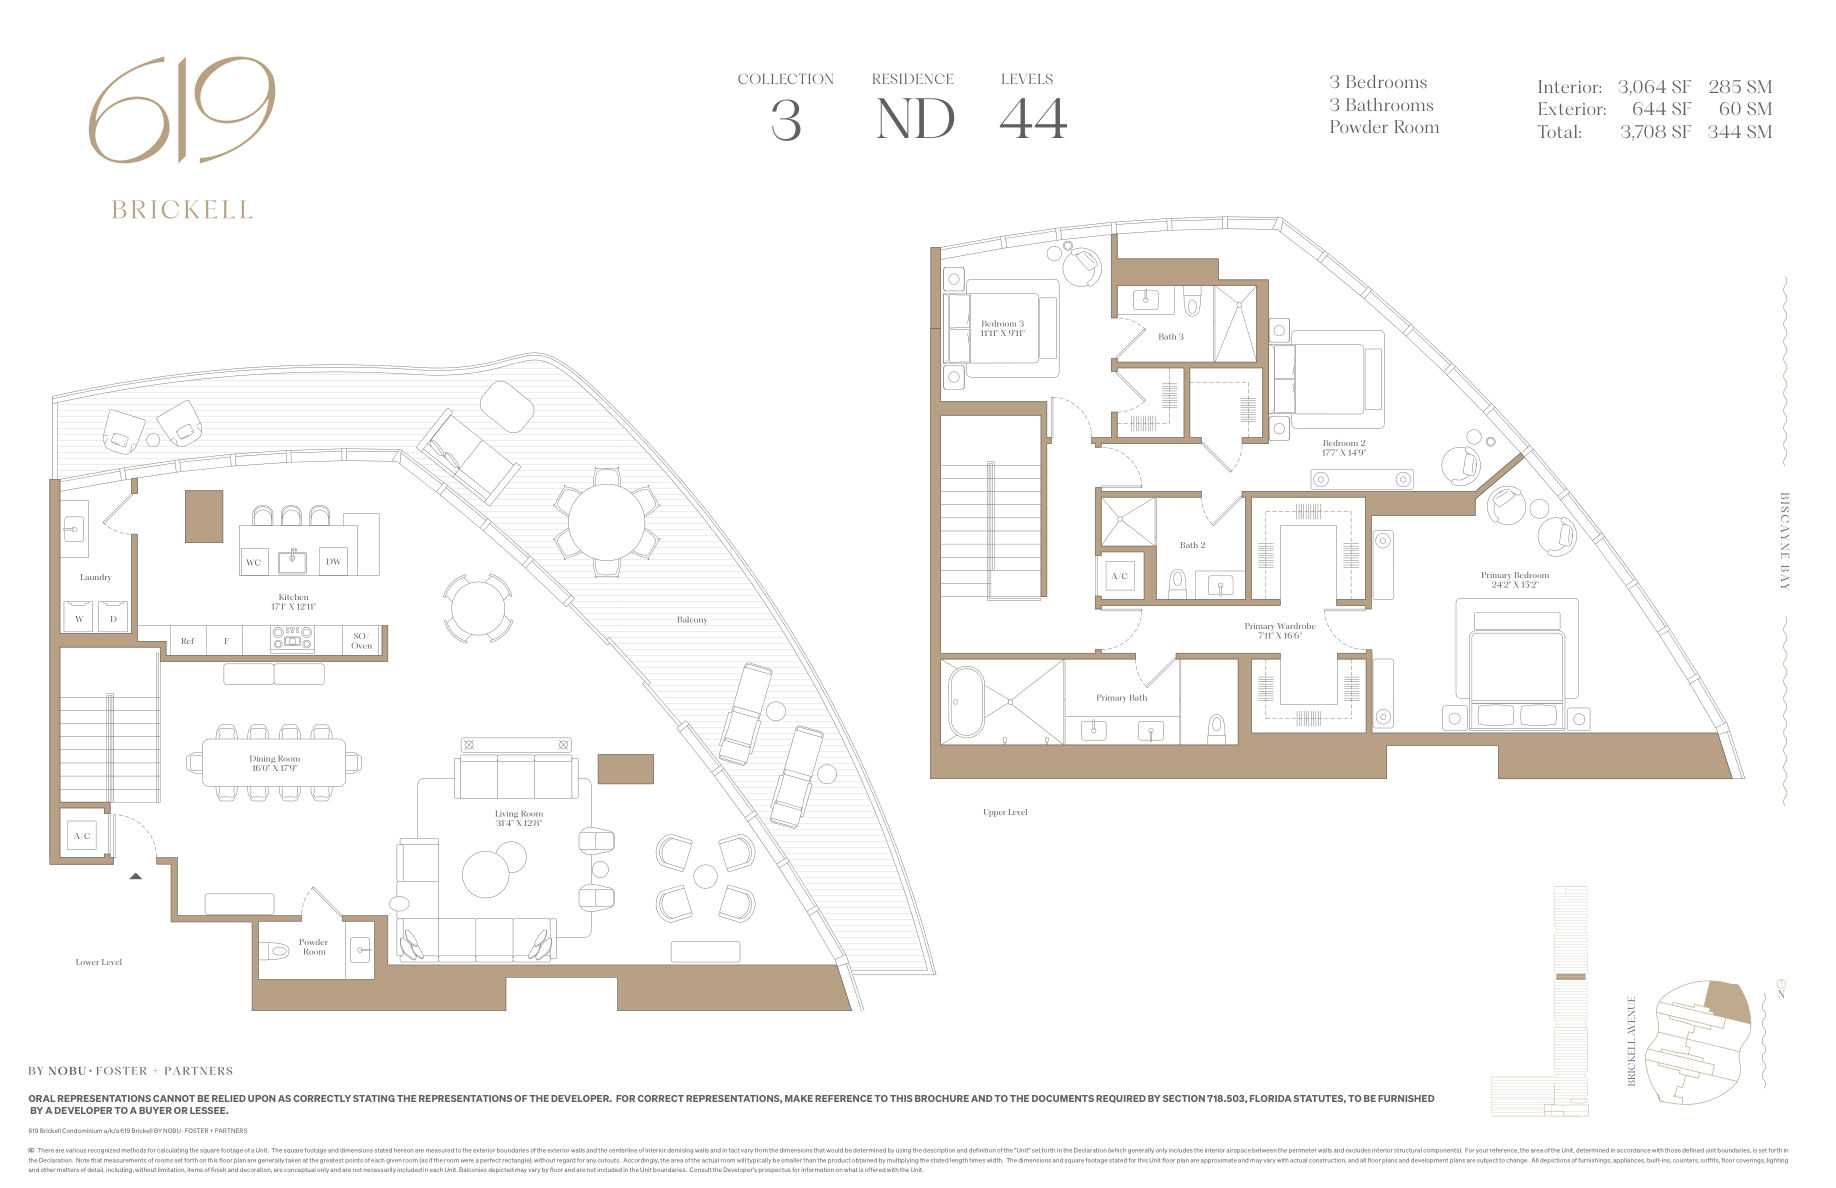
Residence 44ND
3,064 SF Interior · 3,708 SF Total
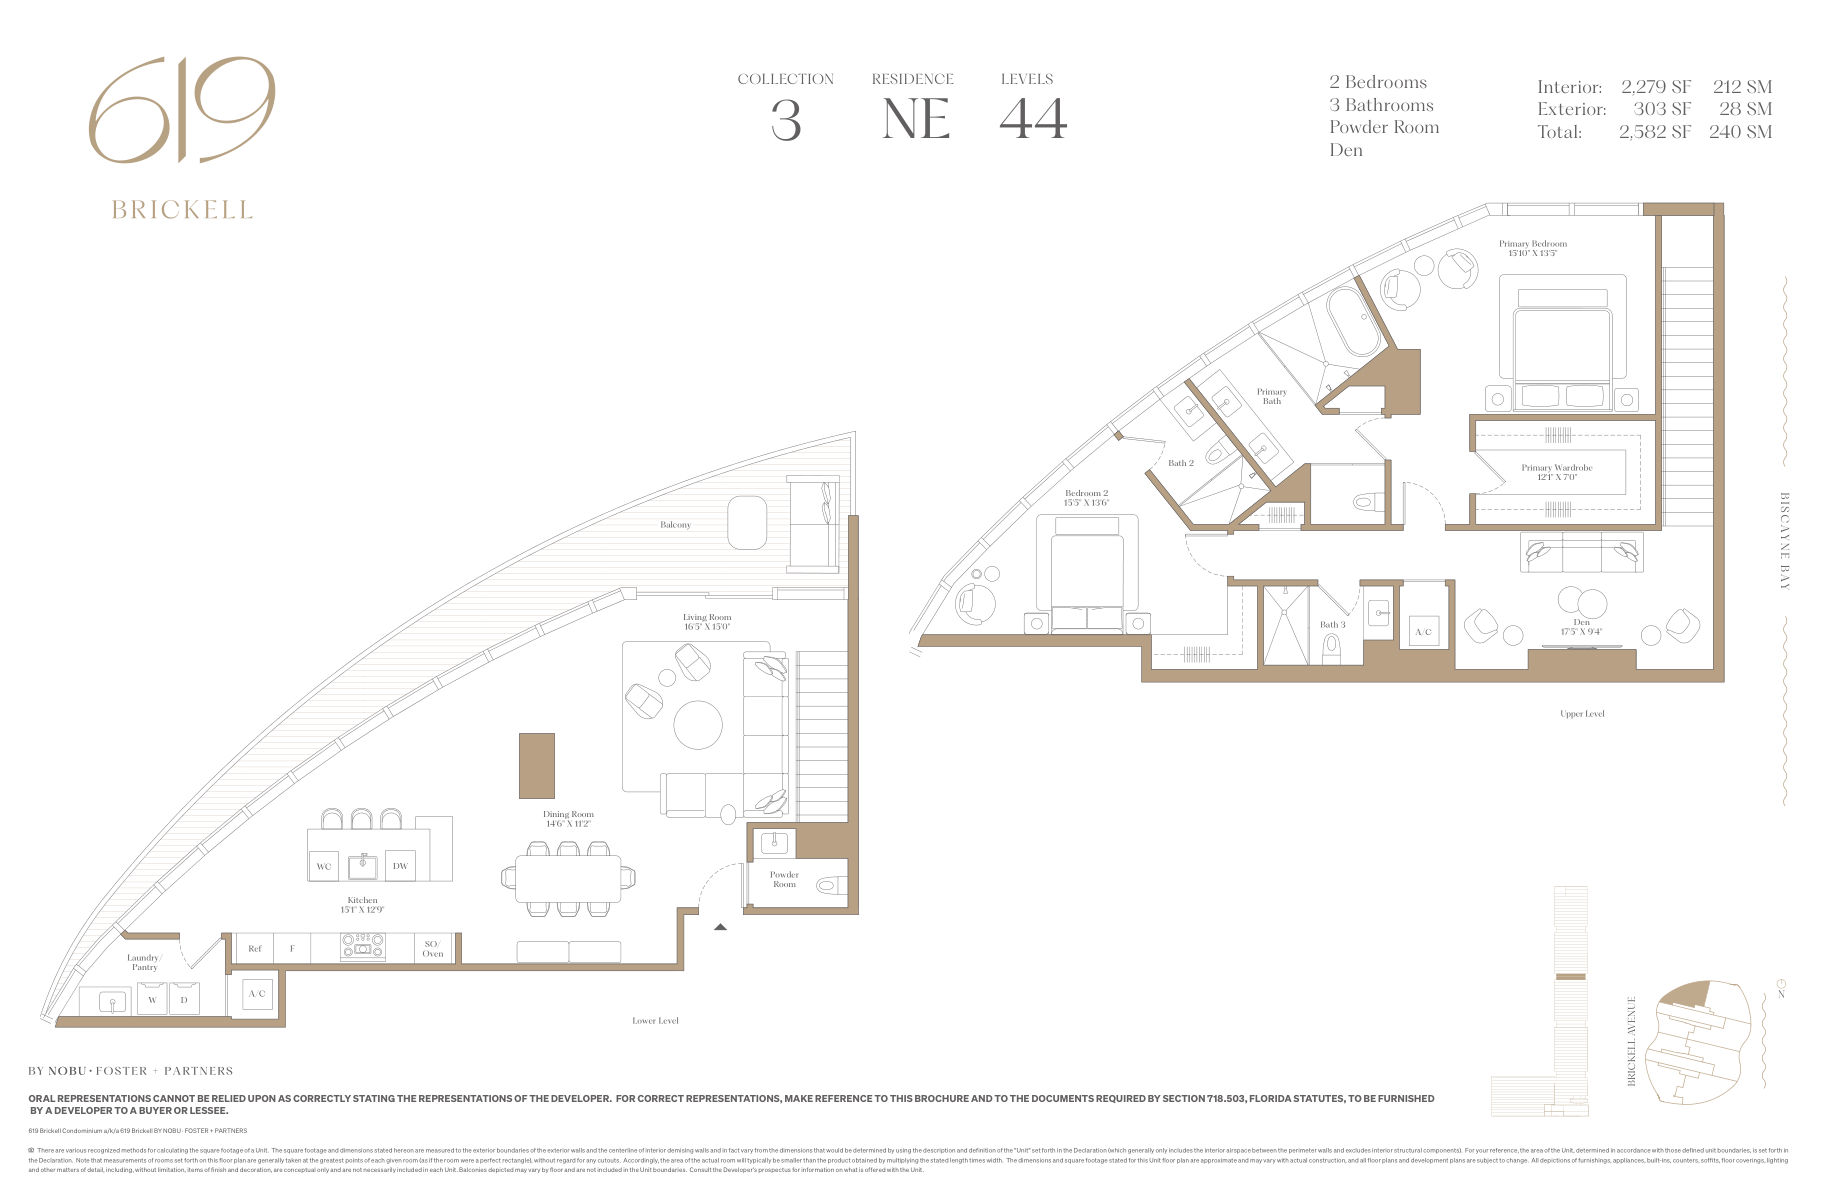
Residence 44NE
2,279 SF Interior · 2,582 SF Total
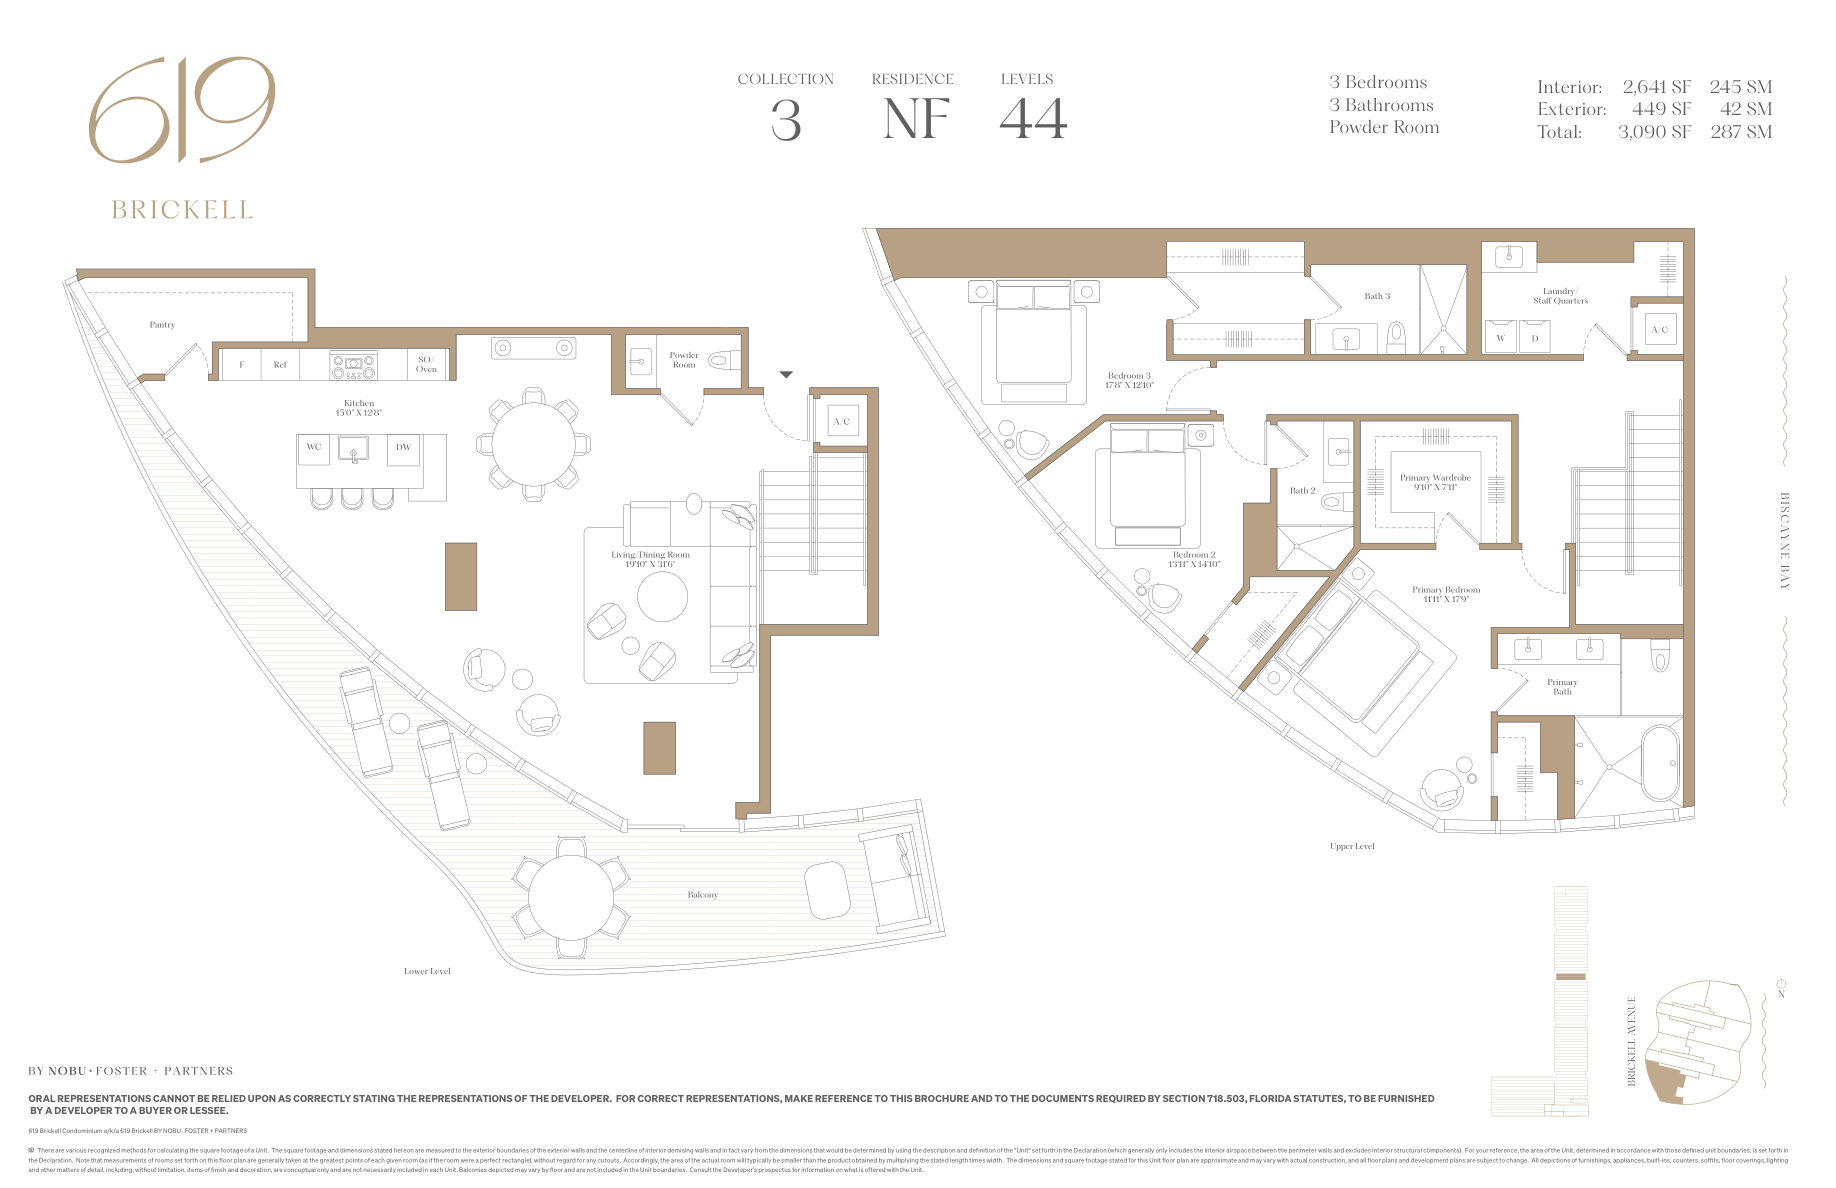
Residence 44NF
2,641 SF Interior · 3,090 SF Total
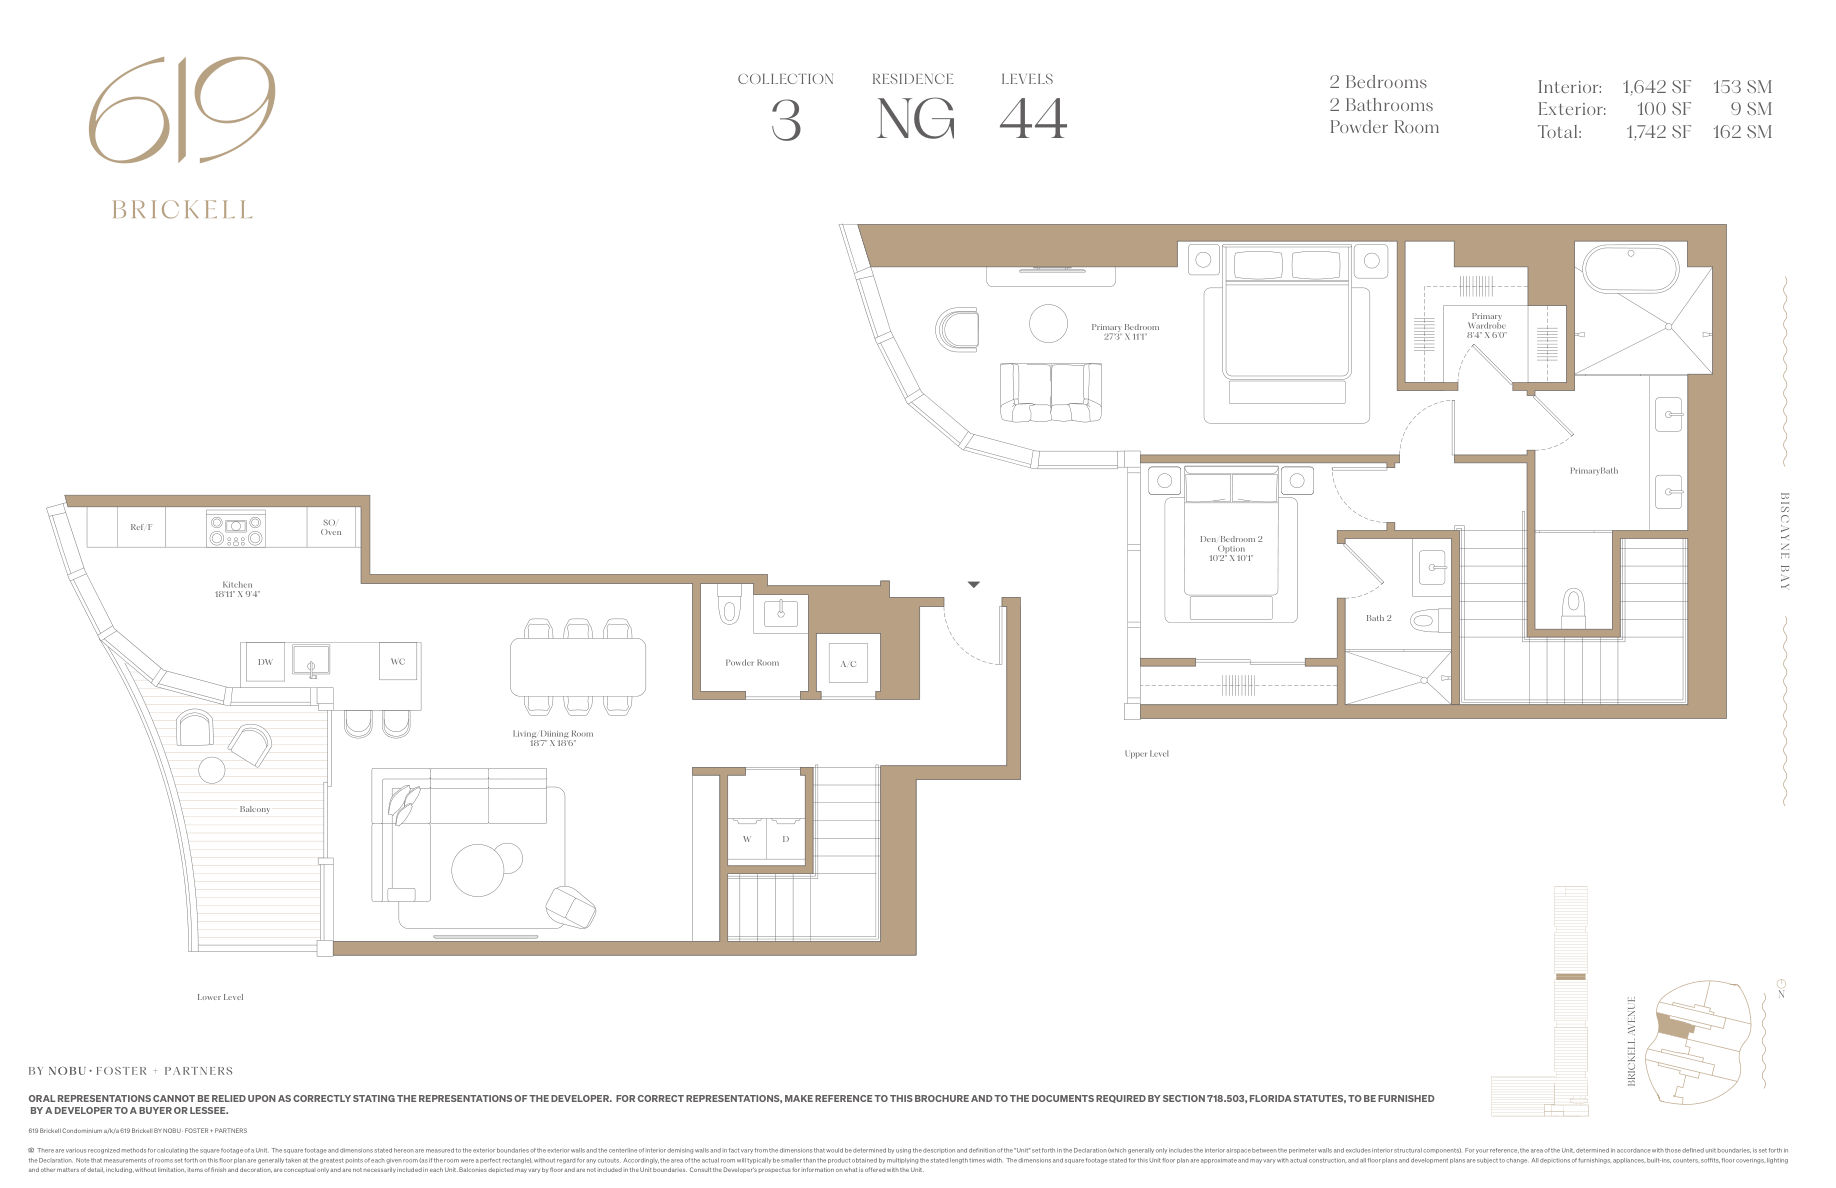
Residence 44NG
1,642 SF Interior · 1,742 SF Total
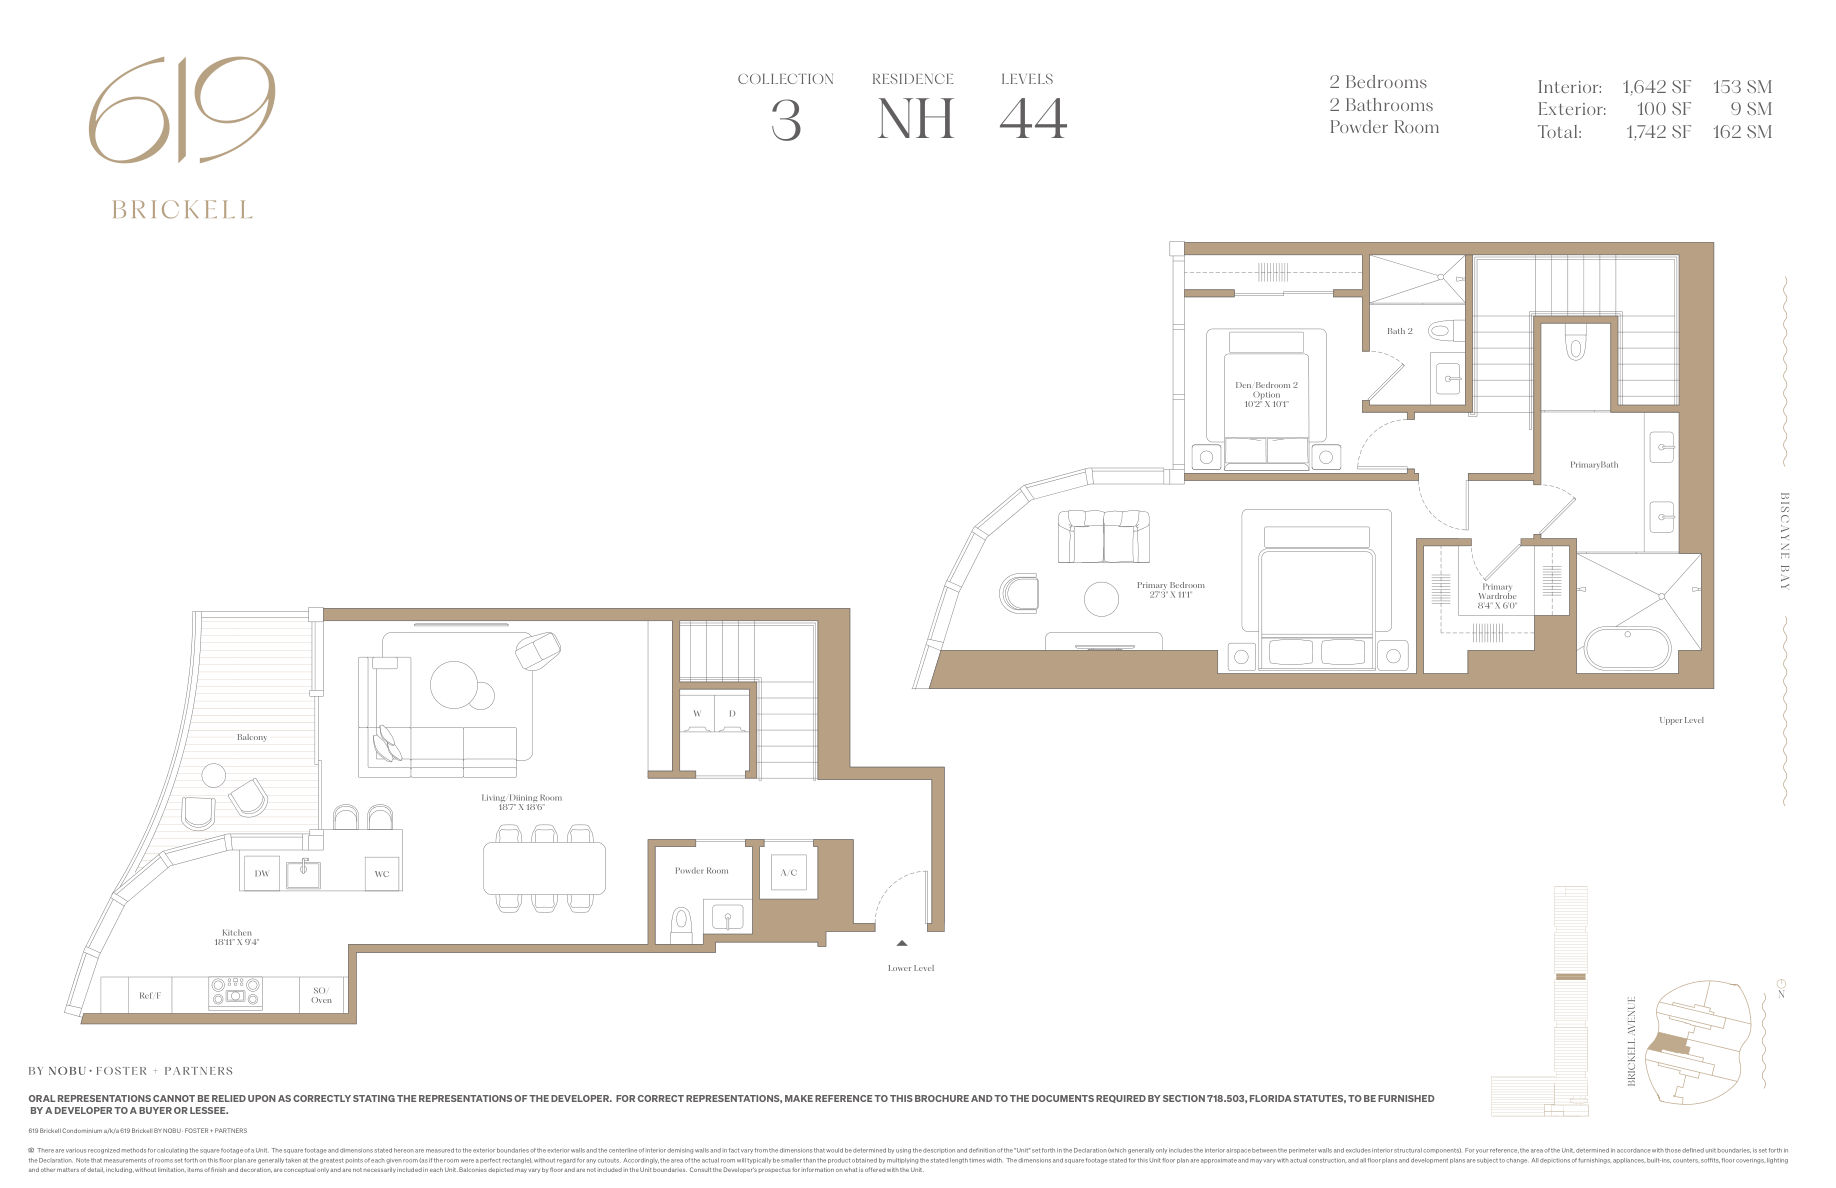
Residence 44NH
1,642 SF Interior · 1,742 SF Total
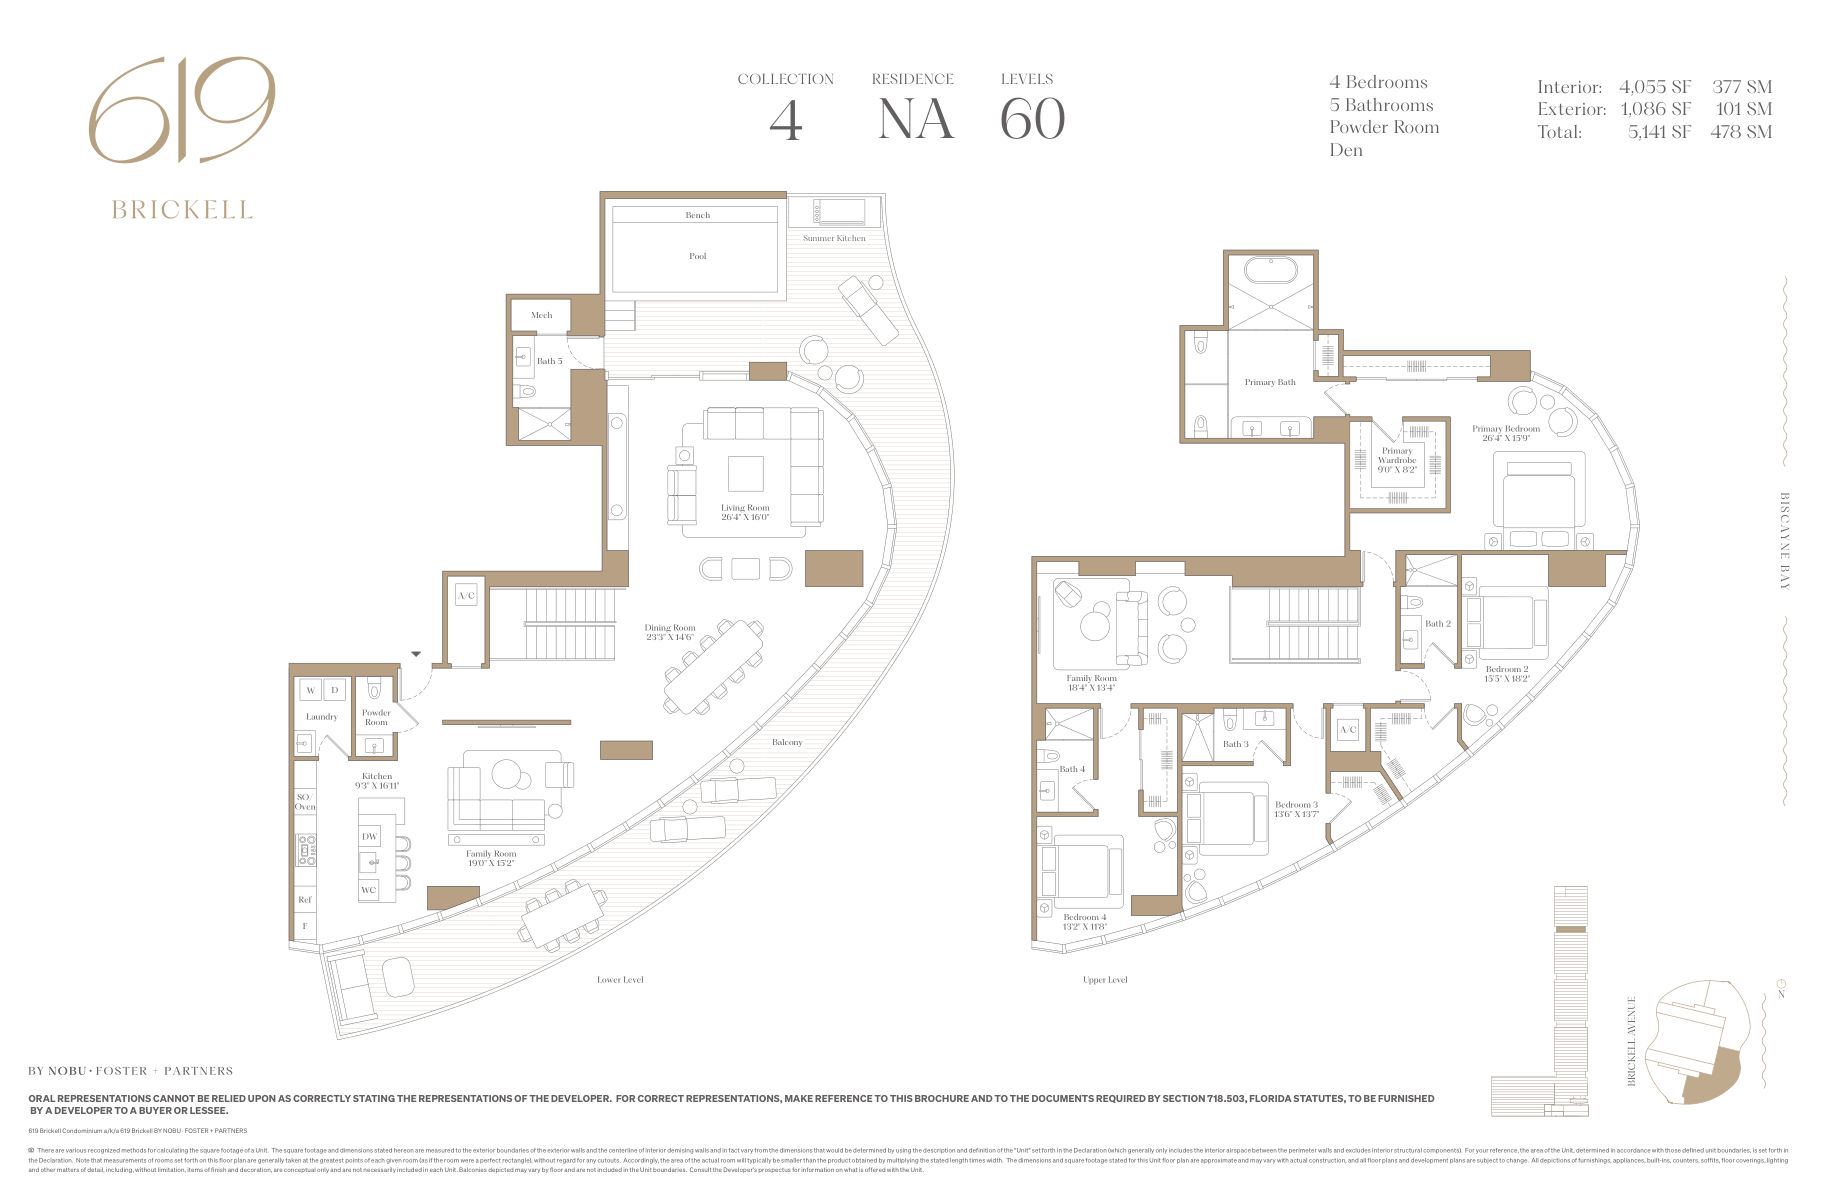
Residence 60NA
4,055 SF Interior · 5,141 SF Total
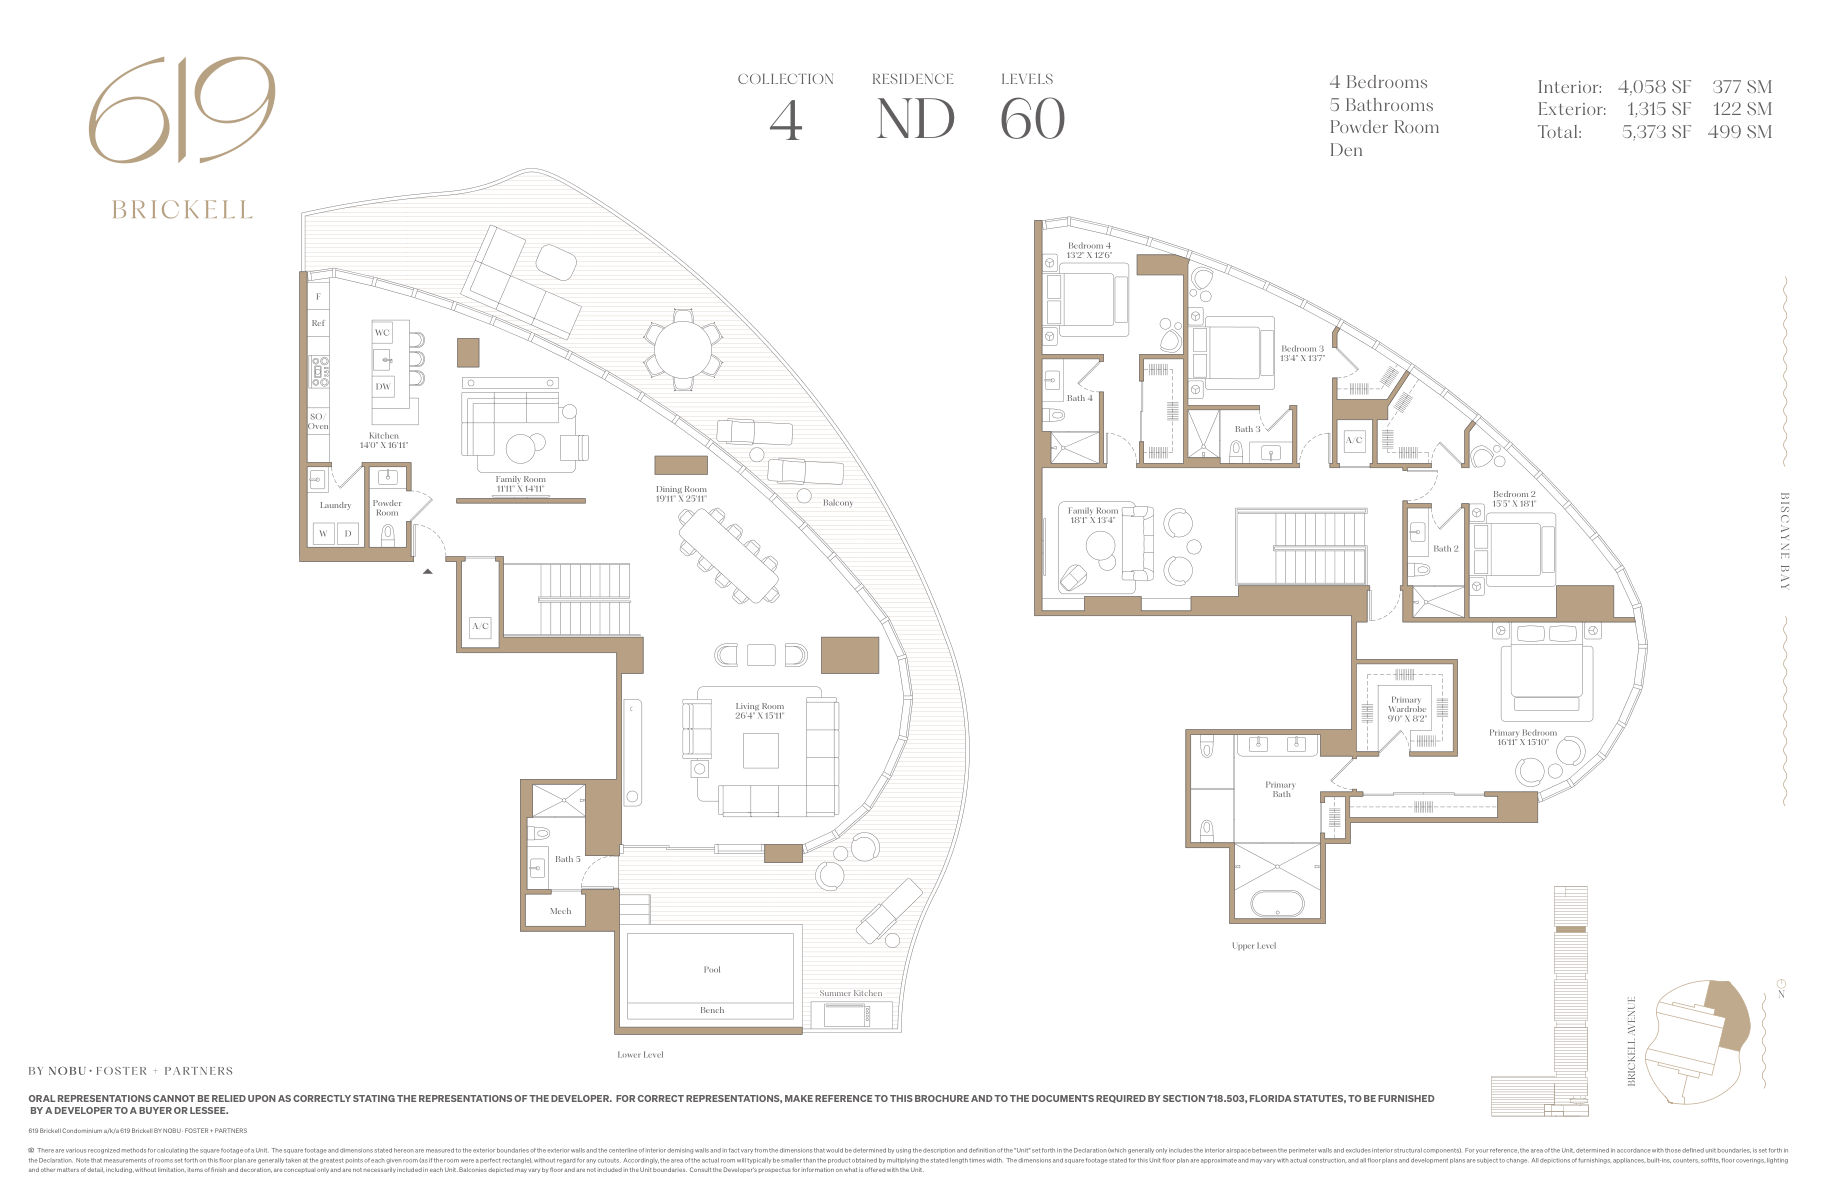
Residence 60ND
4,058 SF Interior · 5,373 SF Total
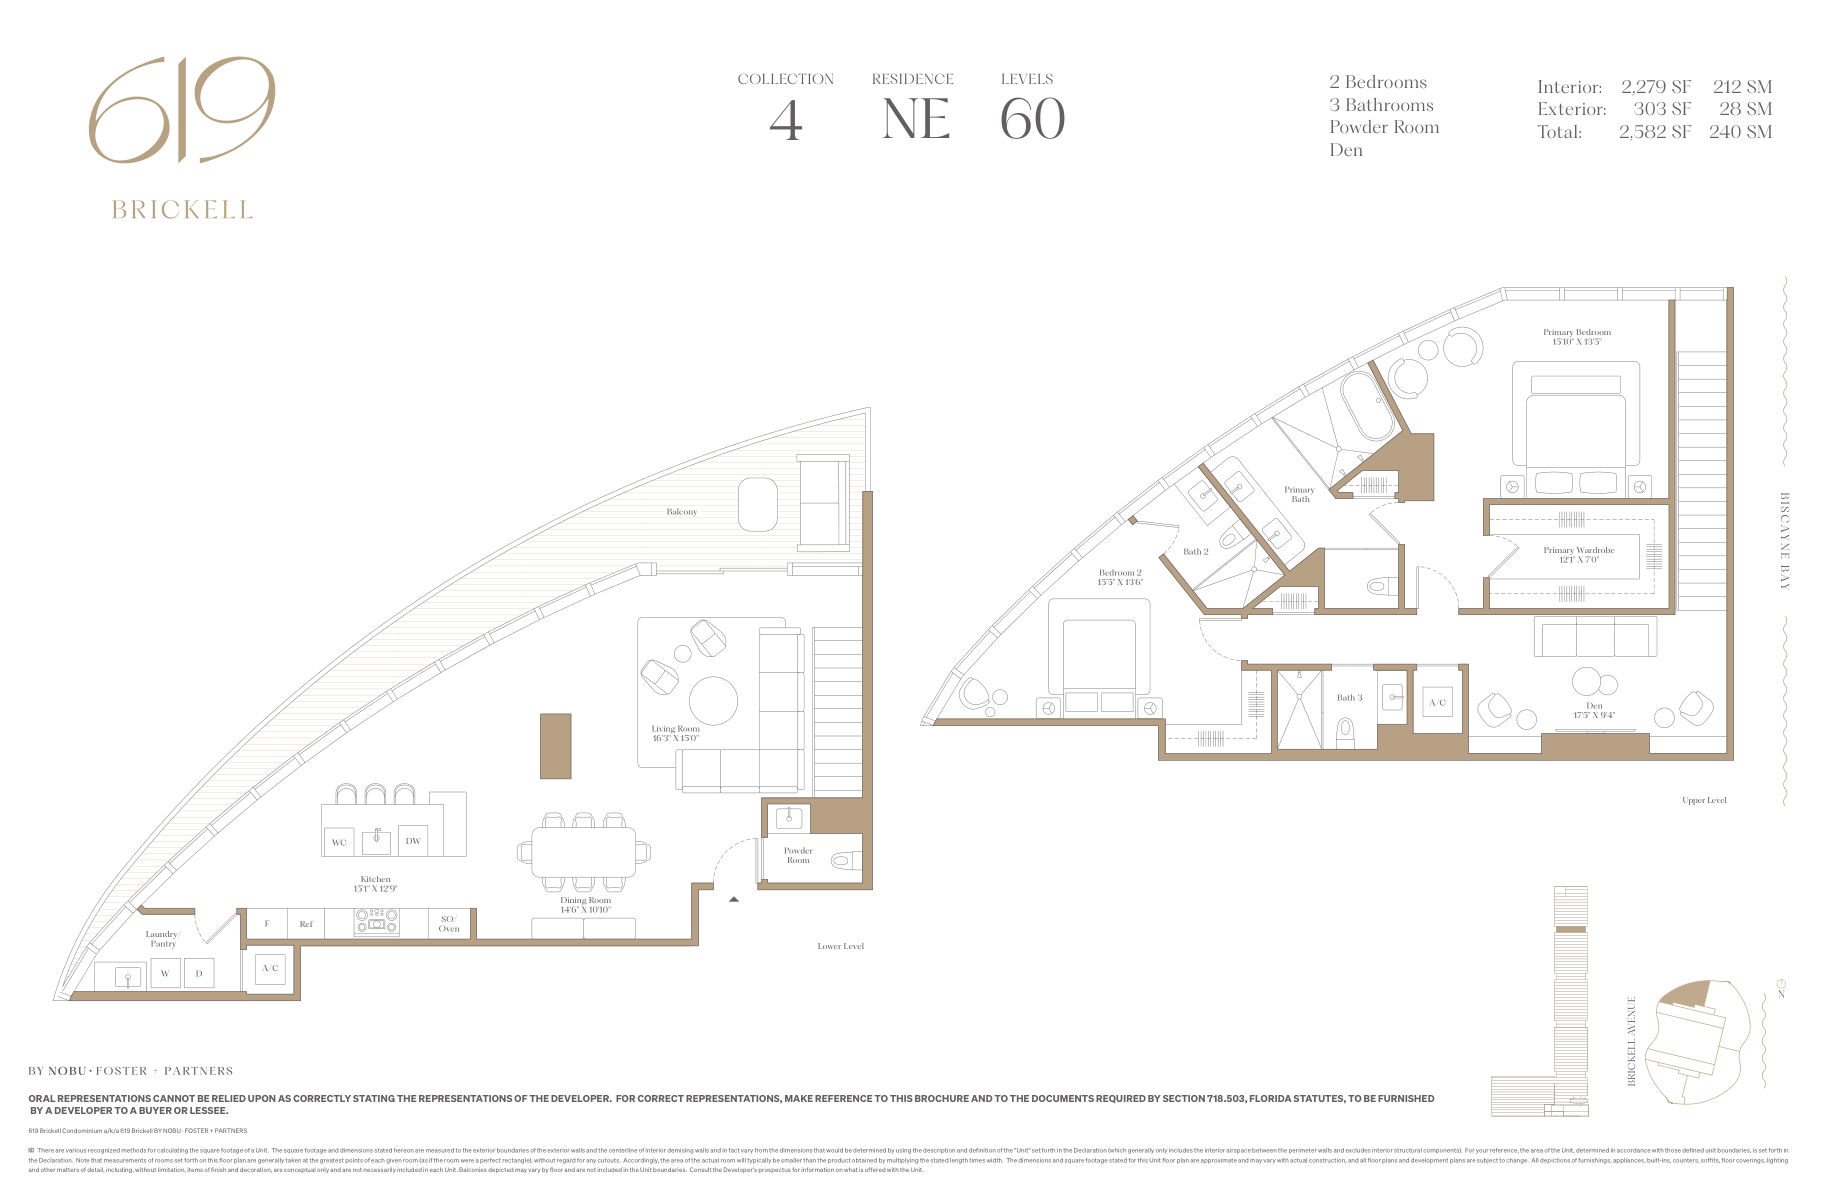
Residence 60NE
2,279 SF Interior · 2,582 SF Total
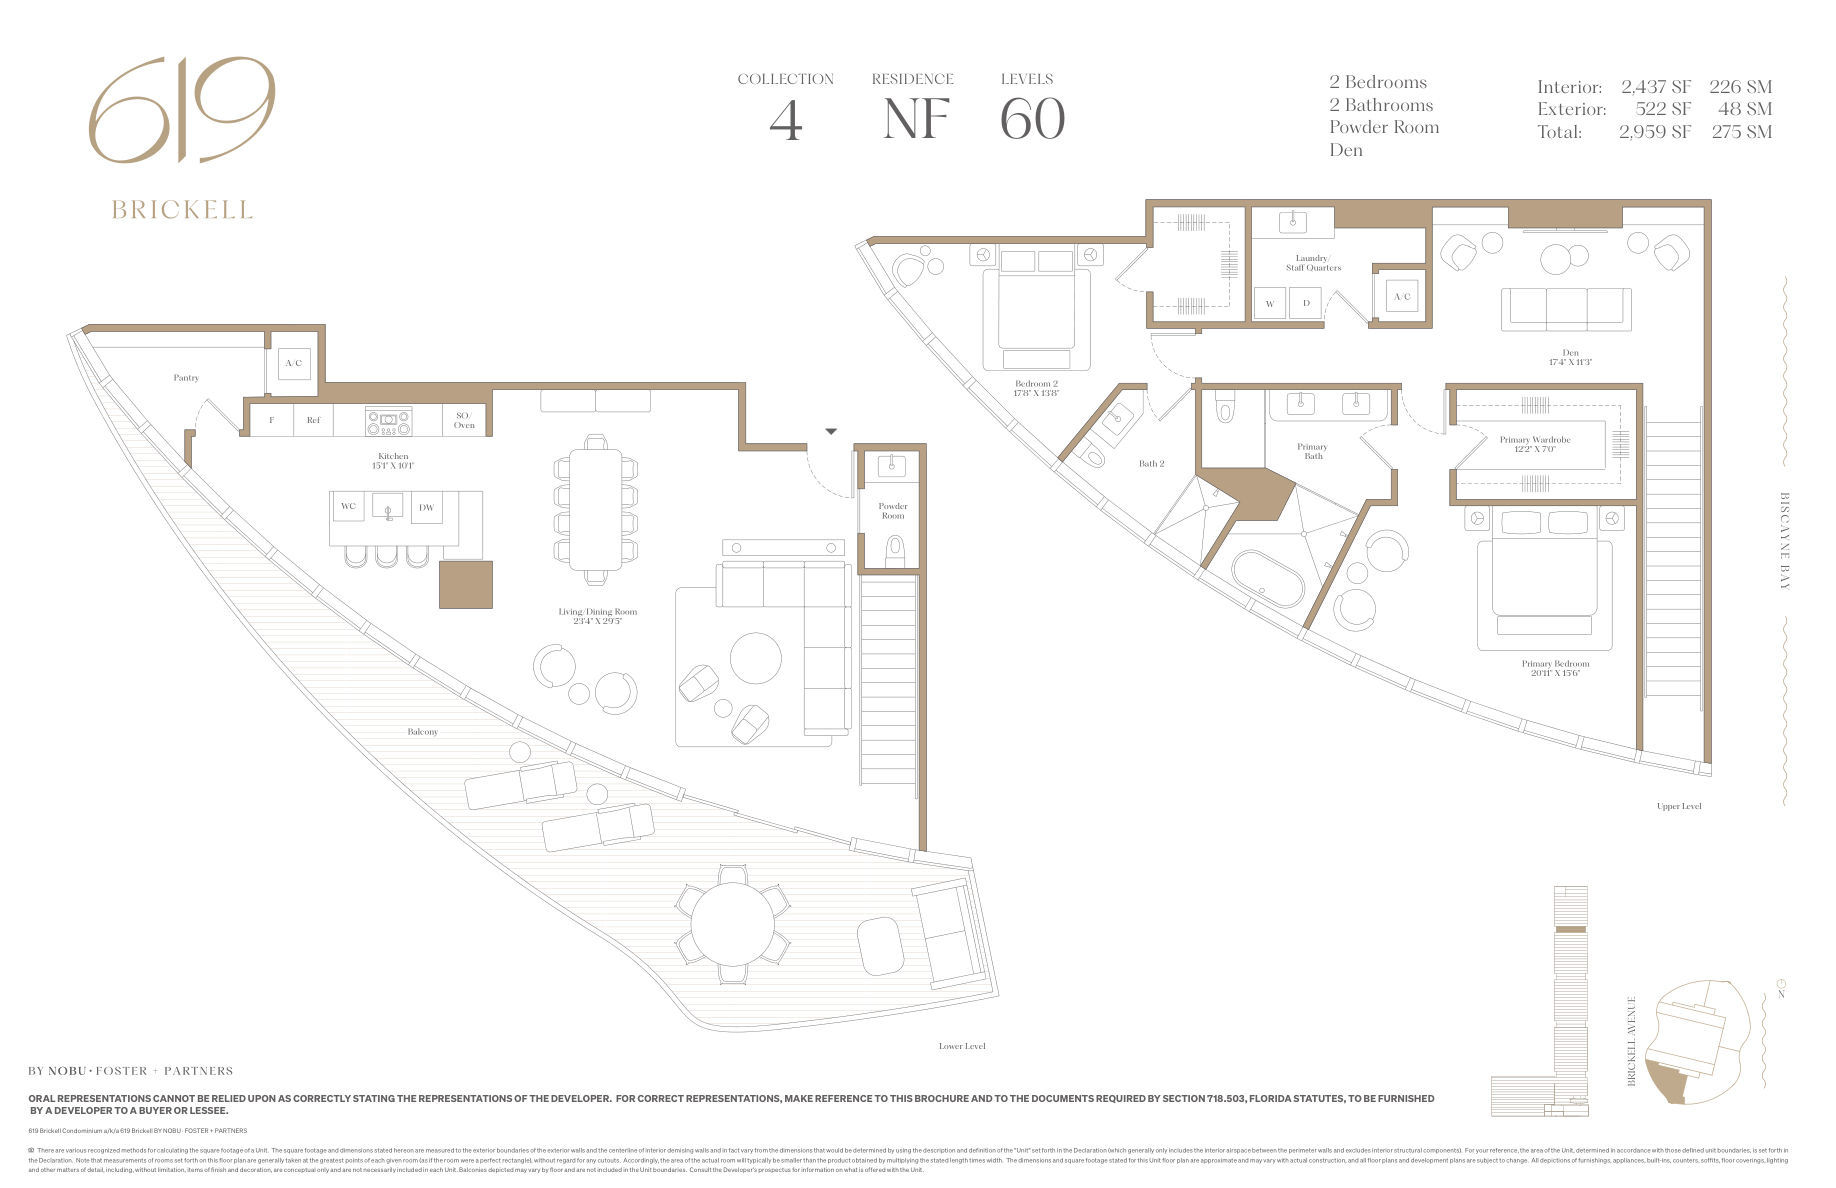
Residence 60NF
2,437 SF Interior · 2,959 SF Total
Want to See a Plan for a Specific Residence?
Including a Penthouse, which isn't shown above yet. We'll walk you through unit selection and availability -- no obligation.
Request Buyer ConsultationThis page is maintained by Carlos Olivares, an independent licensed real estate agent and buyer's representative (FL #3051724, BHHS EWM Realty), and is not the official website of 619 Brickell or its developer. Floor plans are sourced from the developer's own published Floor Plan Navigator. Stated square footages are measured to the exterior face of exterior walls and the centerline of interior demising walls, and will differ from the square footage determined under the condominium Declaration's definition of "Unit." Room dimensions are generally taken at the farthest points of each room and don't account for cutouts or irregularities, so actual room area is typically smaller than the stated length times width. All dimensions are estimates that will vary with actual construction; all floor plans and development plans are subject to change without notice at the Developer's sole discretion.