


← All Pre-Construction
Pre-Construction · Wynwood
WOMA Wynwood
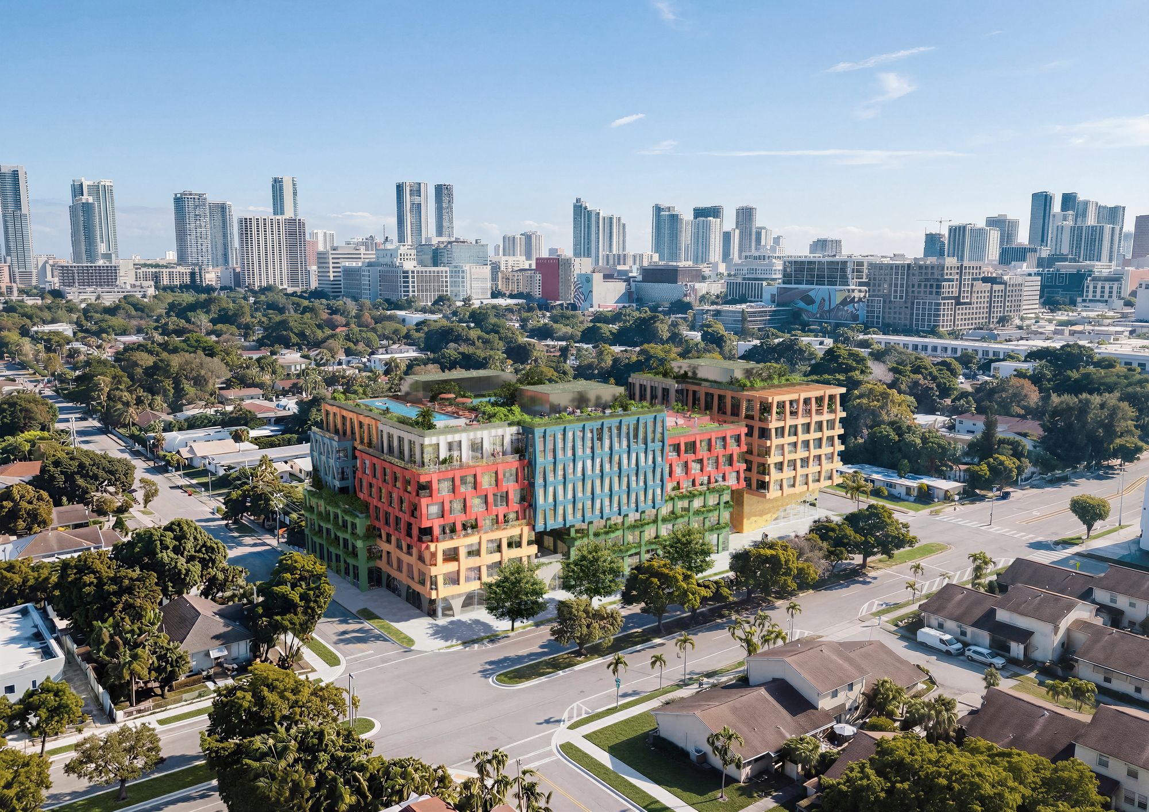
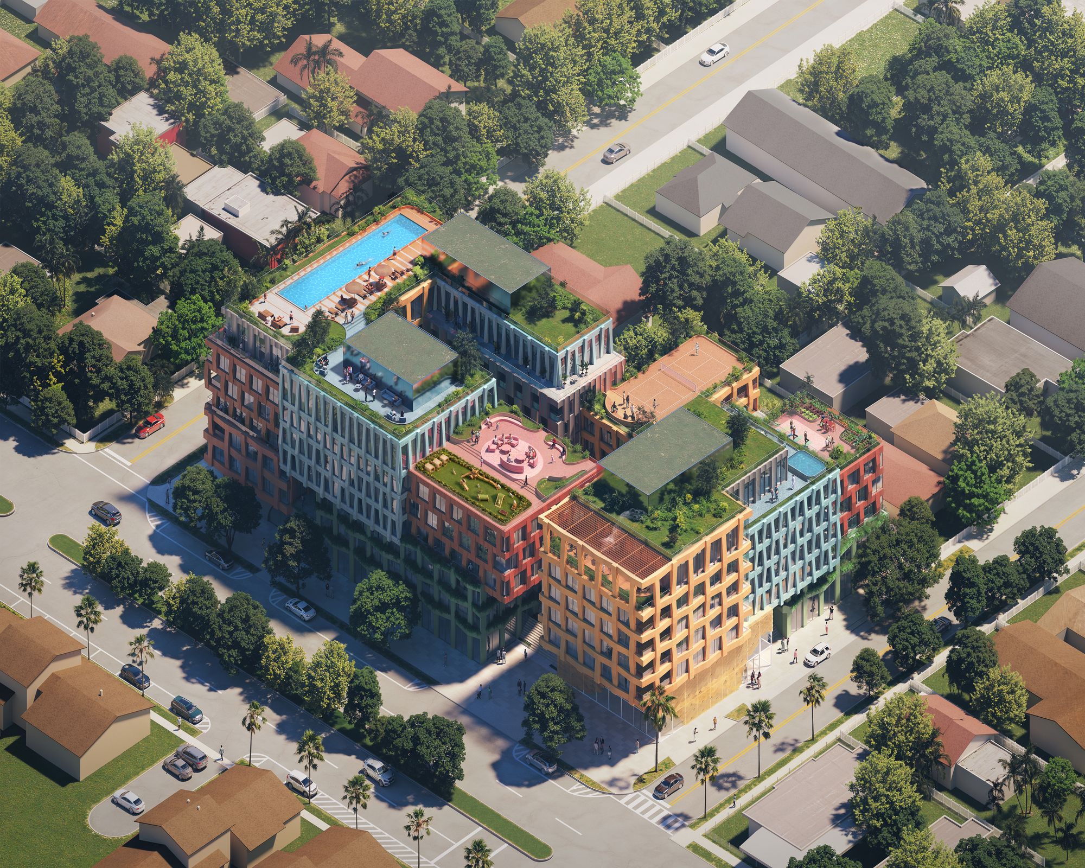
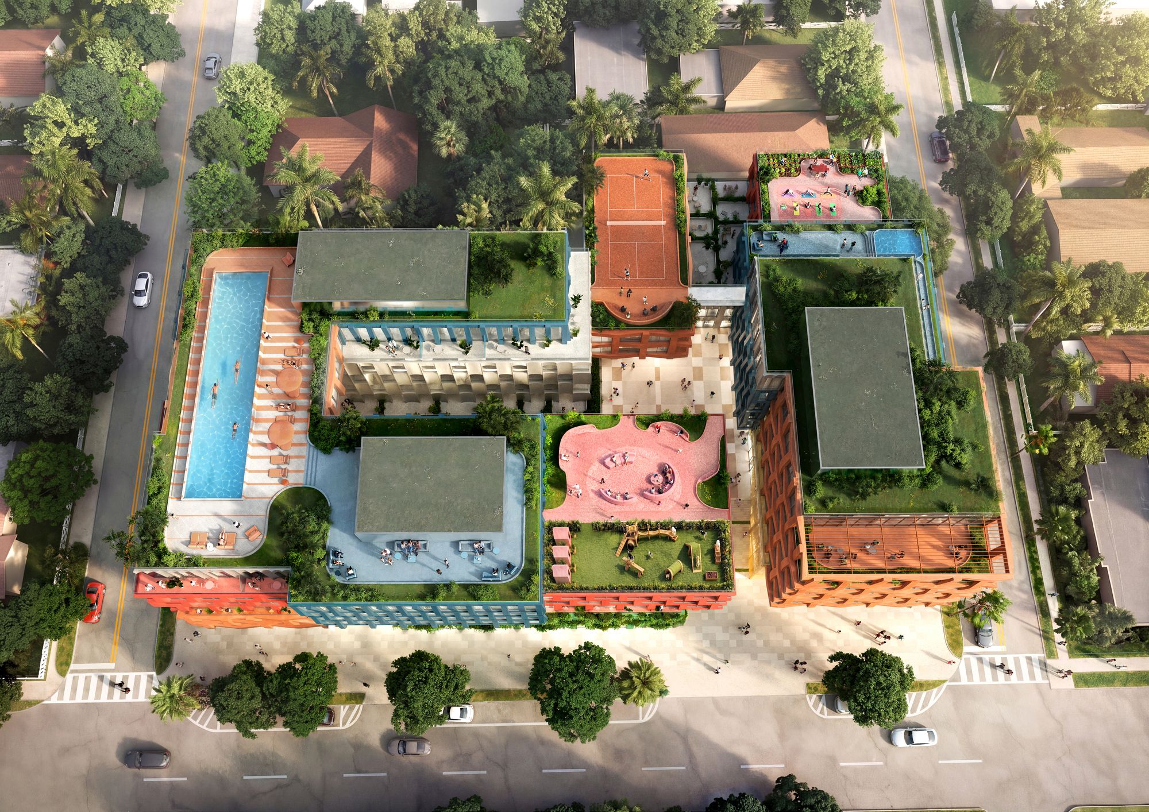
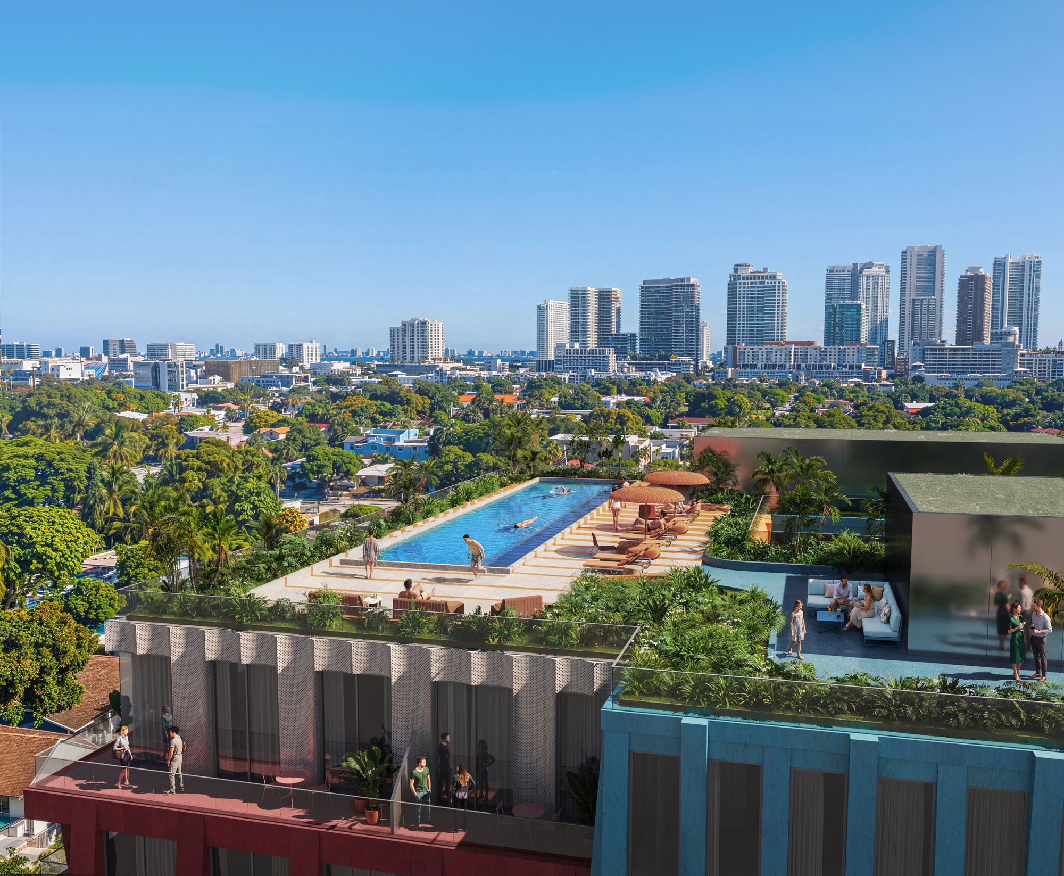
A mixed-use building at NW 5th Avenue and NW 32nd Street in Wynwood Norte: 163 residences from micro-studios to three-bedrooms, a few duplex live-work ateliers, offices, and street-level shops around a mezzanine plaza, under a rooftop with a semi-Olympic pool, wellness terrace and pickleball court. Designed by MVRDV with Miami architect Kobi Karp; construction began in August 2026.
163Residences
6Floors
Micro Studio–3 BedLayouts
280–1,179Interior Sq Ft§
Under ConstructionStatus‡
Contact usListed From
Lowest current MLS list price, updated automatically. Pre-construction pricing is set by the developer and can change; contact us for the current price sheet and availability.
‡ Per the developer’s August 2026 announcement, construction has started. It estimates substantial completion for the fourth quarter of 2029, subject to delays outside its control, and closing may be scheduled up to twelve months after that.
§ Interior area from the developer’s unit-mix table. Balconies and terraces are additional and priced separately. The penthouse is not included.
Any MLS listing shown here is for a residence in a building that is not yet complete.
Independent buyer representation only. Carlos Olivares & Lina Rivera, BHHS EWM Realty. Not affiliated with WOMA Wynwood LLC or Uribe Schwarzkopf. Renderings are the developer’s conceptual images and are subject to change.
A Mixed-Use Block Woven Into Wynwood Norte
WOMA is a condominium on a corner block with three street frontages: NW 32nd Street, NW 5th Avenue and NW 33rd Street. Dutch studio MVRDV leads the design, with Kobi Karp Architecture & Interior Design handling the local context. The façade turns the patchwork of Wynwood’s textile and fashion heritage into color and depth. WOMA Wynwood LLC, formed by the founders of Ecuador’s Uribe Schwarzkopf, is the developer, and the project began with Bolivian fashion designer and philanthropist Rosita Hurtado.
- 163 residences, 16 offices and 13 retail spaces in one building, per the developer’s fact sheet
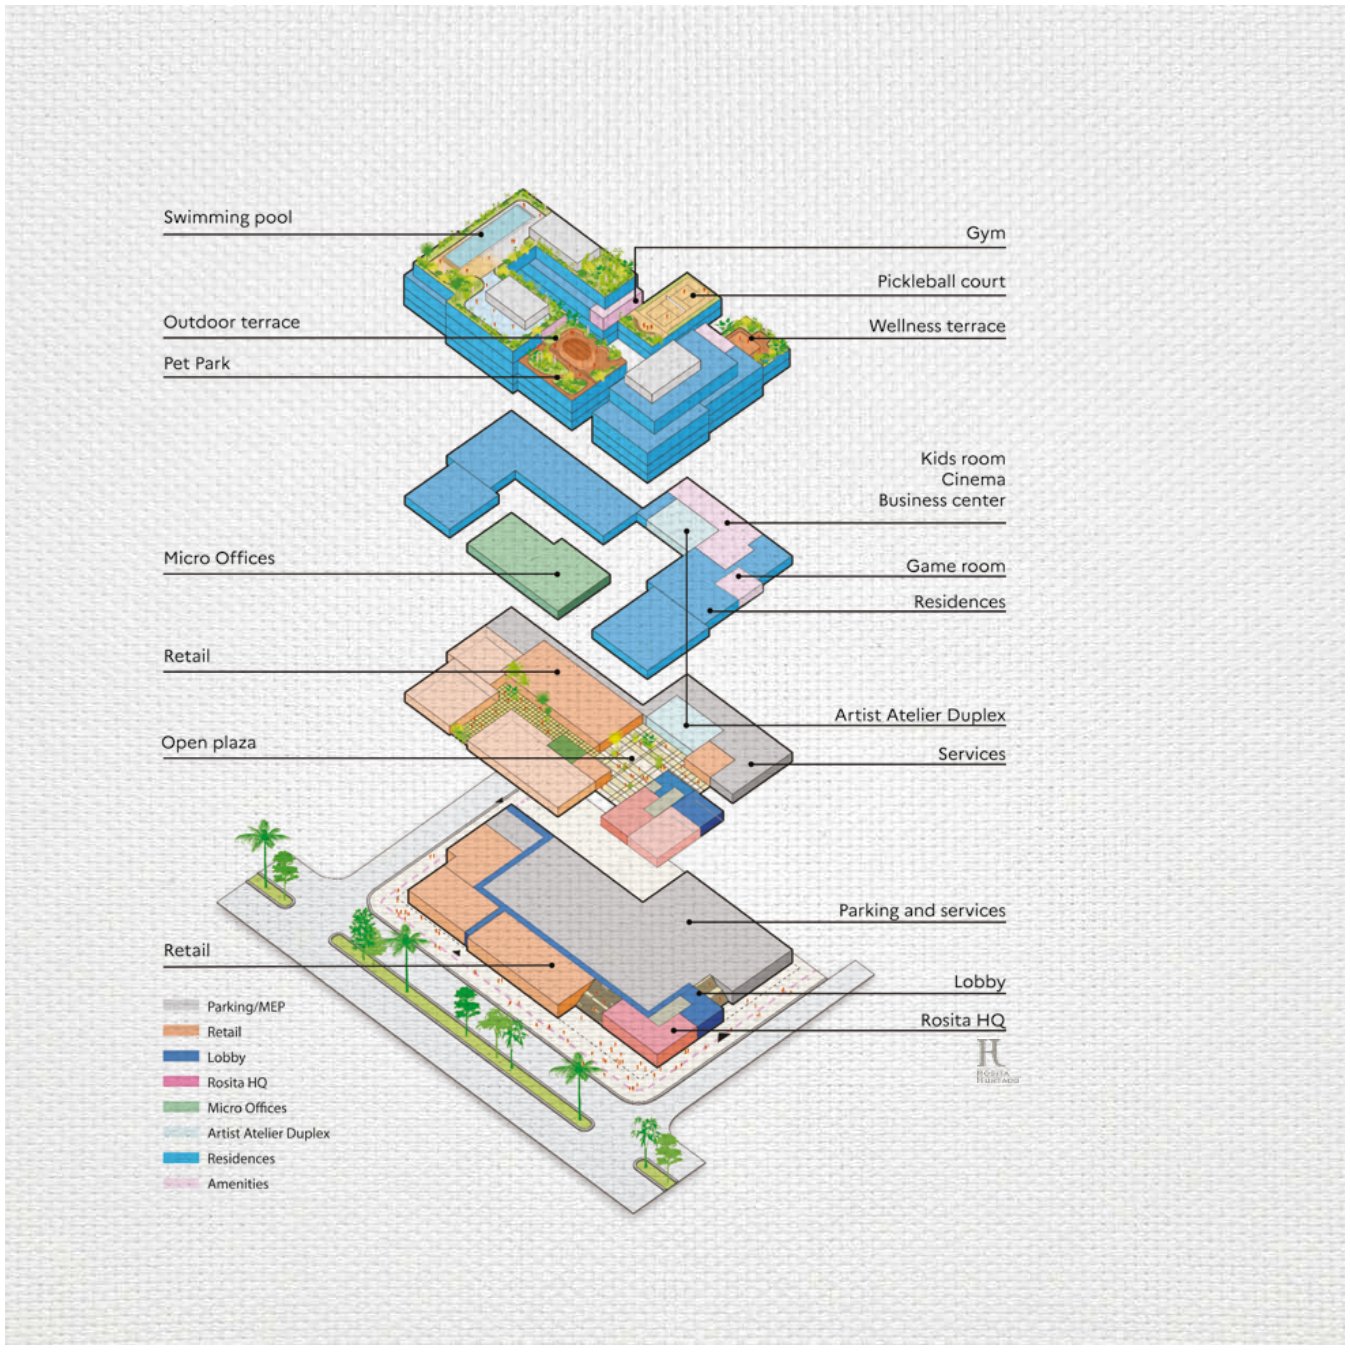
- Homes from 280 SF micro-studios to three-bedrooms, plus four duplex ateliers that join a home to a studio and exhibition area opening onto the mezzanine plaza
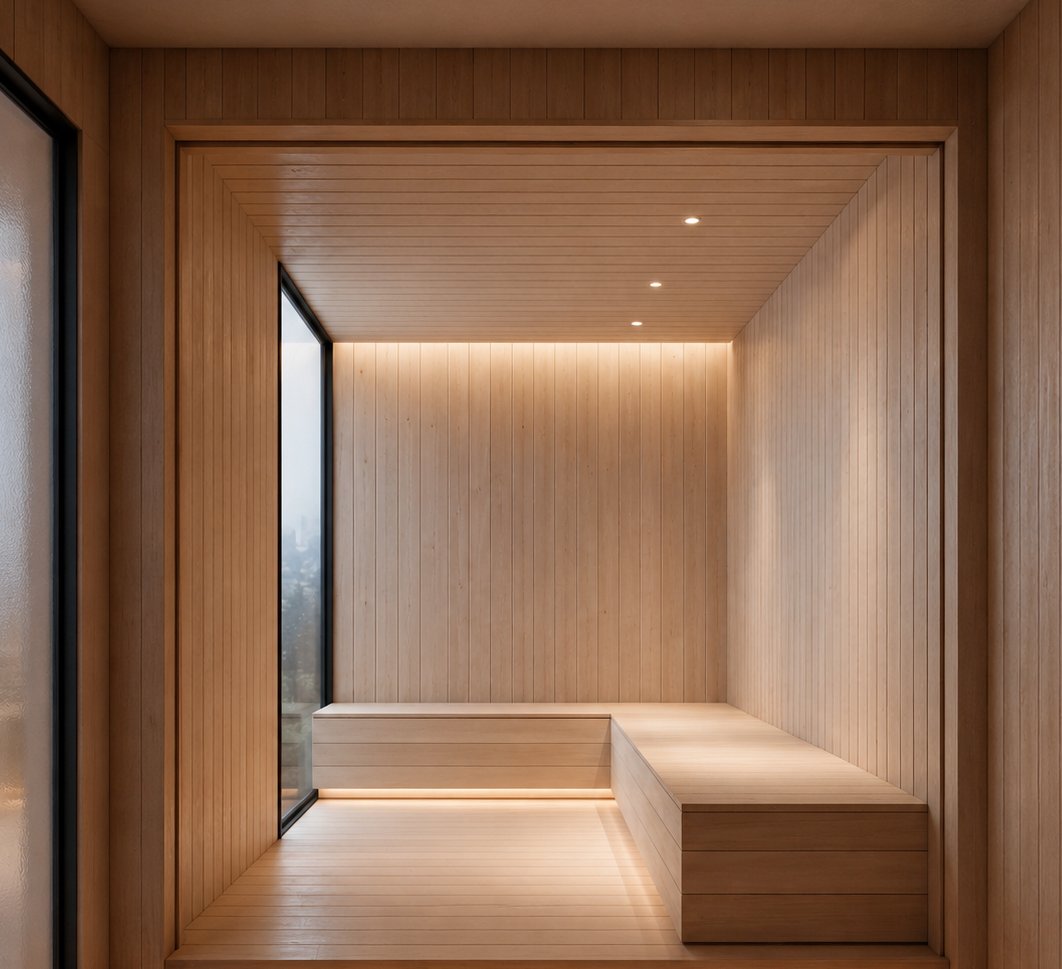
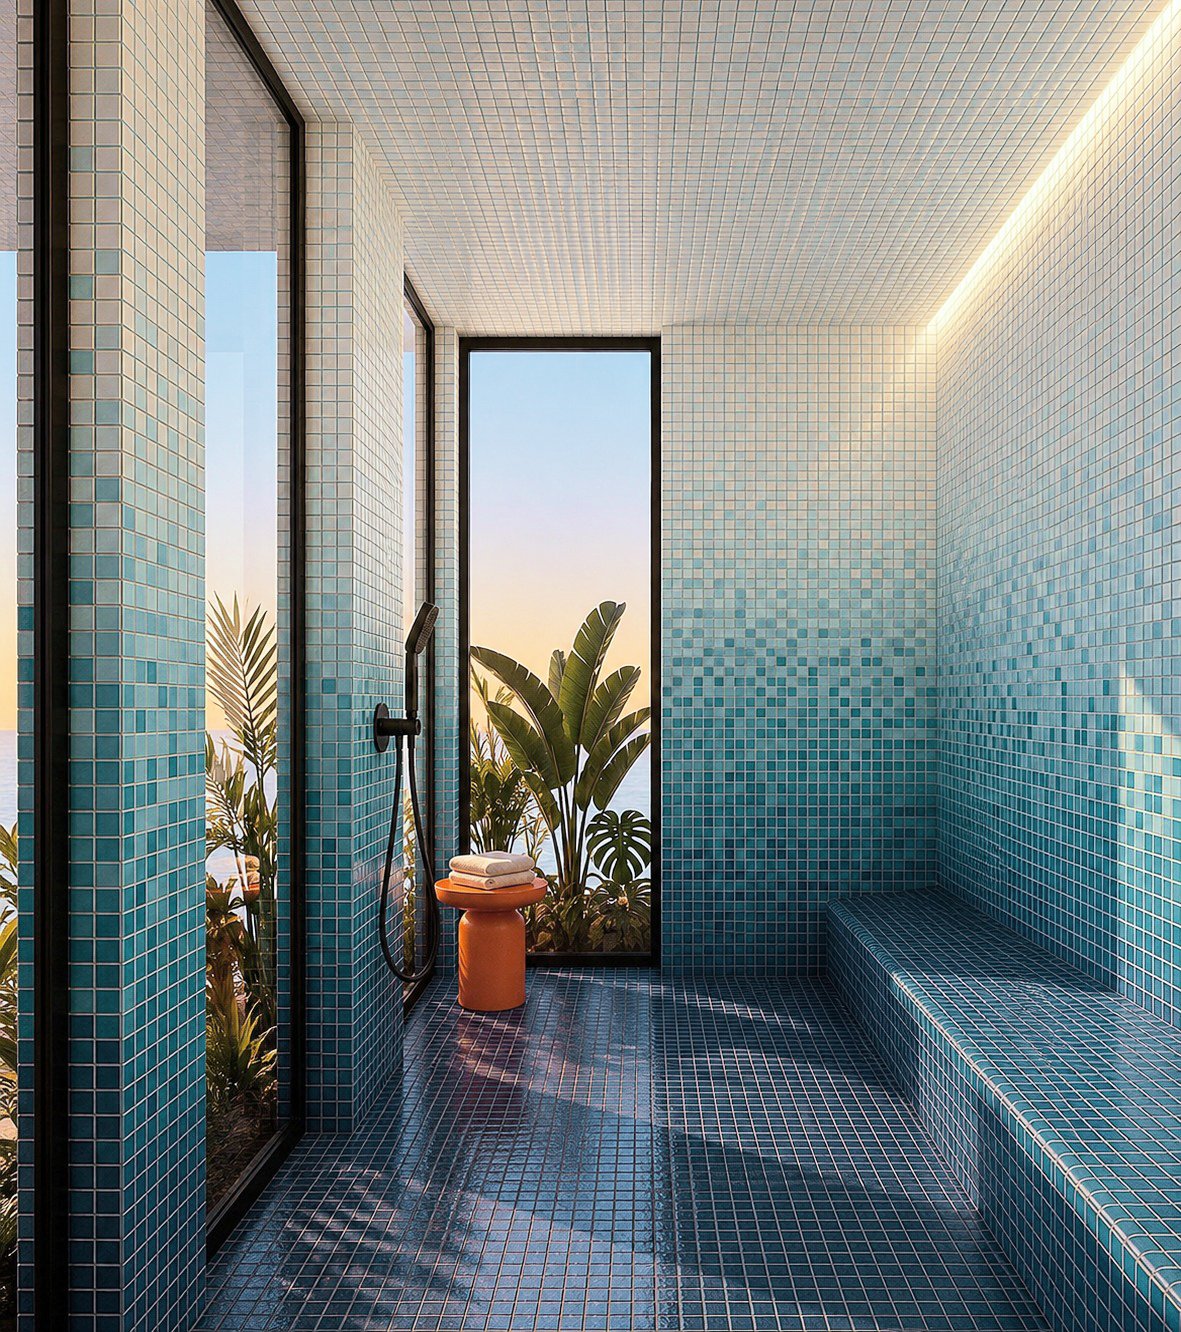
- A rooftop with a semi-Olympic pool, garden lounges, a wellness terrace with sauna and steam room, a pickleball court and a pet park
- Every residence delivered finished, with a fully equipped kitchen, appliances and flooring
- Available to buy, to live in or to rent long term; leases run a minimum of six months
- Construction began in August 2026; substantial completion is estimated for the fourth quarter of 2029
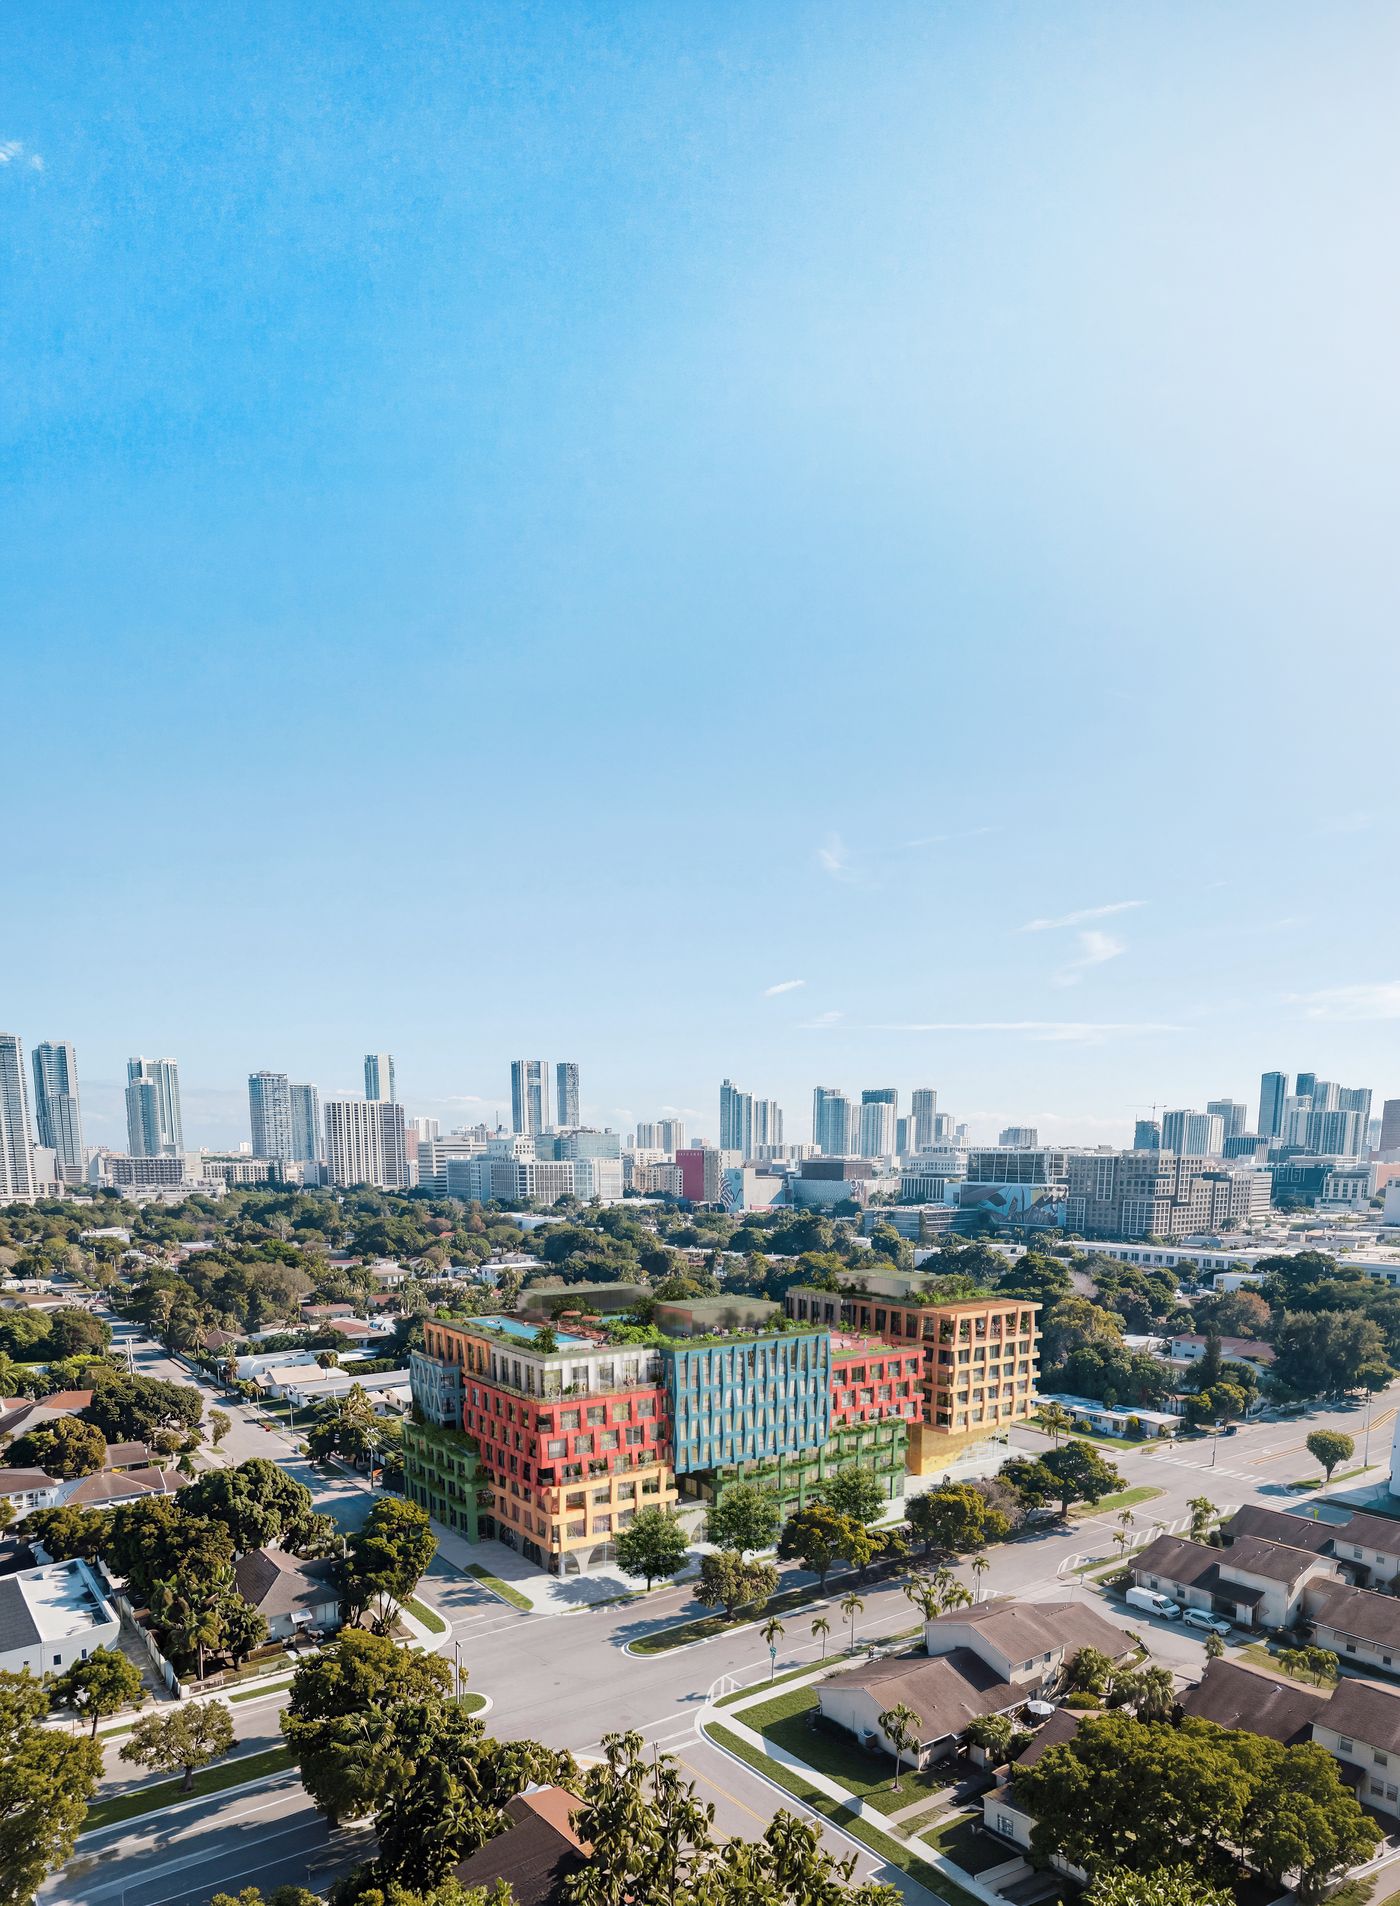
A First Look
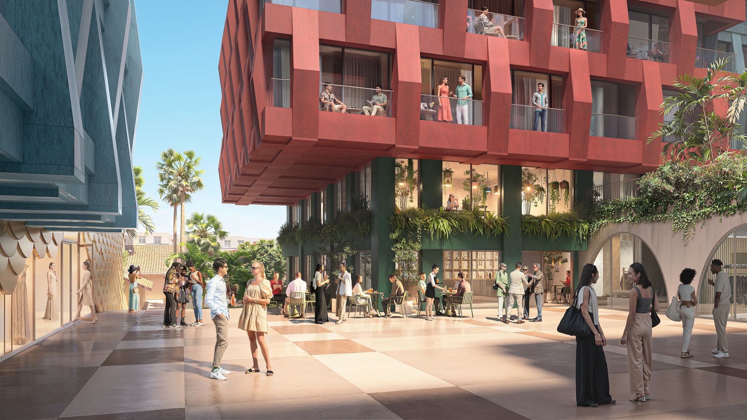
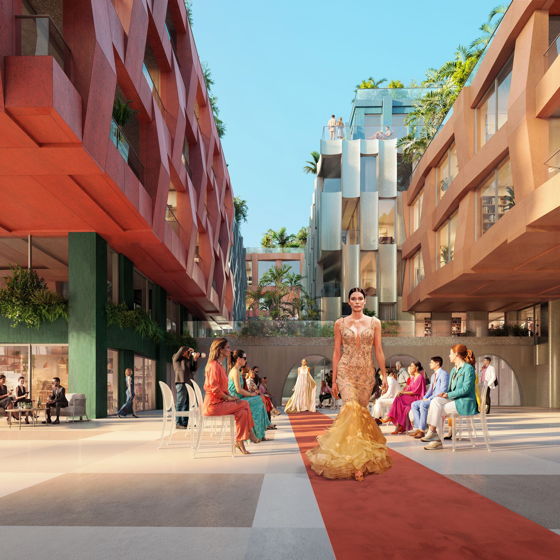
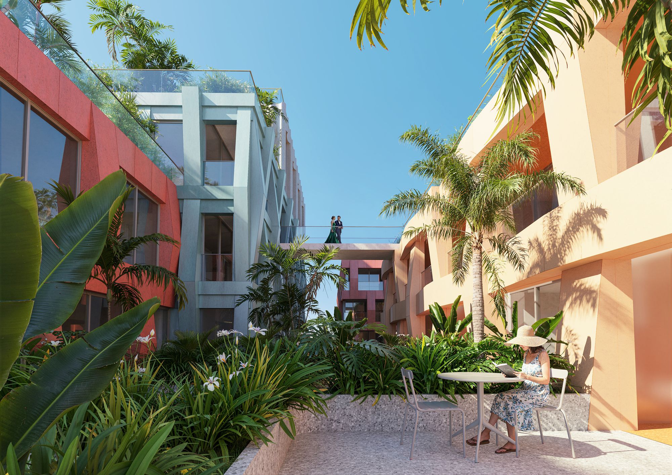
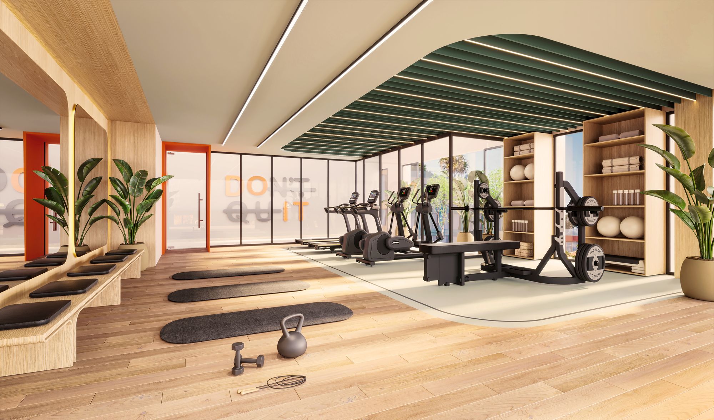
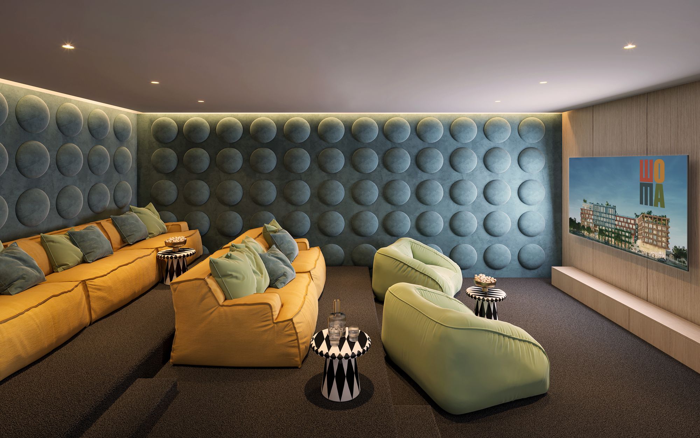
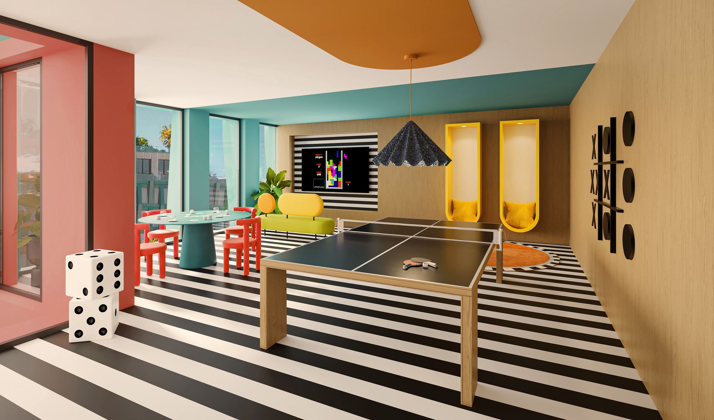
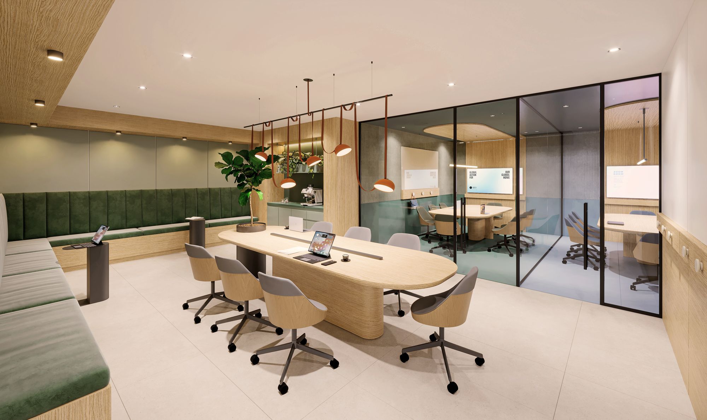
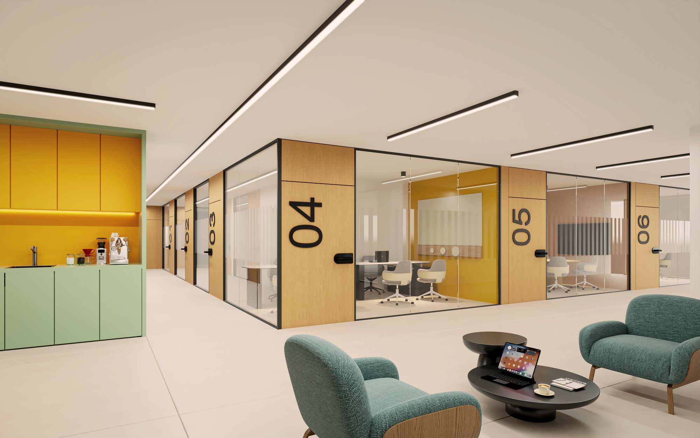
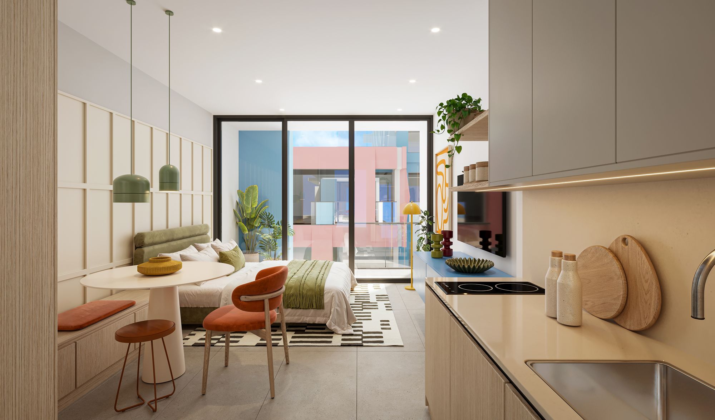
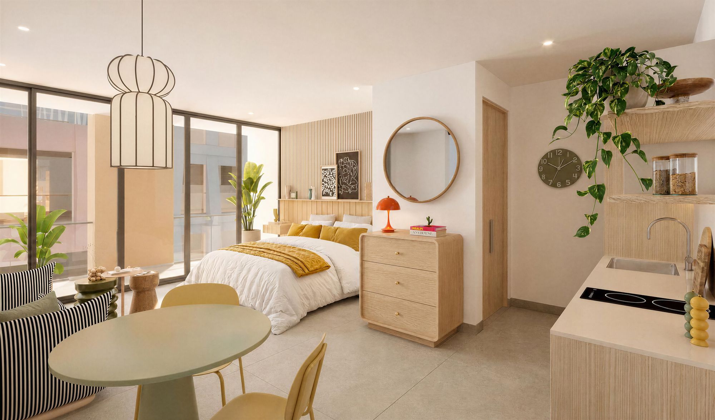
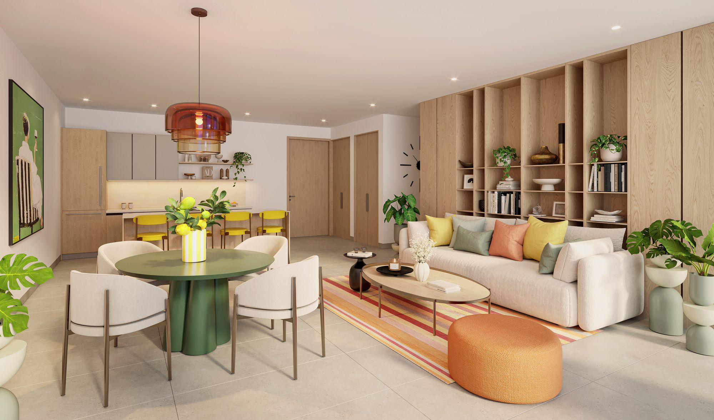
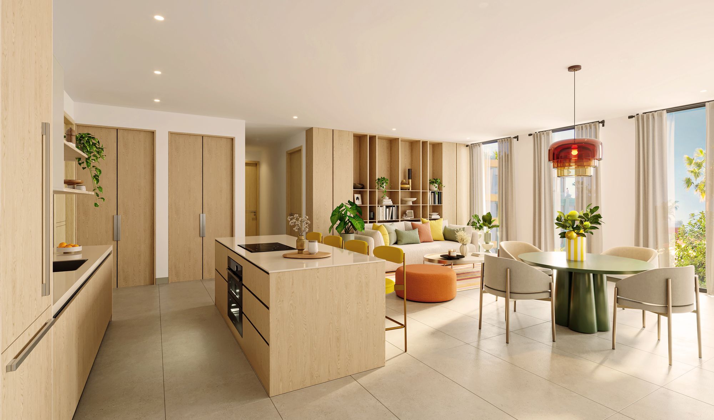
Renderings from the developer, covering the building, the amenities and the residences. They are conceptual only; finishes, furnishings, materials and views are subject to change.
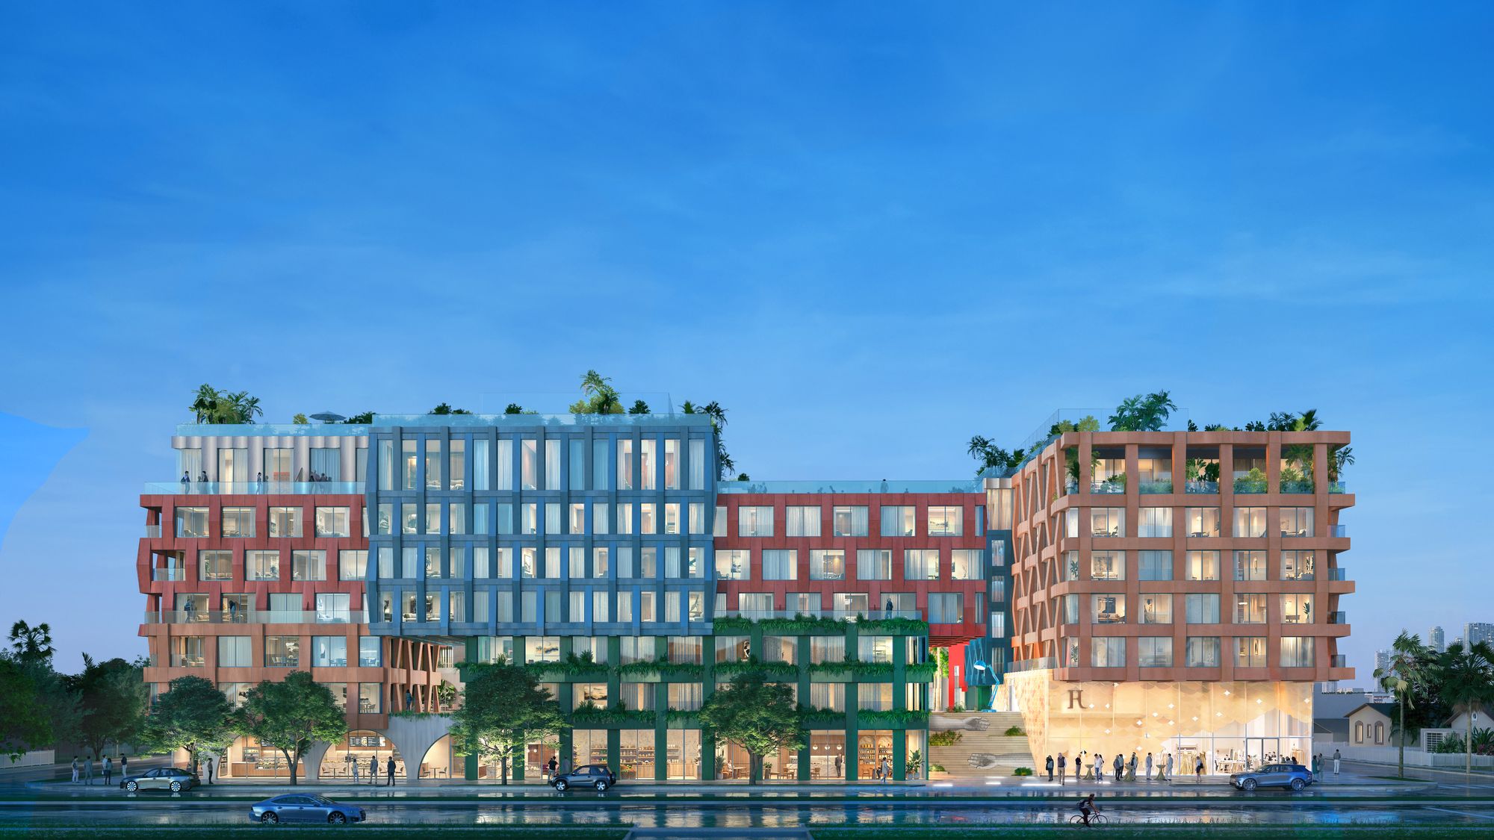
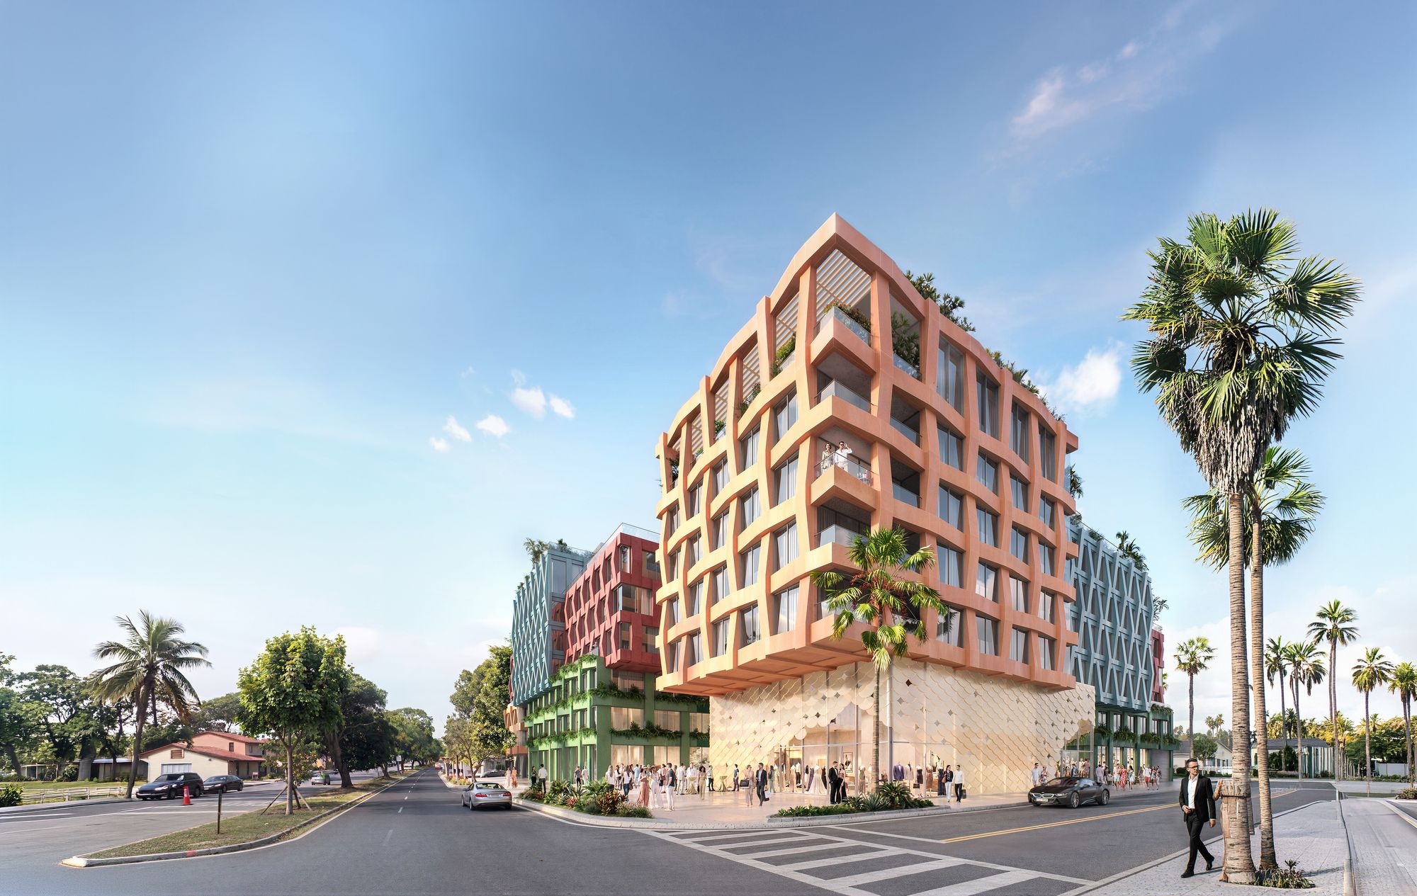
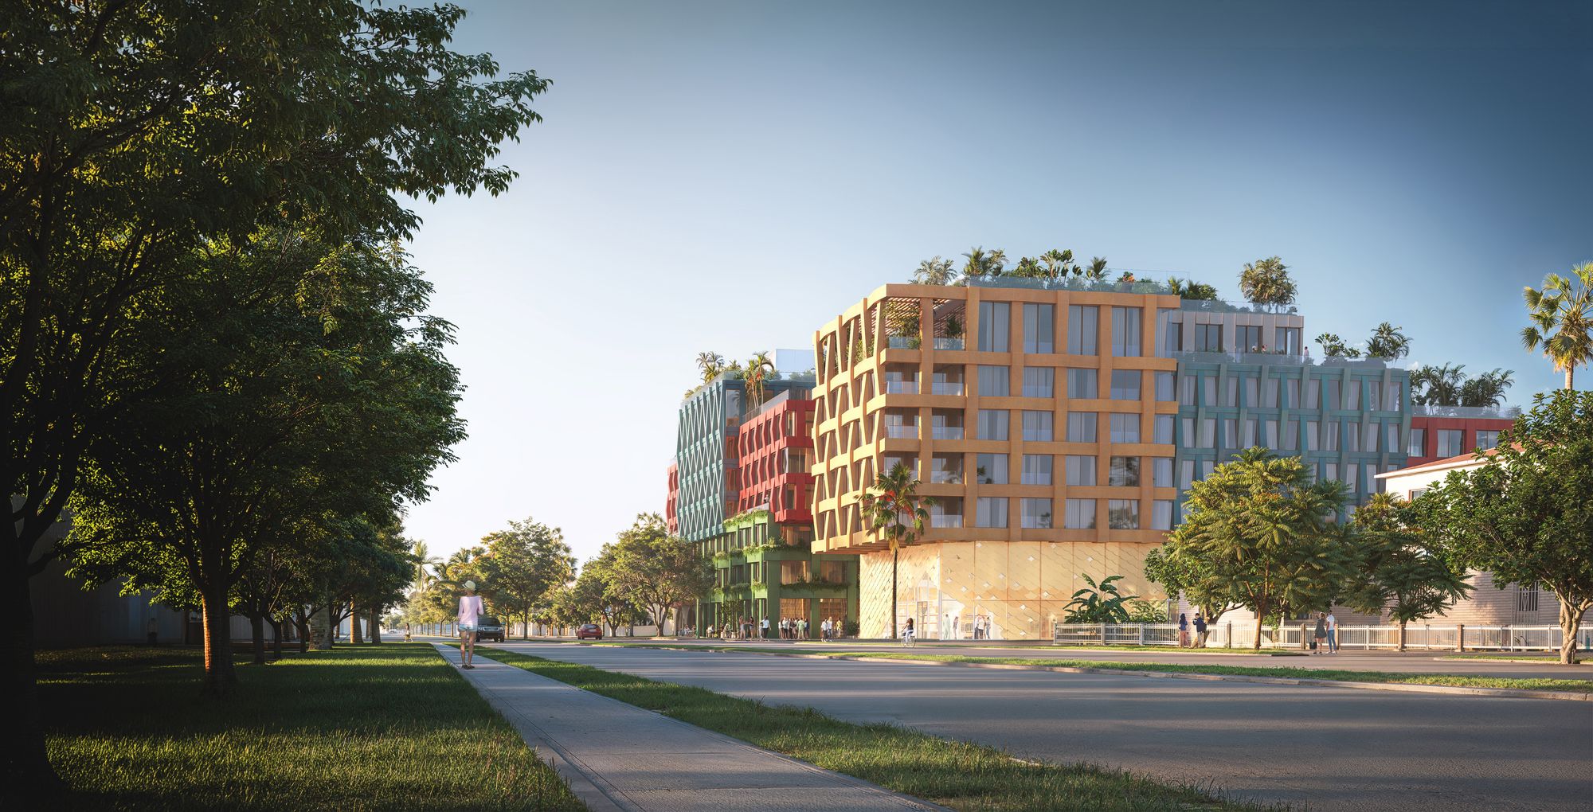


1 / 22
The Residences
Finished, Equipped, Ready for Your Own Touch
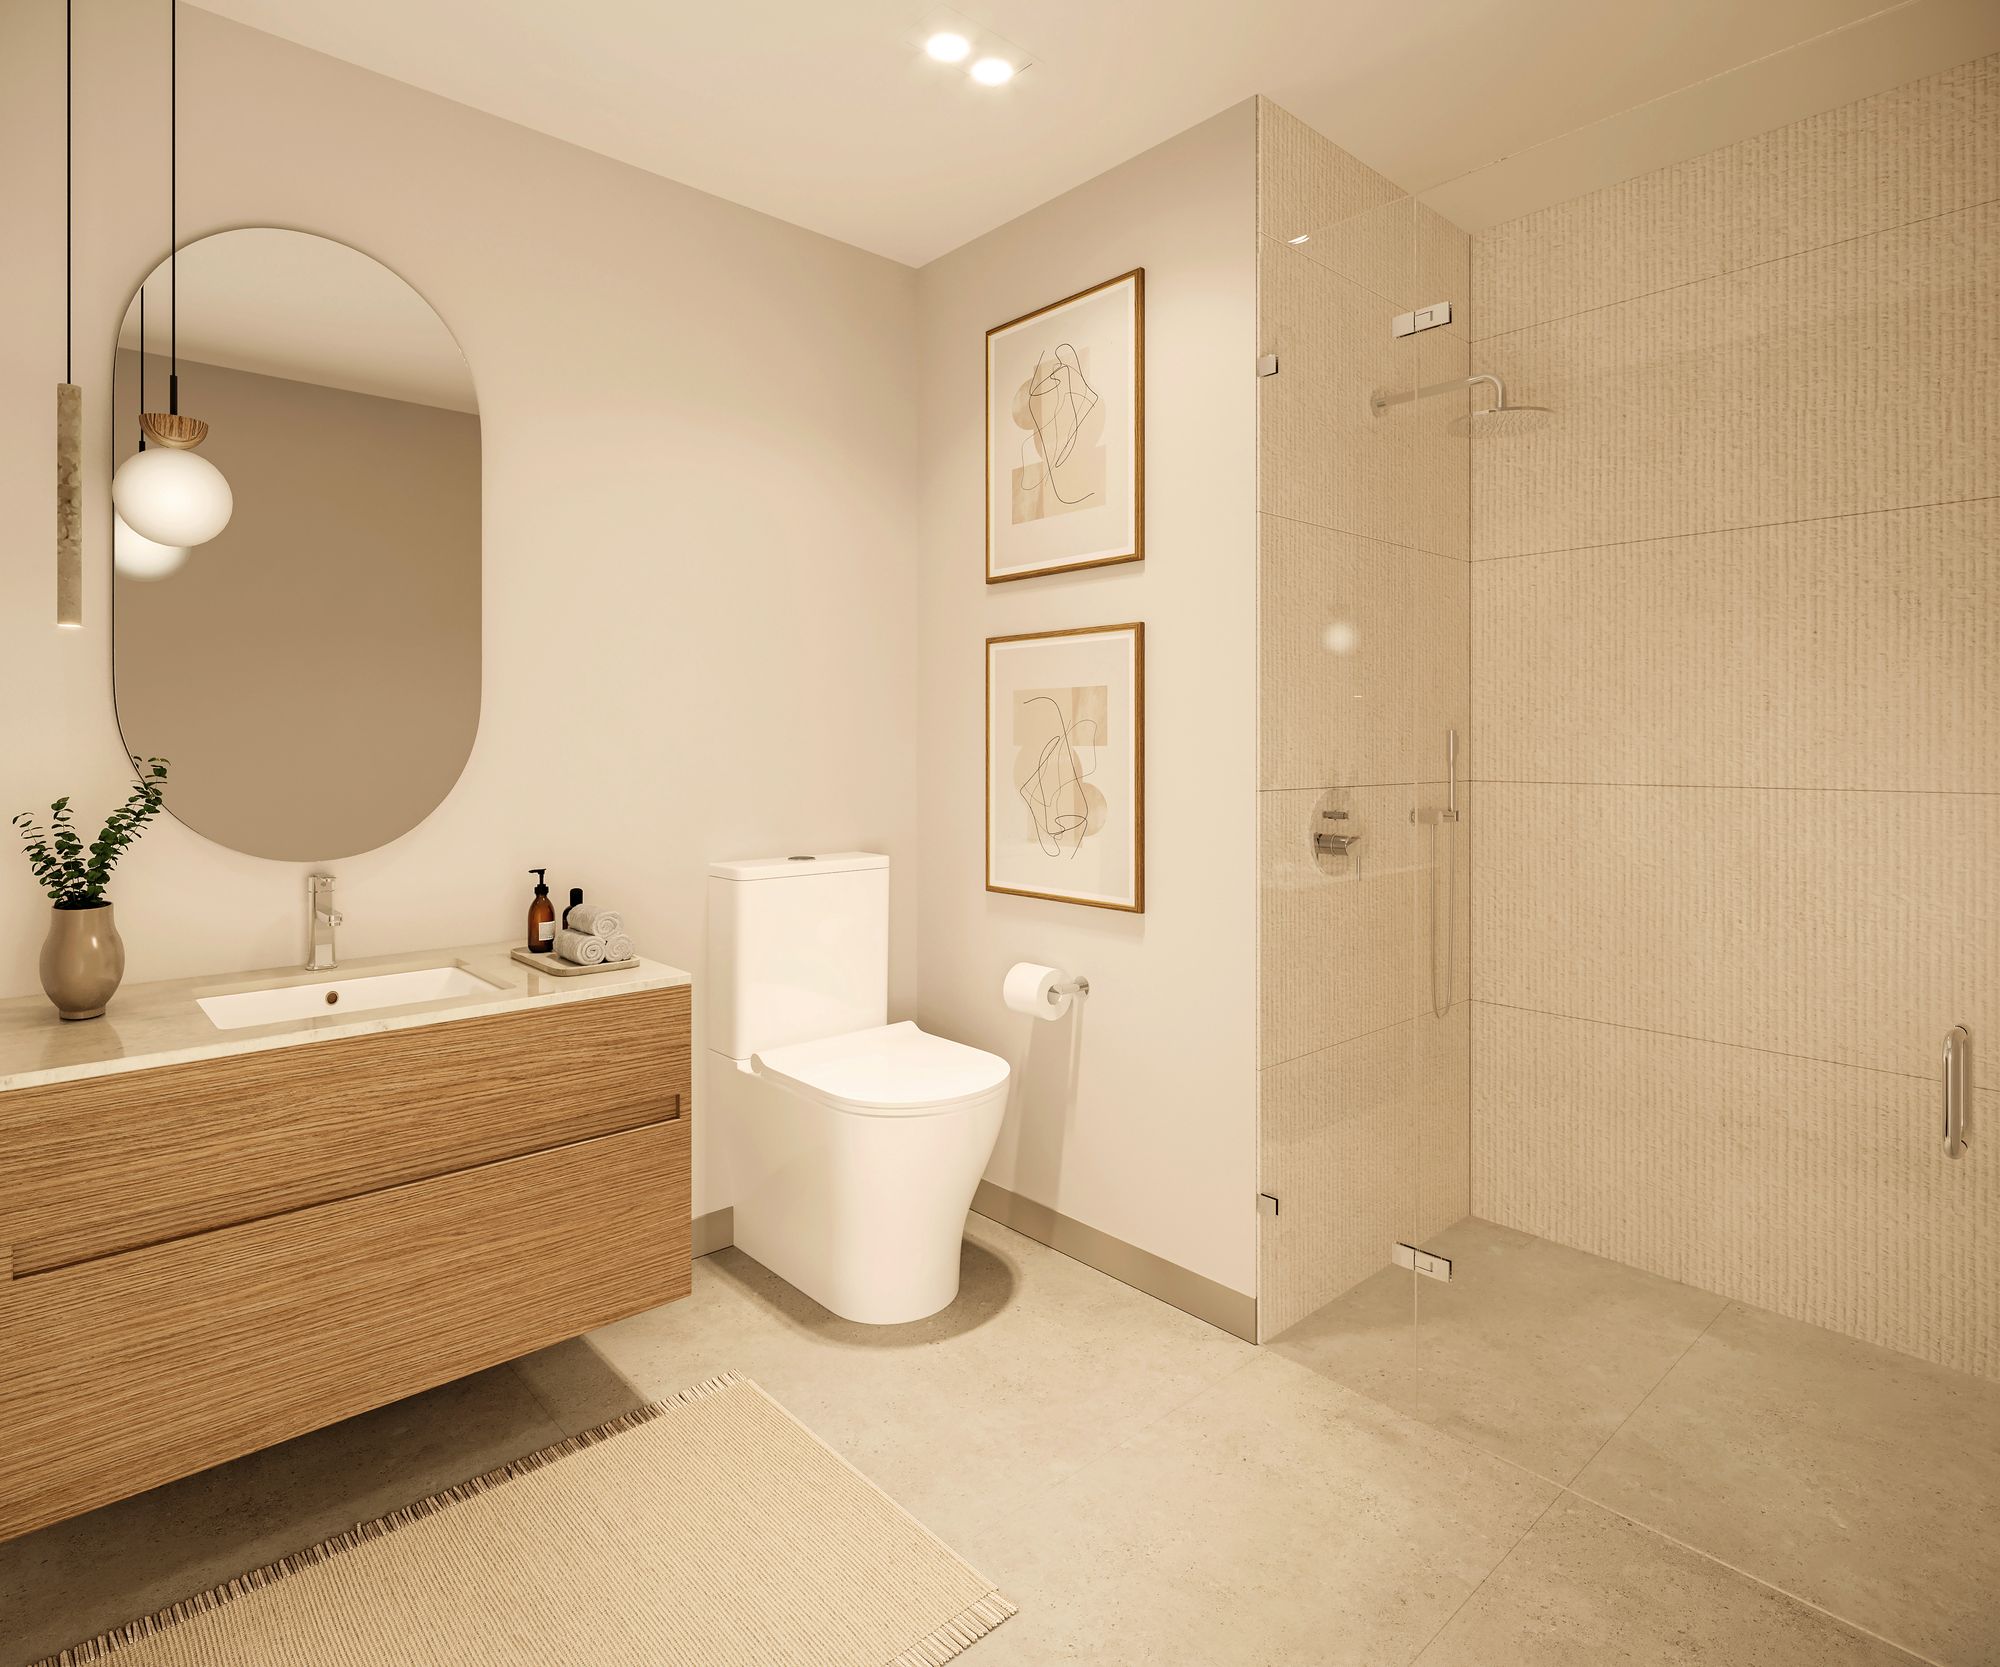
Every residence is delivered finished: flooring installed throughout, painted and finished walls, bathrooms with vanities and fixtures, and a fully equipped kitchen with cabinets, countertops and appliances. Furniture, window treatments, closet build-outs and decorative lighting are not included, so each owner can personalize the space.
- Flooring installed throughout, with painted and finished walls
- Fully equipped kitchens with cabinets, countertops and appliances
- Bathrooms equipped with vanities and fixtures
- Layouts from micro-studios to three-bedrooms, with some plans that add a den
- Balconies or terraces on many plans, measured separately from interior area
- Statutory construction warranties under Florida’s Condominium Act, plus manufacturers’ warranties on appliances and equipment
The Ateliers
Four duplex ateliers are true live-work homes: a residence joined to a studio and exhibition area that opens straight onto the mezzanine plaza. In its May 2026 news the developer says a limited set is reserved for artists who will both live and work in the unit, so ask us how that is handled before you plan around one.
Unit Mix
Counts and interior sizes are from the developer’s unit-mix table, with prices left out. See every plan on the floor plans page.
Square footage is approximate and taken from the condominium documents; measurement methods vary, so stated areas may differ from architectural plans and as-built conditions. Balcony and terrace areas are additional.
Amenities
Organized into four groups:
Work, Shop and Gather
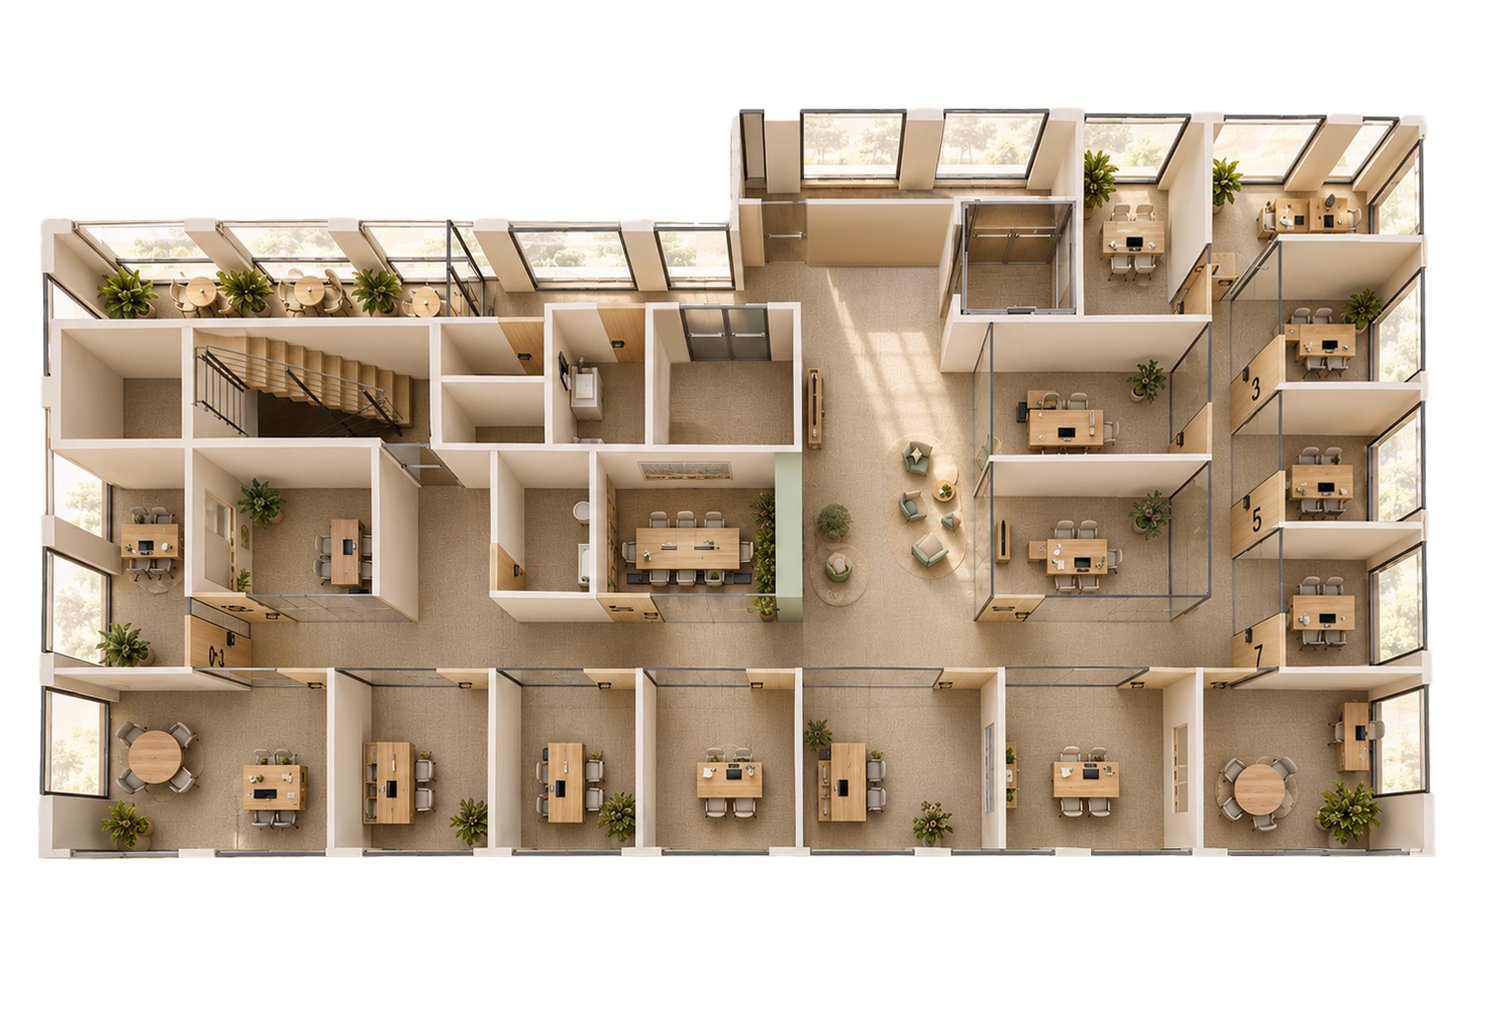
WOMA is more than homes. Beyond the residences it holds 16 offices and 13 retail spaces. The offices are a limited collection made for creators and entrepreneurs, a dedicated workplace steps from home, reached by elevator or stair from the mezzanine plaza. Retail wraps three sides of the building at street level, and the plaza is meant to be the building’s social and cultural heart.
The offices and retail are separate from the residences. Ask us what, if anything, is currently offered.
- 16 offices, a limited collection for creators and entrepreneurs
- 13 retail spaces along NW 32nd Street, NW 5th Avenue and NW 33rd Street
- A business center with meeting rooms for residents who work from home
Art at the Heart
The main staircase will be covered in a mosaic of MANI, one of Fornasetti’s best-known décors. Bisazza produces it from Fornasetti’s own archive drawings, and the developer calls it an architectural and artistic landmark for Wynwood Norte.
Behind the Project
The Team’s Track Record
Projects shown are those named in the developer’s own brochure; we have not independently verified each firm’s role on them. None are in the neighborhoods this guide covers.
The Neighborhood: Wynwood Norte
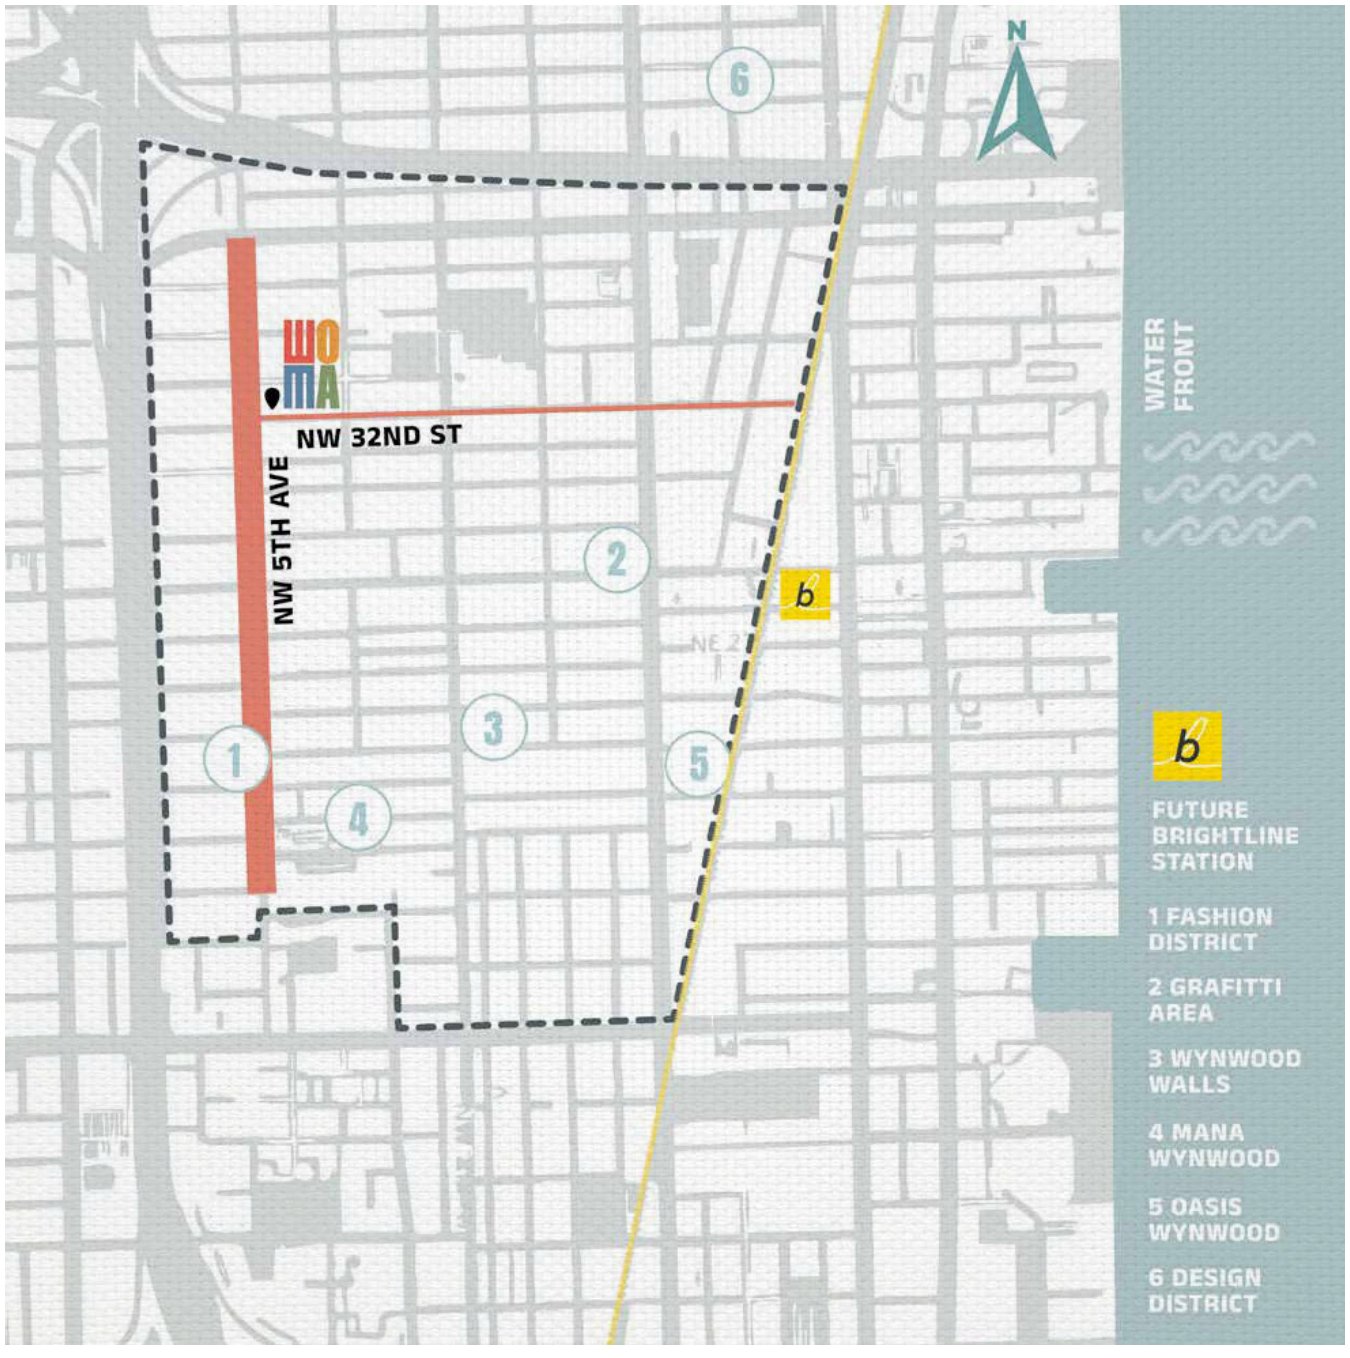
- WOMA sits at NW 5th Avenue and NW 32nd Street in Wynwood Norte, the northern end of the Wynwood arts district, on a corner block with frontage on NW 32nd Street, NW 5th Avenue and NW 33rd Street
- The developer’s map places it near the Fashion District, the graffiti area and Wynwood Walls, Mana Wynwood, Oasis Wynwood and the Miami Design District, with a future Brightline station shown nearby (planned, not yet built)
- The developer’s website adds the Bakehouse Art Complex and Midtown Miami, and puts the airport about 15 minutes away
- The developer describes the area as an emerging new district with strong long-term rental demand, and says owners may adjust rents to market value; we treat that as marketing, not a projection
Where WOMA Sits
Building Fees & Assessments
The developer’s estimated association assessment is $1.88 per square foot per month: $1.56 for operations and $0.32 for reserves. Operations cover management and building staff, water and sewer, common-area electricity and internet, valet parking, building and windstorm insurance, the pool, landscaping, HVAC, the generator, fire-safety systems, trash and recycling, façade and window cleaning, pest control, and general cleaning and repairs.
The developer says the reserve is fully funded in compliance with Florida law, so the building pays for its own future major repairs and replacements.
As an illustration, a 600 SF residence would carry about $1,128 a month ($1.88 × 600). That is the developer’s estimate and can change before closing; ask us for the prospectus and proposed budget before you contract.
Closing Costs
Payable at closing in addition to the purchase price, per the developer’s terms sheet. The main items are a development fee, three months of association assessments and prorated property taxes.
Paid to the seller
- Development fee: 1.75% of the purchase price
- Reimbursement of utility deposits, hook-ups and governmental impact fees
- Reimbursement of the reserves the seller funded to the association
Paid to the association
- Initial contribution: two months of assessments, plus the following month prepaid
- Move-in fee, set at move-in and non-refundable
Taxes and recording
- Prorated property taxes, prepaid through December 31 if closing occurs in the year the declaration is recorded
- Recording and transfer charges, including surtaxes and documentary stamps
Closing services
- $225 closing coordination fee
- $995 administrative fee for entity and trust buyers only
- Estoppel and lien search
- Your own attorney
Amounts are estimates unless stated as a fixed figure. The executed purchase agreement and the condominium documents govern all closing costs and include items not listed here.
Buyer Deposit Structure
The developer’s indicative schedule, percentages only: 40% before closing and 60% at closing. All payments are made by wire transfer, and deposits are held by Chicago Title Insurance Company.
10% At signing the purchase agreement
5% 90 days after the agreement
5% 180 days from sales launch
5% 270 days from sales launch
5% 360 days from sales launch
10% At structural completion (top off)
60% At closing
The 10% deposit is due at signing; if a smaller deposit is made at signing, the remainder is due within 15 days. Each later installment is due within 5 days of notice that the milestone has occurred. The schedule is indicative; the executed purchase agreement governs.
Key Buyer Terms
- You may cancel within 15 days of whichever is later, signing or receiving the full set of condominium documents, with written notice and a full refund of your deposit
- After those 15 days the agreement is binding, with no financing, appraisal or inspection contingency
- If the developer decides not to proceed, the contract is cancelled and your deposits are refunded in full
- You may sell or transfer your contract before closing only with the developer’s written consent, which may carry a fee
- Leases run a minimum of six months, up to two per year, each subject to association approval
- No visa, green card or citizenship is needed to buy, and contracts are signed electronically; buyers outside the U.S. name a registered agent at a U.S. address in the contract
Frequently Asked Questions
What is WOMA?
A mixed-use project on a corner block in Wynwood Norte, near NW 5th Avenue and NW 32nd Street. Besides 163 residences it includes 16 offices, 13 retail spaces, a business center and a mezzanine plaza. The design, a stack of smaller blocks woven together with color, is by Dutch studio MVRDV.
When will WOMA be finished?
The developer announced in August 2026 that construction has started. It estimates substantial completion for the fourth quarter of 2029, subject to delays outside its control, and closing may be scheduled up to twelve months after that. Treat any date as an estimate.
Where exactly is WOMA?
At the corner of NW 5th Avenue and NW 32nd Street in Wynwood Norte, with additional frontage on NW 33rd Street. We use the intersection because that is how the developer describes the site; MLS listings use 3223 NW 5th Ave.
How much do I put down, and when?
Deposits are staged: one at signing, four during 2027 and one at structural completion, 40% in total before closing, with the remaining 60% due at closing. All payments are made by wire transfer. Deposits are held by Chicago Title Insurance Company, the project's escrow agent.
Can I change my mind after I sign?
Yes, within 15 days with written notice, and your deposit is refunded in full. The 15 days run from whichever comes later: the date you sign, or the date you receive the full set of condominium documents. After those 15 days the agreement becomes binding, and there is no financing, appraisal or inspection contingency.
What happens if the building is not built?
If the developer decides not to proceed, the contract is cancelled and your deposits are refunded in full.
Can I rent out my unit?
Yes. The property is designed for long-term living, which means a quieter, more stable community for all residents. Leases run a minimum of six months, up to two per year, each subject to association approval. MLS listing remarks also describe a residential environment with no short-term rentals. Confirm the rules in writing before you buy.
What do the monthly association fees cover?
Management and building staff, water and sewer, common-area electricity and internet, valet parking, building and windstorm insurance, the pool, landscaping, HVAC, the generator, fire-safety systems, trash and recycling, façade and window cleaning, pest control, and general cleaning and repairs. The developer's estimate is $1.88 per square foot per month, with reserves included.
Do I need a visa or green card to buy?
No. There is no citizenship or immigration requirement to buy real estate in Florida. You can buy in your own name or through a company or trust, and you can buy without ever entering the United States. Buying property does not give you residency or any immigration benefit.
How much does a residence cost?
The developer sets pricing, and it changes by residence and sales phase. The lowest current MLS list price appears at the top of this page and updates automatically. Contact us for the current price sheet and which residences are available.
Other Pre-Construction Projects in Wynwood


Request Buyer Consultation
Independent buyer representation for WOMA Wynwood: current pricing, availability and floor plans.
Or WhatsApp: (305) 894-6637
Carlos Olivares (FL License #3051724) and Lina Rivera (FL License #3259943), BHHS EWM Realty, are independent buyer’s representatives and are not affiliated with, employed by, or an agent of WOMA Wynwood LLC, Uribe Schwarzkopf or any of their affiliates. Under the developer’s own disclosures, statements about the project are made by WOMA Wynwood LLC and not by Uribe Schwarzkopf. This page is not an offer to sell, or a solicitation of an offer to buy, a unit in the condominium; any such offer may only be made through the project’s prospectus and offering documents, and eligibility depends on your state of residency. Facts on this page come from the developer’s fact sheet, brochure, buyer FAQ, pricing and terms sheet, floor plans and official website, current as of October 2026 and subject to change without notice. Square footages are approximate and measured to the exterior of the exterior walls; the area defined in the declaration differs. Renderings, floor plans, specifications and amenities are conceptual and may not reflect the final building, and no view is guaranteed. The photographs in the developer’s brochure may be stock or taken off-site. Neighborhood attractions are off-site and not controlled by the developer. Contact us for the developer’s current official documents before making any purchase decision.