
← WOMA Wynwood

Pre-Construction · Wynwood

WOMA Wynwood Floor Plans

The developer’s plans by floor: a key plan for each of floors 2 through 6, followed by the unit plans for the residences on that floor. Every unit plan shows its unit number and its interior and balcony areas. Select a plan to enlarge it.
Floor
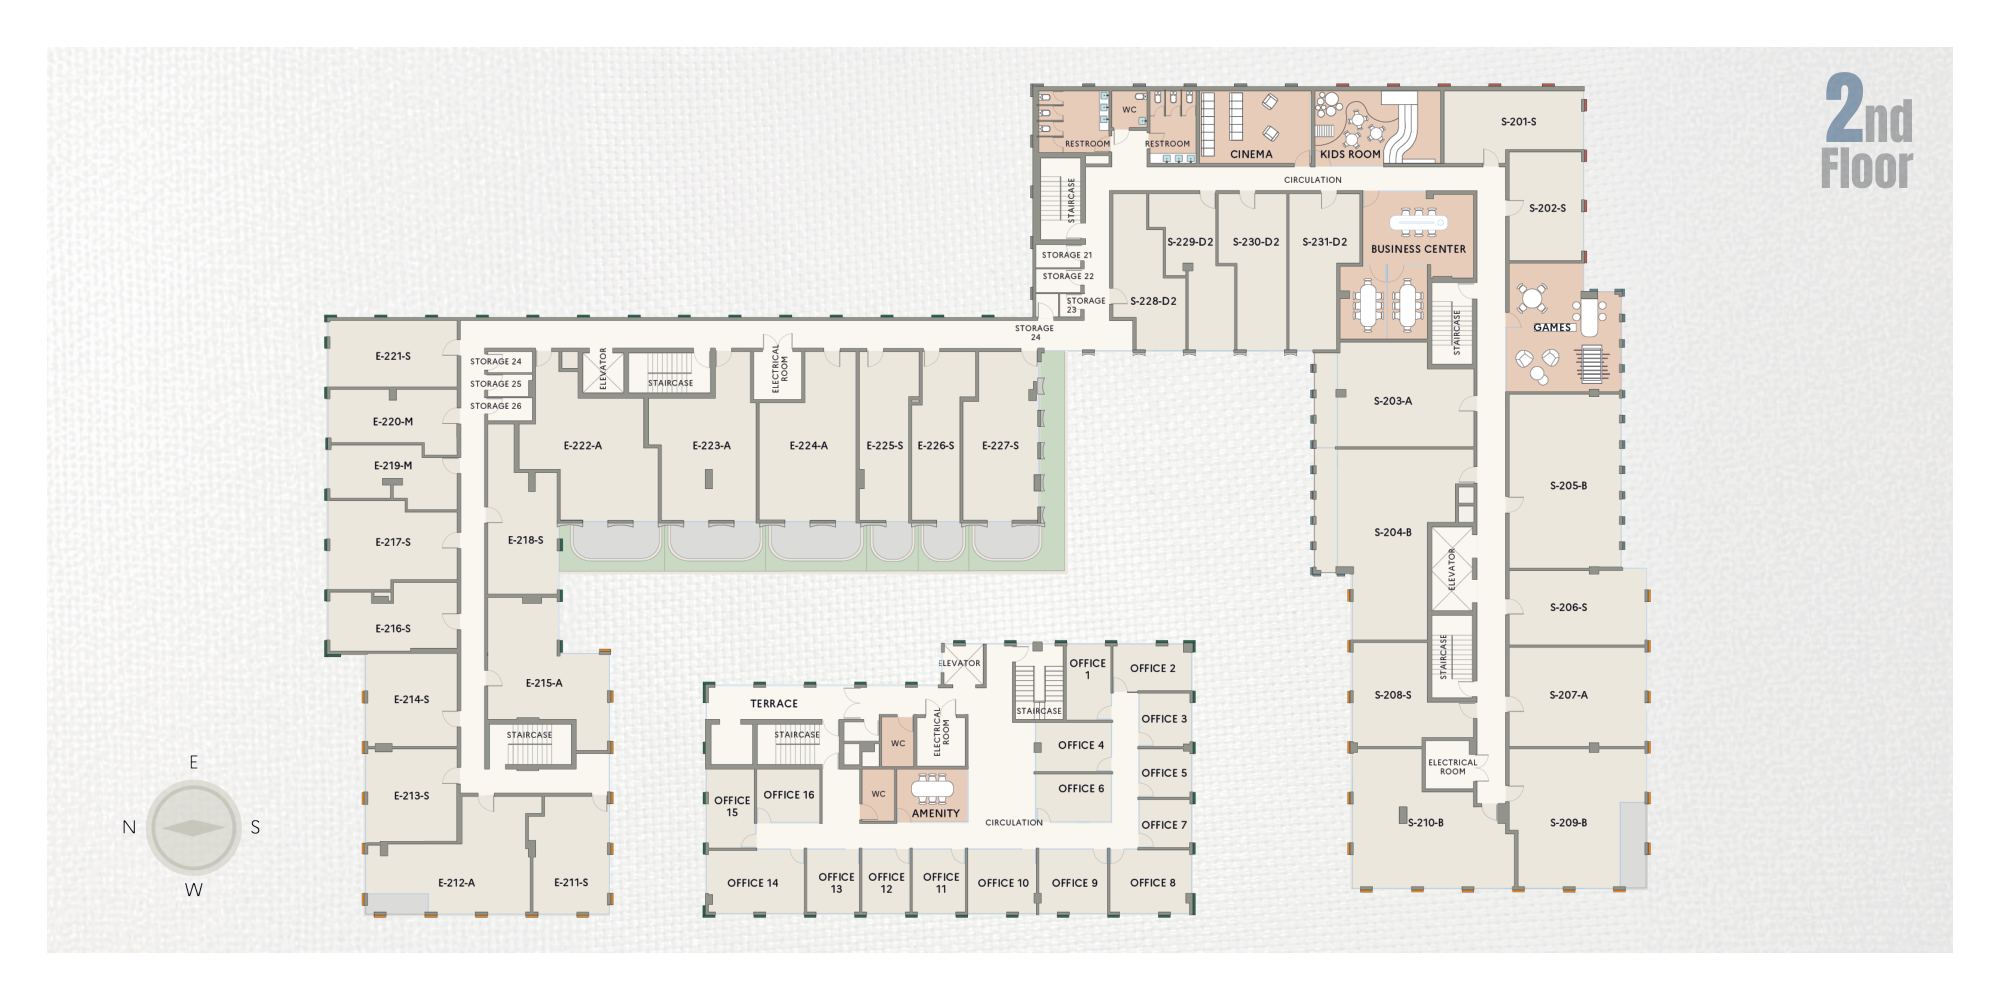
WOMA Wynwood 2nd floor key plan

2nd floor key plan

Where each unit sits on the floor

WOMA Wynwood 2nd floor unit plans, sheet 1 of 6

2nd floor unit plans, sheet 1 of 6

Unit numbers and areas are printed on each plan

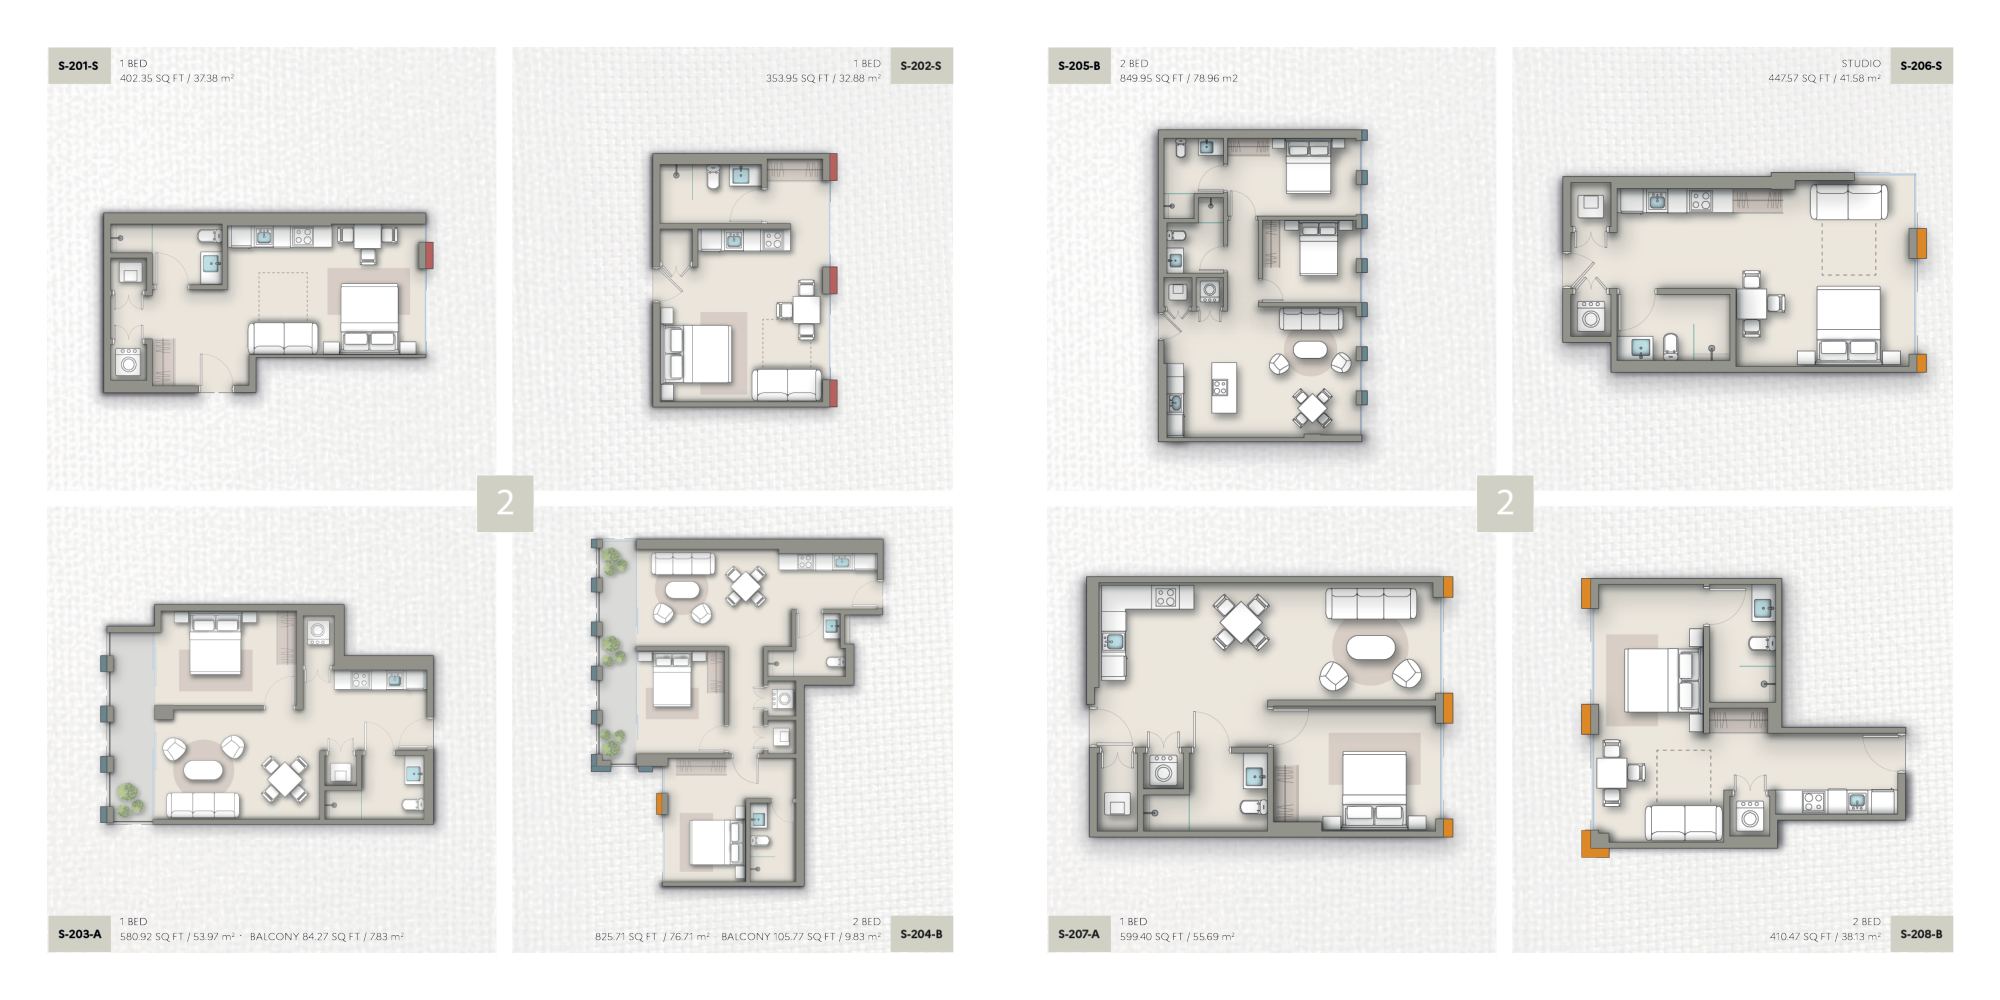
WOMA Wynwood 2nd floor unit plans, sheet 2 of 6

2nd floor unit plans, sheet 2 of 6
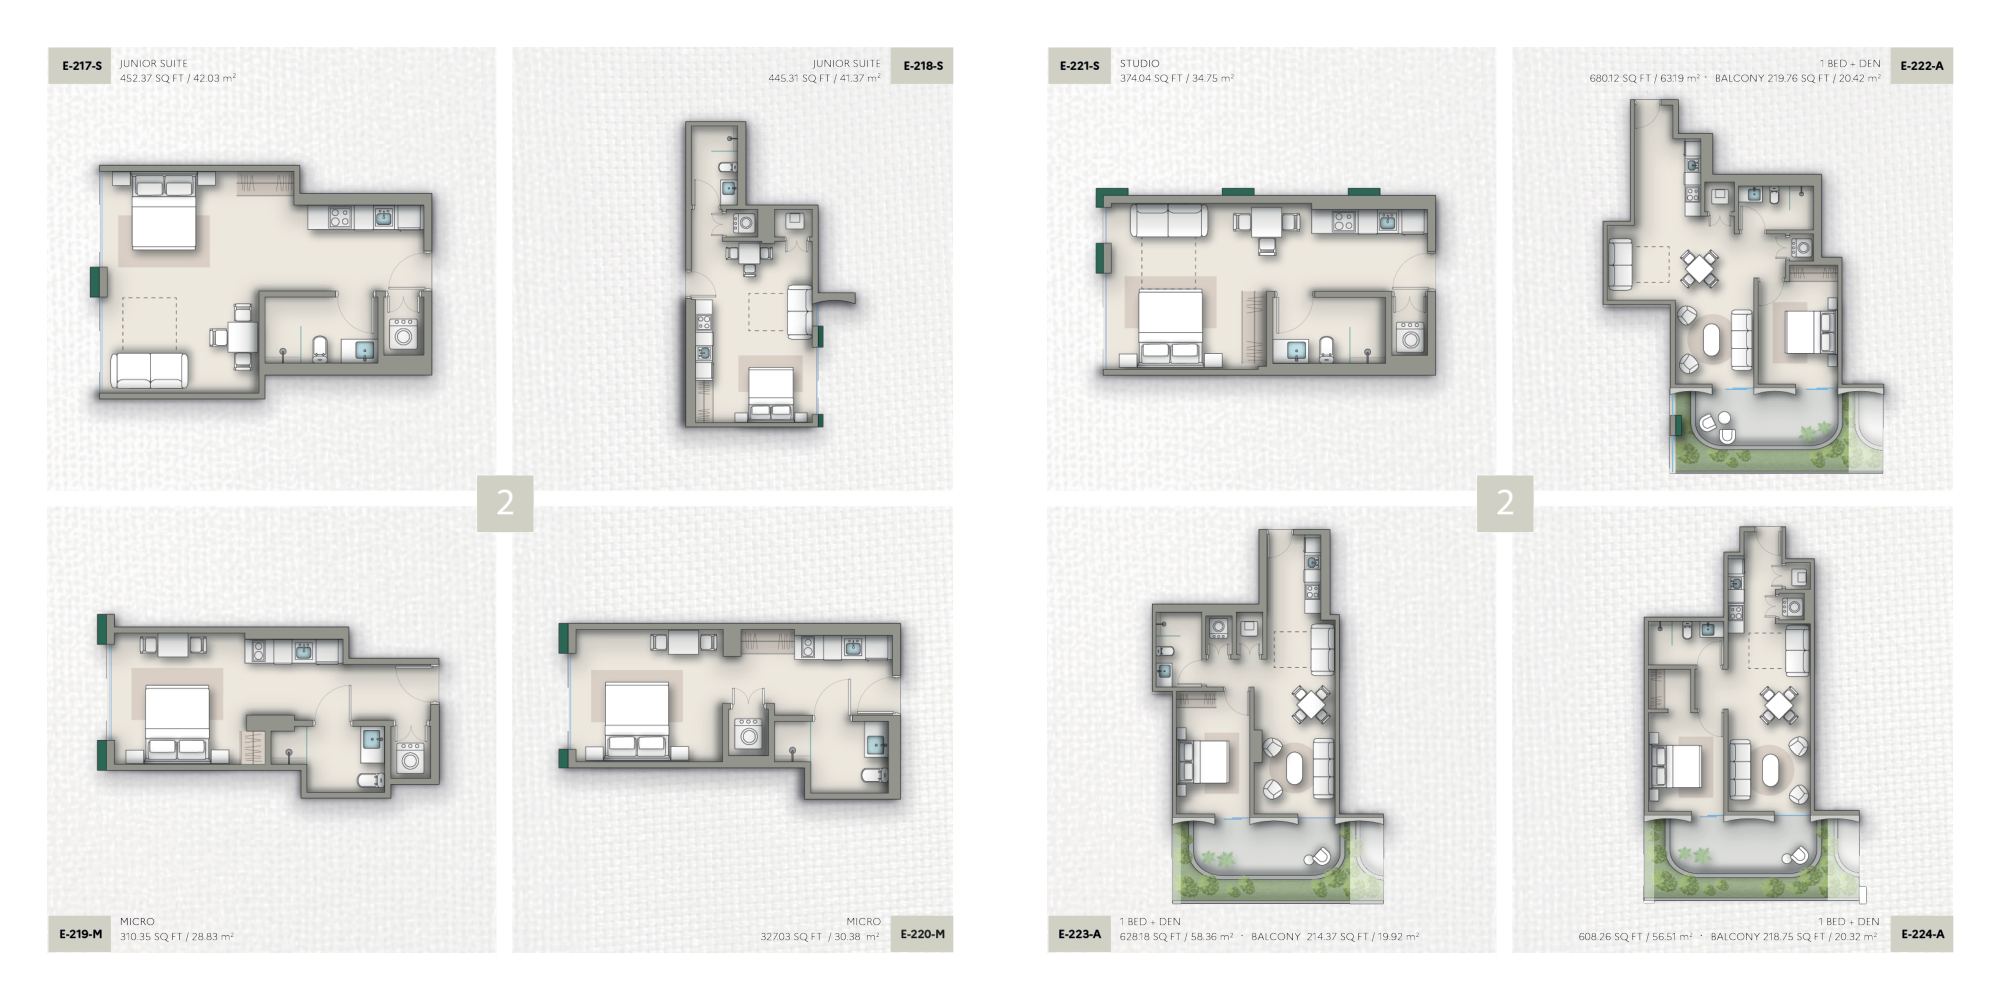
Unit numbers and areas are printed on each plan

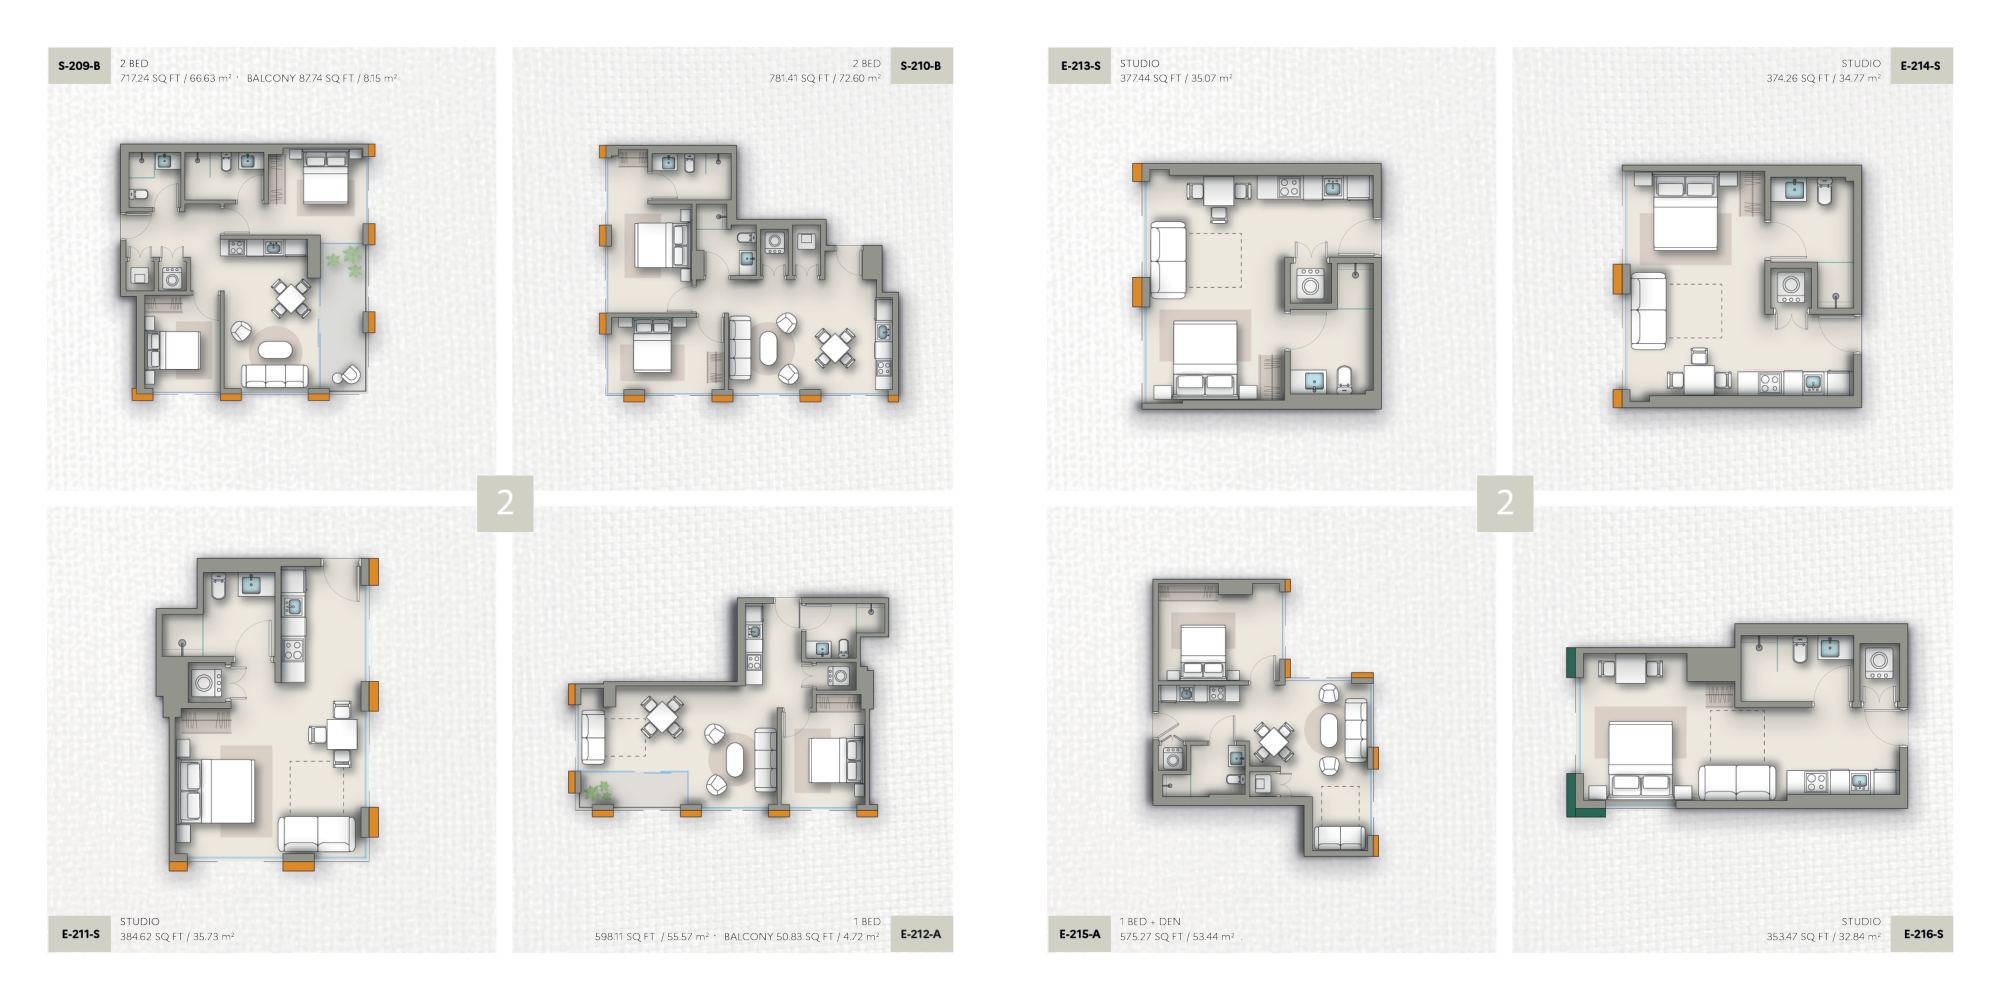
WOMA Wynwood 2nd floor unit plans, sheet 3 of 6

2nd floor unit plans, sheet 3 of 6
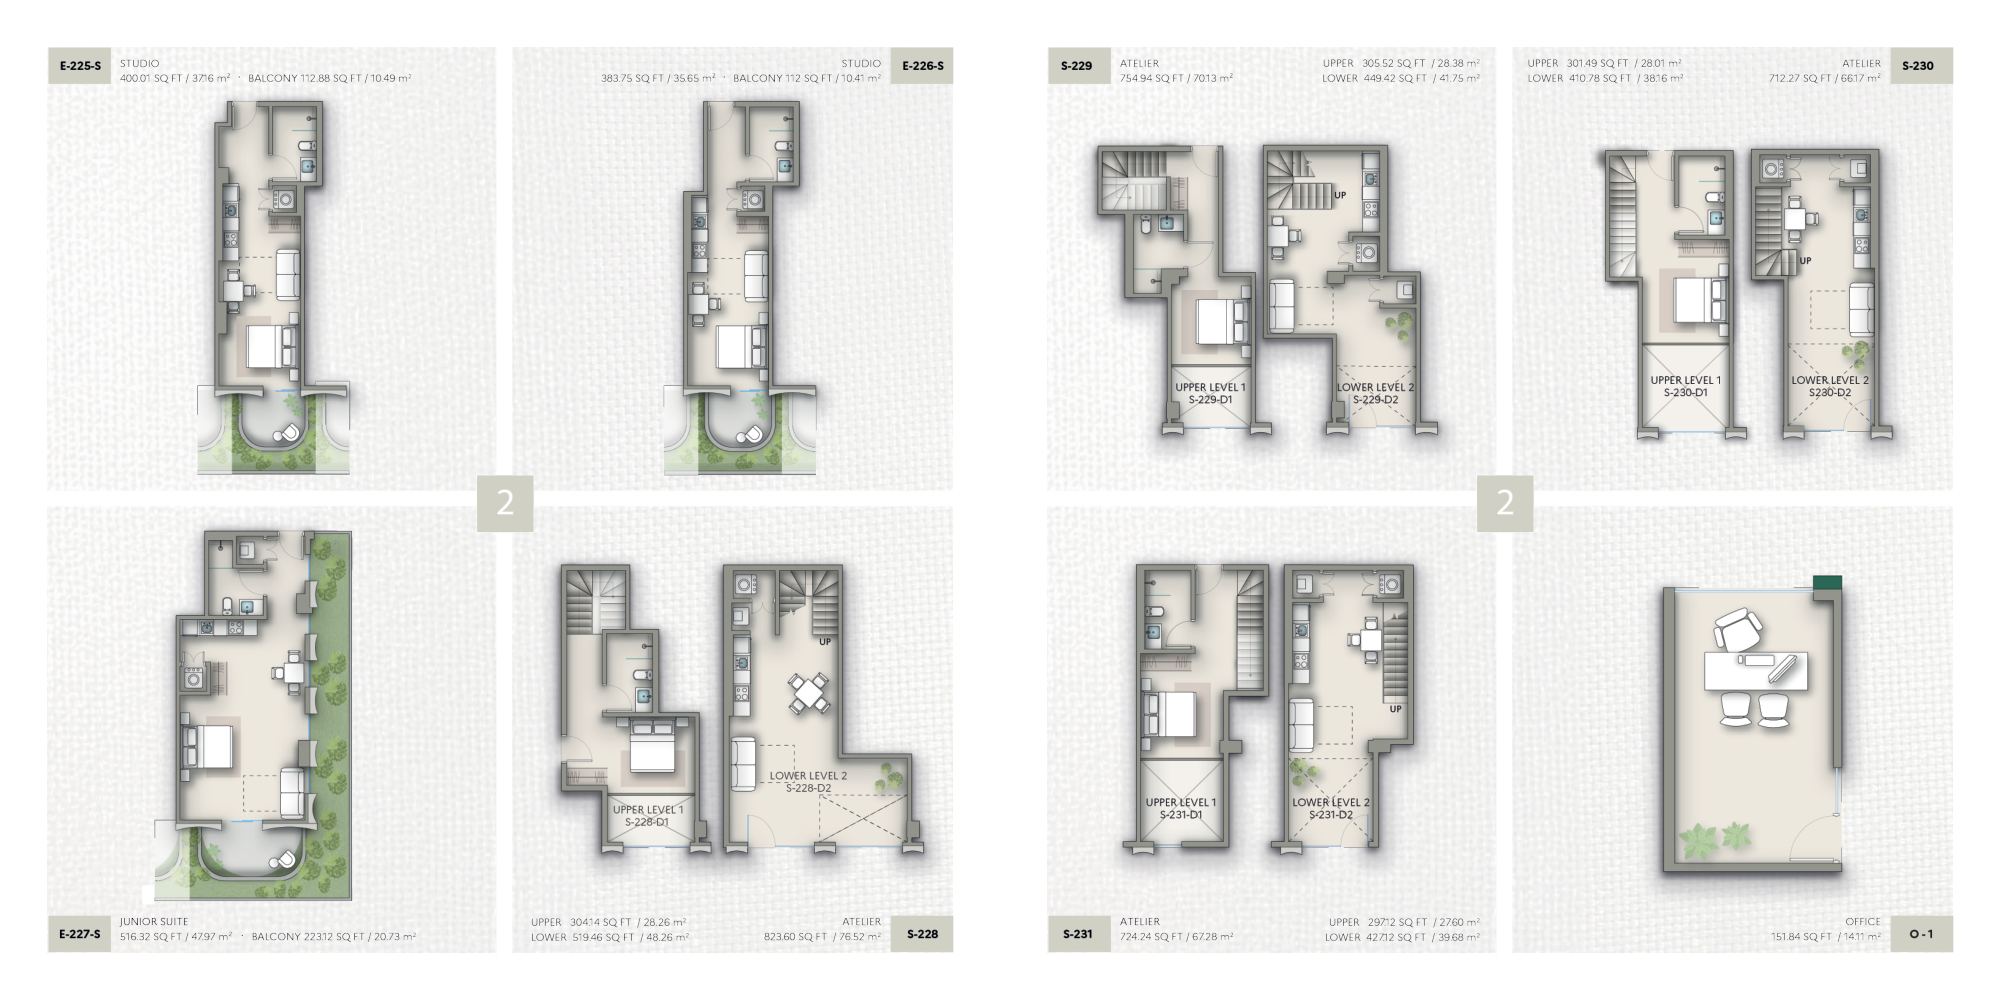
Unit numbers and areas are printed on each plan

WOMA Wynwood 2nd floor unit plans, sheet 4 of 6

2nd floor unit plans, sheet 4 of 6
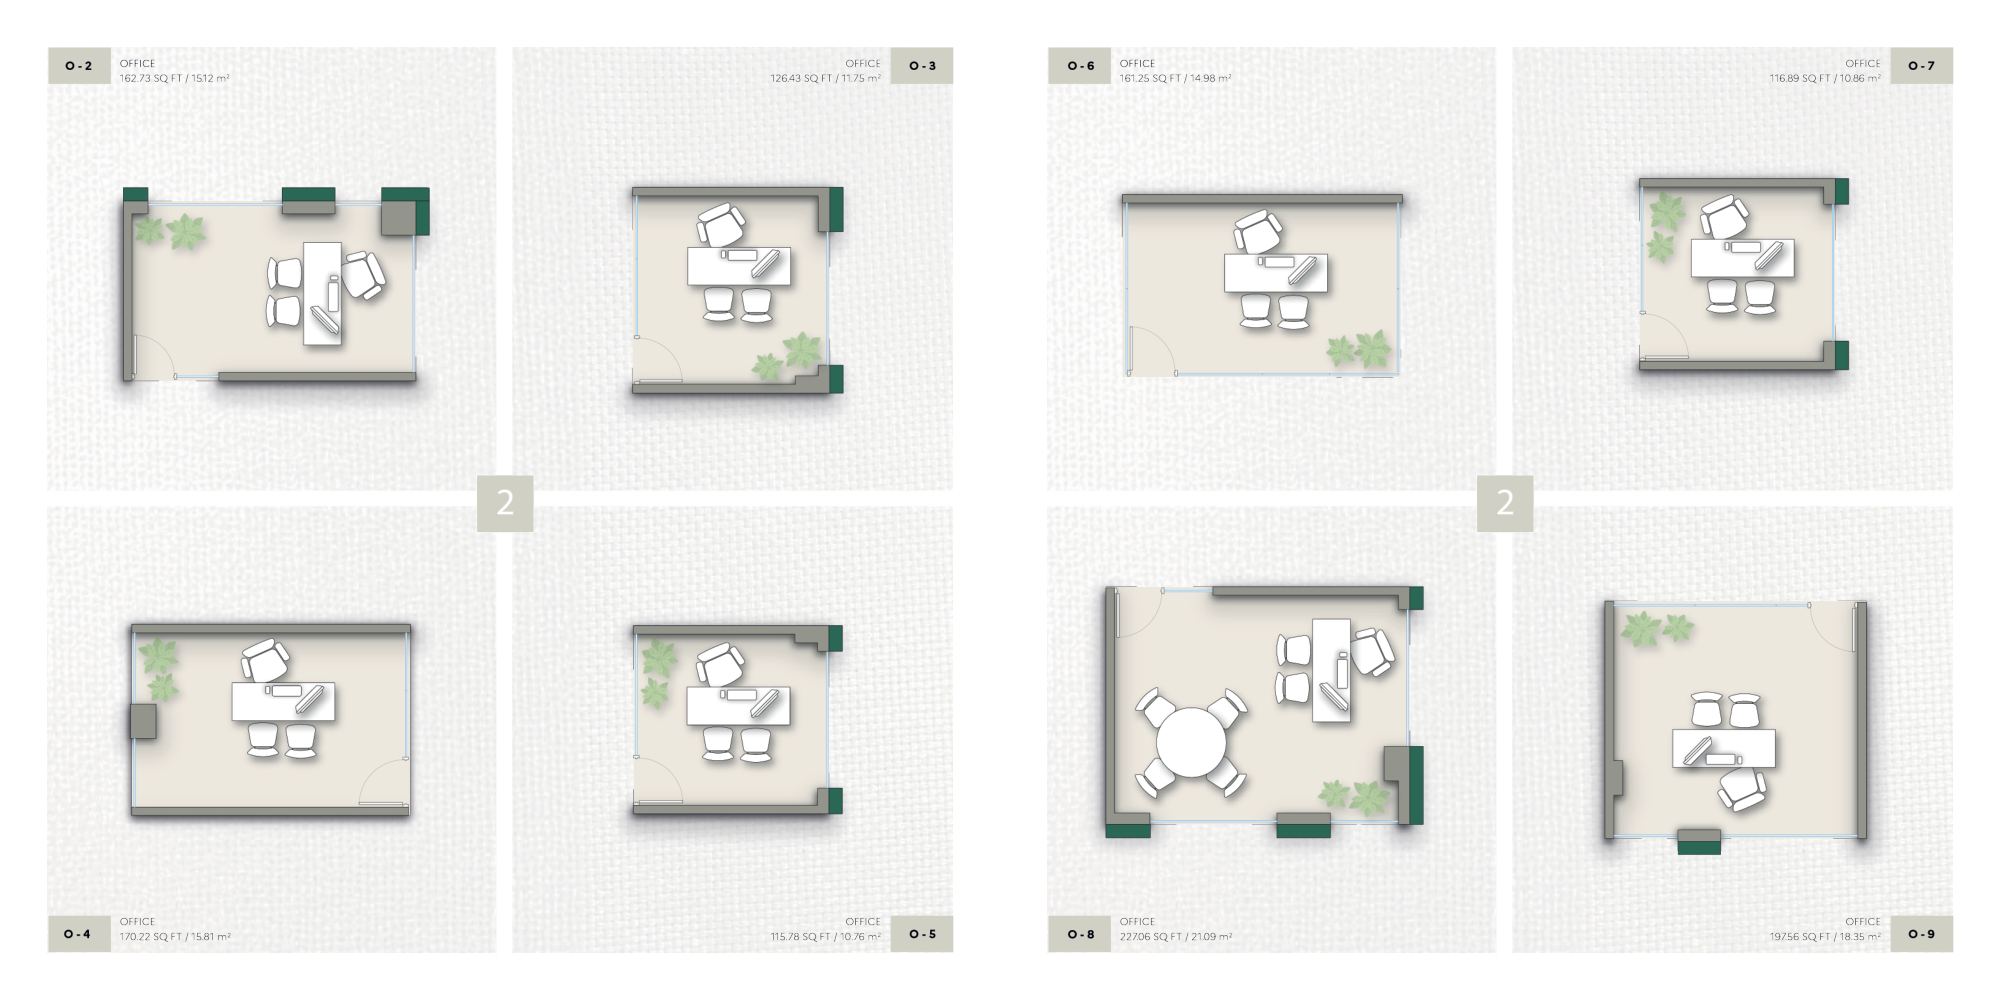
Unit numbers and areas are printed on each plan

WOMA Wynwood 2nd floor unit plans, sheet 5 of 6

2nd floor unit plans, sheet 5 of 6
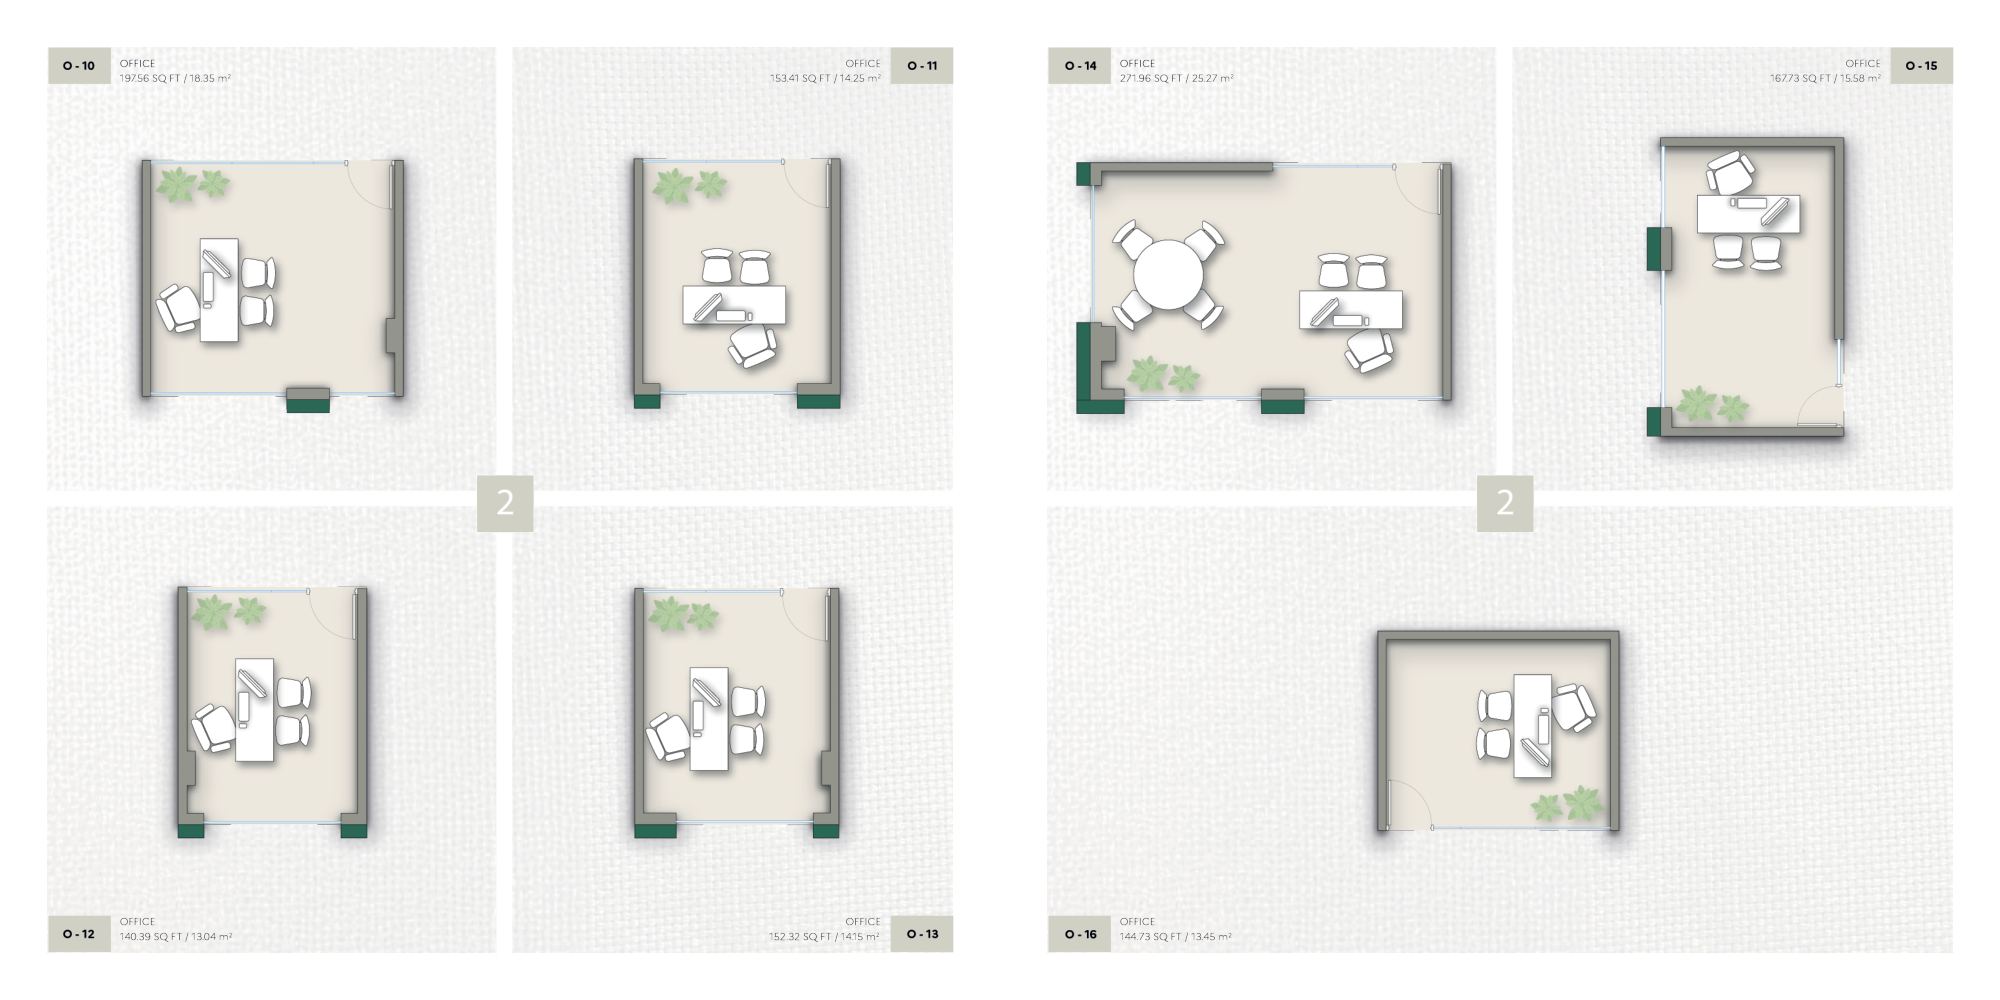
Unit numbers and areas are printed on each plan

WOMA Wynwood 2nd floor unit plans, sheet 6 of 6

2nd floor unit plans, sheet 6 of 6
Unit numbers and areas are printed on each plan

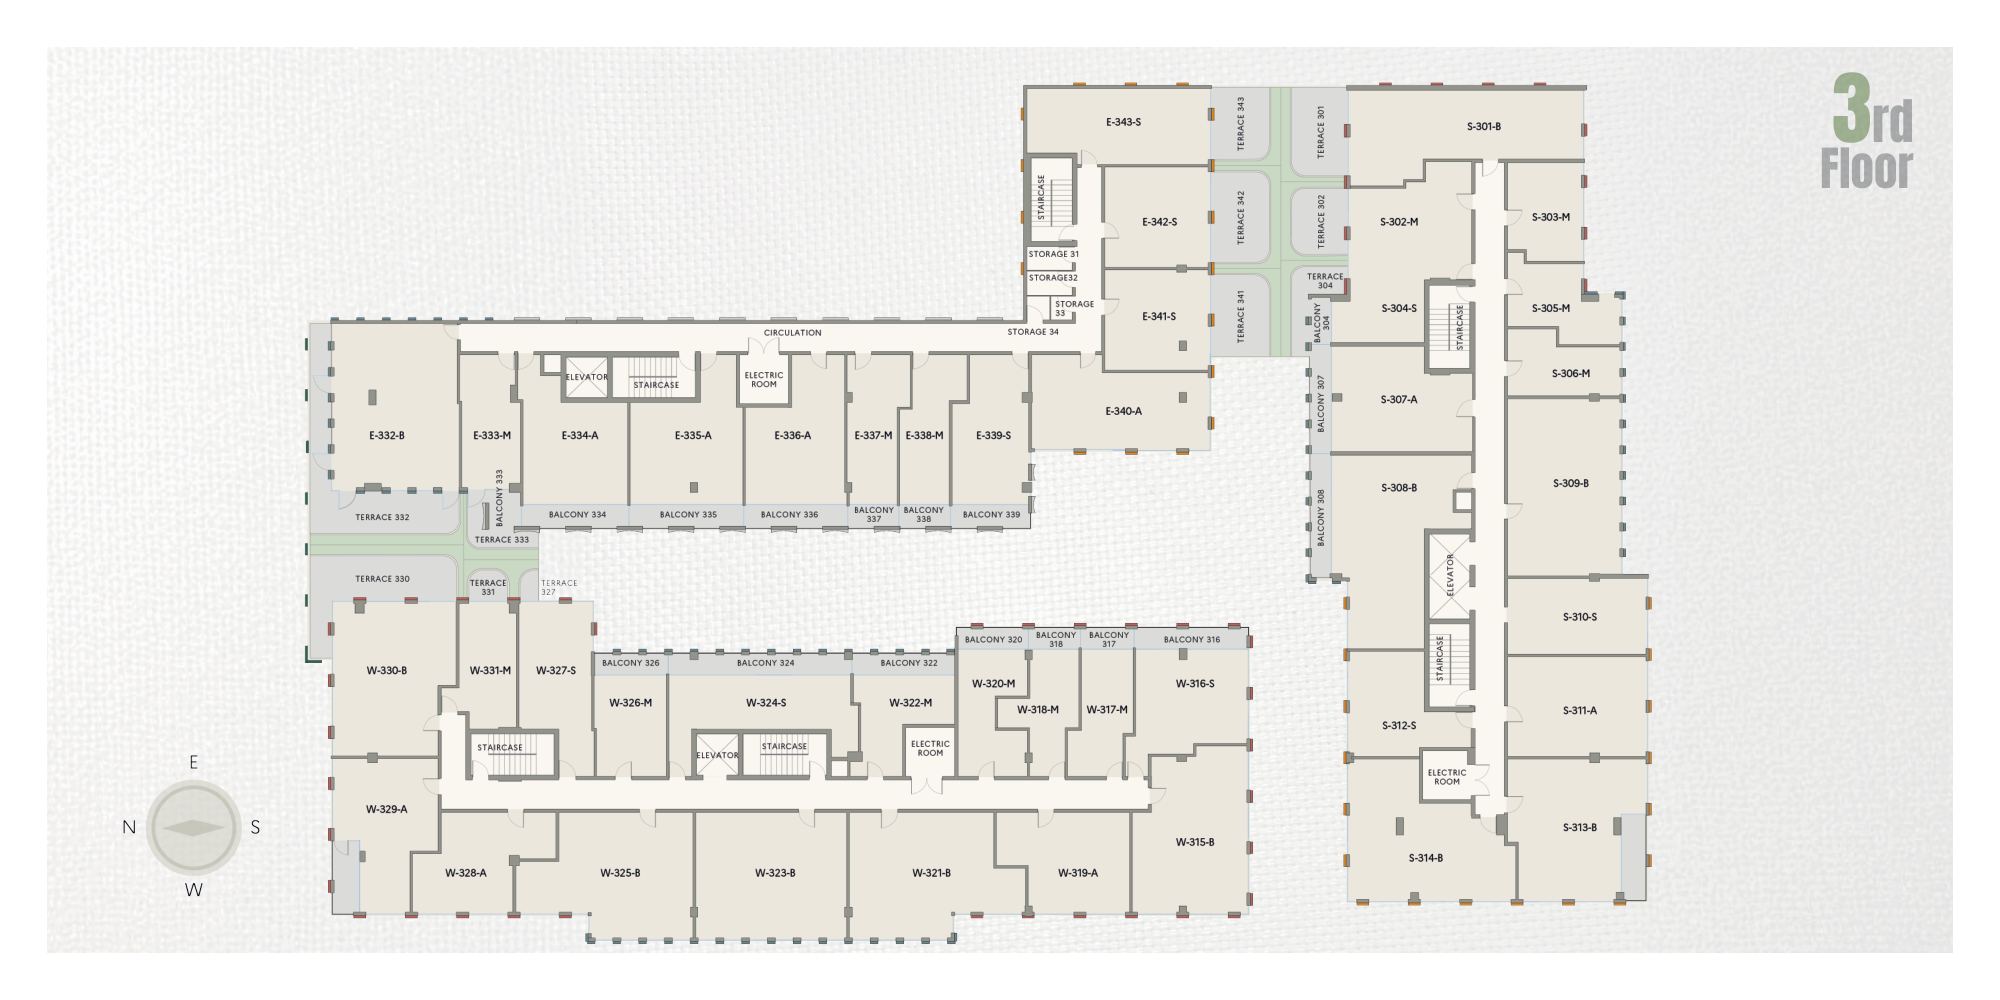
WOMA Wynwood 3rd floor key plan

3rd floor key plan

Where each unit sits on the floor

WOMA Wynwood 3rd floor unit plans, sheet 1 of 6

3rd floor unit plans, sheet 1 of 6

Unit numbers and areas are printed on each plan

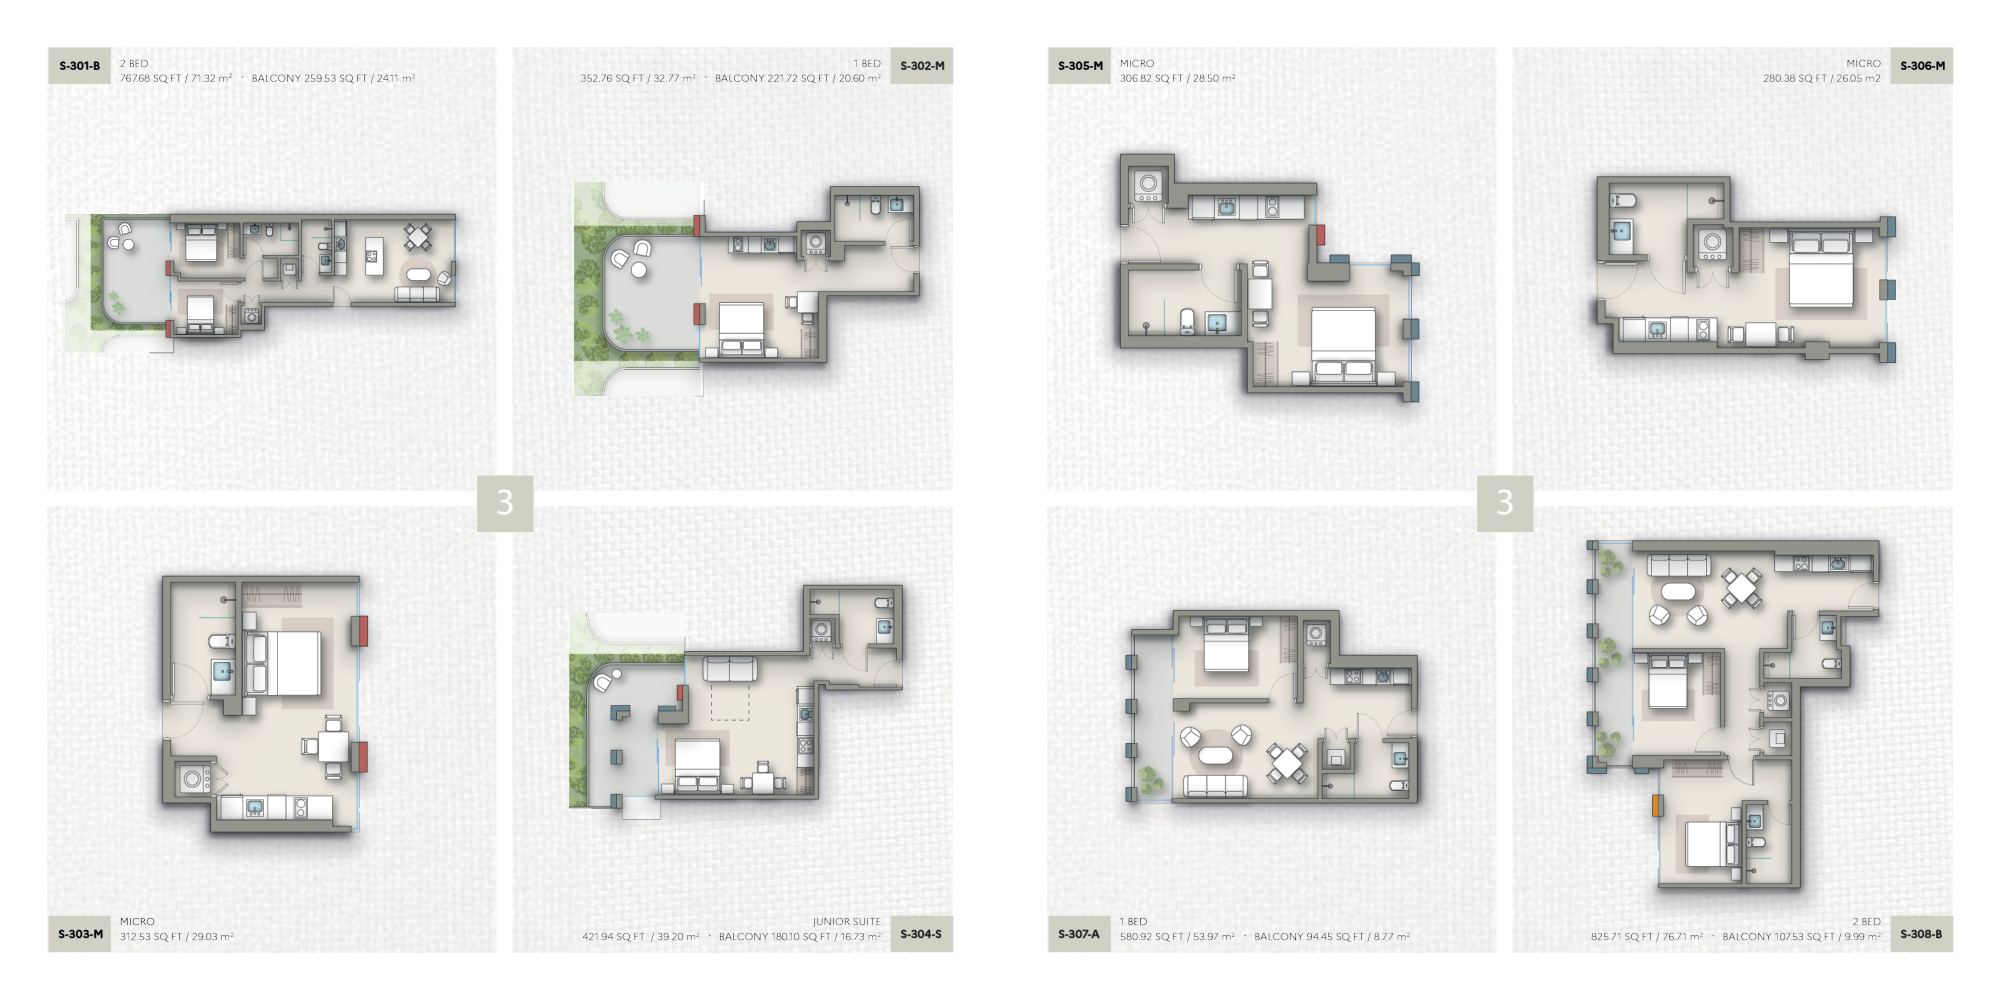
WOMA Wynwood 3rd floor unit plans, sheet 2 of 6

3rd floor unit plans, sheet 2 of 6
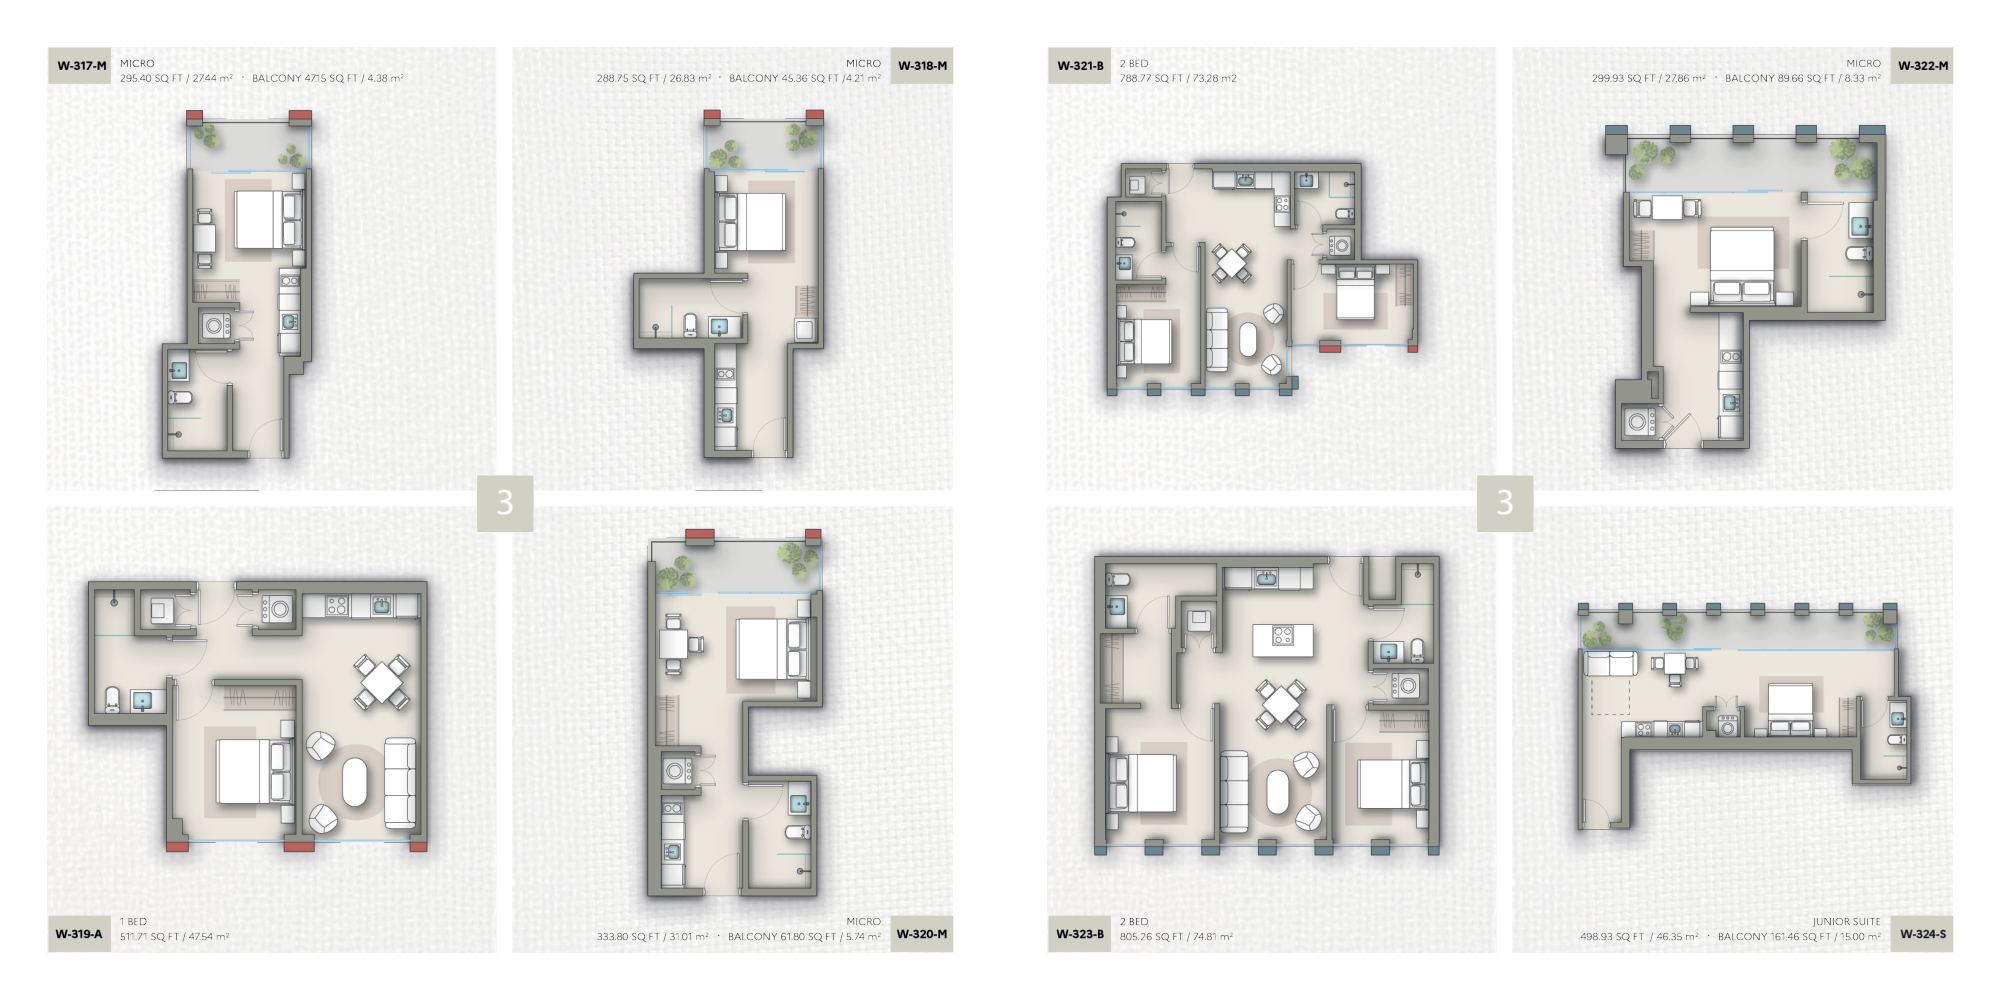
Unit numbers and areas are printed on each plan

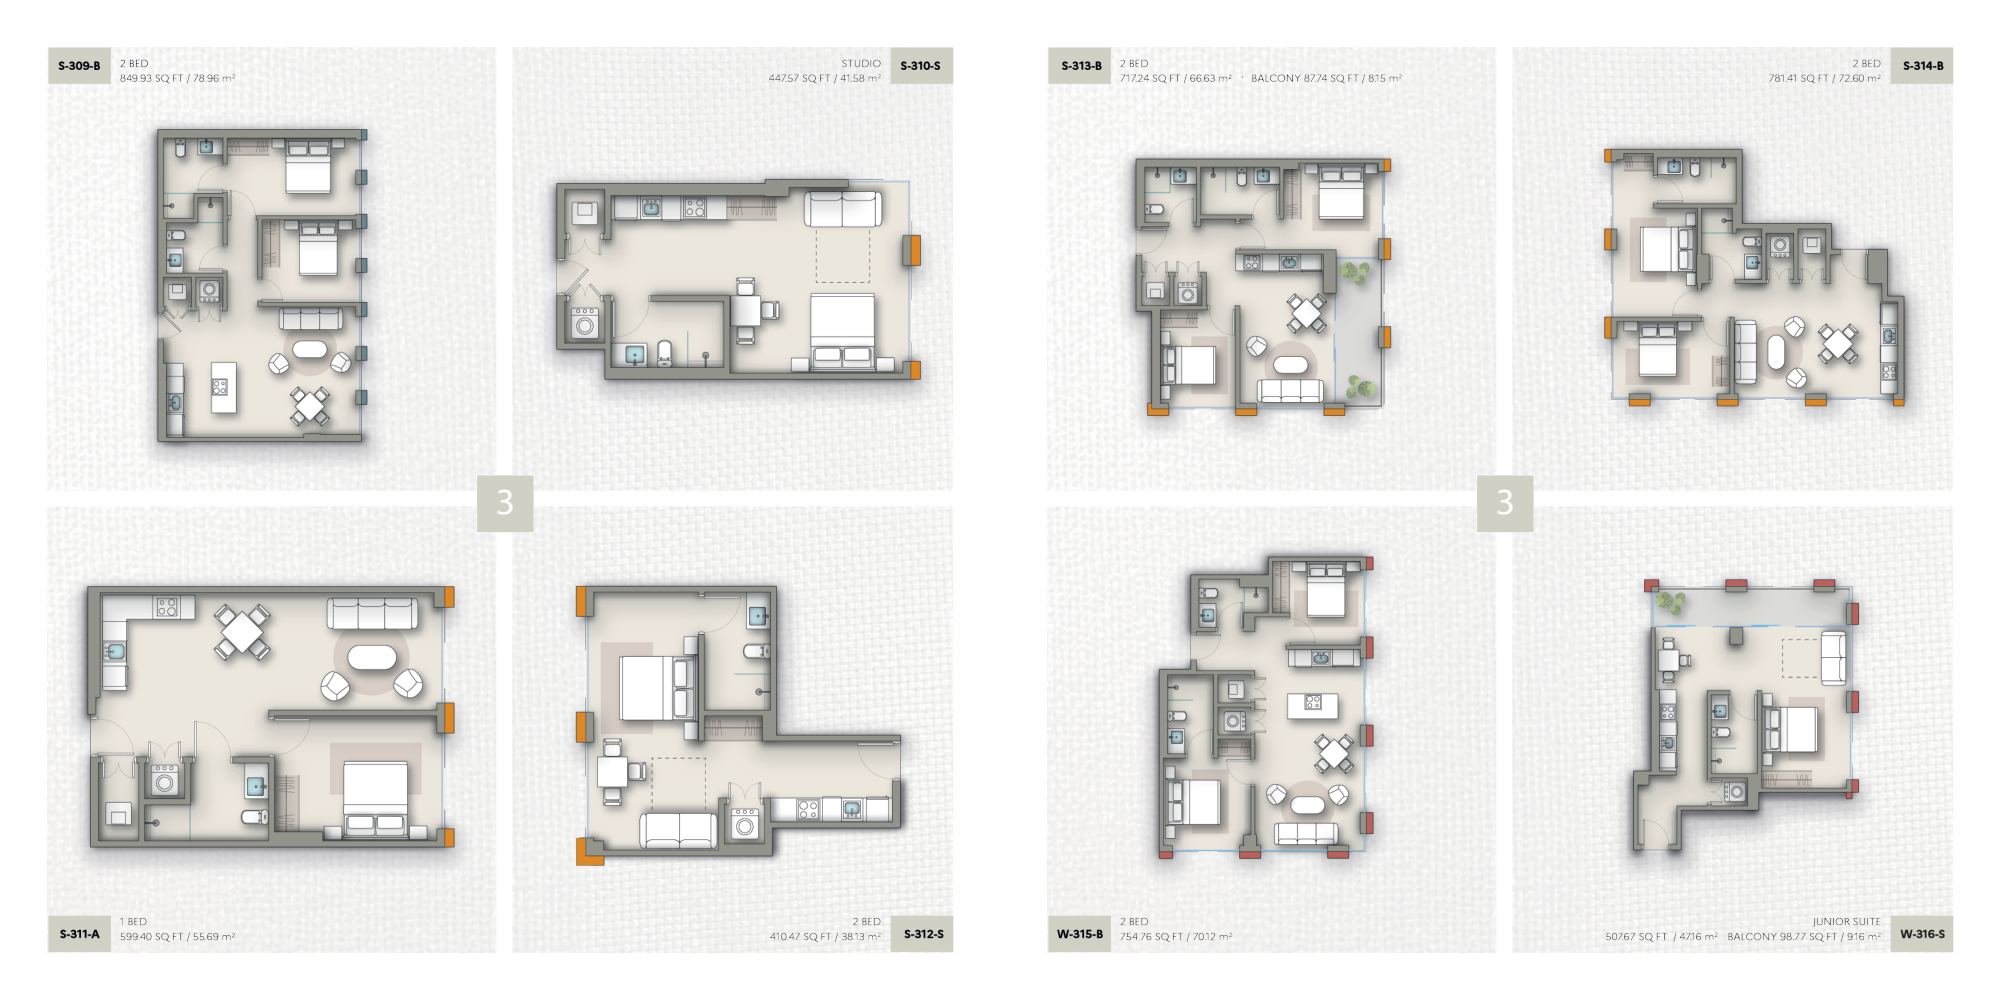
WOMA Wynwood 3rd floor unit plans, sheet 3 of 6

3rd floor unit plans, sheet 3 of 6
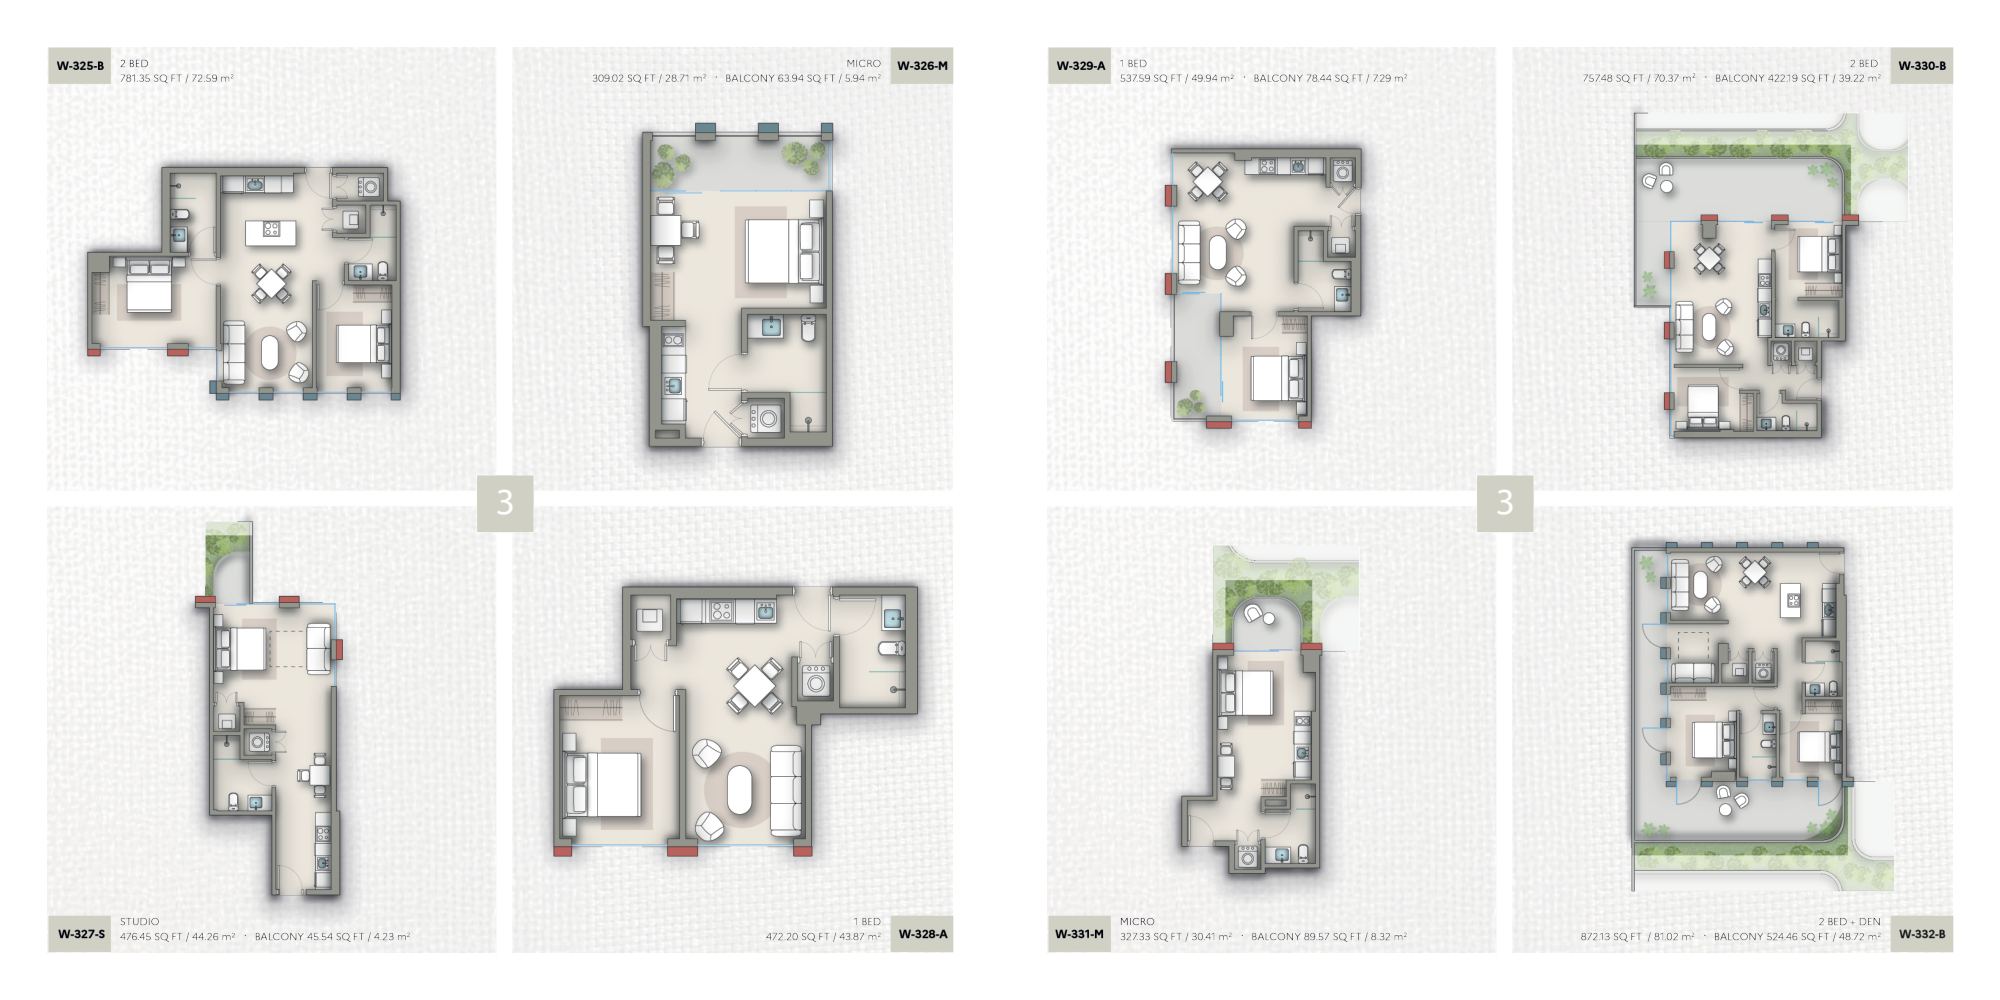
Unit numbers and areas are printed on each plan

WOMA Wynwood 3rd floor unit plans, sheet 4 of 6

3rd floor unit plans, sheet 4 of 6
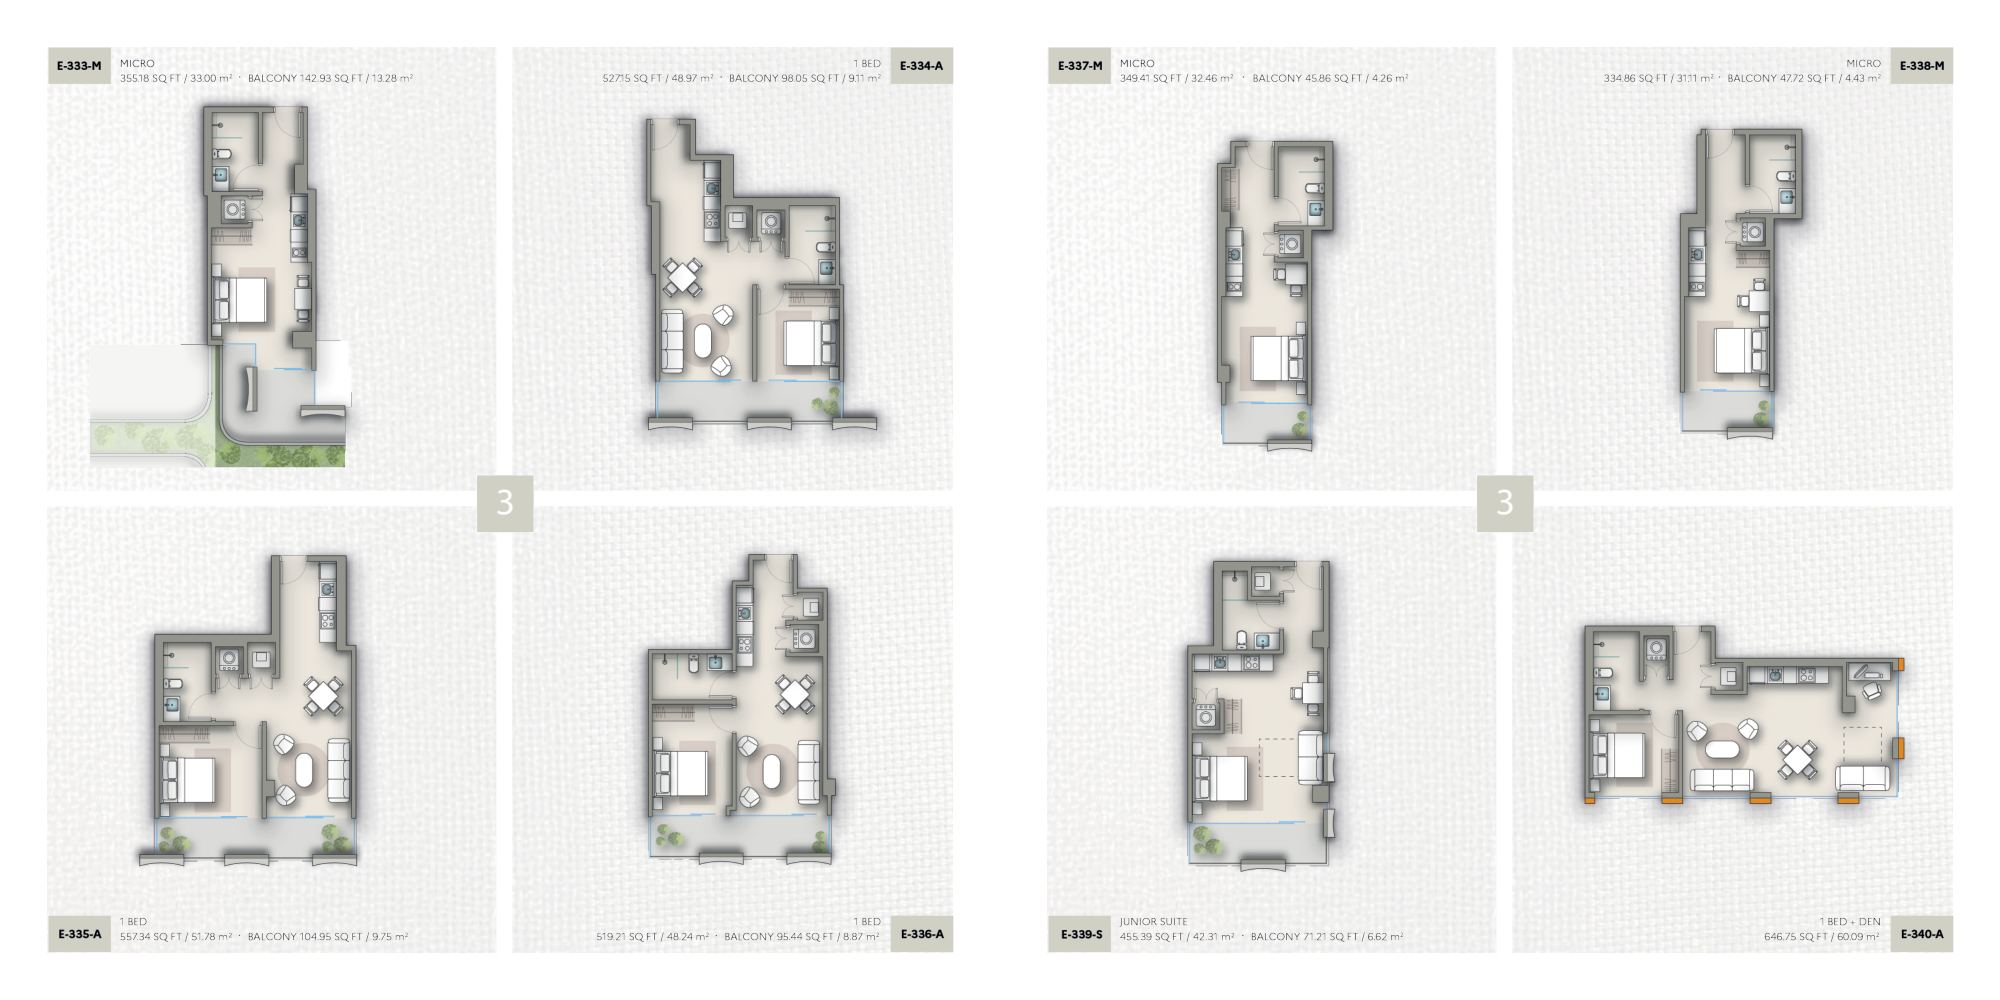
Unit numbers and areas are printed on each plan

WOMA Wynwood 3rd floor unit plans, sheet 5 of 6

3rd floor unit plans, sheet 5 of 6
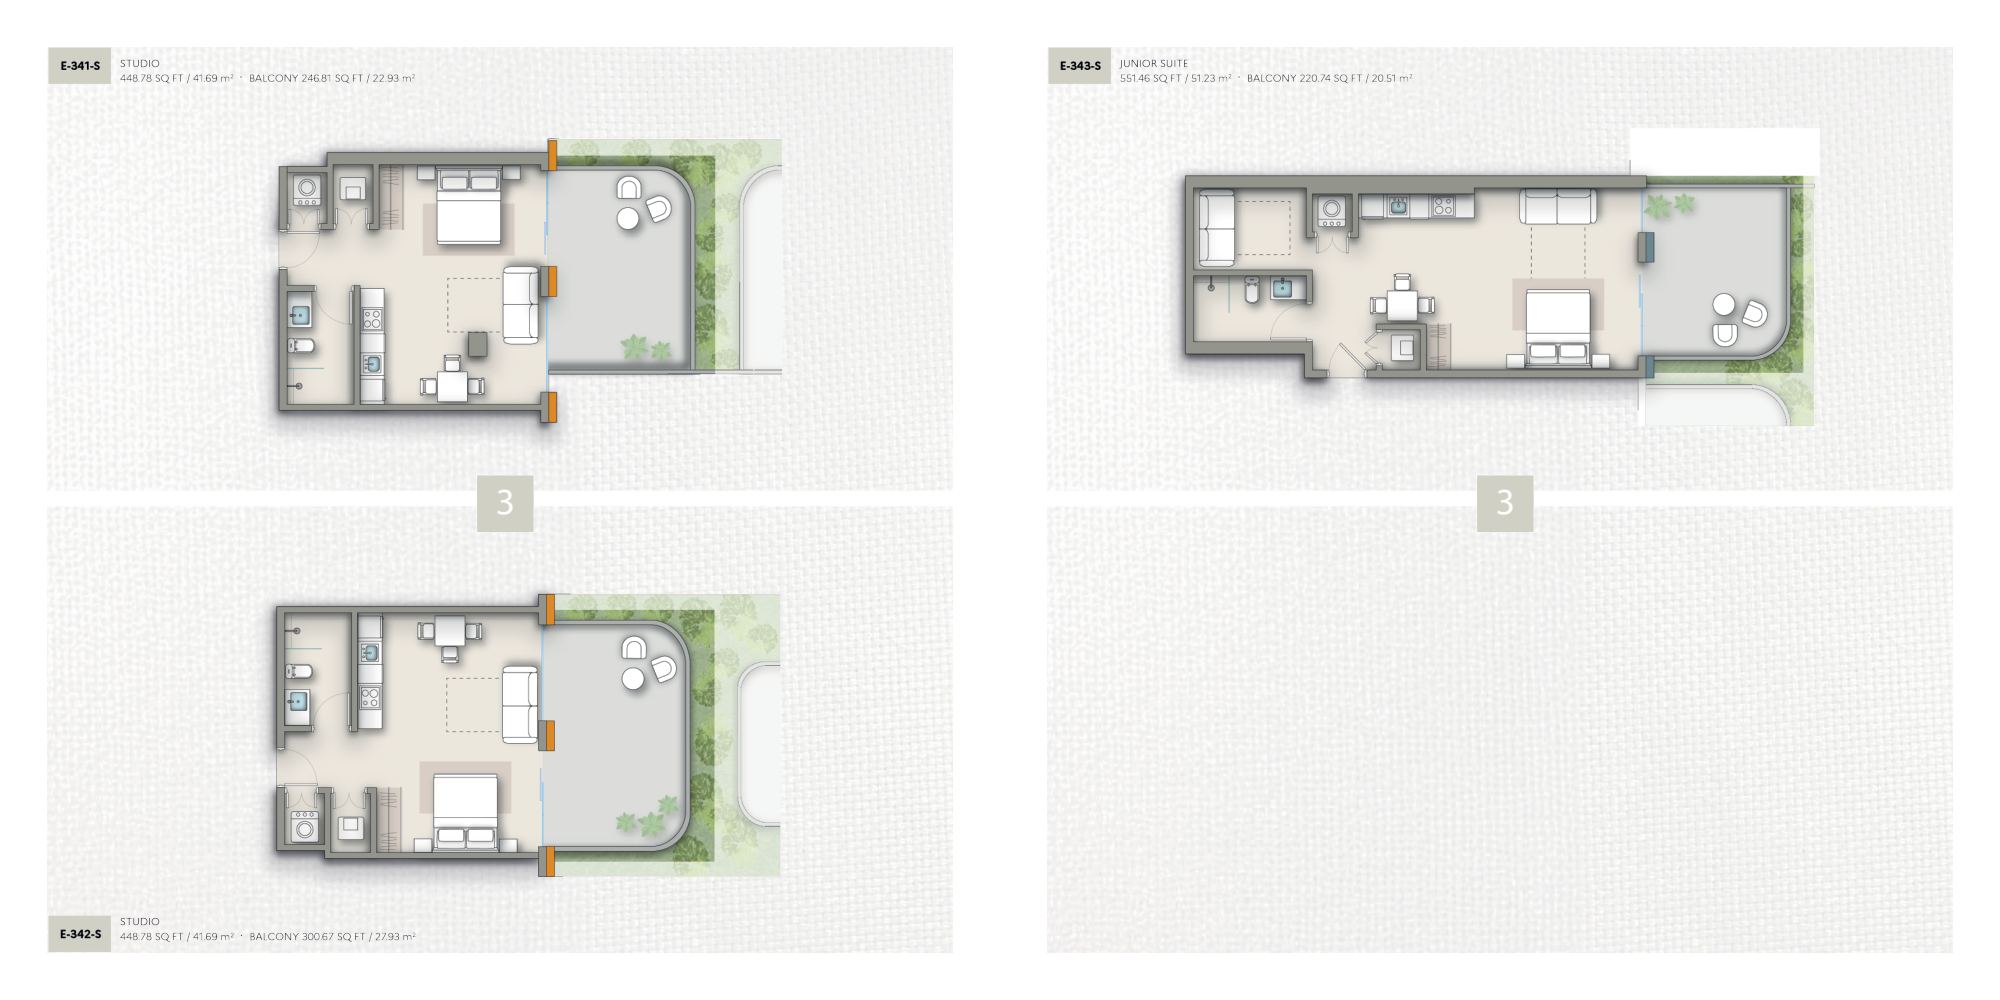
Unit numbers and areas are printed on each plan

WOMA Wynwood 3rd floor unit plans, sheet 6 of 6

3rd floor unit plans, sheet 6 of 6
Unit numbers and areas are printed on each plan

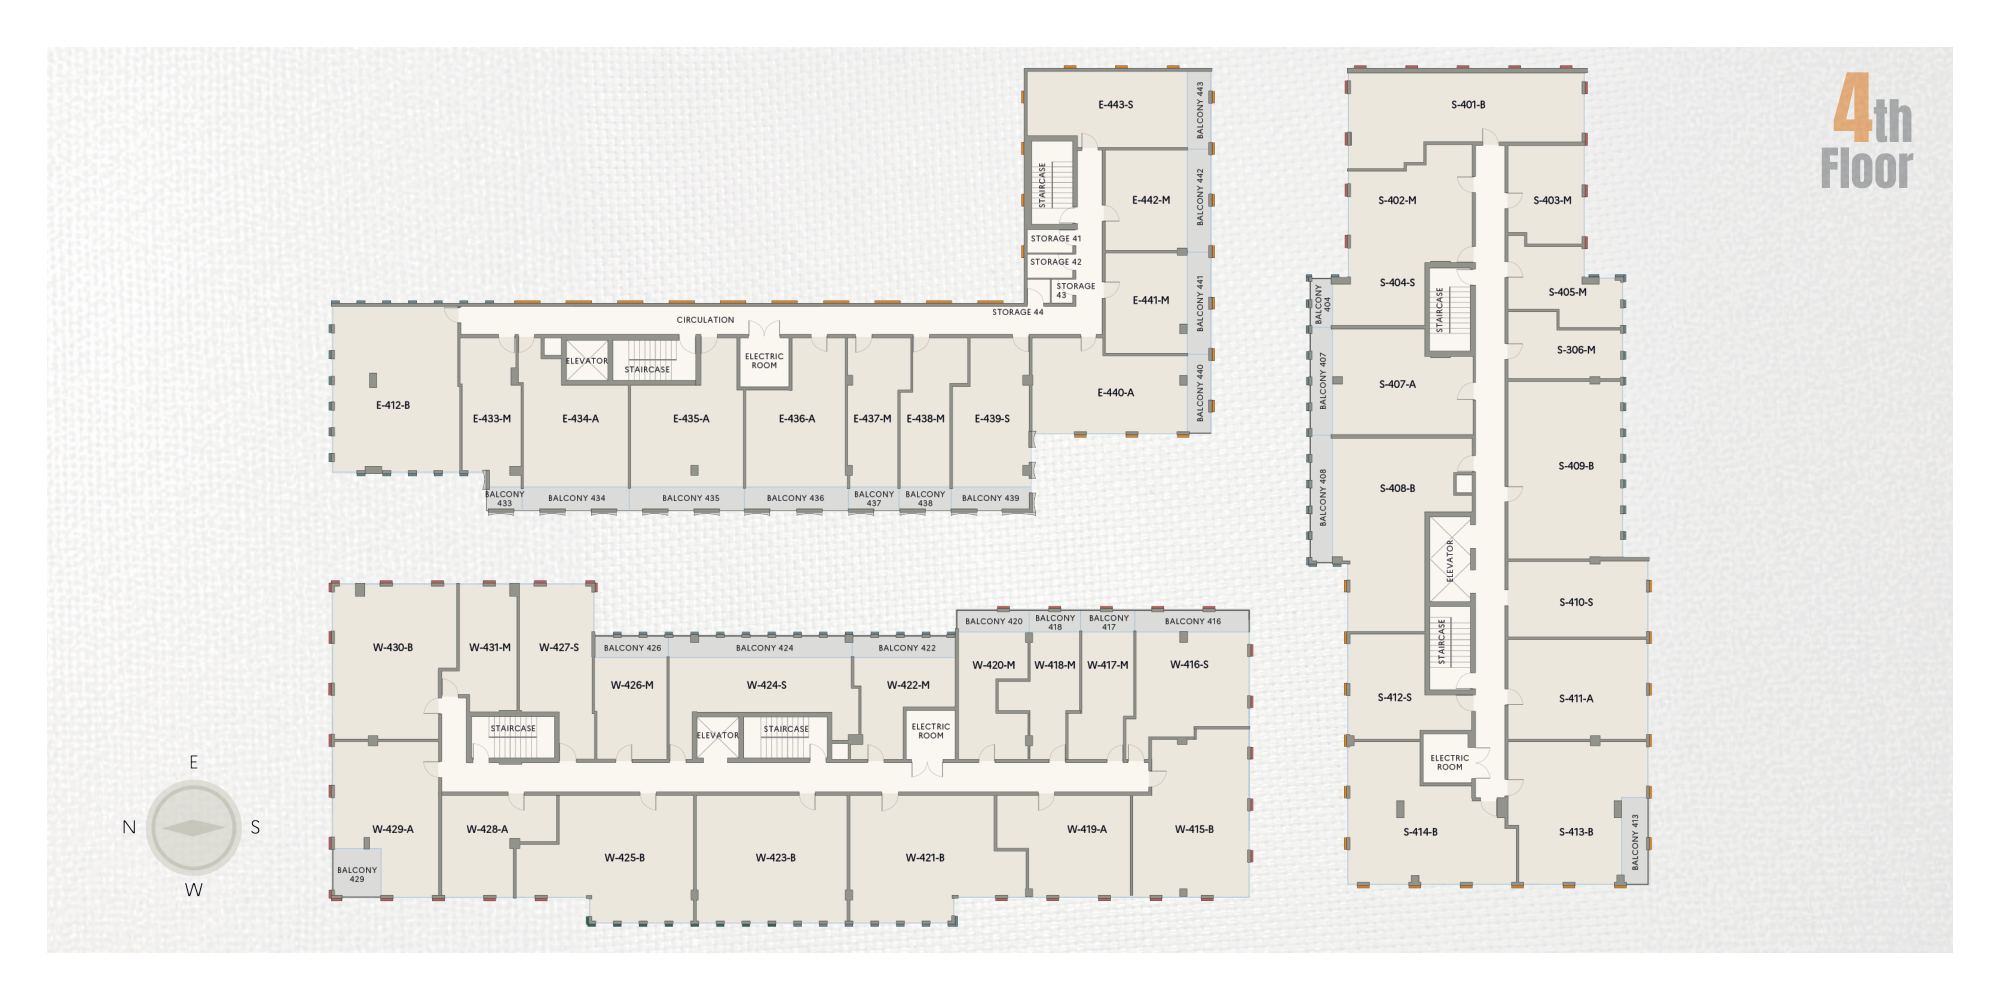
WOMA Wynwood 4th floor key plan

4th floor key plan

Where each unit sits on the floor

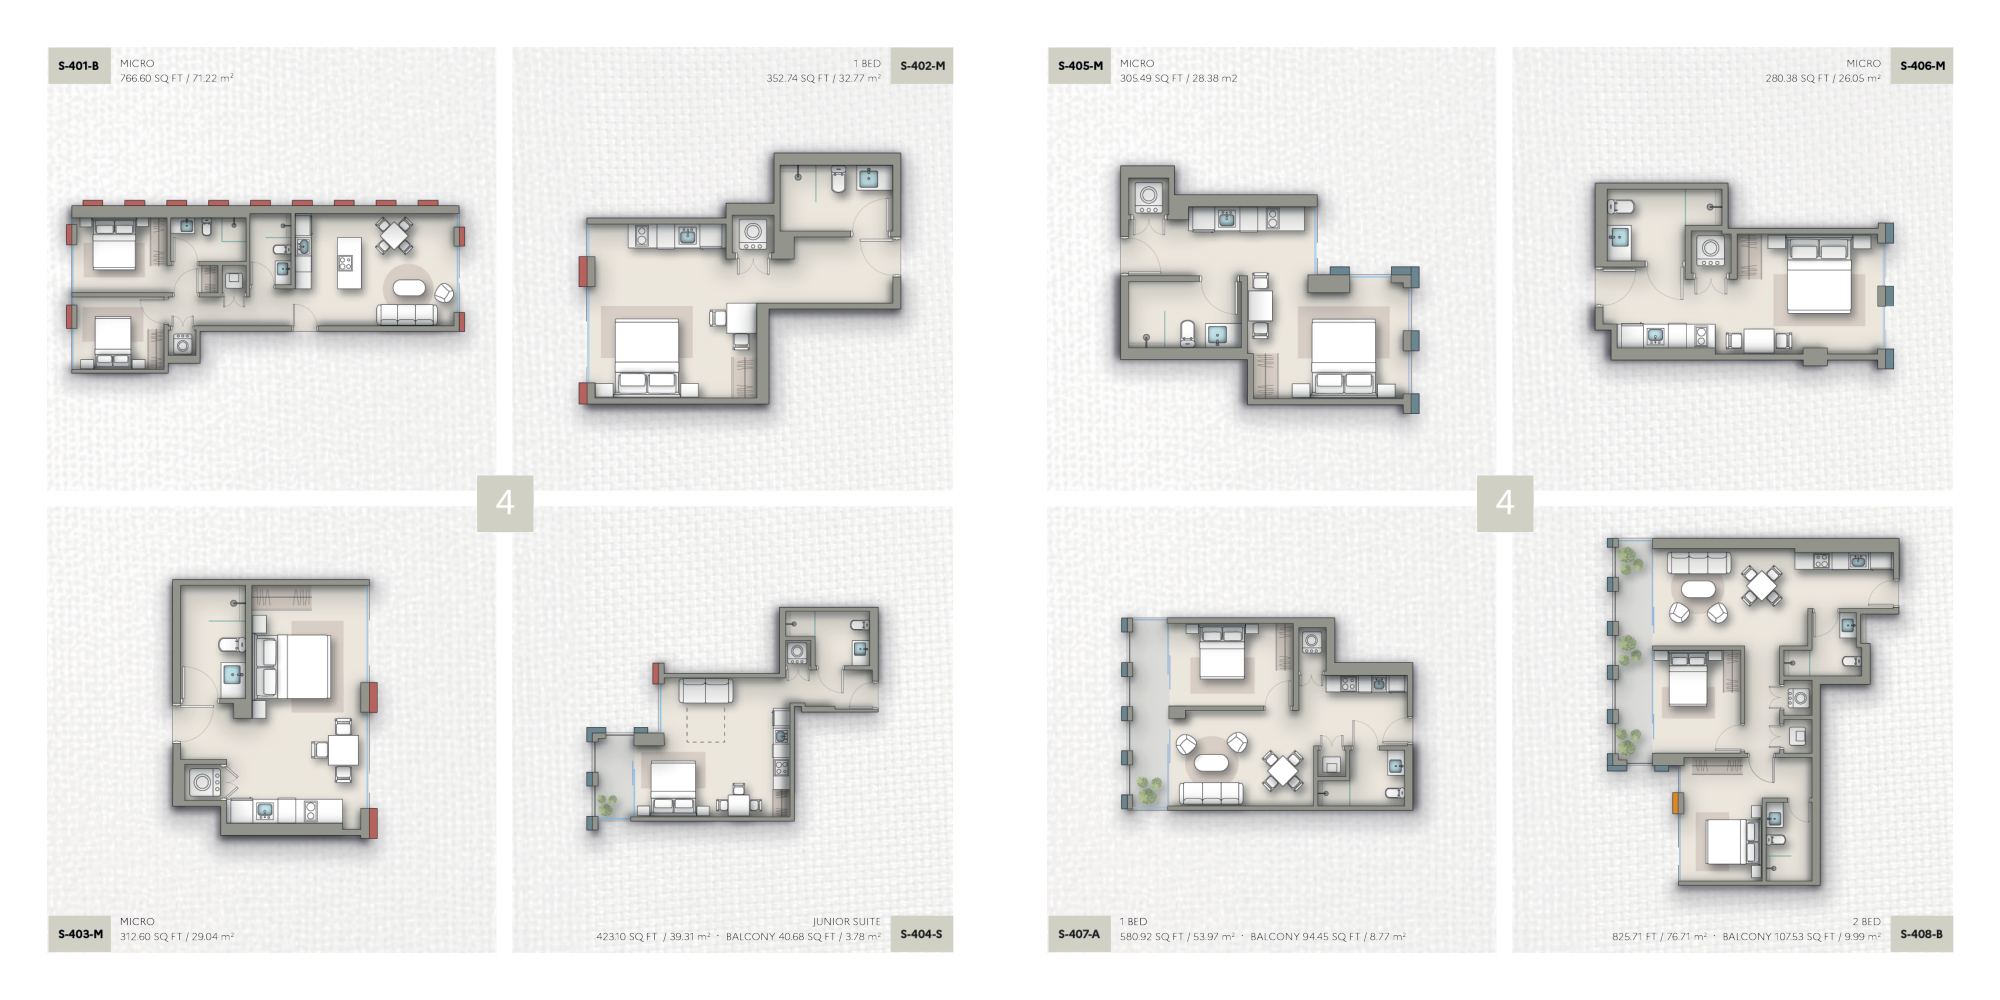
WOMA Wynwood 4th floor unit plans, sheet 1 of 6

4th floor unit plans, sheet 1 of 6

Unit numbers and areas are printed on each plan

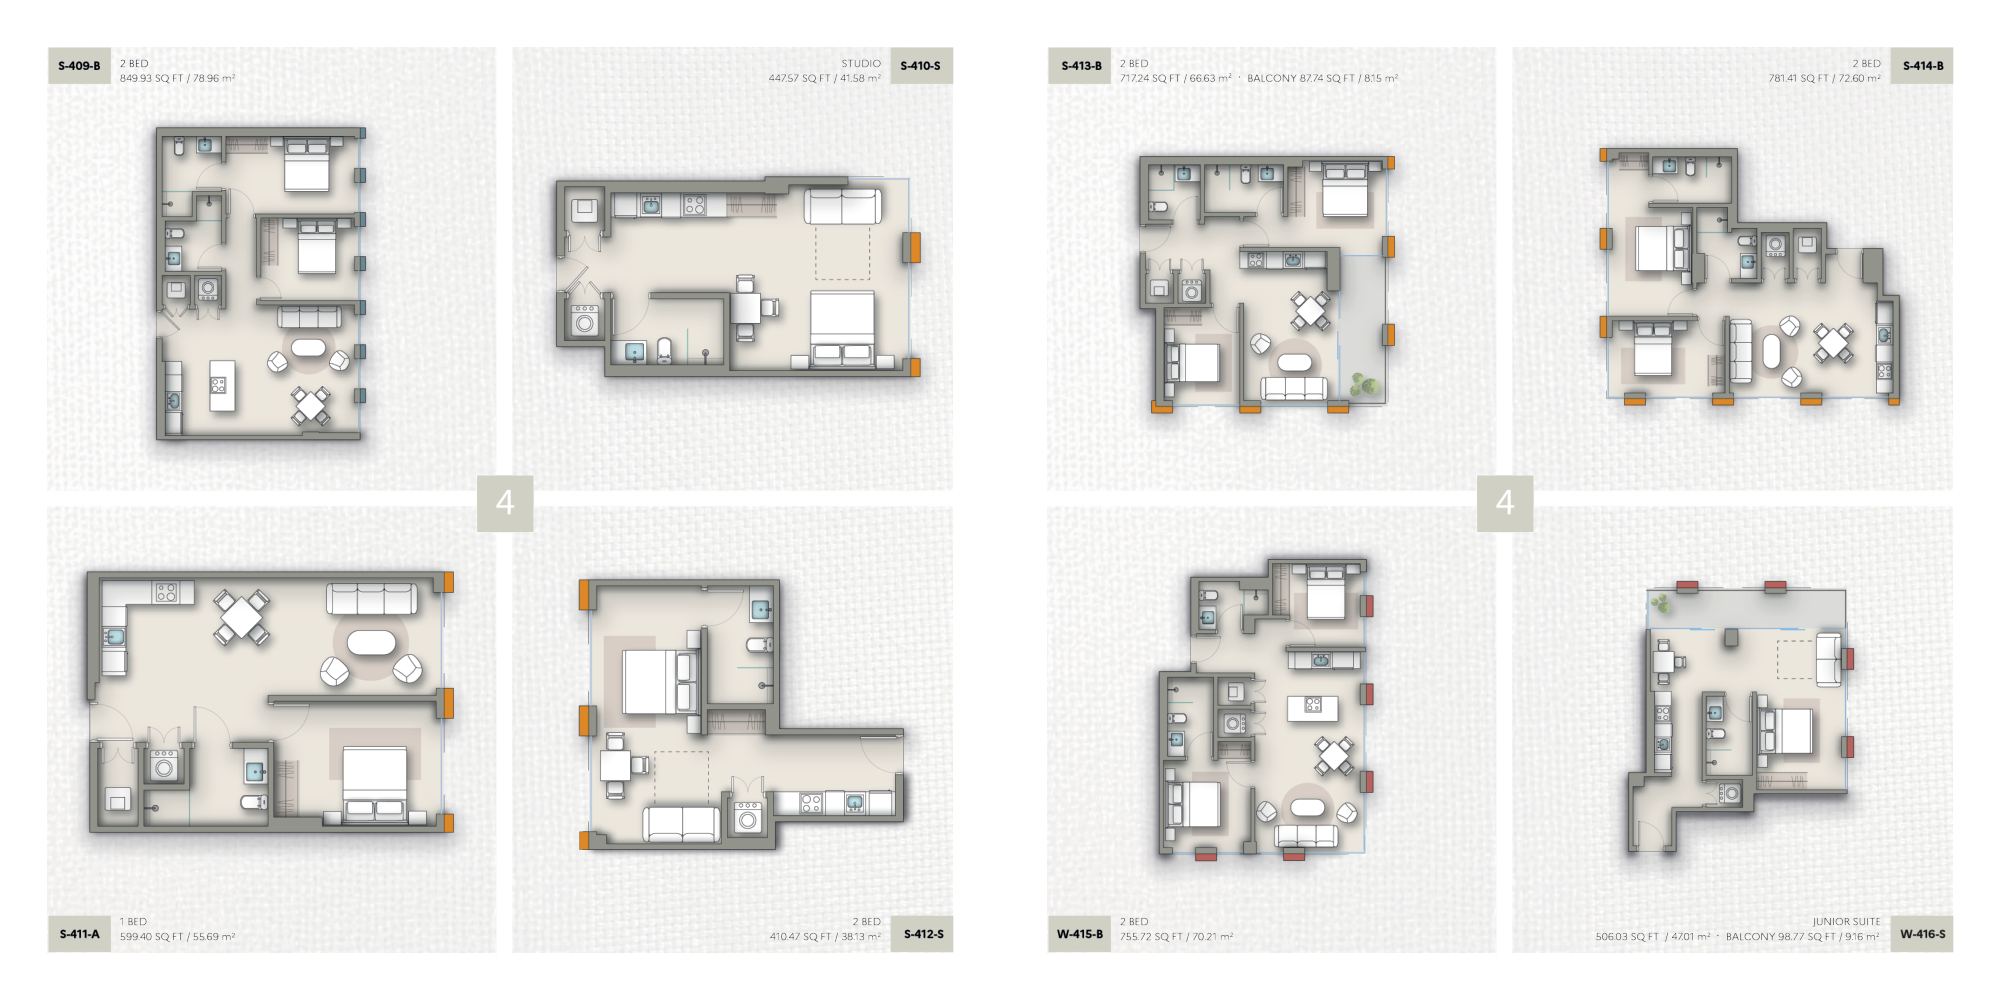
WOMA Wynwood 4th floor unit plans, sheet 2 of 6

4th floor unit plans, sheet 2 of 6
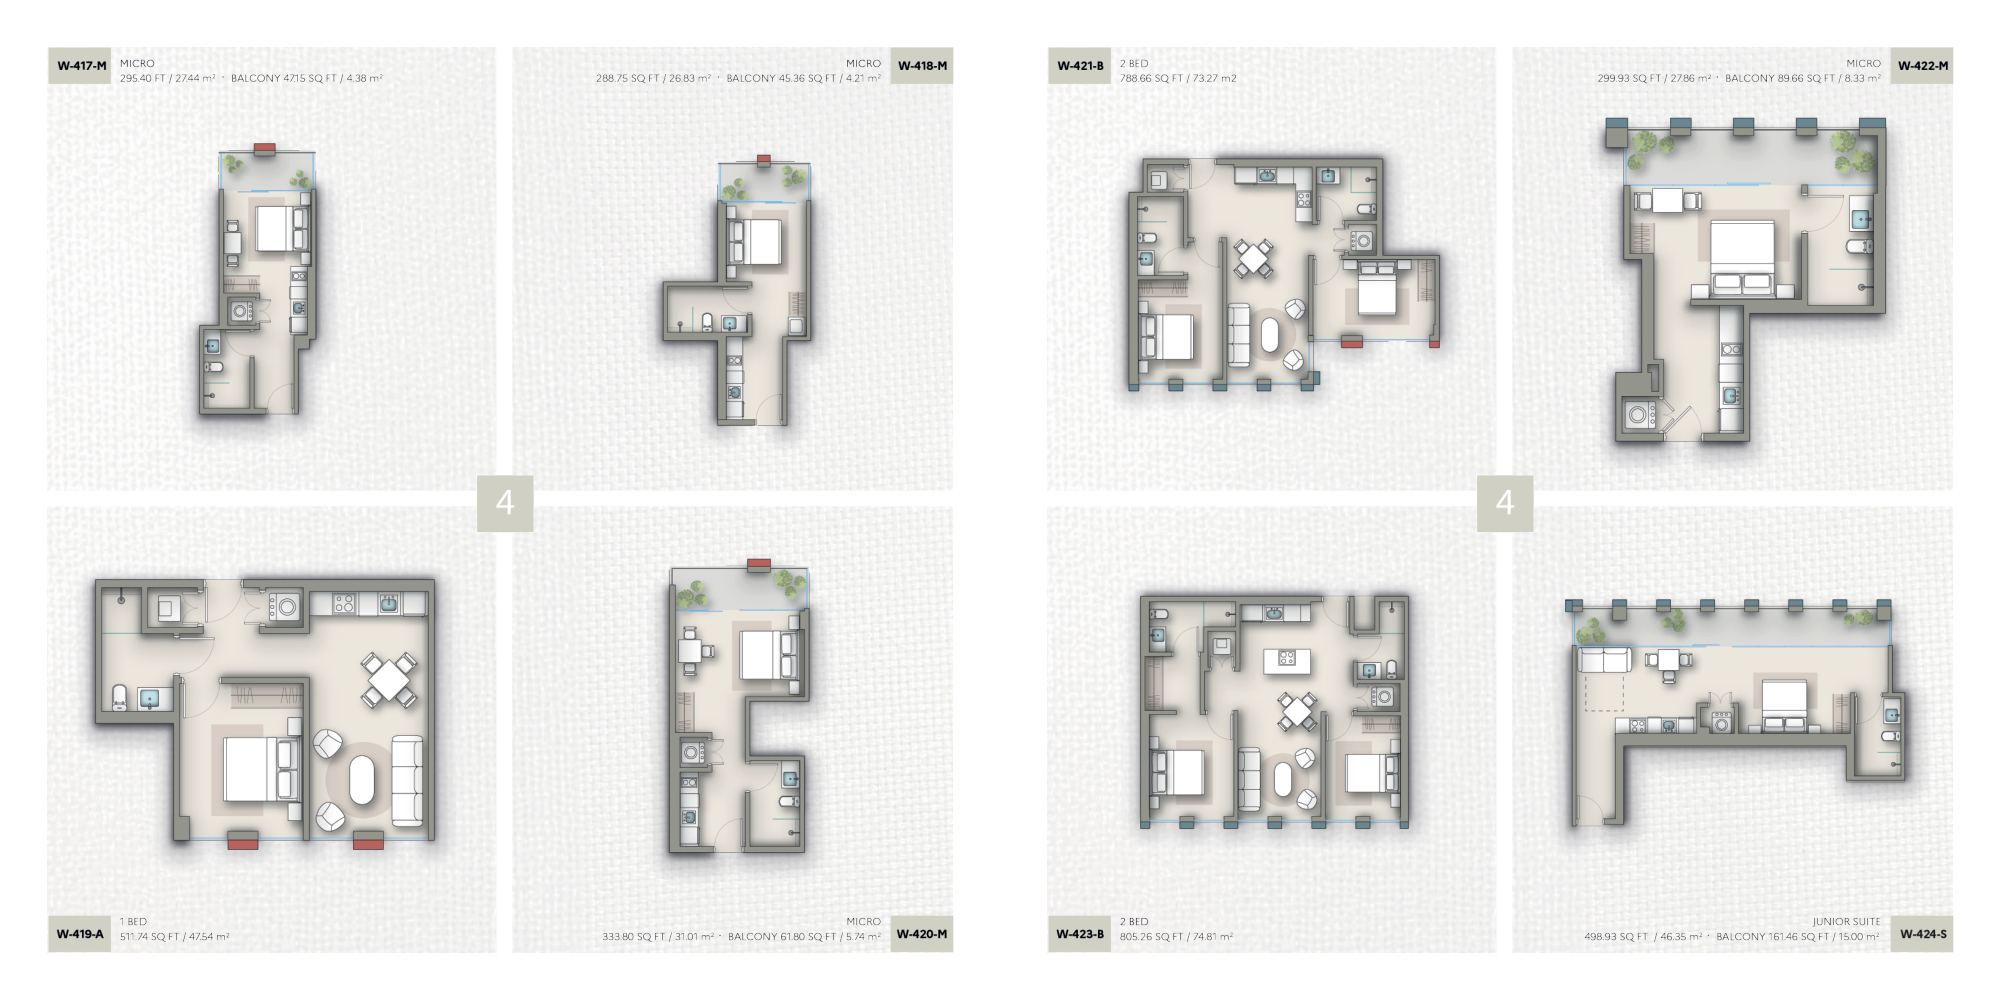
Unit numbers and areas are printed on each plan

WOMA Wynwood 4th floor unit plans, sheet 3 of 6

4th floor unit plans, sheet 3 of 6
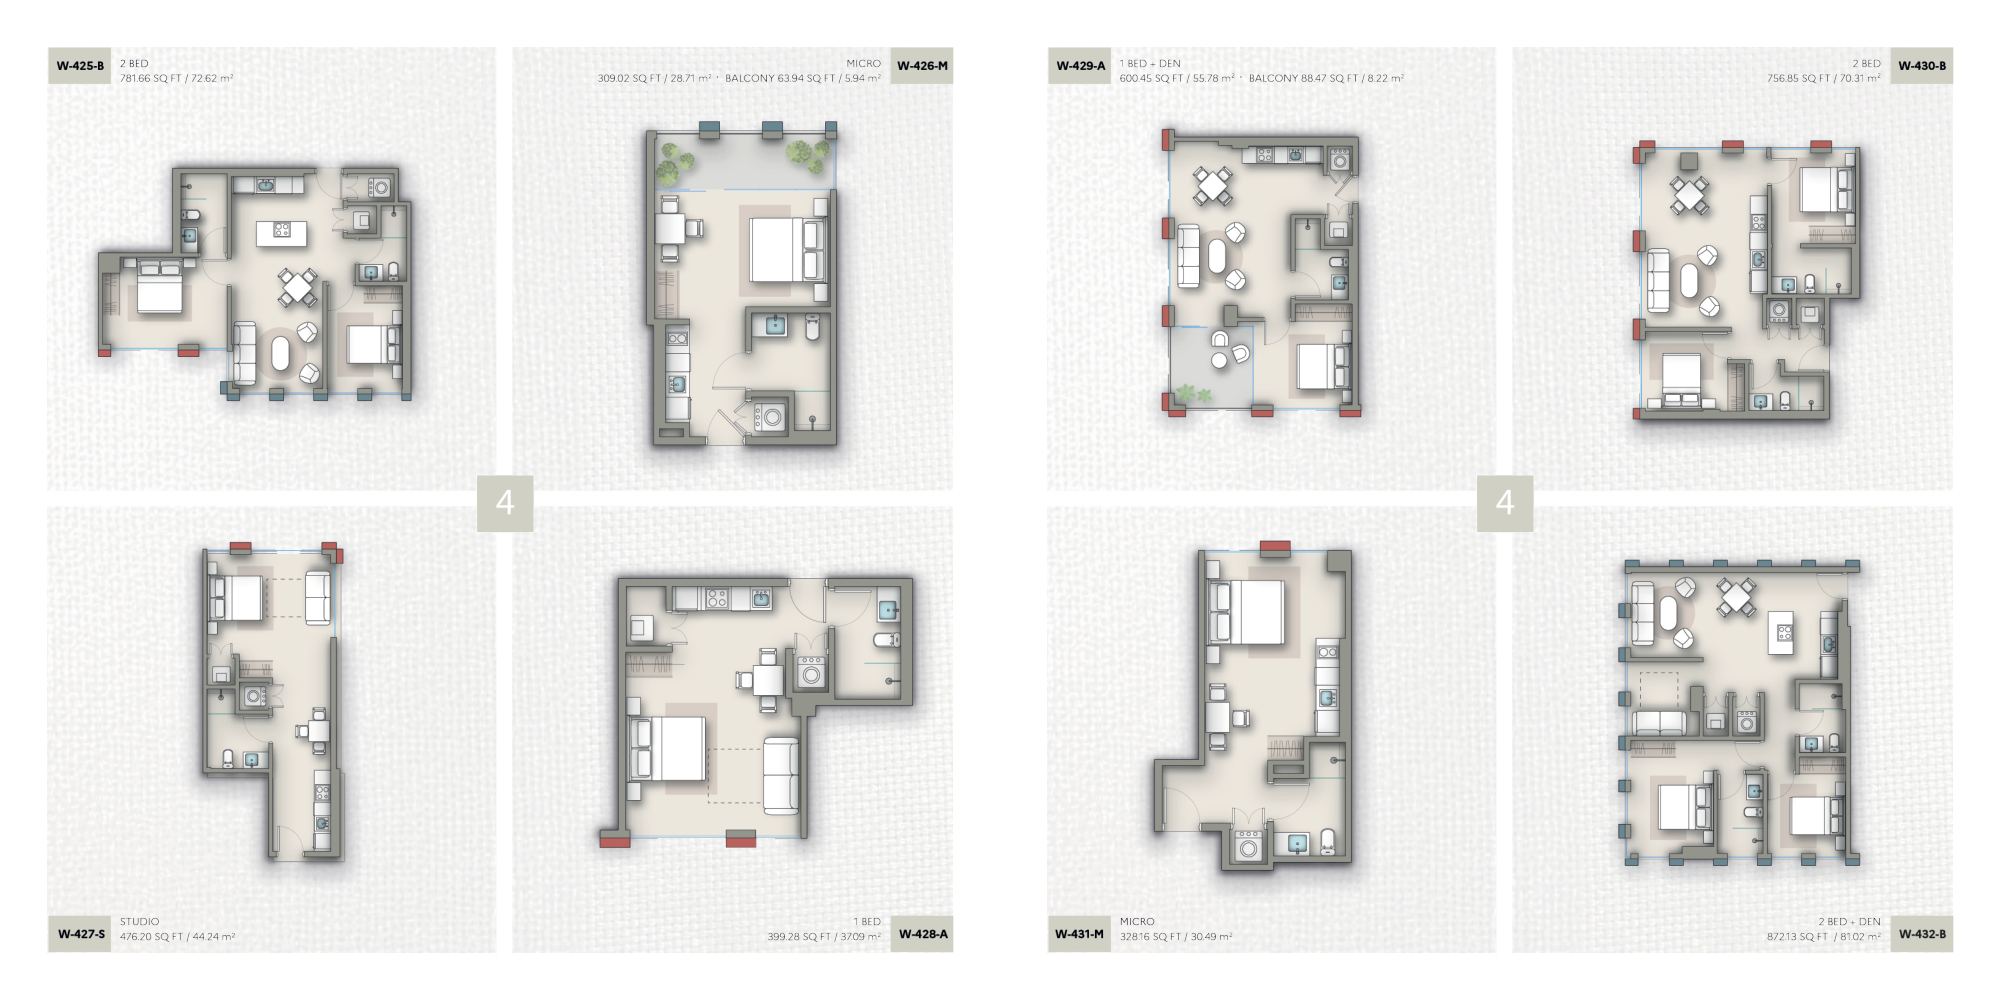
Unit numbers and areas are printed on each plan

WOMA Wynwood 4th floor unit plans, sheet 4 of 6

4th floor unit plans, sheet 4 of 6
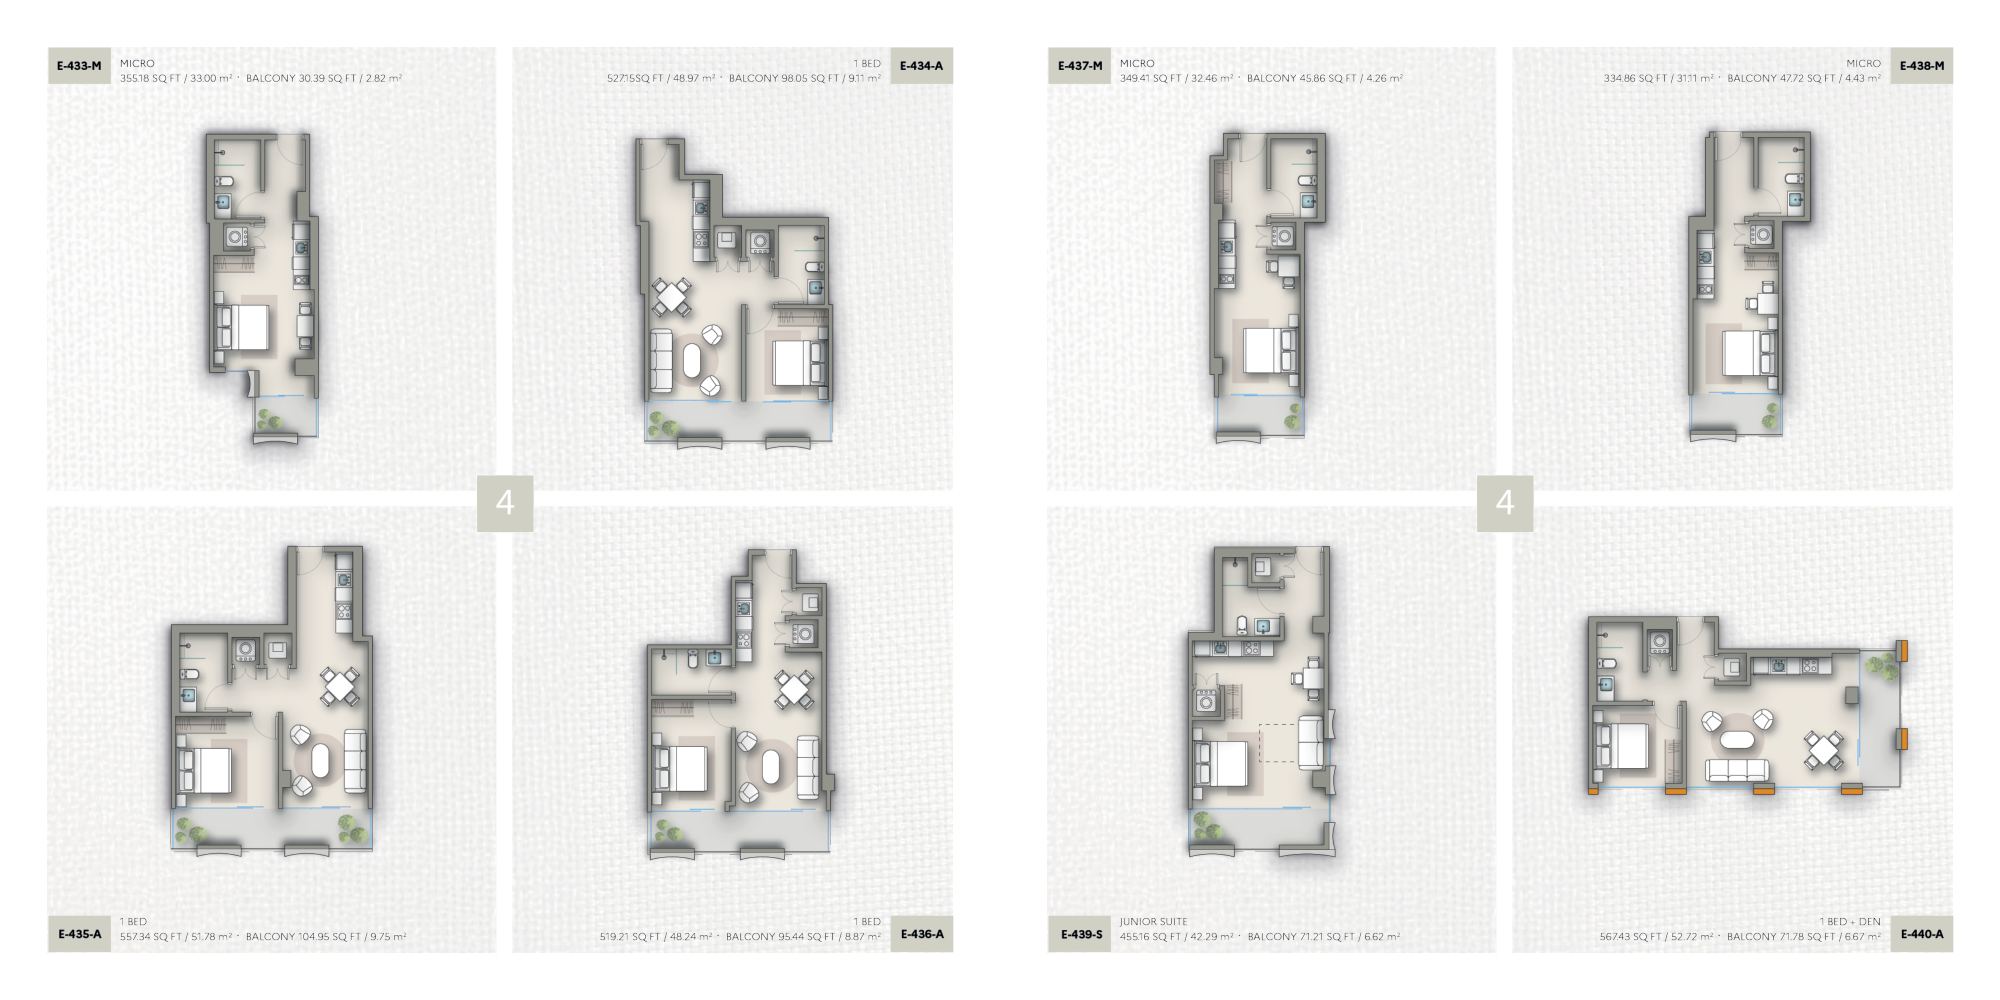
Unit numbers and areas are printed on each plan

WOMA Wynwood 4th floor unit plans, sheet 5 of 6

4th floor unit plans, sheet 5 of 6
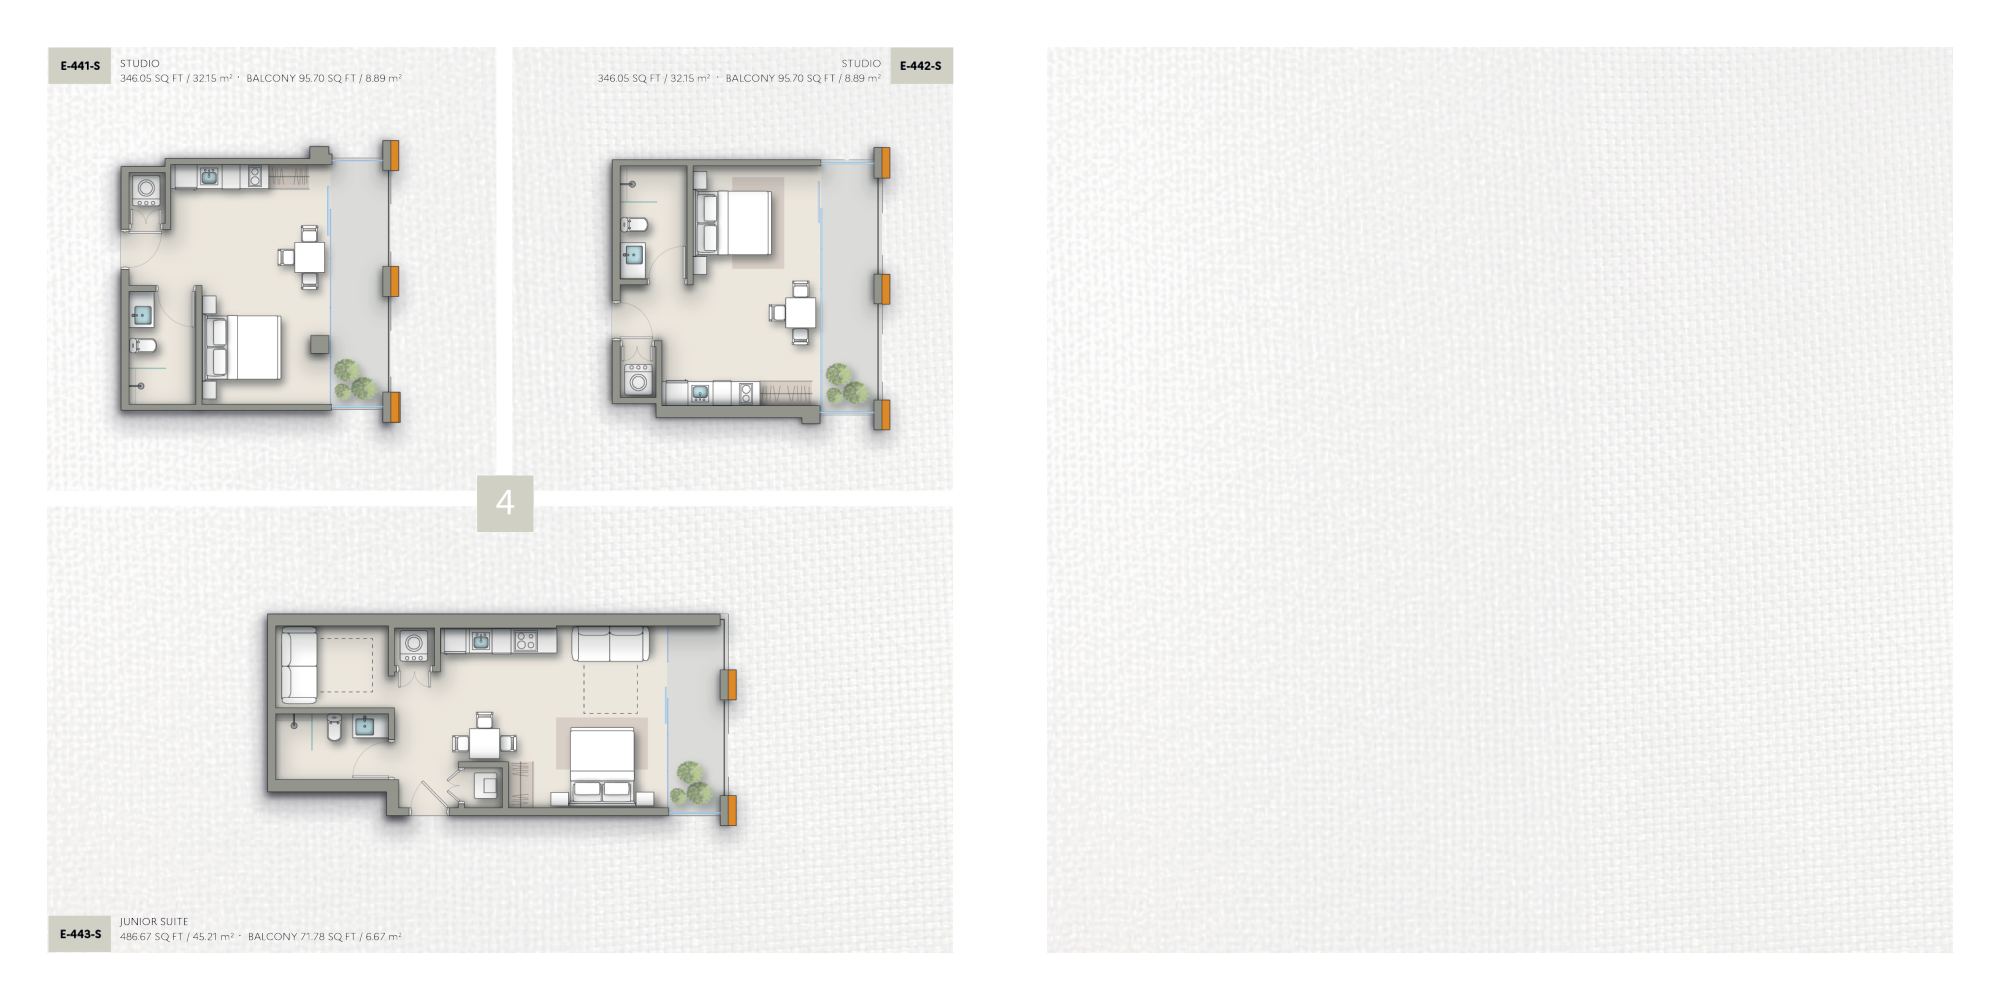
Unit numbers and areas are printed on each plan

WOMA Wynwood 4th floor unit plans, sheet 6 of 6

4th floor unit plans, sheet 6 of 6
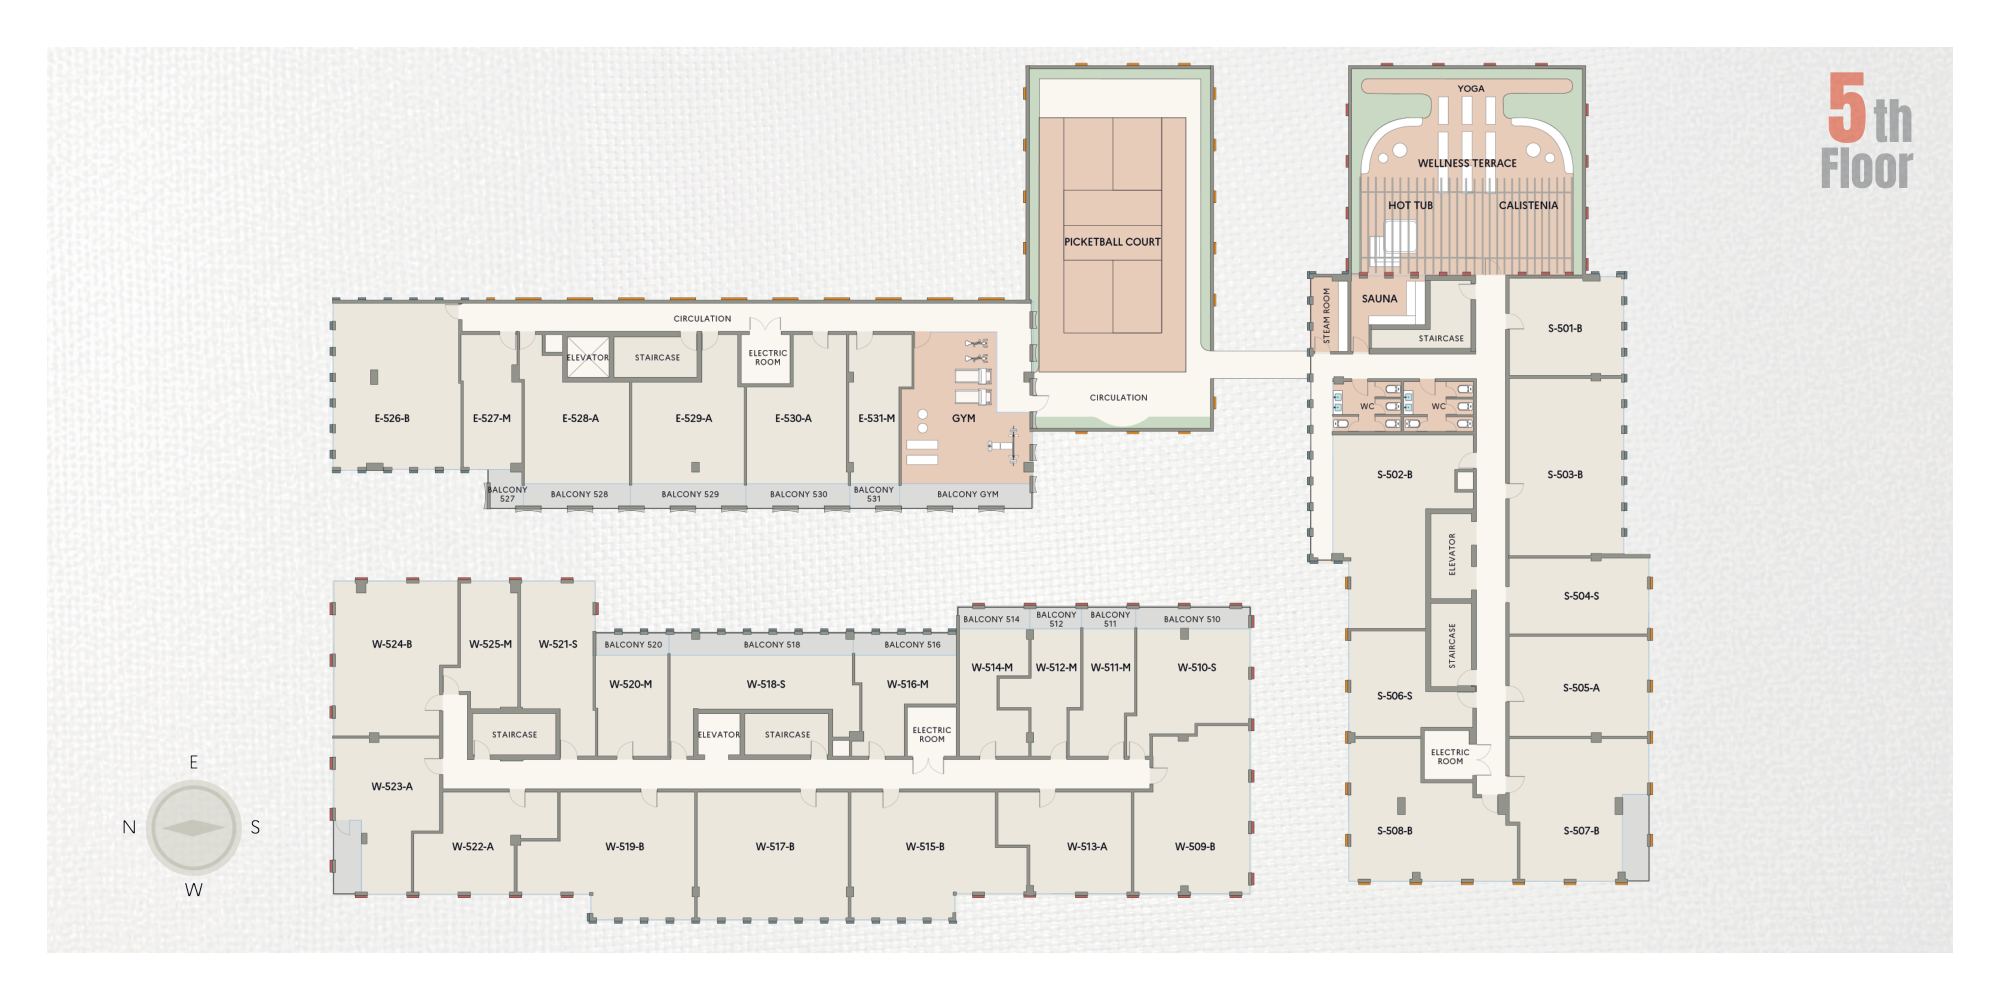
Unit numbers and areas are printed on each plan

WOMA Wynwood 5th floor key plan

5th floor key plan

Where each unit sits on the floor

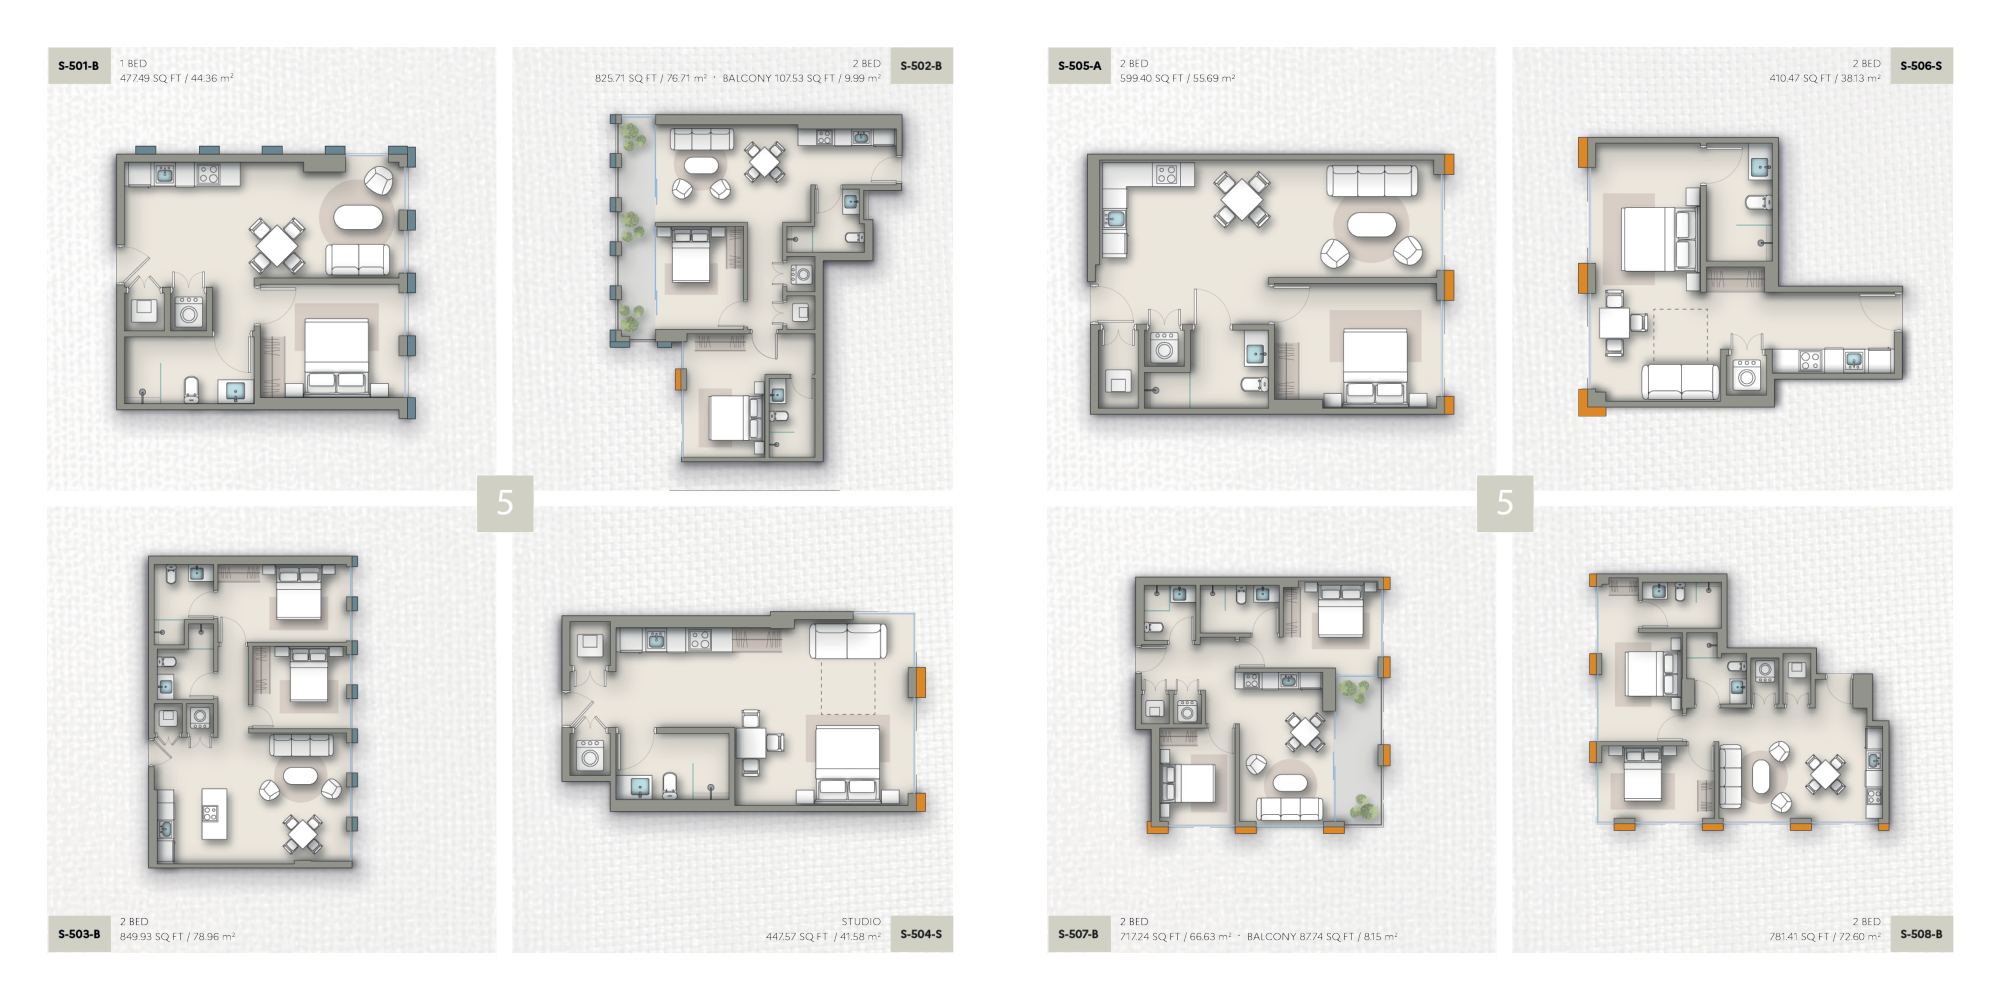
WOMA Wynwood 5th floor unit plans, sheet 1 of 4

5th floor unit plans, sheet 1 of 4

Unit numbers and areas are printed on each plan

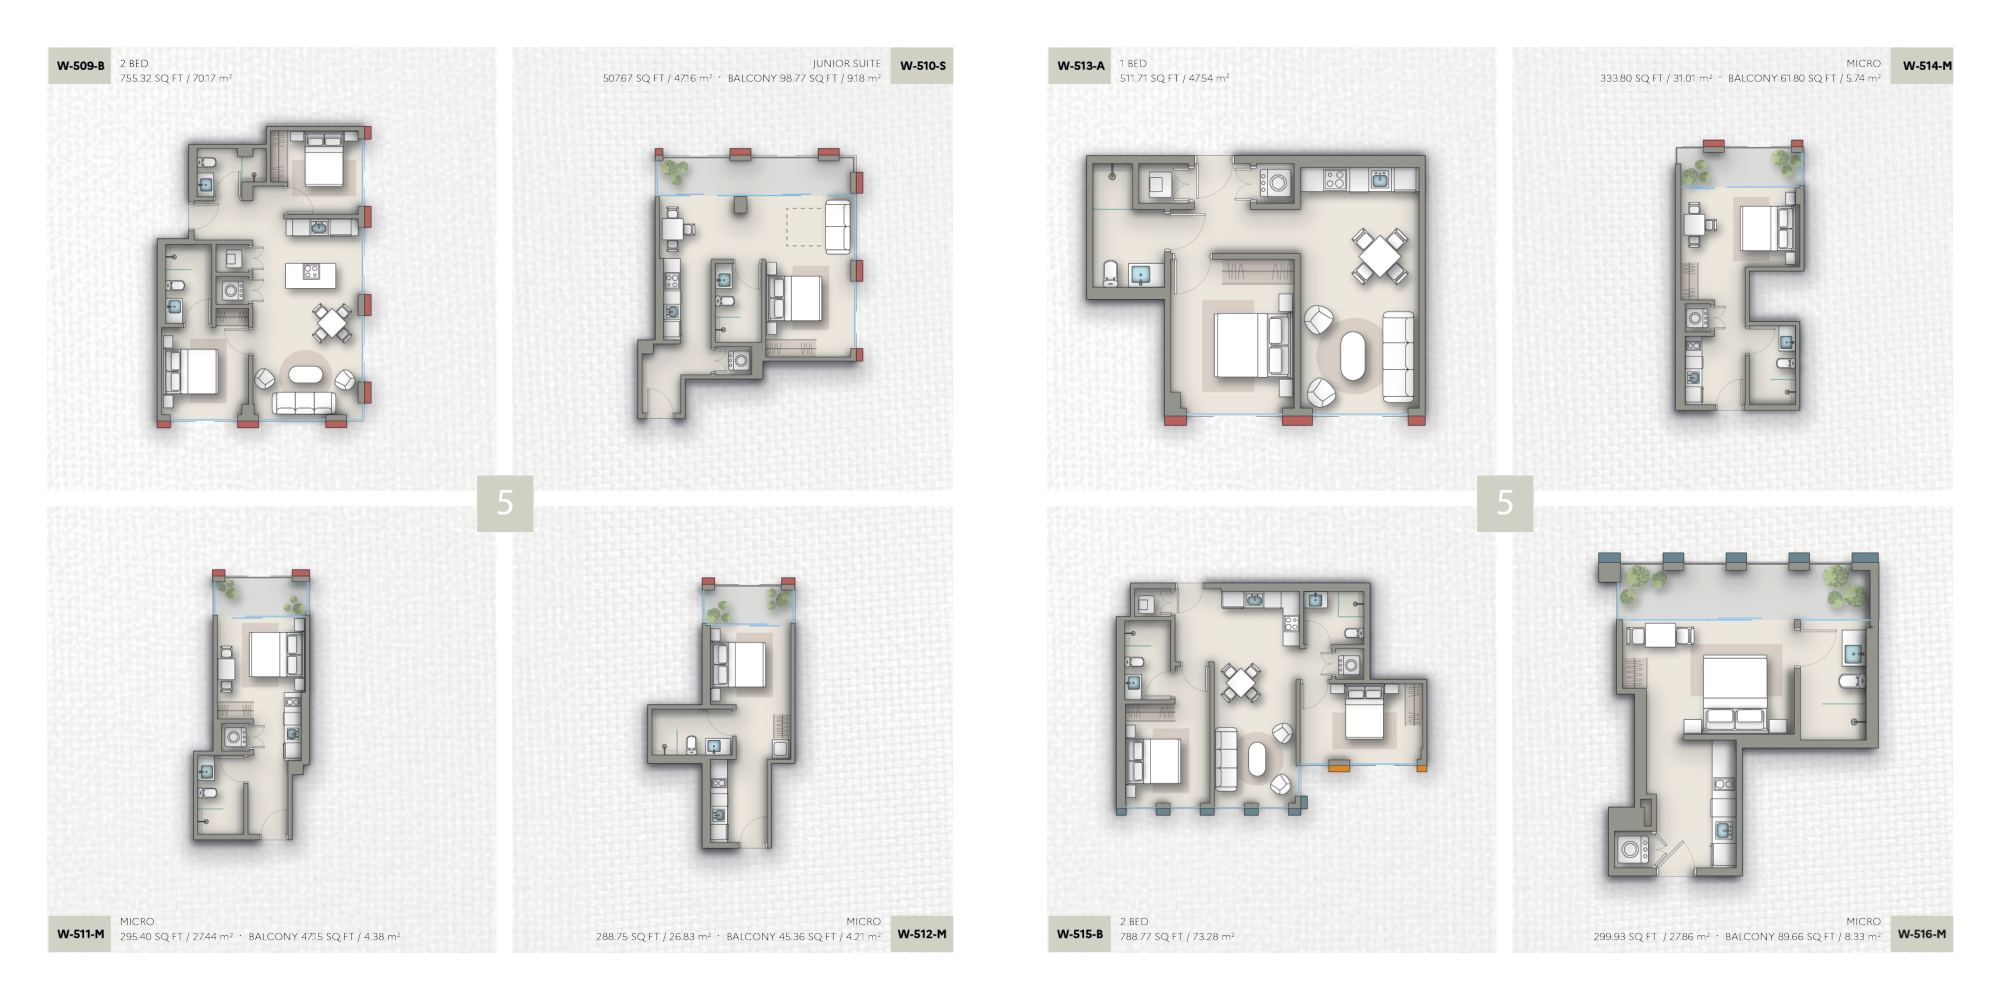
WOMA Wynwood 5th floor unit plans, sheet 2 of 4

5th floor unit plans, sheet 2 of 4
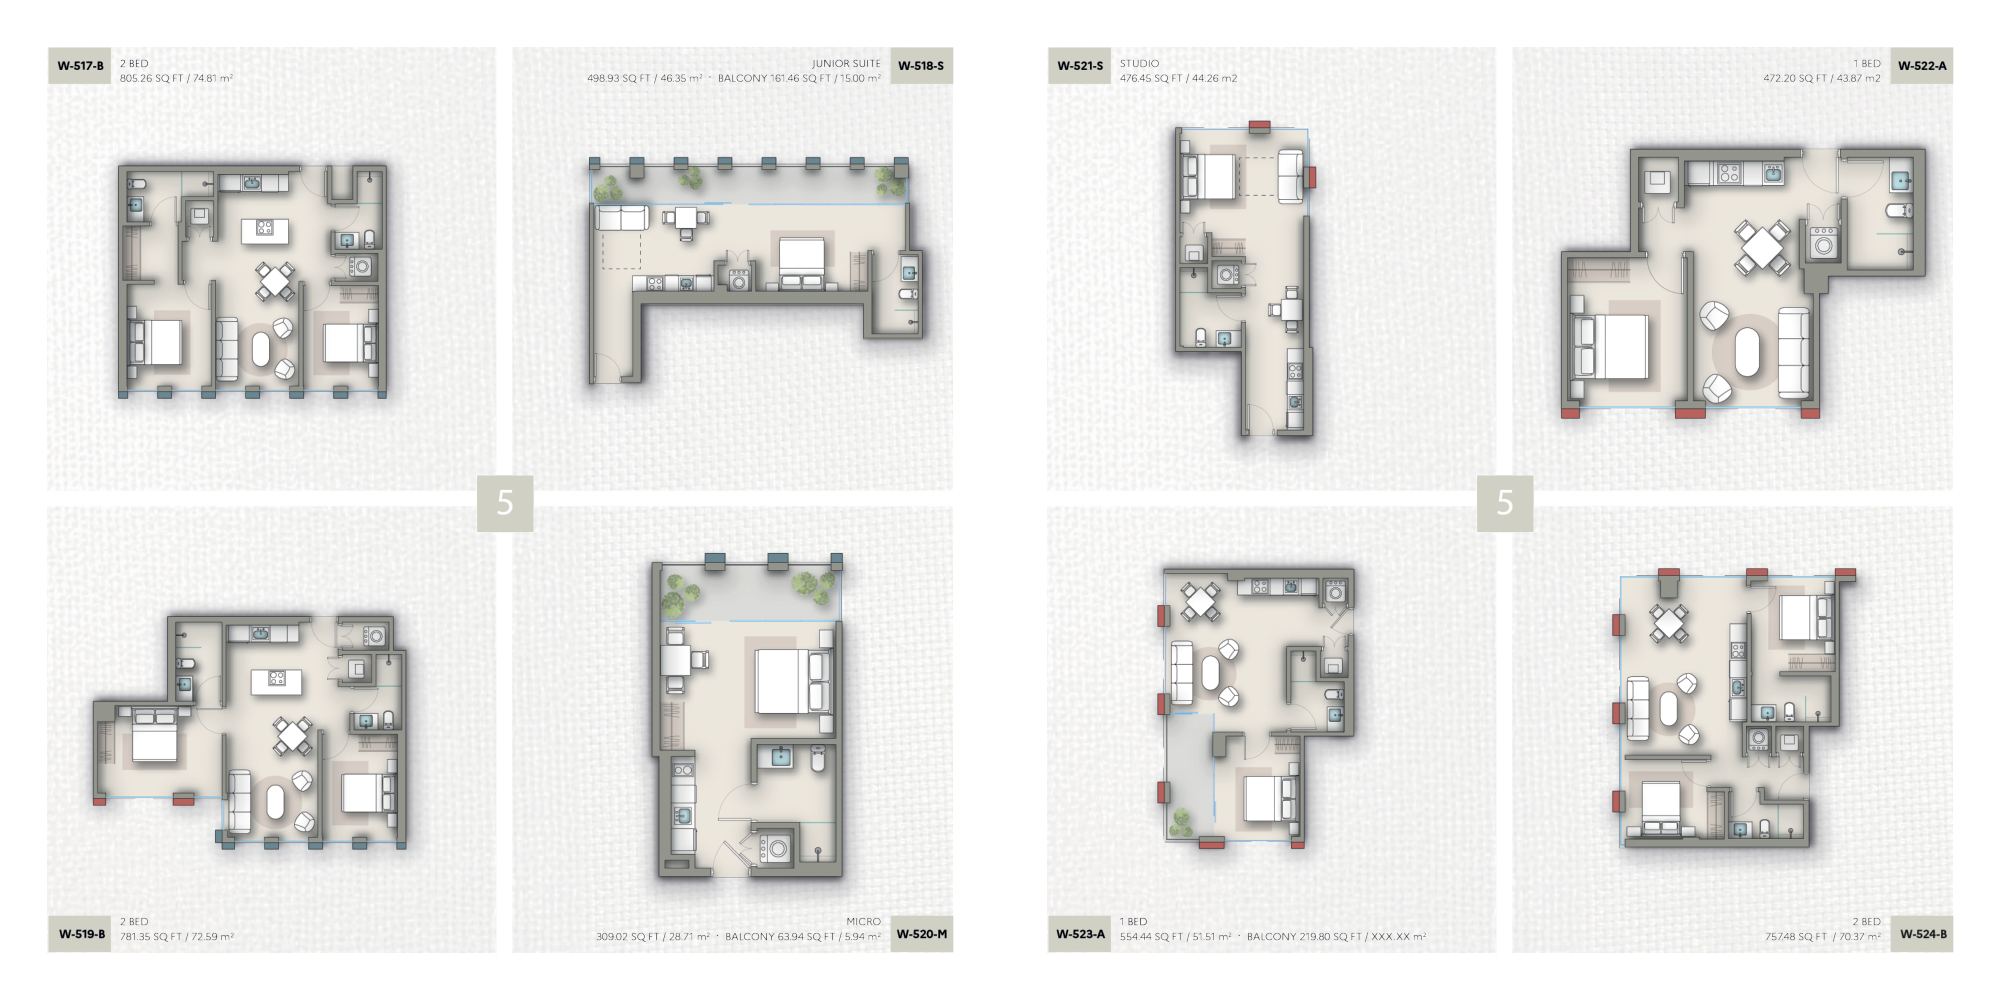
Unit numbers and areas are printed on each plan

WOMA Wynwood 5th floor unit plans, sheet 3 of 4

5th floor unit plans, sheet 3 of 4
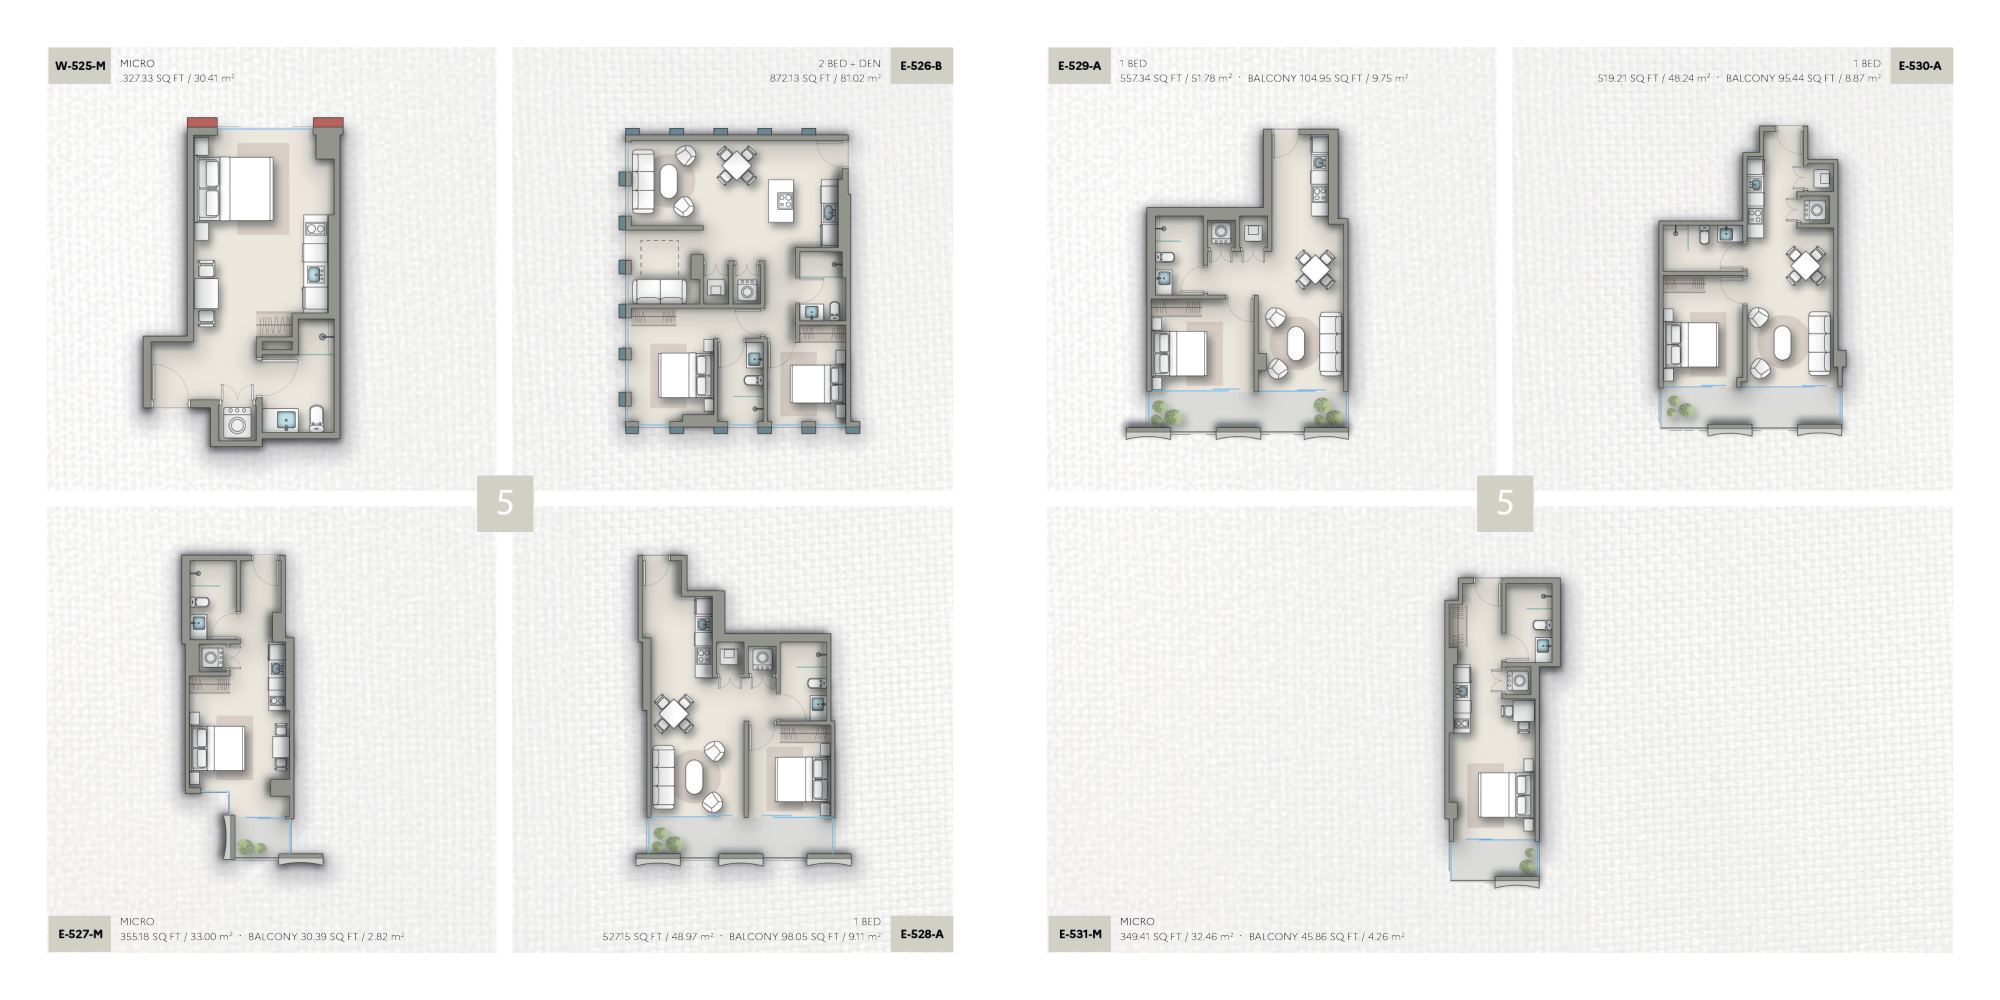
Unit numbers and areas are printed on each plan

WOMA Wynwood 5th floor unit plans, sheet 4 of 4

5th floor unit plans, sheet 4 of 4
Unit numbers and areas are printed on each plan

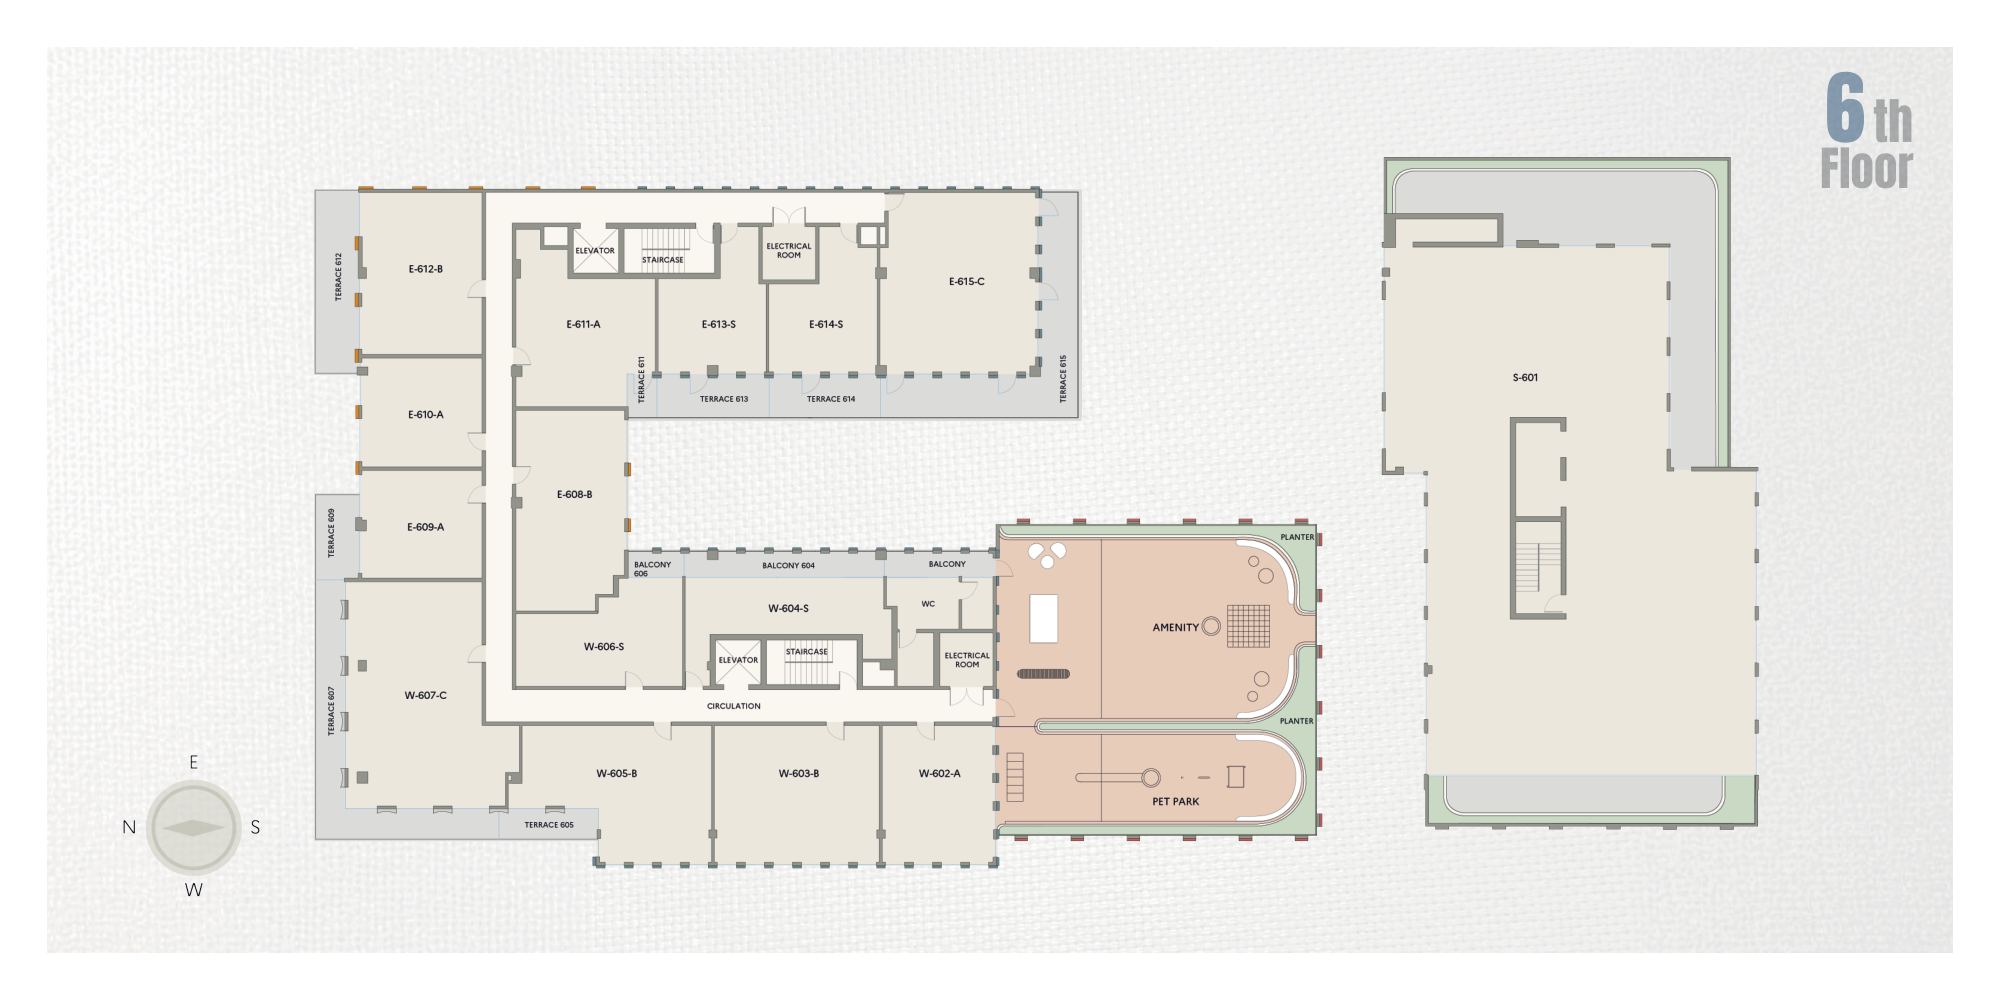
WOMA Wynwood 6th floor key plan

6th floor key plan

Where each unit sits on the floor

WOMA Wynwood 6th floor unit plans, sheet 1 of 2

6th floor unit plans, sheet 1 of 2

Unit numbers and areas are printed on each plan

WOMA Wynwood 6th floor unit plans, sheet 2 of 2

6th floor unit plans, sheet 2 of 2

Unit numbers and areas are printed on each plan

Square footage is approximate and measured to the exterior boundaries of the exterior walls and the centerline of interior demising walls; the unit area defined in the condominium declaration differs. The size-category names printed on individual sheets do not always match the developer’s unit-mix table, so rely on the stated areas. Balcony and terrace areas are shown separately. The ground floor and the rooftop are not part of the published plan set. Plans are conceptual and subject to change.

Want Availability for a Specific Plan?

Ask us which residences are currently available, on which floors, and at what price. We’ll pull the details directly.

Request Buyer Consultation

This page is maintained by Carlos Olivares, an independent licensed real estate agent and buyer's representative (FL #3051724, BHHS EWM Realty), and is not the official website of WOMA Wynwood or its developer. Floor plans are from the developer's own published plans, current as of October 2026, and are not an offer to sell; any offer may be made only through the project's official prospectus. Plans, square footages, finishes and layouts are conceptual and may change without notice.