


← All Pre-Construction
Pre-Construction · Coral Gables
Cassia — The Residences at Coral Gables
174 fully furnished residences by RH, steps from the Shops at Merrick Park -- designed by Behar Font & Partners, developed by Alta Developers. The building topped off in January 2026, with target delivery Q1 2027.
174Residences
12Floors
1–3 BedLayouts
662–1,461Sq Ft Range†
Q1 2027Est. Delivery
$800,000Starting From•
† Per the developer's own Fact Sheet -- 5 unit types across the full 174 residences; see the complete breakdown by type, with unit counts, below.
• 1 Bed/1 Bath starting price, per the developer directly as of September 2026 -- see the full price breakdown by unit type below. Subject to change; not an offer to sell.
Any current MLS listings for this address are developer-listed pre-construction inventory, not independent resale.
Independent buyer representation only -- Carlos Olivares & Lina Rivera, BHHS EWM Realty. Not affiliated with Alta Developers. Renderings are the developer's own conceptual images and are subject to change.
Turnkey Living in the Village of Merrick Park
Cassia is a 12-story, 174-residence condominium at 4011 Salzedo Street, developed by Alta Developers (led by CEO Raimundo Onetto, whose portfolio includes Casa Bella by B&B Italia and Quantum on the Bay) and designed by Behar Font & Partners with interiors by IDDI. Every residence is delivered fully furnished by RH -- a turnkey approach the developer markets explicitly as "flexible ownership," aimed at both end users and investors who want the option to rent out their home while traveling or keep it for exclusive personal use.
- Topped off January 2026, per the developer's own construction-milestone announcement
- Backed by a $94 million construction loan, secured May 2025
- Broke ground early 2025; the developer's marketing target is delivery in Q1 2027
- The purchase agreement's formal “Estimated Completion Date” is approximately December 31, 2028 (extendable for force majeure), with closings scheduled no later than 12 months after that date
- Plus 11 ground-floor commercial units -- 185 units in all (174 residences and 11 commercial), per the offering documents
- "Suple Tree" public art sculpture on the grounds by GT2P, a Santiago-based studio
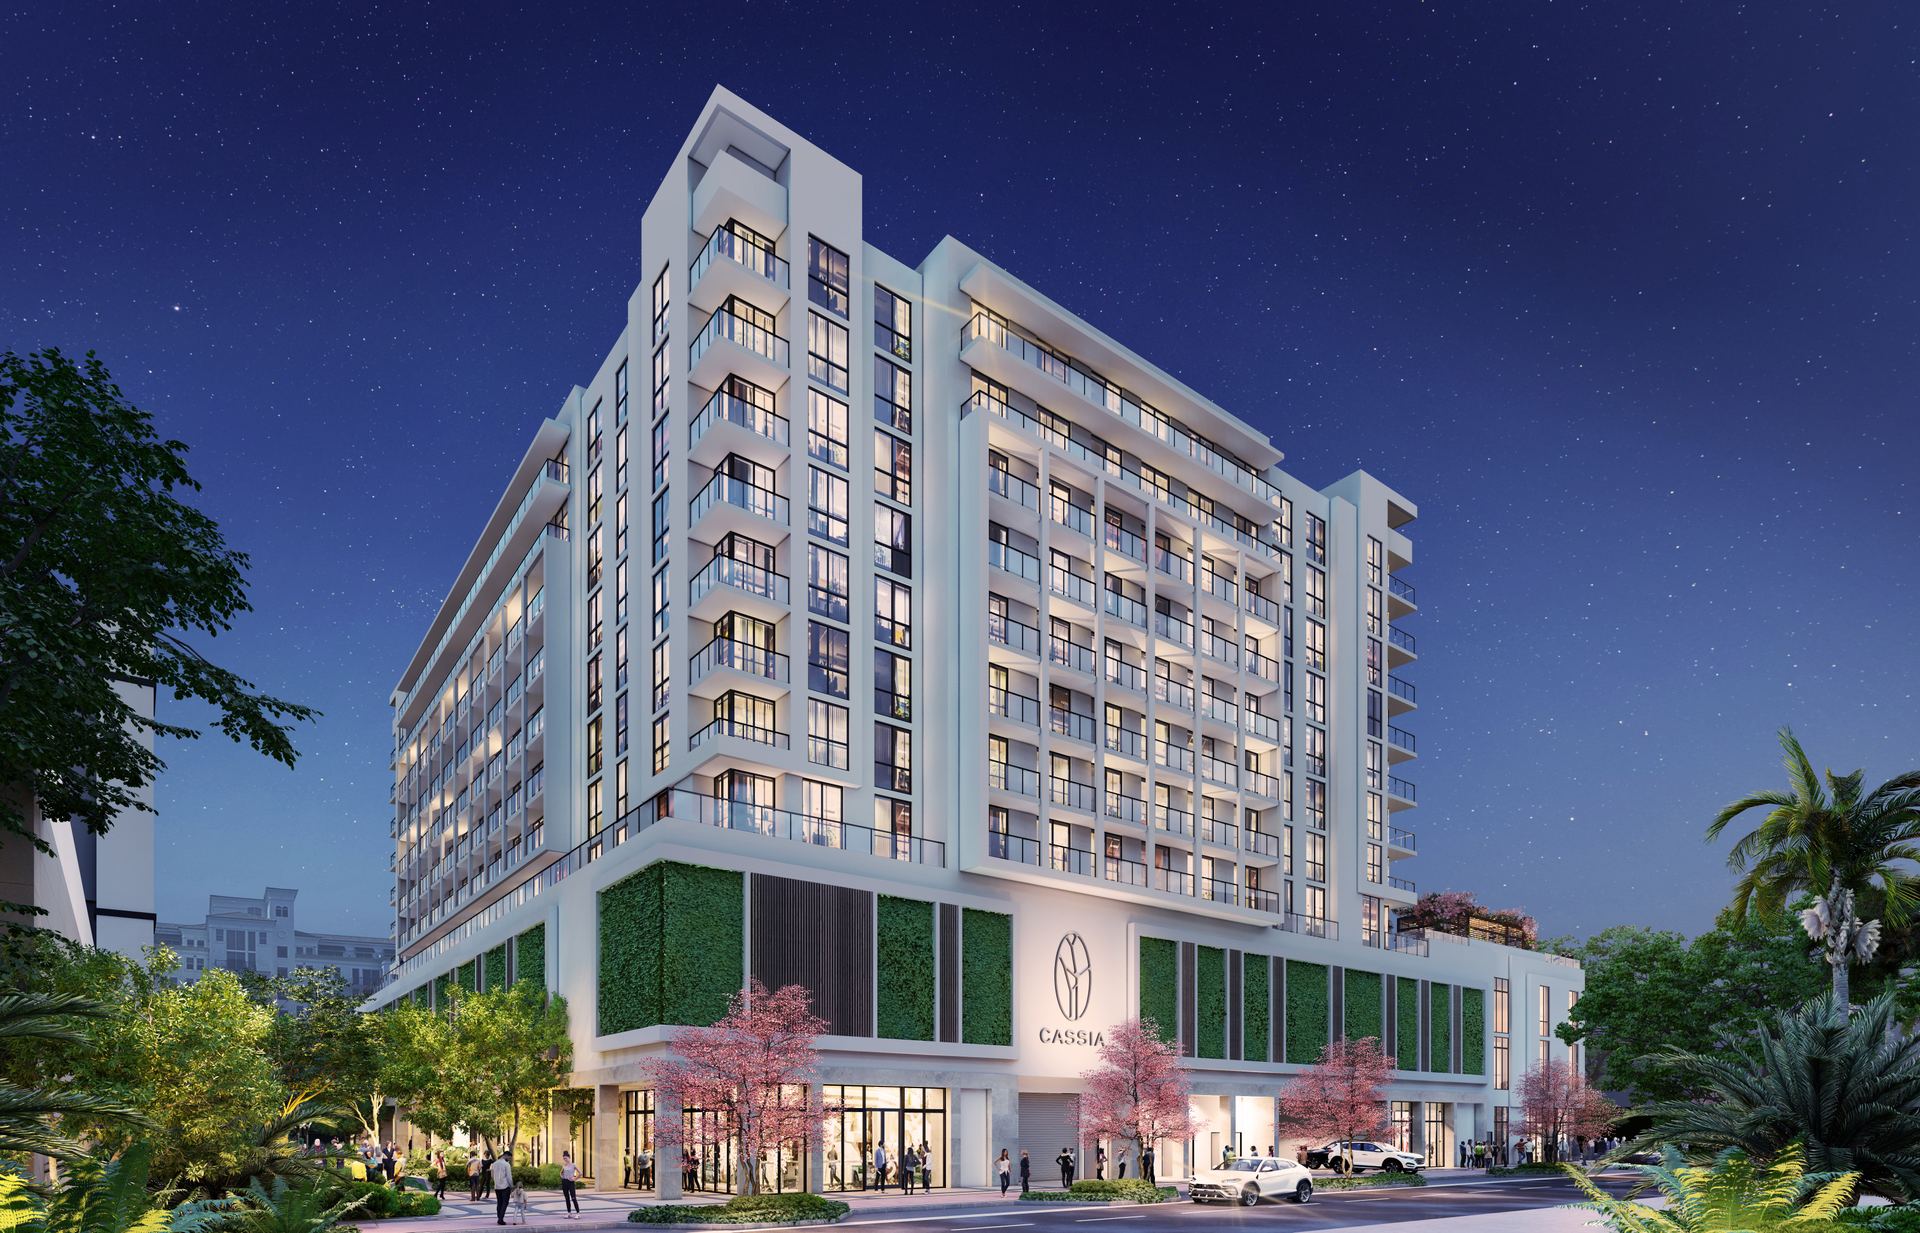
A First Look
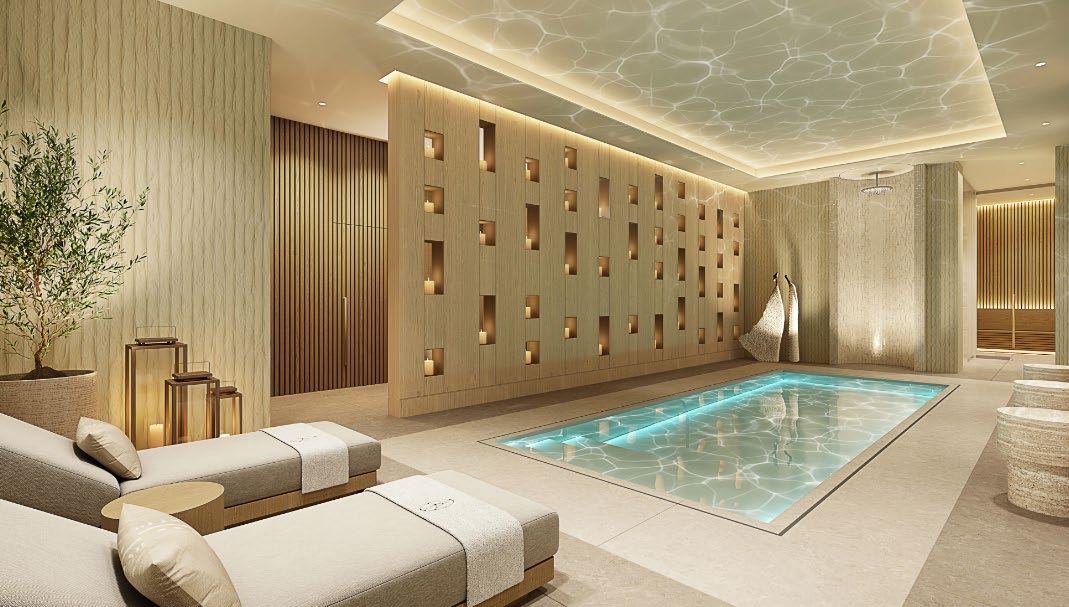
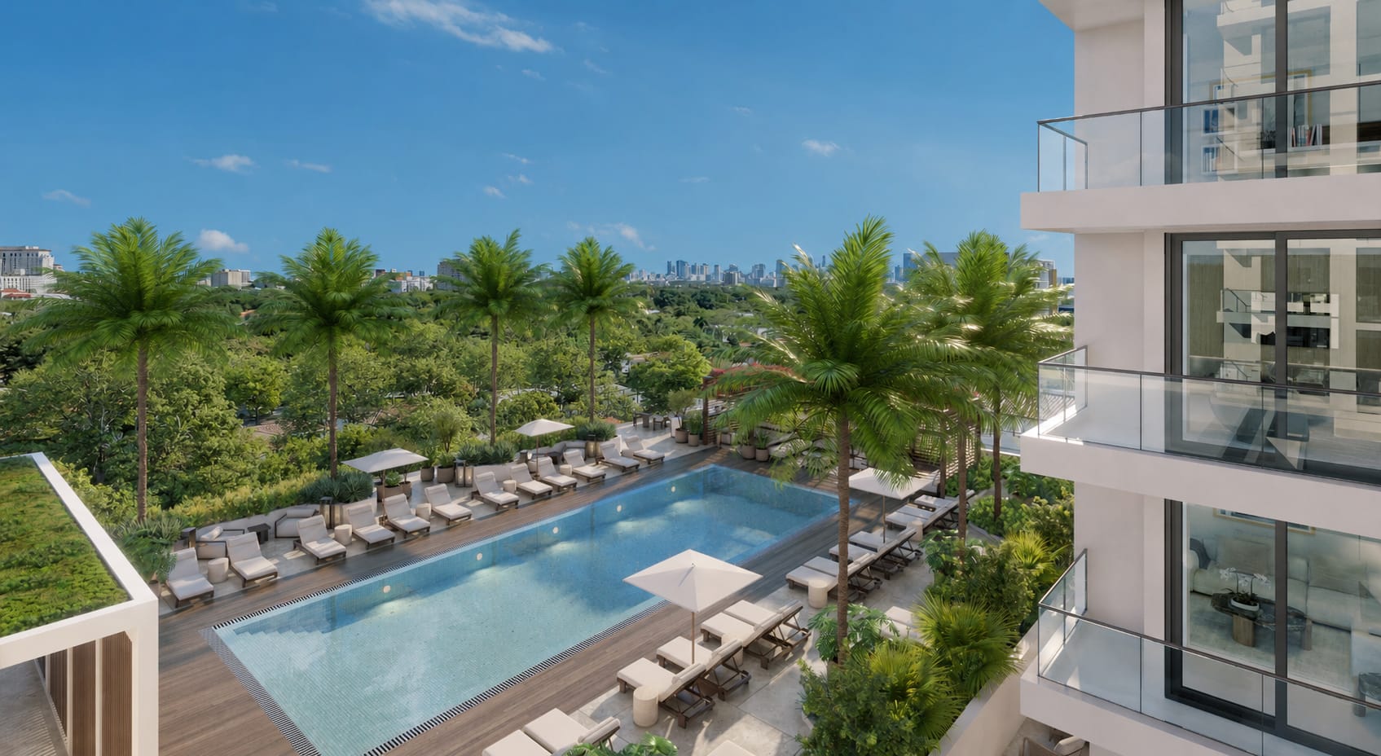
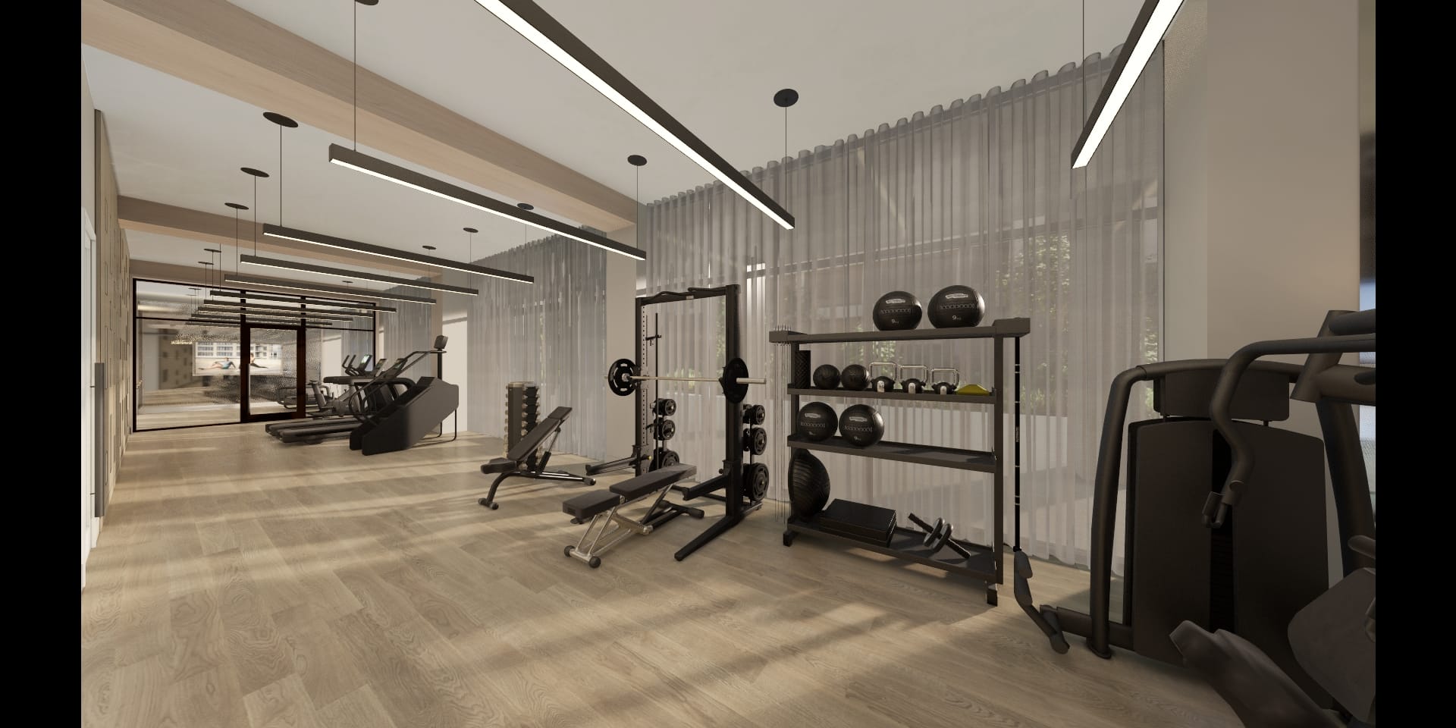
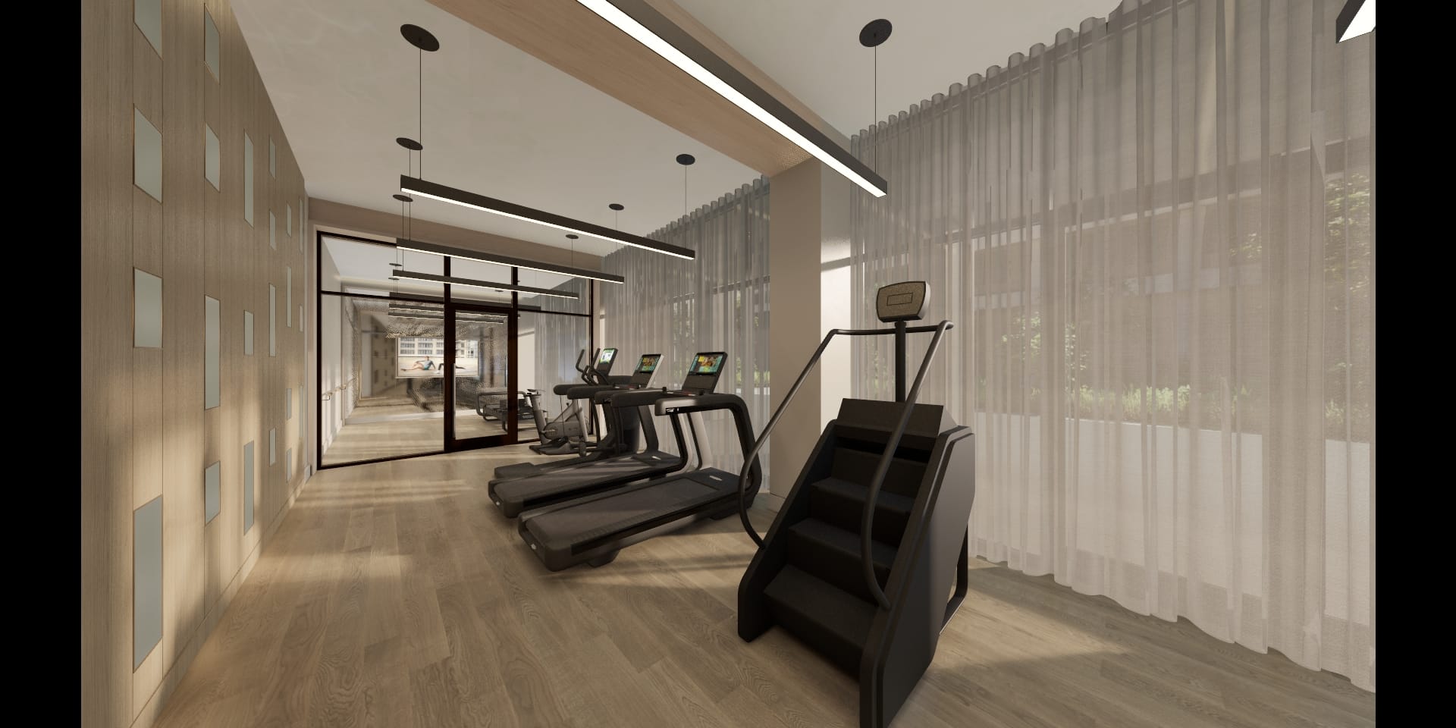
Official renderings from the developer, organized by building, amenities, and residences. Conceptual only -- actual finishes, materials, and views are subject to change.
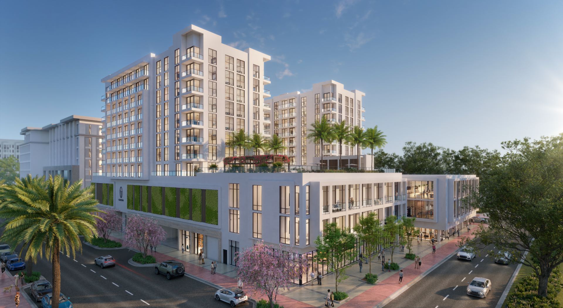
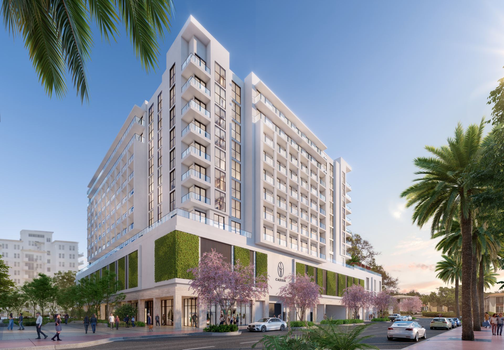
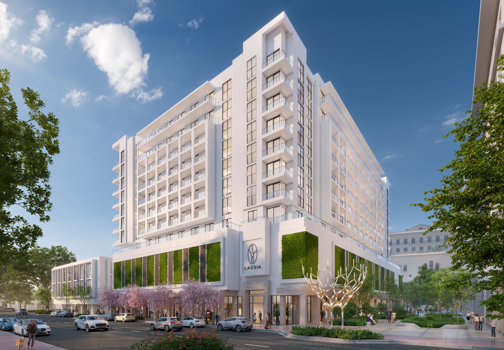
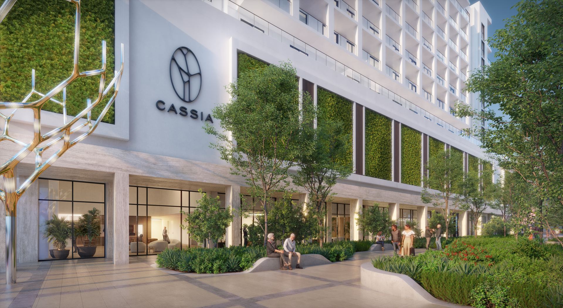
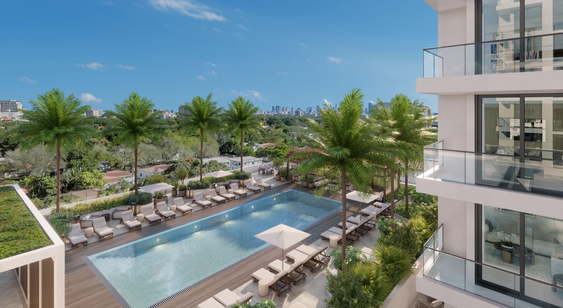
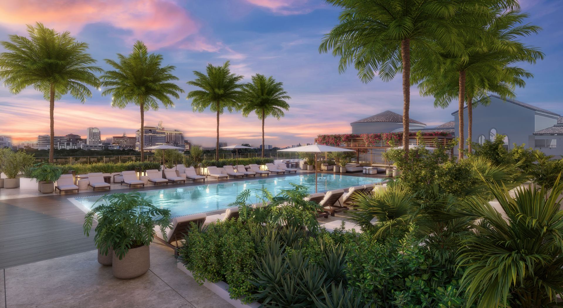
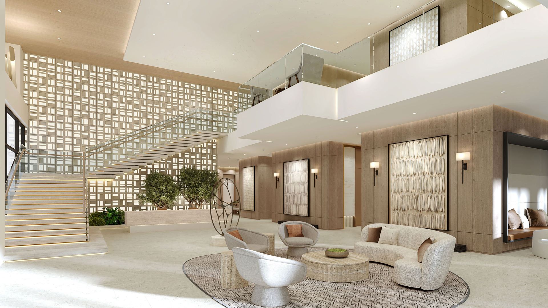
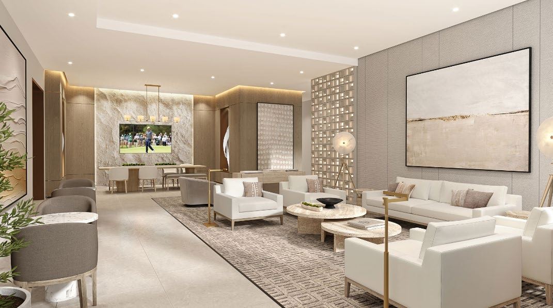
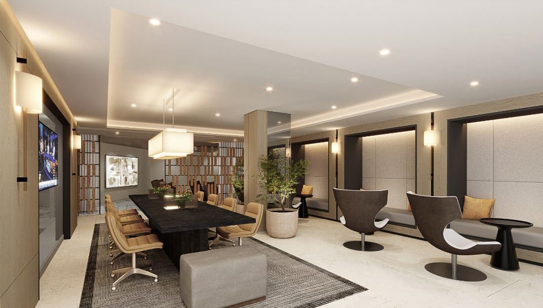
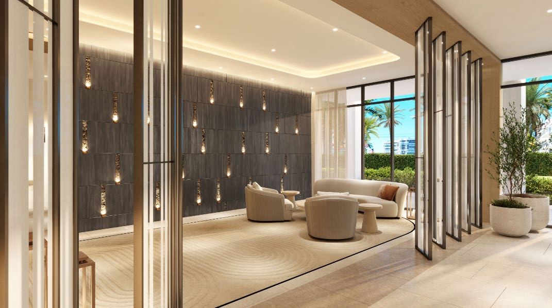
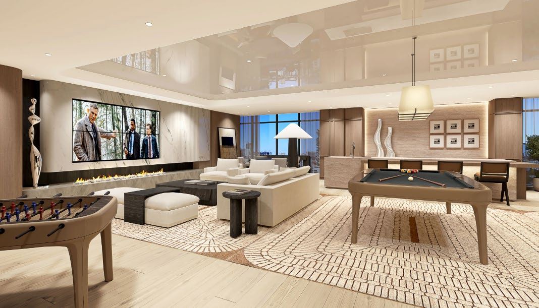
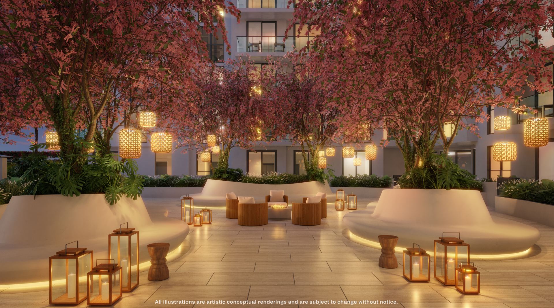
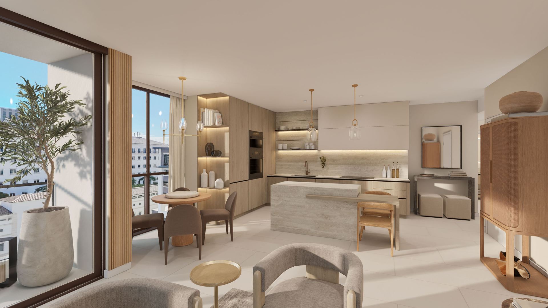
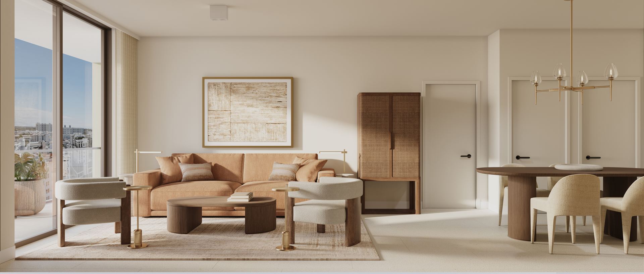
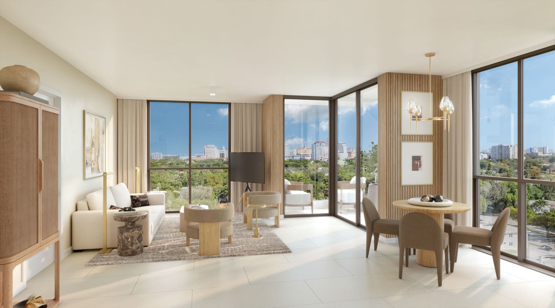
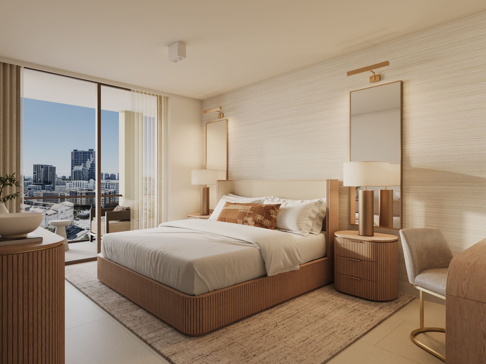
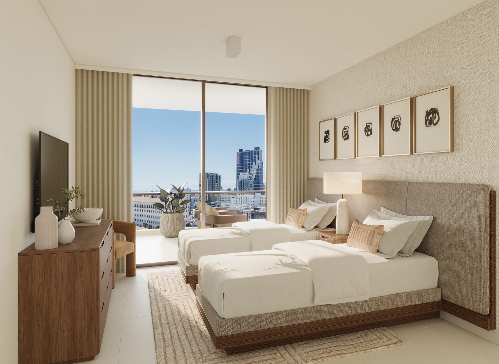
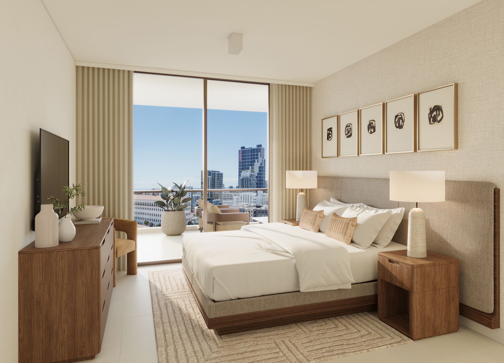
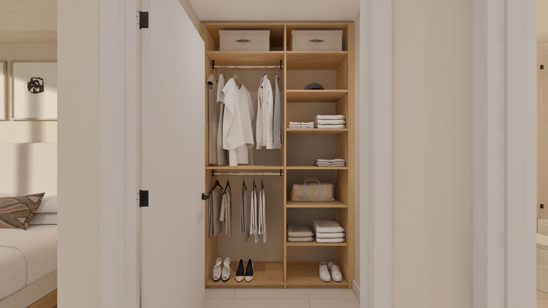
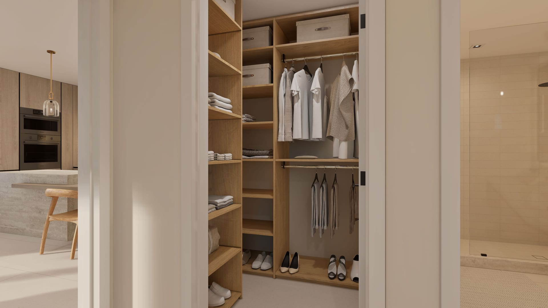
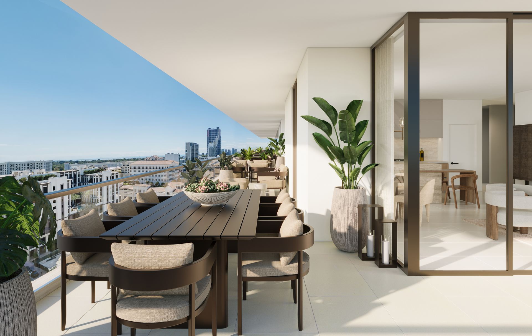
1 / 26
The Residences
Fully Furnished, Move-In Ready
Every residence at Cassia comes fully furnished by RH, with interiors and common areas by IDDI -- a turnkey package meant for owners who want to close and move in (or start renting) without a separate furnishing project. Layouts range from one to three bedrooms, 662 to 1,461 square feet.
- Imported Large Format Flooring Throughout
- Modern Italian Kitchens with Backsplash
- Sleek Countertops -- Kitchens & Bathrooms
- Self-Closing Imported Custom Cabinetry
- Bosch Kitchen Appliance Suite
- Front-Loading In-Unit Washer/Dryer
- TVs in Living Room & Primary Bedroom
- Built-Out Closet in Primary Bedroom
- Smart Thermostats
- Blackout Shades in Bedrooms & Living Rooms
- Owner Closets -- Lock & Key
- Serene Terraces
Sample Residence Spec
A1 Residence, 1 Bed / 1 Bath: 720 SF interior + 125 SF exterior = 845 SF total, per the developer's own unit finder. One example, not a full floor-plan set -- ask us for the specific plan you're interested in.
Starting Prices
Unit mix, counts, and square footage are from the developer's own Fact Sheet -- 5 unit types totaling the full 174 residences. Starting prices were shared directly with us by Carlos's contact at the developer, current as of the date below.
As of September 2026. Pre-construction pricing is set by the developer and changes release to release; confirm current availability and pricing with us before making any decision. Not an offer to sell.
Building & Amenities
Organized into six categories:
Behind the Project
Alta Developers' Track Record
Per the developer's own Fact Sheet; 4,000+ residential units delivered to South Florida overall.
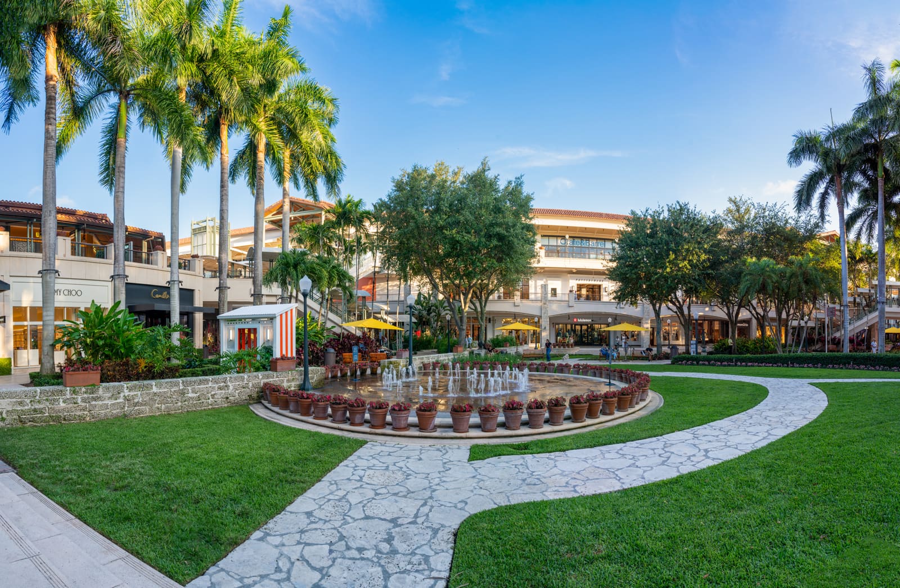
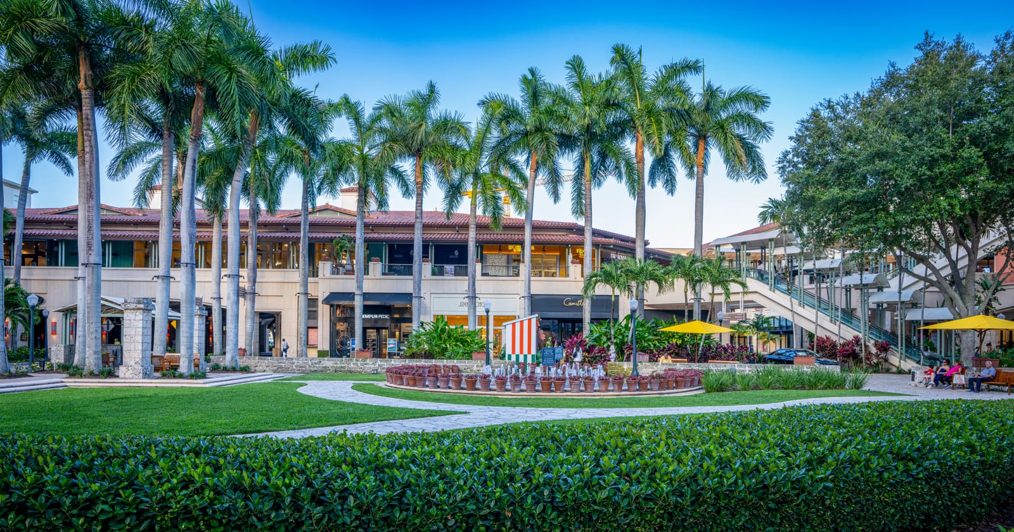
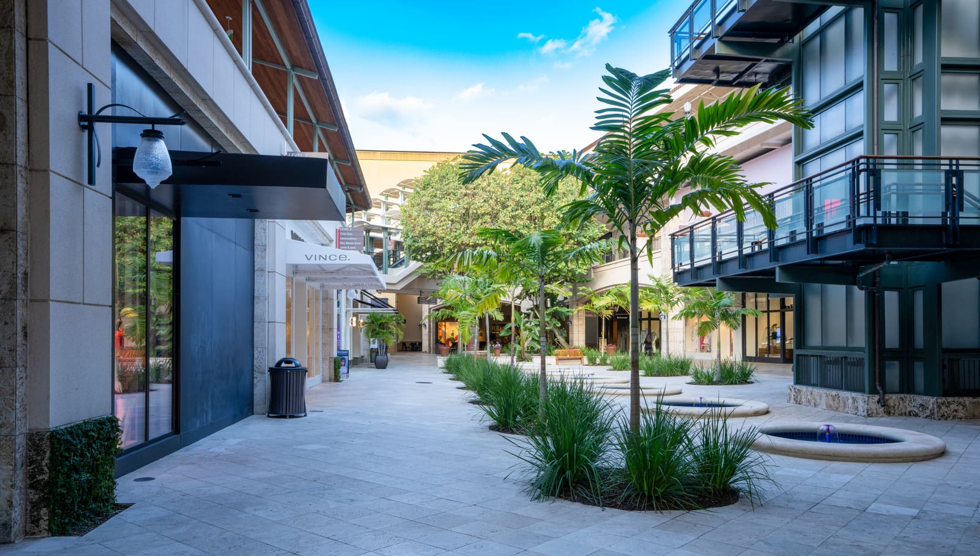
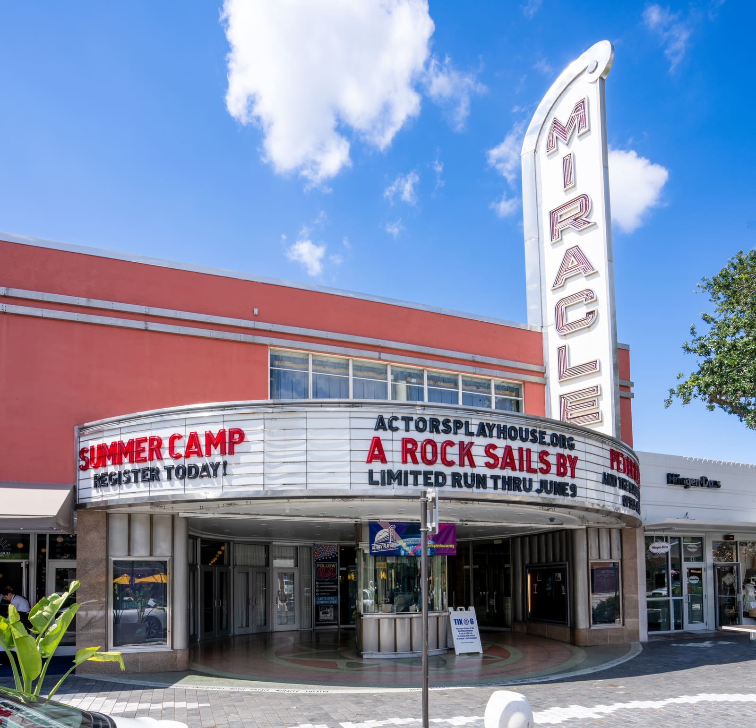
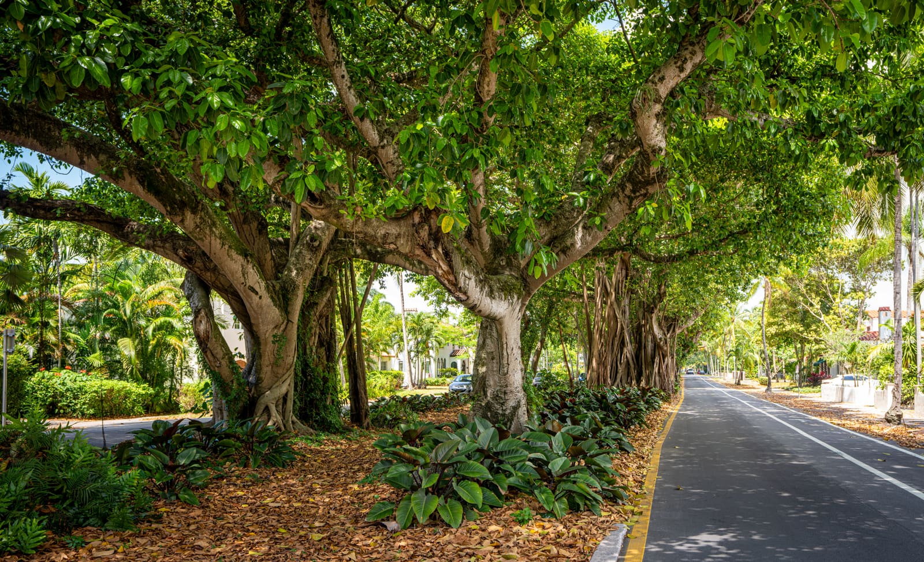
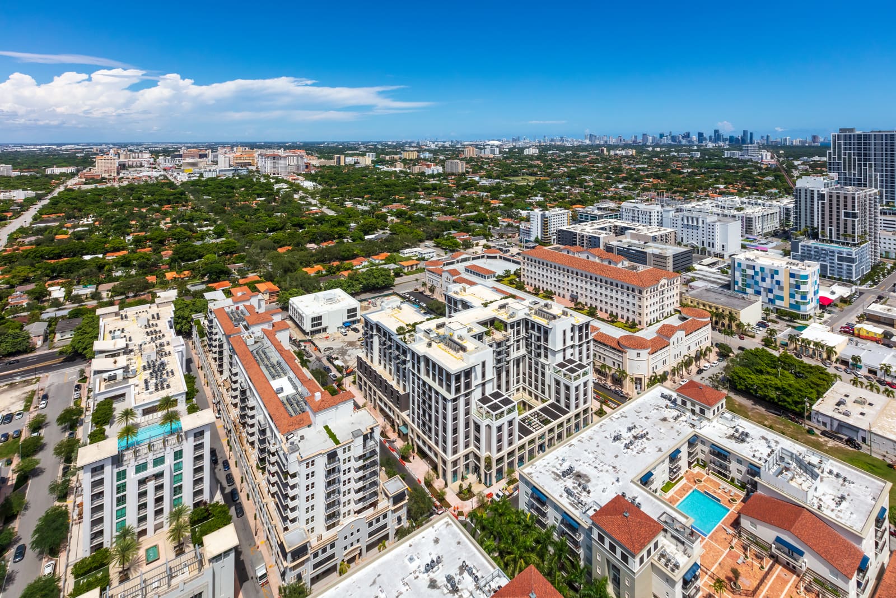
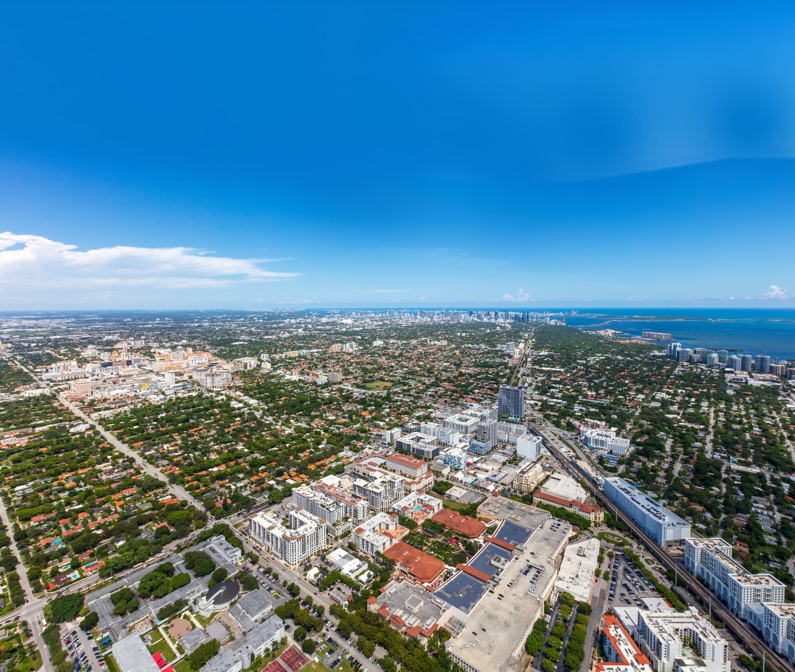
The Neighborhood: Coral Gables
- About two minutes from the Shops at Merrick Park -- one of the 4 most-visited regional malls in Florida and the #2 most-visited in Miami, drawing 4M+ visitors a year to 100+ luxury boutiques (Neiman Marcus, Nordstrom, and more)
- Same Merrick Park district as Merrick Manor and The Avenue Coral Gables
- About 5 minutes to Coconut Grove and 15 minutes to Miami International Airport -- per the developer's own materials
- Home to two of Miami's largest employers, Baptist Health South Florida and the University of Miami, plus American Airlines, Apple, Bacardi & HBO Latin America and 21 international consulates and embassies
- 7 well-rated schools within about 2 miles (3 km) of Cassia, and 17 within about 3 miles (5 km) -- per the developer's own materials
- Schools the developer highlights nearby: the University of Miami (nearly 20,000 students), Gulliver Preparatory, Riviera Day School, Ransom Everglades, Carrollton School of the Sacred Heart, and Coral Gables Senior High
Building Fees & Assessments
The developer's offering documents include a projected operating budget: common expenses including reserves work out to roughly $1.73 per square foot per month -- about $1,150 a month for a 665-square-foot one-bedroom -- plus estimated real estate taxes, projected for 2028. It is a good-faith estimate and can change before closing. Combined monthly assessments with reserves range from about $1,040 to $2,319 depending on the residence.
Based on the handful of active MLS listings for this address, the median HOA fee works out to approximately $1.58 per square foot per month -- a point-in-time, MLS-derived estimate, separate from the developer's projected budget above. This can change before closing; confirm the current fee for a specific unit with us.
Reserve fund balances, pending special assessments, and full financial statements aren't published pre-construction -- request the condominium's offering documents and prospectus directly before purchasing.
Buyer Deposit Structure
The developer's published deposit schedule, per the Cassia broker materials on file with us (dated January 2026) -- percentages only, no dollar figures since they depend on your unit's price:
10% At contract
10% 60 days after contract
10% 120 days after contract
70% Balance due at closing
Subject to change; confirm the current deposit schedule and closing timeline directly with us before signing a contract.
What the Offering Documents Say
Key facts from the developer's prospectus and form purchase agreement, summarized by your buyer's representative -- not legal advice. Read the full documents before you contract.
Amenity Sizes
- Ground floor: lobby 4,766 sq ft · gym 1,312 sq ft · treatment spa 273 sq ft · sauna and steam room 273 sq ft · pool deck 545 sq ft · indoor pool 157 sq ft
- Second floor: lounge 1,271 sq ft · media room 350 sq ft · market area 196 sq ft · co-work area 159 sq ft · meeting room 106 sq ft
- Fifth floor: multipurpose room 1,219 sq ft · pool deck 1,072 sq ft · pool 1,276 sq ft
Approximate, from preliminary plans, and subject to change at the developer's discretion. The amenities are expected to be substantially complete at closing but may not be fully available for up to six months afterward.
Closing Costs & Contract Terms to Know
- 1.75% development and administrative fee paid to the developer at closing (also applied to options and extras), plus an initial contribution to the association equal to twice the monthly assessment, and a $500 administrative fee if the buyer is an entity
- Construction Cost Escalation Fee: if the federal construction-materials price index rises more than 3% between the month you sign and the month the completion certificate is recorded, you pay the purchase price multiplied by that increase at closing -- capped at 10% of the price, nonrefundable, and no credit if the index falls
- Presale contingency: the developer may terminate contracts if it has not sold at least 50% of the units by the Contingency Expiration Date (initially June 30, 2026; the developer can extend it six months, which also pushes the estimated completion date back six months) -- and may waive it
- Deposits: the agreement lets the developer use buyer deposits, including amounts above 10% of the price, in line with Florida law; all payments must be made by wire, so verify wiring instructions directly before sending funds
- Monthly assessments (common and residential-limited expenses, with reserves) range from about $1,040 to $2,319 depending on the residence
- Parking: self-parking spaces are assigned only through a separate amendment, with the space chosen by the developer; some spaces are stacked car-lift spaces
Living at Cassia: The Rules in Brief
- Residences may be used as a residence or home office. Transient rentals (three-night minimum) are allowed while the building complies with the zoning that permits them; otherwise the minimum rental is six months. Individual rooms cannot be rented, and leases must be in writing but need no association approval
- Pets are allowed subject to law and the board's breed discretion; dogs must be leashed, and pets may not be left unattended on terraces or balconies
- No gas grills, summer kitchens, or stored bicycles on balconies, patios, or terraces without written approval, and curtains or blinds facing the exterior must be white or off-white
- The ground-floor commercial units may host restaurants or cafés, and their noise and odors are not treated as nuisances
- The association sets the hours and rules for the amenities
Two-Year Leaseback Program
Right now the developer is offering a limited, temporary leaseback on a select group of one- and two-bedroom residences: you buy at the full asking price, hand the unit to the program after closing, and receive rent from the program for two years.
- 8.5% per year of the purchase price, paid in quarterly installments, for two years
- Offered on a limited, specific set of residences at full asking price -- ask us which residences currently qualify
- As in a regular lease, the owner pays property taxes, HOA fees and assessments, and HO6 insurance; the tenant (the program) pays utilities and management fees
- The owner purchases an onboarding package (approximately $7,000 for a one-bedroom and $10,000 for a two-bedroom)
- The owner may use the residence for one month after closing before handing it to the program; rent begins once the residence is delivered to the program
Temporary promotion as shared with us in March 2026 -- the developer can change or withdraw it at any time, and the eligible residences and terms may differ by the time you contract. Leaseback payments are contractual rent from the program, not a guarantee of investment return, and this is not an offer to sell. Confirm the current terms, and review the contract and offering documents, before relying on them.
Frequently Asked Questions
Is Cassia in the Village of Merrick Park district?
Yes -- Cassia is about two minutes from the Shops at Merrick Park, a 1-million-square-foot luxury retail and dining destination with more than 100 boutiques and restaurants (Neiman Marcus, Nordstrom, Tiffany & Co., Gucci, Louis Vuitton), the same district as Merrick Manor and The Avenue Coral Gables.
How far along is construction at Cassia?
The building topped off in January 2026, per the developer's own announcement -- a major construction milestone meaning the structure has reached its full height. The project broke ground in early 2025 and secured a $94 million construction loan, with the developer's marketing target for delivery still Q1 2027. The purchase agreement's formal "Estimated Completion Date" is approximately December 31, 2028 (extendable for force majeure), with closings scheduled no later than 12 months after that date. Confirm current construction status with us before relying on any specific date.
What are the starting prices at Cassia?
Per the developer's published price sheet as of September 2026: 1 bed/1 bath from the $800,000s, 1 bed/1 bath + den from the $900,000s, 2 bed/2 bath from $1,100,000, and 3 bed/3 bath from $1,800,000. Pre-construction pricing is set by the developer and subject to change release to release -- contact us for current figures before assuming these hold.
Is Cassia short-term-rental and investor friendly?
The developer markets Cassia as short-term-rental and investor friendly, with an on-site hospitality management company handling day-to-day operations for owners who don't want to self-manage. The offering documents permit transient rentals (3-night minimum) to the extent zoning allows; if short-term rentals aren't permitted, or the association elects not to comply with the zoning that allows them, the minimum rental period is 6 months. Confirm the exact rental program terms with us, since specifics can be refined before delivery.
What is the deposit schedule at Cassia?
Per the developer's buyer deposit schedule: 10% at contract, 10% due 60 days after contract, 10% due 120 days after contract, and the remaining 70% balance due at closing. Deposit requirements are set by the developer and subject to change -- confirm against your individual purchase agreement before relying on this breakdown.
Does Cassia have a leaseback program?
The developer is currently offering a temporary two-year leaseback on a limited, specific set of one- and two-bedroom residences: purchase at full asking price and receive 8.5% per year of the purchase price, paid quarterly, for two years. The owner pays property taxes, HOA fees and assessments, and HO6 insurance; the program pays utilities and management fees; and the owner buys an onboarding package (about $7,000 for a one-bedroom, $10,000 for a two-bedroom). It is a temporary promotion that can be changed or withdrawn at any time, and leaseback payments are contractual rent, not a guaranteed return -- ask us which residences currently qualify.
Other Pre-Construction Projects in Coral Gables

Request Buyer Consultation
Independent buyer representation for Cassia -- current pricing, availability, and floor plans.
Or WhatsApp: (305) 894-6637
Carlos Olivares (FL License #3051724) and Lina Rivera (FL License #3259943), BHHS EWM Realty, are independent buyer's representatives and are not affiliated with, employed by, or an agent of Alta Developers, the project's developer of record, or any of their affiliates. This page is not an offer to sell, or a solicitation of an offer to buy, a unit in the condominium; any such offer may only be made pursuant to the project's official prospectus and offering documents, and eligibility depends on your state of residency. Facts on this page are drawn from Carlos's own direct contact with the developer and the developer's official Fact Sheet, eBrochure, Price Ranges, and Deposit Schedule documents on file with us (September 2026 pricing; the Deposit Schedule dated January 2026) -- current as of September 2026 and subject to change by the developer without notice. The developer's own documents name the project's legal developer entity inconsistently -- the Fact Sheet's standard legal boilerplate states "Alta Coral Gables, LLC," while the eBrochure's identical boilerplate instead states "Merrick 250, LLC"; we haven't been able to reconcile this and are asking the developer directly, so treat neither as confirmed until then. Renderings, floor plans, specifications, and amenities are conceptual and may not reflect the final built product. Contact us for the developer's current official documents before making any purchase decision.