

Atelier Residences Miami
146 fully furnished, turnkey residences in a boutique ten-story building on Coral Way in The Roads, just west of Brickell -- with an optional, professionally managed short-term rental program, a full-service restaurant, a pool deck and the CAYA wellness members’ club. Developed by BLDG Ventures; ground has broken.
† Per the developer’s own 2026 announcements, construction has begun. No completion date appears in its current materials, so we do not show one.
‡ Lowest-priced residence on the developer’s availability sheet dated August 28, 2026 (a 330 SF lock-out studio). Pricing is set by the developer and subject to change without notice; not an offer to sell -- contact us for the current price list and availability.
Any current MLS listing for this address is developer-listed pre-construction inventory, not independent resale.
Independent buyer representation only -- Carlos Olivares & Lina Rivera, BHHS EWM Realty. Not affiliated with BLDG Ventures. Renderings are the developer’s own conceptual images and are subject to change.
A Boutique, Hospitality-Led Address in The Roads
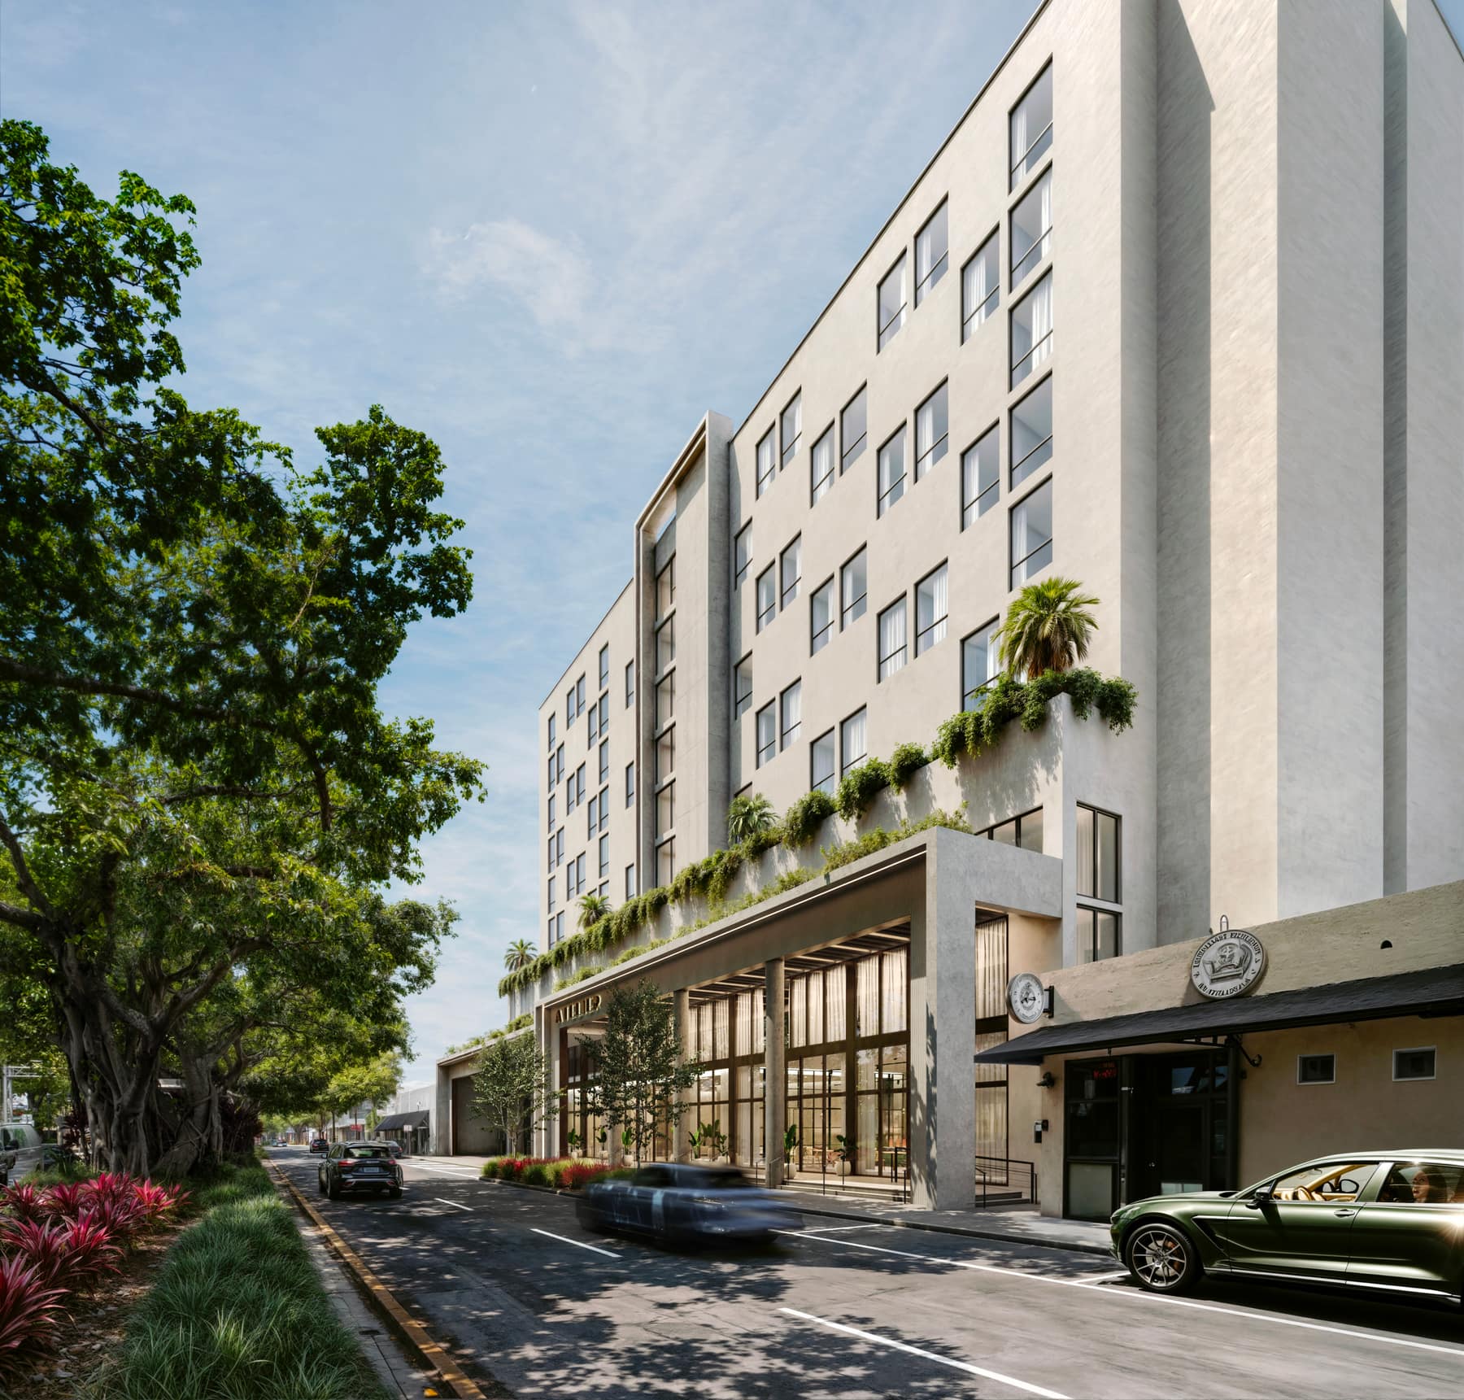
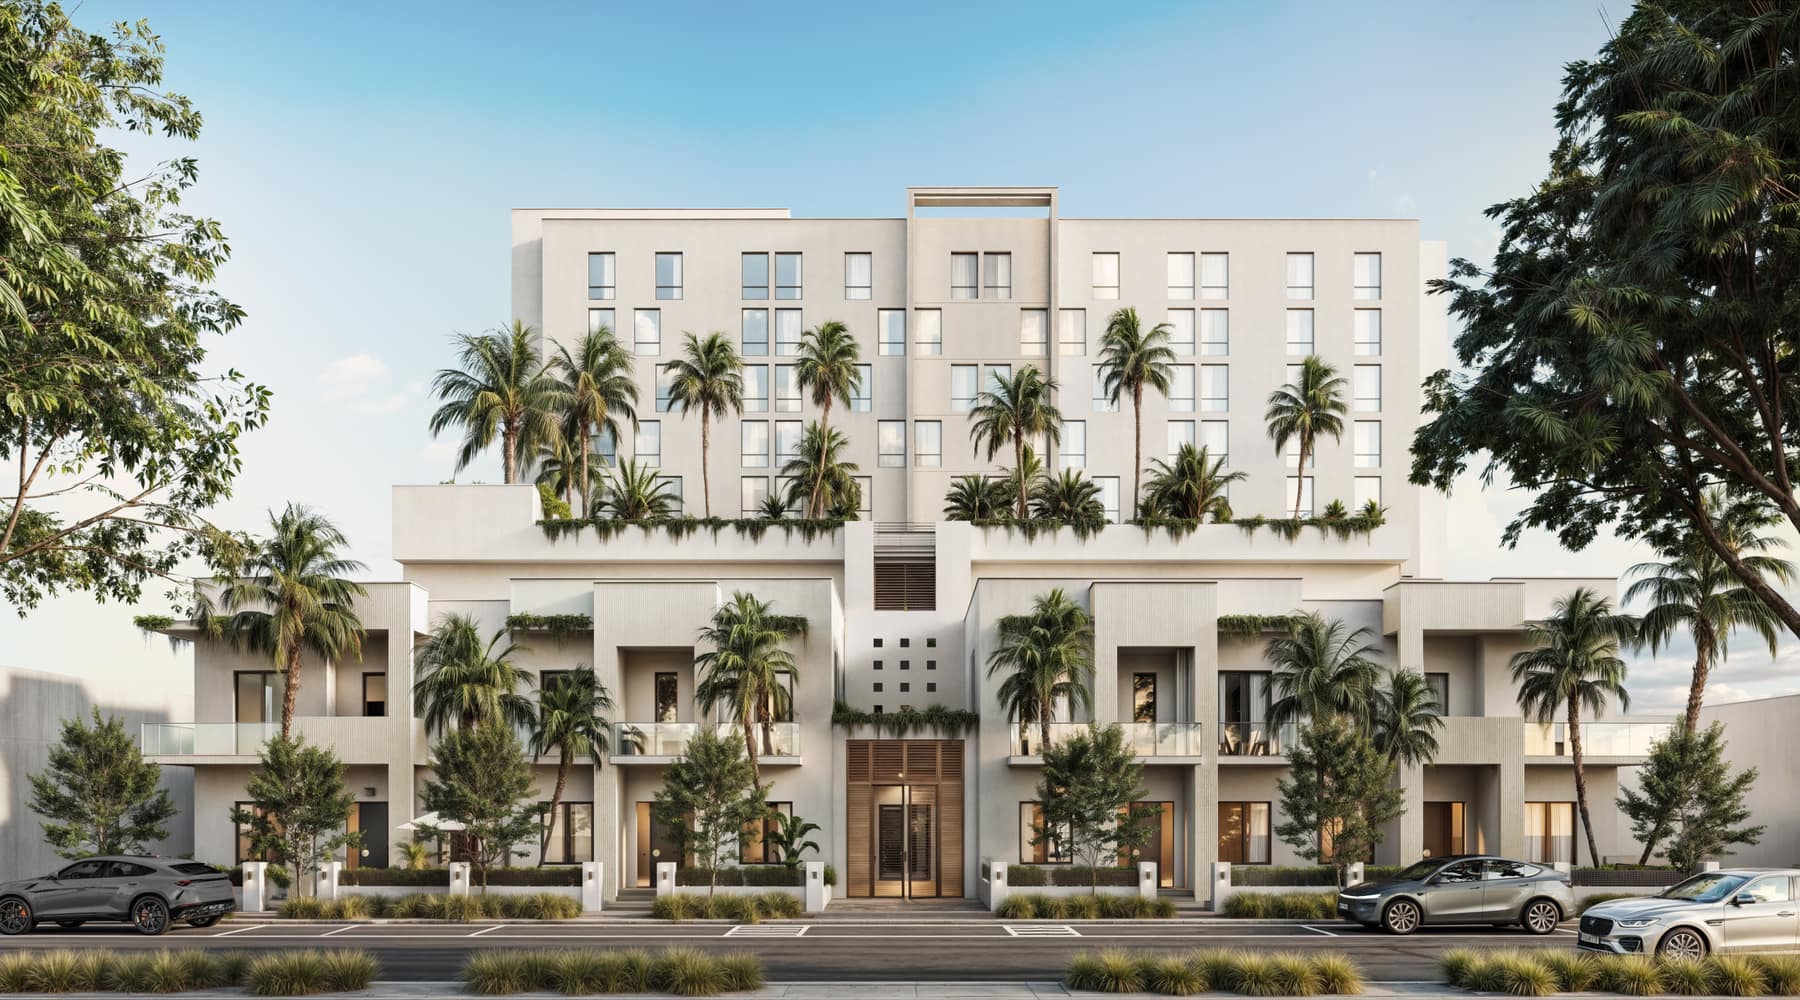
Atelier Residences Miami is a ten-story, 146-residence condominium at 1265 SW 22nd Street on Coral Way, in The Roads. It is developed by BLDG Ventures -- led by architect and developer Rene Bello -- with Rescale Design Collaborative as architect of record and Pfeifer Haus designing the interiors. Every residence is delivered fully furnished and turnkey, and the building is organized around hotel-style services (a front desk, valet, a full-service restaurant and room service) plus an optional, professionally managed short-term rental program run by FirstService Residential.
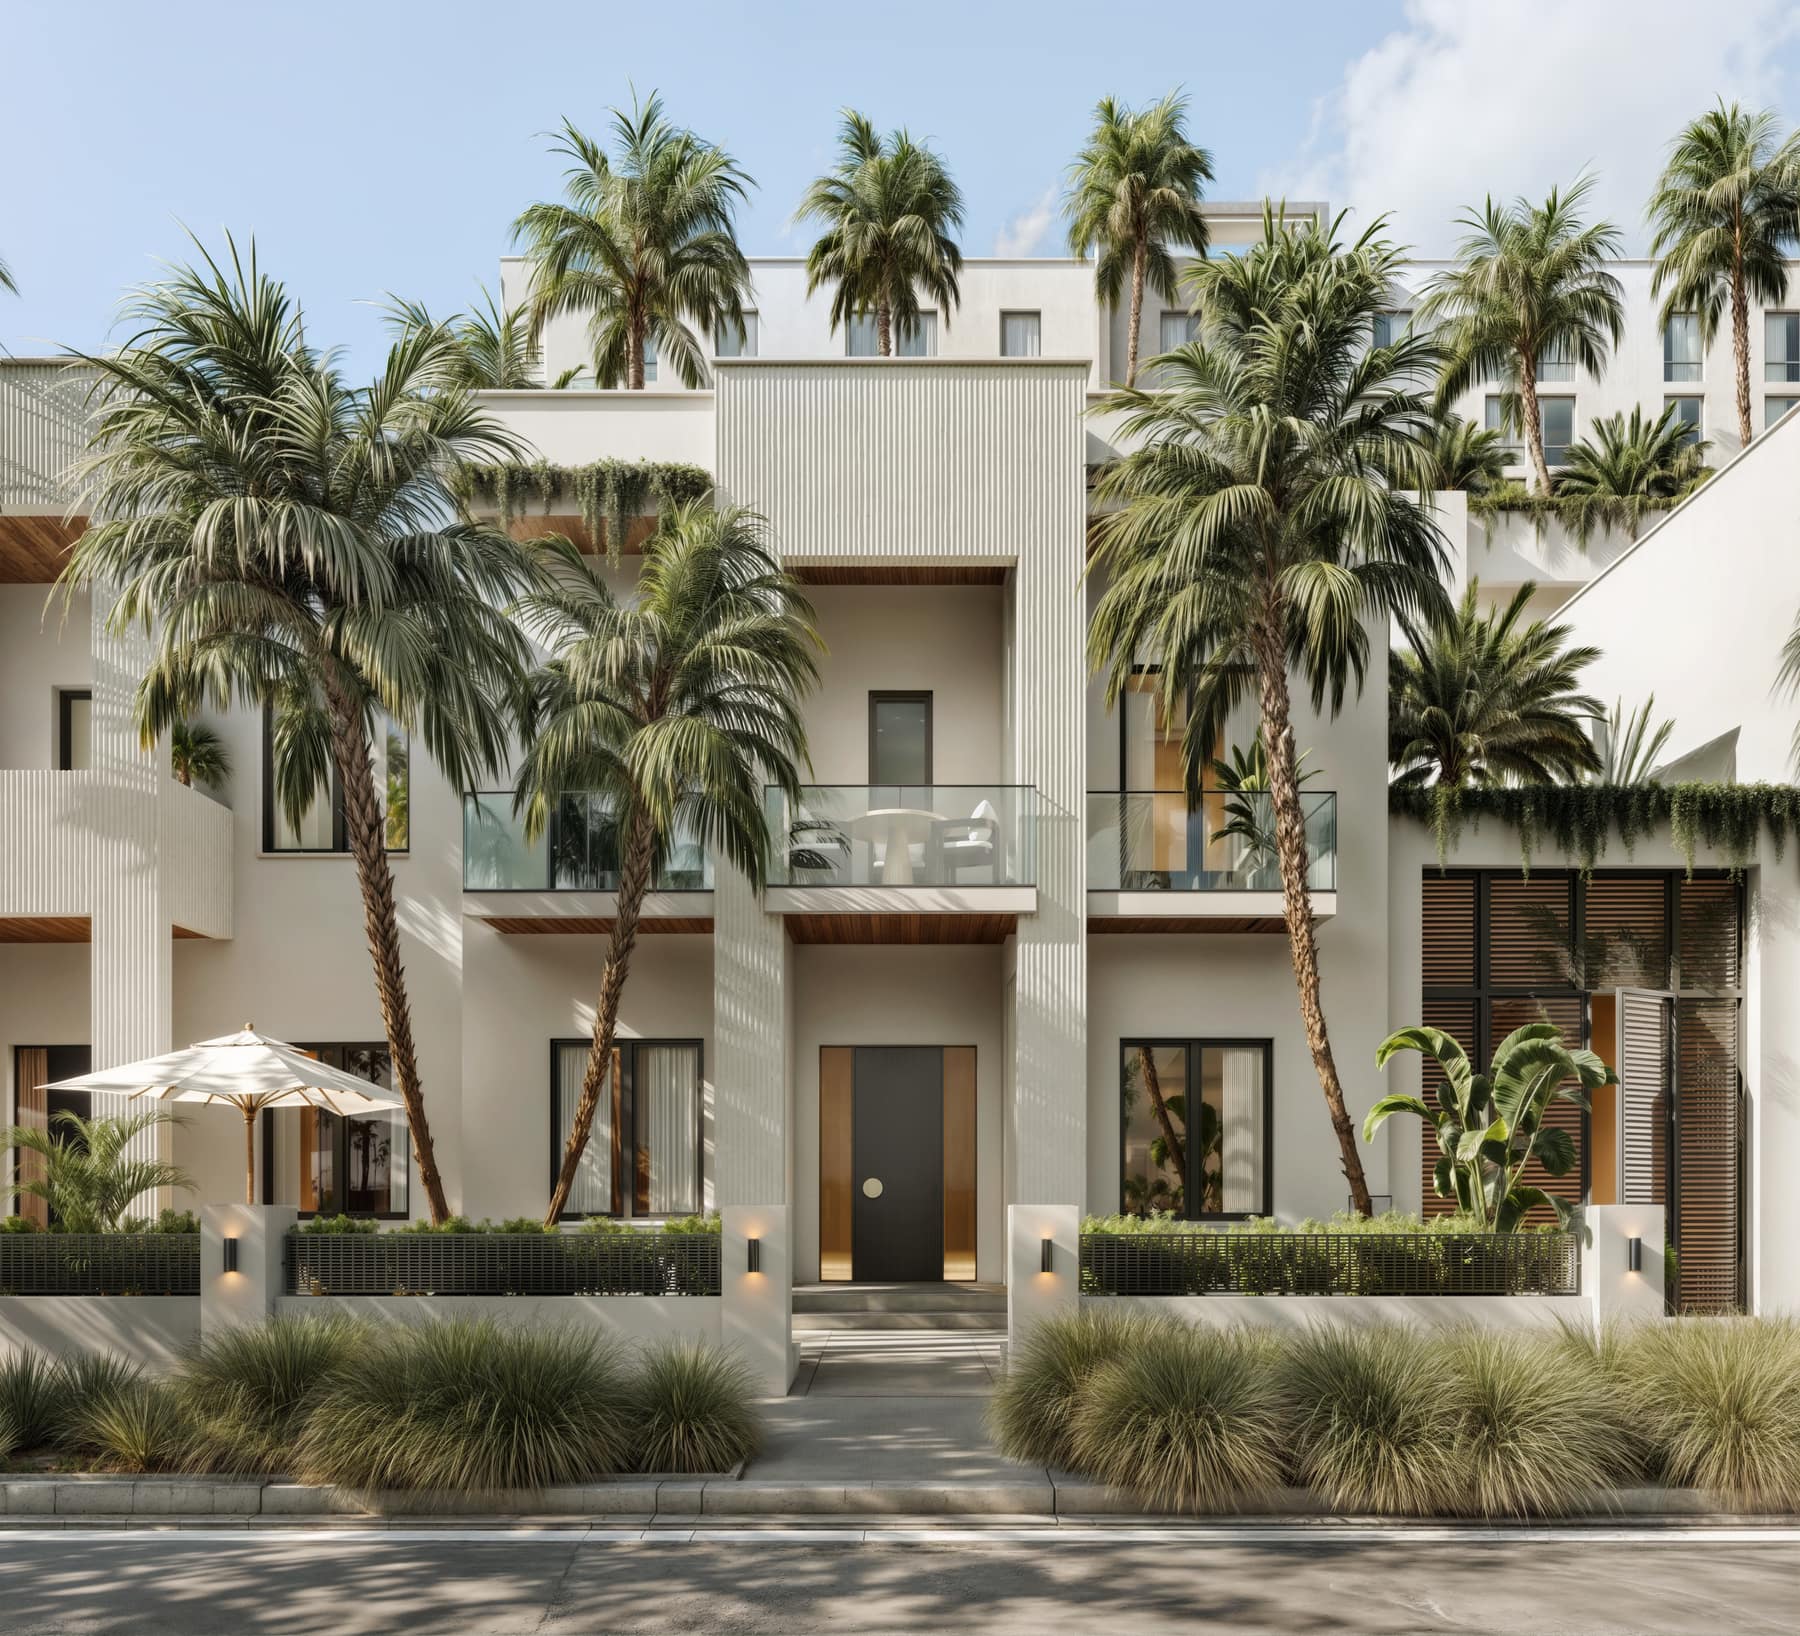
- Ten stories: studios, one- and two-bedrooms on levels 5 through 10, with four two-level private villas at the base of the building
- 118 studios, 12 one-bedrooms, 12 two-bedrooms and 4 three-bedroom villas -- 146 residences in all
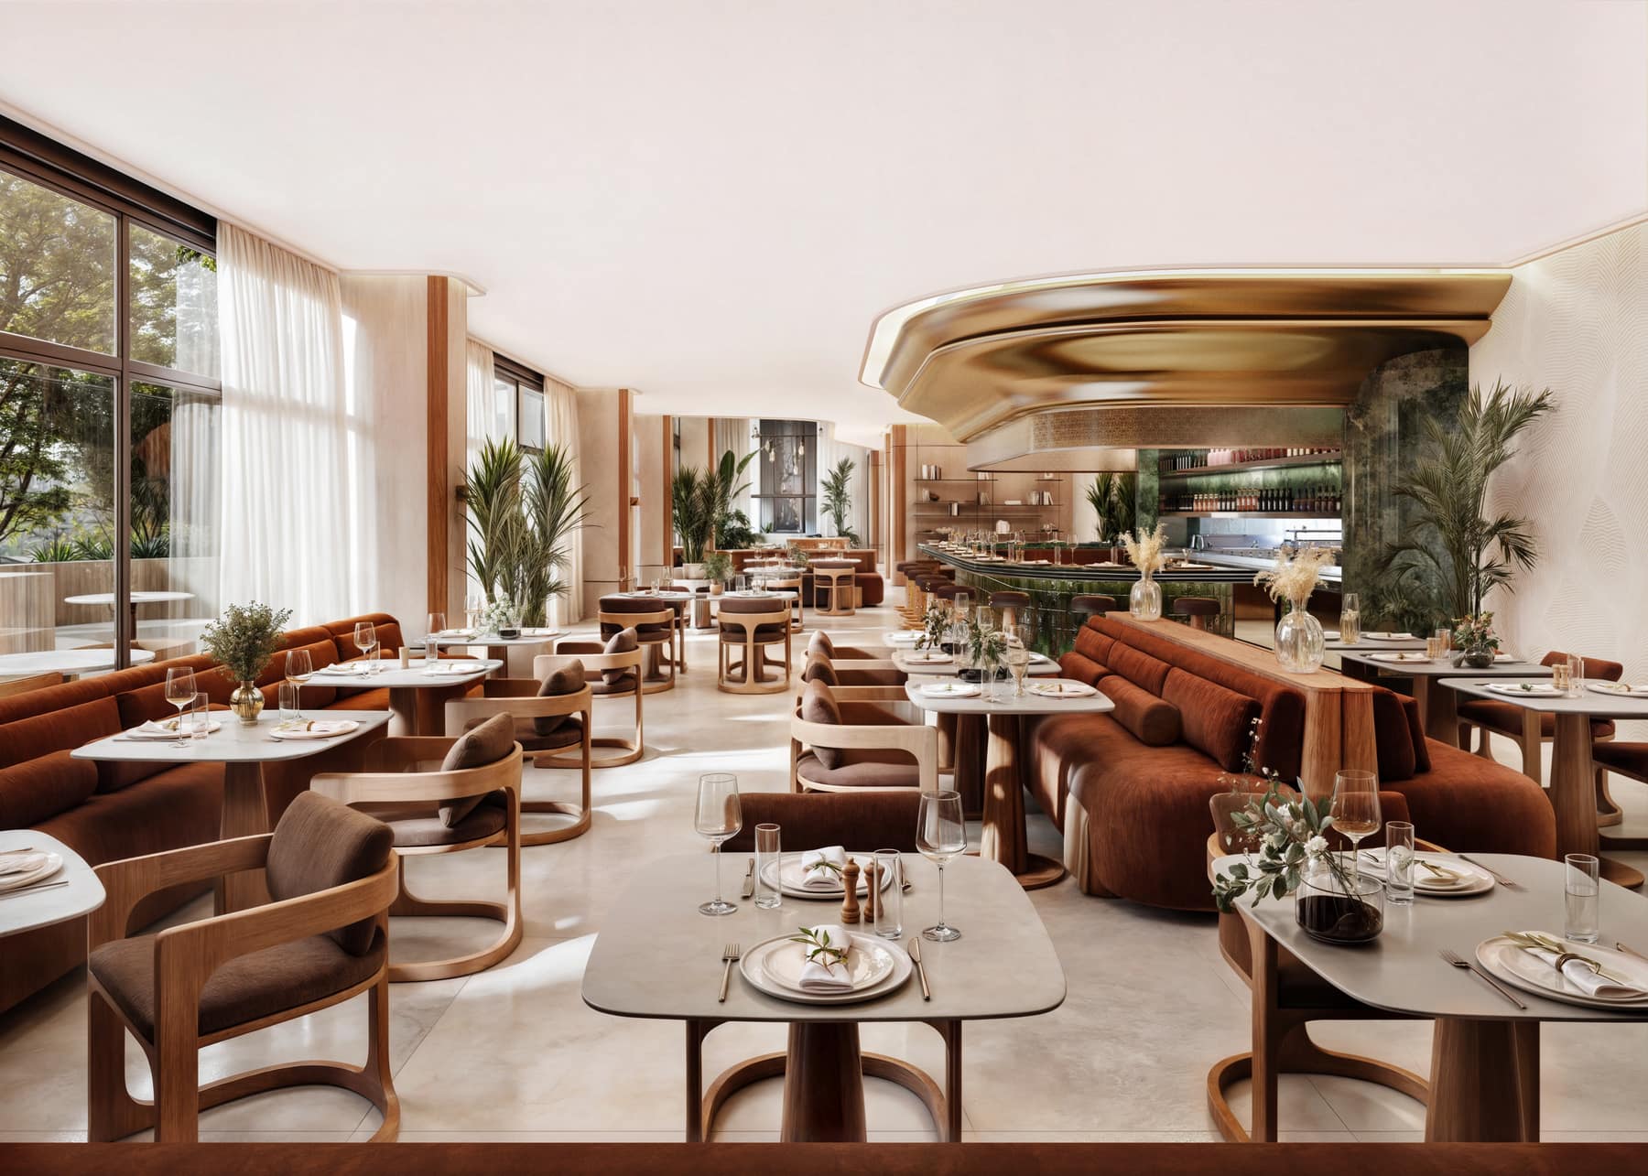
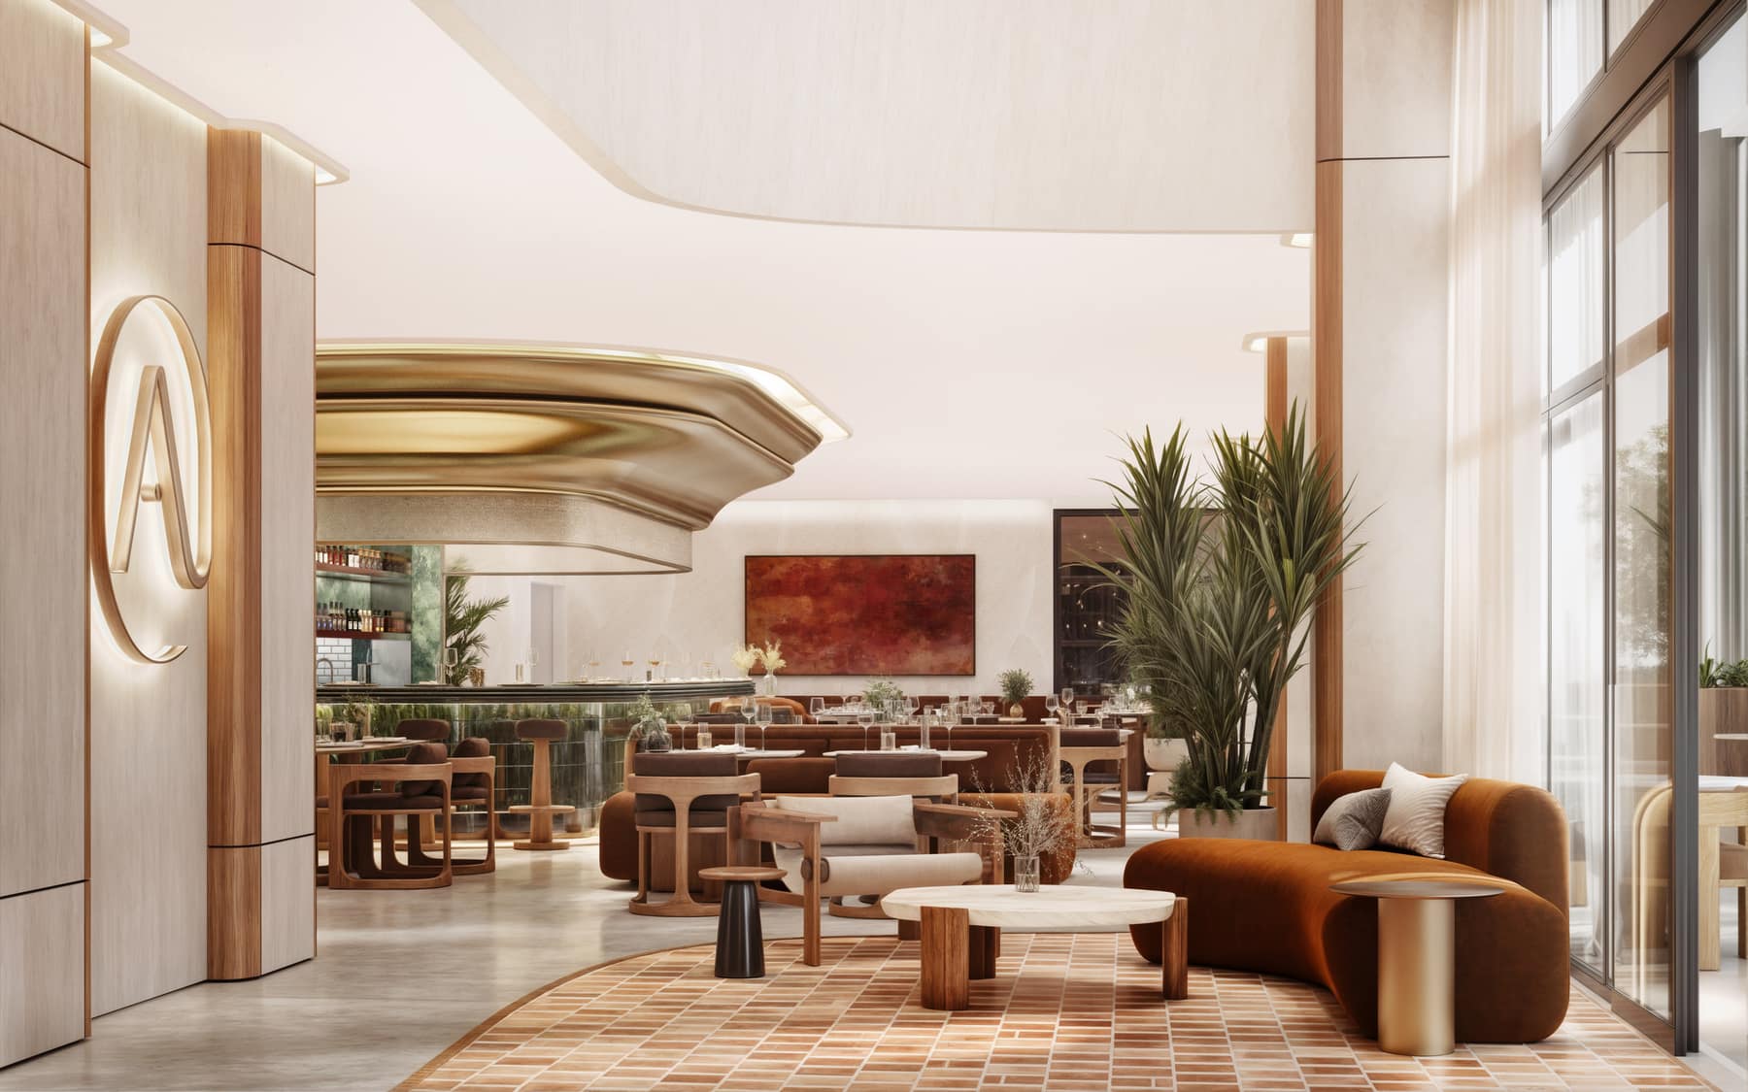
- A full-service restaurant with room for more than 100 guests, and a lobby coffee bar with outdoor seating
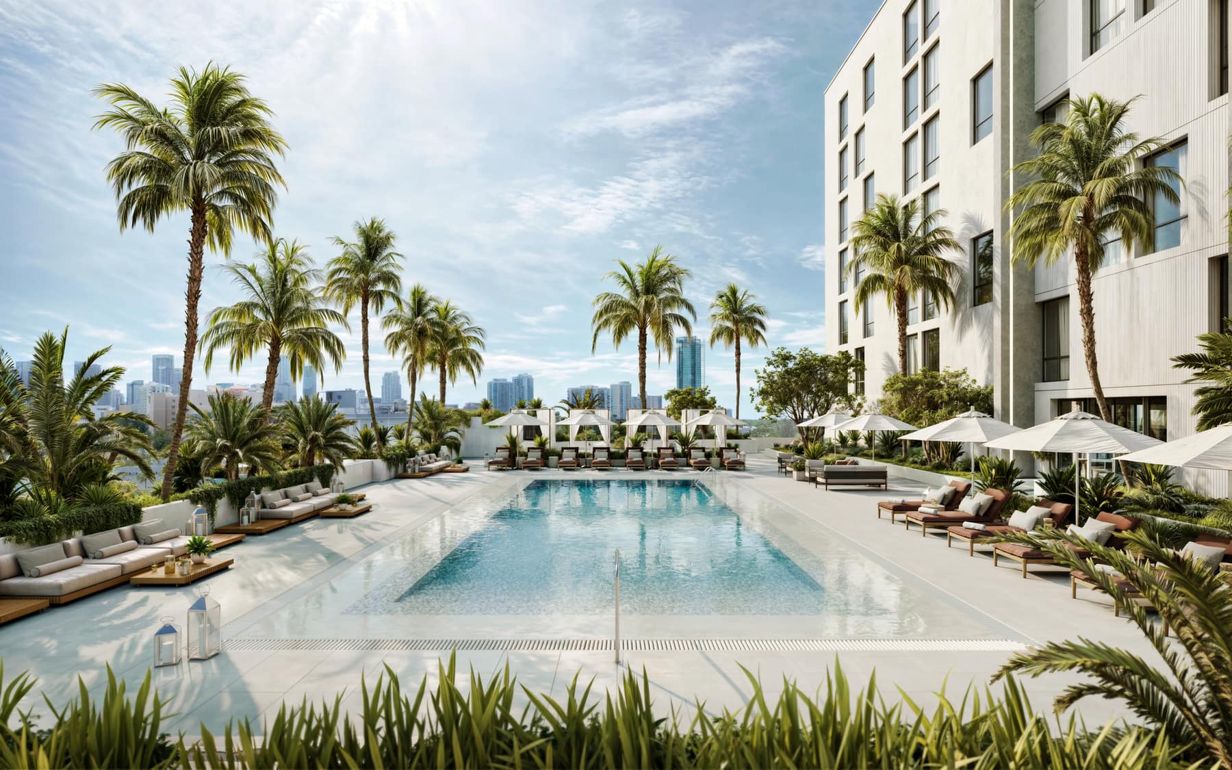
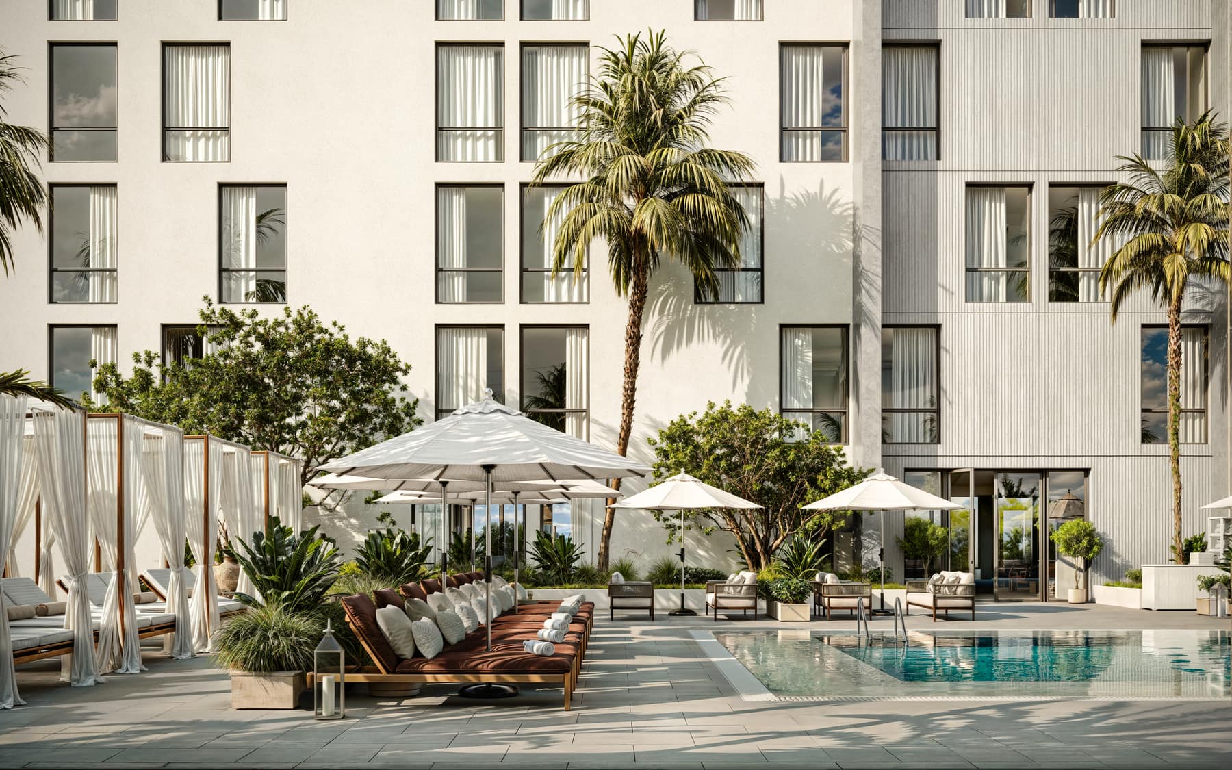
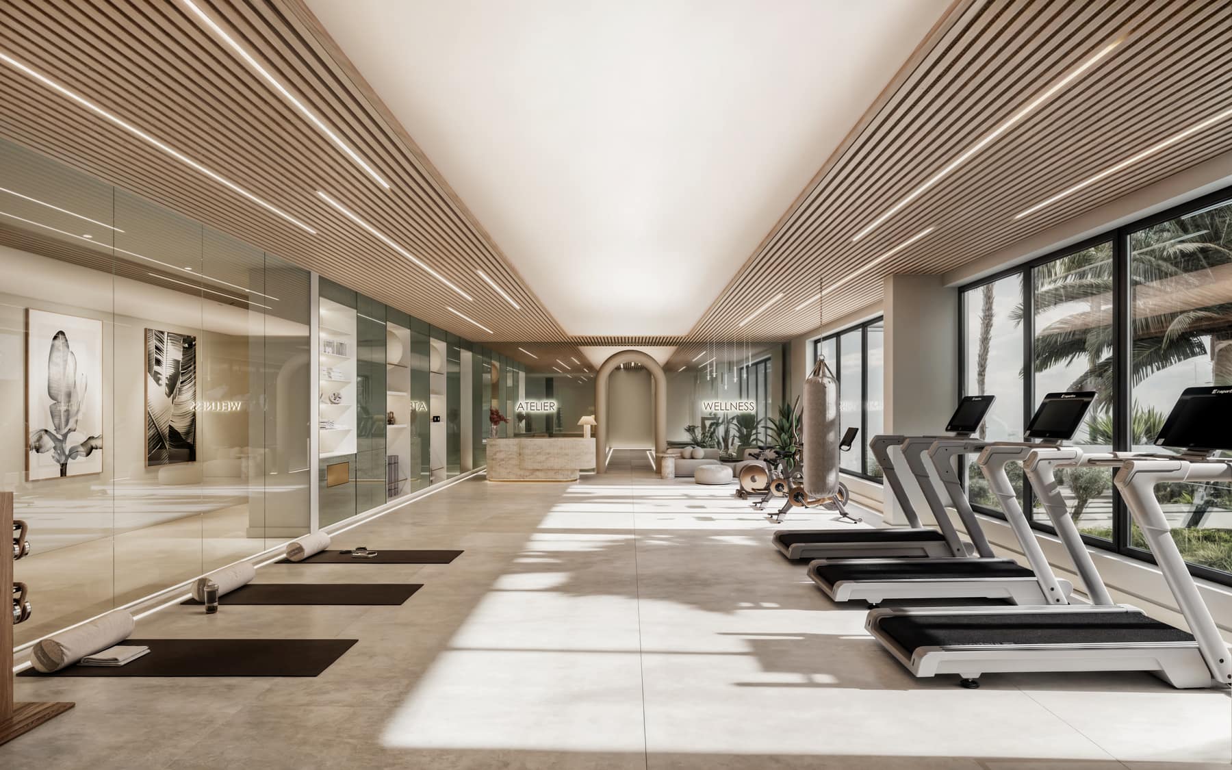
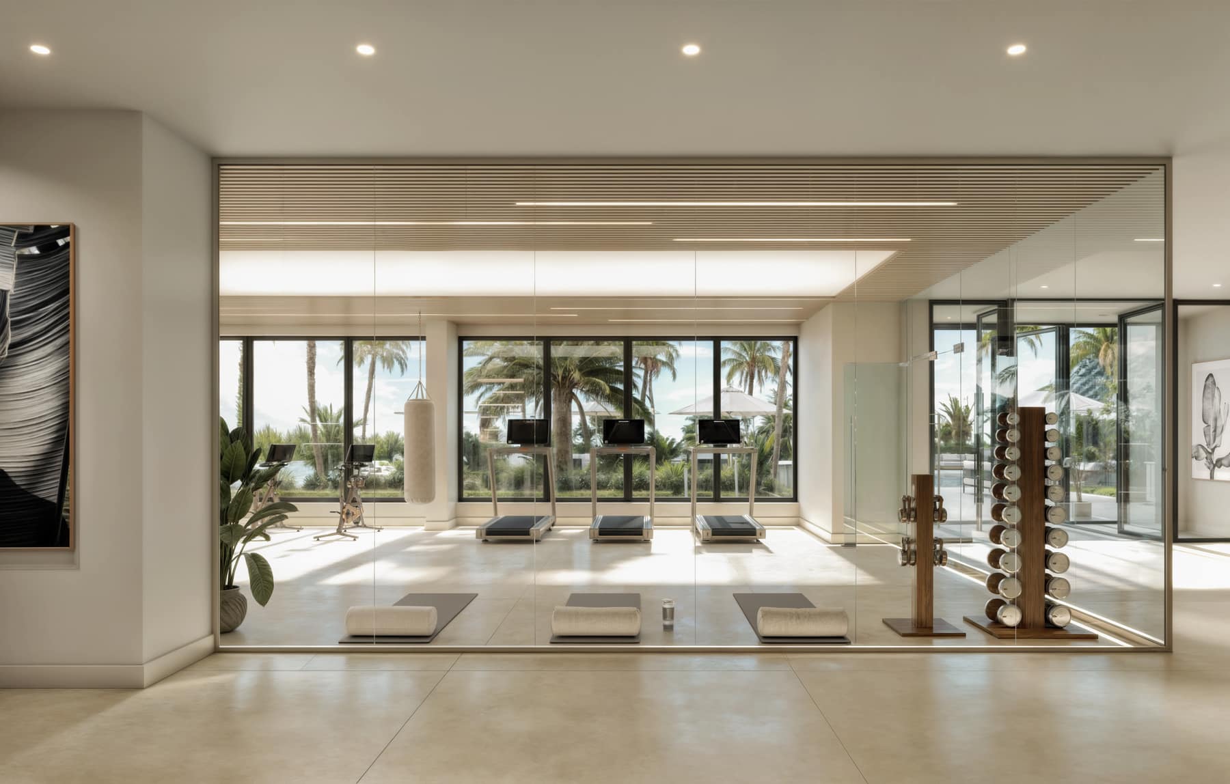
- A pool deck, fitness center and spa on the fourth level, and the CAYA wellness members’ club on the third
- Ground has broken, per the developer’s own 2026 announcements; no completion date has been published in its current materials
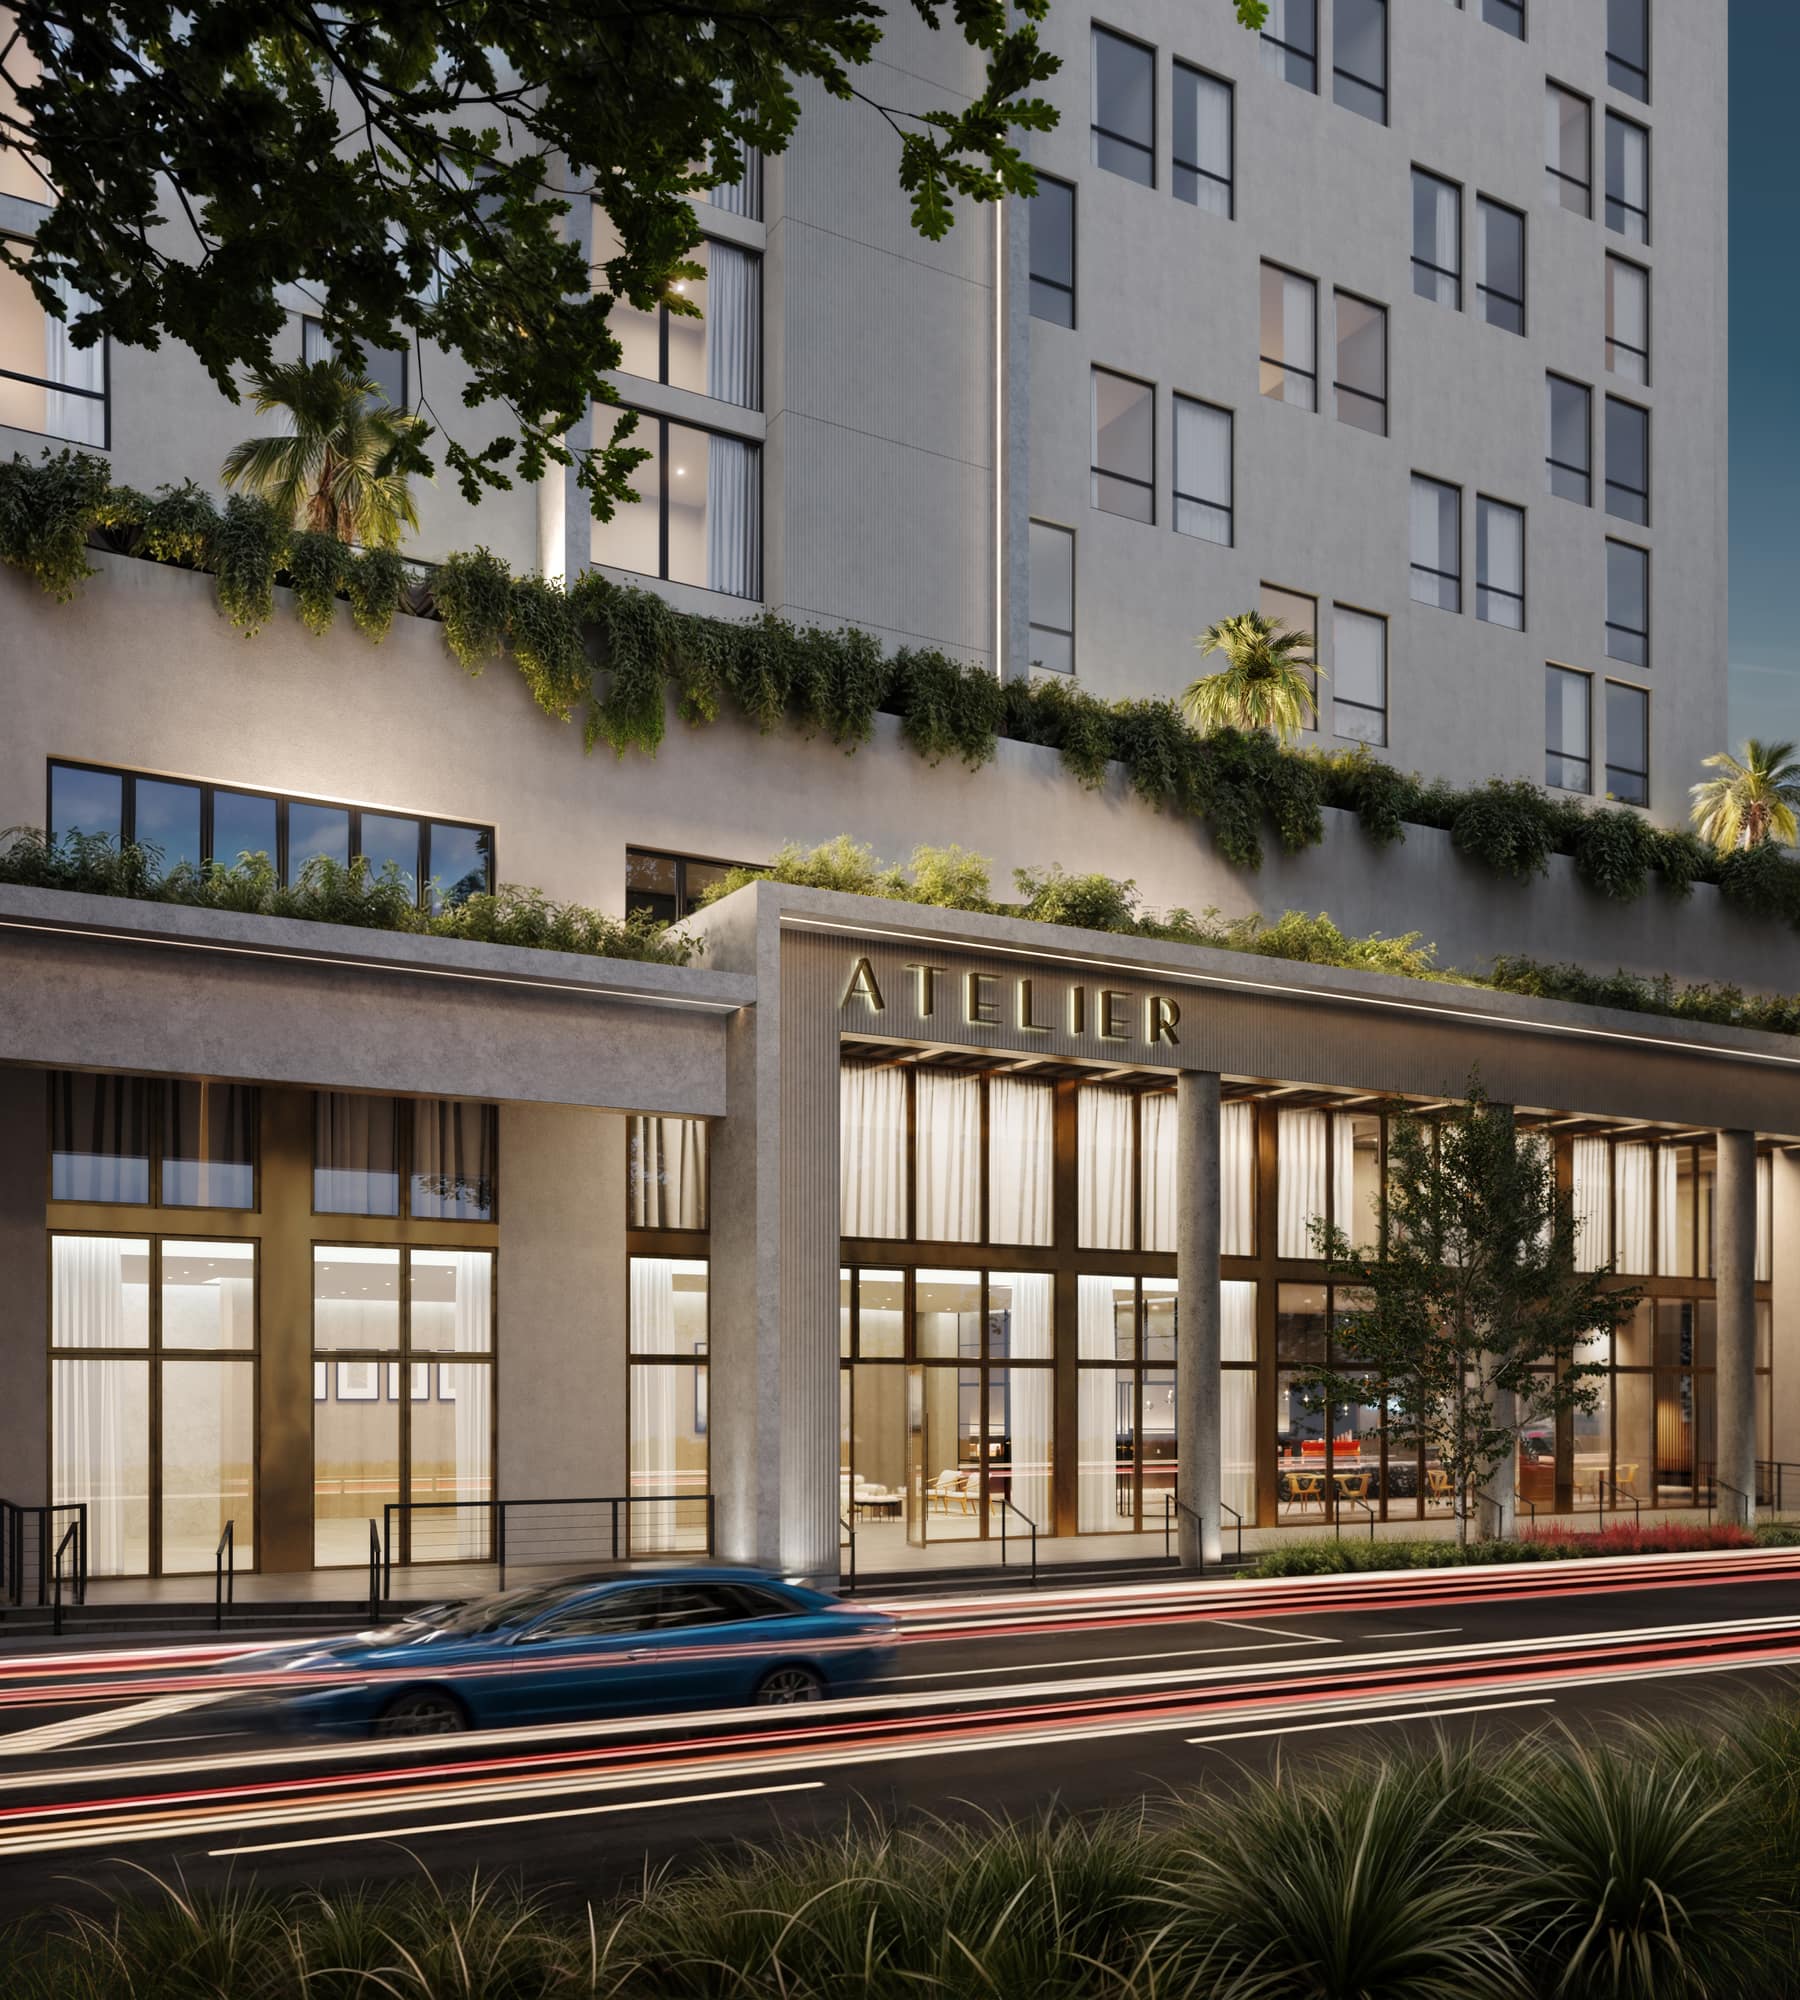
A First Look
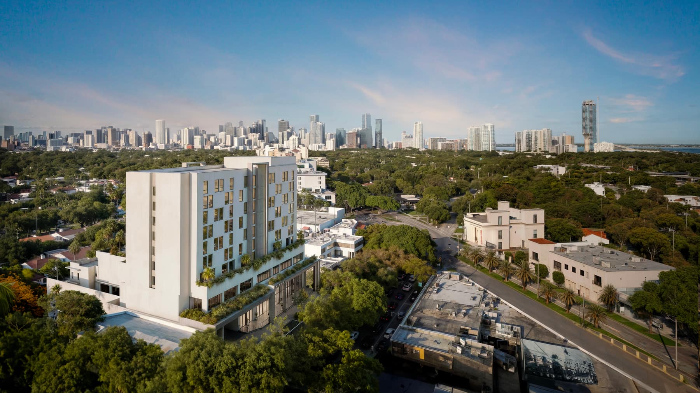
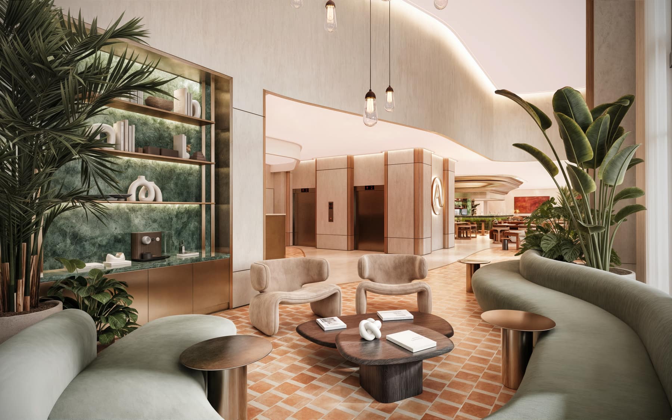
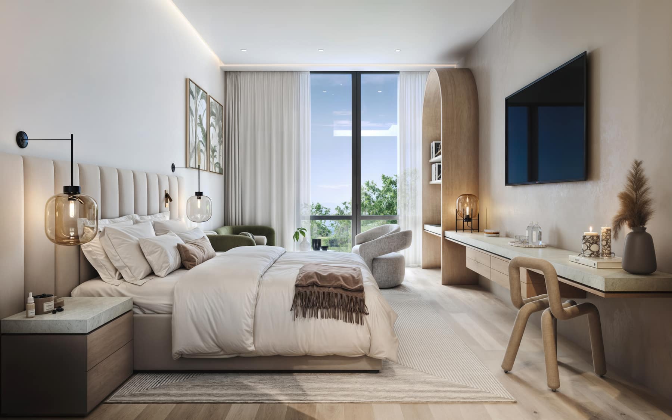
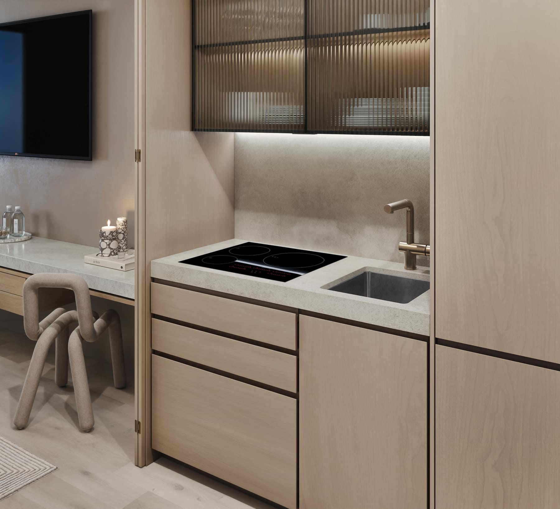
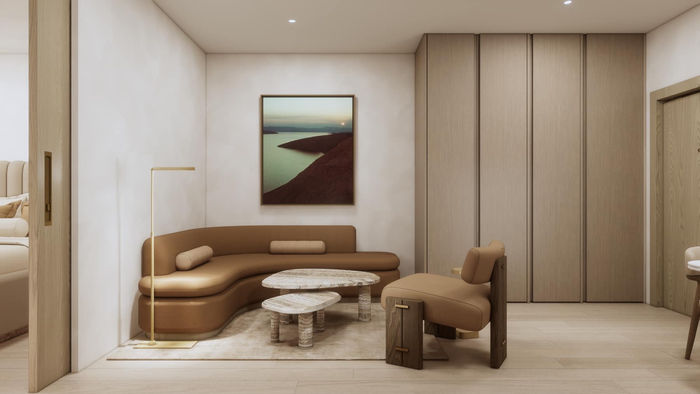
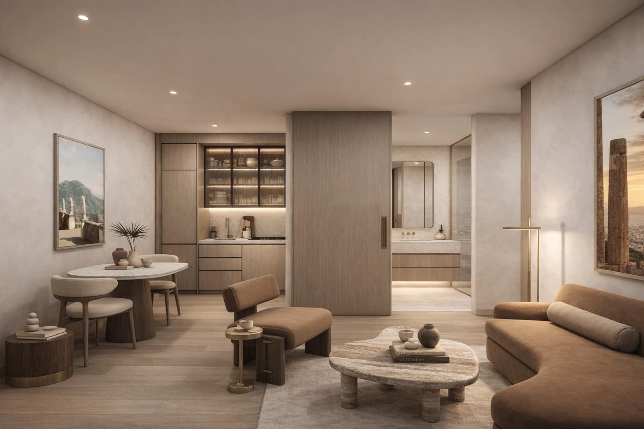
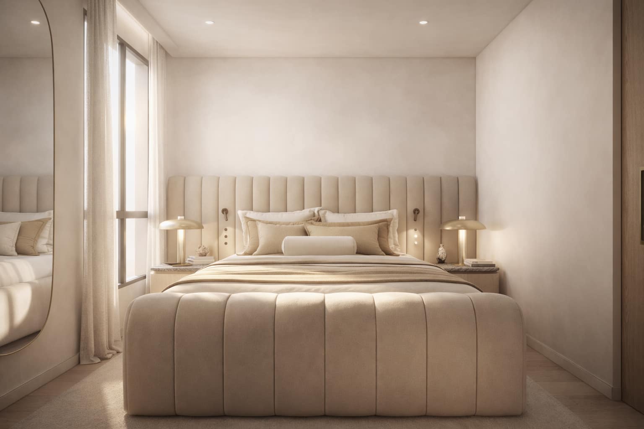
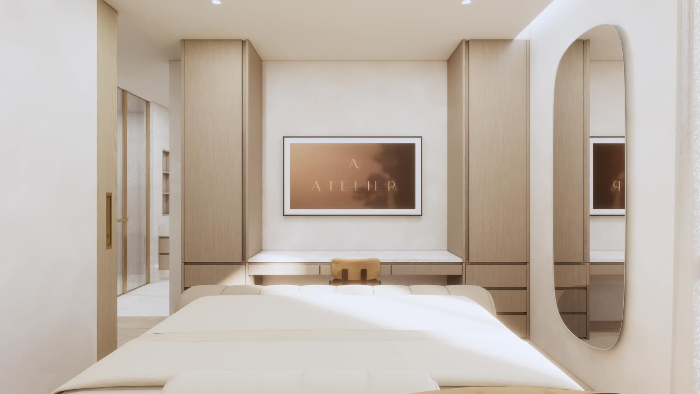
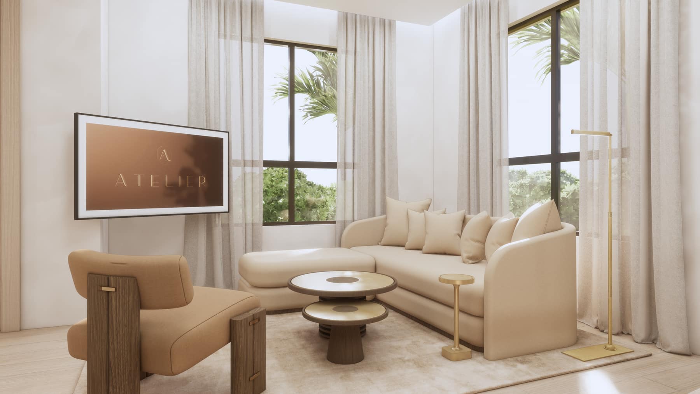
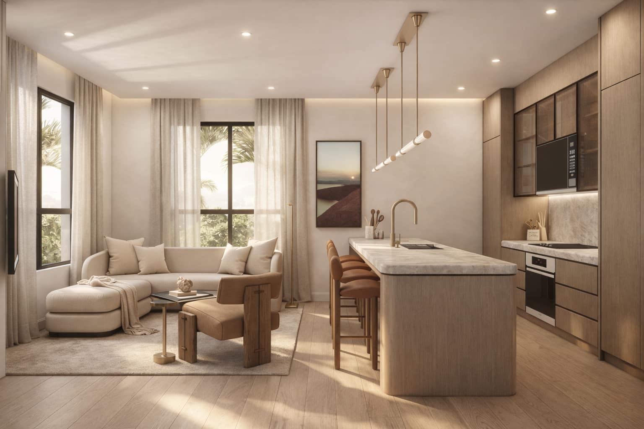
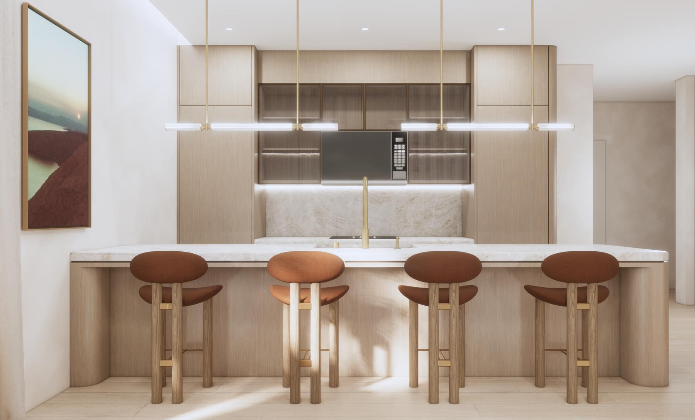
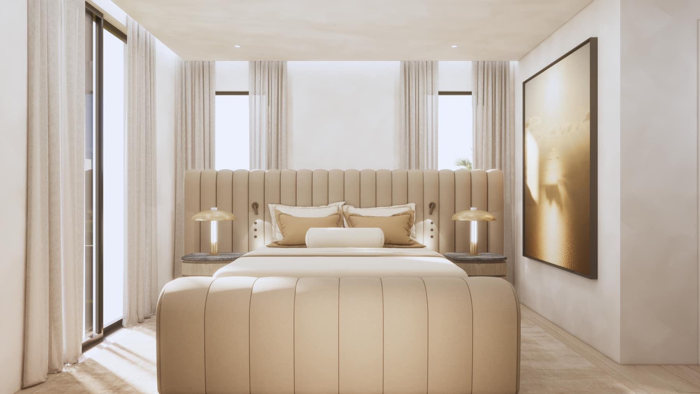
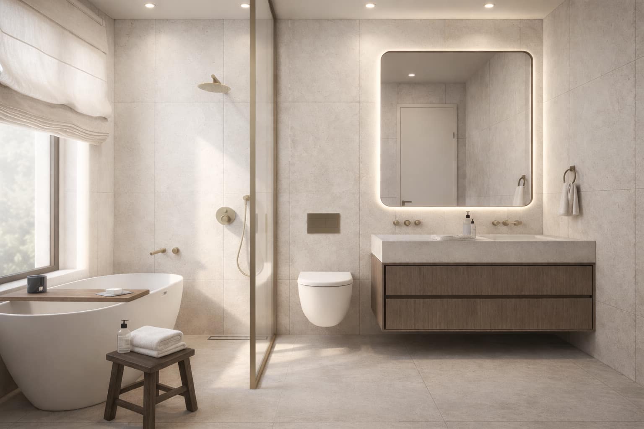
Official renderings from the developer, organized by building, amenities and residences. Conceptual only -- actual finishes, materials and views are subject to change.
The Residences
Fully Furnished, Rental-Ready
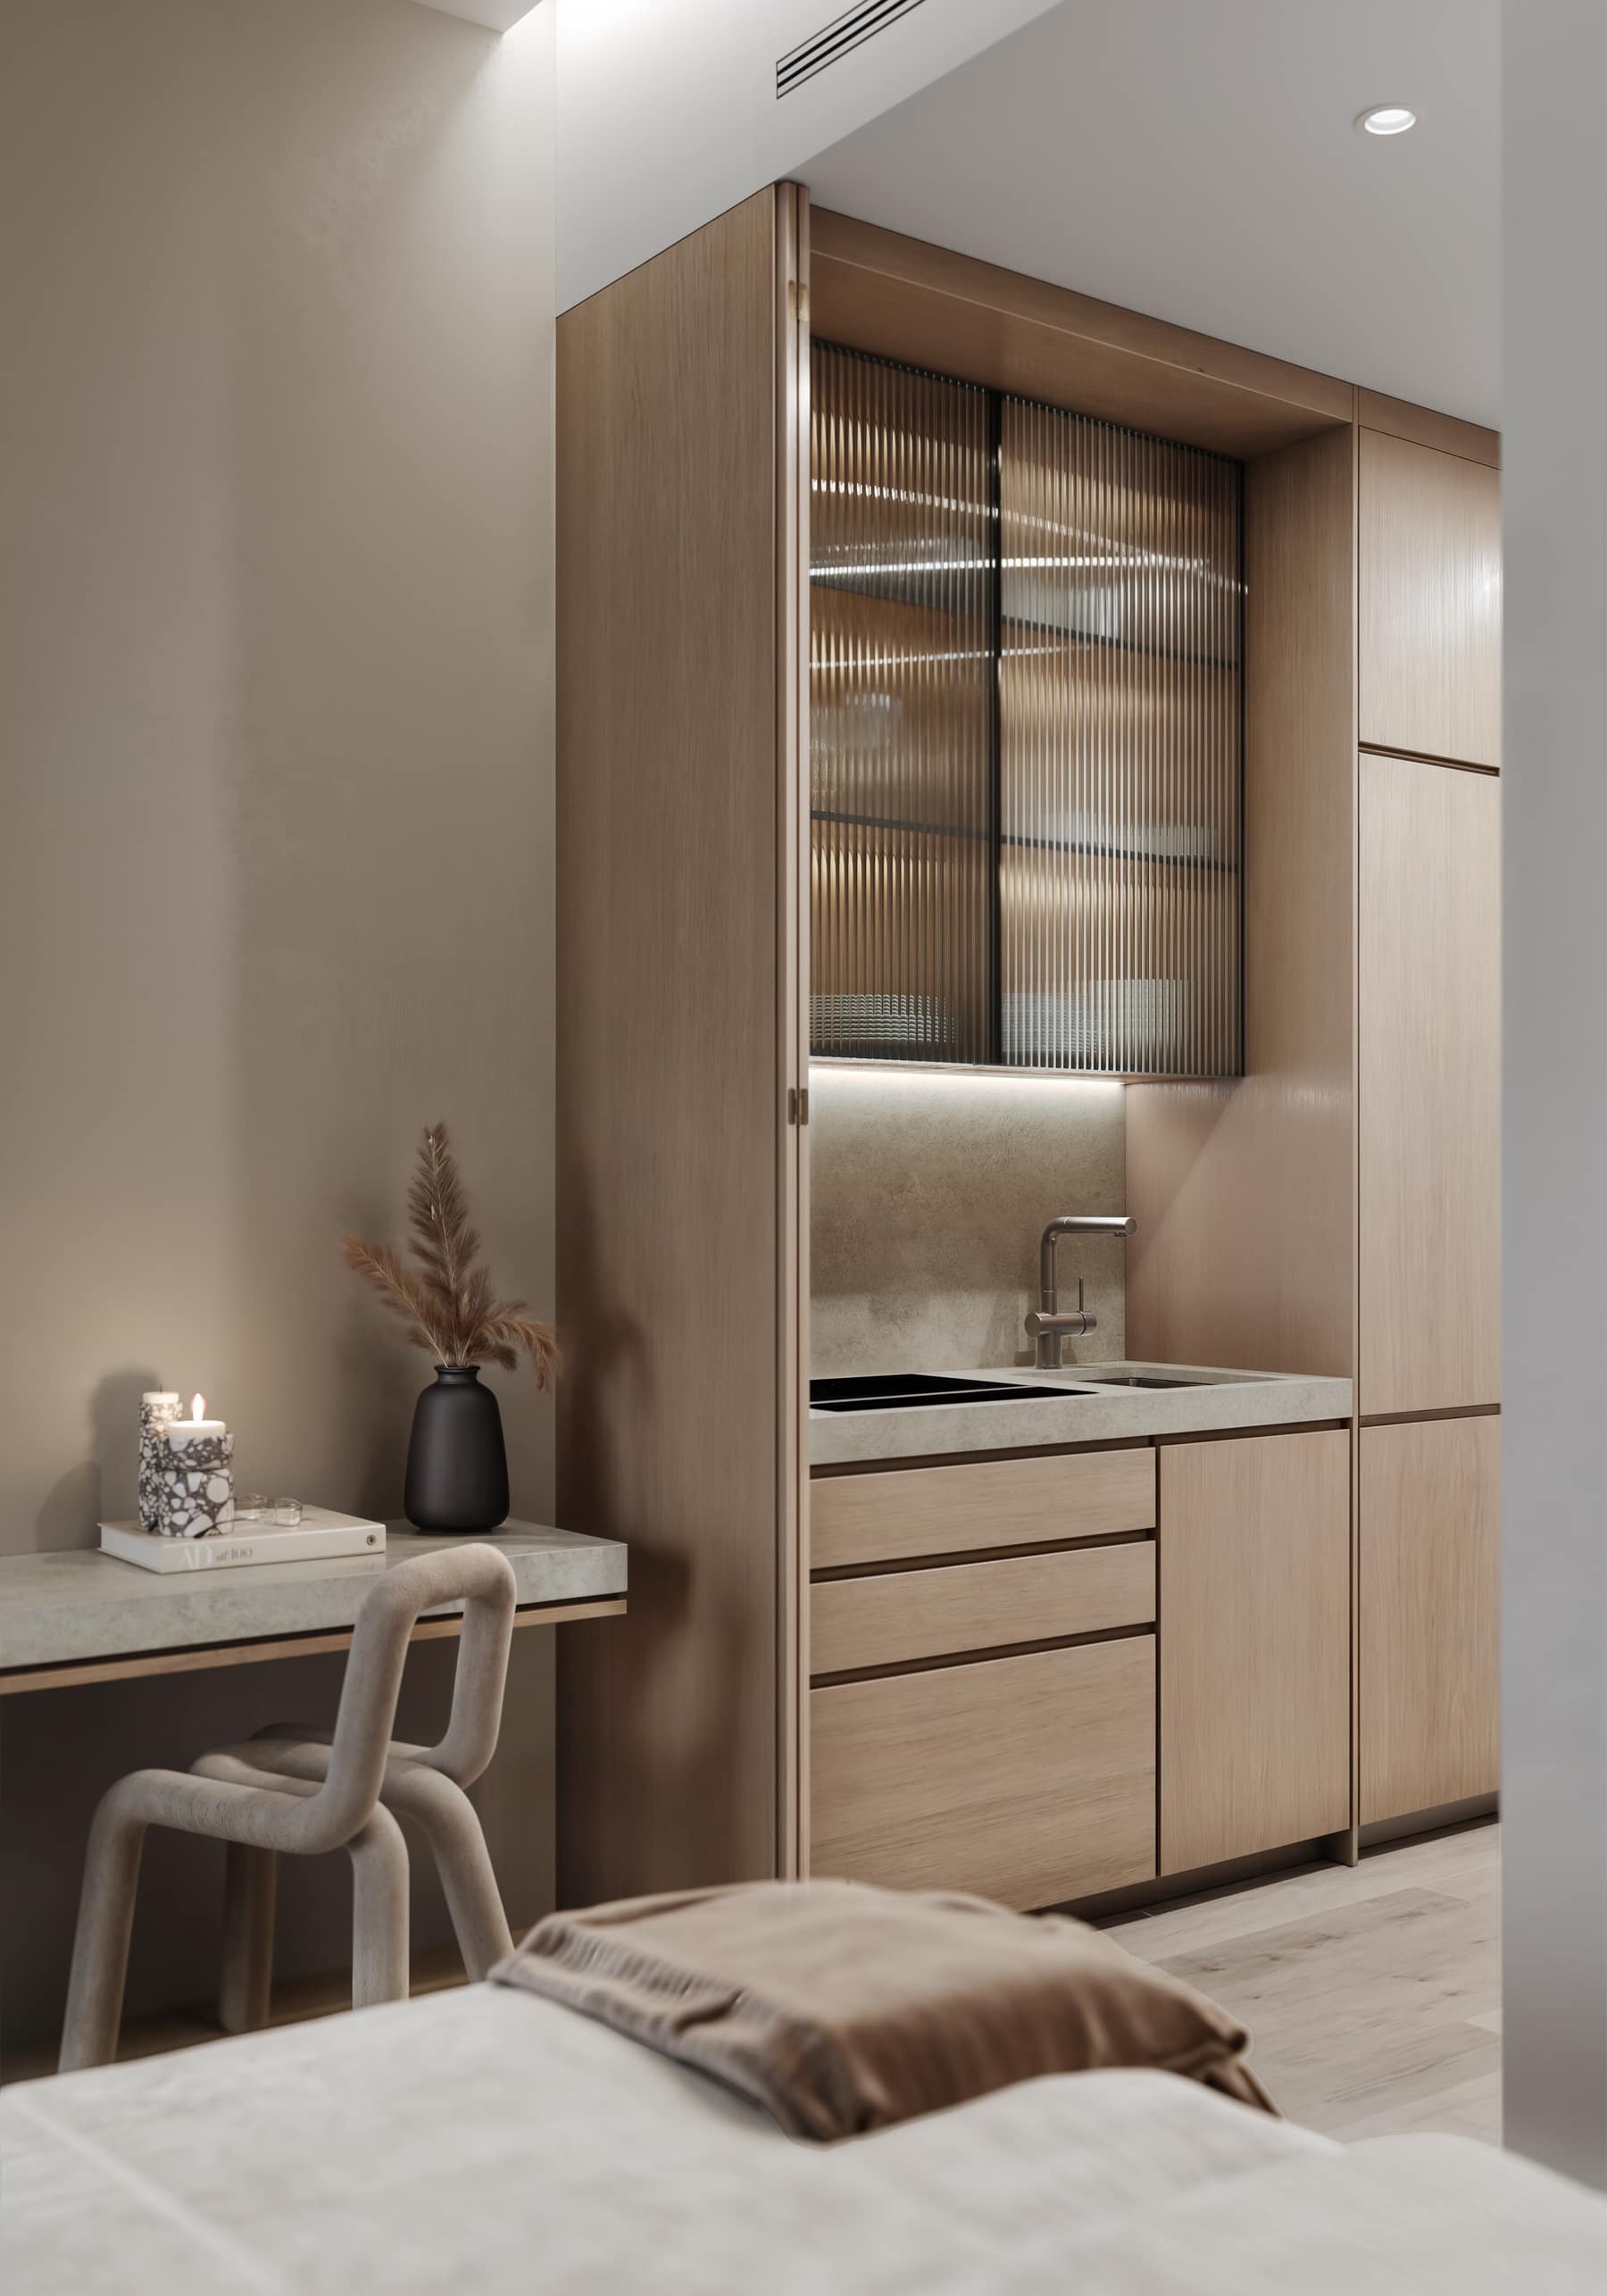
Every residence is delivered fully furnished and turnkey, with tailored interiors by Pfeifer Haus in natural materials and soft tonal palettes, so there is no furnishing project between closing and your first stay. Layouts are designed to accommodate a minimum of four guests, with 10-foot ceilings and floor-to-ceiling windows.
- Fully furnished, turnkey studios, one-, two- and three-bedroom residences
- Flexible layouts designed to accommodate a minimum of four guests
- 10’ ceilings and expansive floor-to-ceiling windows
- Custom Italian cabinetry, quartz countertops and integrated appliances
- High-end built-ins and thoughtfully designed casework
- Therapeutic beds and blackout roller shades
- Dedicated executive workspace with signature desk chair
- Smart-home technology and integrated televisions
- Keyless entry, high-speed Wi-Fi and an in-residence safe
- Contemporary LED lighting throughout
Unit Mix
Counts are from the developer’s presentation and website; sizes are from its floor plans. See every plan on the floor plans page.
Square footage is approximate and measured to the exterior of the walls, per the developer; the area defined in the condominium declaration is smaller. Studio types may be available subject to current inventory. The developer’s materials give the villa baths as 3.5 in some documents and 4 in others.
Starting Price
The lowest-priced residence on the developer’s availability sheet dated August 28, 2026 is a 330-square-foot lock-out studio at $415,000. We do not publish unit-by-unit prices: pre-construction pricing is set by the developer, changes release to release, and varies by residence and floor.
As of August 28, 2026. Subject to change without notice; not an offer to sell. Contact us for the current price list and which residences are available.
Amenities, Level by Level
Organized by level:
CAYA: The Members’ Club
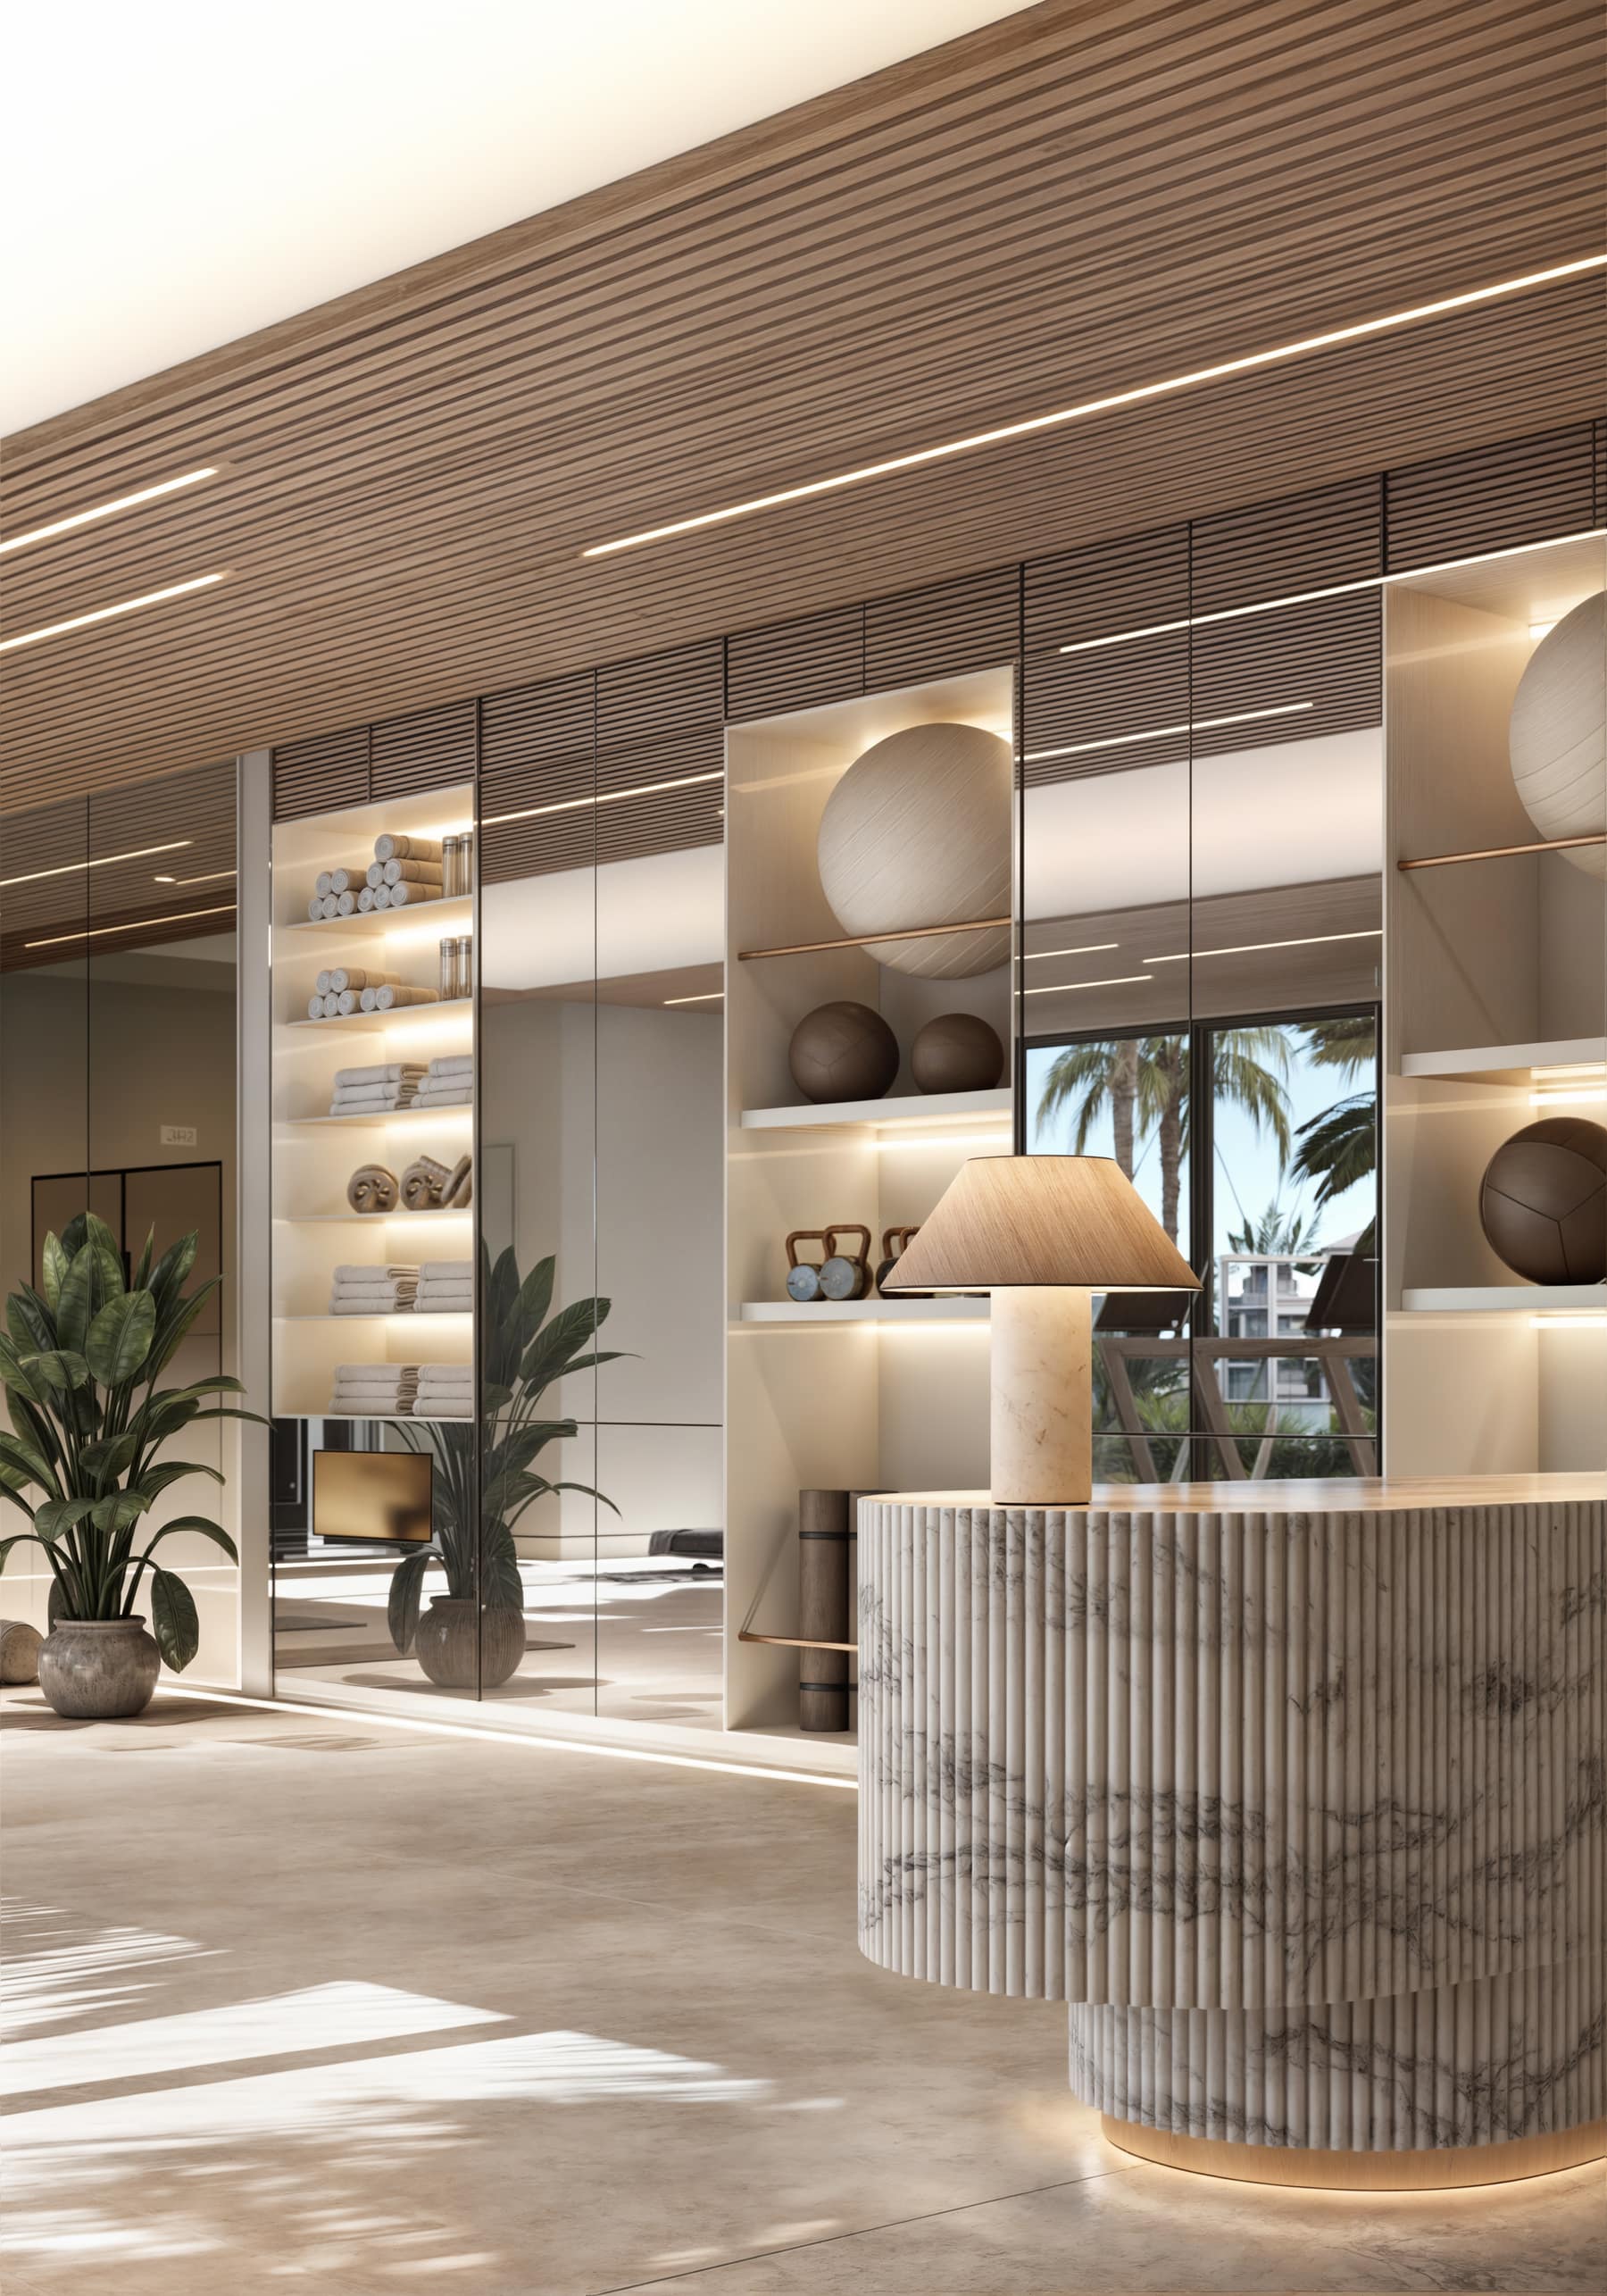
CAYA (Come As You Are) is Atelier’s private health-and-wellness members’ club, a contemporary space where movement, recovery, nourishment and connection become part of everyday life. It is organized around the four elements.
Fire: Movement & Performance
State-of-the-art fitness equipment, functional training, yoga and dedicated mindfulness spaces, with personal training and holistic fitness programs tailored to individual goals.
Water: Wellness & Recovery
Spa, sauna, steam and cold-plunge experiences, massage and facial treatments, IV and NAD+ therapy, red-light therapy and personalized wellness consultations.
Earth: Nourishment
Wellness-focused dining with nutrient-rich, plant-forward dishes and seasonal ingredients; antioxidant juices, adaptogenic teas, culinary classes and nutrition programming.
Air: Connection & Community
A private members’ lounge that evolves from tea and light bites by day to live music, wine tastings and crafted cocktails in the evening, with curated events and intimate gatherings.
The Owner’s CAYA Package
Every owner receives one year of complimentary CAYA membership, with the initiation fee waived, plus one included session of a select experience:
- Personalized wellness consultation
- IV drip therapy
- Infrared sauna with chromotherapy
- Signature massage
- Guided mindfulness and meditation
- Private yoga session
Final membership terms, access and pricing are set by the developer and may change.
The Atelier Advantage: An Owner-First Rental Program
Atelier is designed for owners who want the flexibility of a Miami residence, hotel-style service and the option -- not the obligation -- to generate rental income. According to the developer’s materials:
- Approximately 90% of the average daily rate (ADR) is retained by the owner
- No traditional hotel-operator revenue split, and no hotel franchise or licensing fees
- Professional rental-program management by FirstService Residential, through a single HOA fee that covers rental management and housekeeping coordination
- Owner-controlled availability and nightly pricing
- No minimum-stay requirements or blackout dates
- Participation in the rental program is optional
How the Rental Experience Works
Choose to participate
Enroll the residence according to the final participation terms.
Prepare the listing
Property details, photography, features and amenities are organized for distribution.
Manage inquiries and bookings
Guest questions, arrival requests and booking communication are handled through the management process.
Welcome the guest
Check-in, identification, incidentals and on-property service follow a hospitality-led experience.
Coordinate turnover
Check-out, condition reporting, housekeeping coordination and the next arrival are managed.
Receive reporting and funds
Activity and eligible funds are documented and distributed according to the rental program.
Up to ~90% reflects the estimated owner share of gross rental revenue based on ADR, before applicable taxes, booking-platform and processing fees, cleaning, utilities, HOA, insurance, maintenance, reserves and other owner expenses. Rental-program participation is optional. No income, occupancy, ADR, profit or return is guaranteed. The final Rental Program Agreement and condominium documents govern, and the developer’s own materials state that the terms above must follow those final documents.
Short-term rental rights also depend on zoning and the condominium’s governing documents. Review them with us before relying on any rental income projection.
Behind the Project
The Team’s Track Record
Projects shown are those the developer’s own materials associate with each firm; we have not independently verified each firm’s role on them.
The Neighborhood: The Roads
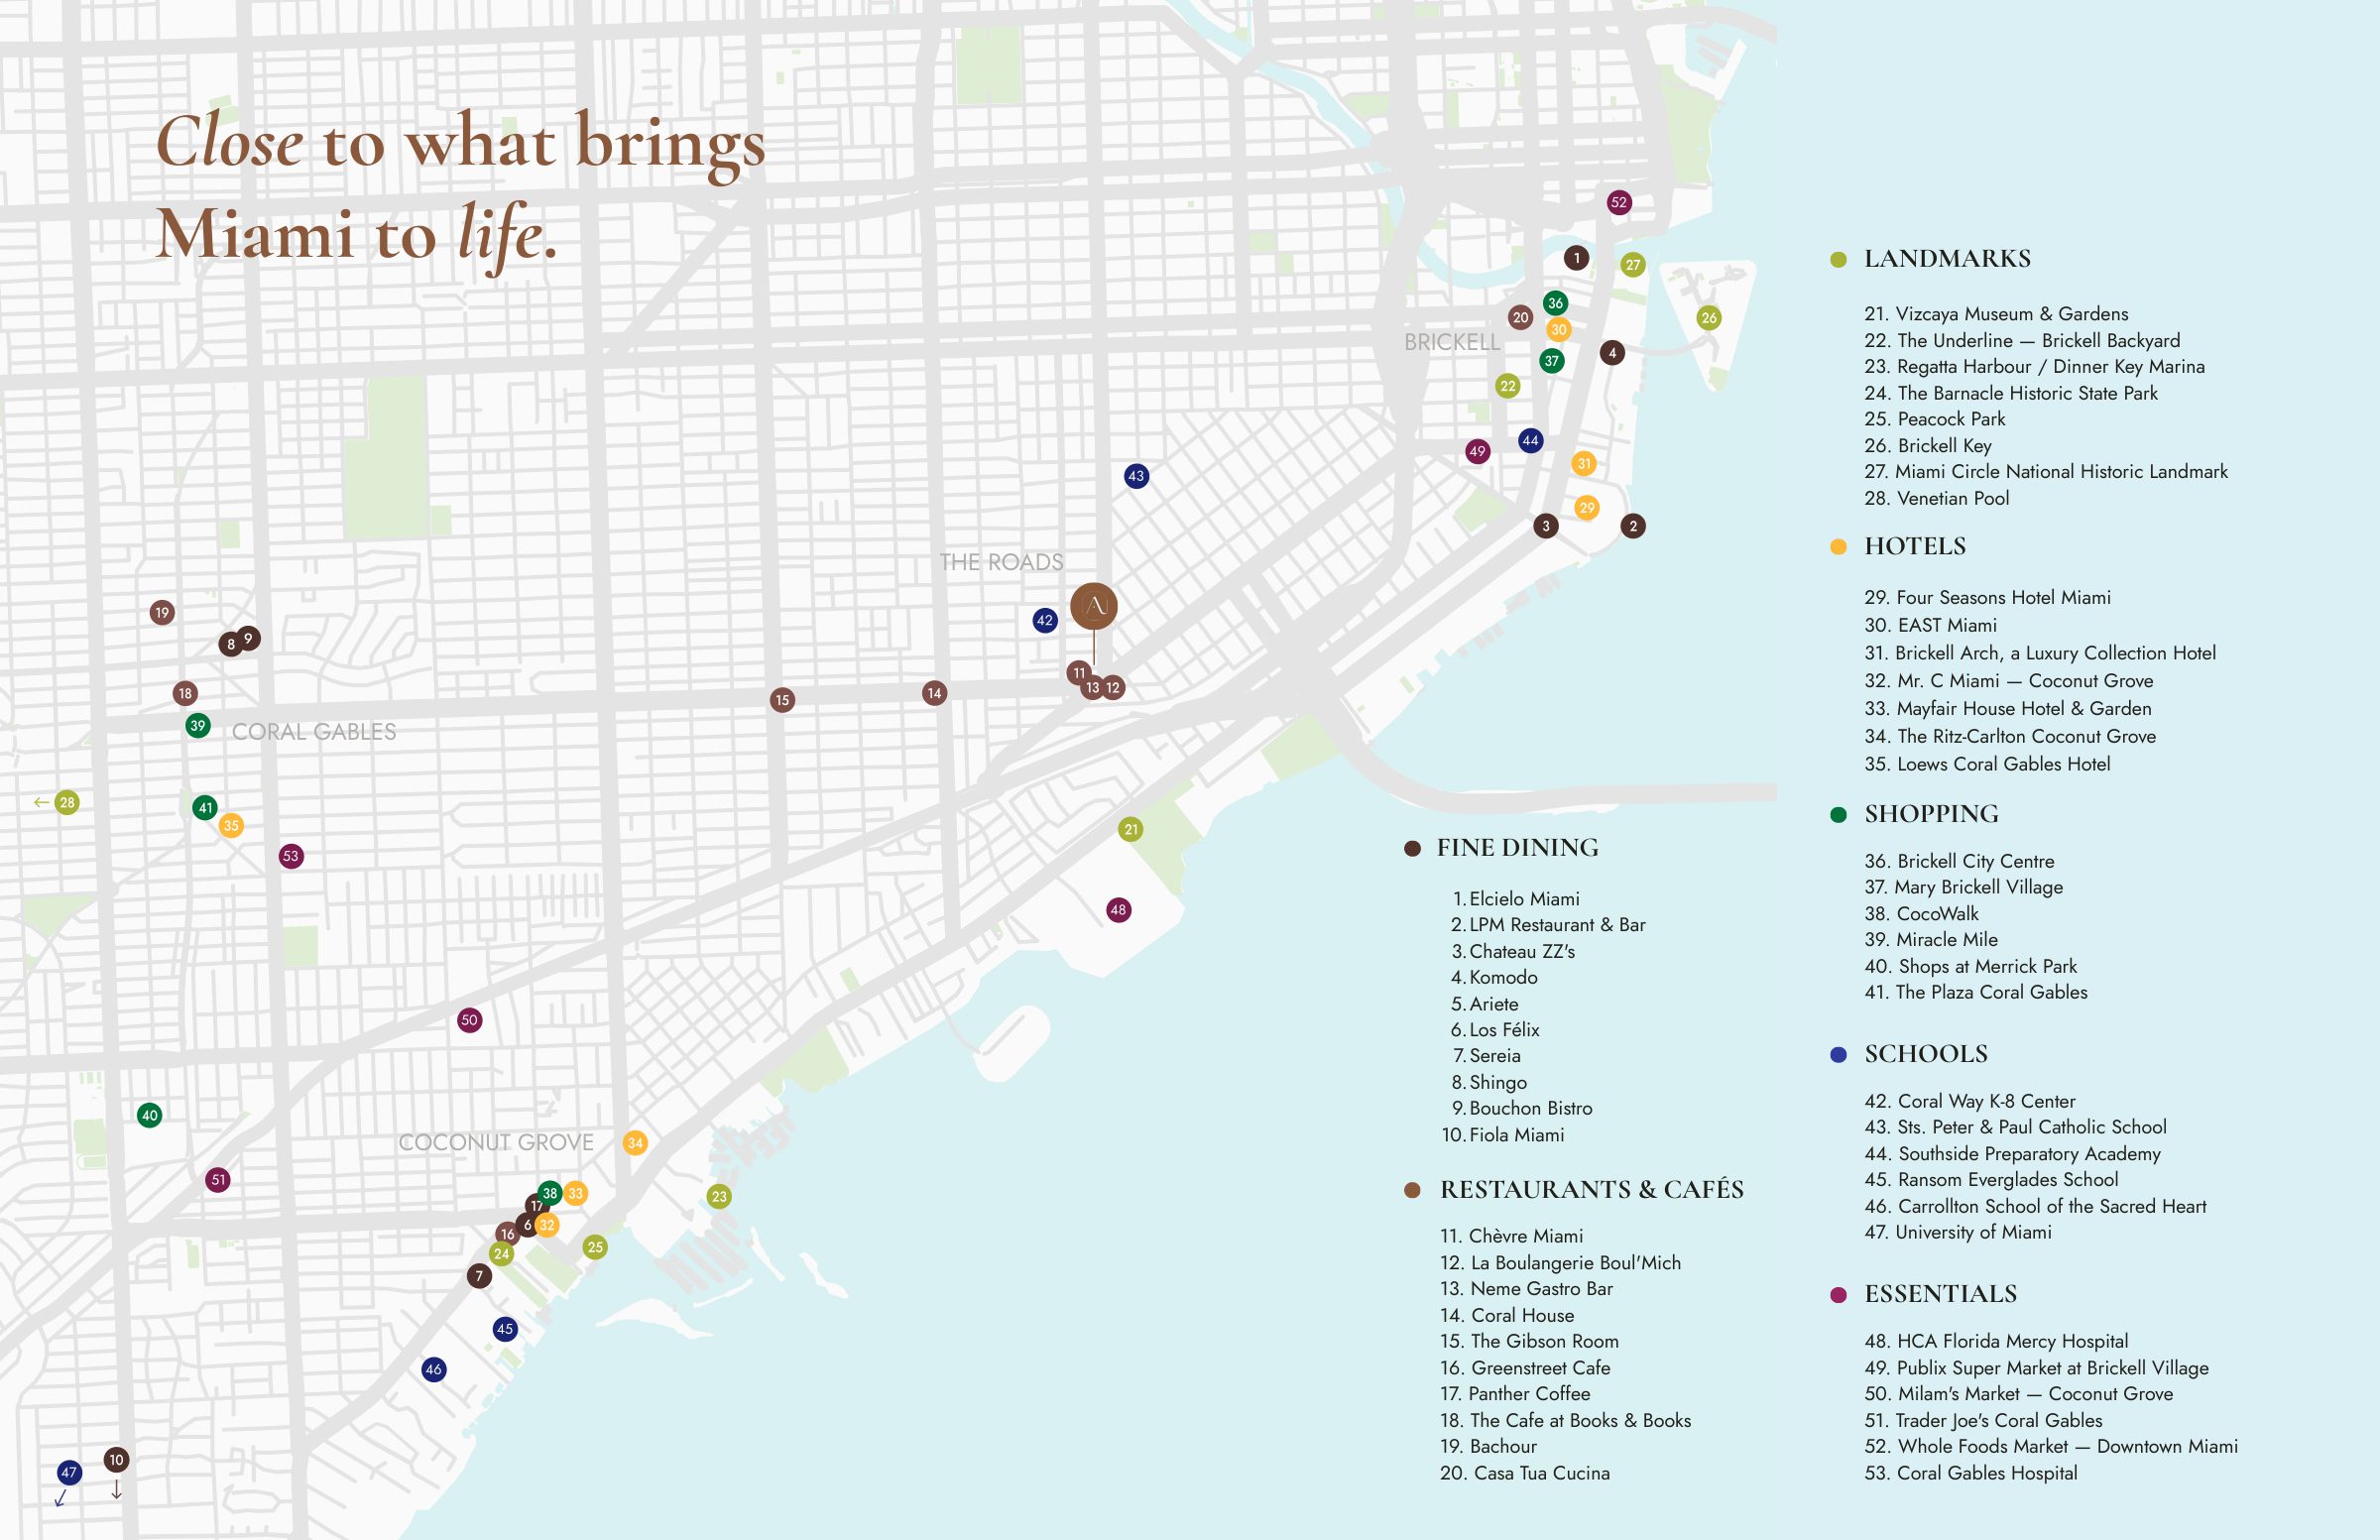
- The Roads is a tree-lined, established residential pocket just west of Brickell, with Atelier on Coral Way at SW 22nd Street -- between the energy of Brickell, the waterfront ease of Coconut Grove and the character of Coral Gables
- Drive times, per the developer: about 5 minutes to Brickell and Vizcaya; 8 to Coconut Grove and Little Havana; 10 to Coral Gables, Wynwood and Miami International Airport; 15 to the Design District, South Beach, Key Biscayne and PortMiami; 20 to Miami Beach
- Schools the developer lists nearby: Coral Way K-8 Center, Sts. Peter & Paul Catholic School, Southside Preparatory Academy, Ransom Everglades School, Carrollton School of the Sacred Heart and the University of Miami
- Dining on the developer’s map includes Elcielo, LPM Restaurant & Bar, Chateau ZZ’s, Komodo, Ariete, Fiola Miami and Casa Tua Cucina
- Landmarks and essentials nearby: Vizcaya Museum & Gardens, The Underline, Regatta Harbour and Dinner Key Marina, Peacock Park, the Venetian Pool, HCA Florida Mercy Hospital and Coral Gables Hospital
Close to What Brings Miami to Life
Building Fees & Assessments
The developer’s materials describe one HOA fee, collected through FirstService Residential, that replaces the separate franchise, licensing and management fees typical of a traditional condo-hotel, and that includes housekeeping coordination and rental-program management for participating owners.
A projected operating budget or dollar amount for that fee is not in the materials we hold, and pre-construction condominium budgets are estimates that can change before closing. Request the condominium’s prospectus and proposed budget before you contract.
Buyer Deposit Structure
The developer’s published deposit schedule (August 2026) -- percentages only, since dollar amounts depend on your residence’s price:
Subject to change; confirm the current deposit schedule and closing timeline with us before signing a contract.
Frequently Asked Questions
What is Atelier Residences Miami?
A boutique, ten-story, 146-residence condominium at 1265 SW 22nd Street on Coral Way, in The Roads just west of Brickell and minutes from Coconut Grove and Coral Gables. Every residence is delivered fully furnished and turnkey, and owners can choose to enroll in an optional, professionally managed short-term rental program run by FirstService Residential. The developer is BLDG Ventures, led by Rene Bello.
What residence types and how many of each?
Per the developer: 118 studios (standard, executive and lock-out layouts, roughly 330 to 420 square feet), 12 one-bedrooms (about 500 square feet), 12 two-bedrooms (about 860 square feet) and 4 two-level, three-bedroom private villas (about 1,500 square feet). Studios, one- and two-bedrooms are on levels 5 to 10; the villas are at the base of the building. Square footages are approximate.
How does the rental program work, and how much does the owner keep?
Rental-program participation is optional. According to the developer's materials, participating owners are designed to keep approximately 90% of the average daily rate (ADR) of their residence when it is rented, with one HOA fee in place of the separate franchise, licensing and operator revenue-share fees found in a traditional condo-hotel; FirstService Residential supports listings, bookings, guest check-in and turnover. That 90% is before booking-platform fees, taxes, cleaning, utilities, HOA, insurance, maintenance, reserves and other owner expenses. No income, occupancy, ADR, profit or return is guaranteed, and the final Rental Program Agreement and condominium documents govern -- including the terms on owner availability, nightly-pricing control and minimum stays, which the developer's own materials say must follow those final documents.
What is CAYA?
CAYA (Come As You Are) is Atelier's health-and-wellness members' club on the third level, organized around four elements: fire (movement), water (recovery), earth (nourishment) and air (connection). Every owner receives one year of complimentary membership with the initiation fee waived, plus one introductory experience such as a wellness consultation, IV drip therapy, an infrared sauna session, a massage, guided meditation or a private yoga session. Final membership terms apply.
How far along is construction, and when will it be finished?
The developer's own materials describe the groundbreaking as complete -- 'Ground has broken' -- and construction is under way. The developer's current marketing materials do not state a completion or closing date, and we will not guess one; early press from 2024 reported a 2027 target, which should not be relied on. Ask us for the current timeline before you decide.
What are the starting prices at Atelier?
The lowest-priced residence on the developer's availability sheet dated August 28, 2026 is a 330-square-foot lock-out studio at $415,000, so we show 'starting from $415,000.' Pre-construction pricing is set by the developer, changes release to release and is not an offer to sell. We do not publish unit-by-unit prices; contact us for the current price list and which residences are available.
What is the deposit schedule?
Per the developer's deposit schedule: 10% at contract signing, 10% 45 days after signing, 10% 120 days after signing, 10% at top-off, and the remaining 60% at closing. Deposit requirements are set by the developer and subject to change -- confirm against your own purchase agreement.
Who is Atelier a good fit for?
Buyers who want a furnished, hospitality-style Miami pied-a-terre close to Brickell, Coconut Grove and Coral Gables, with the option -- not the obligation -- to rent it out through a managed program when they are away. Because rental economics, rules and any local short-term-rental restrictions depend on the final documents, review them with us before relying on any income projection.
Request Buyer Consultation
Independent buyer representation for Atelier Residences Miami -- current pricing, availability and floor plans.
Or WhatsApp: (305) 894-6637
Carlos Olivares (FL License #3051724) and Lina Rivera (FL License #3259943), BHHS EWM Realty, are independent buyer’s representatives and are not affiliated with, employed by, or an agent of BLDG Ventures, the project’s developer of record, or any of their affiliates. This page is not an offer to sell, or a solicitation of an offer to buy, a unit in the condominium; any such offer may only be made pursuant to the project’s official prospectus and offering documents, and eligibility depends on your state of residency. Facts on this page are drawn from the developer’s official fact sheets, digital brochure, presentation, floor plans, deposit schedule and availability sheet, and its official website, current as of October 2026 and subject to change by the developer without notice. Rental-program terms are summarized from the developer’s marketing materials; the final Rental Program Agreement and condominium documents govern, and no rental income, occupancy, ADR, profit or return is guaranteed. Renderings, floor plans, views, specifications and amenities are conceptual and may not reflect the final built product; views shown cannot be relied upon as the actual view from any residence. Contact us for the developer’s current official documents before making any purchase decision.