

Pre-Construction · The Roads
Atelier Residences Miami Floor Plans
The six residence plans the developer has published -- studios, one- and two-bedrooms (levels 5 to 10) and the two-level three-bedroom private villa -- from 330 to 1,500 square feet, every one fully furnished and designed to sleep at least four.
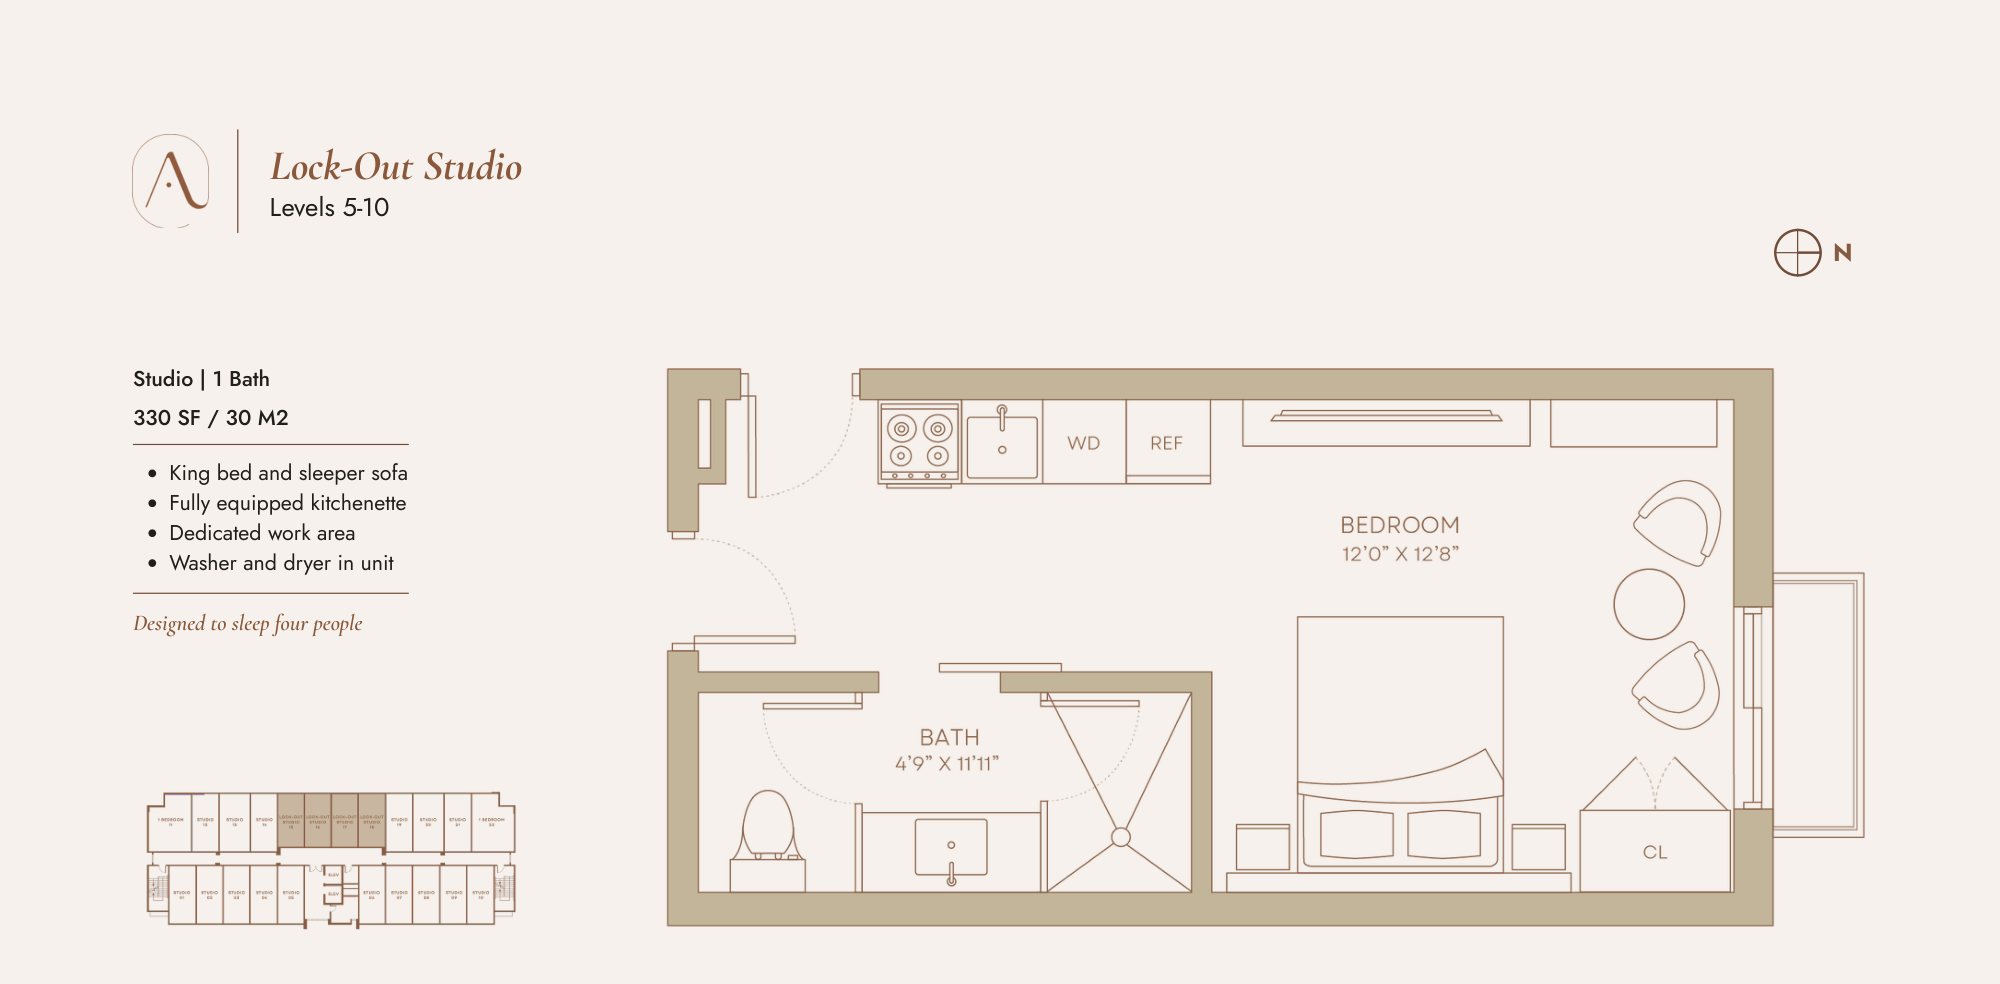
Lock-Out Studio
330 SF (30 m²)
King bed and sleeper sofa · Fully equipped kitchenette · Dedicated work area · Washer and dryer in unit
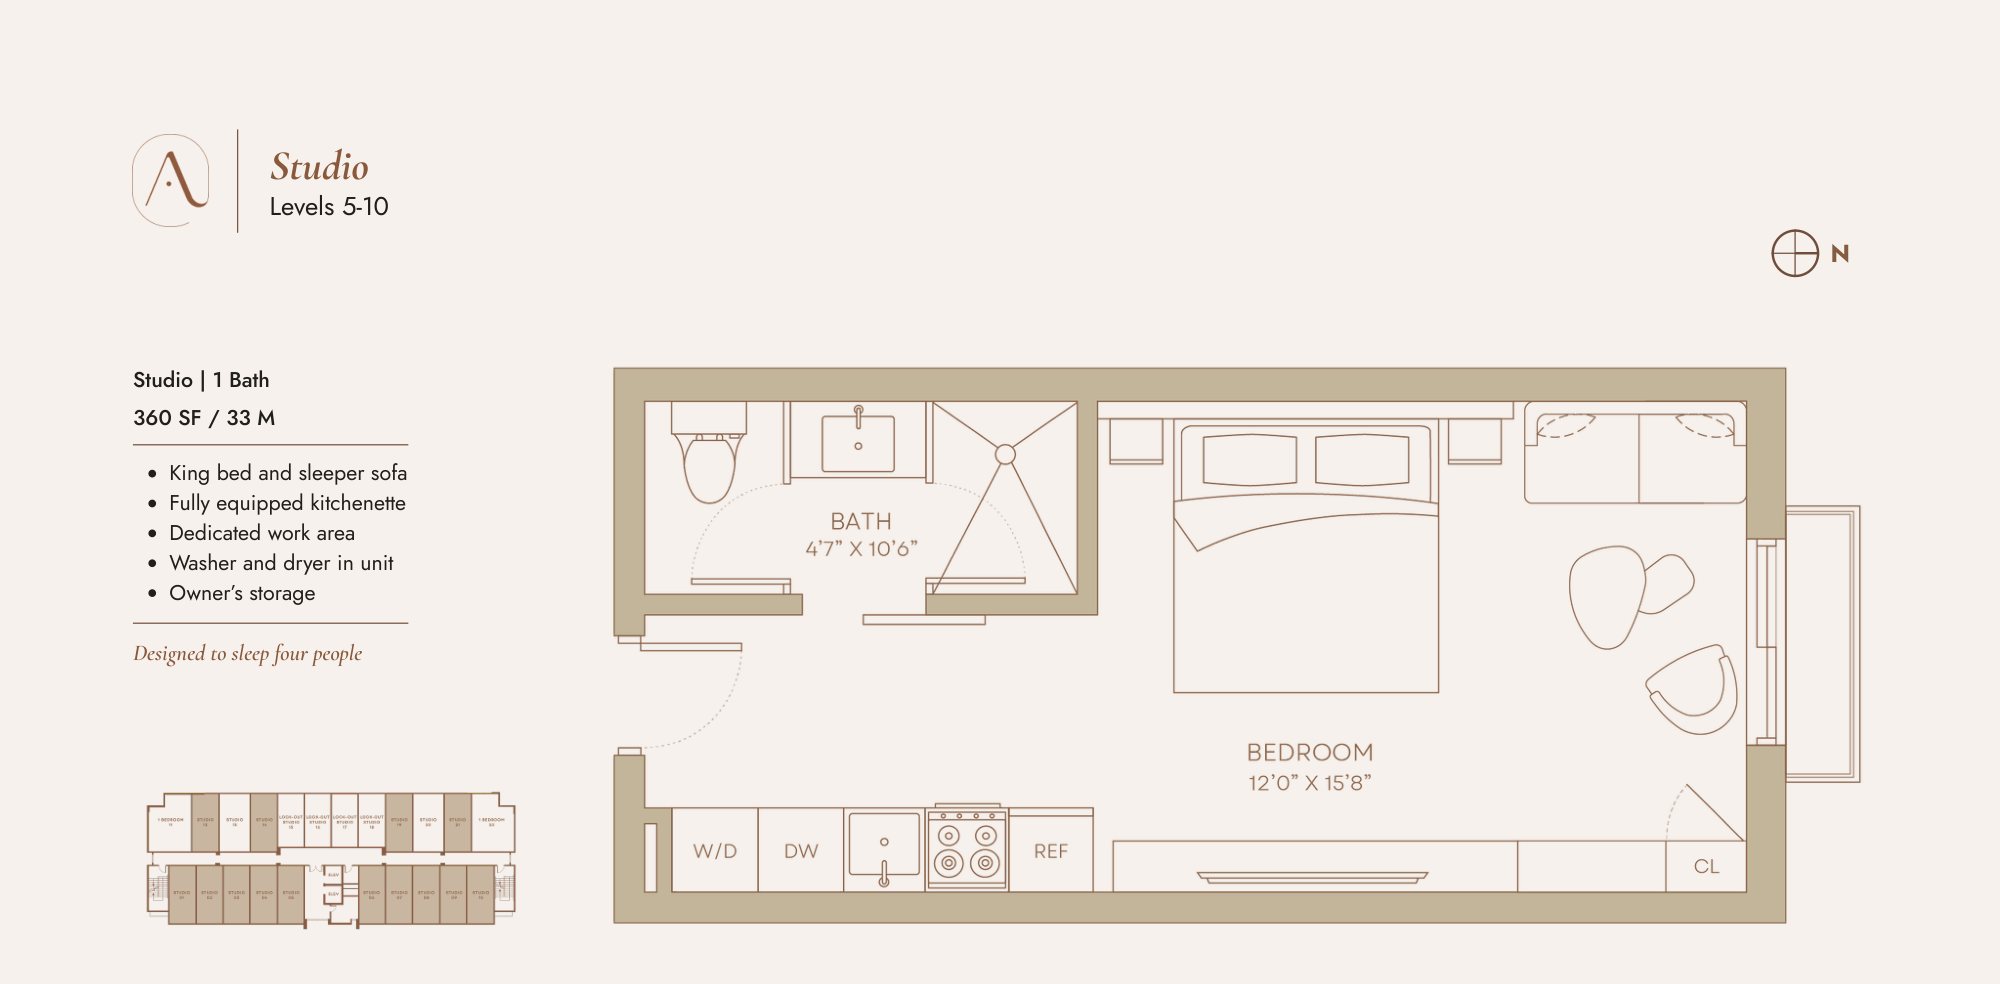
Studio
360 SF (33 m²)
King bed and sleeper sofa · Fully equipped kitchenette · Dedicated work area · Washer and dryer in unit · Owner’s storage
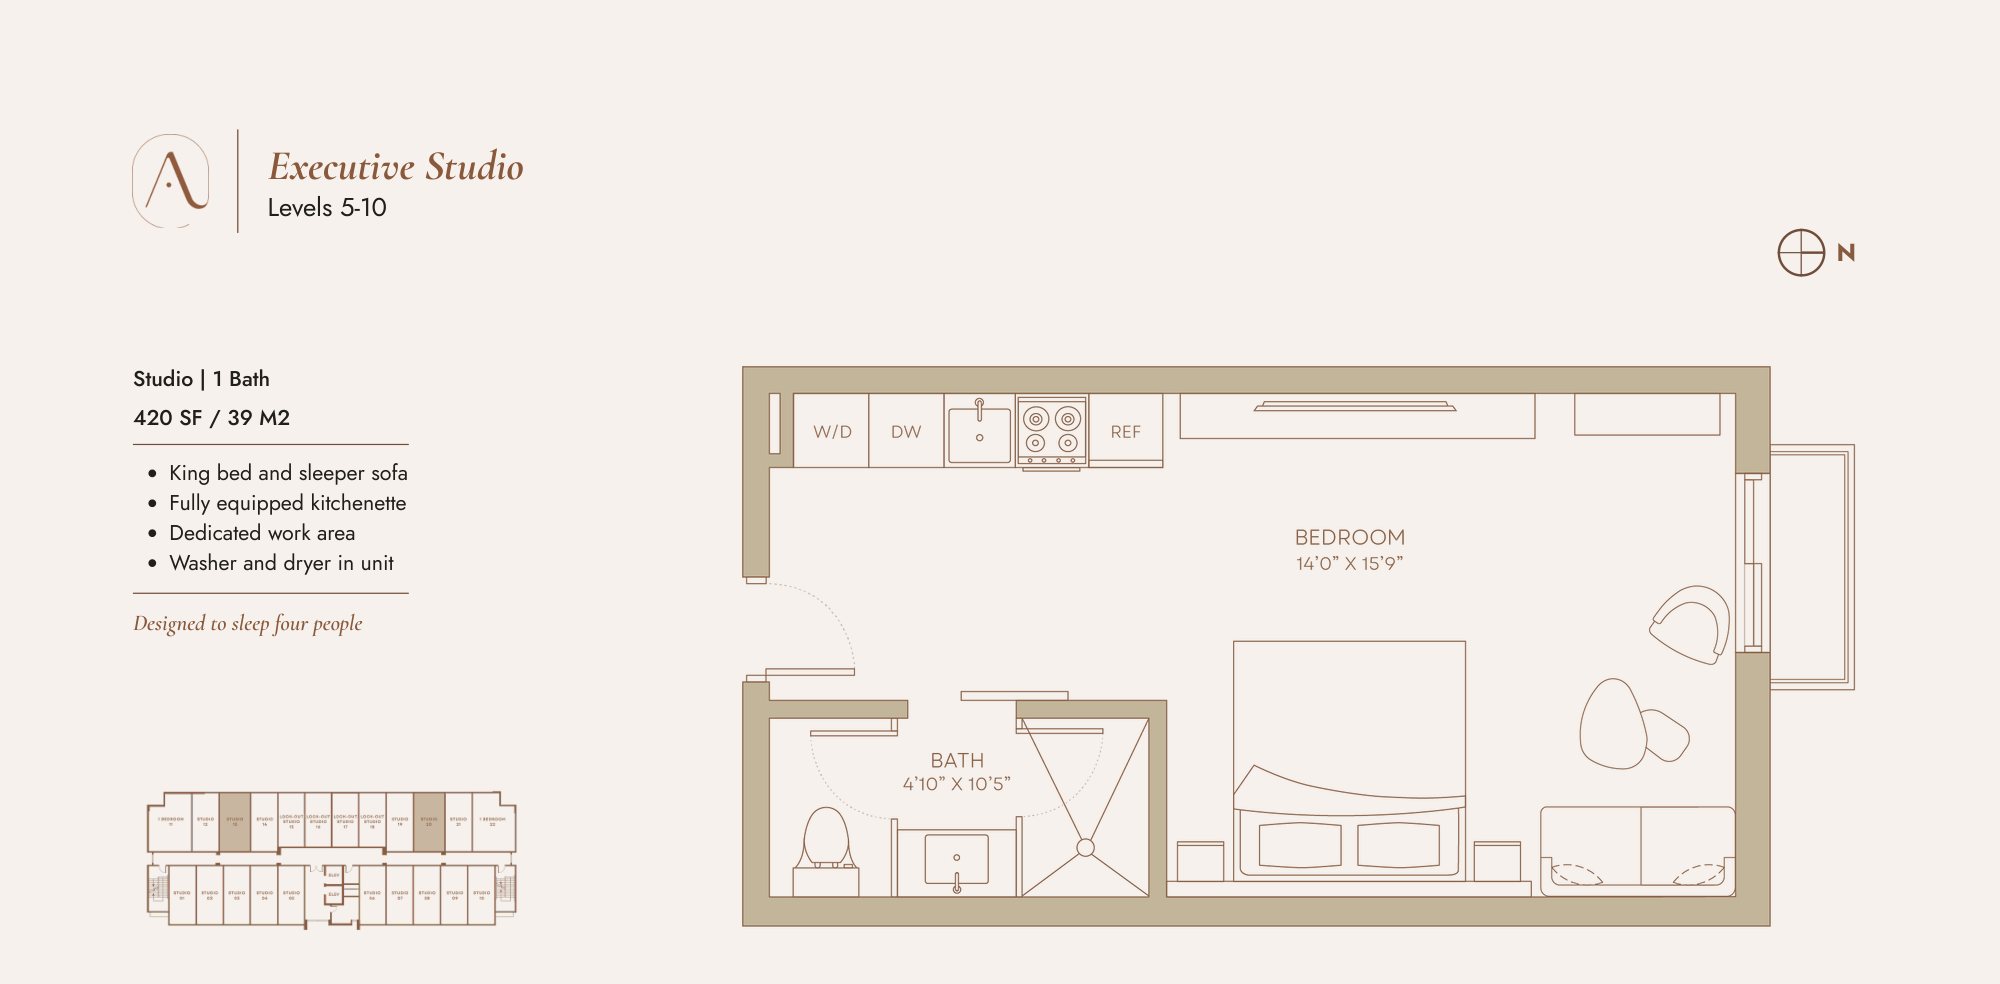
Executive Studio
420 SF (39 m²)
King bed and sleeper sofa · Fully equipped kitchenette · Dedicated work area · Washer and dryer in unit
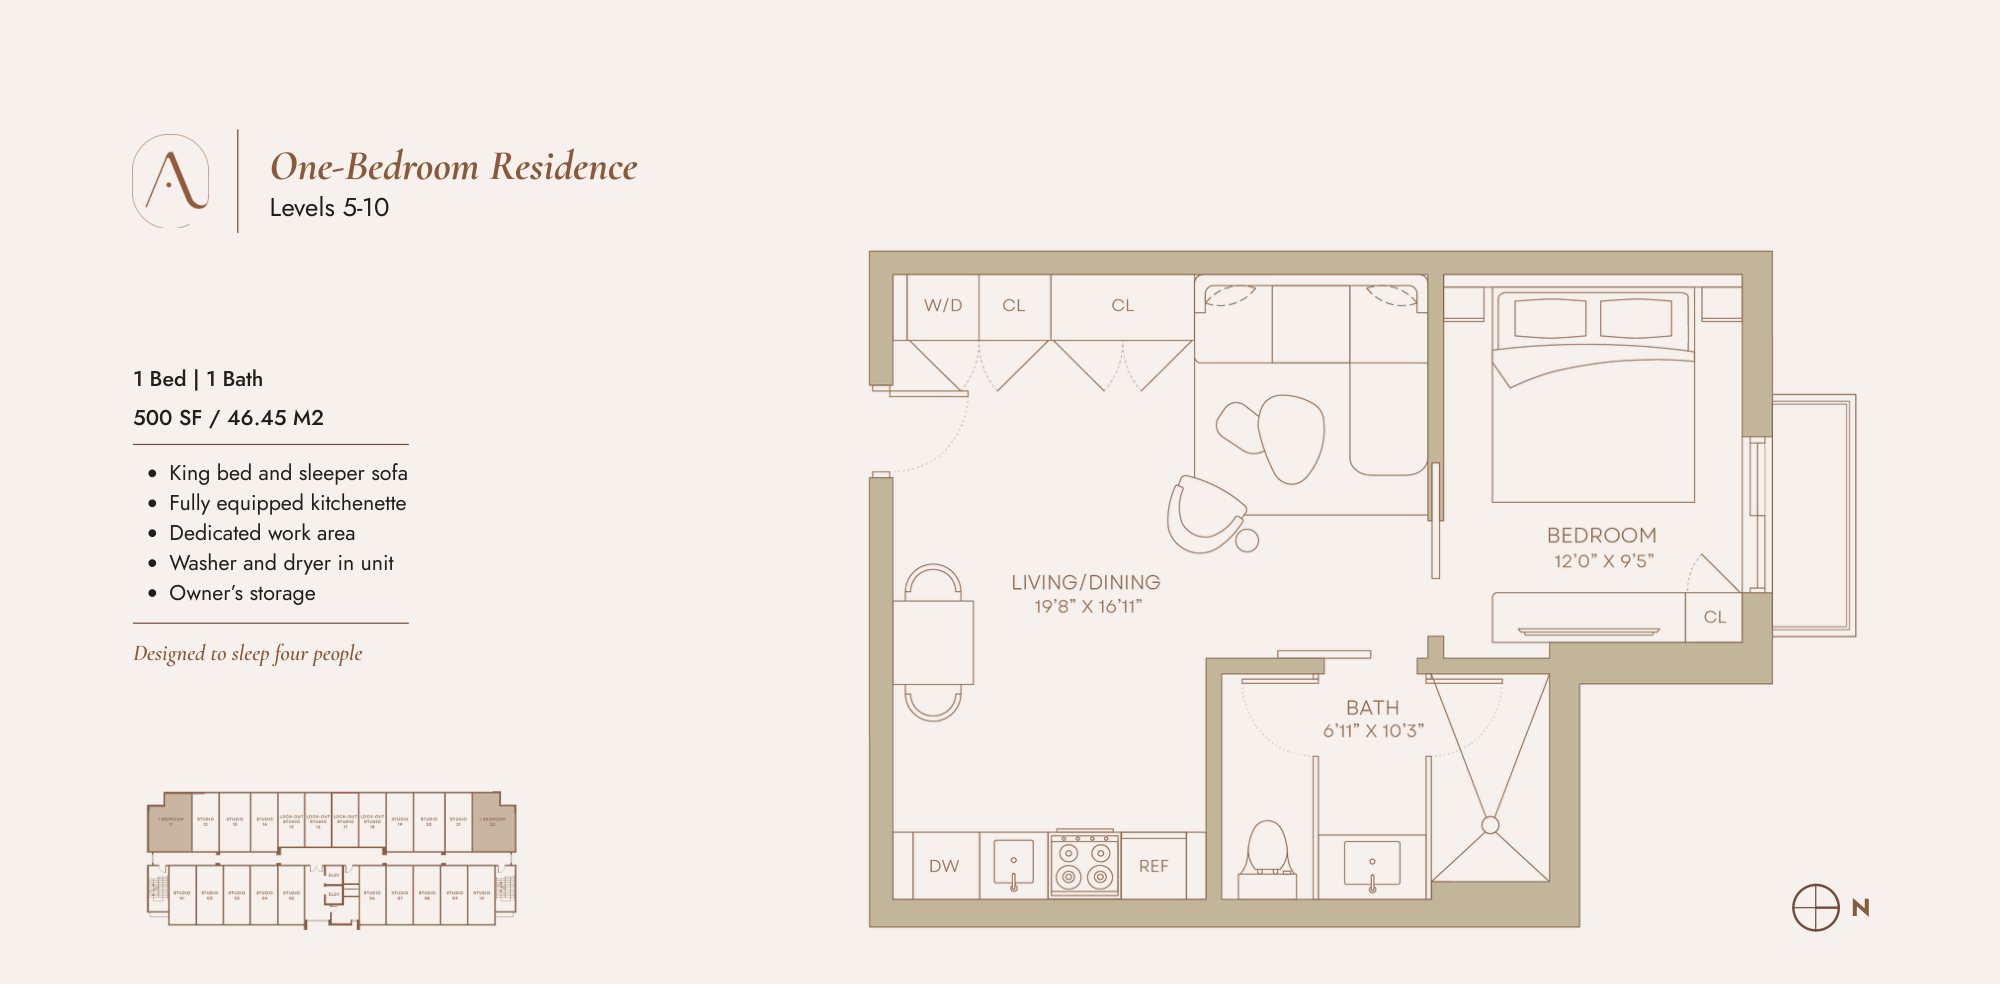
One-Bedroom Residence
500 SF (46.45 m²)
King bed and sleeper sofa · Fully equipped kitchenette · Dedicated work area · Washer and dryer in unit · Owner’s storage
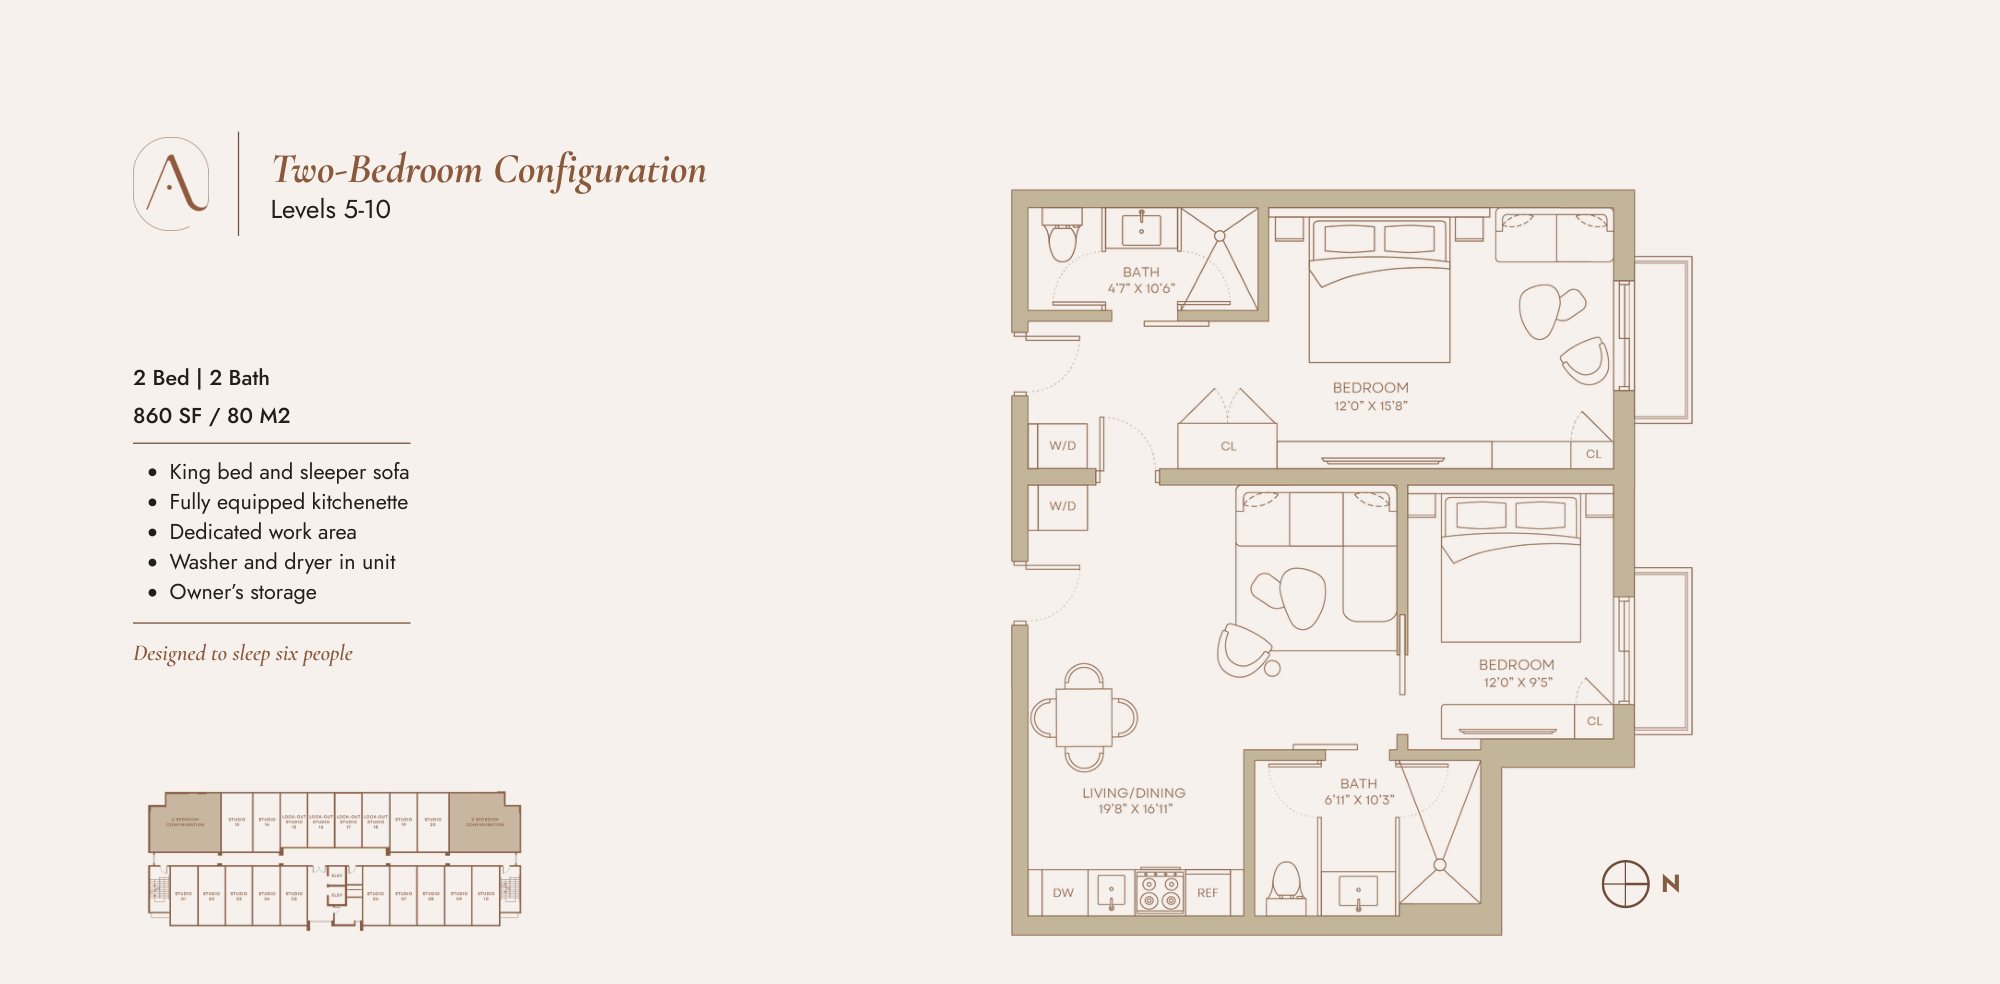
Two-Bedroom Configuration
860 SF (80 m²)
King bed and sleeper sofa · Fully equipped kitchenette · Dedicated work area · Washer and dryer in unit · Owner’s storage
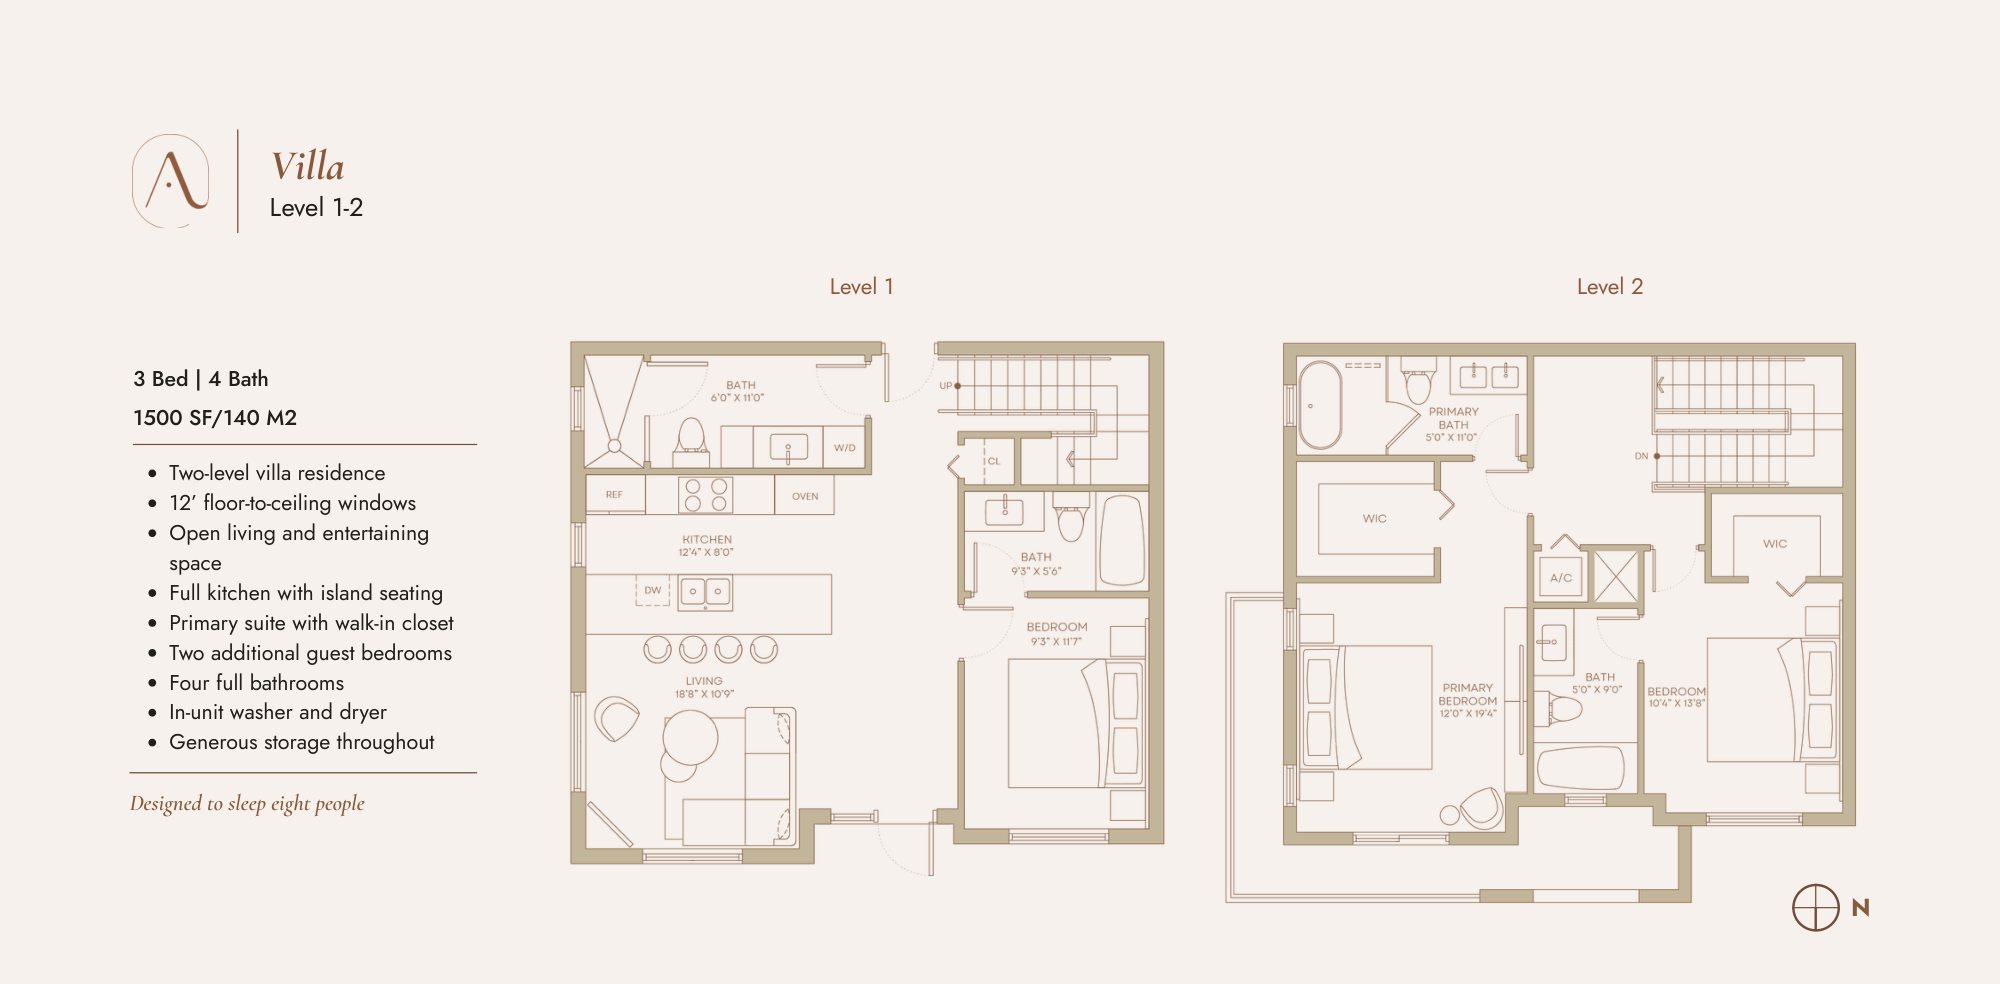
Villa
1,500 SF (140 m²)
12’ floor-to-ceiling windows · Open living and entertaining space · Full kitchen with island seating · Primary suite with walk-in closet · Two additional guest bedrooms · In-unit washer and dryer
Square footage is approximate and measured to the exterior boundaries of the exterior walls, per the developer; the unit area defined in the condominium declaration is smaller. Studio types may be available subject to current inventory. Plans are conceptual and subject to change.
Want Availability for a Specific Plan?
Ask us which residences are currently available, on which floors, and at what price -- we'll pull the details directly.
Request Buyer ConsultationThis page is maintained by Carlos Olivares, an independent licensed real estate agent and buyer's representative (FL #3051724, BHHS EWM Realty), and is not the official website of Atelier Residences Miami or its developer. Floor plans are from the developer's own published plans, current as of October 2026, and are not an offer to sell; any offer may be made only through the project's official prospectus. Plans, square footages, finishes and layouts are conceptual and may change without notice.