

Renderings coming soon
← All Pre-Construction
Pre-Construction · North Bay Village
Continuum Club & Residences
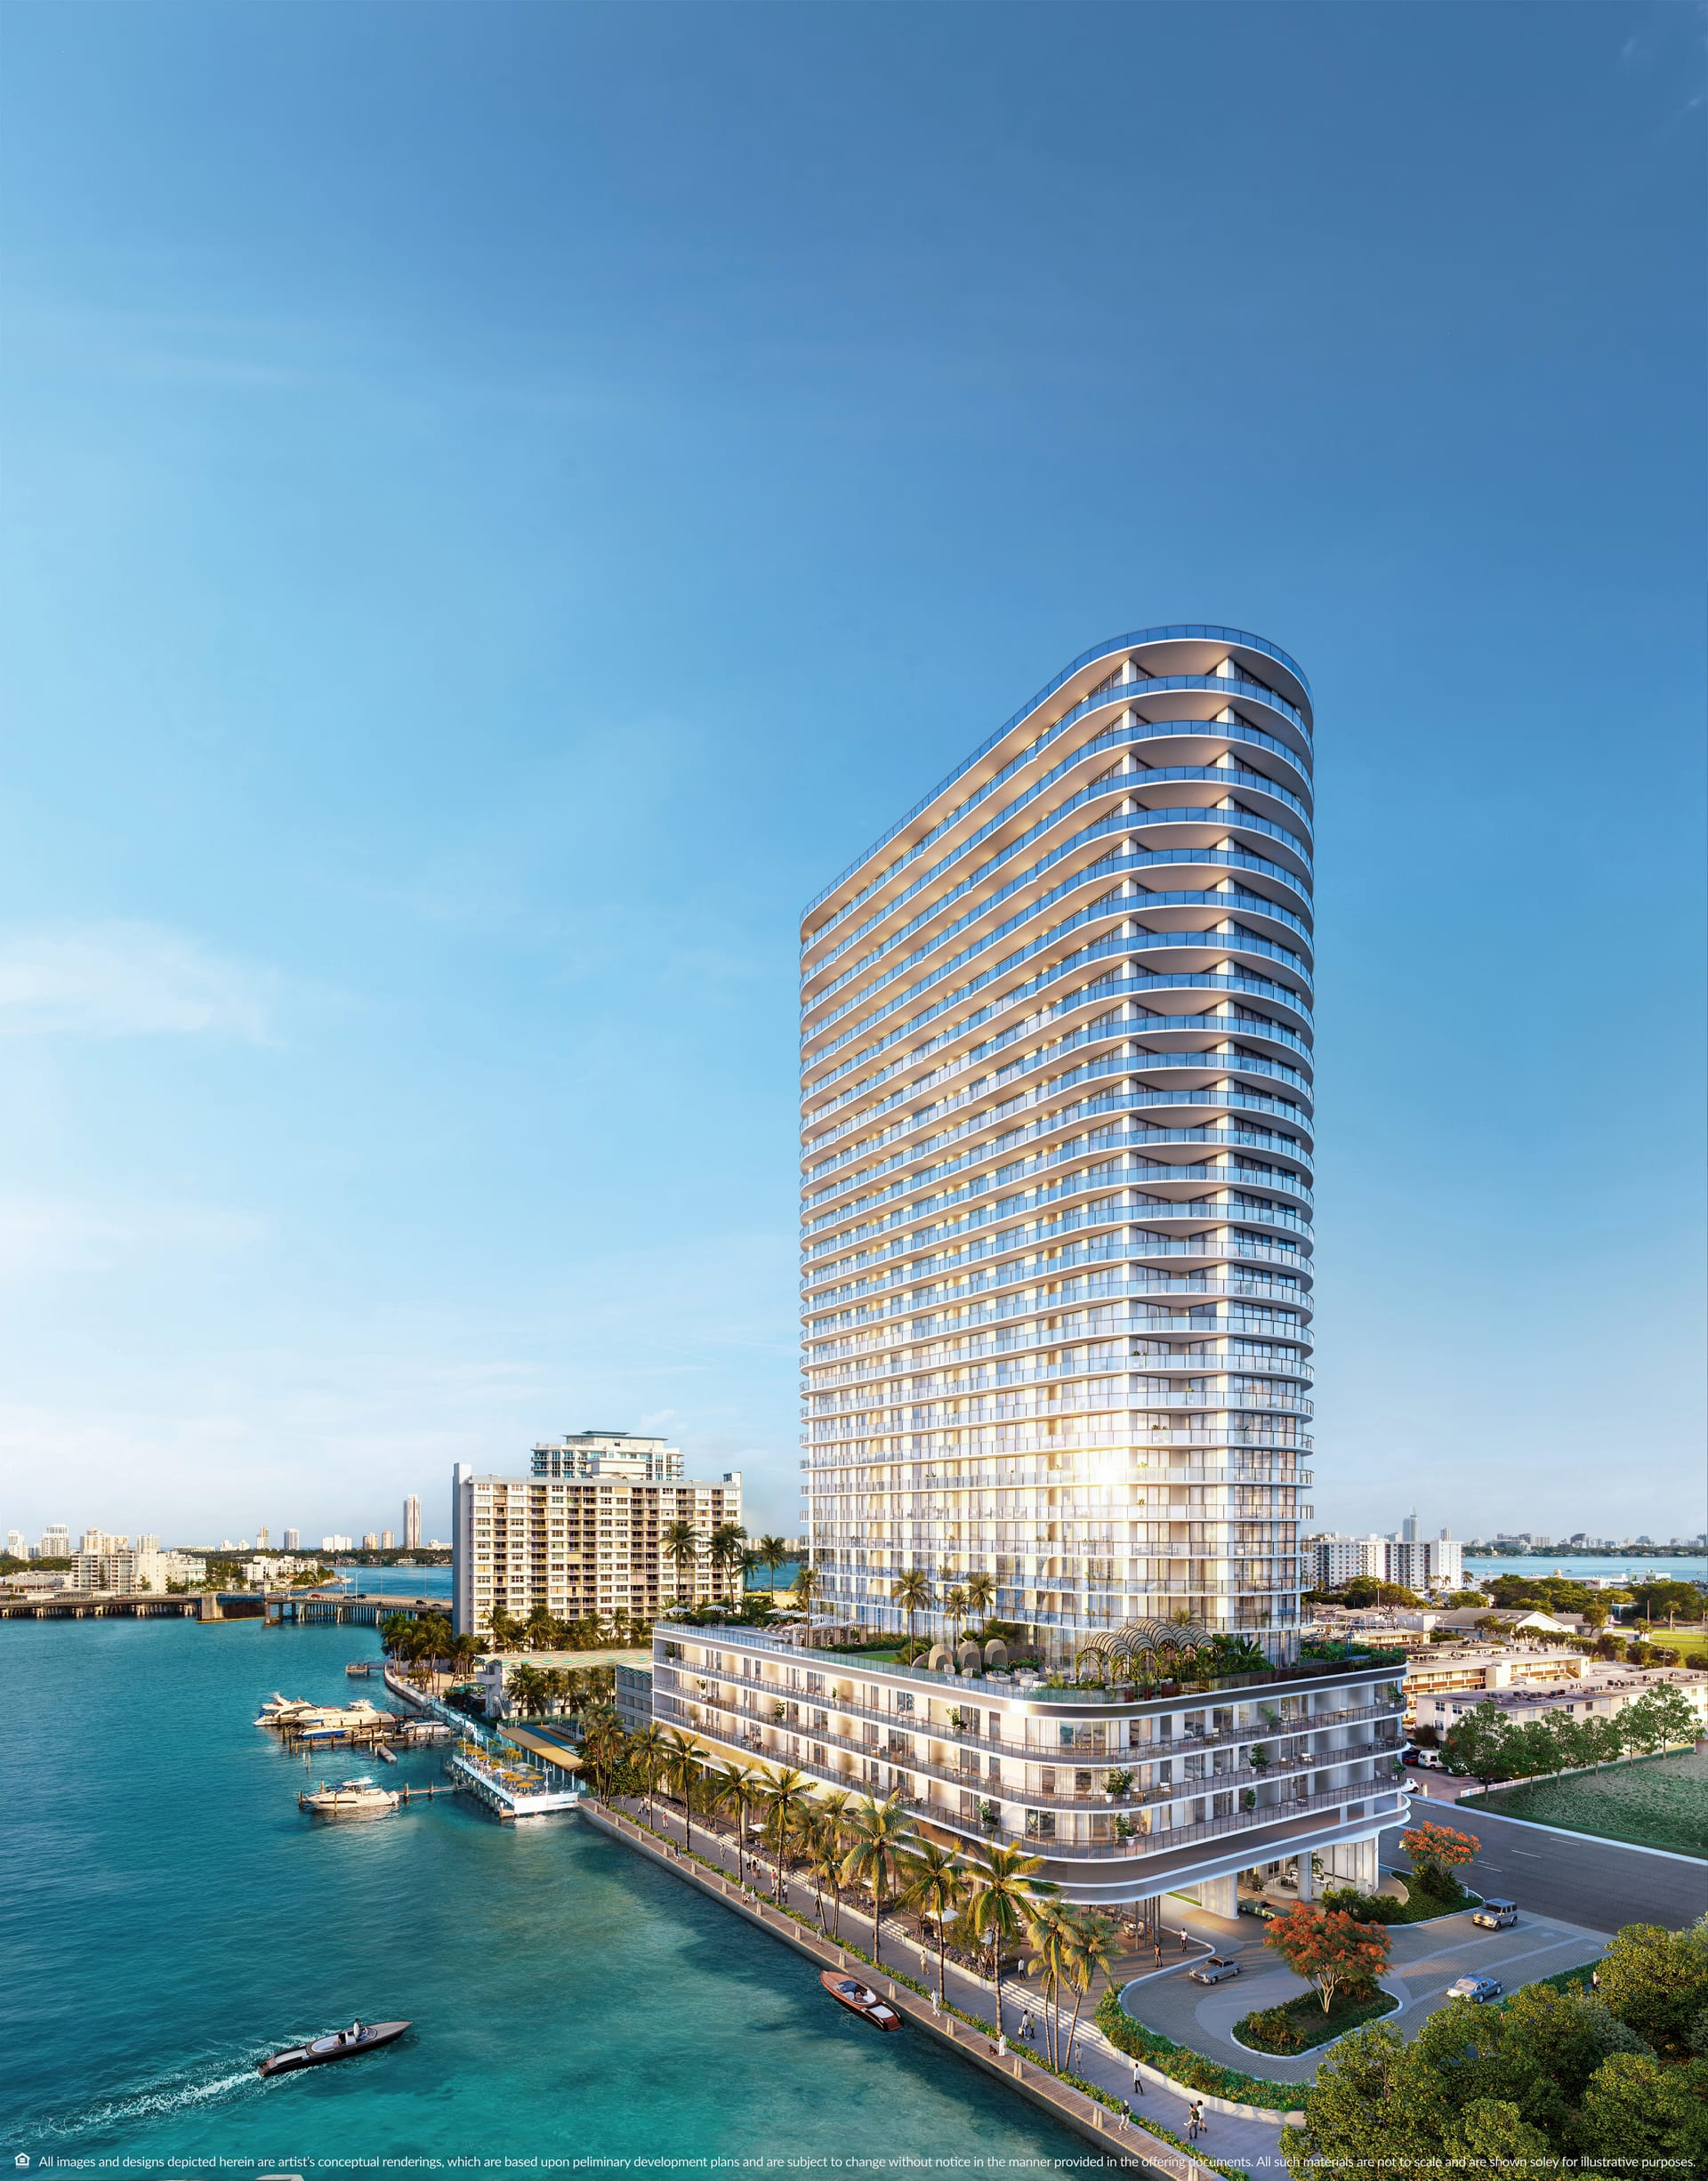
236 waterfront residences on the 79th Street Causeway -- positioned by the developer as a follow-up to the original Continuum on South Beach. Architecture by Arquitectonica's Bernardo Fort-Brescia, interiors by Durukan Design.
236Residences
36Floors†
1–4 BedLayouts
850–4,000Sq Ft Range
2028Est. Delivery
$775,000Starting From•
† A 36-story tower per the developer's April 2026 construction-financing announcement; the developer's own floor plans show the Sky Residences topping out at floor 34, with Penthouses above. Estimated delivery 2028 per the same announcement -- subject to change.
• Studio/1 Bath starting price, per the developer's own price sheet as of July 2026 -- see full price breakdown by unit type below. Subject to change; not an offer to sell.
‡ Residence count: 236, per the developer's most recent materials and press coverage of its April 2026 construction financing.
Independent buyer representation only -- Carlos Olivares & Lina Rivera, BHHS EWM Realty. Not affiliated with Continuum Company, Aksoy Holdings, or 1755 JFK Owner LLC. Renderings are the developer's own conceptual images and are subject to change.
An Address With a Vibe of Its Own
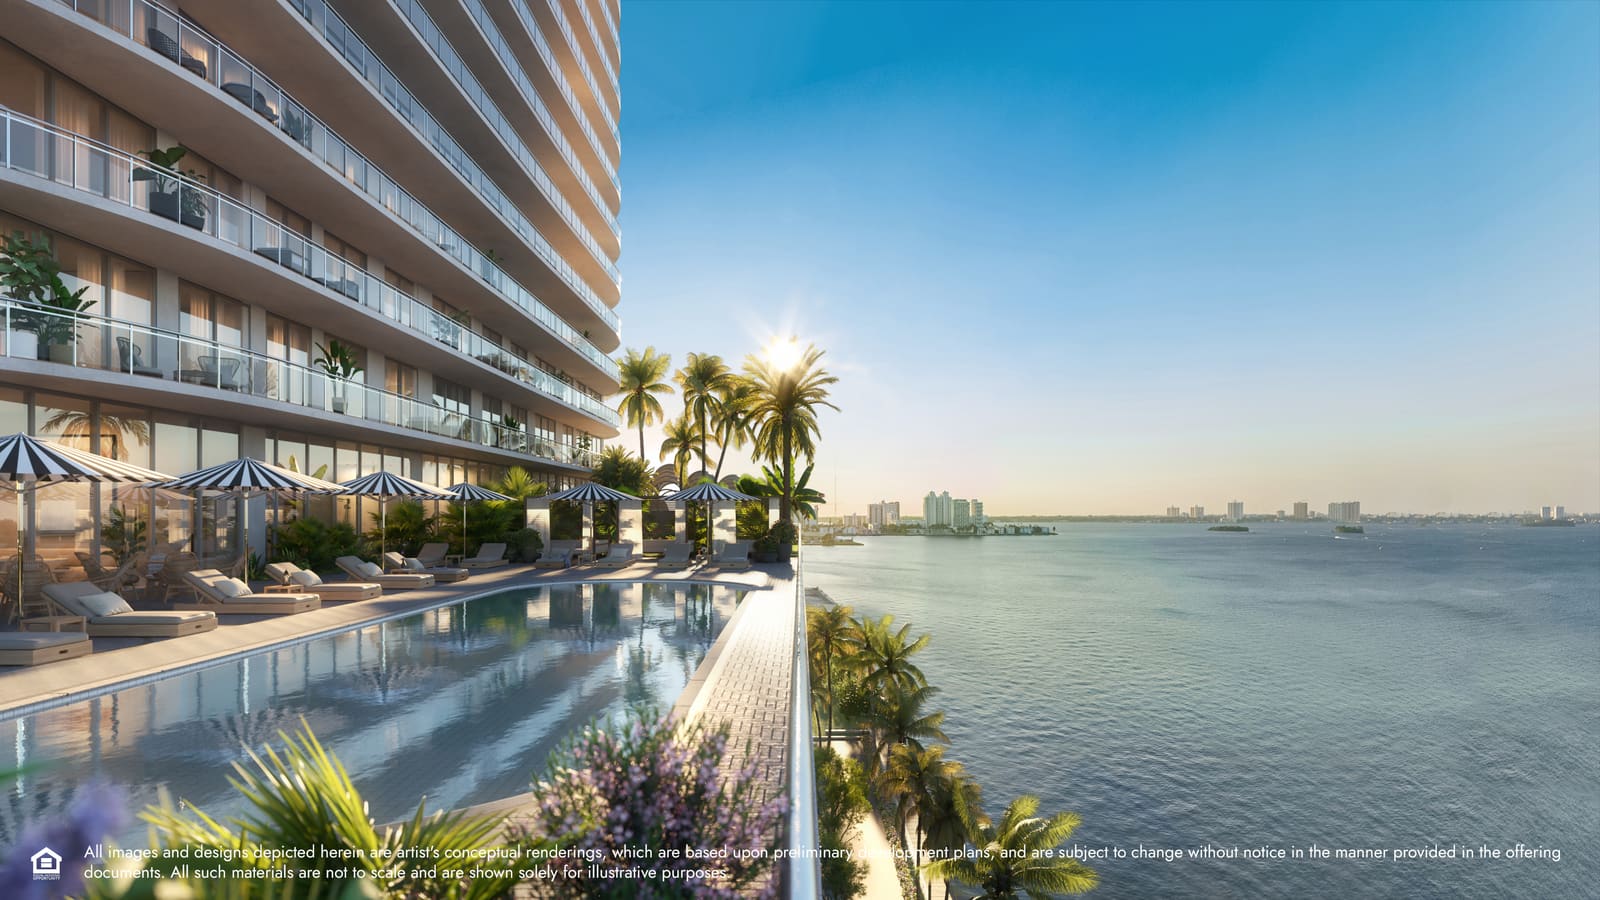
Continuum Club & Residences is a 236-residence collection of residences, lofts, and penthouses set on a one-of-a-kind island site with views of the beach, downtown Miami, and Biscayne Bay. The developer's own framing is explicit: this is envisioned as a follow-up to the original Continuum on South Beach, brought to a waterfront address that's only recently opened up to this kind of product -- North Bay Village's first luxury branded condominium since the city's 2020 rezoning.
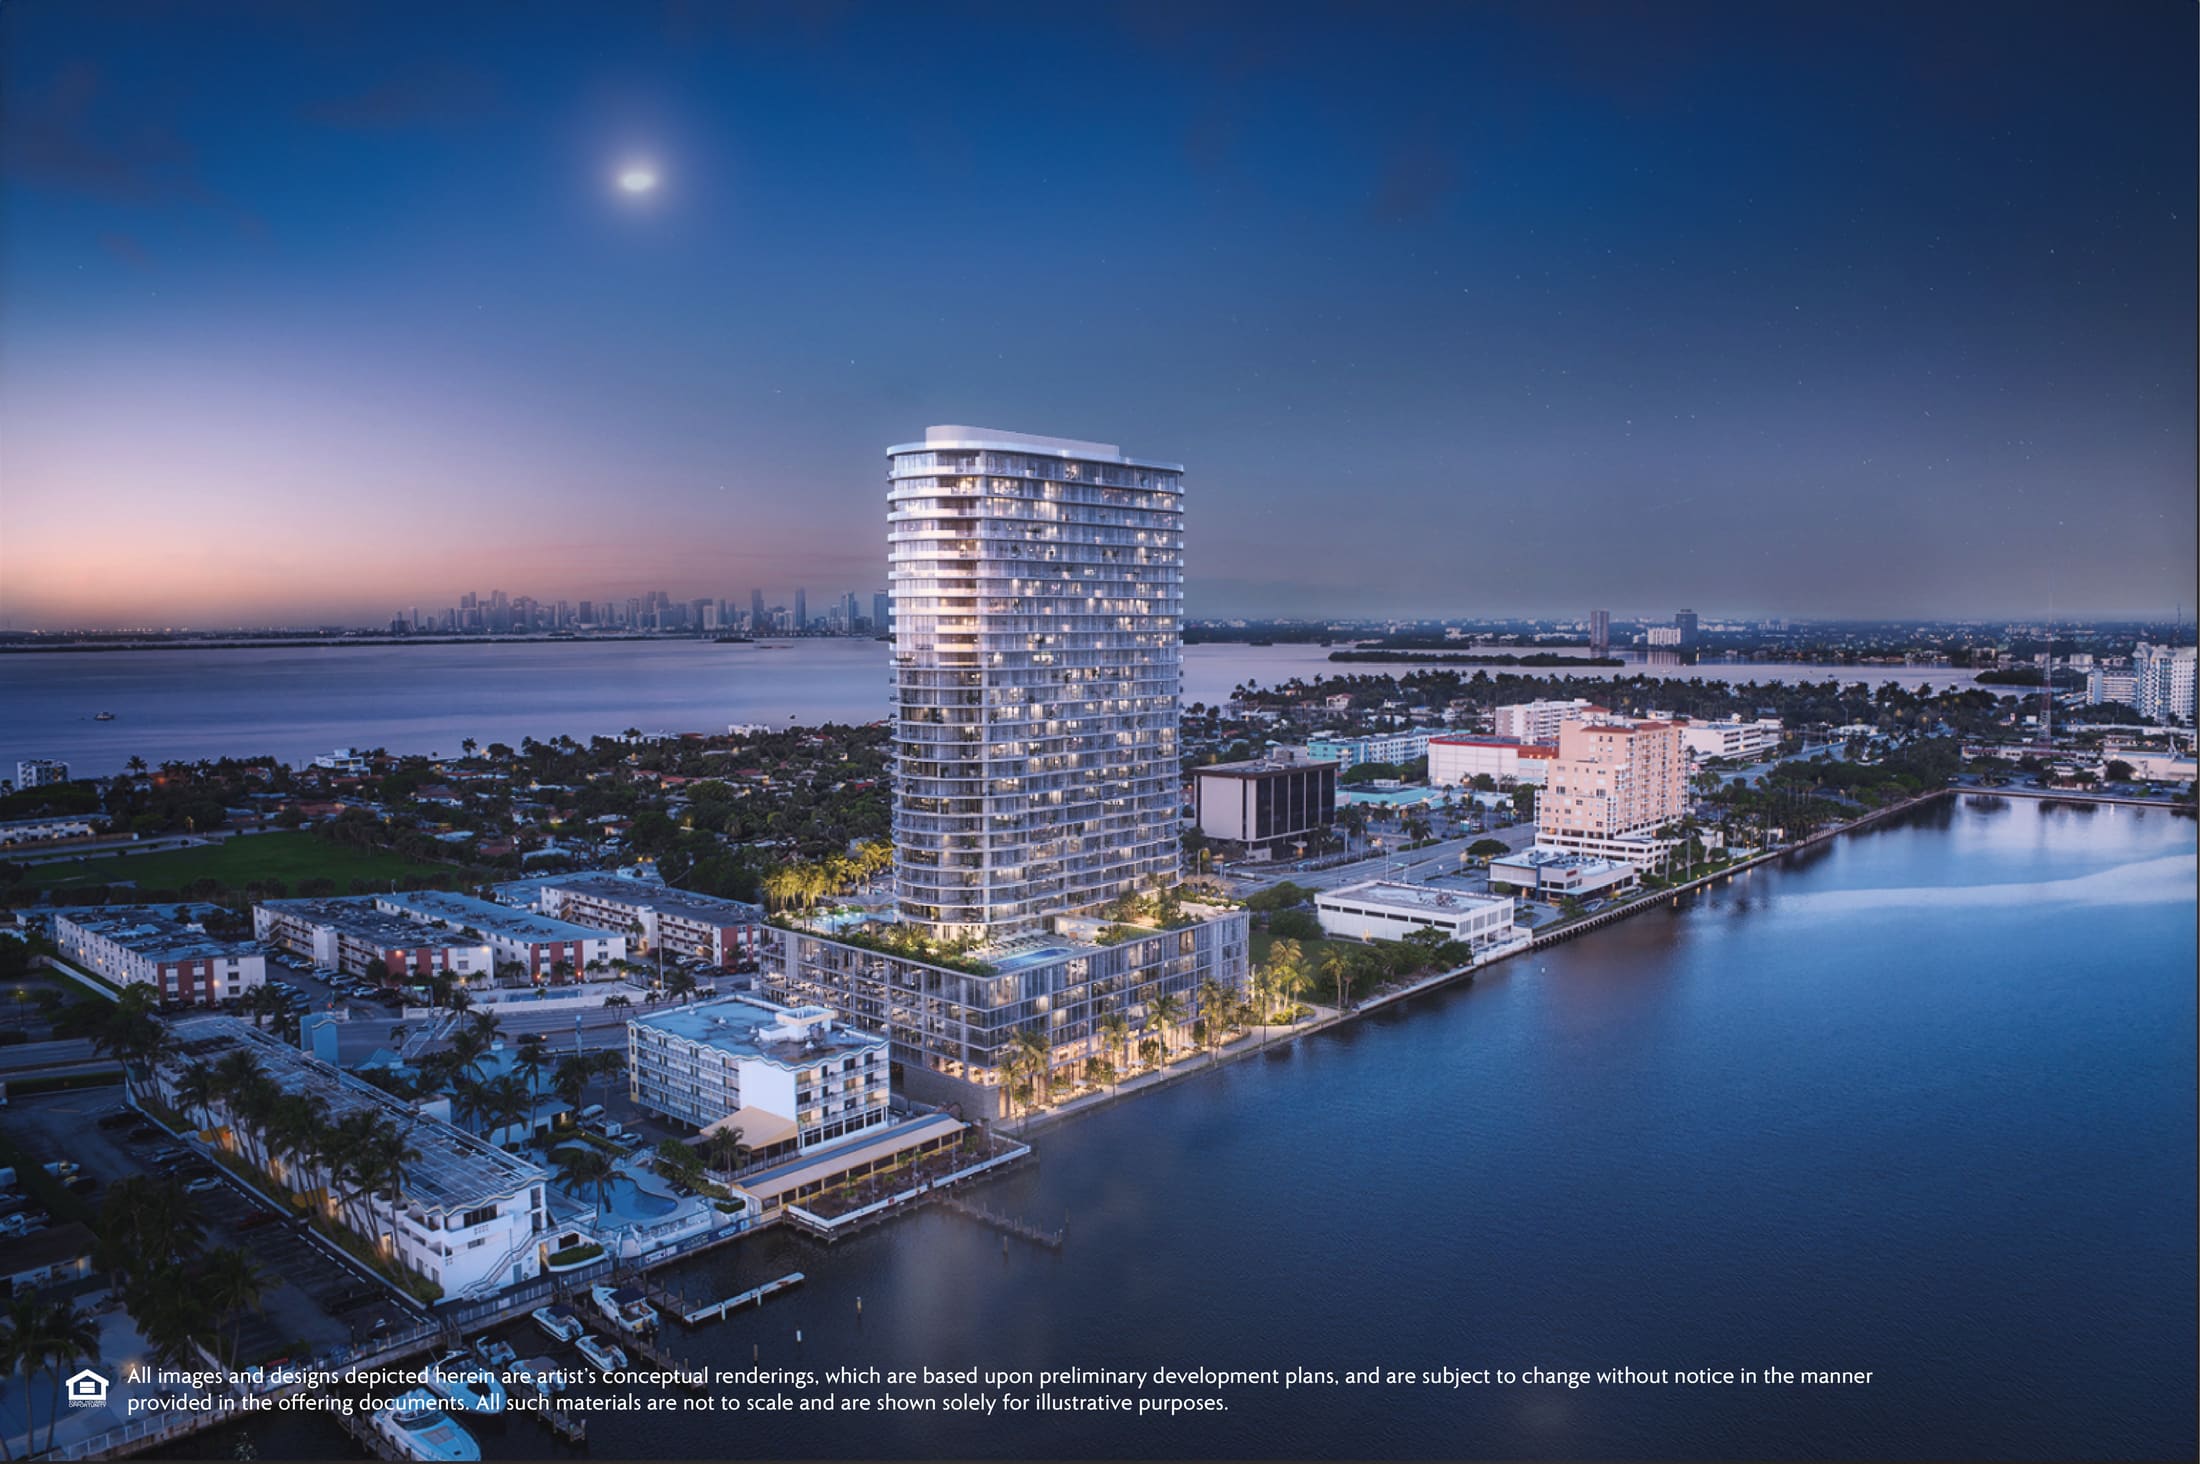
Phase One is under construction. In April 2026 the developer announced a $344 million financing package from S3 Capital -- including a $261 million construction loan for this 36-story tower -- with completion expected in 2028 (a developer estimate, subject to change). The tower is the first phase of the Continuum Waterfront District, a gated bayfront enclave planned to add a second phase of roughly 300 more residences, the first Continuum hotel, and a 20-slip marina; that second phase is not yet under construction.
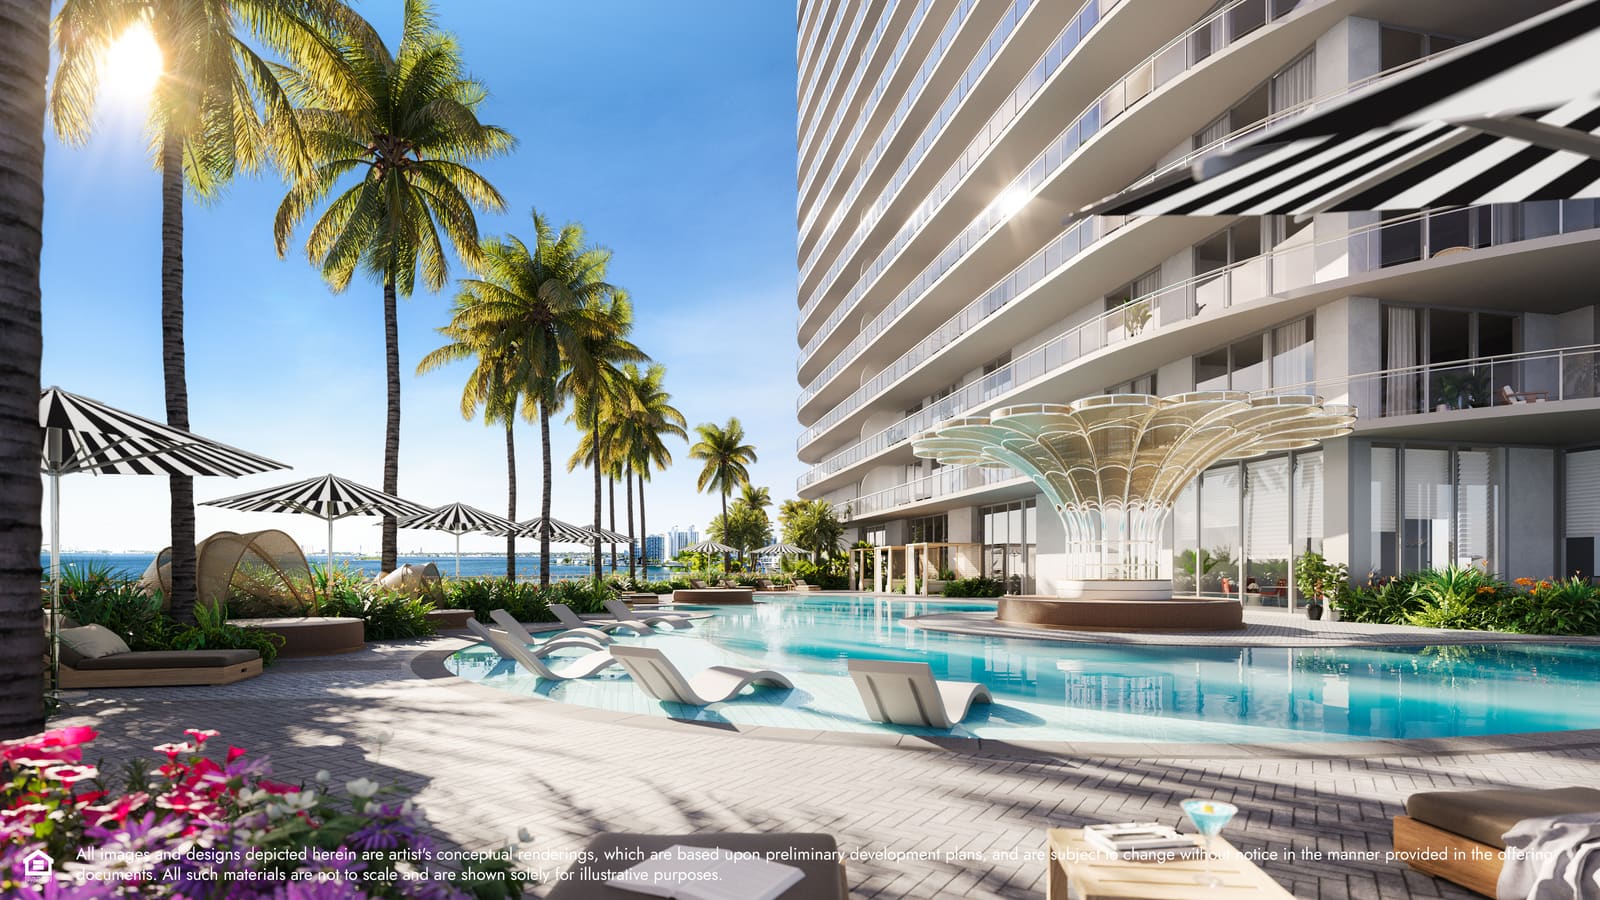
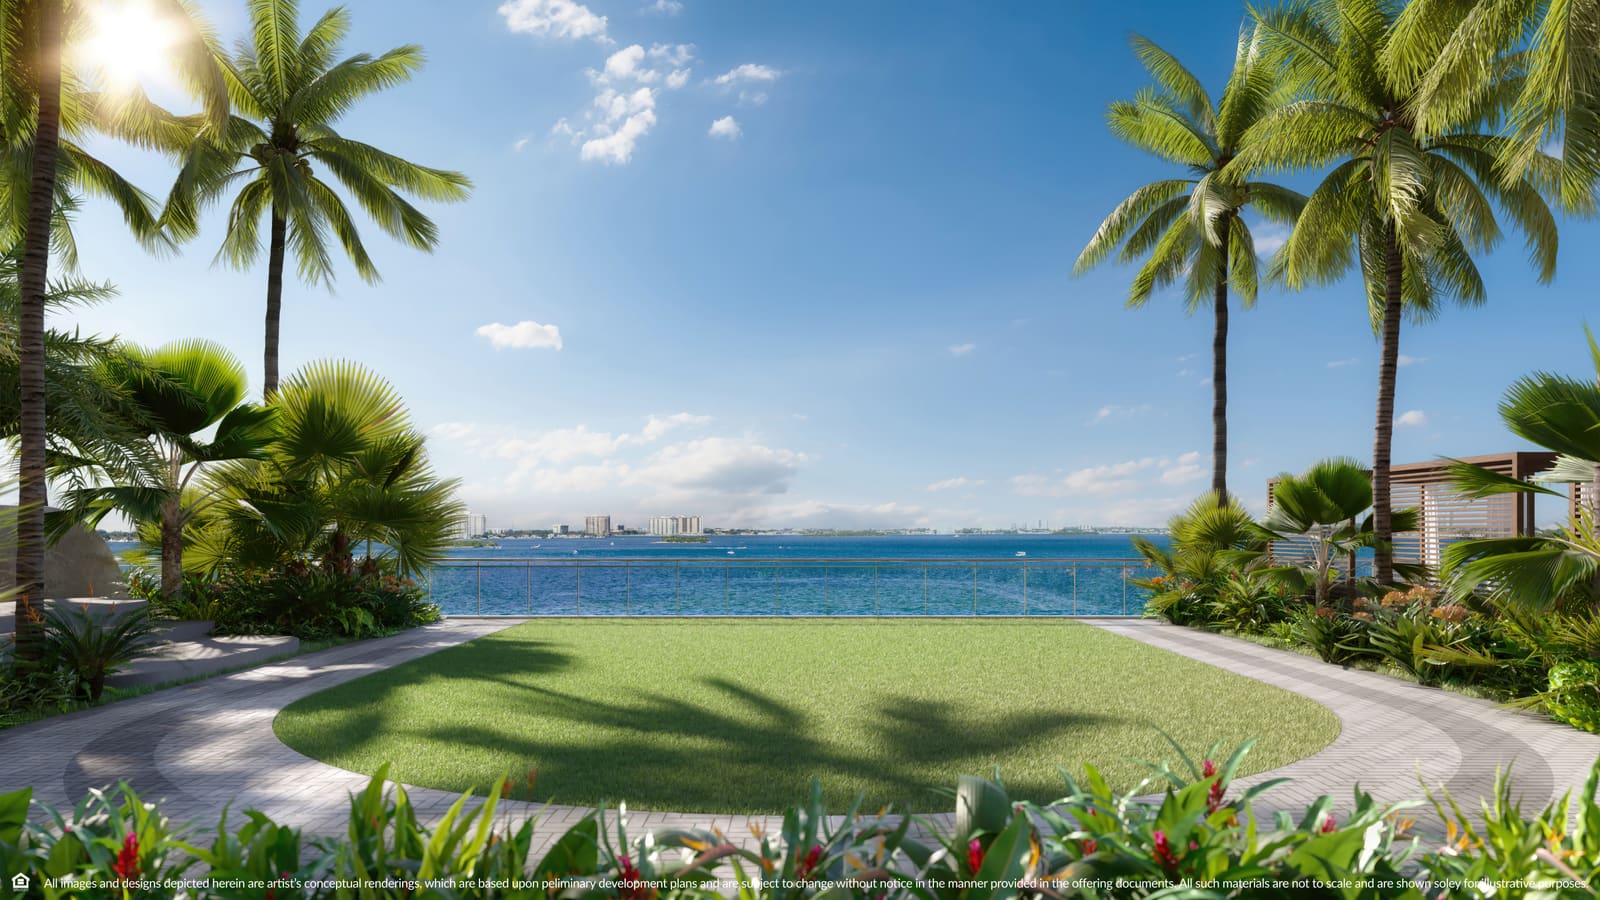
- 300 feet of waterfront, anchored by the Island Walk -- a landscaped pedestrian promenade
- 80 feet of protected view corridors between buildings, for privacy and unobstructed water views
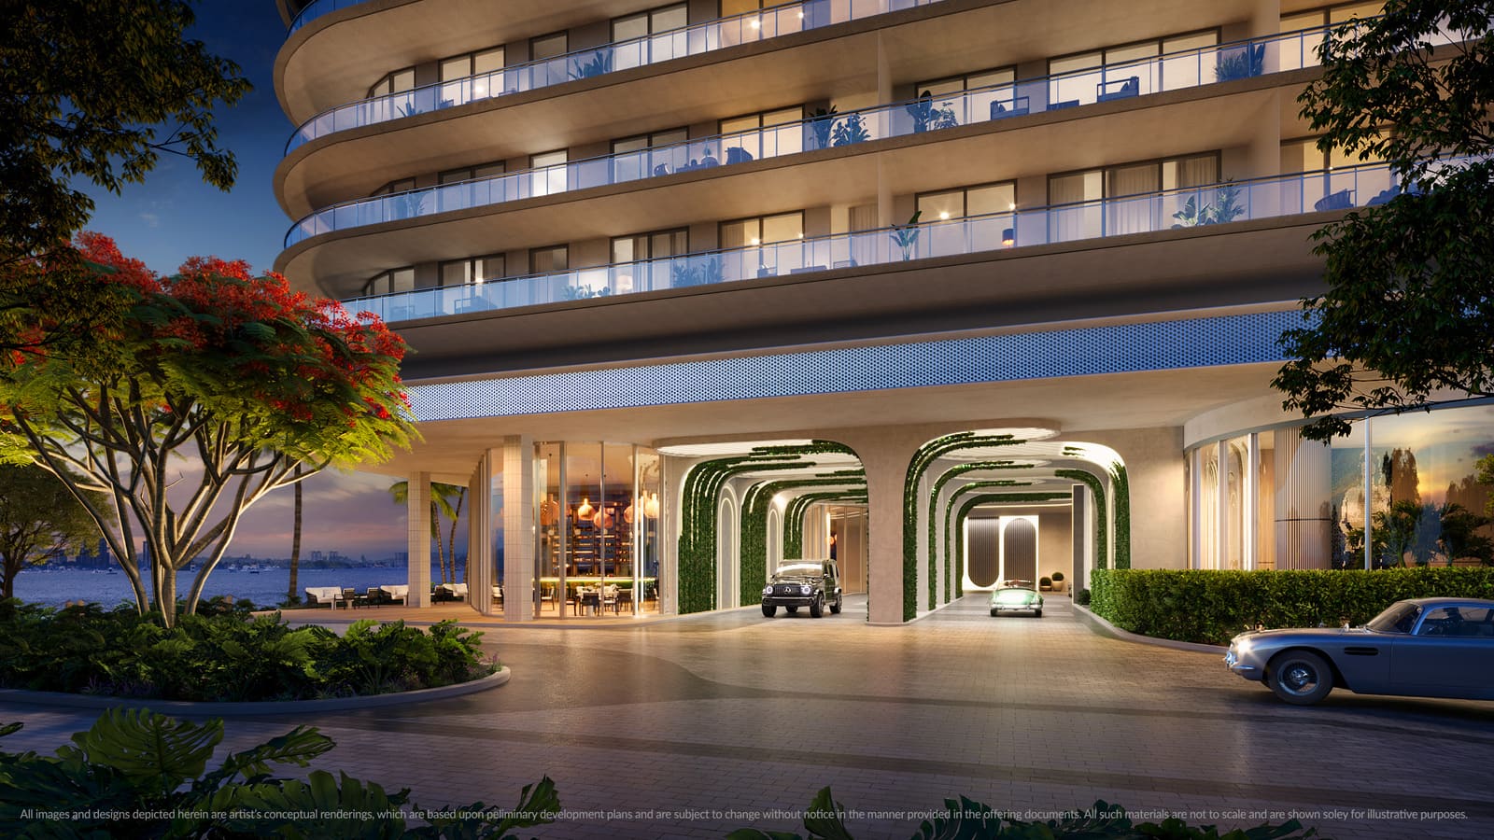
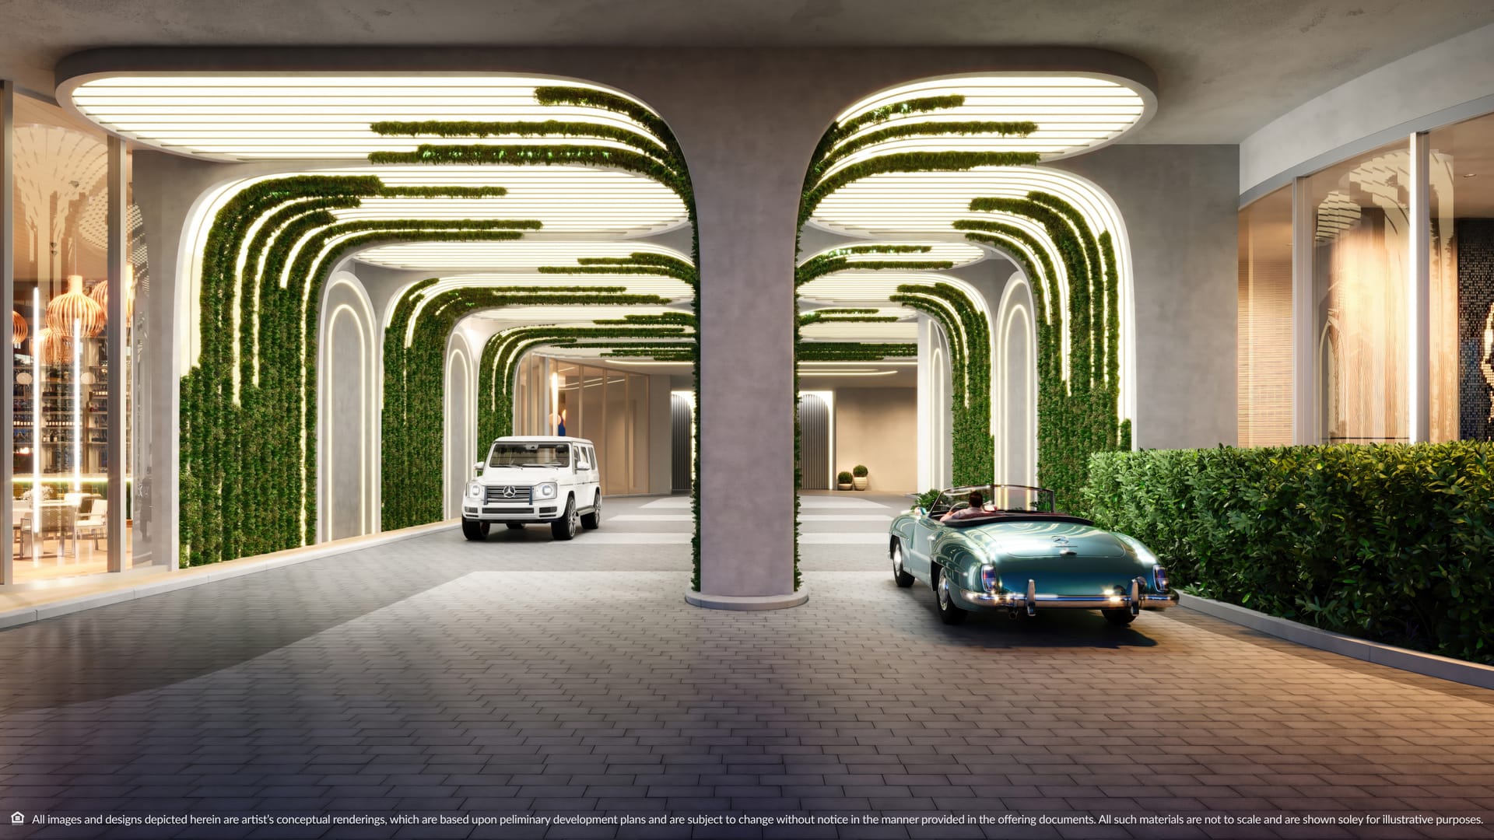
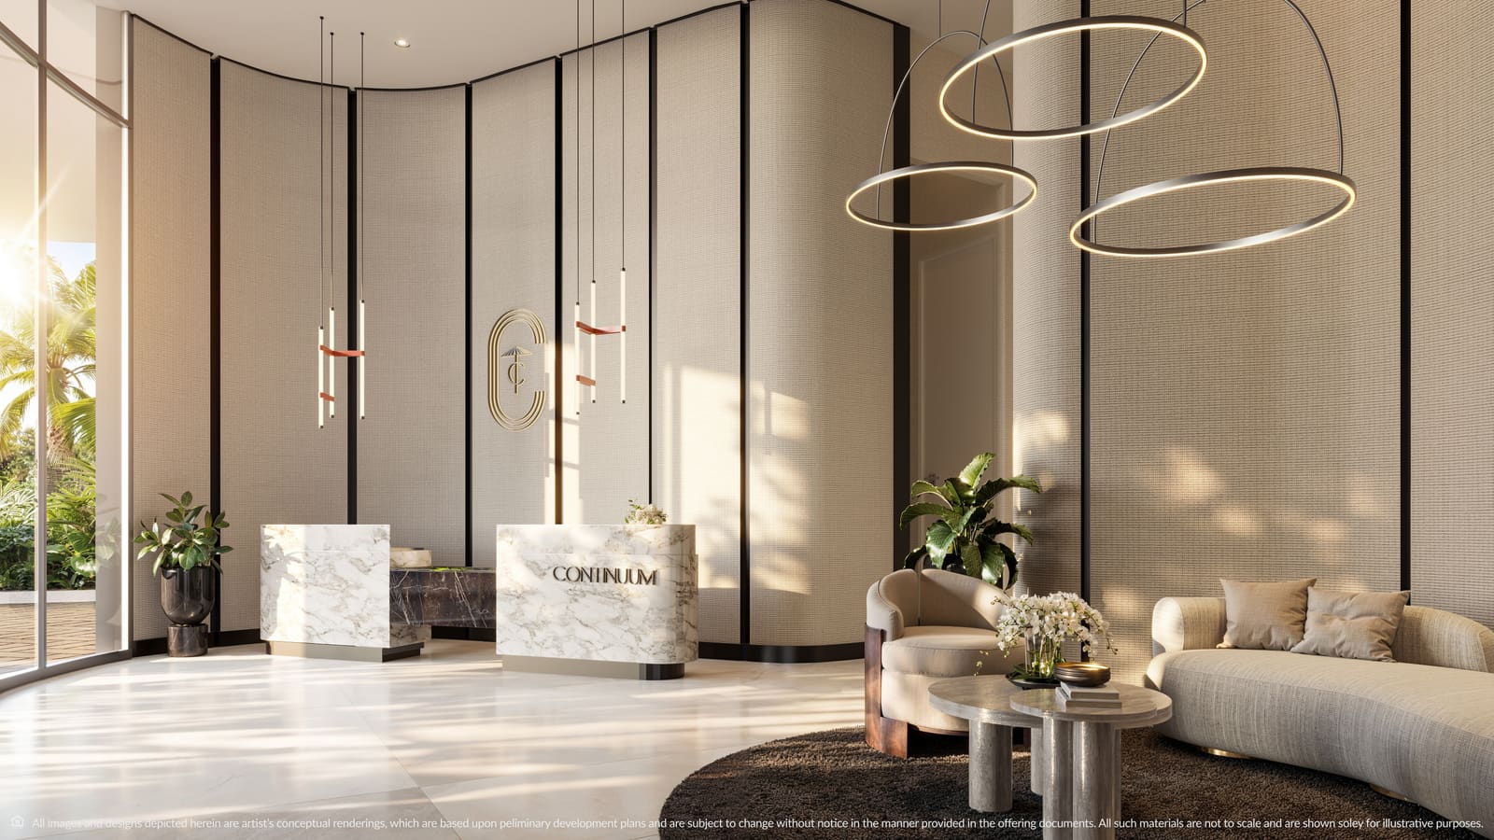
- Private, valet-staffed porte cochere entrance into a 24/7-staffed double-height lobby
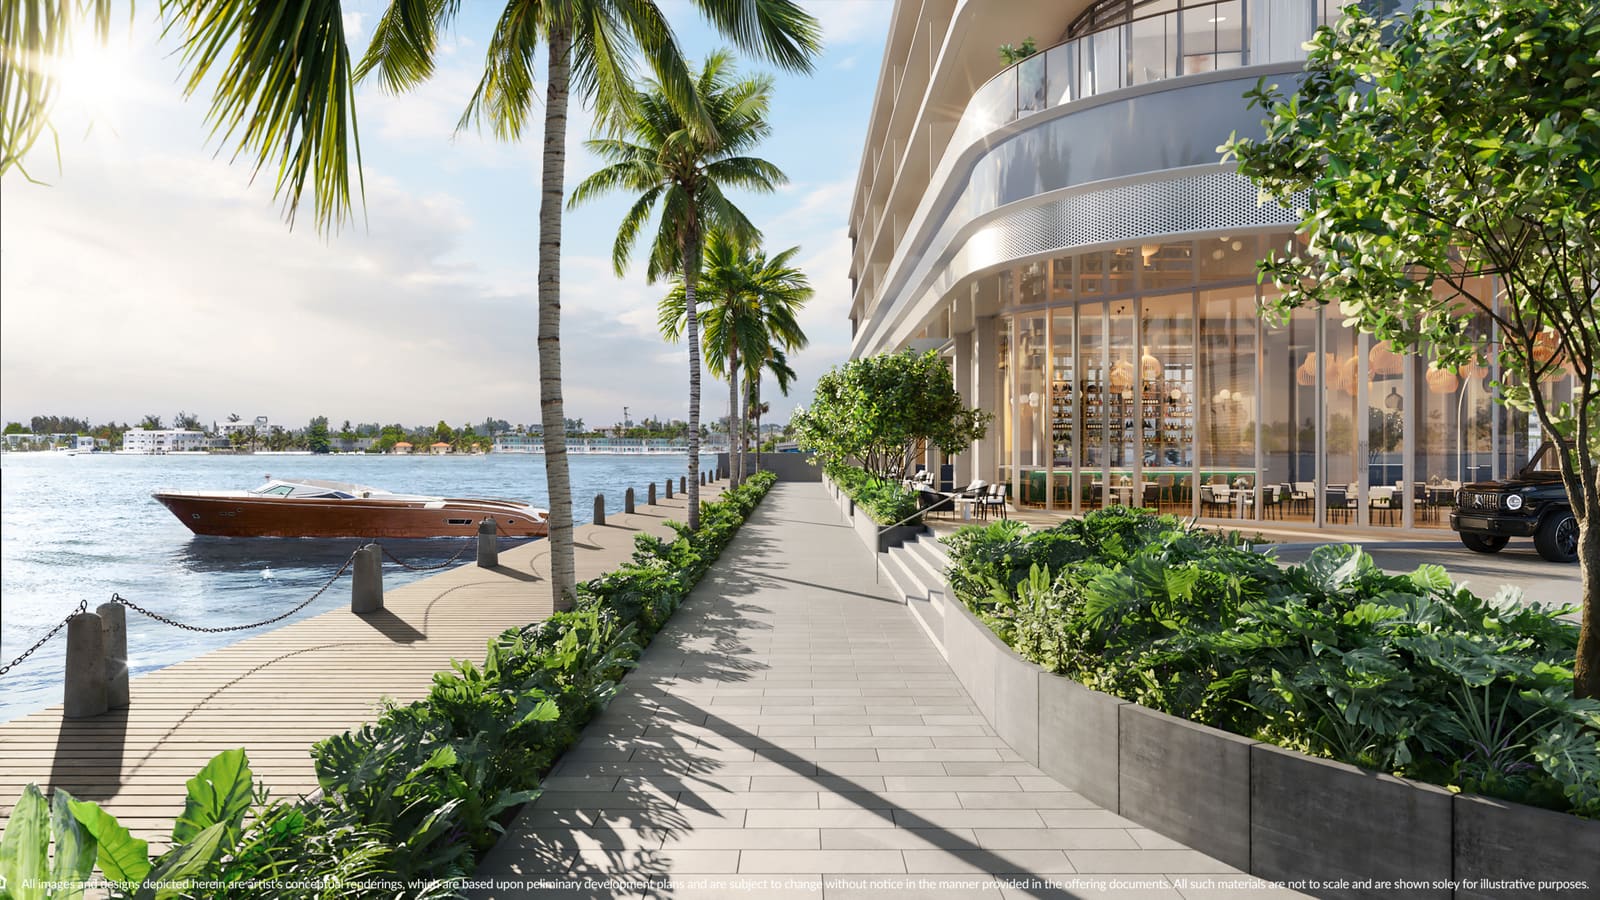
A First Look
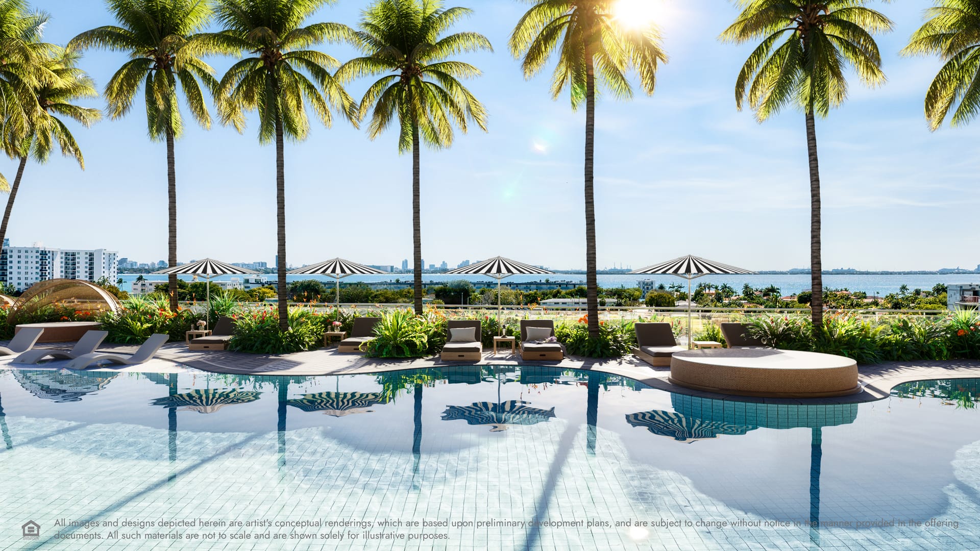
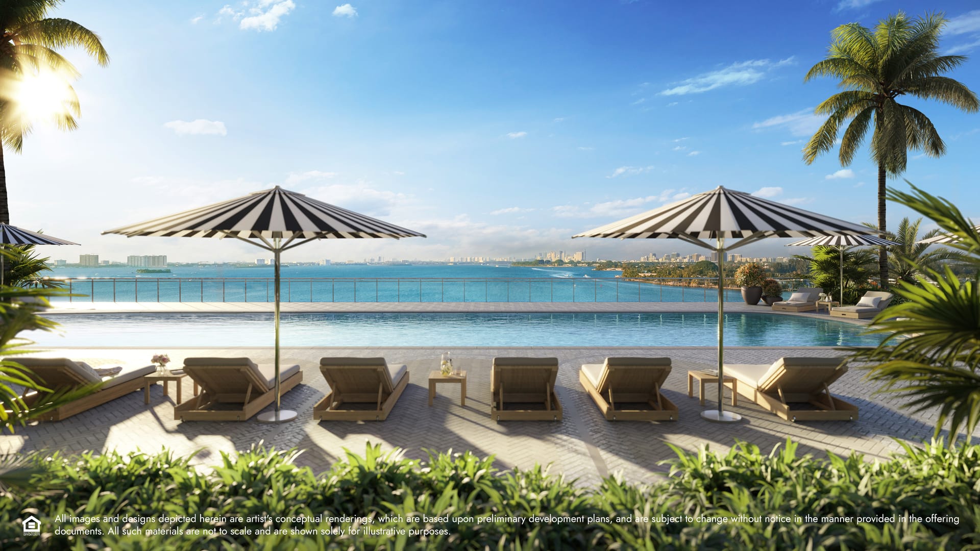
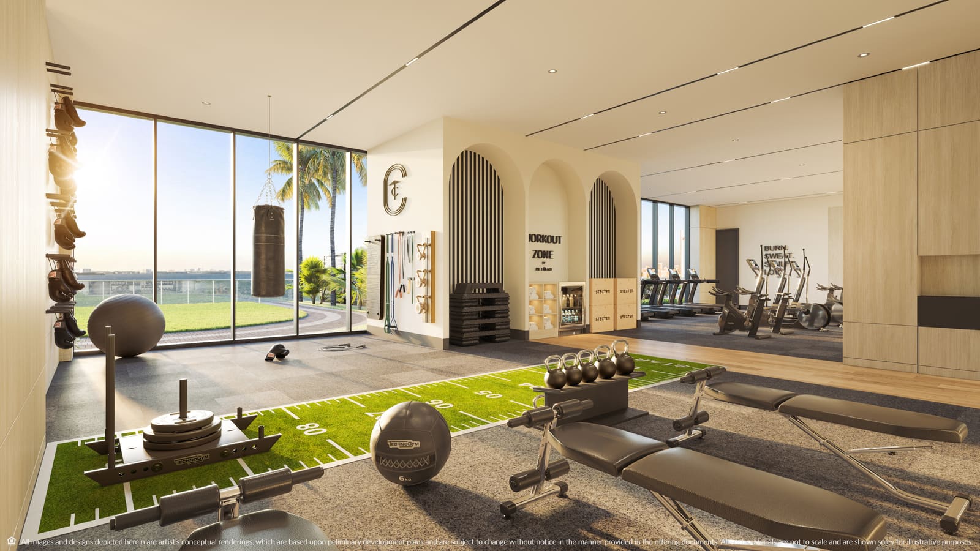
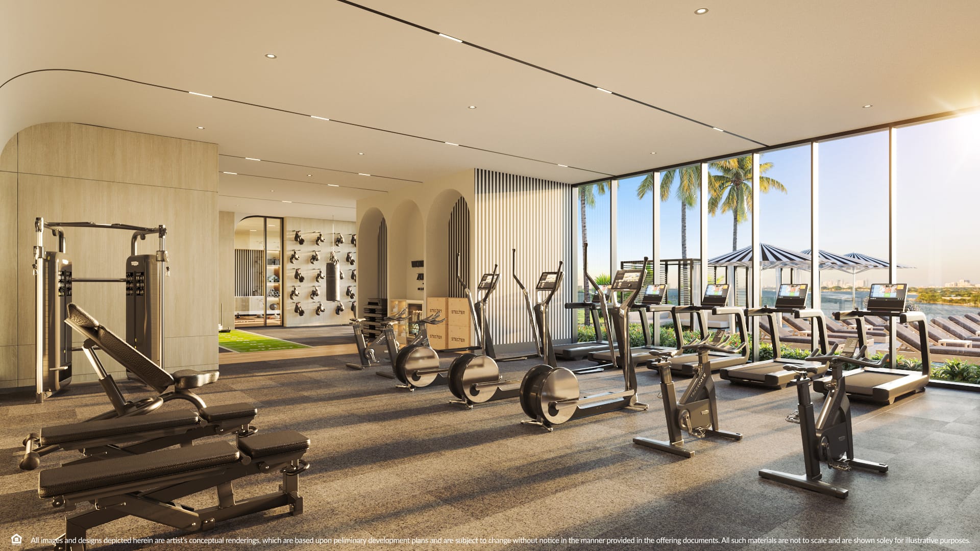
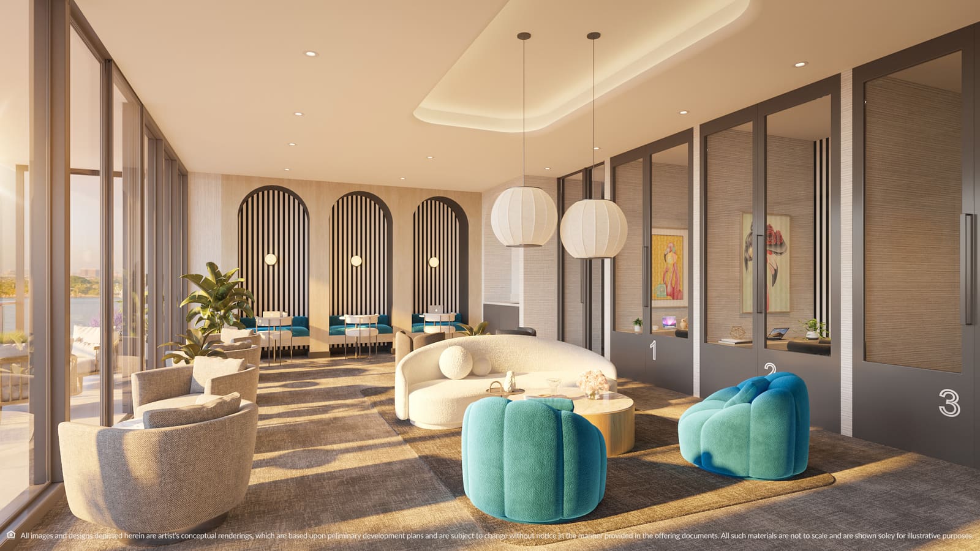
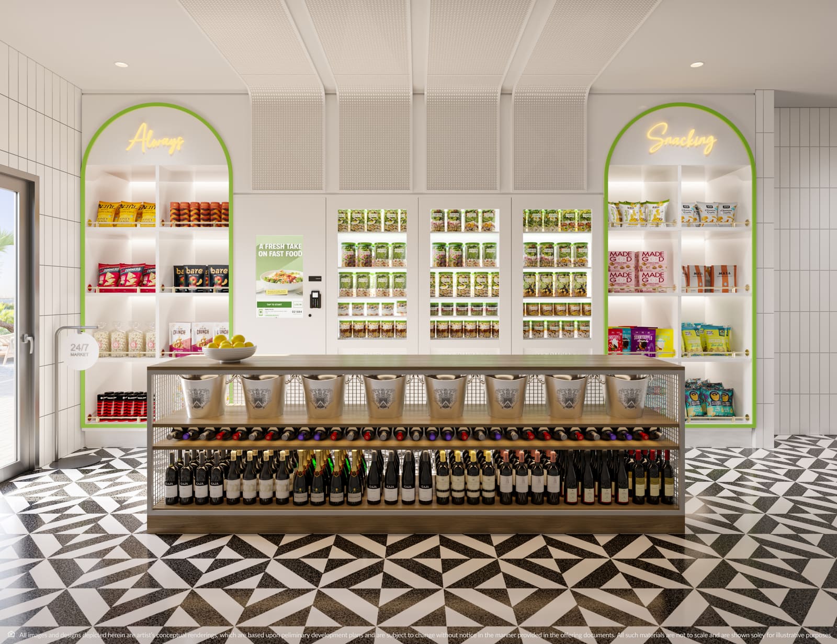
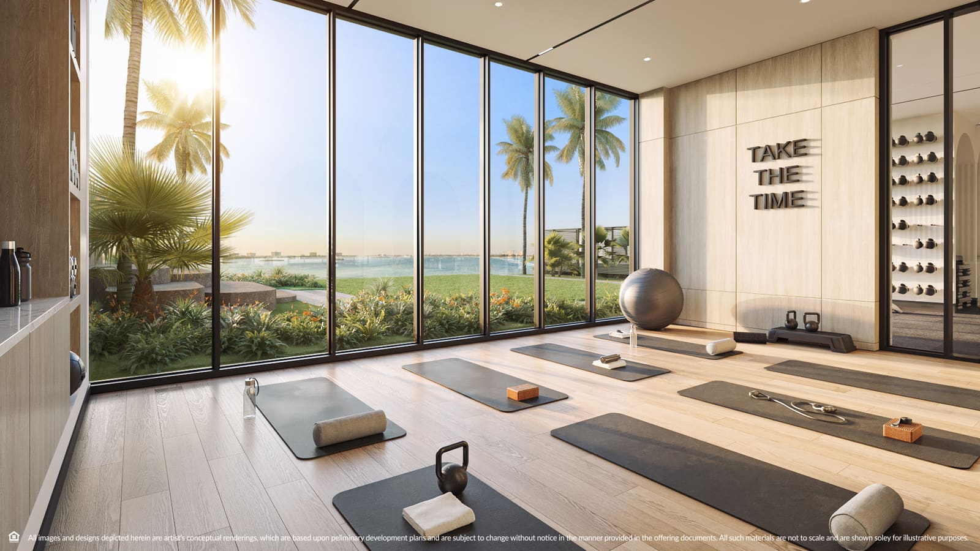
Official renderings from the developer, organized by building, amenities, and residences. Conceptual only -- actual finishes, materials, and views are subject to change.

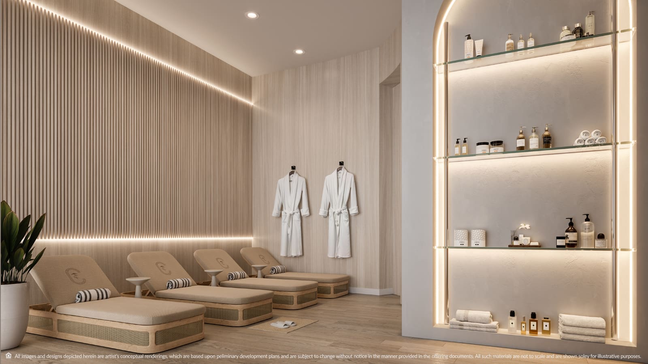
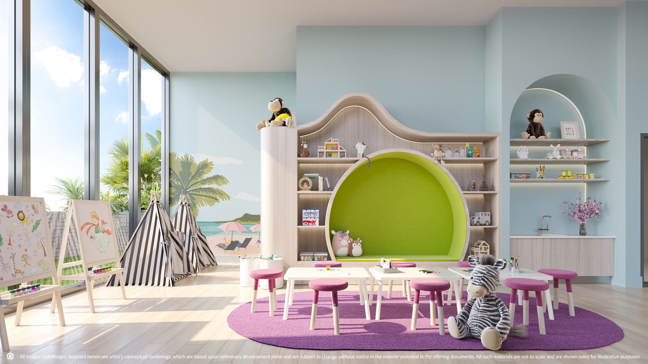
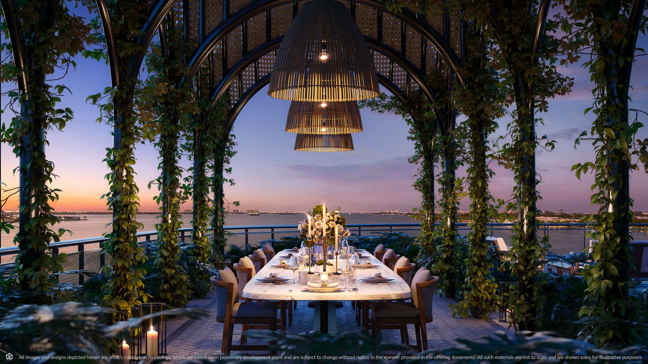
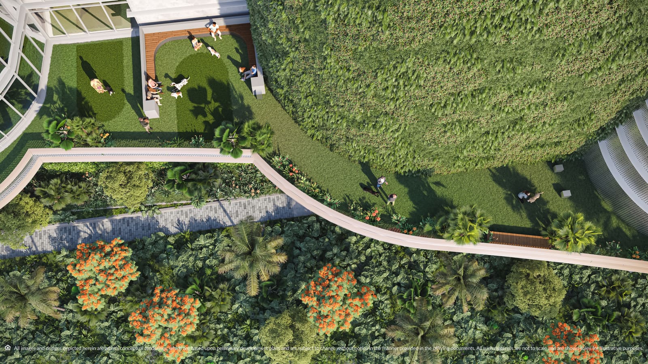
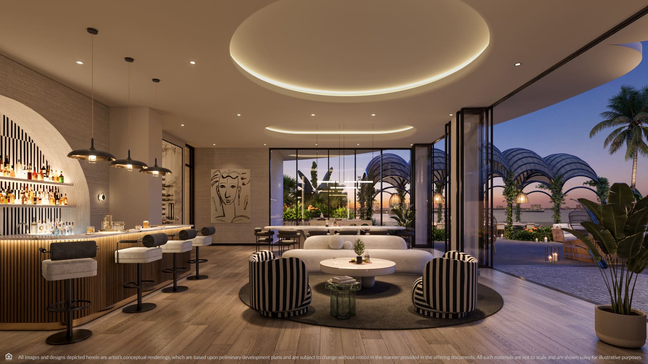
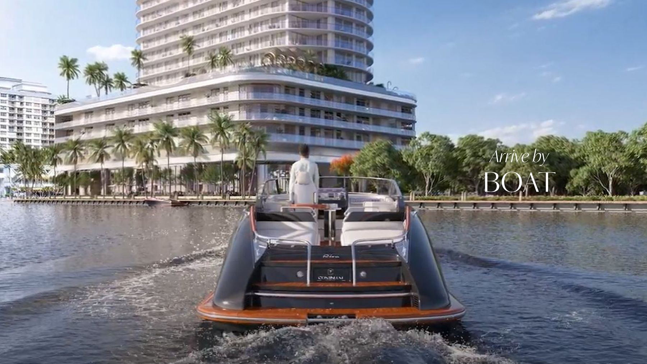
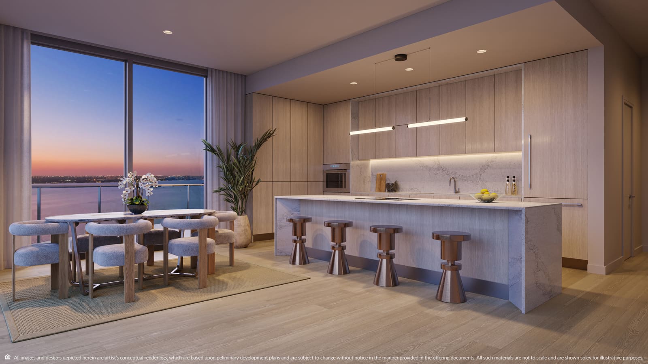
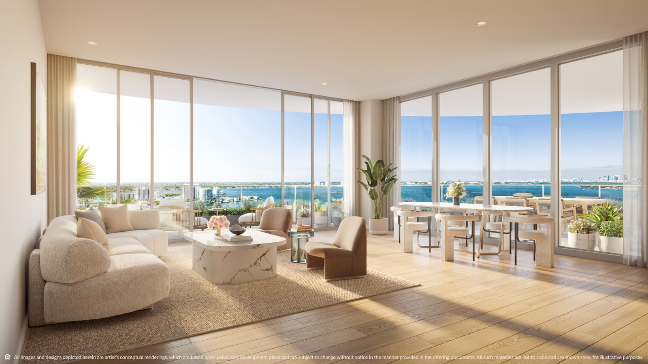
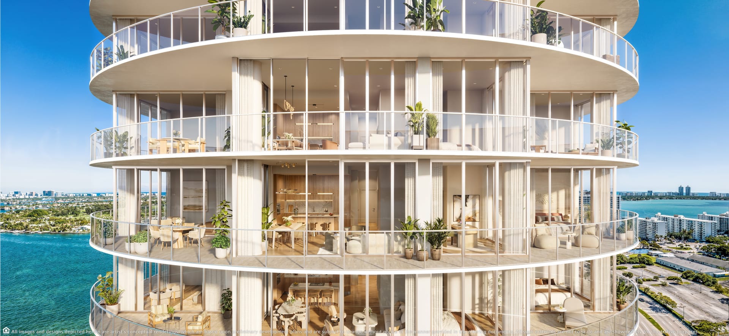
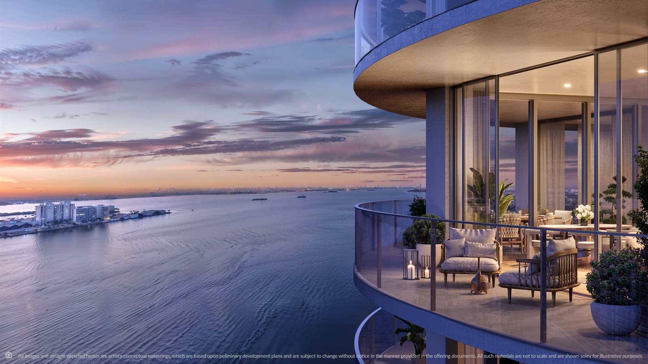
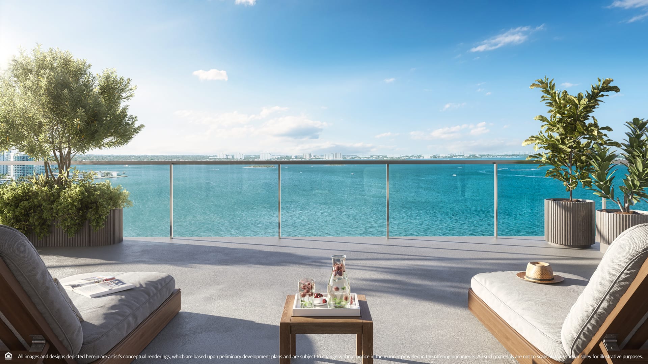
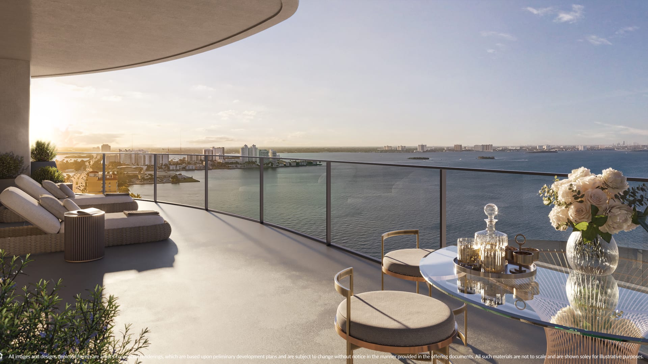
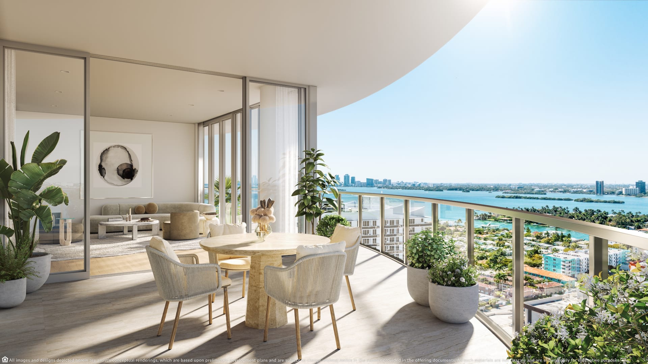
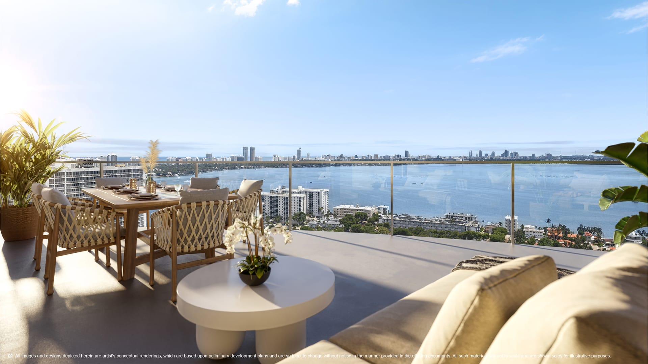
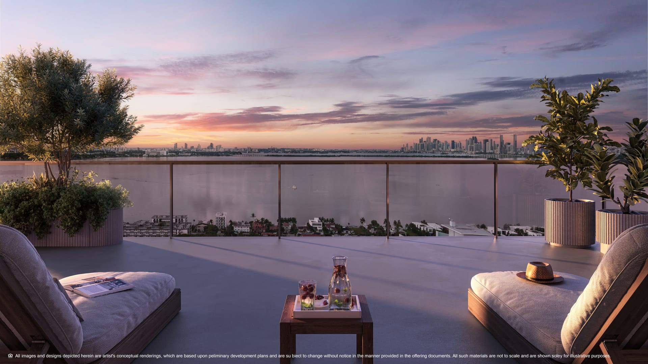
1 / 36
The Residences
Where Style Meets Substance
- Four collections: Bay Lofts, Tower Residences (floors 7-23), Sky Residences (floors 24-34), and Penthouses above that
- One- to four-bedroom residences, lofts & penthouses, 850-4,000 sq ft
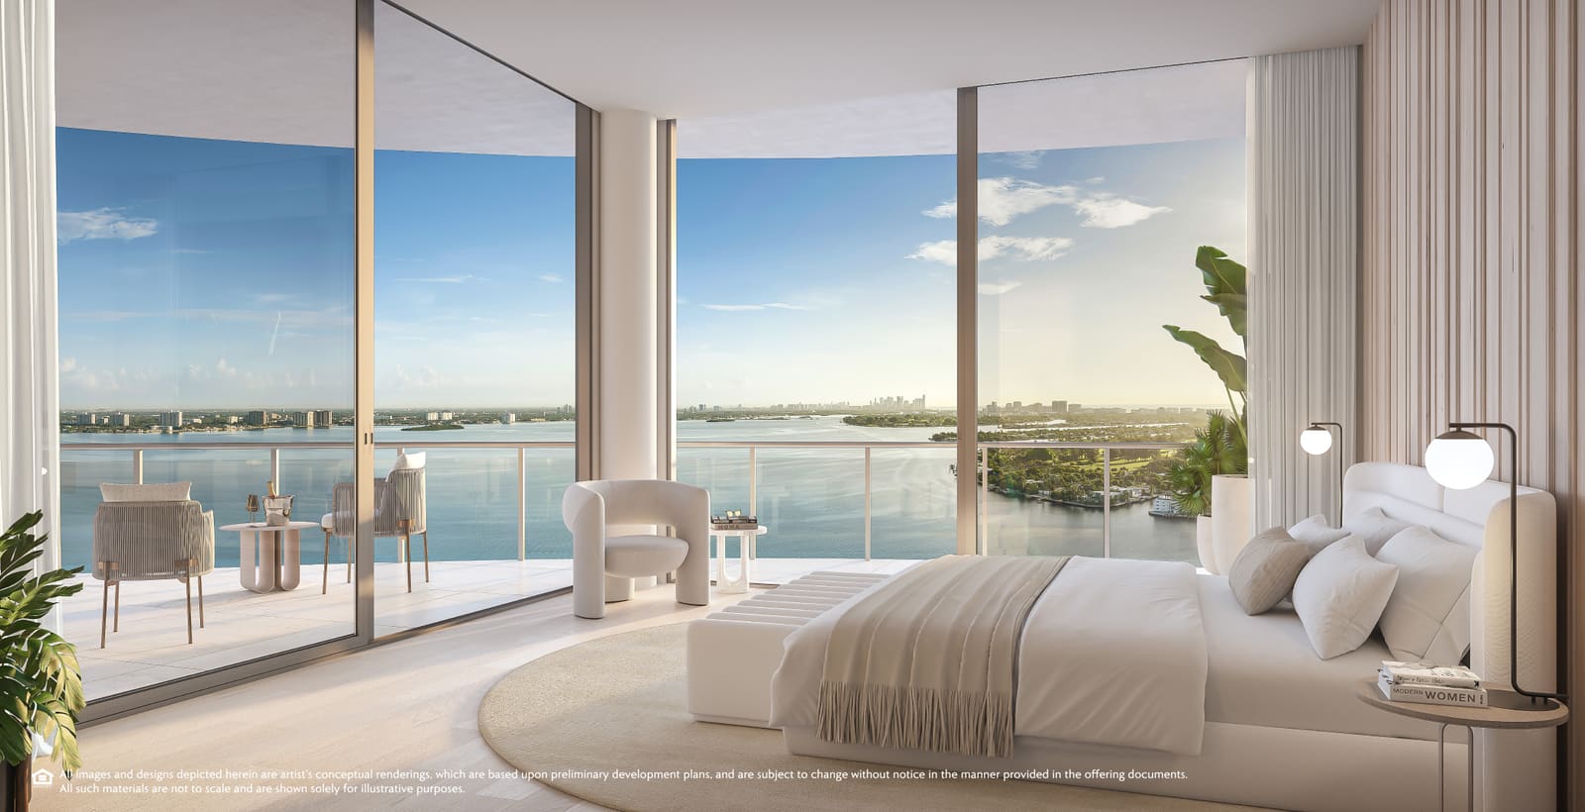
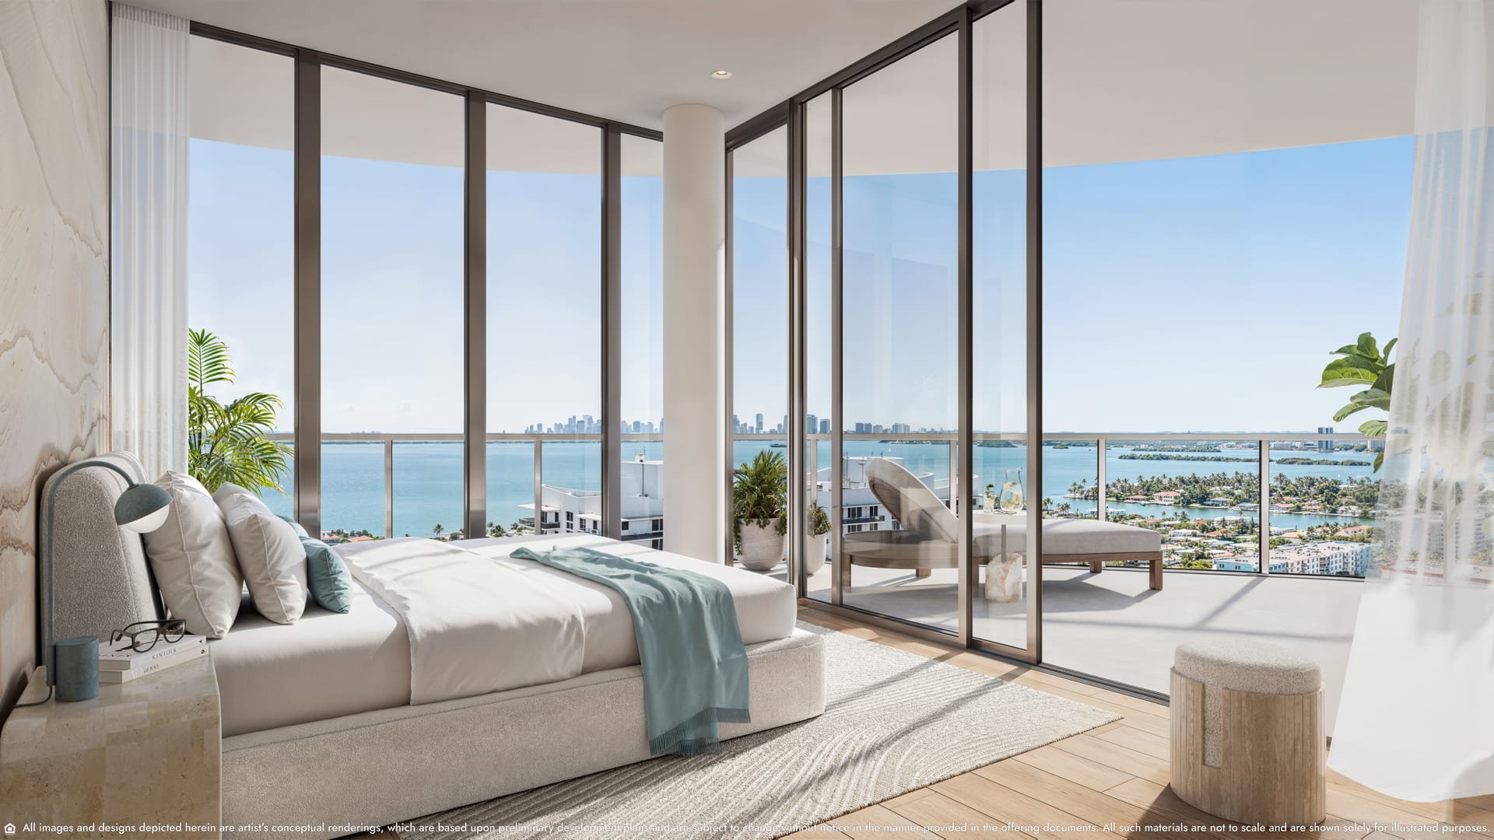
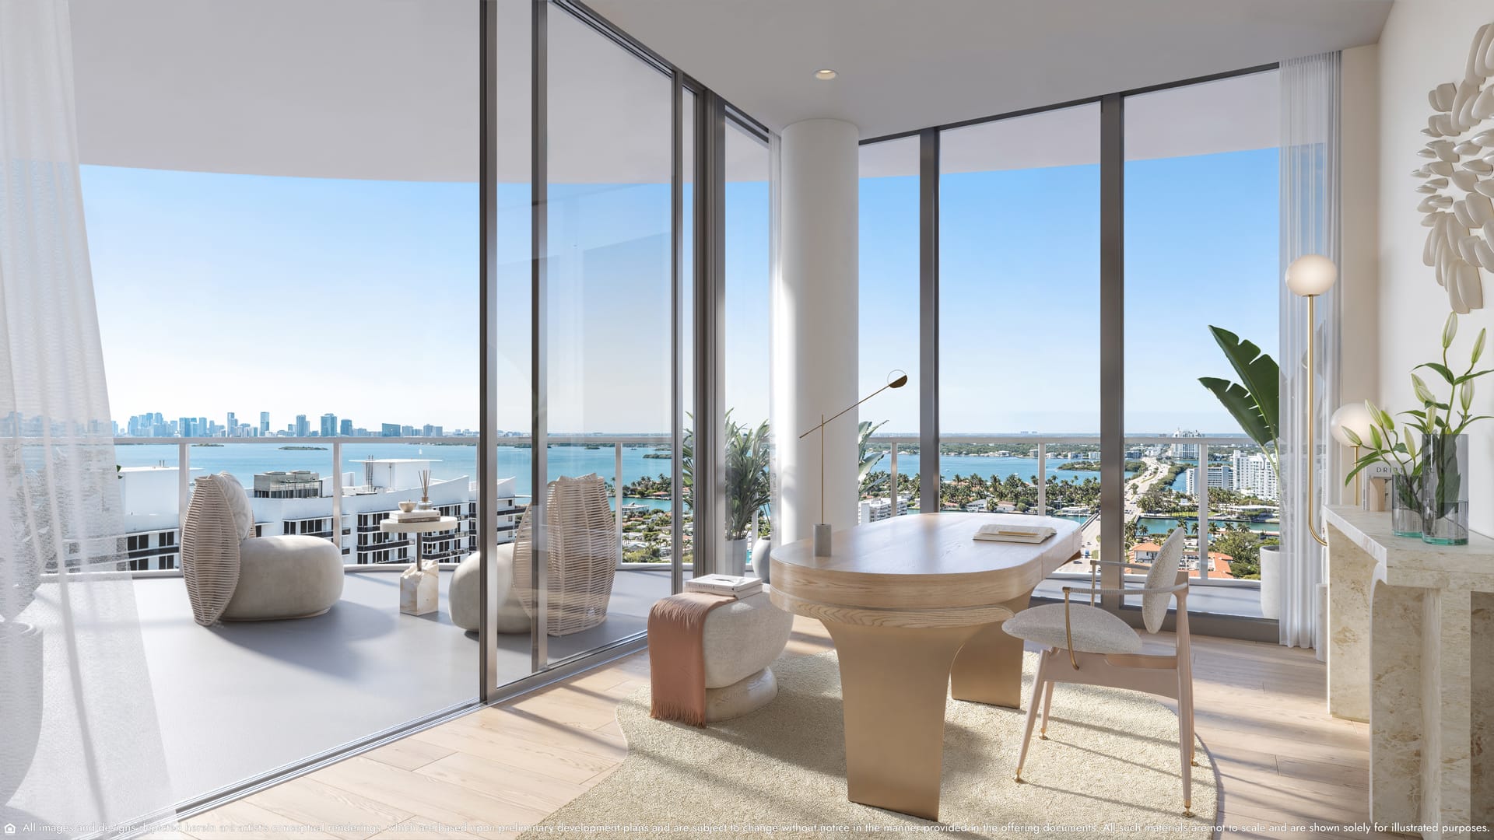
- Up to 14 ft ceiling heights, floor-to-ceiling impact-resistant windows
- City and water views from every residence
- Private wrap-around terraces facing Biscayne Bay, Indian Creek, and downtown Miami
- In-residence laundry room with full-size washer & dryer
- Double walk-in closets in all primary bedrooms
Kitchens & Primary Baths
- Sub-Zero/Wolf integrated appliance package -- electric cooktop, wall oven, dishwasher, refrigerator, microwave, wine fridge (select residences)
- Custom European cabinetry, quartz countertop and culinary island
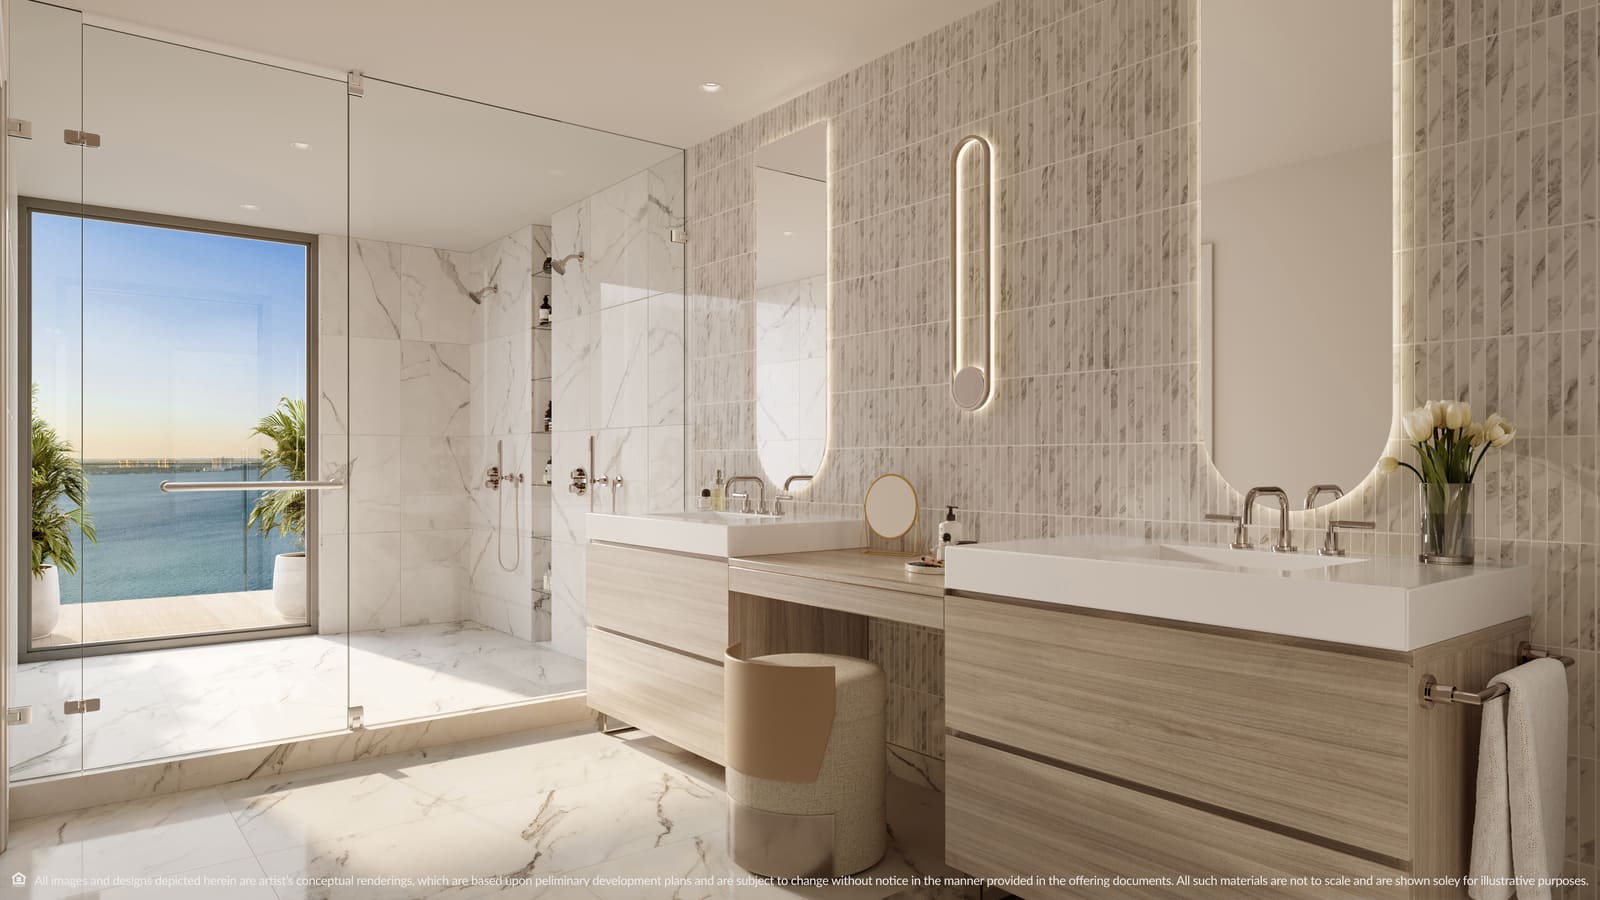
- Five-fixture, marble-clad primary baths with marble stone flooring
- Custom double-sink vanity framed by arched mirrors, Dornbracht fittings
- Glass-enclosed wet rooms with dual rainfall showers overlooking Biscayne Bay (select residences)
Starting Prices
Shared directly with us by the developer -- starting price by unit type, as of the date below. Unlike every other pre-construction project on this site, we're publishing it here because the developer gave it to us as a dated reference, not because it's live data; treat it the same way you would a printed price sheet that goes out of date the moment the next release opens.
As of July 2026, per the developer's own price sheet -- Bay Loft and Penthouse pricing wasn't included in what we were given. Pre-construction pricing is set by the developer and changes release to release; confirm current availability and pricing with us before making any decision. Not an offer to sell.
Over 60,000 Sq Ft of Amenities
A four-level club, organized into five categories:
A Well-Serviced Lifestyle
The Building
- Porte cochere with 24/7 valet service
- 24/7 concierge
- Tesla House Car
- Secured bicycle & e-bike storage
- Private temperature-controlled storage (purchase)
- Airstream Cabana -- towel & water bar
Concierge
- Restaurant & cabana reservations
- Pet care information
- Golf tee time booking
- Flower delivery arrangement
- Spa & salon scheduling
- Boat charter services
- Temperature-regulated package storage
- Continuum Resident's App
À La Carte
- Grocery shopping
- Dry cleaning
- Professional dog walking
- Personal chef services
- Personal training sessions
- In-home spa treatments
- Housekeeping assistance
- Furniture assembly support
Resident Memberships
Private Yacht Club Membership
An elite fleet of 44' to 105' luxury yachts, bookable through a mobile app, with bayfront pick-up, a private captain and steward, and a dedicated concierge available 7 days a week. Includes three half-day excursions (six for Penthouse buyers), priority booking for weekends and holidays, preferred member pricing, and access to private chefs, DJs, and massage services on board. Membership begins at contract signing and stays active for one full year after move-in.
Beach Club Membership
VIP access at Ocean Terrace Beach Club in Miami Beach -- dedicated chairs, umbrella, and food & beverage service.
Dorsia Premium Membership
A members-only platform for otherwise-impossible restaurant reservations, plus entry to exclusive events spanning nightlife, sports, and art fairs.
Per each program's own disclosure: yacht club membership is managed by a third party, and the yachts themselves are not owned, managed, or operated by Continuum's developer -- the developer isn't responsible for claims or costs relating to charters or membership except where agreed to in writing. Confirm current membership terms, availability, and pricing for all three programs directly with us.
Behind the Project
Continuum Company & Aksoy Holdings market and develop this project; the condominium's legal developer of record is 1755 JFK Owner LLC, a Delaware entity, per the project's official offering documents -- standard practice for a pre-construction project marketed under a brand name distinct from its legal developer.
Continuum Company's Track Record
Per Continuum Company's own materials.
The Neighborhood: North Bay Village
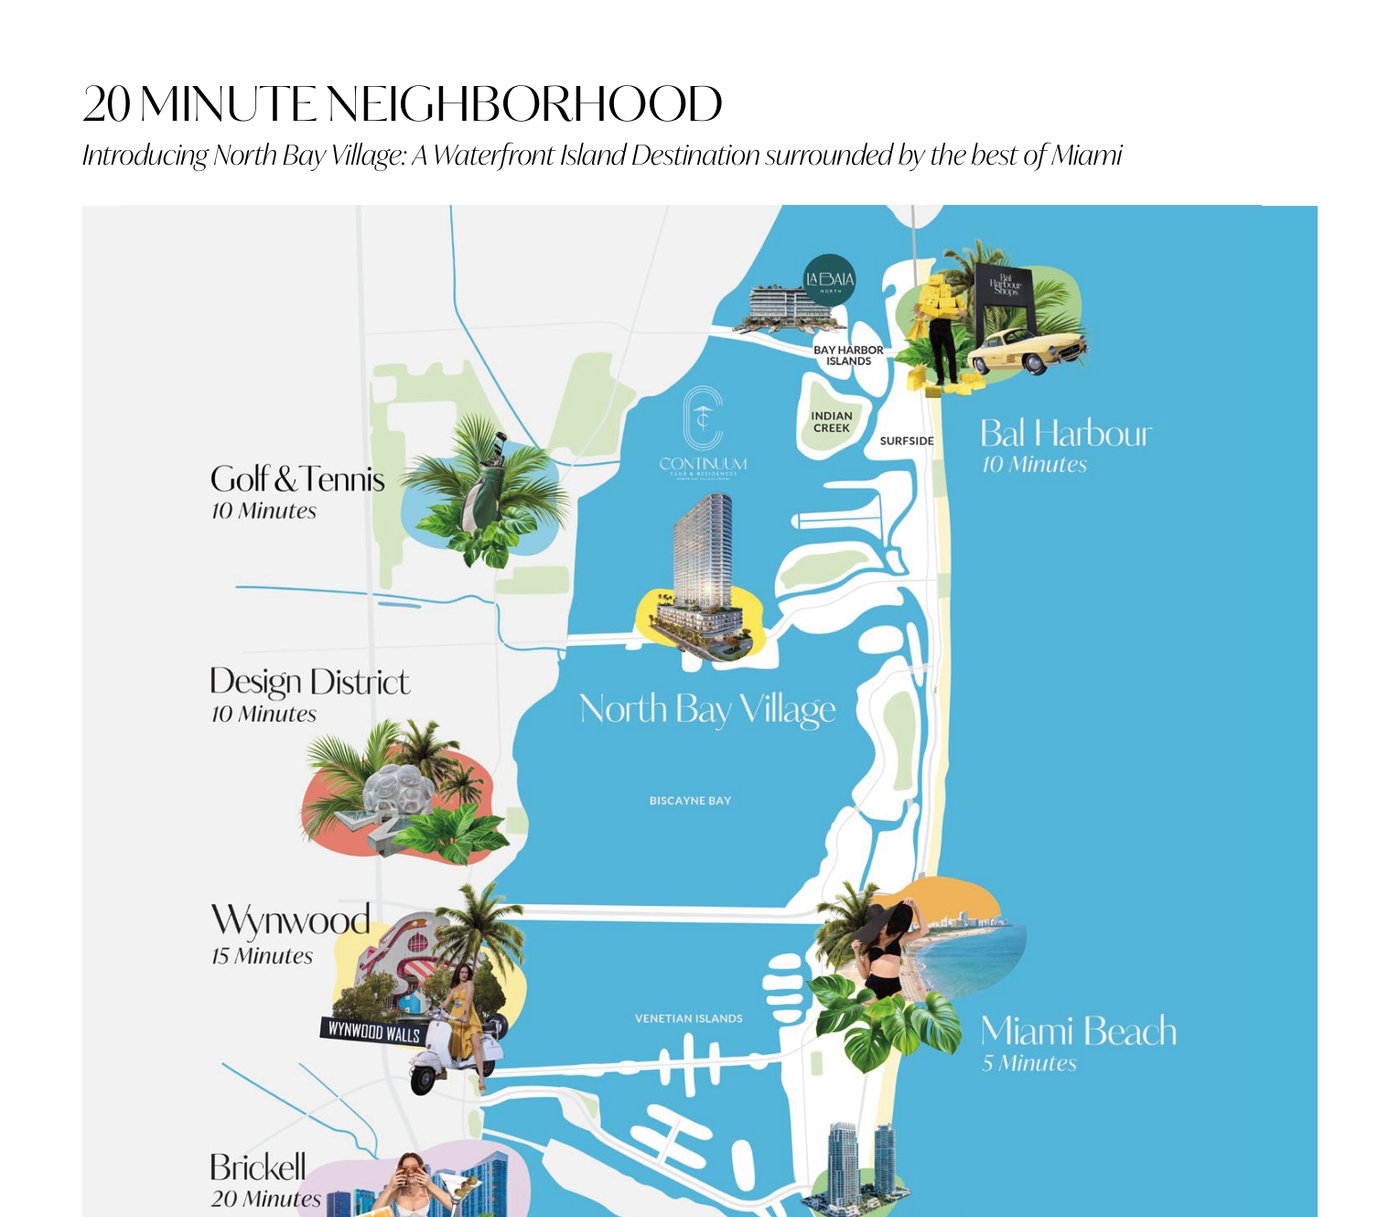
- An island on Biscayne Bay in the midst of a renaissance -- North Bay Village's first luxury branded condo development since its 2020 rezoning
- Located at 79th Street, one of only three roadways connecting Miami and Miami Beach
- A 5-minute drive to the Miami Beaches
- A 10-minute drive to the Design District, Bal Harbour Shops & Restaurants, and some of South Florida's best golf and tennis; 15 minutes to Wynwood and to leading private schools
- Its own police force, fire station, and school system
Beaches
The Beachwalk, Ocean Terrace, South Pointe Park, Lummus Park
Happenings
Art Basel, Formula 1, Miami Open, The Fillmore
Wellness
Carillon Spa, The Standard Spa, Anatomy, Miami Beach Tennis Center
Dining
Carbone, Milos, Joe's Stone Crab, CATCH, Mila
Building Fees & Assessments
The developer's own published estimate is $1.77 per square foot per month, including reserves -- a developer-published figure, not yet MLS-derived, since no active listings exist for this address. This is a point-in-time reference and can change before closing; confirm the current fee for a specific unit with us.
Reserve fund balances, pending special assessments, and full financial statements aren't published pre-construction -- request the condominium's offering documents and prospectus directly before purchasing.
Buyer Deposit Structure
The developer's published deposit schedule -- percentages only, no dollar figures depend on your unit's price:
20% Due at contract execution
10% 120 days after contract
10% Due at building top-off
60% Balance due at top-off
Subject to change; confirm the current deposit schedule and closing timeline directly with us before signing a contract.
Frequently Asked Questions
Is this the same Continuum as the one in South Beach?
Same developer name (Continuum Company, in partnership with Aksoy Holdings on this project) and explicitly positioned as a follow-up to the original Continuum on South Beach -- but a separate, standalone North Bay Village tower, not connected to the South Pointe towers.
What's the HOA fee at Continuum Club & Residences?
The developer's published estimate is $1.77 per square foot per month, including reserves -- this is a developer-published figure (not yet MLS-derived, since no listings exist for this address yet) and is subject to change before closing.
What's the rental policy?
The developer's published rental policy is a 90-day minimum lease term, up to 3 times per year -- verify this with the condo association before purchasing as an investment, since pre-construction rental rules can still change before the building's declaration is finalized.
Who is the actual legal developer of record?
The condominium is being developed by 1755 JFK Owner LLC, a Delaware entity -- standard practice for a pre-construction project marketed under a developer brand name (Continuum Company) that isn't itself the legal developer of record. This is disclosed in the project's official offering documents.
Is Continuum Club & Residences under construction, and when will it be finished?
Yes. Phase One -- a 36-story, 236-residence waterfront tower -- is under construction. In April 2026 the developer announced a $344 million financing package from S3 Capital, including a $261 million construction loan for this tower, and completion is expected in 2028 (a developer estimate, subject to change). It is the first phase of the Continuum Waterfront District; a second phase of roughly 300 more residences plus the first Continuum hotel is planned but not yet under construction.
Other Pre-Construction Projects in North Bay Village
Request Buyer Consultation
Independent buyer representation for Continuum Club & Residences -- current pricing, availability, and floor plans.
Or WhatsApp: (305) 894-6637
Carlos Olivares (FL License #3051724) and Lina Rivera (FL License #3259943), BHHS EWM Realty, are independent buyer's representatives and are not affiliated with, employed by, or an agent of Continuum Company, Aksoy Holdings, 1755 JFK Owner LLC, or any of their affiliates. This page is not an offer to sell, or a solicitation of an offer to buy, a unit in the condominium; any such offer may only be made pursuant to the project's official prospectus and offering documents, and eligibility depends on your state of residency. All facts on this page are drawn from the project's official fact sheet, price sheet, and FAQ documents as supplied to Carlos, current as of the developer's July 2026 materials -- not press aggregators -- and are subject to change by the developer without notice. Renderings, floor plans, specifications, and amenities are conceptual and may not reflect the final built product. Contact us for the developer's current official documents before making any purchase decision.