

Renderings coming soon
← All Pre-Construction
Pre-Construction · Brickell
619 Brickell
296 residences in a 75-story tower designed by Foster + Partners, with hospitality by Nobu -- a waterfront Nobu restaurant, residents-only Nobu café, and a dedicated Wellness and Longevity by Nobu floor.
296Residences
75Floors
1–5 Bed+ Sky Villas & PH
1,160–6,450Sq Ft Range
$2,806,000Starting From‡
2031Est. Closing†
† Per the developer: groundbreaking targeted for April 2027, closings beginning in 2031. Subject to change.
‡ Lowest-priced residence on the developer's price sheet dated September 2026 (a 1 Bed + Den). Pricing is set by the developer and subject to change without notice; not an offer to sell -- contact us for the current price sheet and availability.
Independent buyer representation only -- Carlos Olivares & Lina Rivera, BHHS EWM Realty. Not affiliated with 13th Floor Investments, Key International, 13K-BP Brickell Owner LLC, or Nobu Hospitality. Renderings are the developer's own conceptual images and are subject to change.
A Landmark Shaped by Two Masters
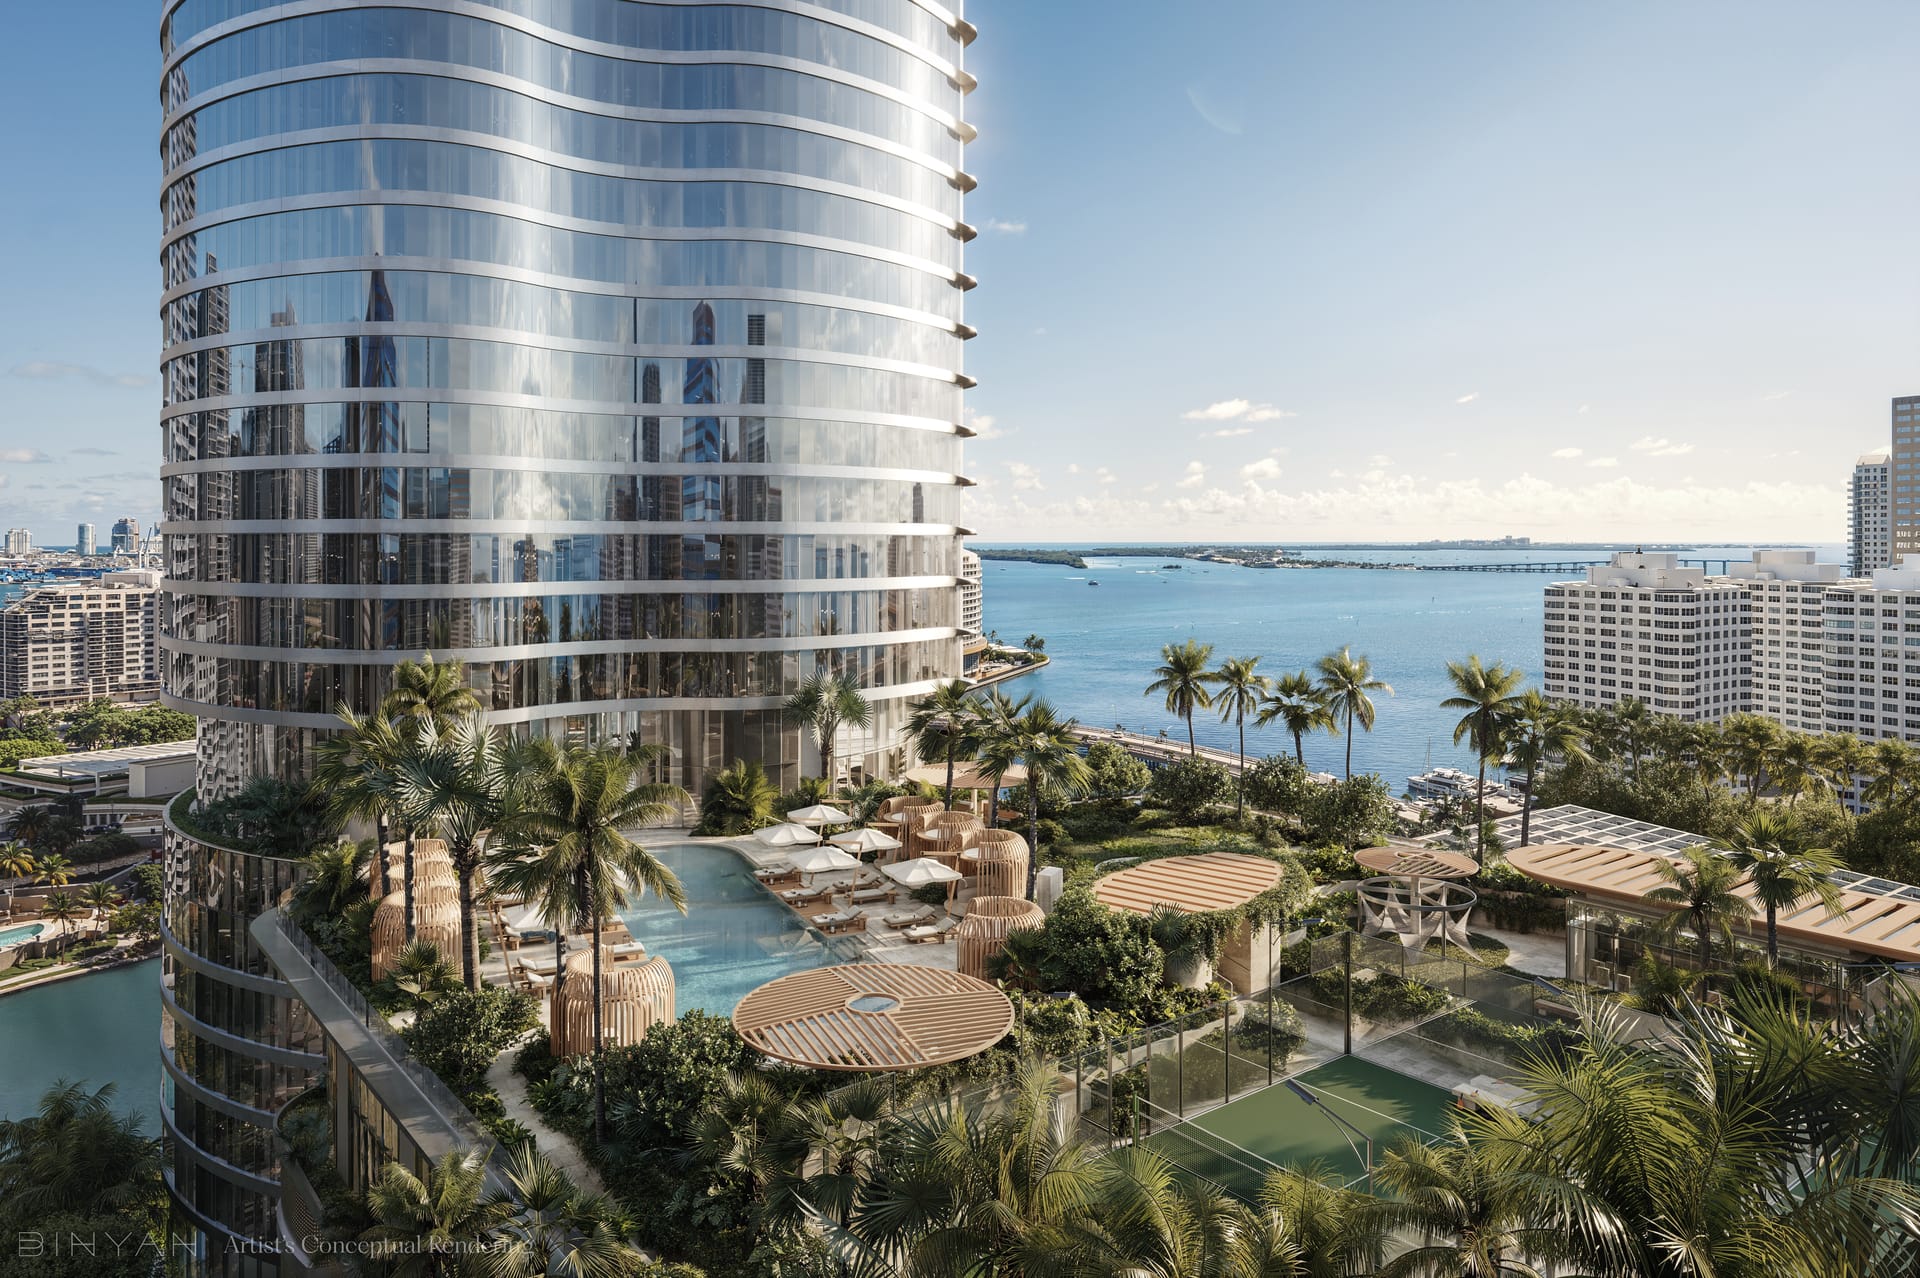
619 Brickell pairs a Foster + Partners tower with hospitality by Nobu -- per the developer's own framing, "two one-of-a-kind visionaries, a once-in-a-lifetime collaboration." The building's sculptural, gently-rotating form isn't decorative: it's organized into five stacked residential "Collections," each rotated further east than the one below it, engineered so every residence gets maximum water views and sunlight.
- 75 stories, 296 residences, Well Building Certified
- 90,000 sq ft of amenity space across five dedicated levels
- Waterfront 6,500 sq ft Nobu restaurant plus a residents-only poolside Nobu café
- Private, valet-staffed porte-cochère arrival into a grand bayfront lobby
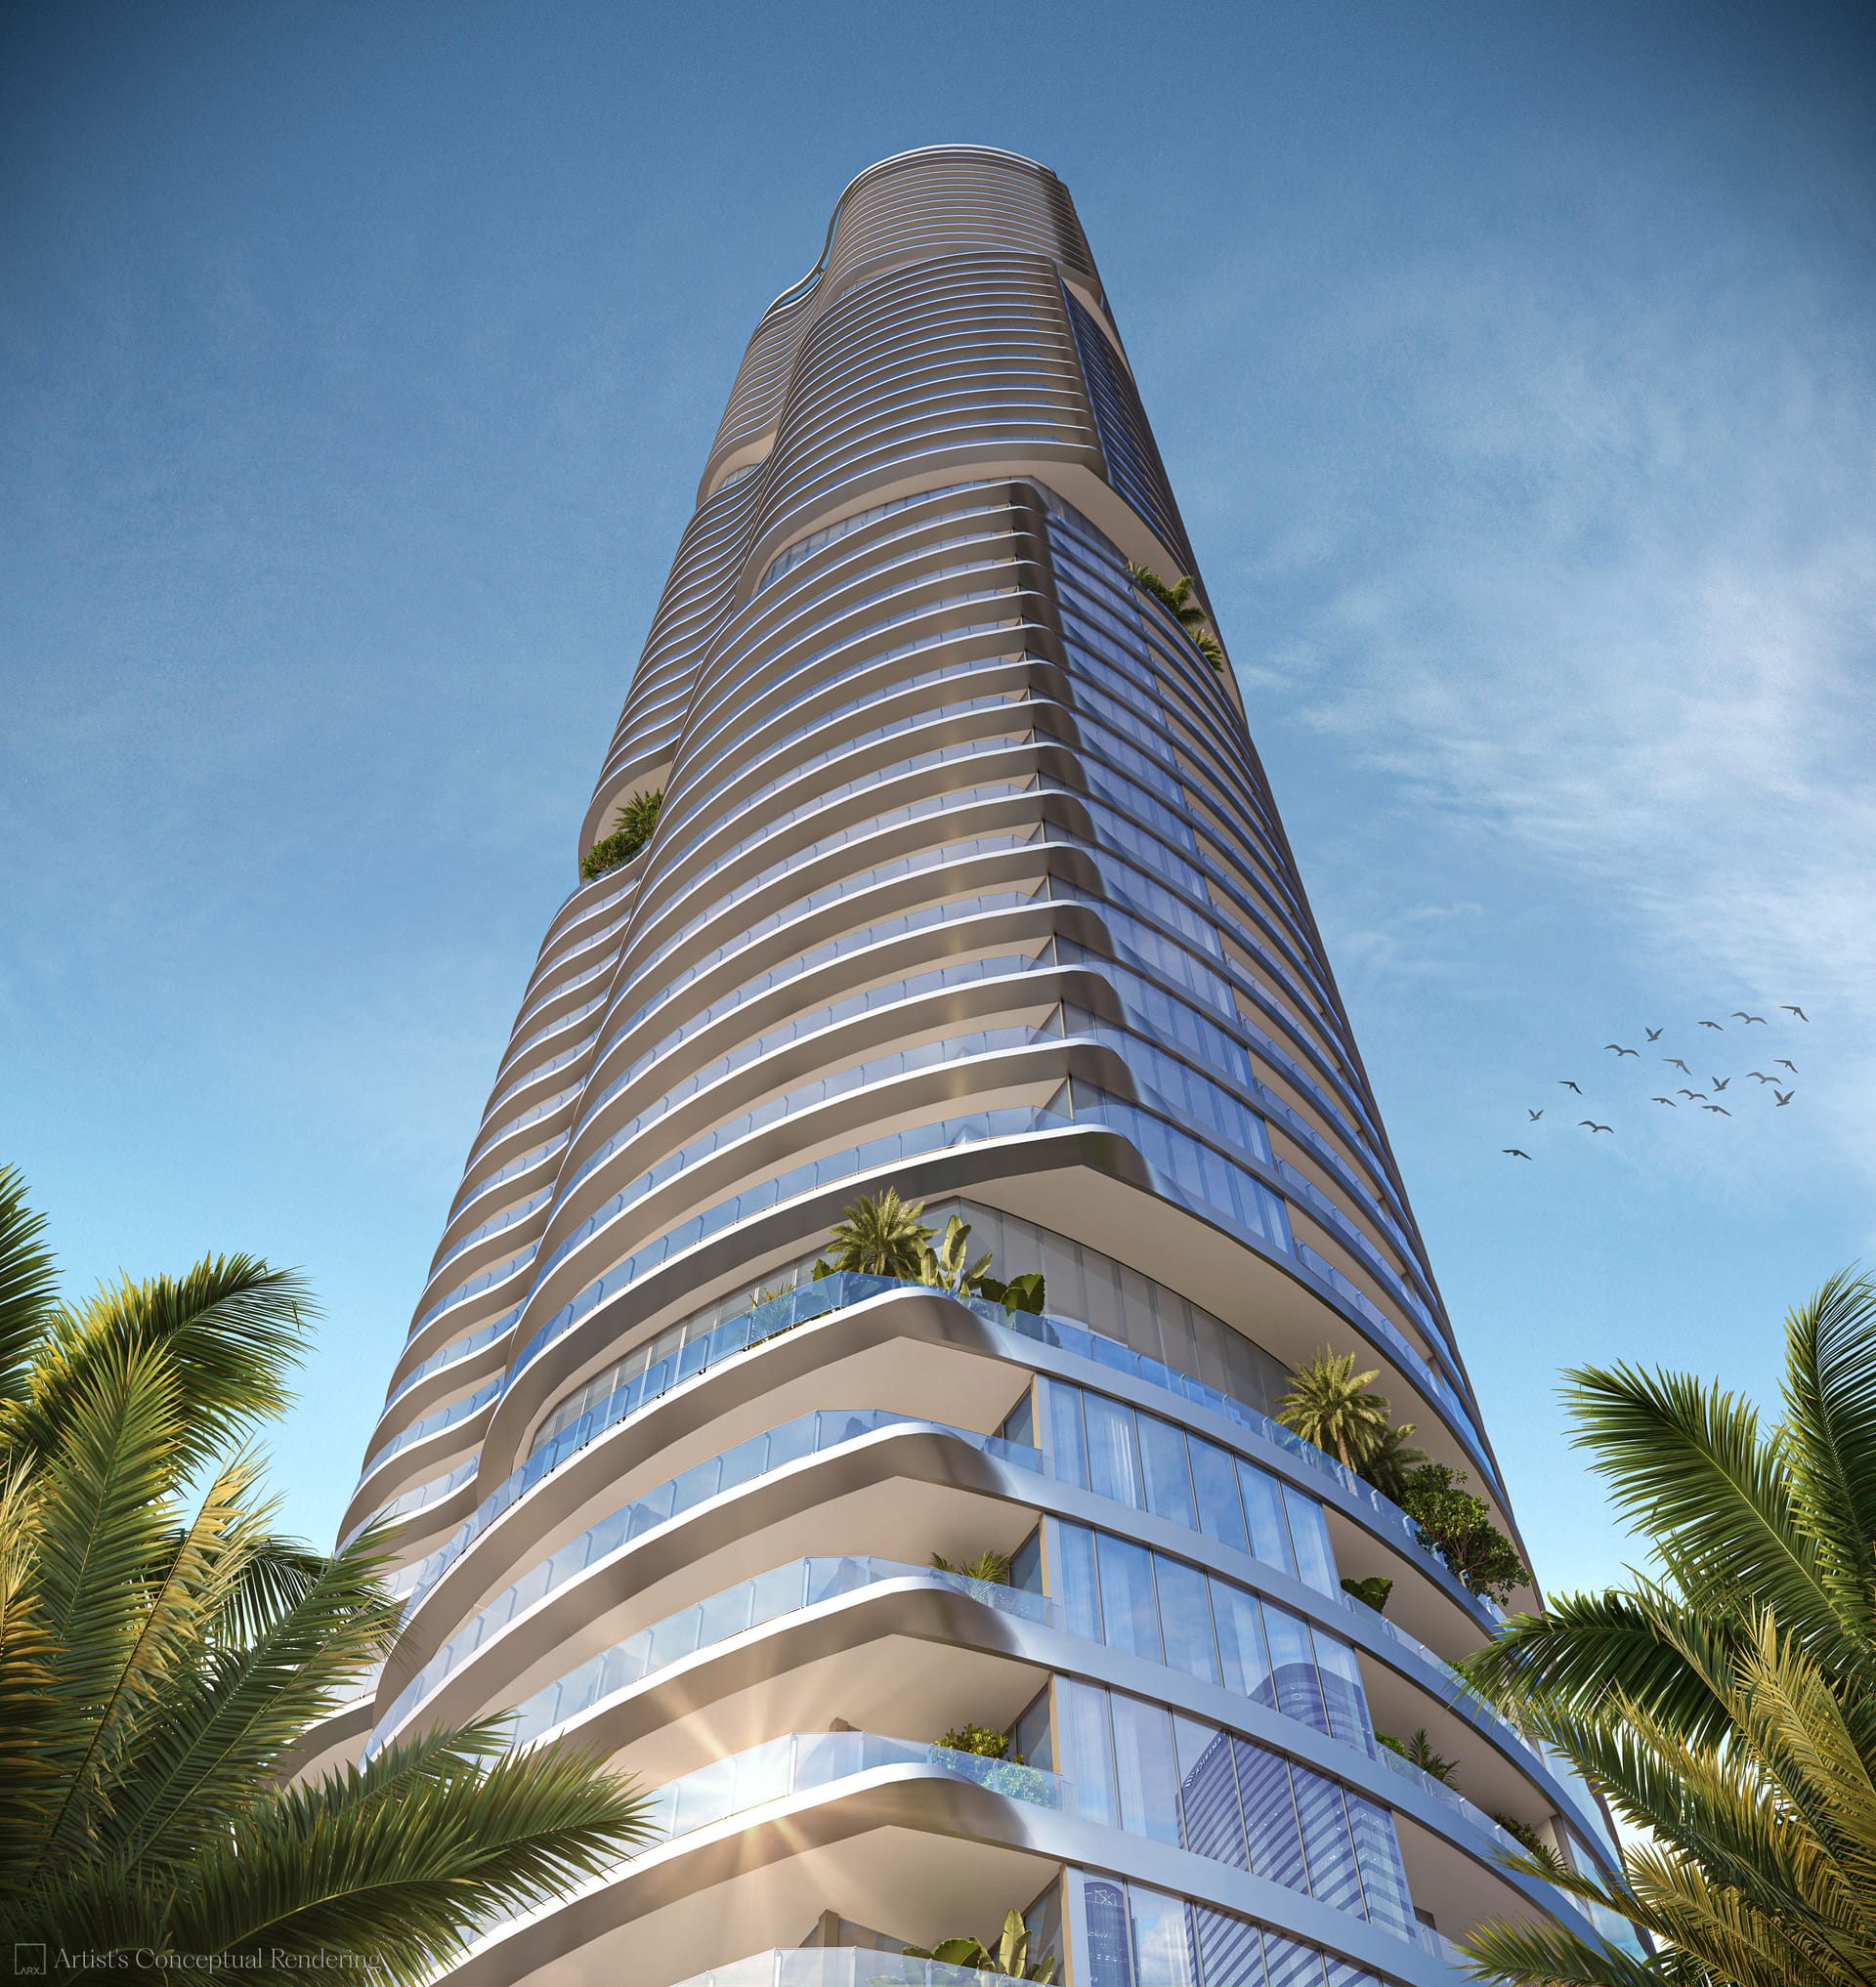
A First Look
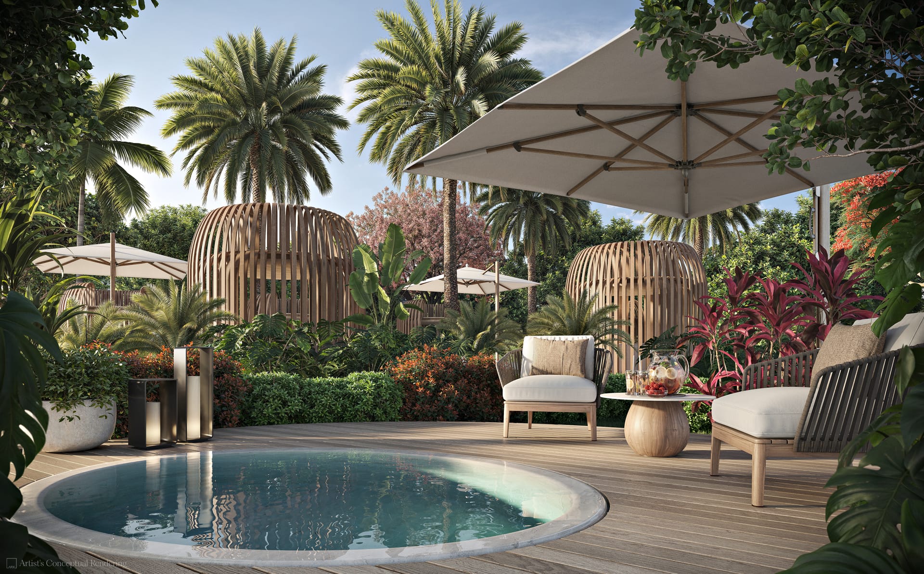
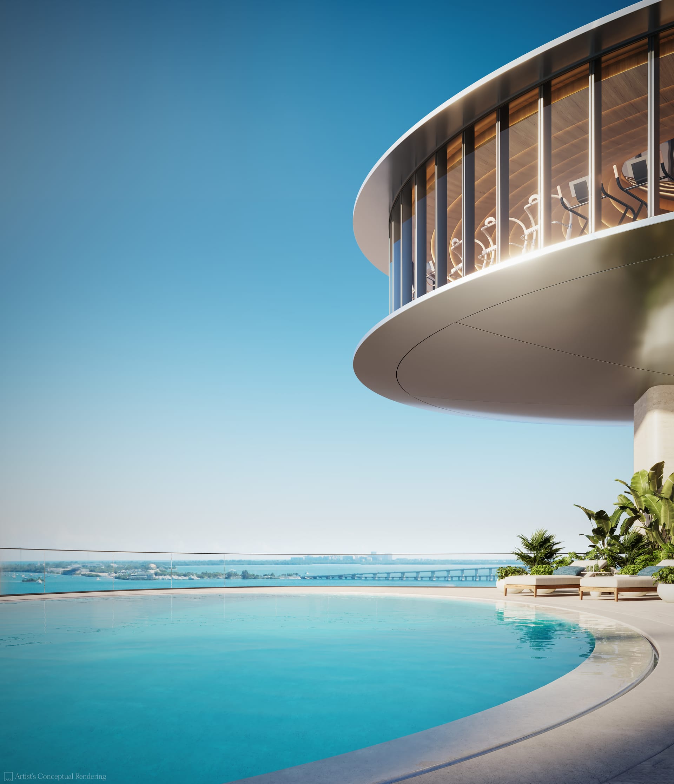
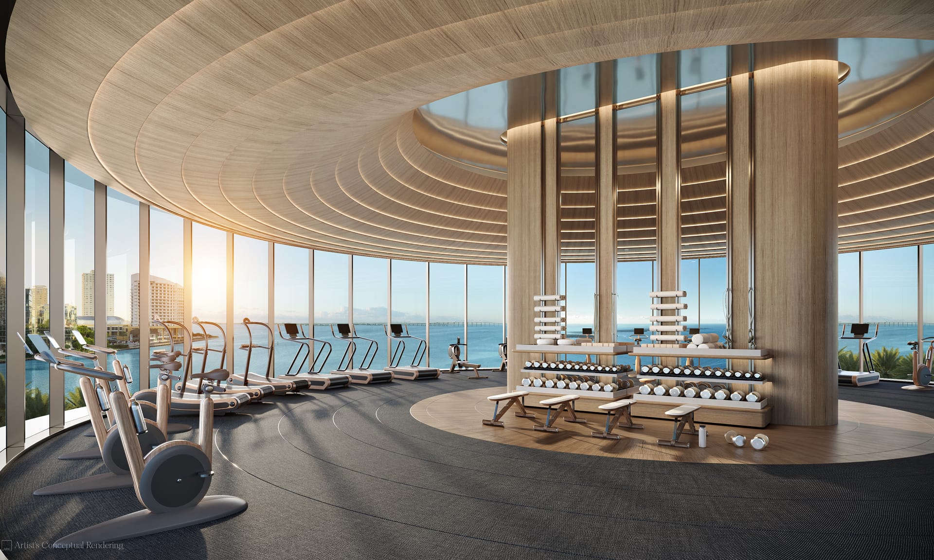
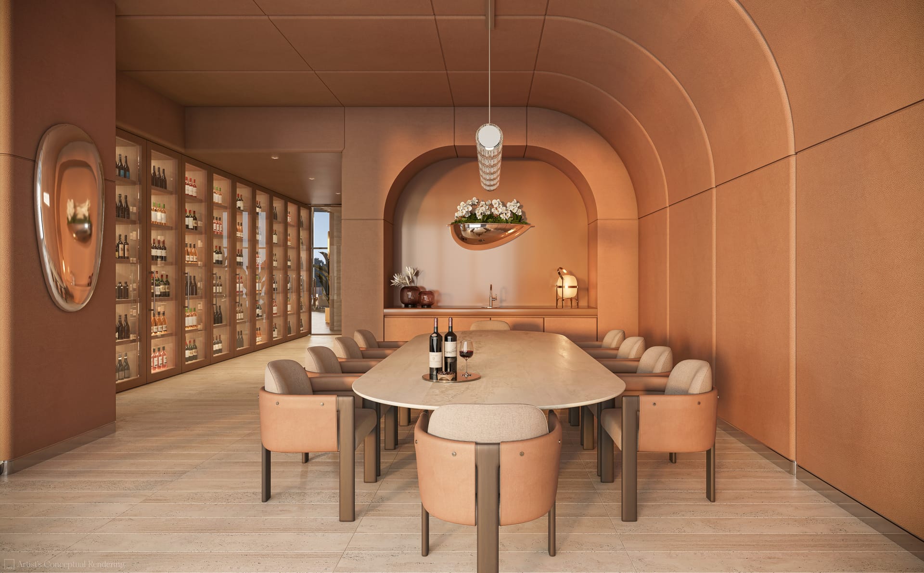
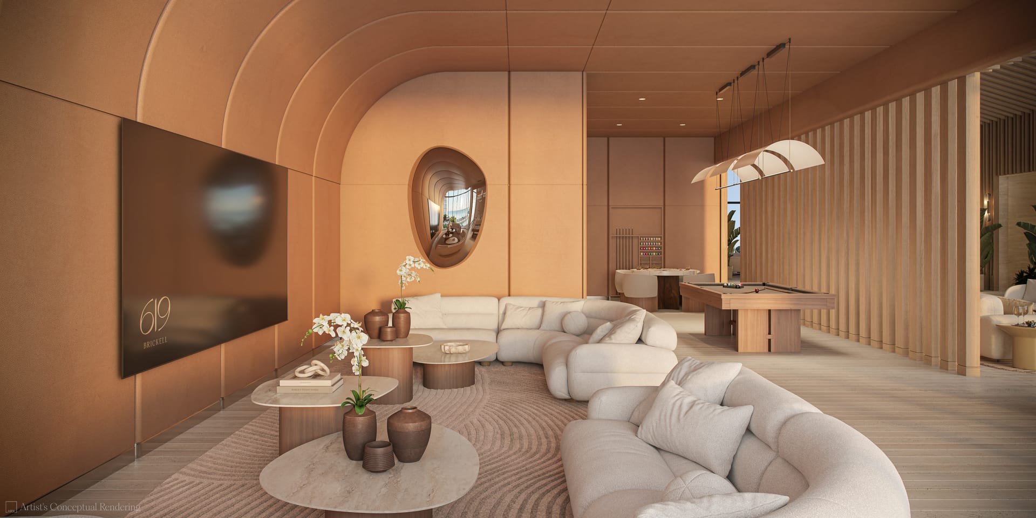
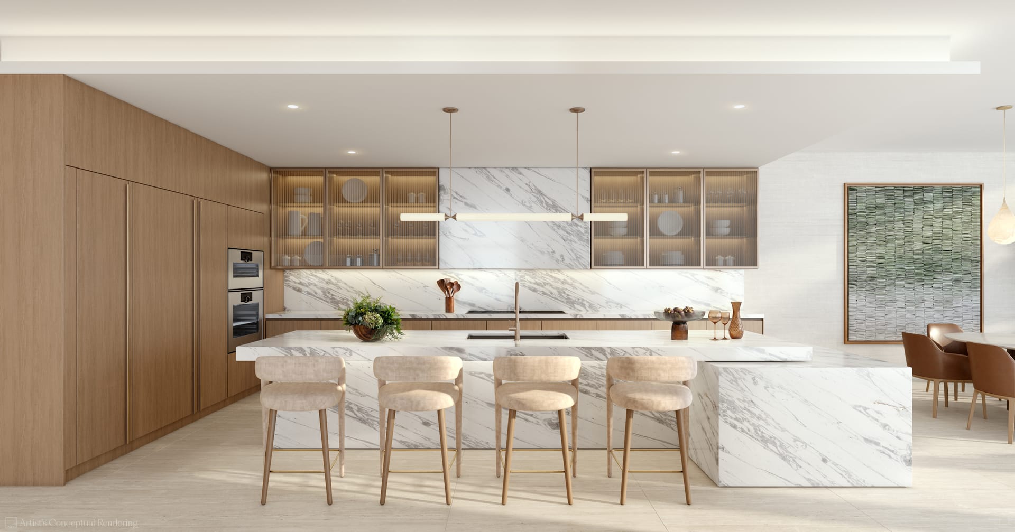
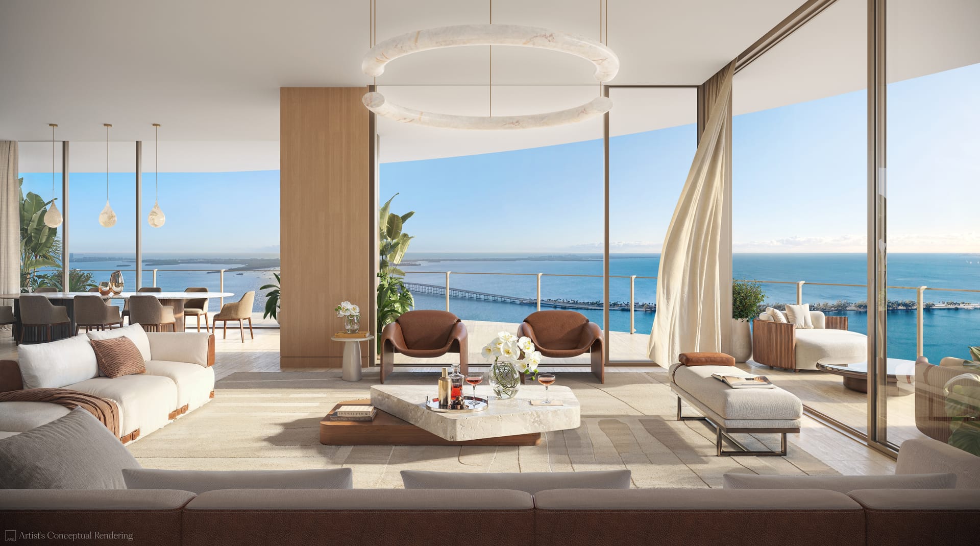
Official renderings from the developer, organized by building, amenities, and residences. Conceptual only -- actual finishes, materials, and views are subject to change.
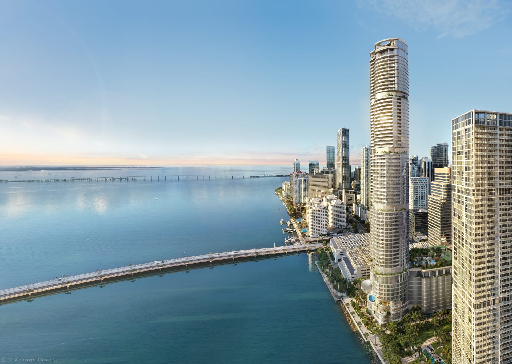
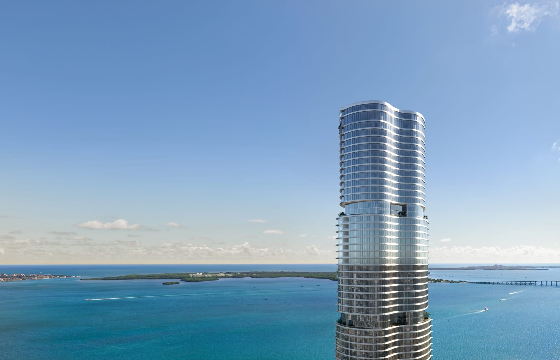
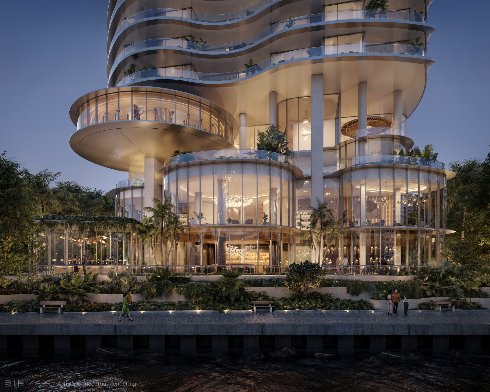
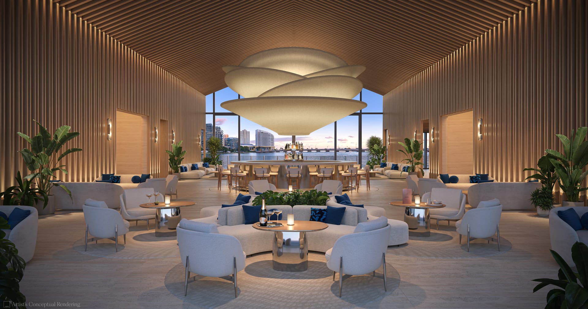
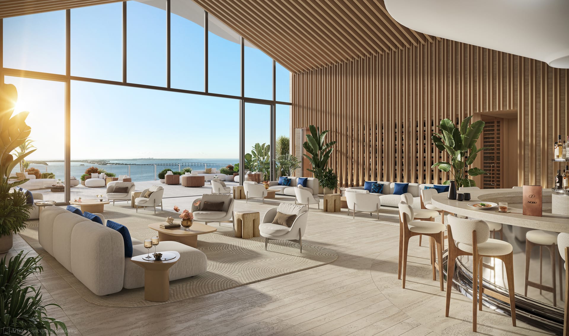
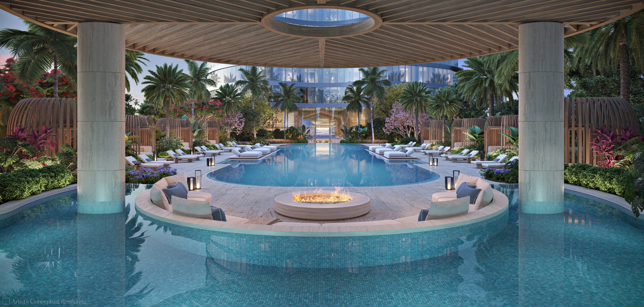
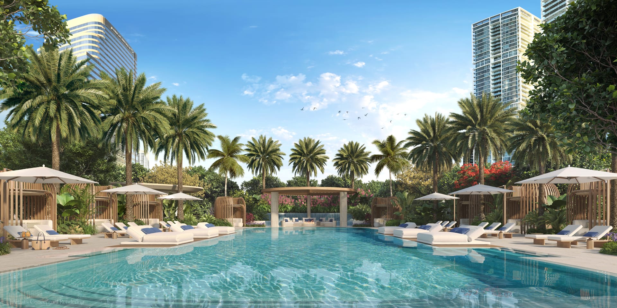
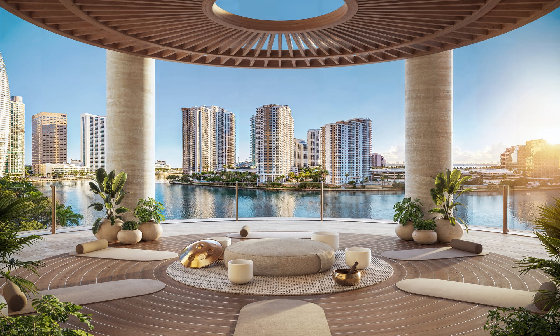
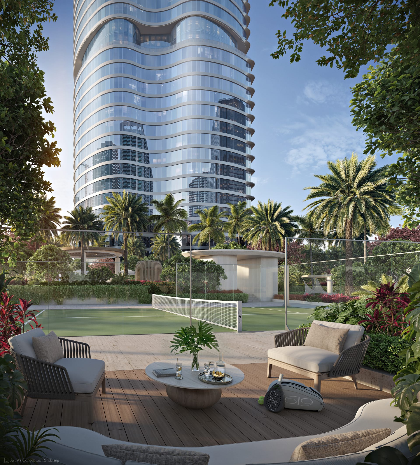
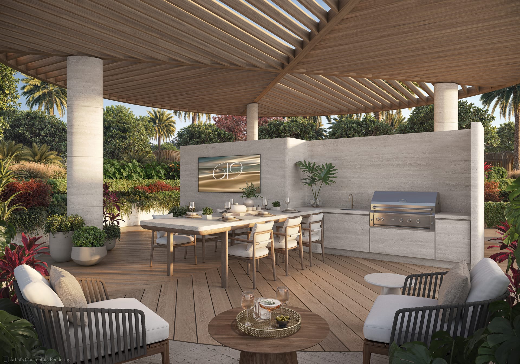
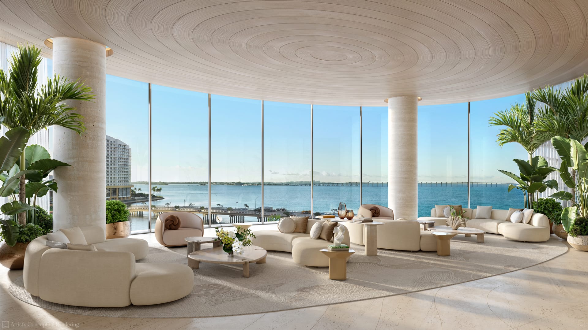
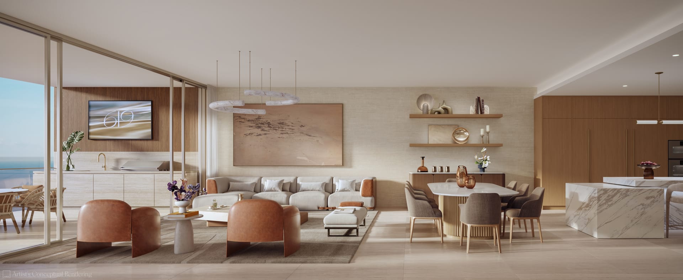
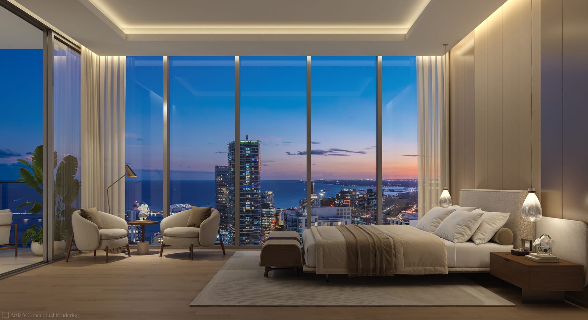
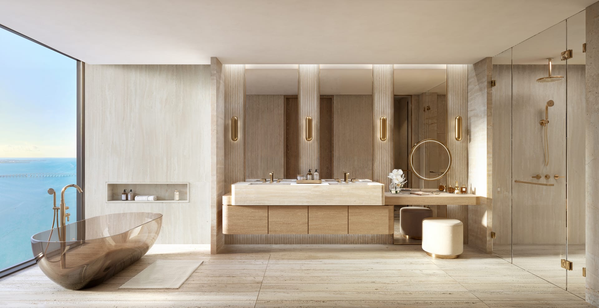
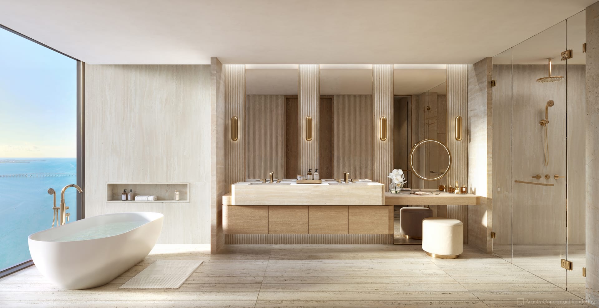
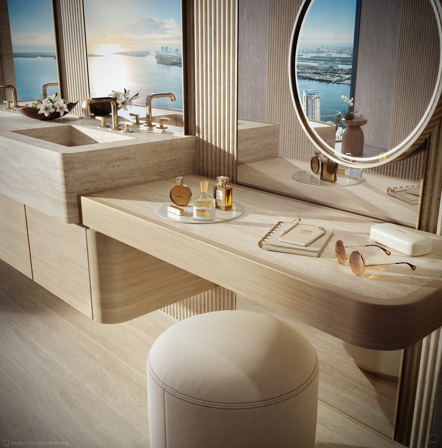
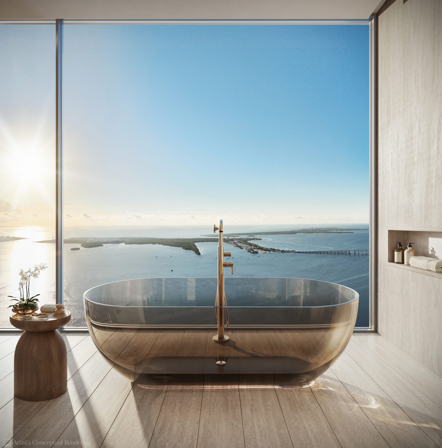
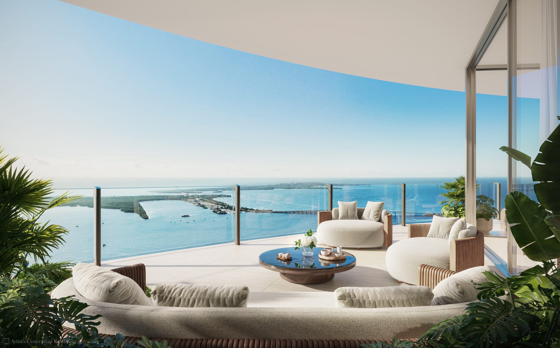
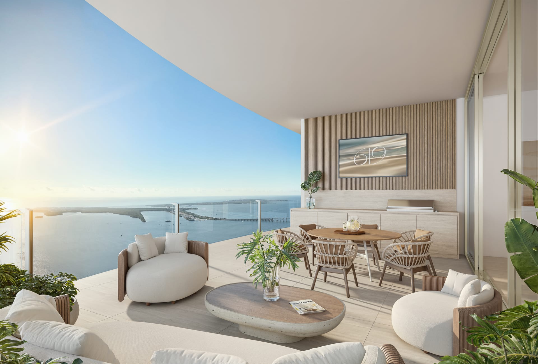
1 / 28
The Residences
Sanctuaries in the Sky
- Panoramic Water Views from All Living Rooms & Primary Bedrooms
- 10' Ceilings & Full-Height Glass
- Expansive Wraparound Terraces
- Private Outdoor Summer Kitchens in Select Residences
- Fine Italian Cabinetry
- Gaggenau Appliance Suite with Smart Refrigeration & Integrated Water Filtration
- RadioRA 3 Processor by Lutron for Smart Lighting Controls
- Discreet Linear Air Diffusers for Living Areas & Primary Bedrooms
- Electrical System Wired with MC Cable for Low EMF Environment
- HEPA Air Purification
- Kitchen Multi-Stage Reverse Osmosis System
- Smart Climate & Humidity Control System
- Smart, Keyless Entry & Home Automation
- Sauna in Select Units
- Private Garage in Select Residences
The Collections
Five residential collections stack atop the amenity podium, each rotated slightly further east than the one below for water views. A separate run of larger duplex Sky Villas sits at the transitional floors between collections (11, 28, 44, and 60), with Penthouses above the top collection -- Sky Villa plans are in our floor plans set; Penthouse plans haven't been published yet, so ask us about those. Per the developer's own Collection Floor Plates document. See the full floor plans, including every published Sky Villa →
Collection One
Levels 5-8Collection Two
Levels 12-27Collection Three
Levels 30-43Collection Four
Levels 46-59Collection Five
Levels 62-7190,000 Sq Ft of Amenities, Level by Level
Organized floor by floor:
Wellness and Longevity by Nobu
Per the developer's own Wellness & Longevity brochure, this dedicated Level 3 floor represents a $25 million investment -- the building's clearest single differentiator. The framing is explicit: modern biohacking focused on reducing inflammation, enhancing mitochondrial function, and improving oxygenation, delivered through advanced equipment most residential buildings don't offer at all, let alone as a standing resident amenity.
A Sample of the Equipment
Full Level 3 program also includes a Hammam, hot & cold plunge pools, steam room & sauna, infrared sauna, Neural Reset Therapy Pod, E-Salt Cabin, and treatment rooms with acupuncture -- see the amenities section above for the complete list.
Longevity Concierge
- Personal training
- Comprehensive medical evaluations, twice yearly
- In-residence and onsite physical therapy
- Full-time longevity and wellness concierge for personalized protocols
Per the developer's own disclosure: these wellness amenities are intended solely for general wellness and recreational purposes, not to diagnose, treat, cure, or prevent any disease or medical condition. Access may be limited, subject to reservation systems, additional fees, or operational restrictions. Consult your doctor before use.
In Service of the Heart
Rooted in Nobu's philosophy of Kokoro, per the developer's own framing -- service here is intuitive and personal:
- Concierge & Digital Lifestyle Platform
- Art, Culture & Private Membership Access
- Chauffeur & House Car Services
- Childcare & Nanny Services
- Climate-Controlled Storage
- Dedicated Lifestyle Manager
- Doorkeeper & Porter Services
- Education & Family Advisory Services
- Electric Bikes with Climate-Controlled Storage & Service Area
- Exclusive Event & Global Access
- Fine Dining, Spa & Entertainment Reservations
- Grocery Shopping & Home Stocking
- Gym & Spa Concierge
- Home & Vendor Management
- Estate Staffing
- Hotel-Style Housekeeping & Turndown Services
- In-Residence Butler & Staff Support
- International & Multilingual Concierge
- Move-In & Relocation Coordination
- Personal Lifestyle Assistance
- Personal Shopping & Luxury Gifting
- Pet Care Services, Including Grooming, Feeding & Sitting
- Private Travel & Aviation Bookings
- Tailored Relocation & Global Real Estate Support
- Valet Parking & Vehicle Assistance
- Wellness Concierge
Certain services are available for additional fees and costs and may be offered by third parties.
Nobu Resident Exclusive Program
Per the developer's own materials: owners get preferred access to select Nobu Hotels worldwide, with preferred rates, curated amenities, possible room upgrades, and VIP recognition -- shaped around Nobu's Omotenashi hospitality philosophy for owners wherever they travel.
Owners' Benefits are subject to change from time to time and no representation of same may be relied on, per the developer's own disclosure.
Behind the Project
Neither 13th Floor Investments nor Key International is the project's legal developer of record -- per the developer's own official offering documents, this Condominium is being developed by 13K-BP Brickell Owner, LLC, a Delaware entity, which has a limited right to use their trade names and logos. Similarly, the condominium is not owned, developed, or sold by Nobu Hospitality or its affiliates; the developer uses the Nobu name under a limited, non-transferable license, and there's no guarantee the building will remain Nobu-branded in perpetuity.
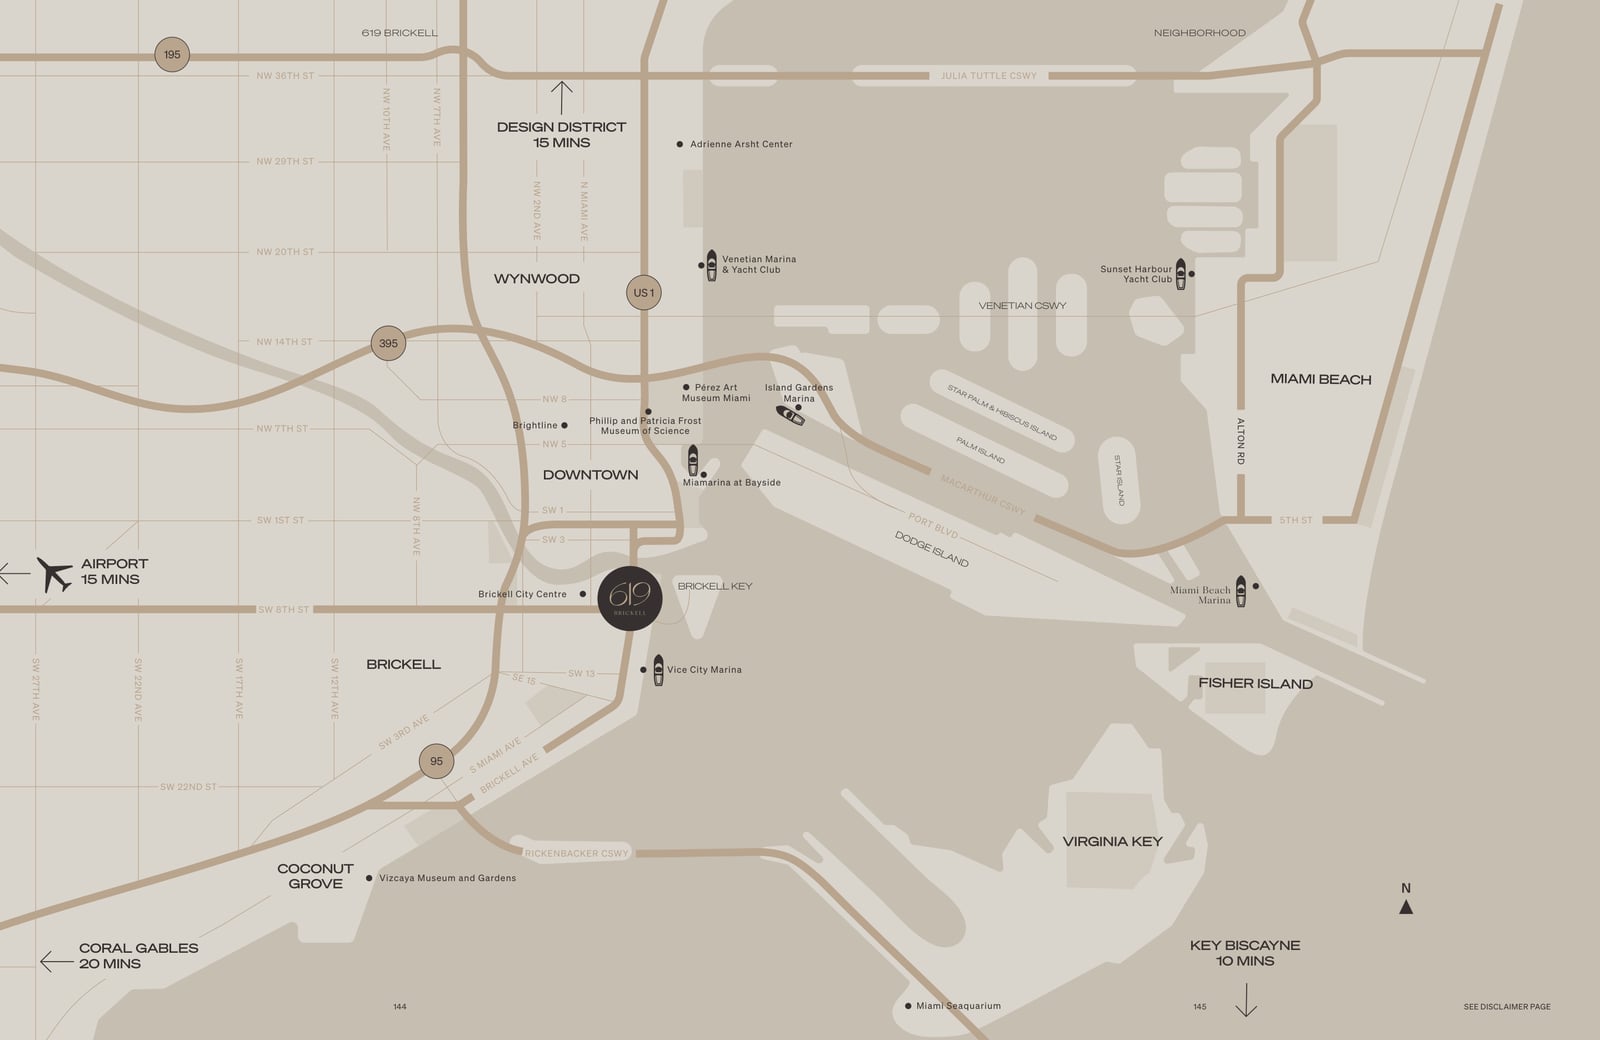
The Neighborhood: Brickell
- 0% Florida state income tax
- $39.2B in net wealth flowed into South Florida in 2024 (IRS Migration Data)
- +94% millionaire growth in Miami over the last 10 years -- 38,800 millionaires since 2014 (Henley & Partners, 2025)
- Corporate anchors within minutes: Citadel, JPMorgan Chase, Amazon, Blackstone, Microsoft, Millennium Management, Santander, Morgan Stanley, Goldman Sachs, Meta, Google
- Metromover (free) and Brightline high-speed rail both serve Brickell directly
Minutes Away
- Wynwood · 9 min
- Design District · 9 min
- Miami Beach · 12 min
- Coconut Grove · 15 min
- Coral Gables · 20 min
Dining Nearby
Nobu Miami (on-site at 619 Brickell), Zuma Miami, Komodo, La Mar, Casa Tua Cucina, Cipriani, Sexy Fish, Chateau ZZ's, La Petite Maison, Delilah, Felice Brickell
Building Fees & Assessments
Not yet published. This is a brand-new pre-construction announcement -- no active MLS listings exist for this address, and no HOA fee estimate was included in the broker materials we've reviewed as of September 2026. Ask us directly for current figures once available.
Reserve fund balances, pending special assessments, and full financial statements aren't published pre-construction -- request the condominium's offering documents and prospectus directly before purchasing.
Buyer Deposit Structure
The developer's published deposit schedule -- percentages and target dates, applied to your contract price:
15% At contract execution September 2026
15% At groundbreaking April 2027
10% At building top-off June 2029
60% At closing Closings beginning in 2031
Subject to change; confirm the current deposit schedule and closing timeline directly with us before signing a contract.
Frequently Asked Questions
Is 619 Brickell actually developed by Nobu?
No. The condominium is being developed by 13K-BP Brickell Owner LLC, a Delaware entity led by visionaries 13th Floor Investments and Key International -- neither of which is the legal developer of record either. The developer uses the Nobu name and branding under a limited, non-transferable license from NH Downtown Miami LLC (Nobu Hospitality's affiliate). Per the developer's own disclosure, Nobu has not confirmed or verified any statements in the marketing materials and there's no guarantee the building will remain Nobu-branded in perpetuity.
What's the HOA fee at 619 Brickell?
Not yet published. This is a brand-new pre-construction announcement with no active MLS listings and no developer-published fee estimate in the broker materials we've reviewed as of September 2026 -- ask us directly for current figures.
When is 619 Brickell expected to be completed?
Per the developer's own deposit schedule: contract signing targeted for September 2026, groundbreaking April 2027, building top-off June 2029, and closings beginning in 2031. All dates are developer estimates and subject to change.
What's the difference between Collections, Sky Villas, and Penthouses?
The tower is organized into five stacked "Collections" (Levels 5-8, 12-27, 30-43, 46-59, and 62-71), each rotated slightly further east than the one below it for water views. A separate run of larger duplex Sky Villas sits at the transitional "neck" floors between collections (11, 28, 44, and 60), with Penthouses above the top collection. Floor plans for every Collection residence and every published Sky Villa are on our floor plans page; Penthouse plans haven't been published yet, so ask us about those.
How much does a residence at 619 Brickell cost?
Residences start at $2,806,000, per the developer's price sheet dated September 2026 -- the lowest-priced residence listed, a 1 Bedroom + Den of about 1,172 square feet. Pricing is set by the developer and subject to change without notice, and this is not an offer to sell. Contact us for the current price sheet and availability.
Other Pre-Construction Projects in Brickell
Request Buyer Consultation
Independent buyer representation for 619 Brickell -- current availability, floor plans, and pricing as soon as it's released.
Or WhatsApp: (305) 894-6637
Carlos Olivares (FL License #3051724) and Lina Rivera (FL License #3259943), BHHS EWM Realty, are independent buyer's representatives and are not affiliated with, employed by, or an agent of 13th Floor Investments, Key International, 13K-BP Brickell Owner LLC, Nobu Hospitality, or any of their affiliates. This page is not an offer to sell, or a solicitation of an offer to buy, a unit in the condominium; any such offer may only be made pursuant to the project's official prospectus and offering documents, and eligibility depends on your state of residency. The condominium is not owned, developed, or sold by Nobu Hospitality or its affiliates -- the developer uses the Nobu name under a limited, non-transferable license, and there is no guarantee the building will remain Nobu-branded in perpetuity. All facts on this page are drawn from the project's official Purchaser's Guide, Digital Brochure, Collection Floor Plates, Deposit Schedule, and Wellness & Longevity brochure as supplied to Carlos, current as of September 2026 -- not press aggregators -- and are subject to change by the developer without notice. Renderings, floor plans, specifications, and amenities are conceptual and may not reflect the final built product. No pricing is shown on this page because none has been shared with us; contact us for the developer's current official documents before making any purchase decision.