

Pre-Construction · North Bay Village
Continuum Floor Plans
All 14 floor plans published by the developer so far -- Tower Residences (floors 7-23) and Sky Residences (floors 24-34), one to three bedrooms, 915 to 3,080 sq ft interior. Bay Lofts and Penthouse plans haven't been published yet.
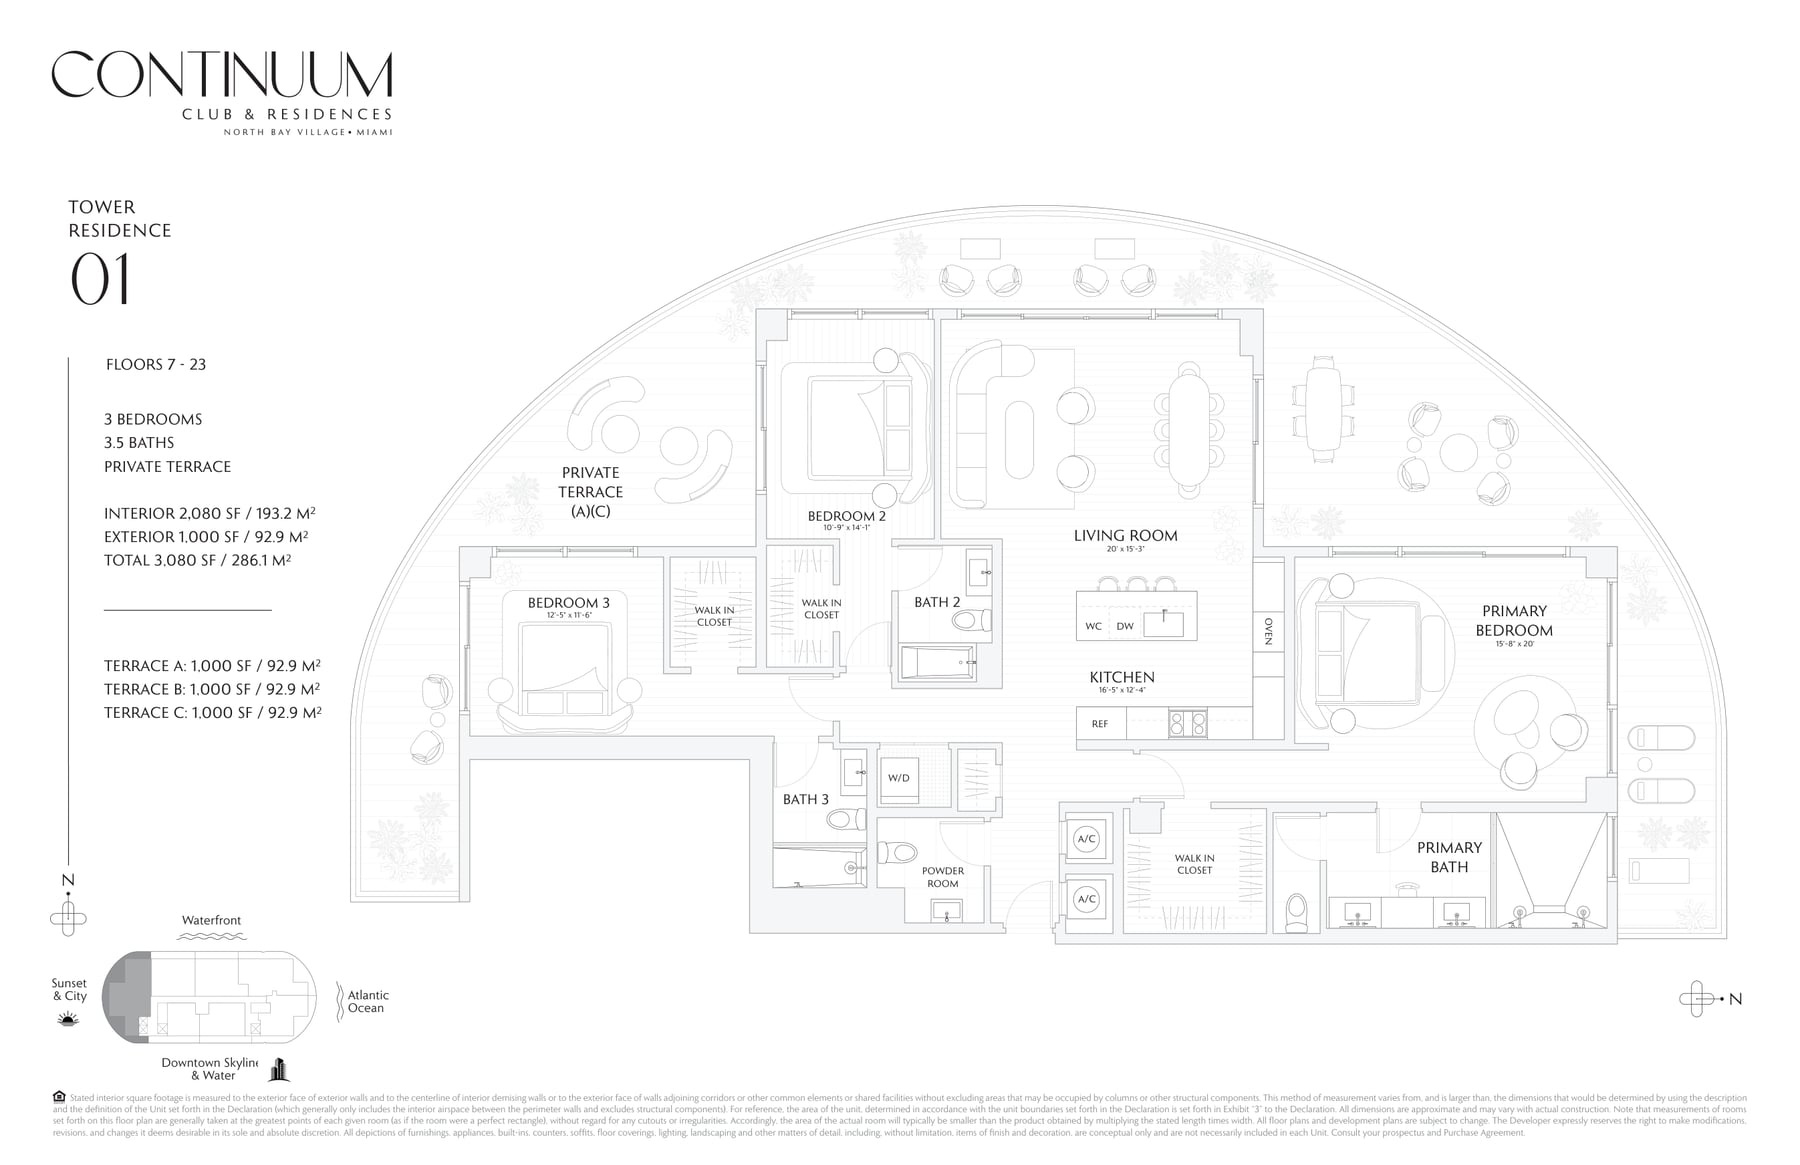
Tower Residence 01
2,080 SF Interior · 3,080 SF Total
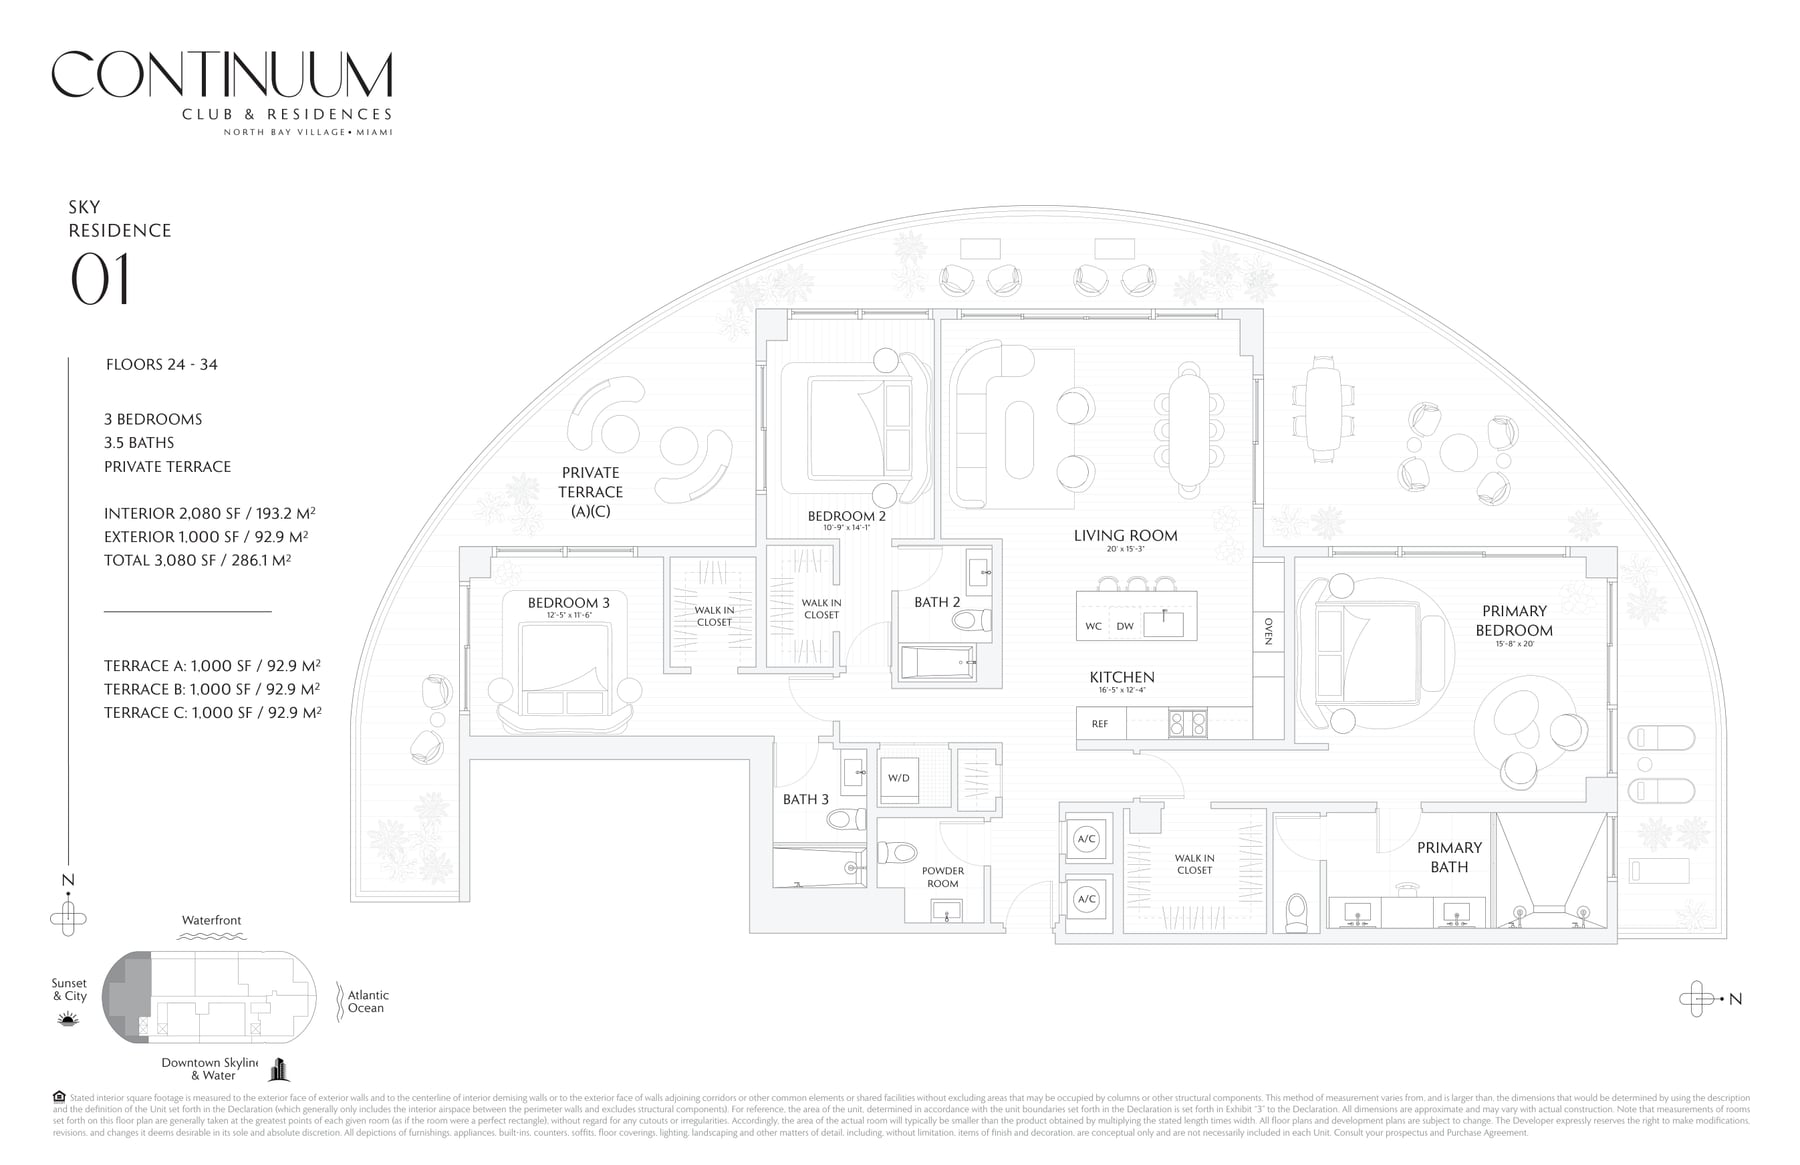
Sky Residence 01
2,080 SF Interior · 3,080 SF Total
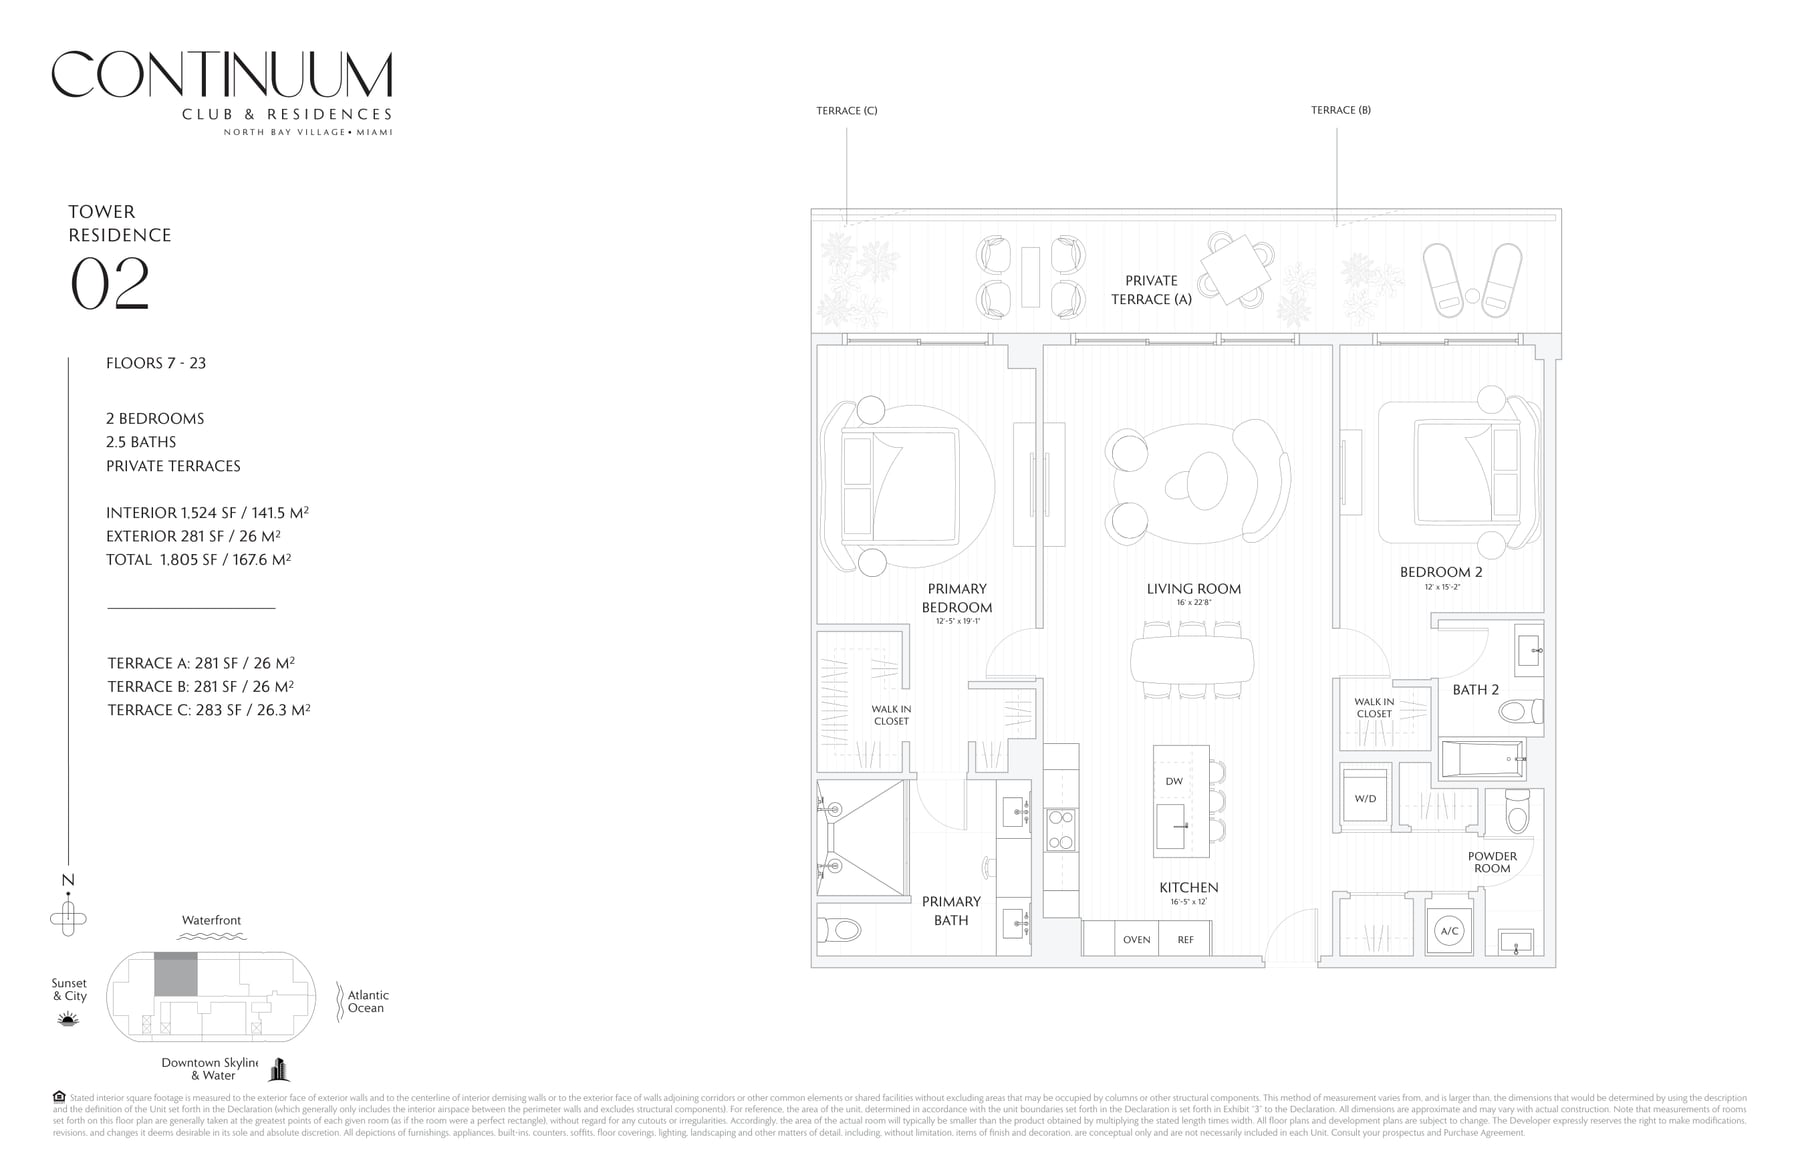
Tower Residence 02
1,524 SF Interior · 1,805 SF Total
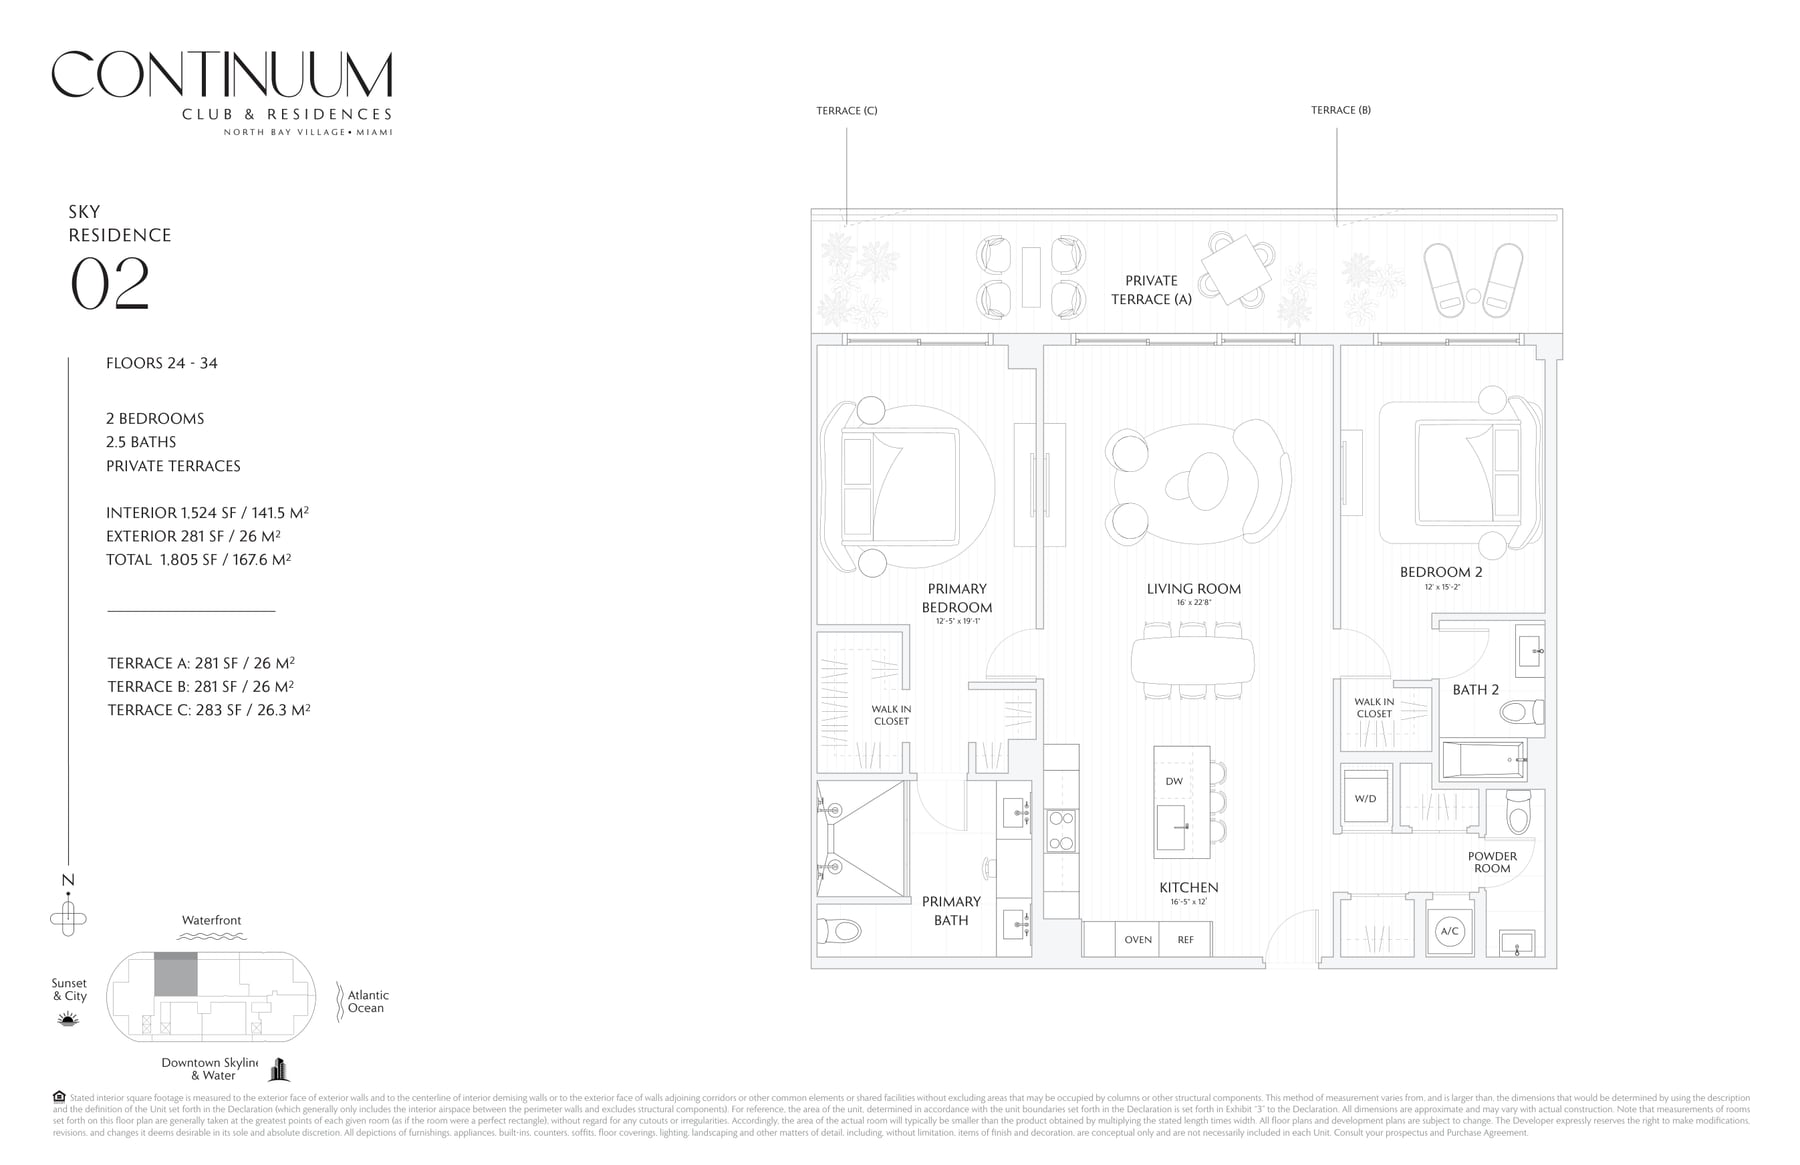
Sky Residence 02
1,524 SF Interior · 1,805 SF Total
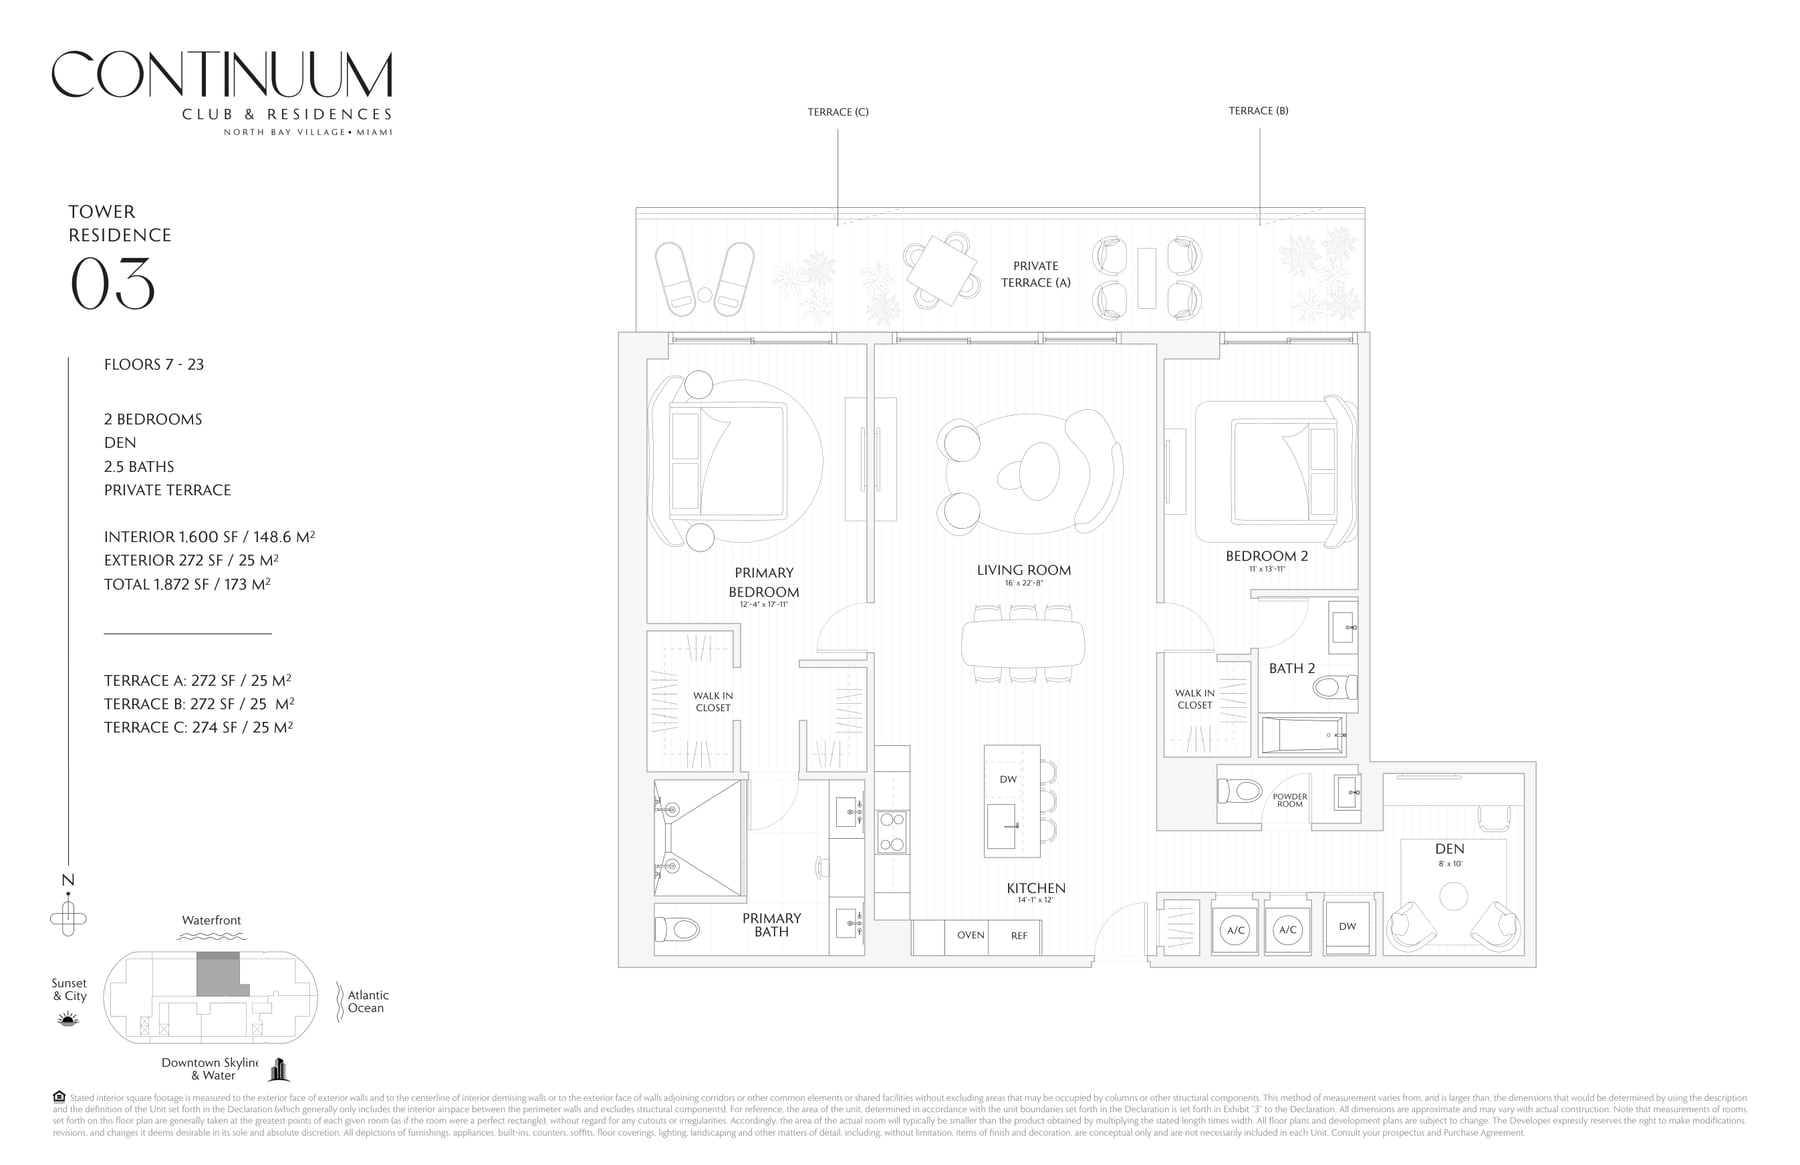
Tower Residence 03
1,600 SF Interior · 1,872 SF Total
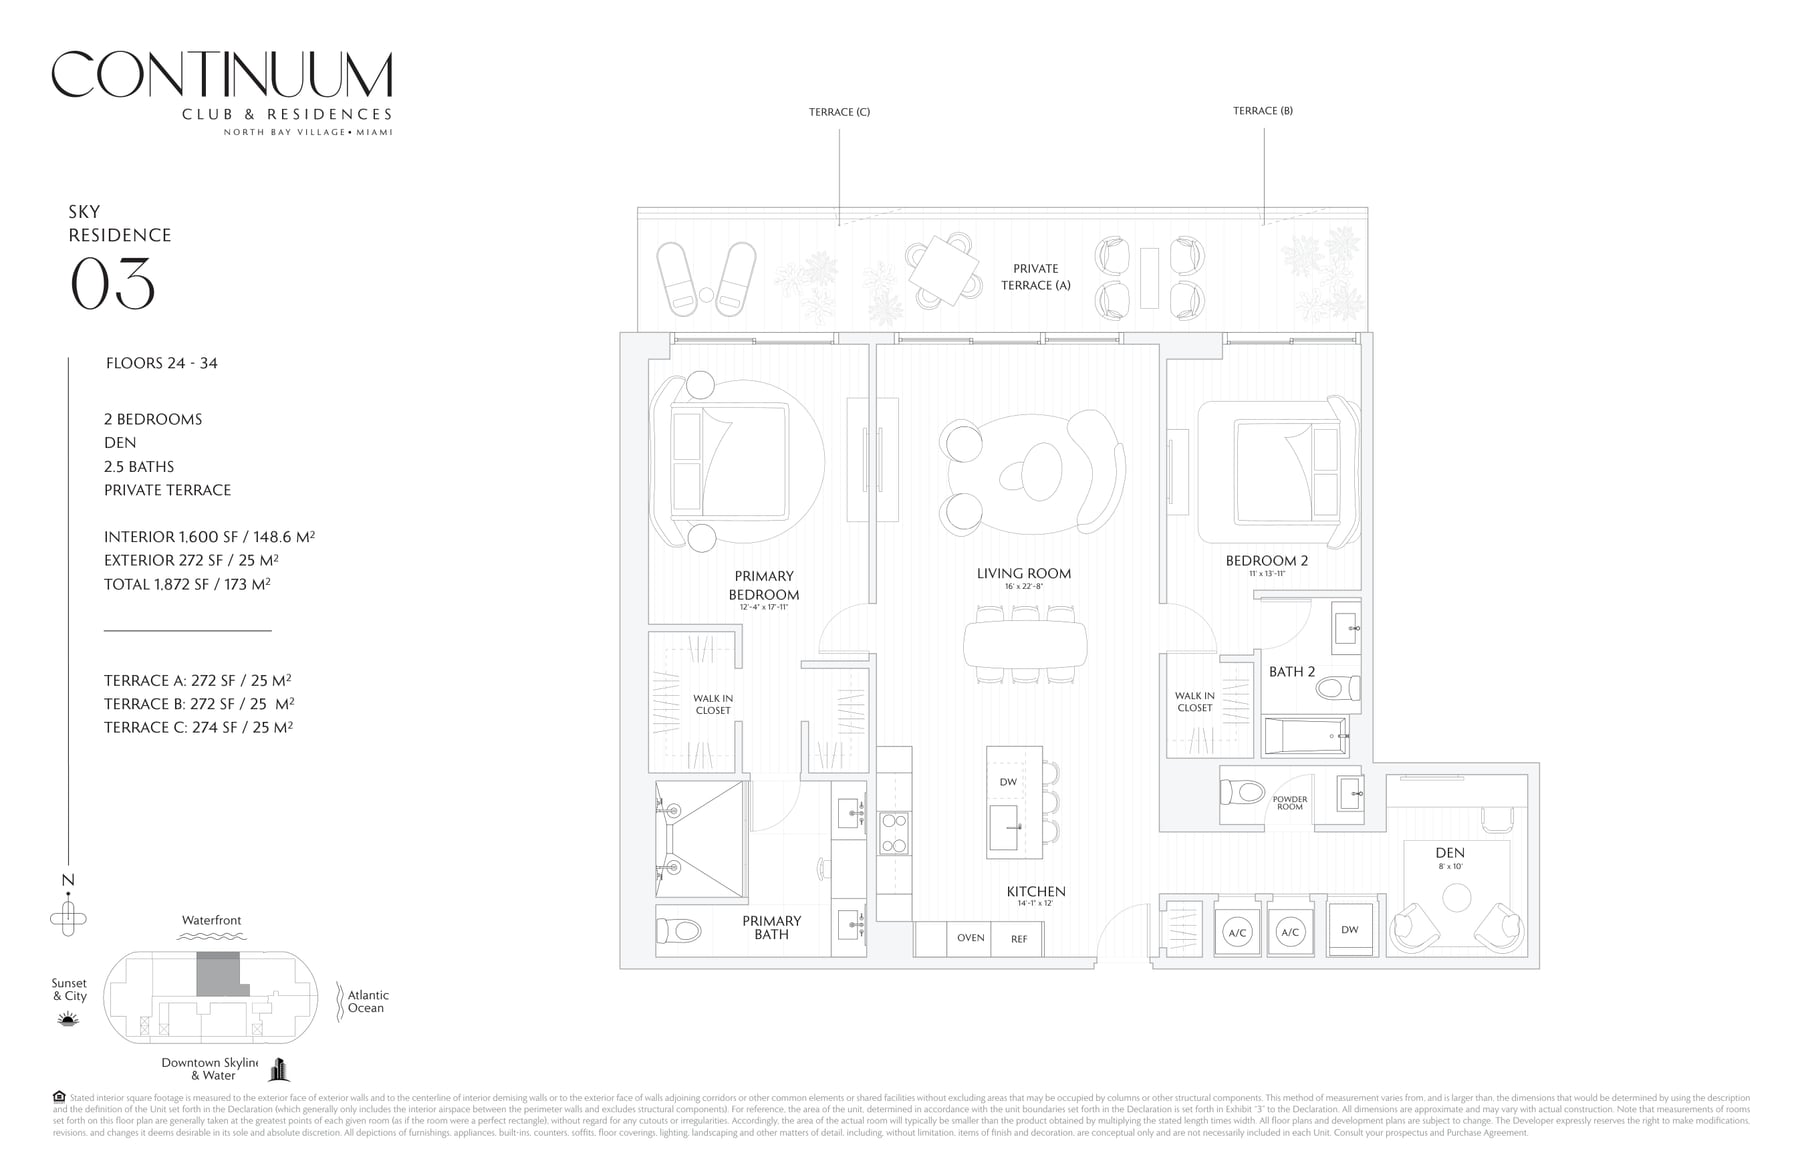
Sky Residence 03
1,600 SF Interior · 1,872 SF Total
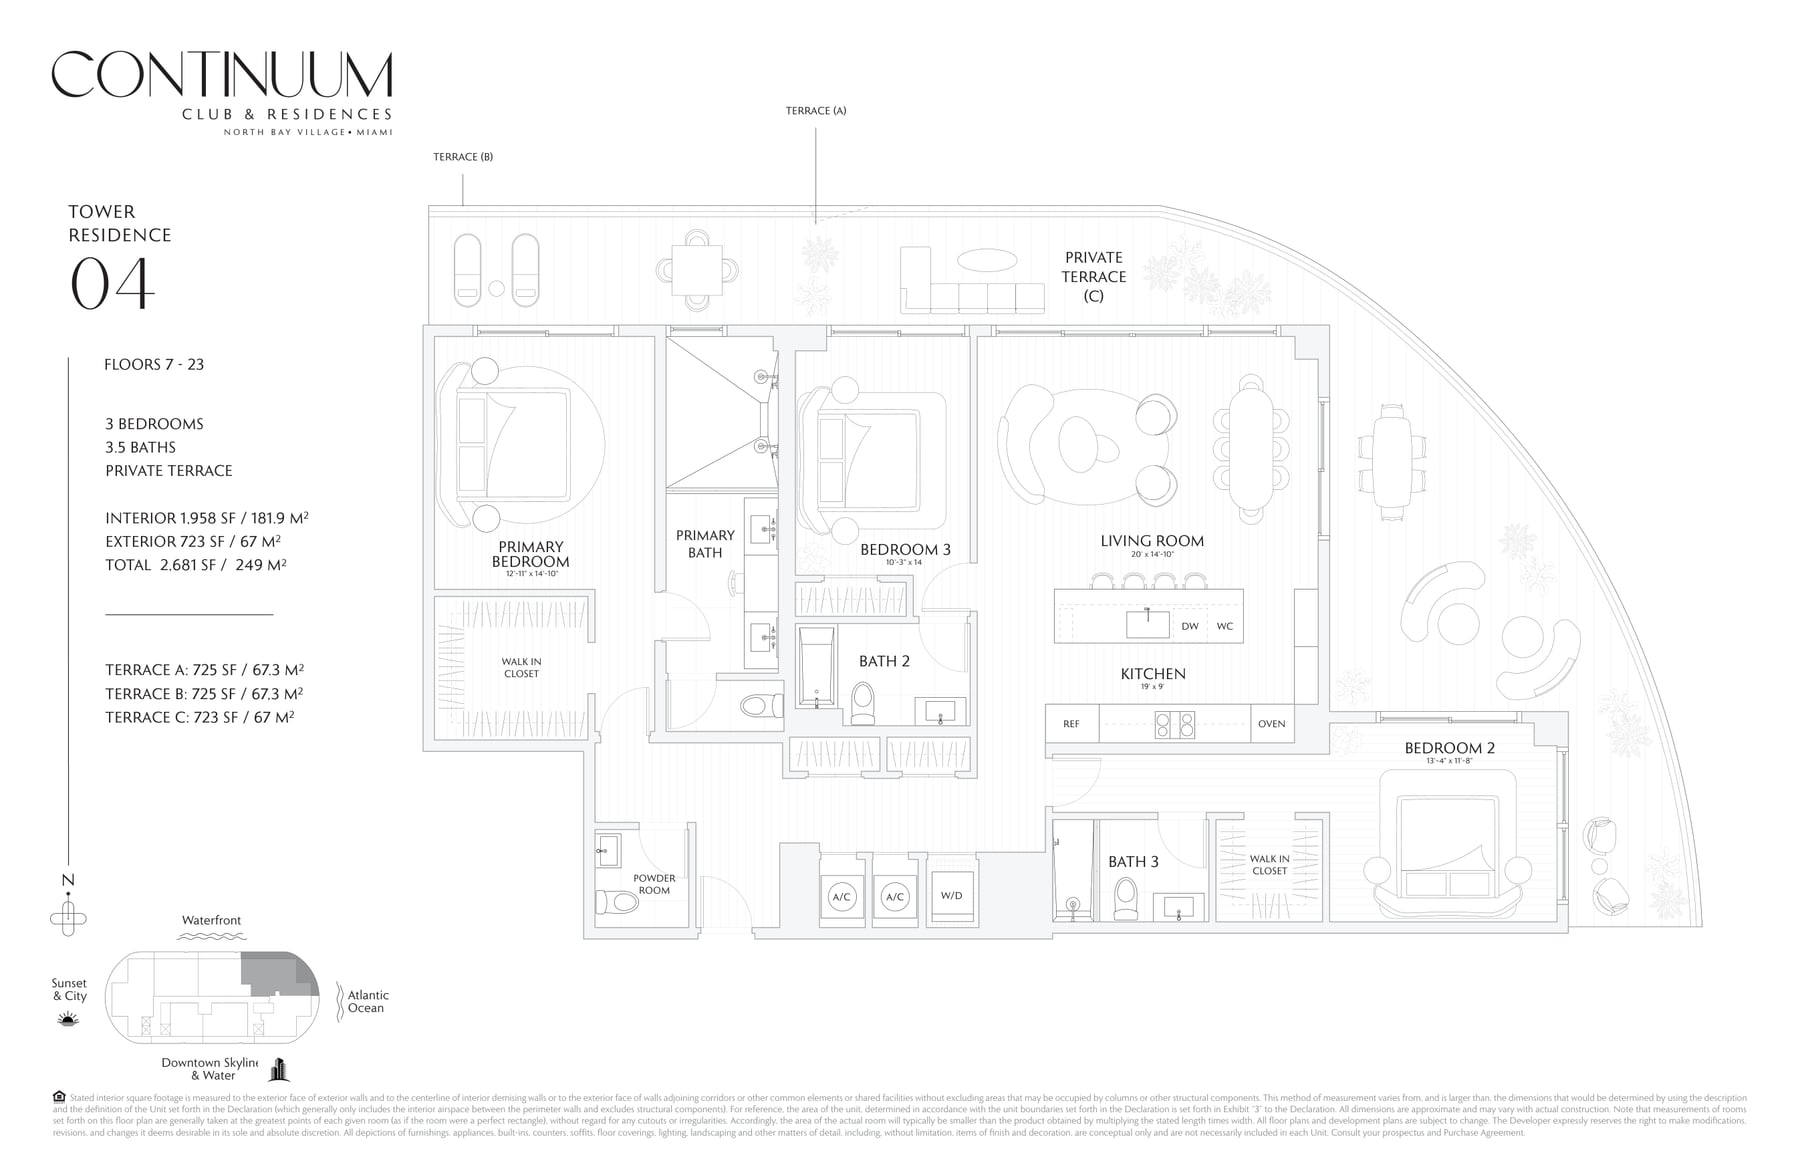
Tower Residence 04
1,958 SF Interior · 2,681 SF Total
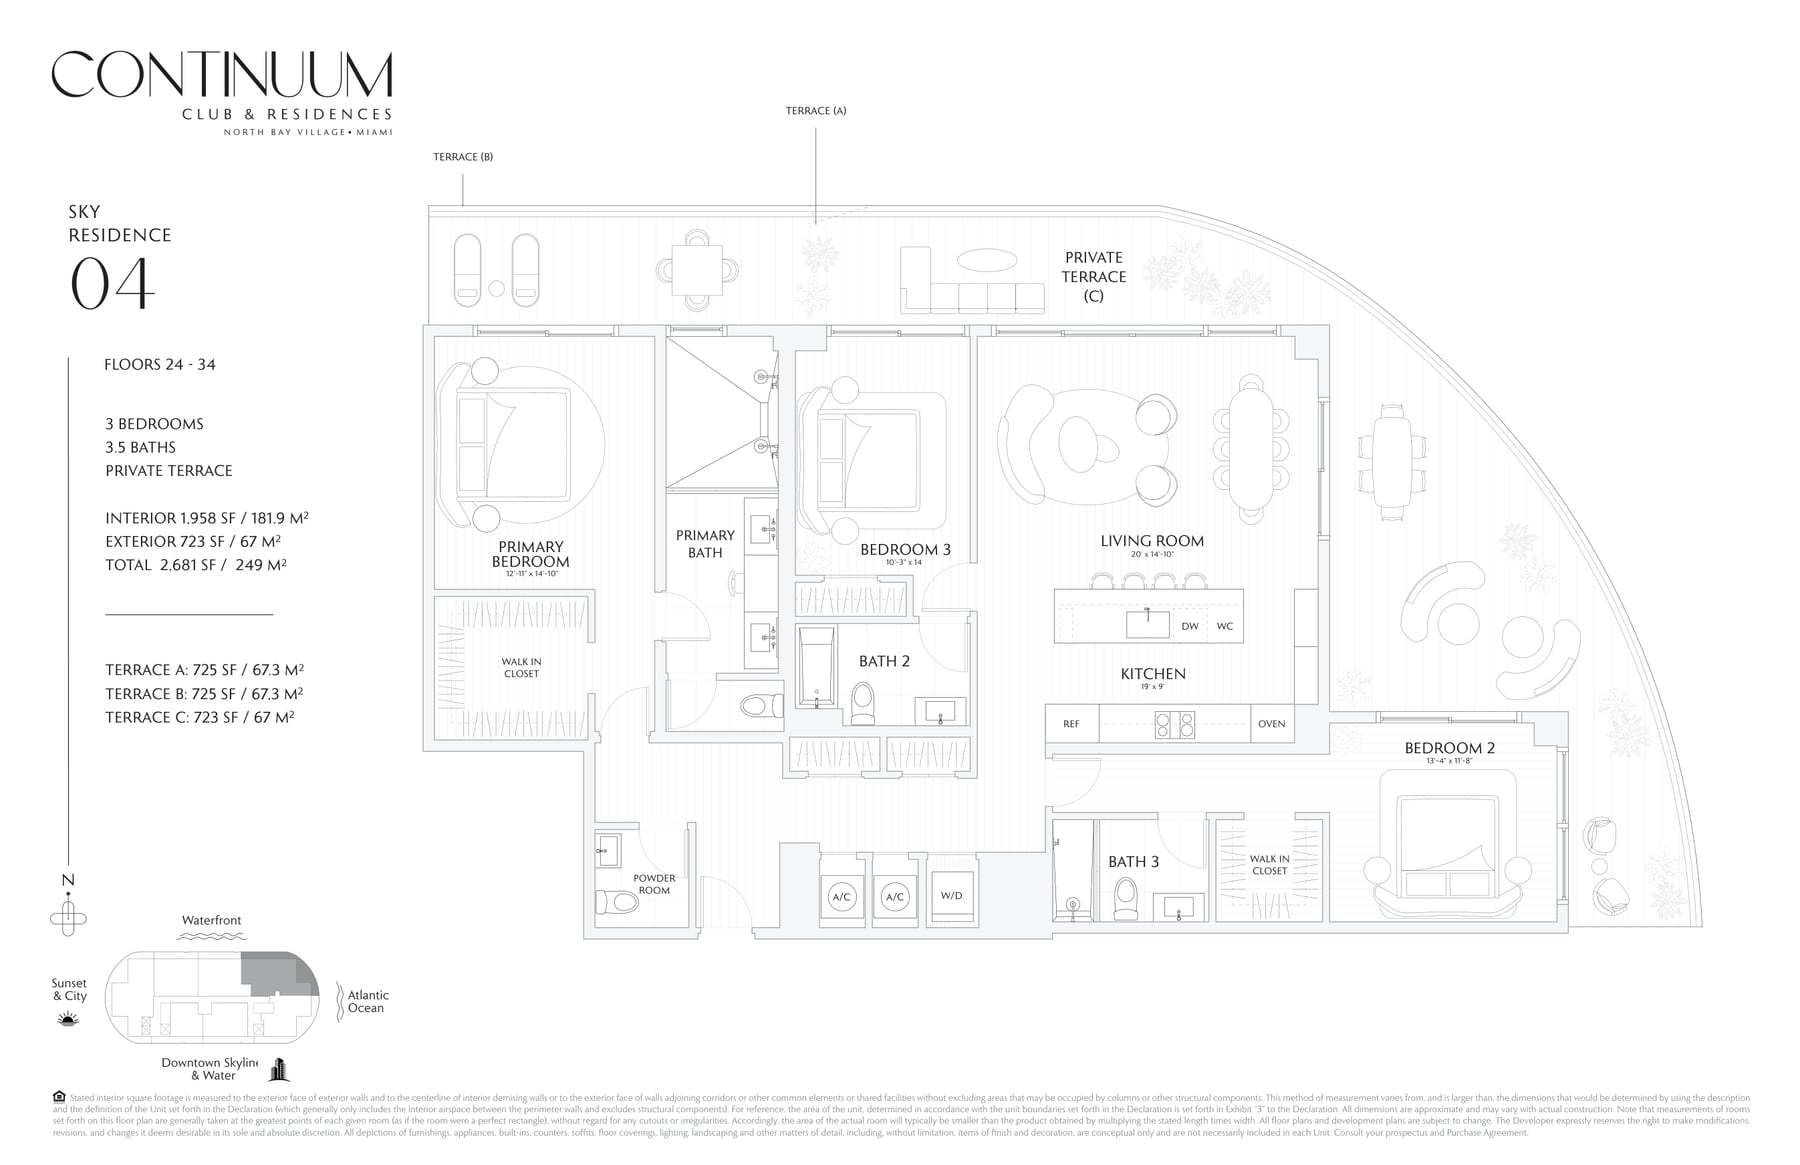
Sky Residence 04
1,958 SF Interior · 2,681 SF Total
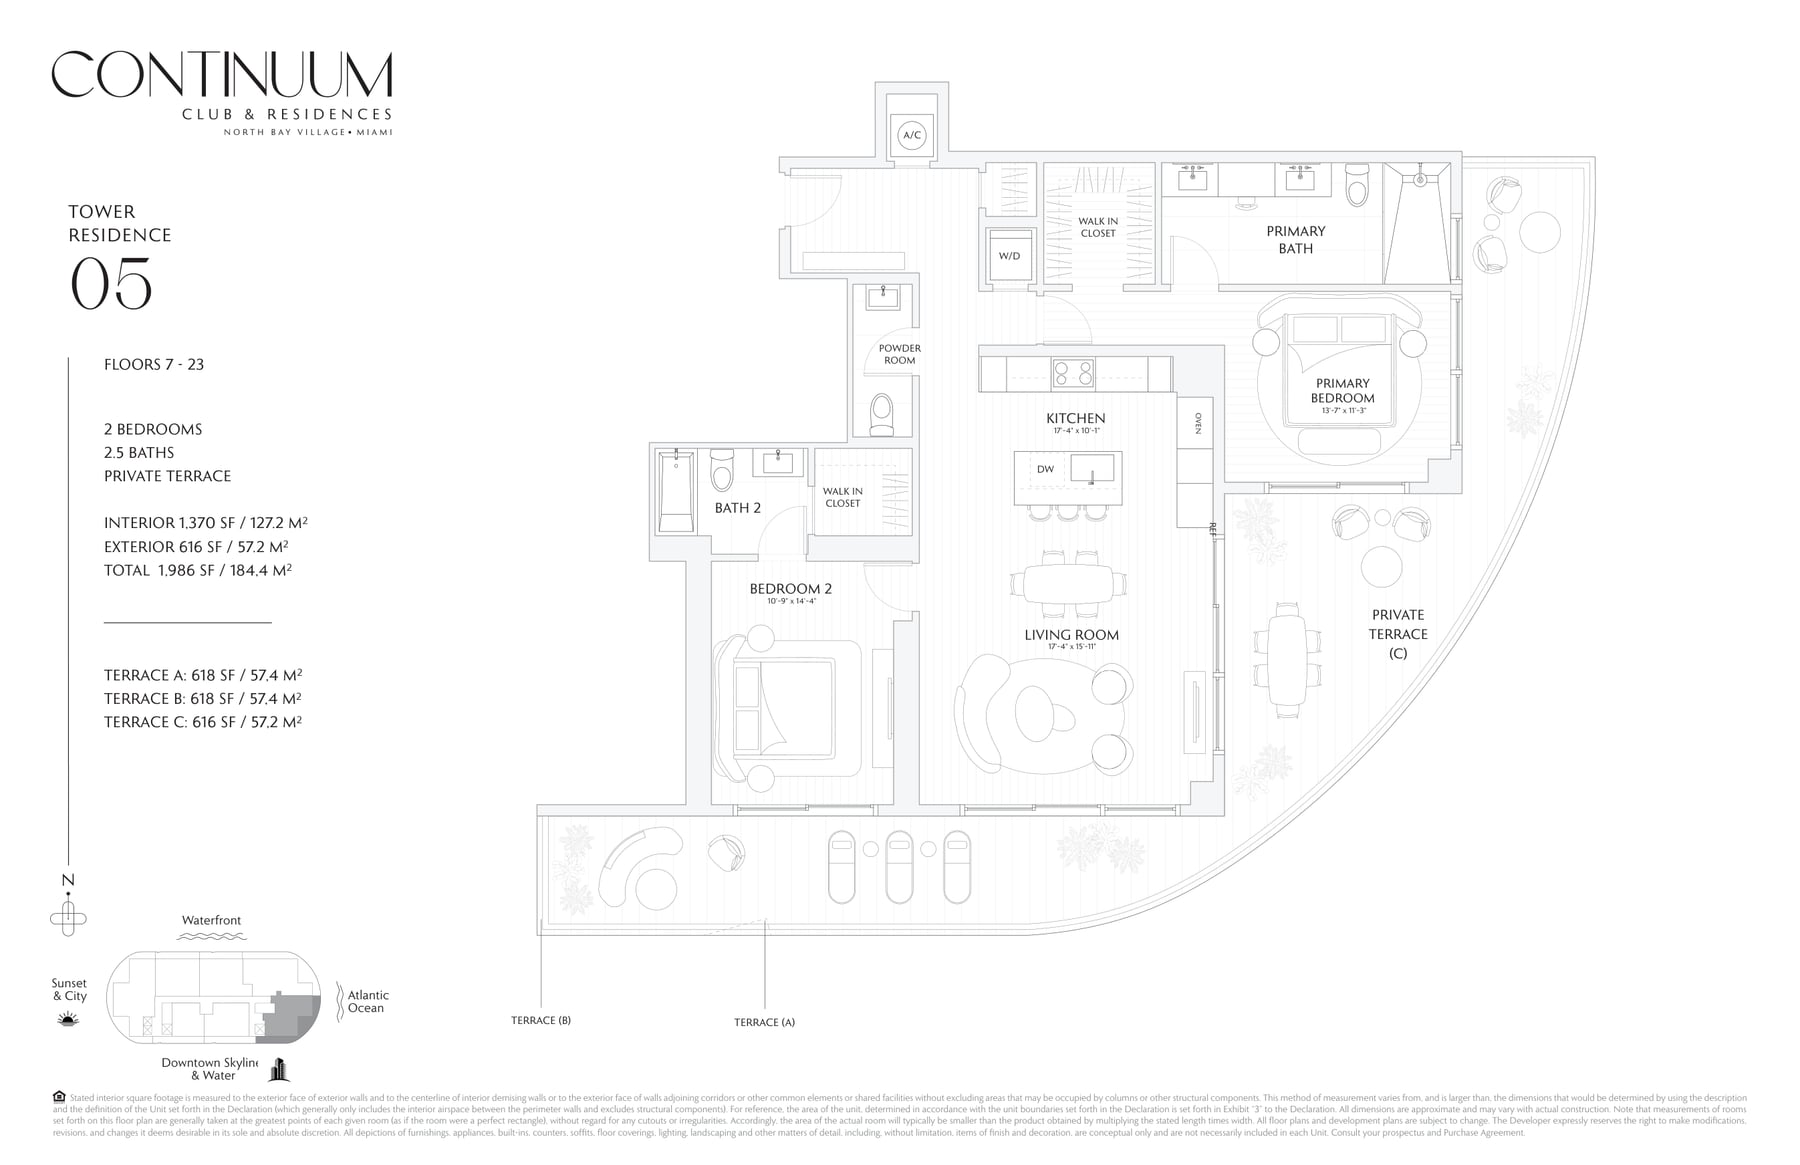
Tower Residence 05
1,370 SF Interior · 1,986 SF Total
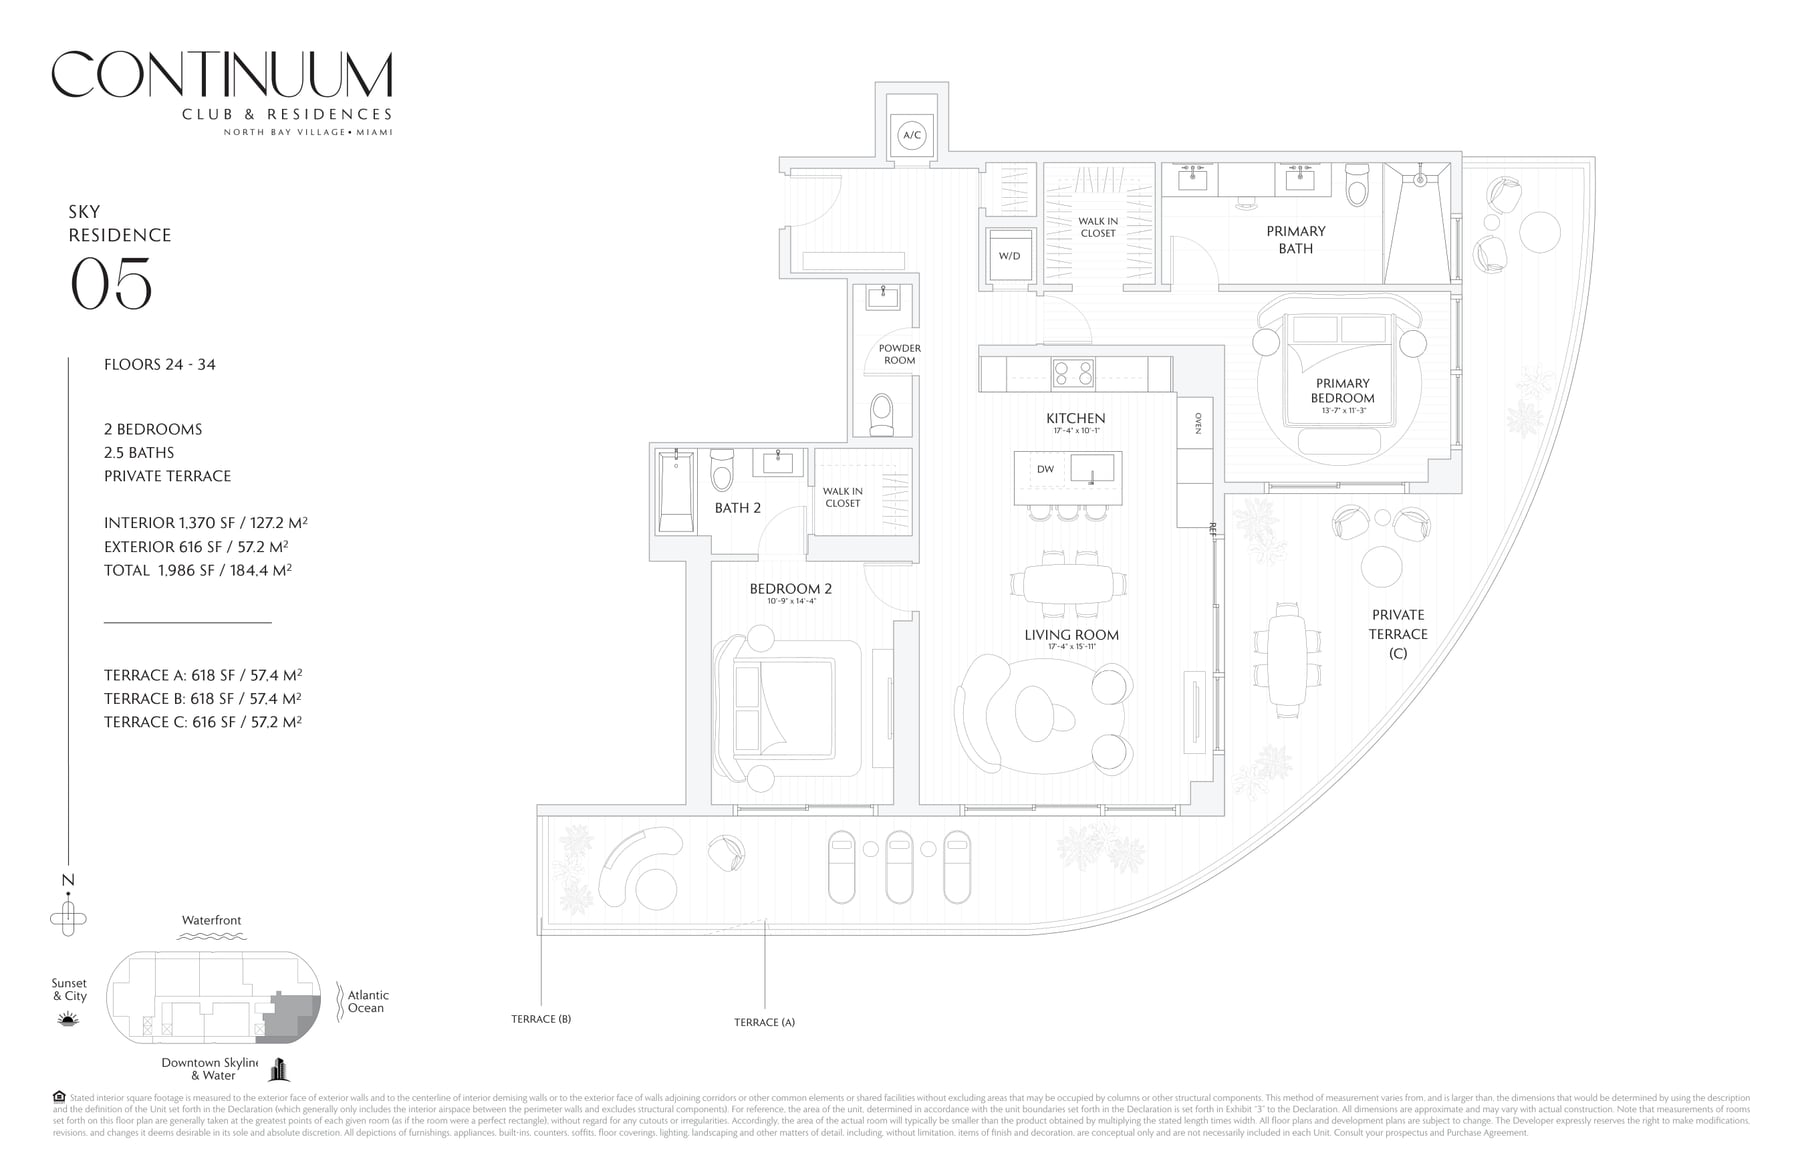
Sky Residence 05
1,370 SF Interior · 1,986 SF Total
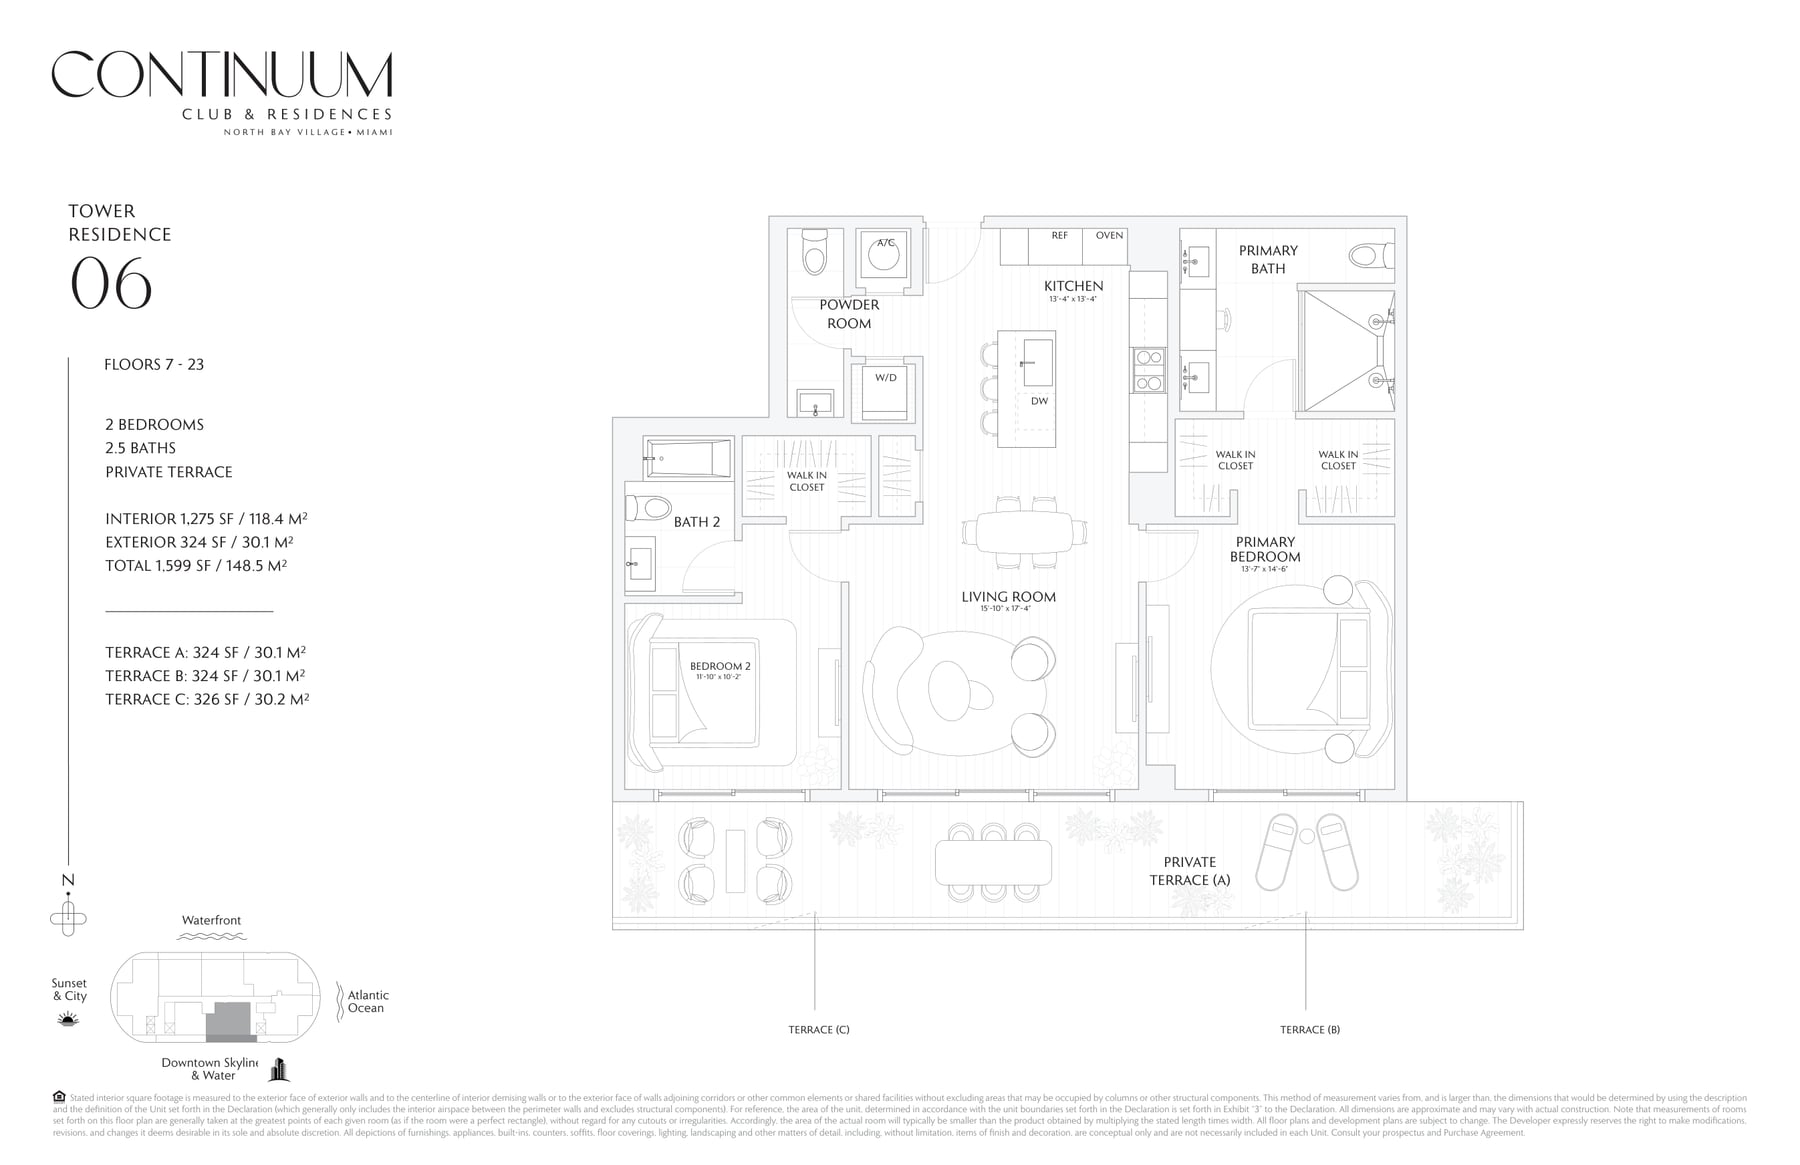
Tower Residence 06
1,275 SF Interior · 1,599 SF Total
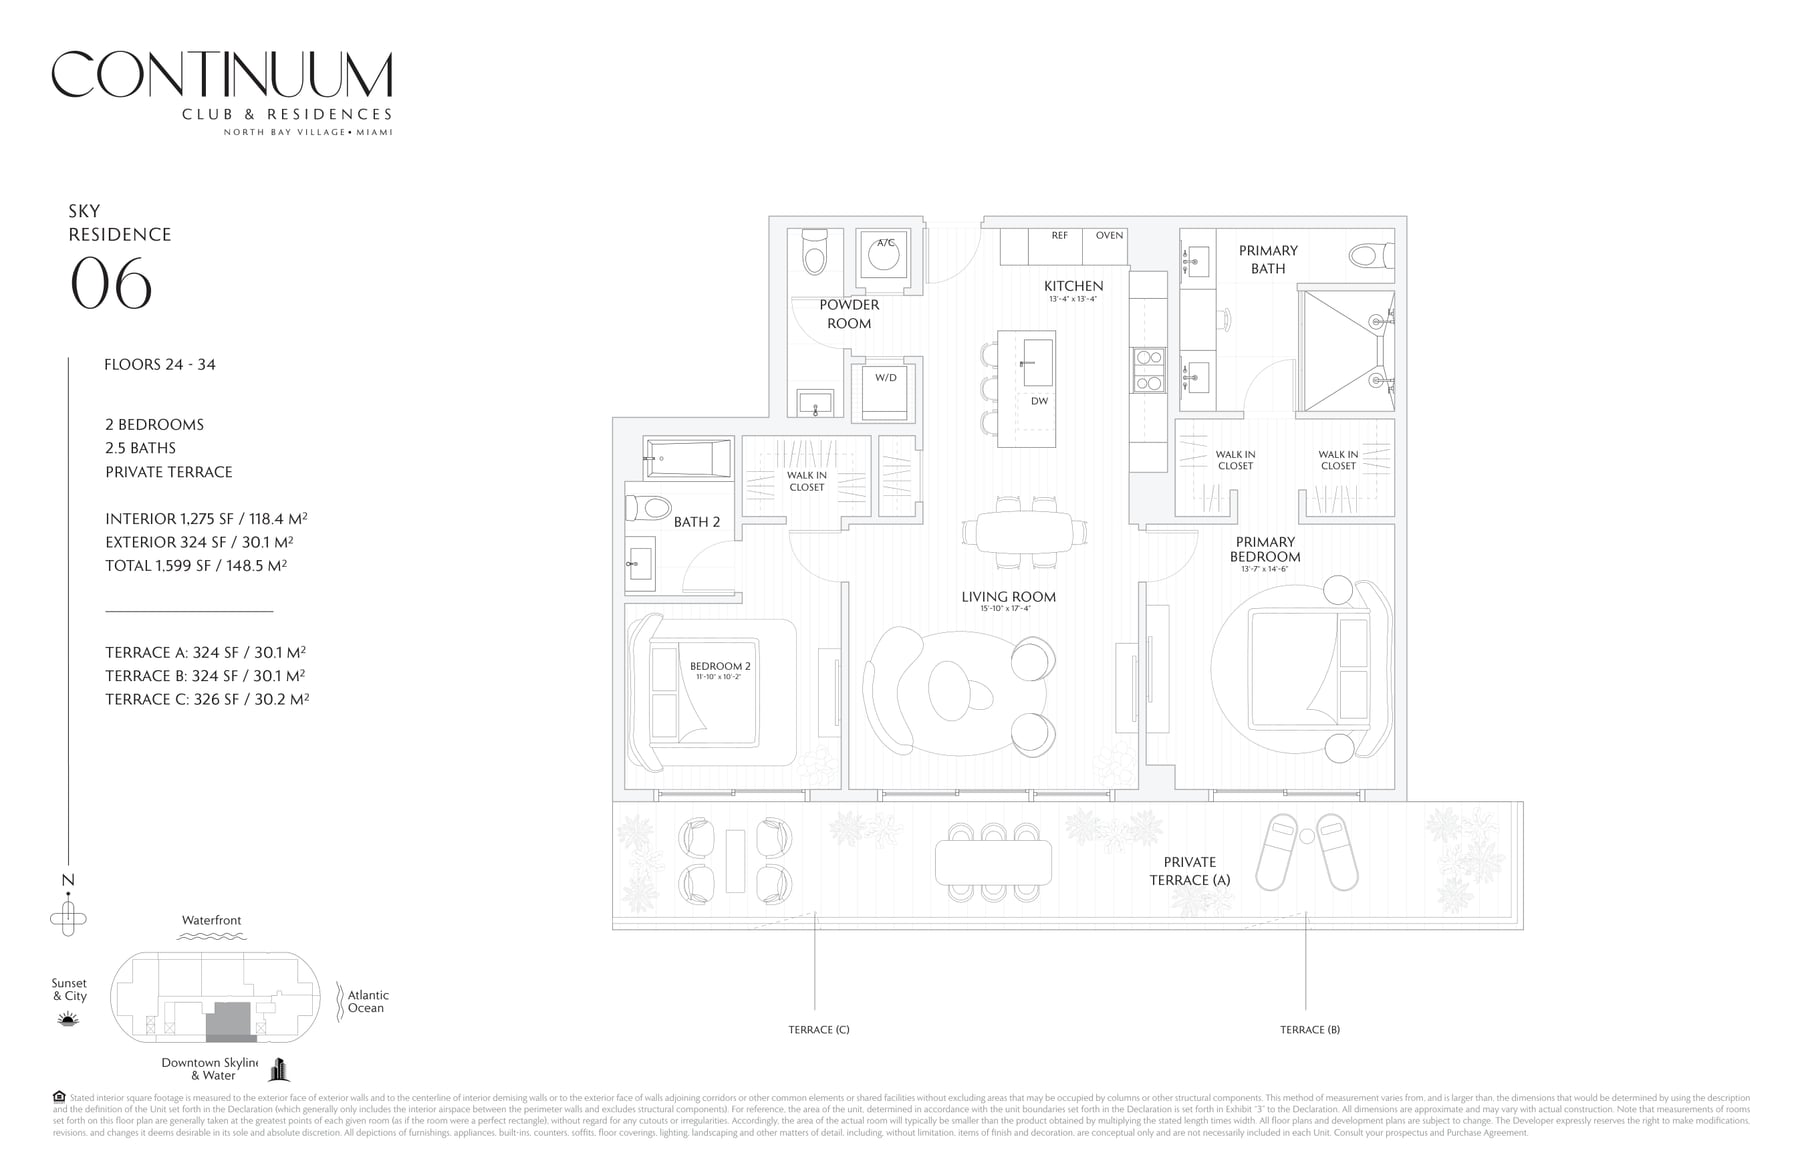
Sky Residence 06
1,275 SF Interior · 1,599 SF Total
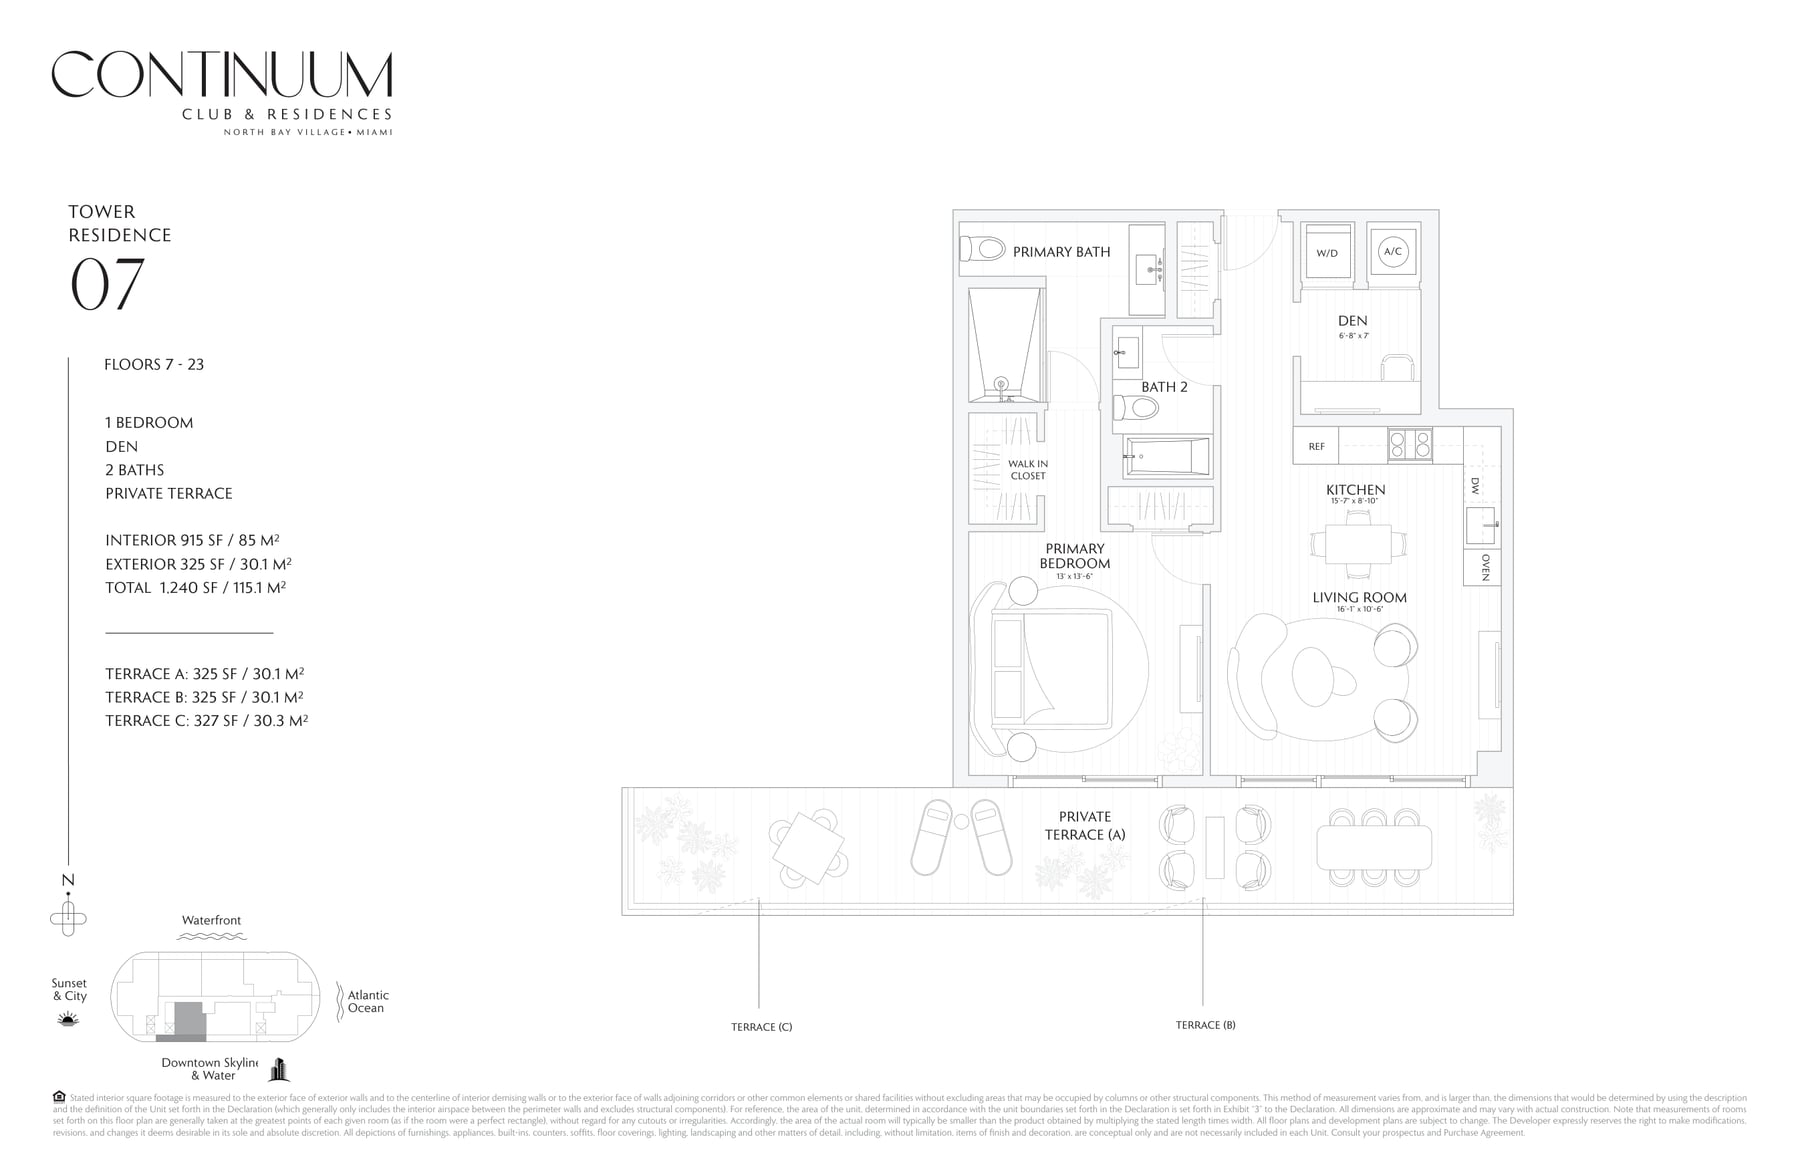
Tower Residence 07
915 SF Interior · 1,240 SF Total
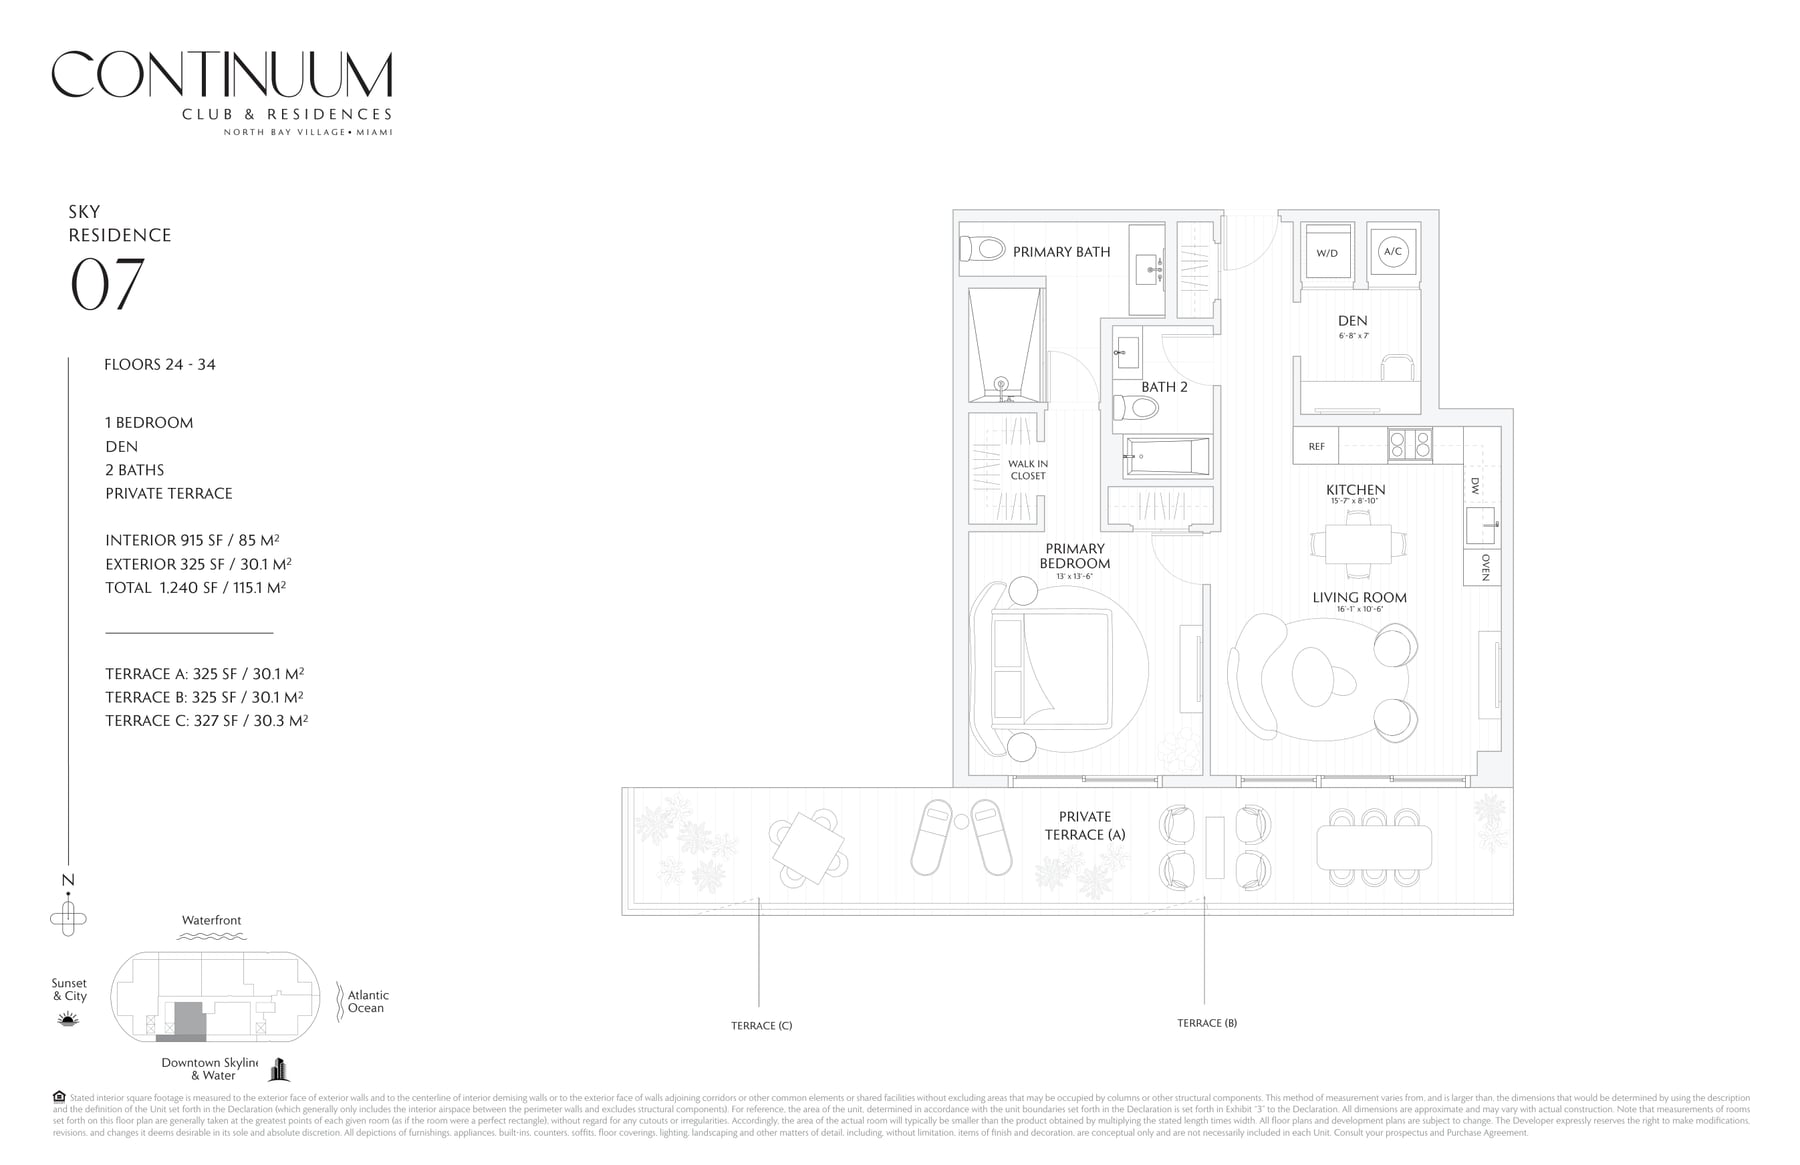
Sky Residence 07
915 SF Interior · 1,240 SF Total
Want to See a Plan for a Specific Residence?
We'll walk you through unit selection, pricing, and availability -- no obligation.
Request Buyer ConsultationThis page is maintained by Carlos Olivares, an independent licensed real estate agent and buyer's representative (FL #3051724, BHHS EWM Realty), and is not the official website of Continuum Club & Residences or its developer. Floor plans are sourced from the developer's own published marketing materials. Stated square footages are measured to the exterior face of exterior walls and the centerline of interior demising walls, and will differ from the square footage determined under the condominium Declaration's definition of "Unit." Room dimensions are generally taken at the farthest points of each room and don't account for cutouts or irregularities, so actual room area is typically smaller than the stated length times width. All dimensions are estimates that will vary with actual construction; all floor plans and development plans are subject to change without notice at the Developer's sole discretion.