

Pre-Construction · Coral Gables
Cassia Floor Plans
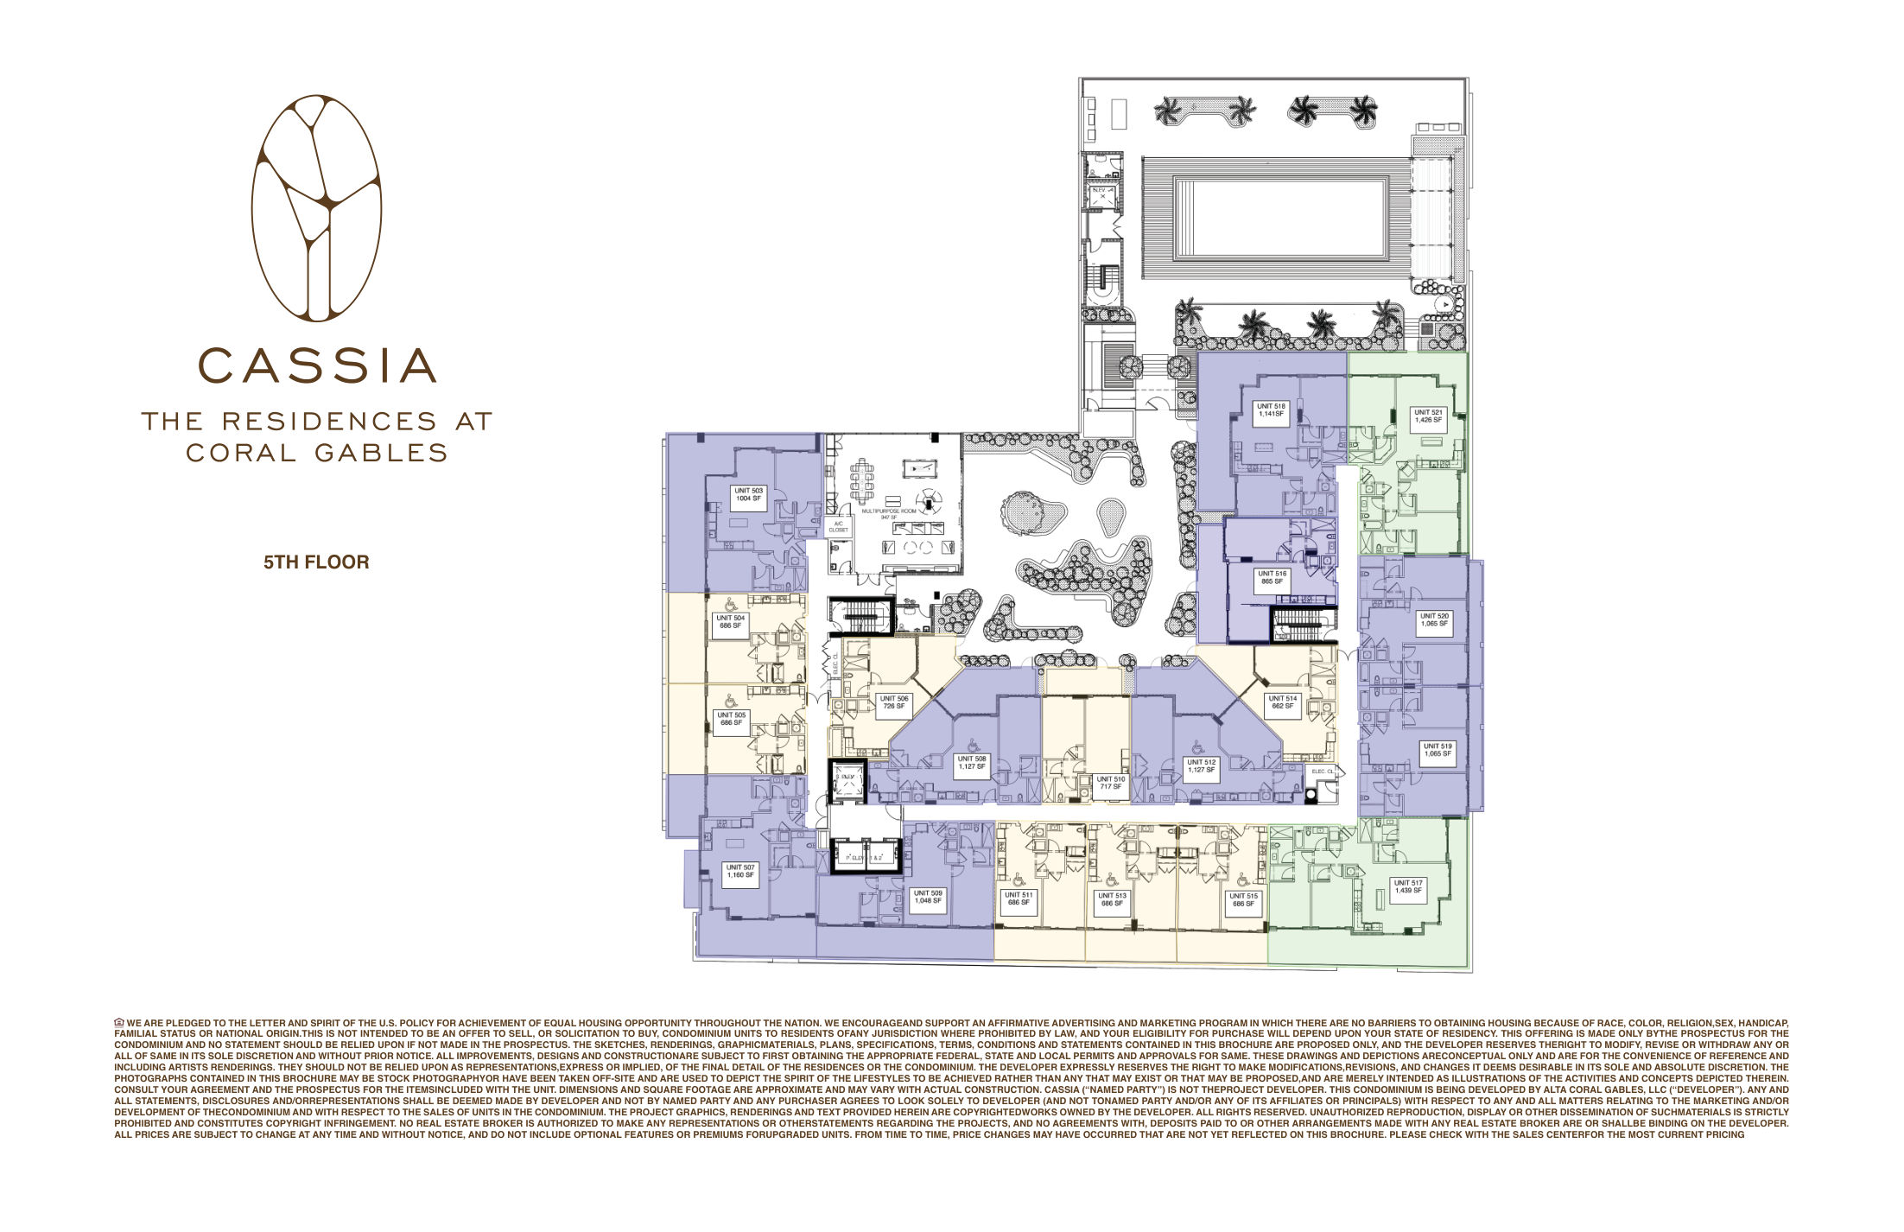
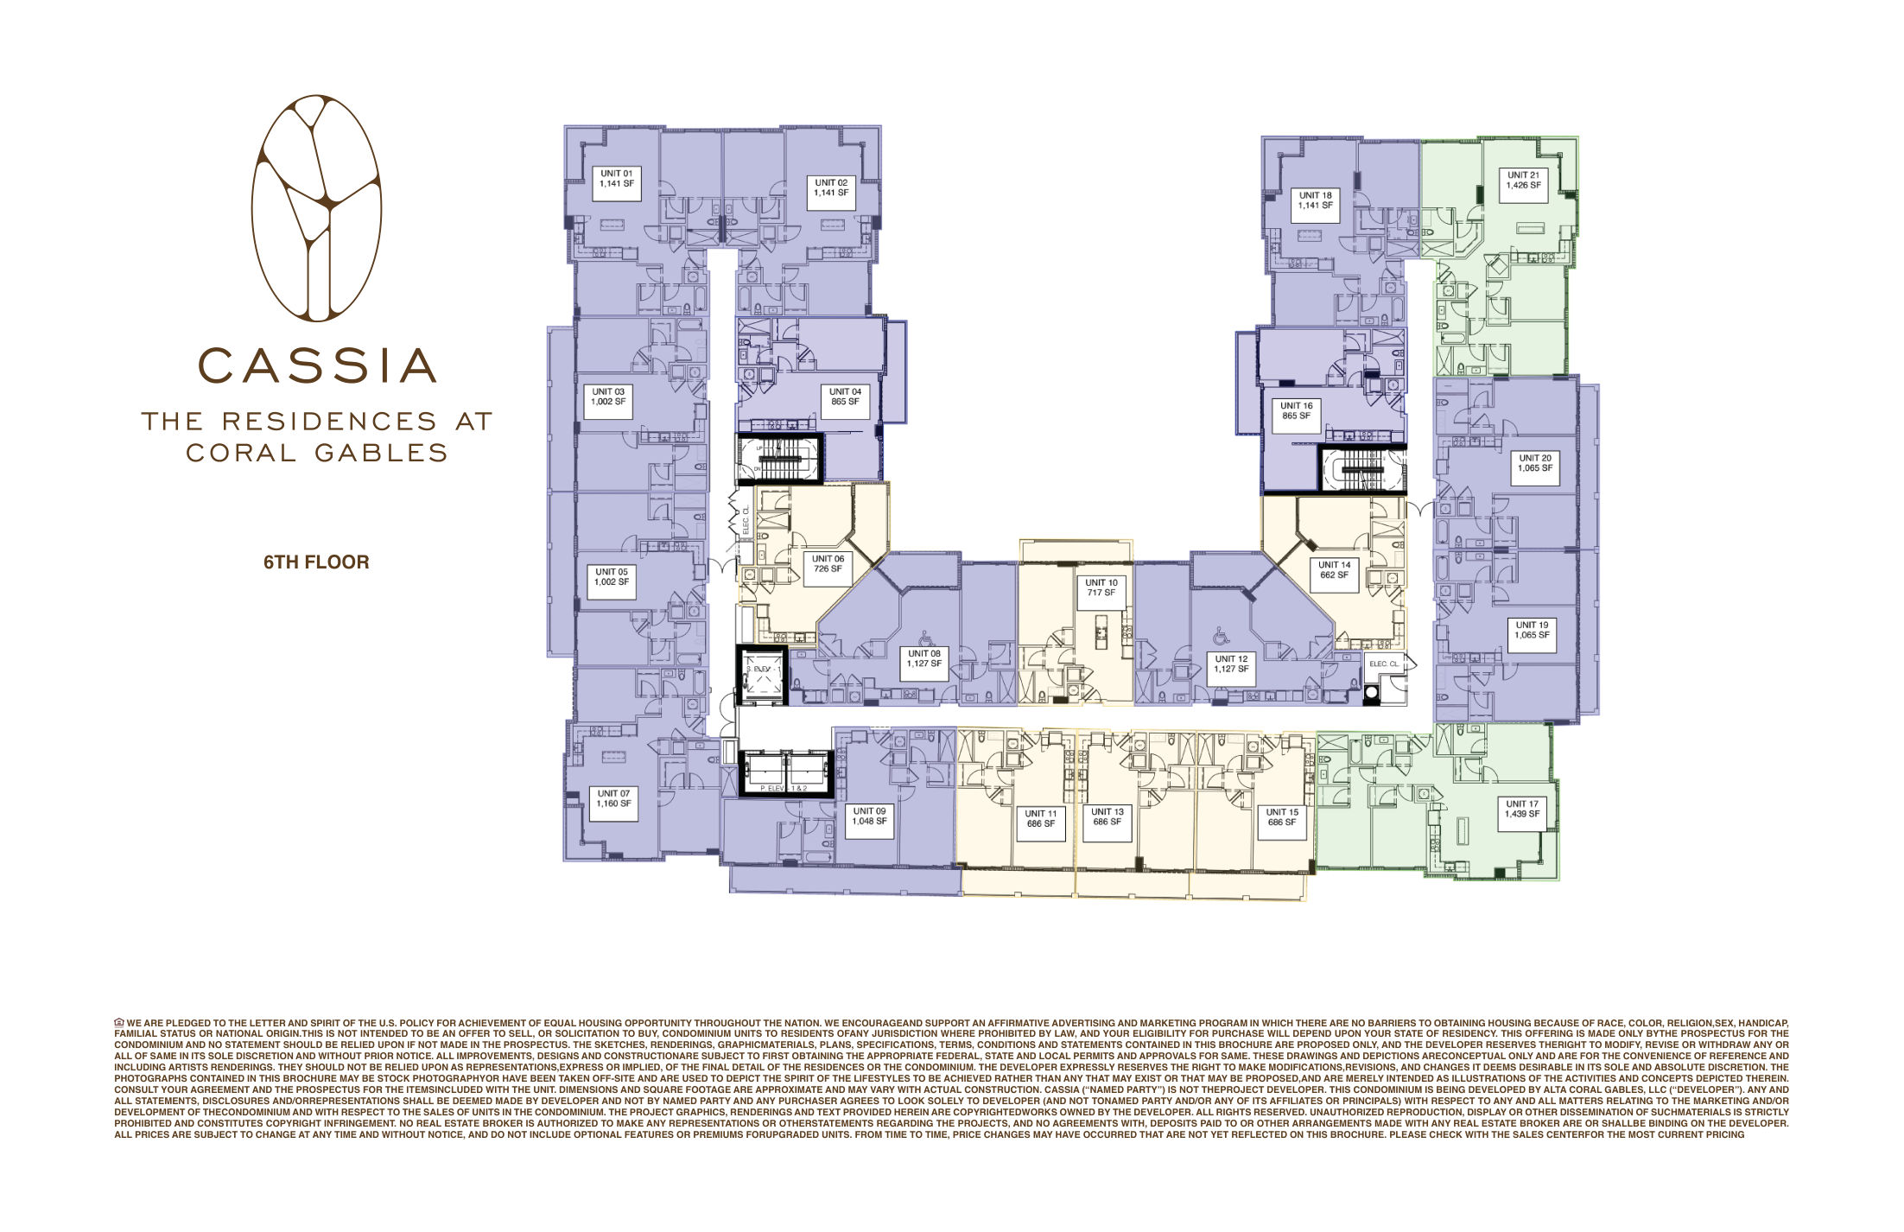
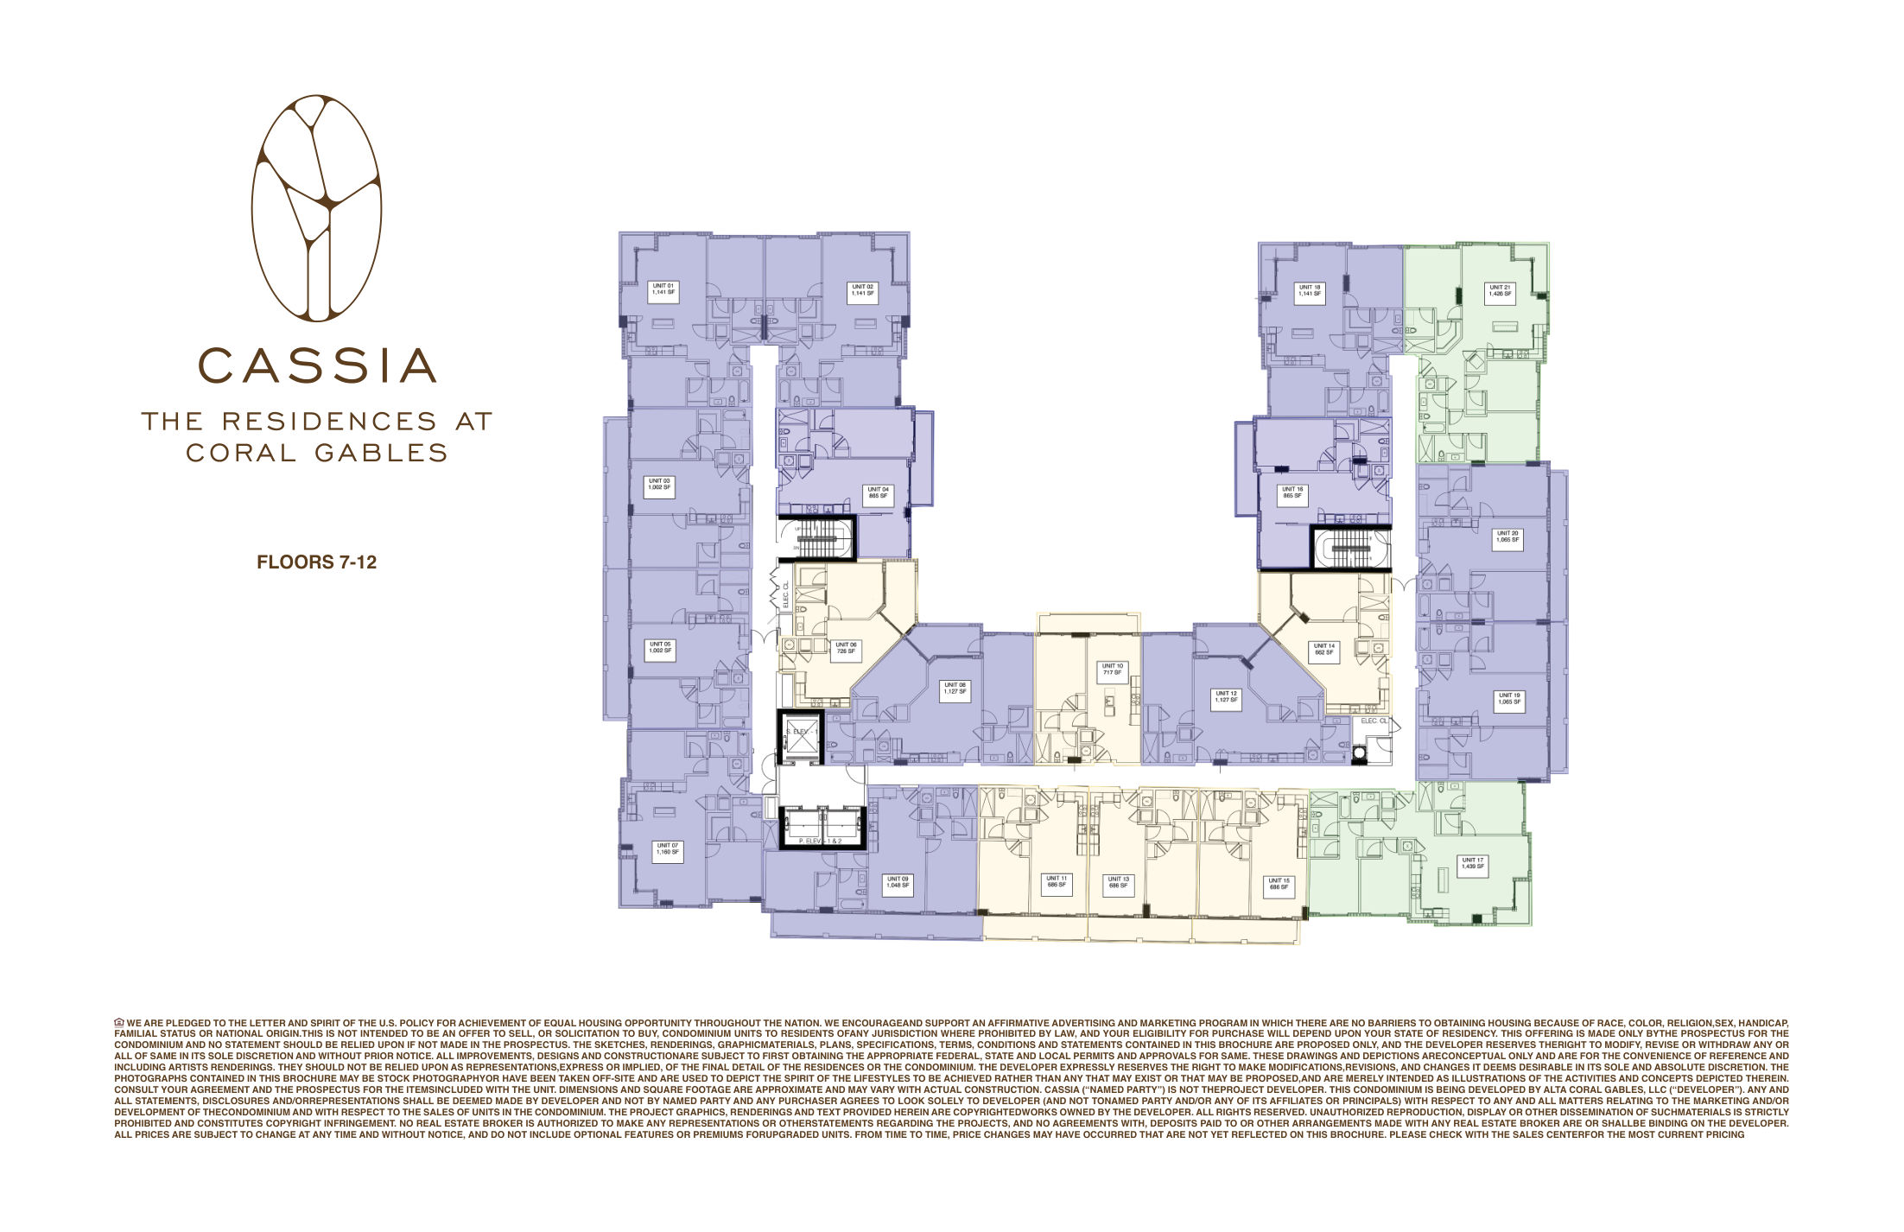
All 32 residence plans published in the developer's own individual floor plan documents -- one to three bedrooms, 662 to 1,461 sq ft interior. Type A/B/C plans sit in the main tower (floors 6-12 or 7-12); Type L plans are smaller liner units on the building's lower floors (2 & 4). The Lanai Collection on the 5th floor and two Terrace plans on the 6th floor are distinct layouts with much larger covered outdoor space -- up to 710 sq ft of lanai, for 2,155 sq ft in total.
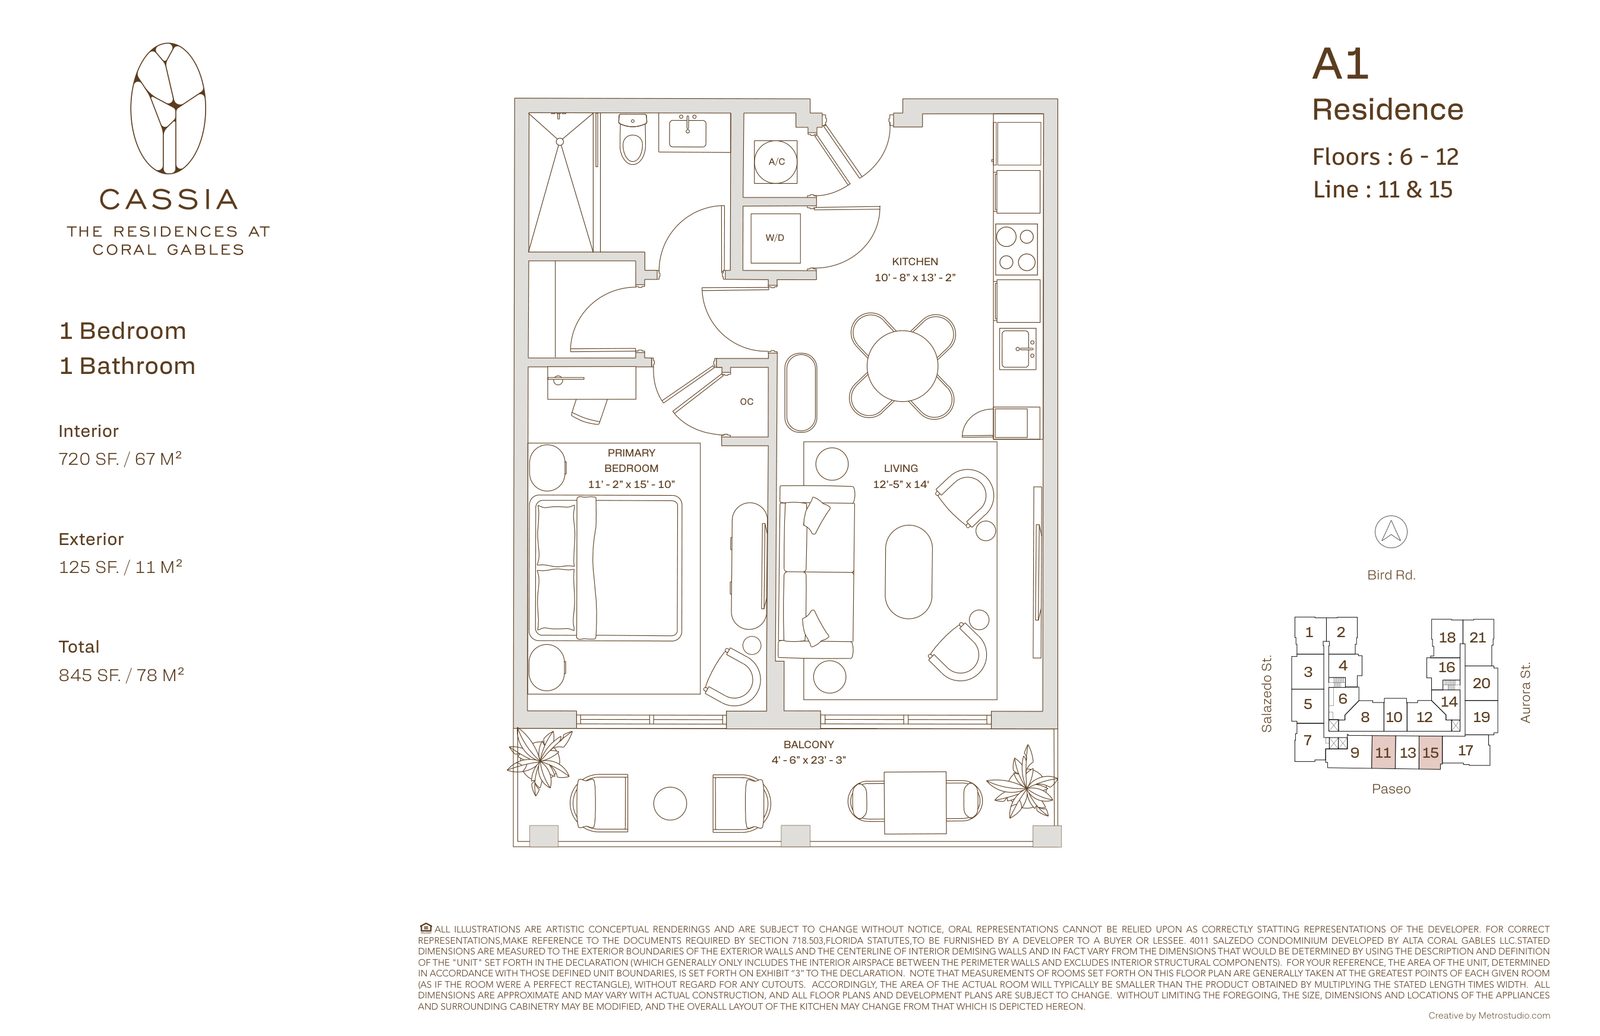
Residence A1
720 SF Interior · 845 SF Total
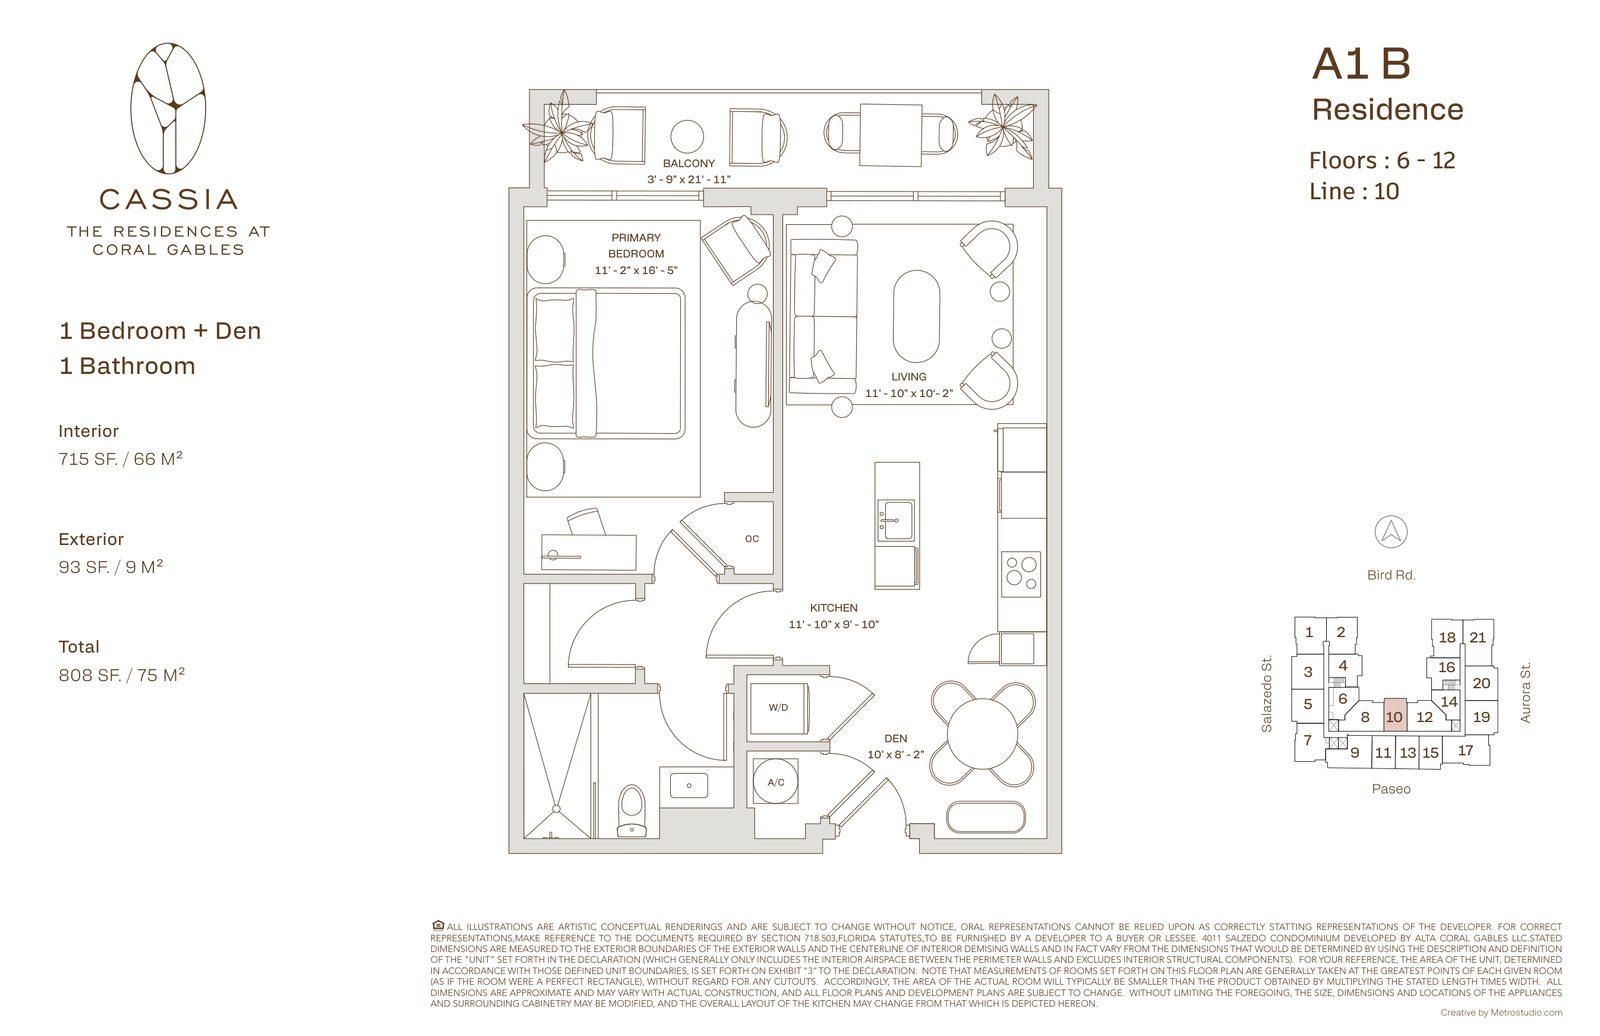
Residence A1 B
715 SF Interior · 808 SF Total
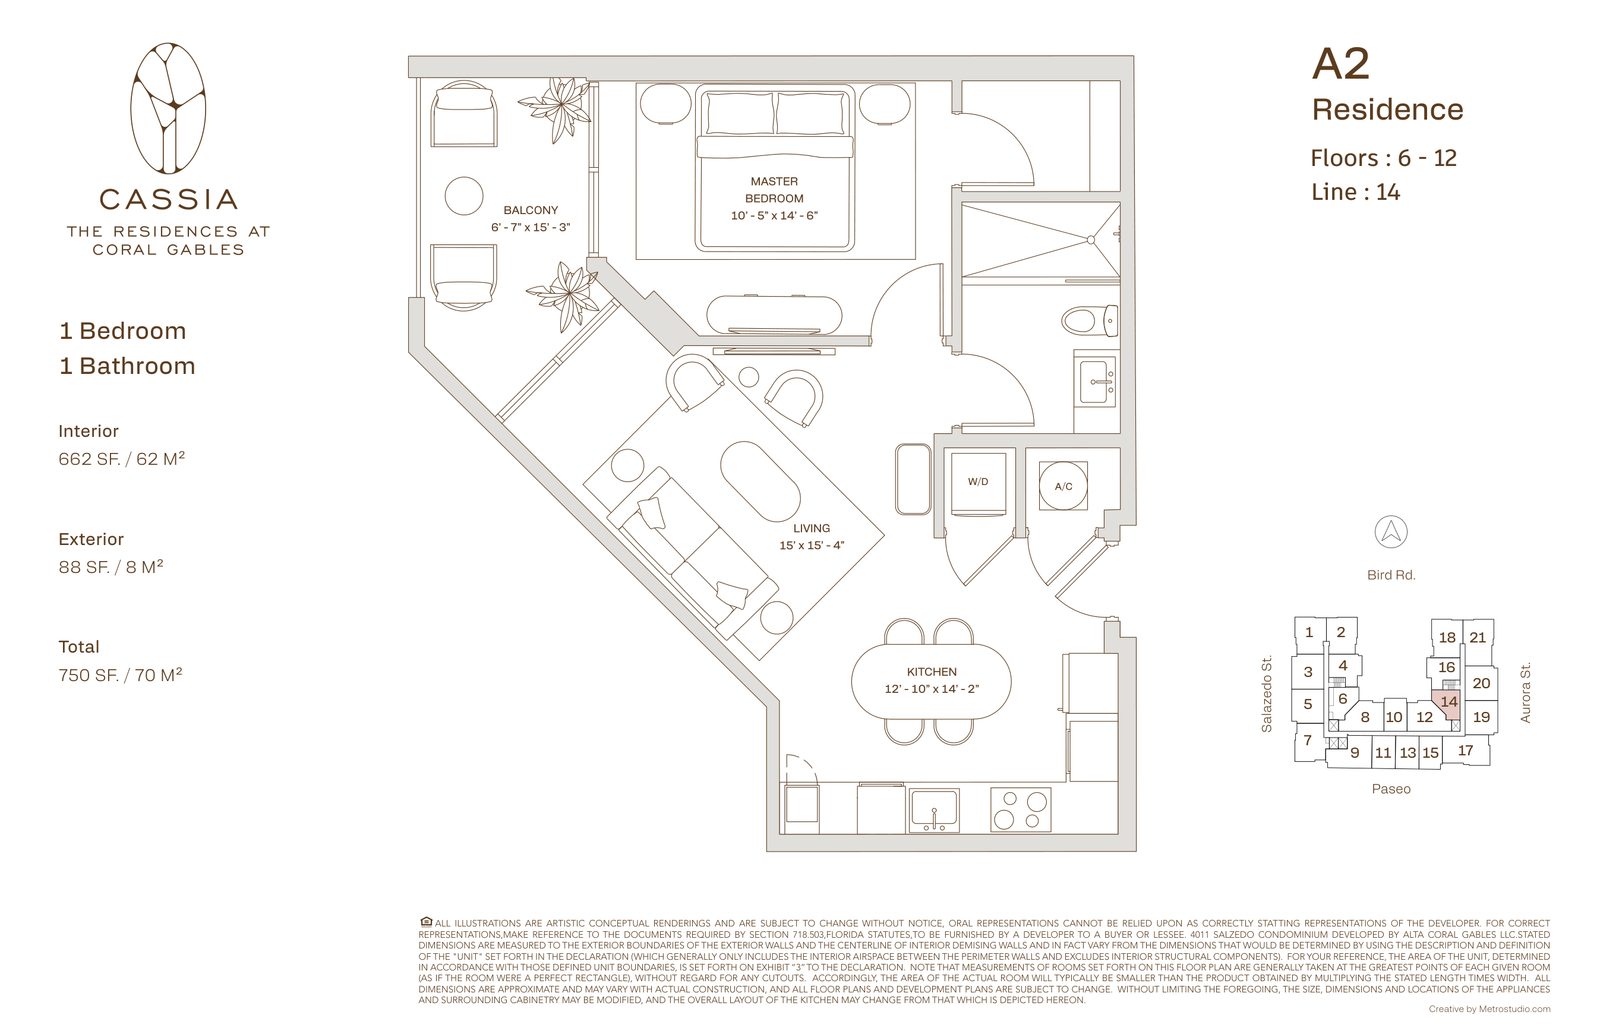
Residence A2
662 SF Interior · 750 SF Total
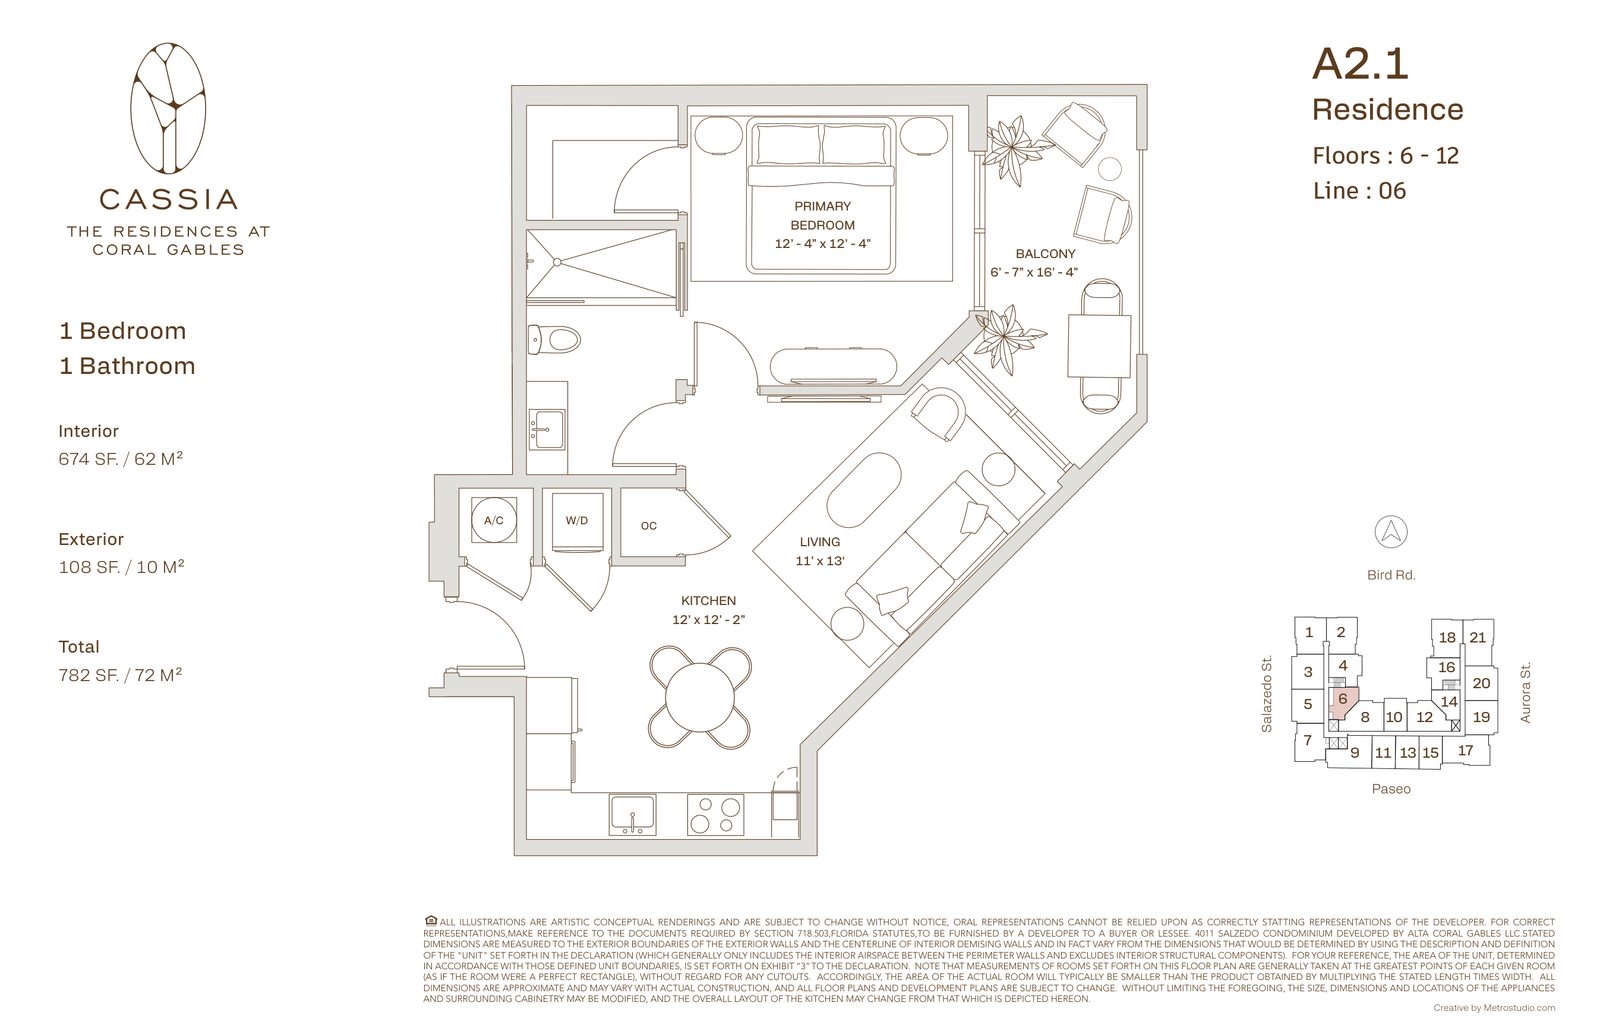
Residence A2.1
674 SF Interior · 782 SF Total
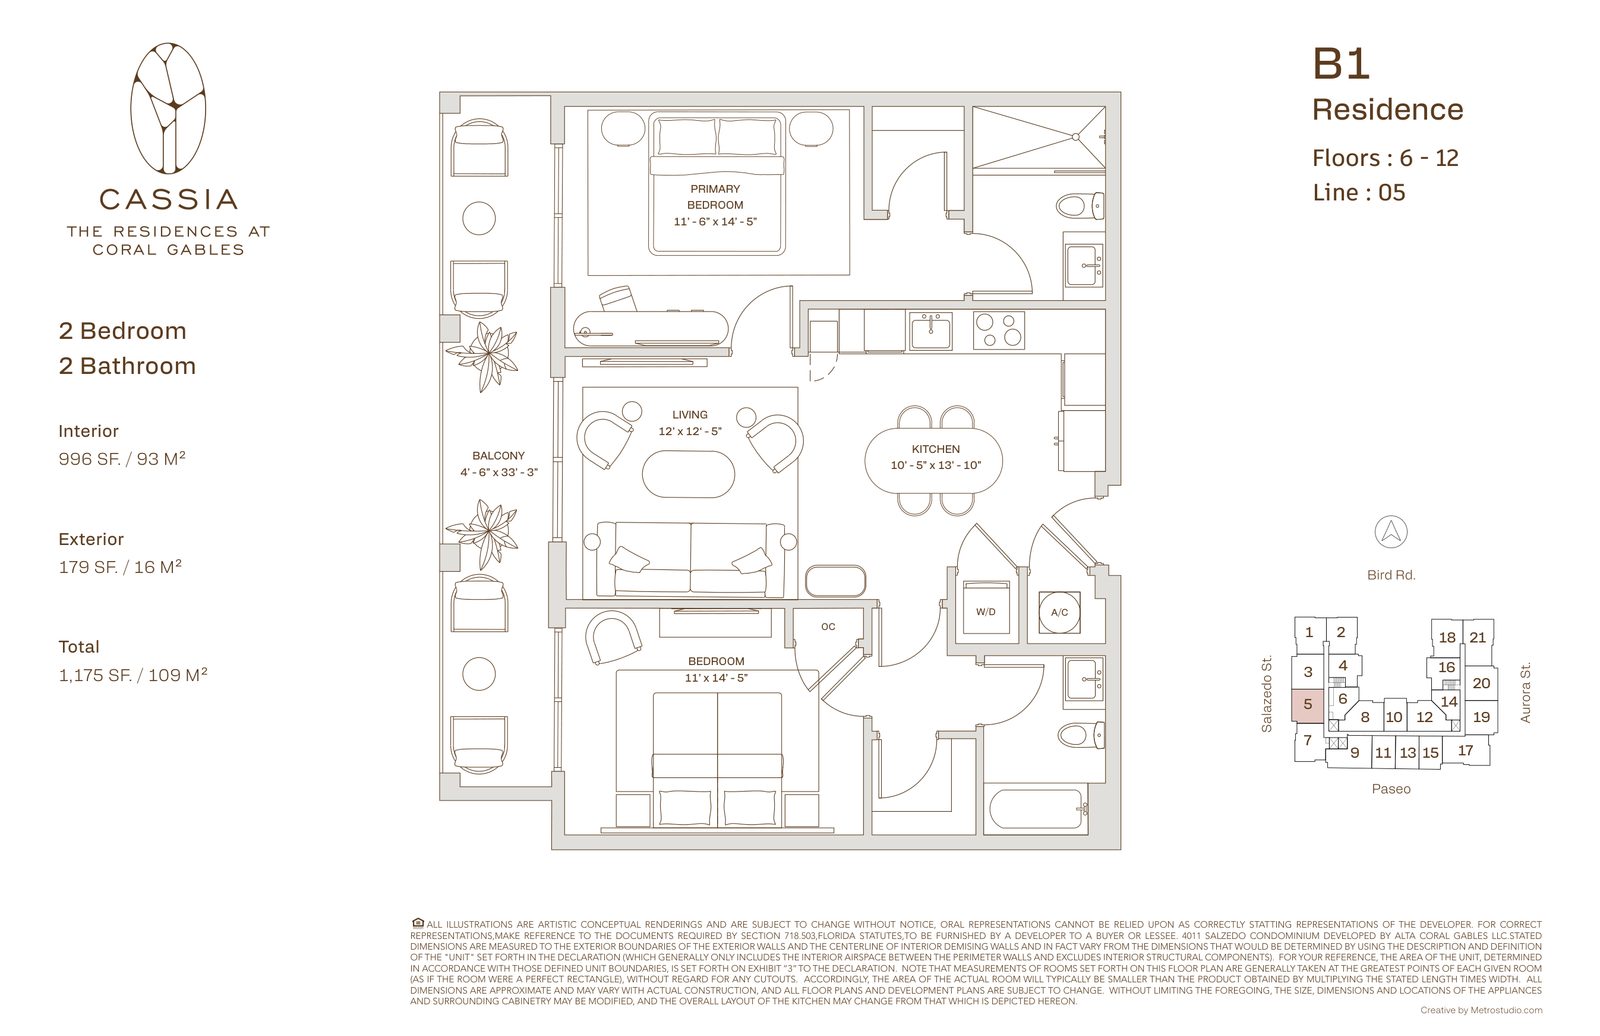
Residence B1
996 SF Interior · 1,175 SF Total
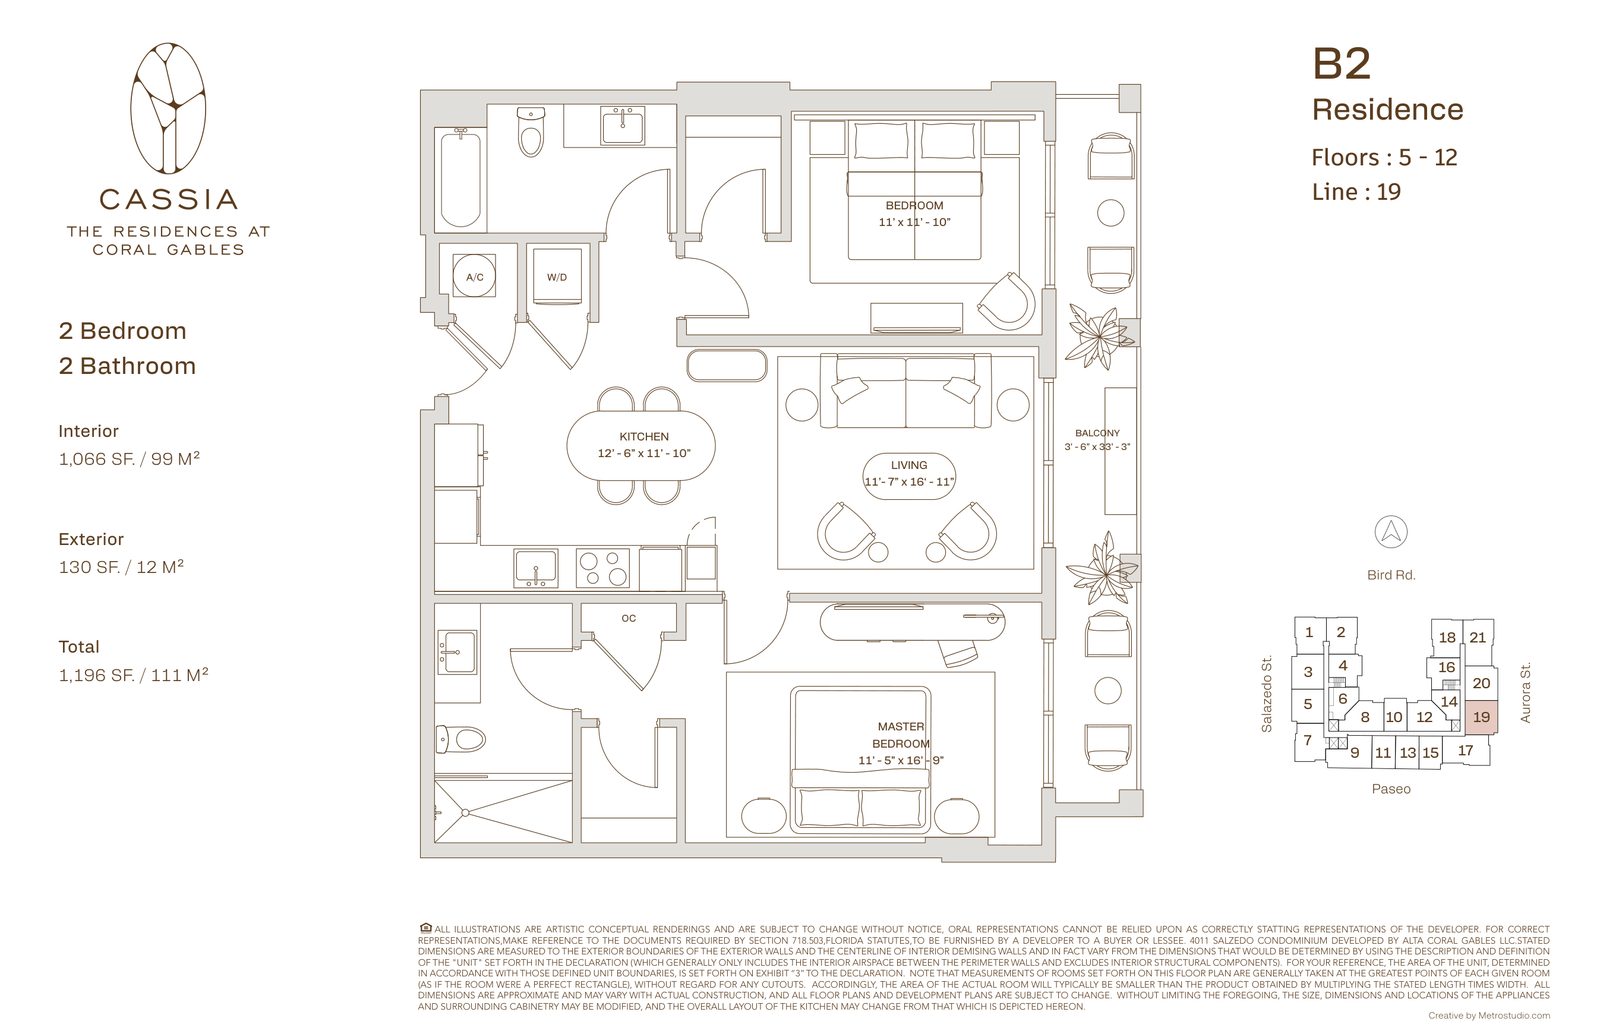
Residence B2
1,066 SF Interior · 1,196 SF Total
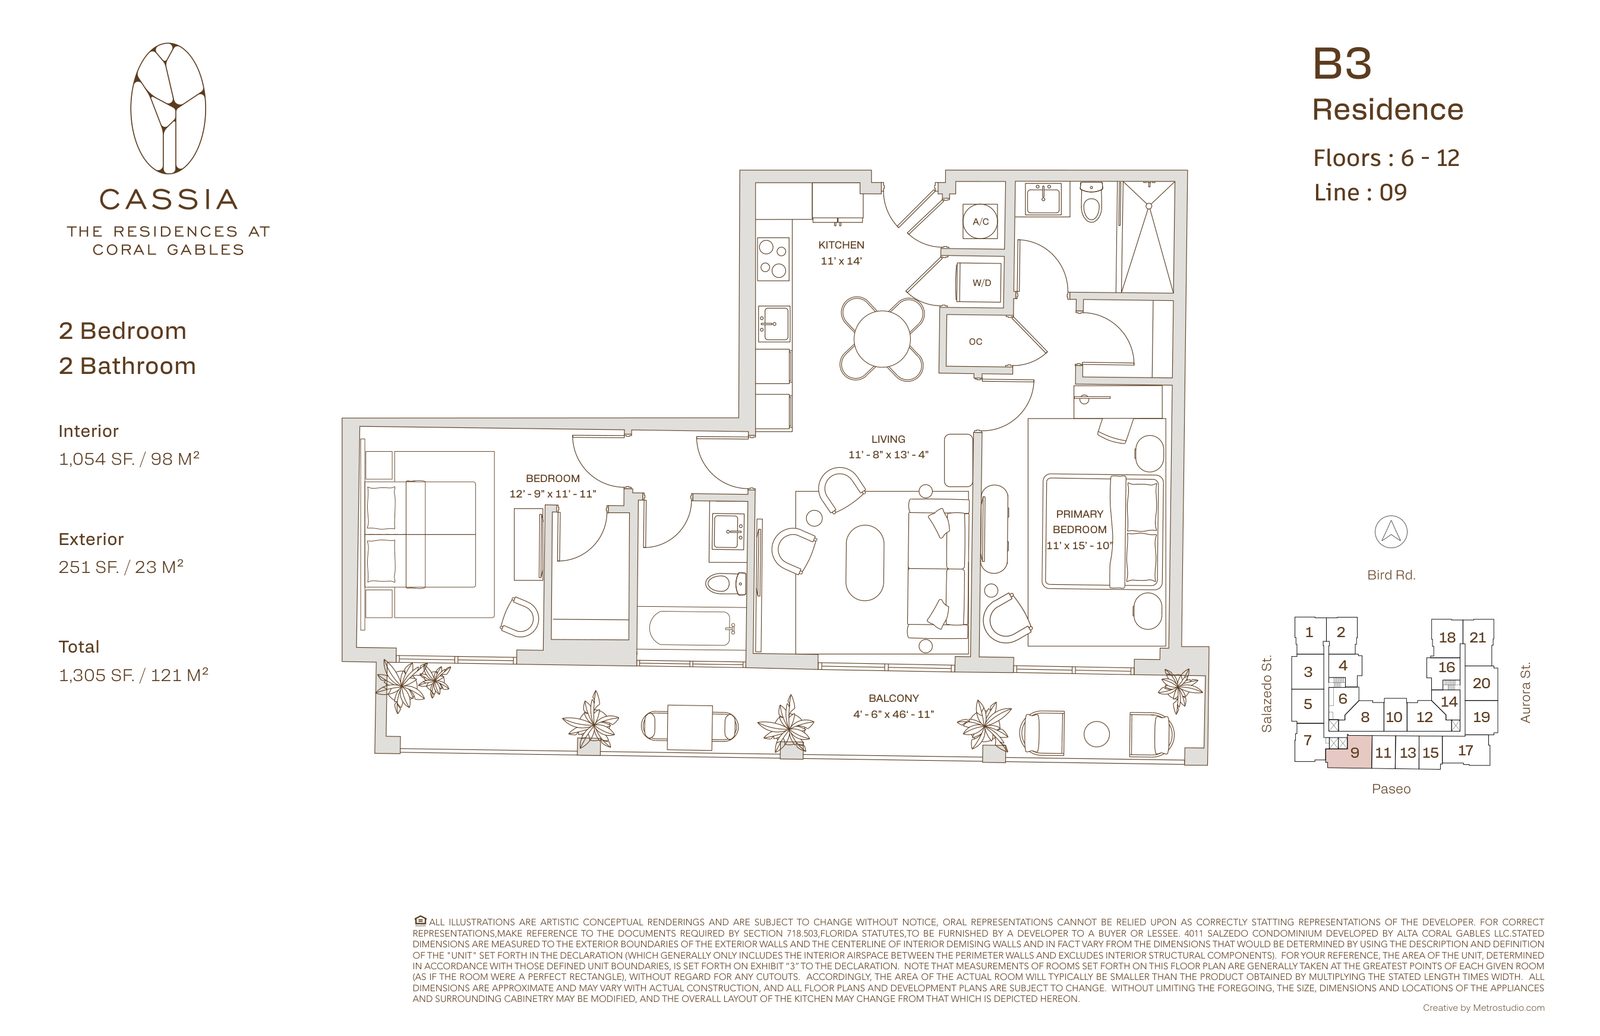
Residence B3
1,054 SF Interior · 1,305 SF Total
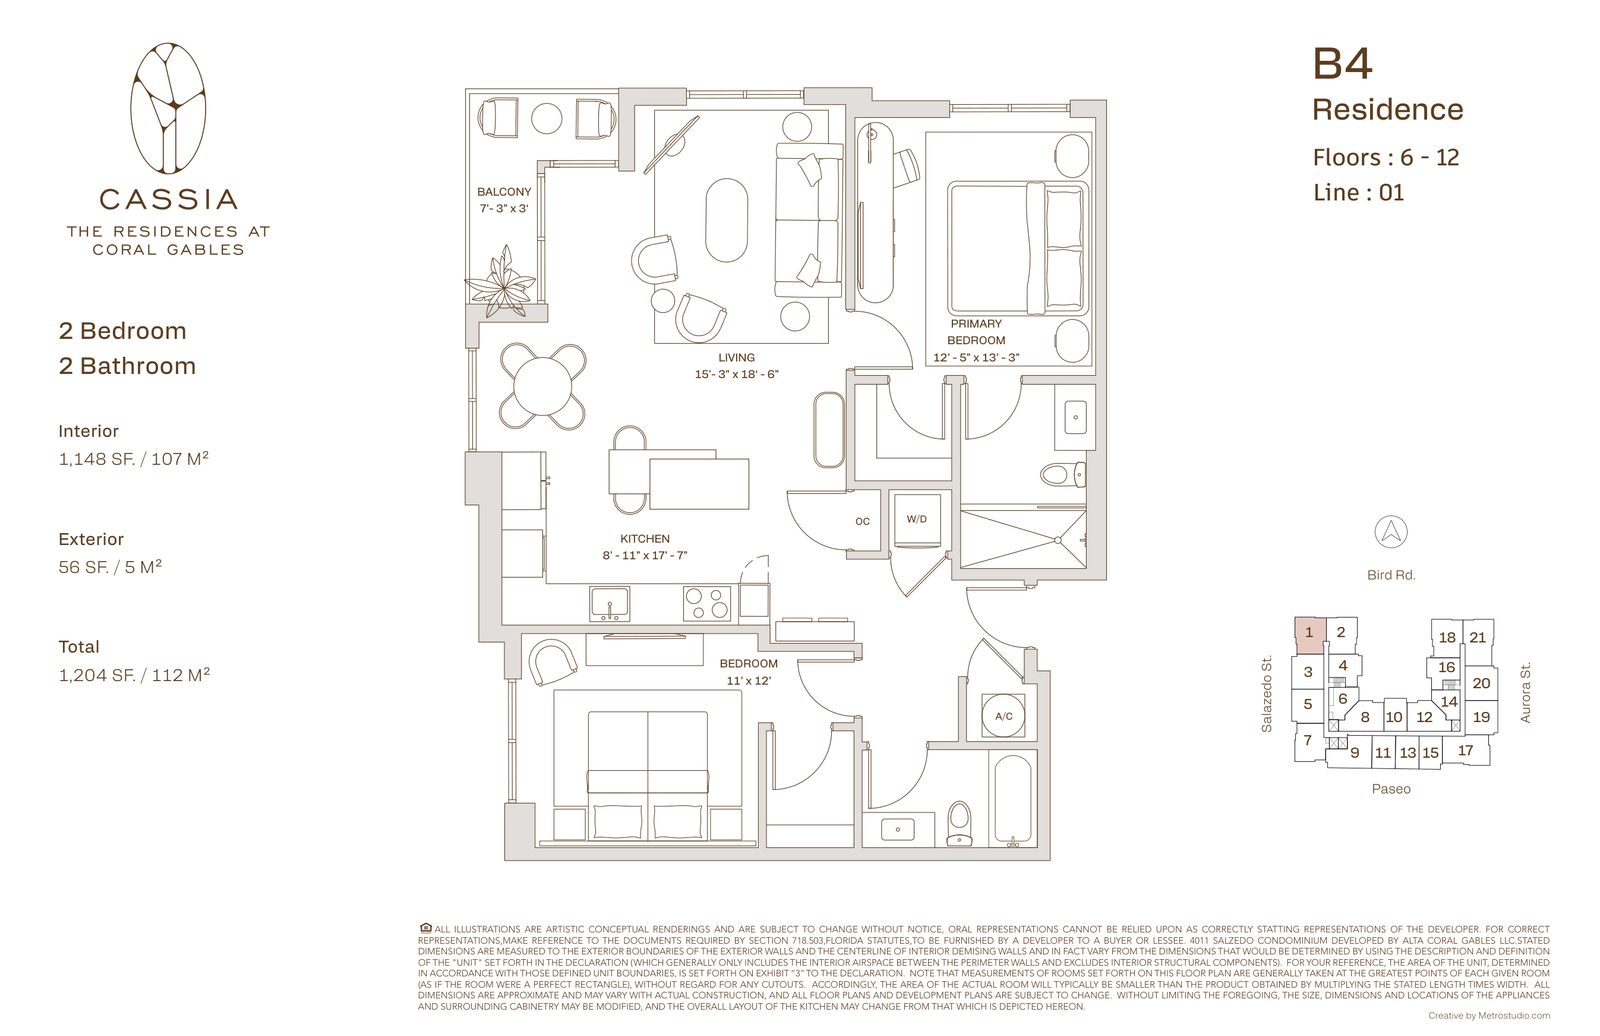
Residence B4
1,148 SF Interior · 1,204 SF Total
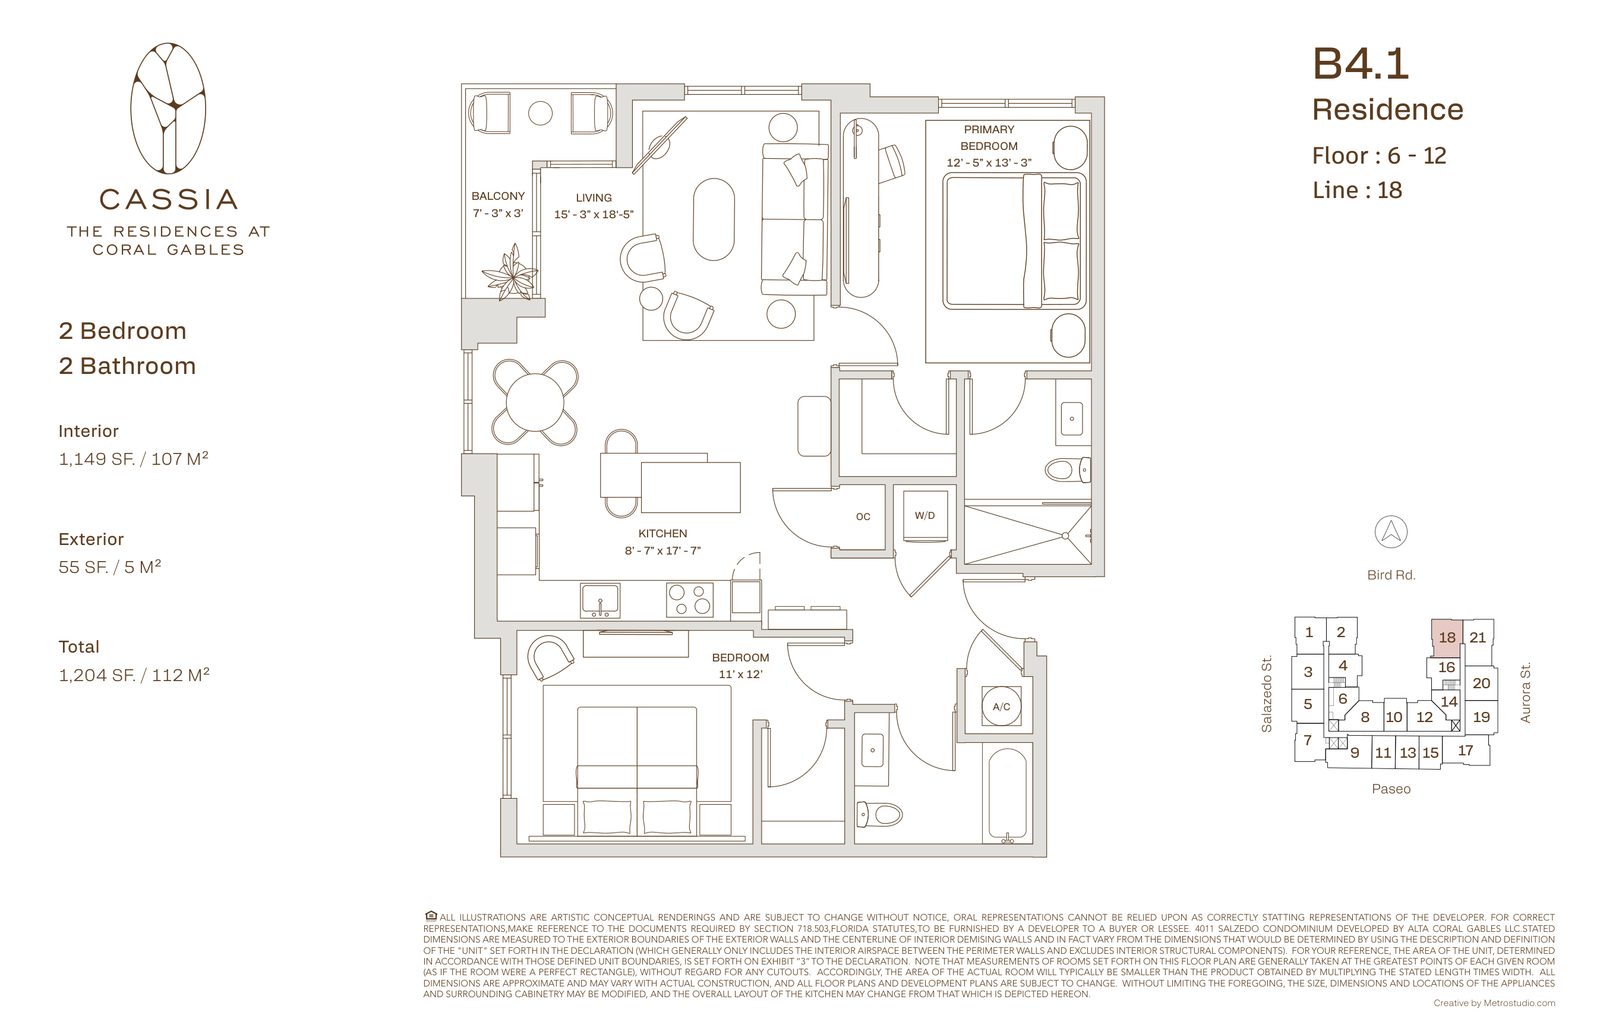
Residence B4.1
1,149 SF Interior · 1,204 SF Total
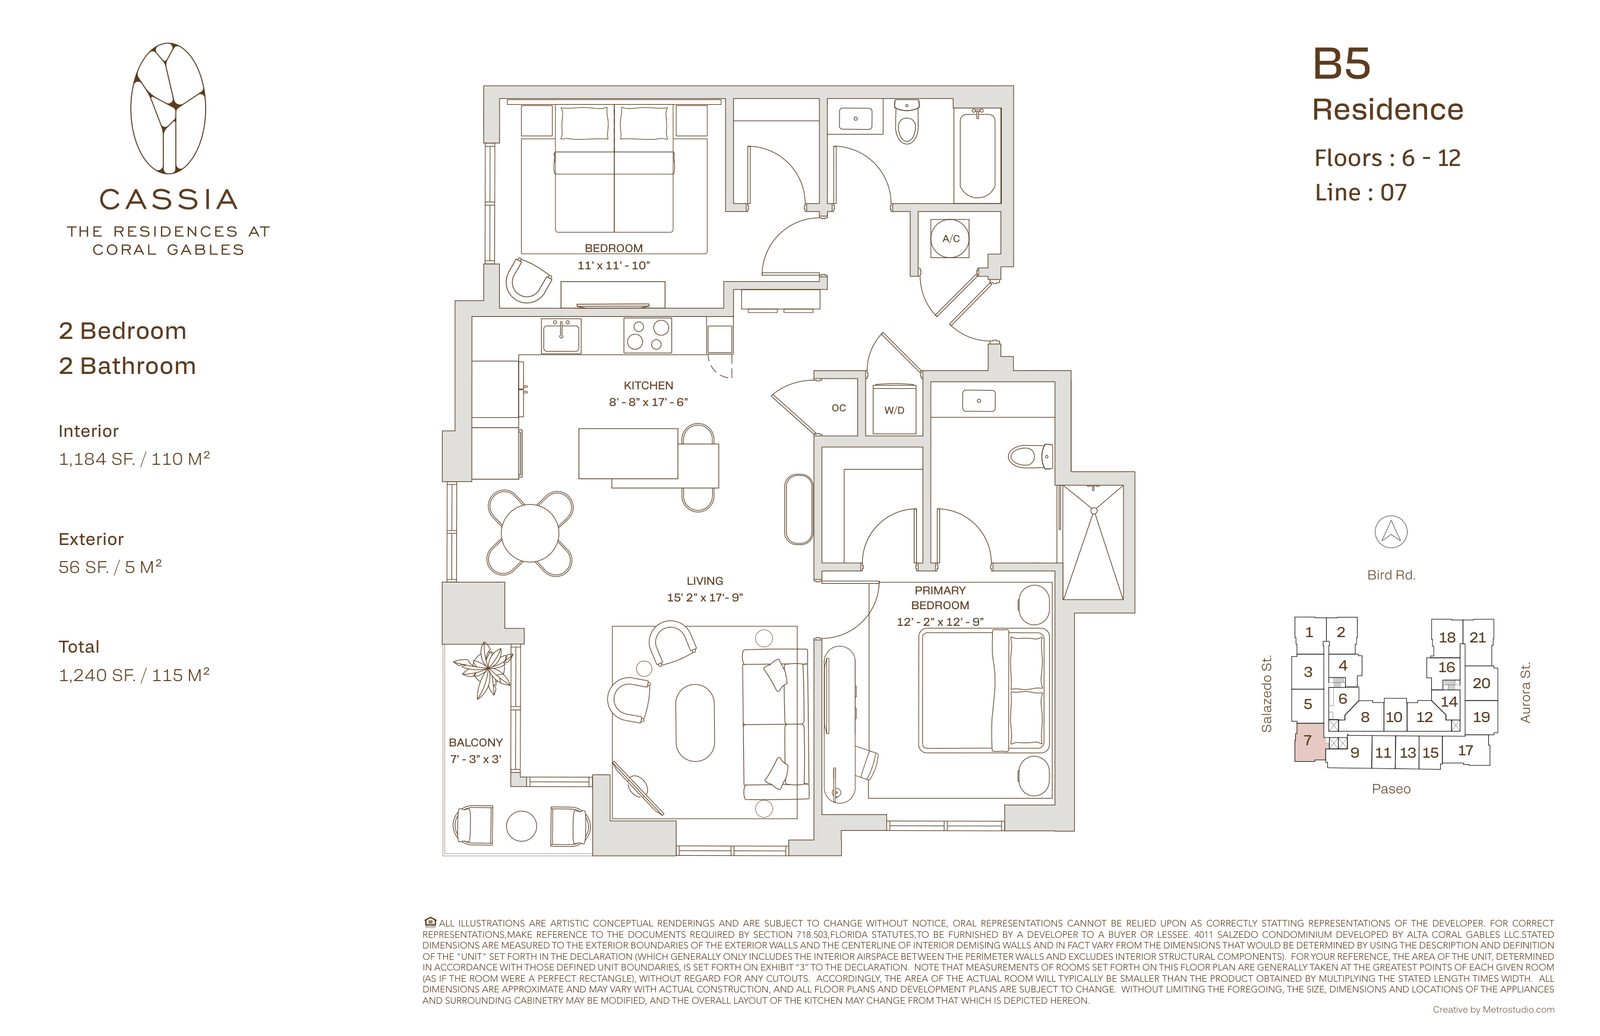
Residence B5
1,184 SF Interior · 1,240 SF Total
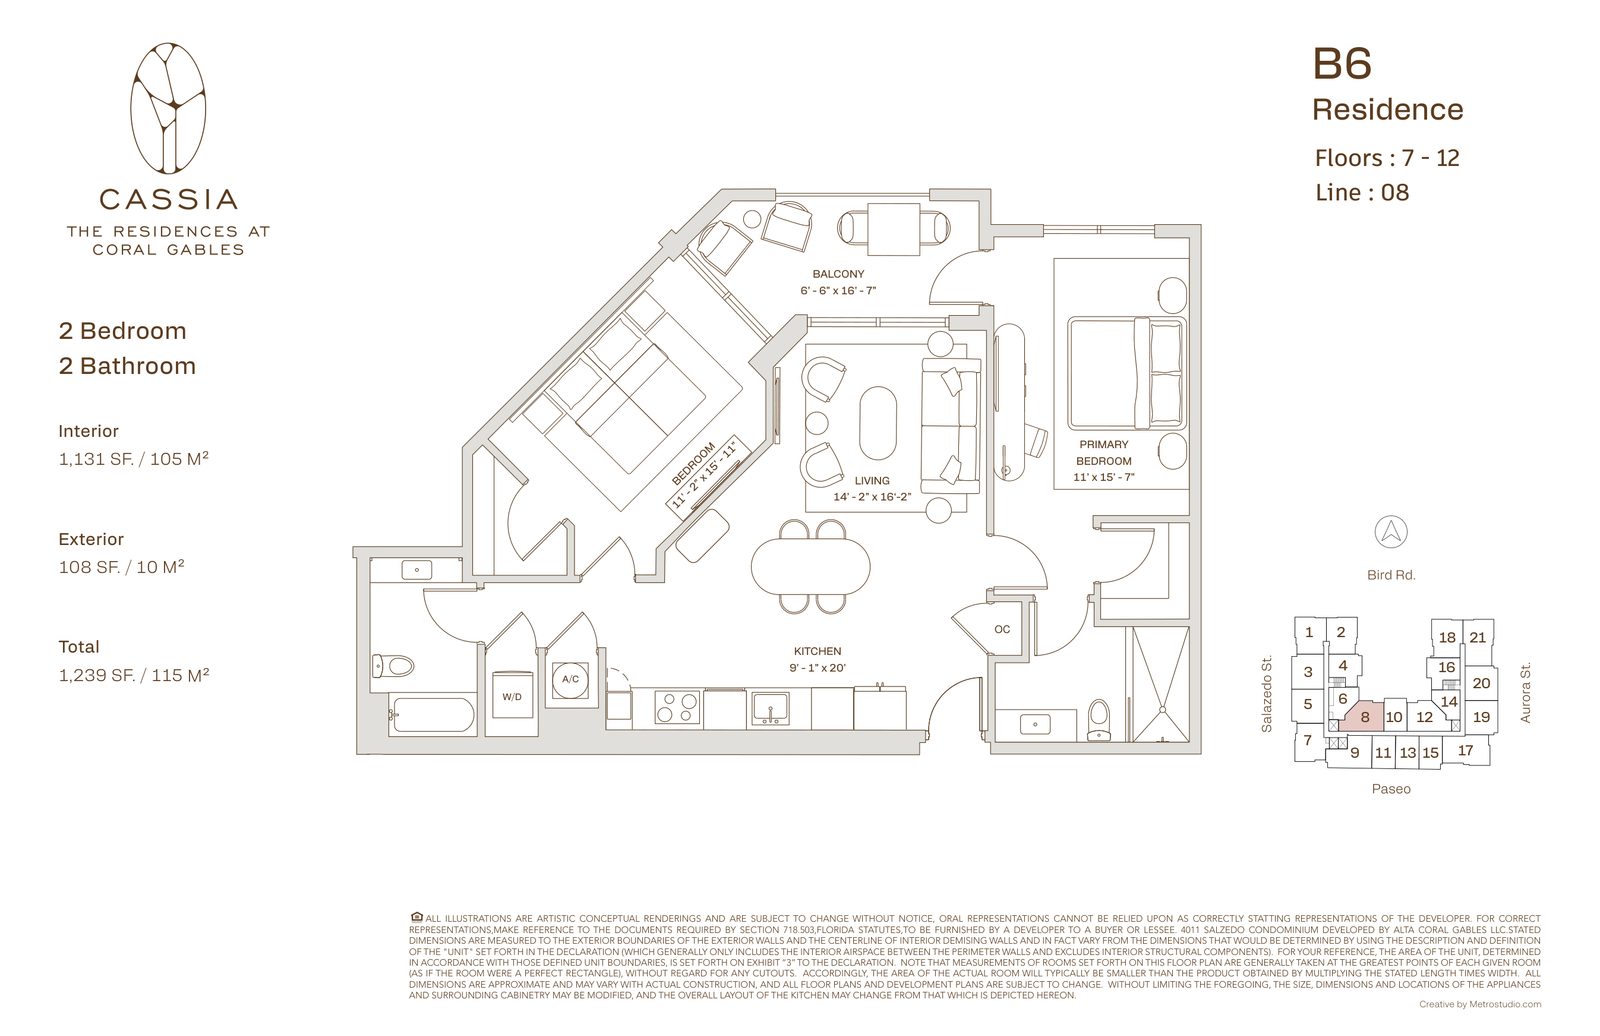
Residence B6
1,131 SF Interior · 1,239 SF Total
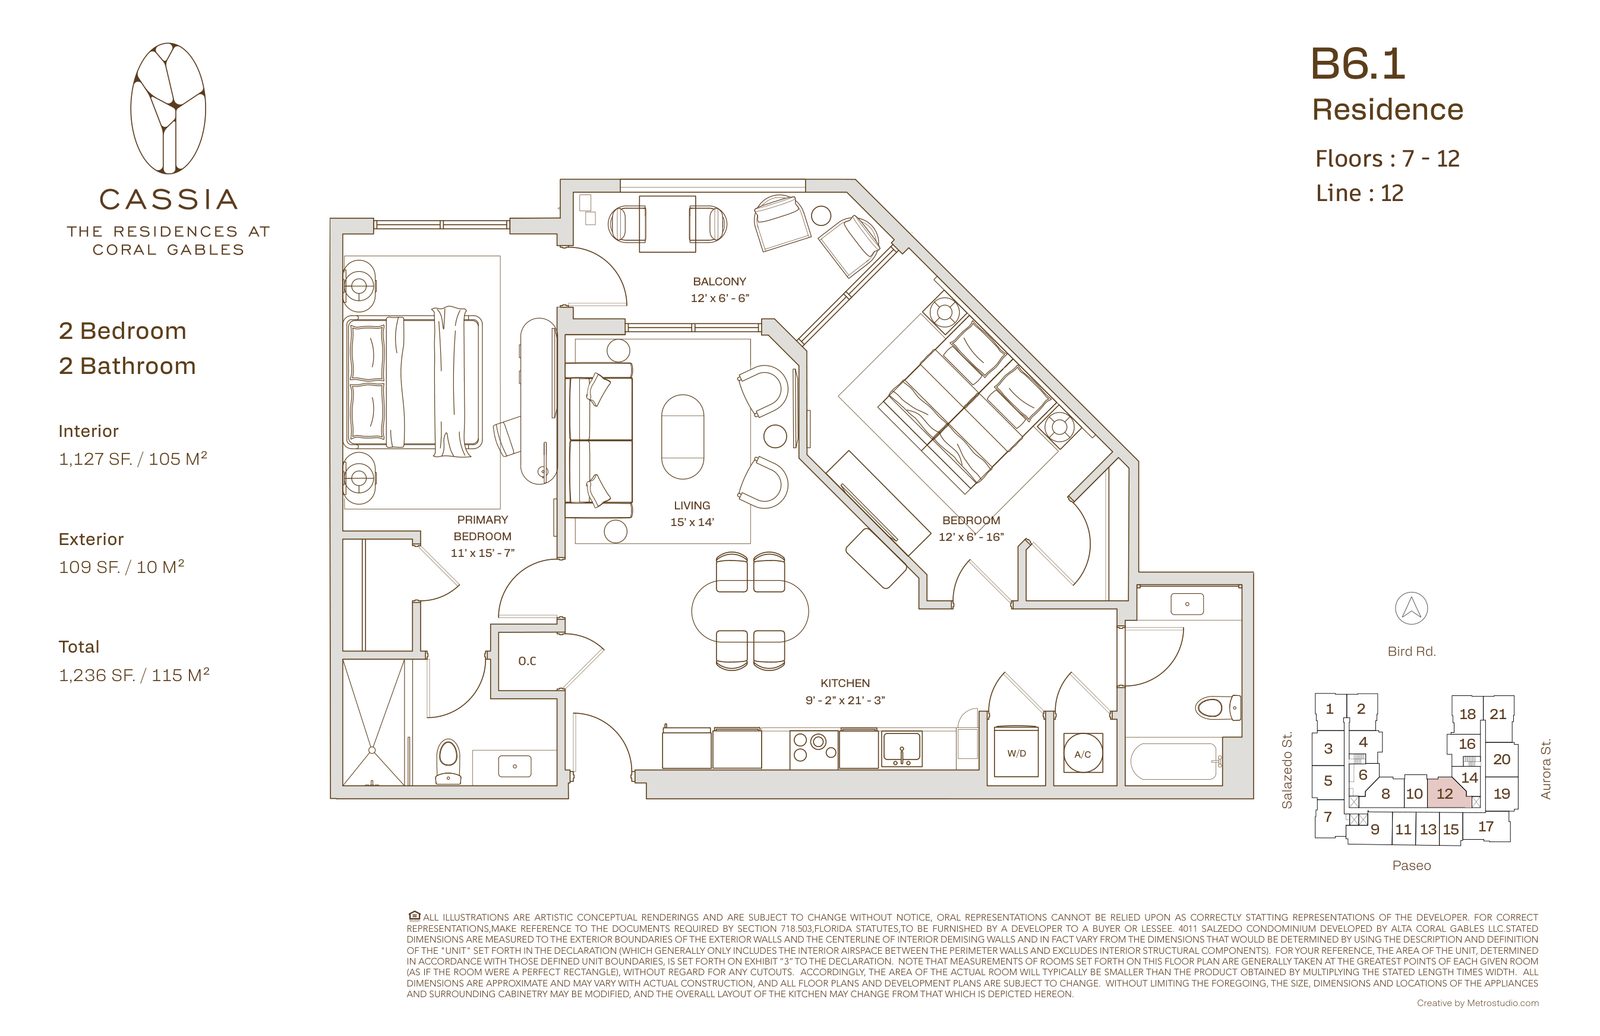
Residence B6.1
1,127 SF Interior · 1,236 SF Total
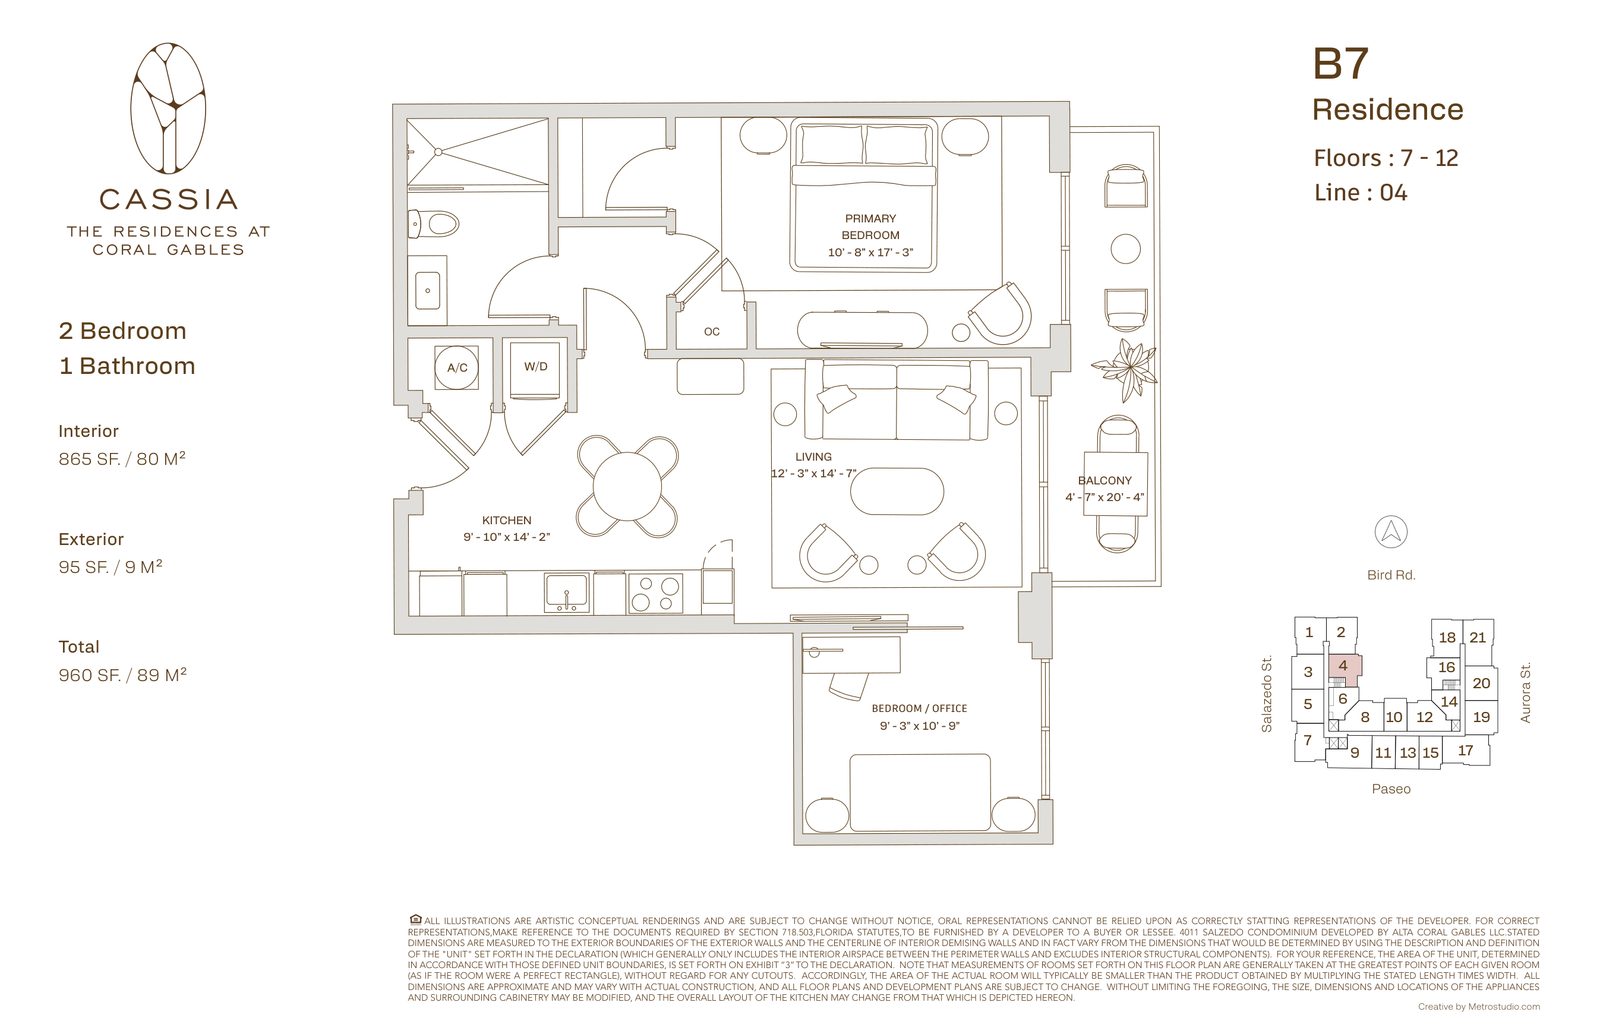
Residence B7
865 SF Interior · 960 SF Total
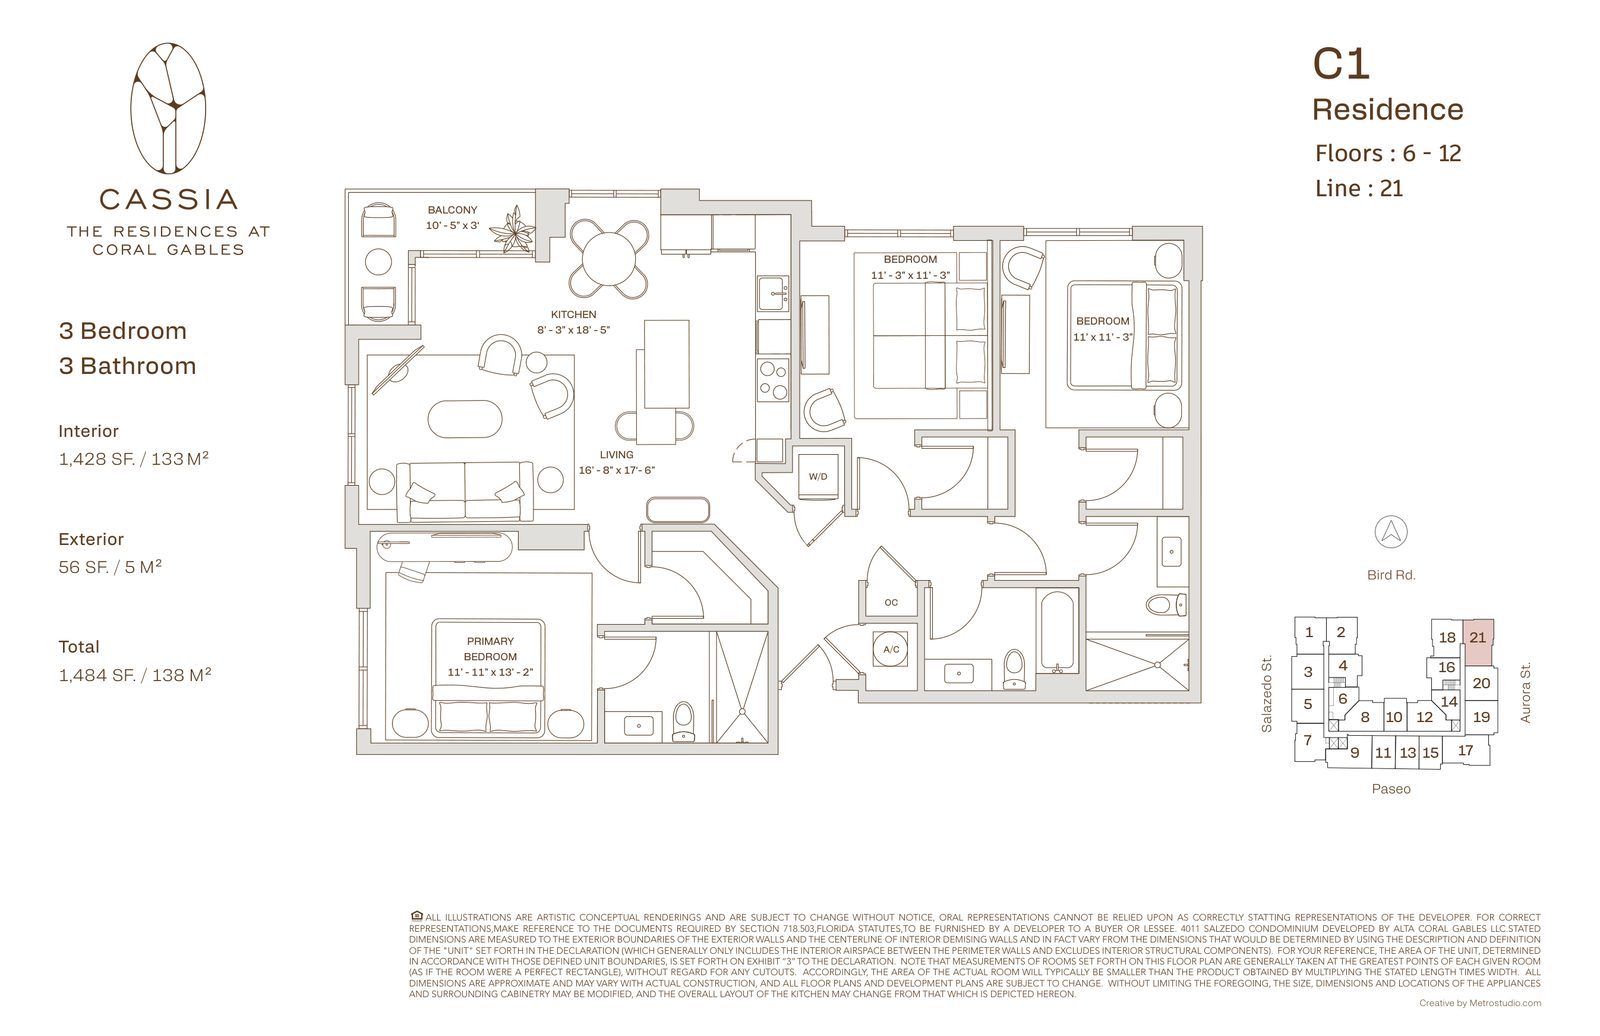
Residence C1
1,428 SF Interior · 1,484 SF Total
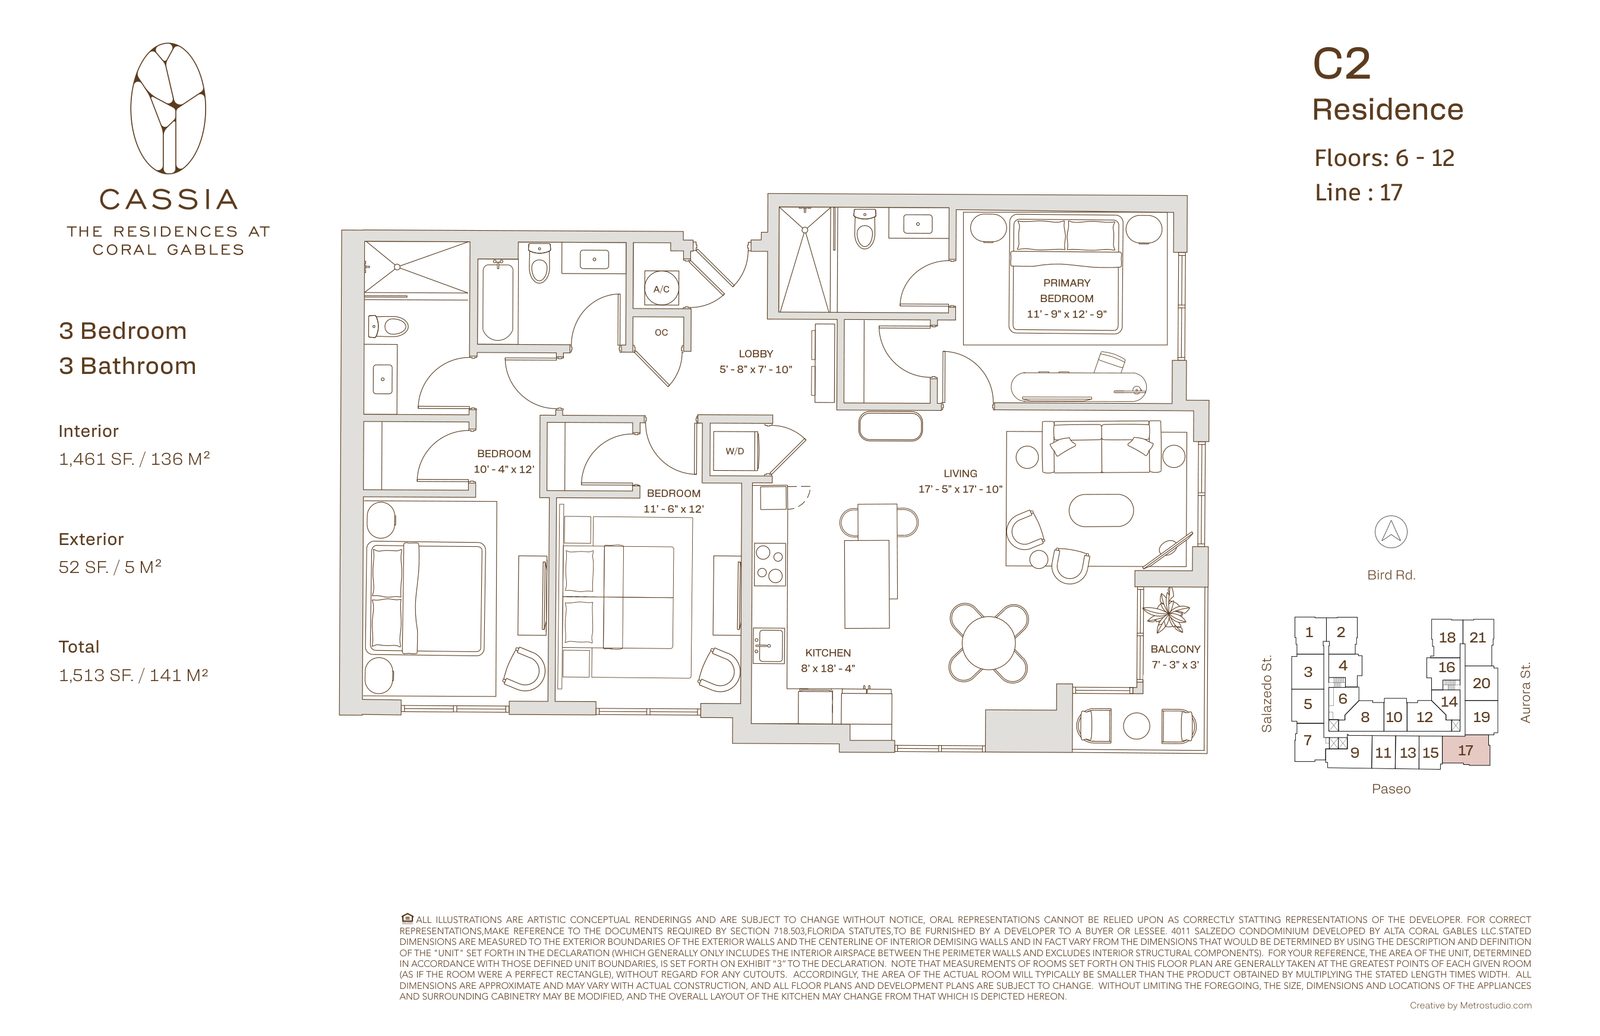
Residence C2
1,461 SF Interior · 1,513 SF Total
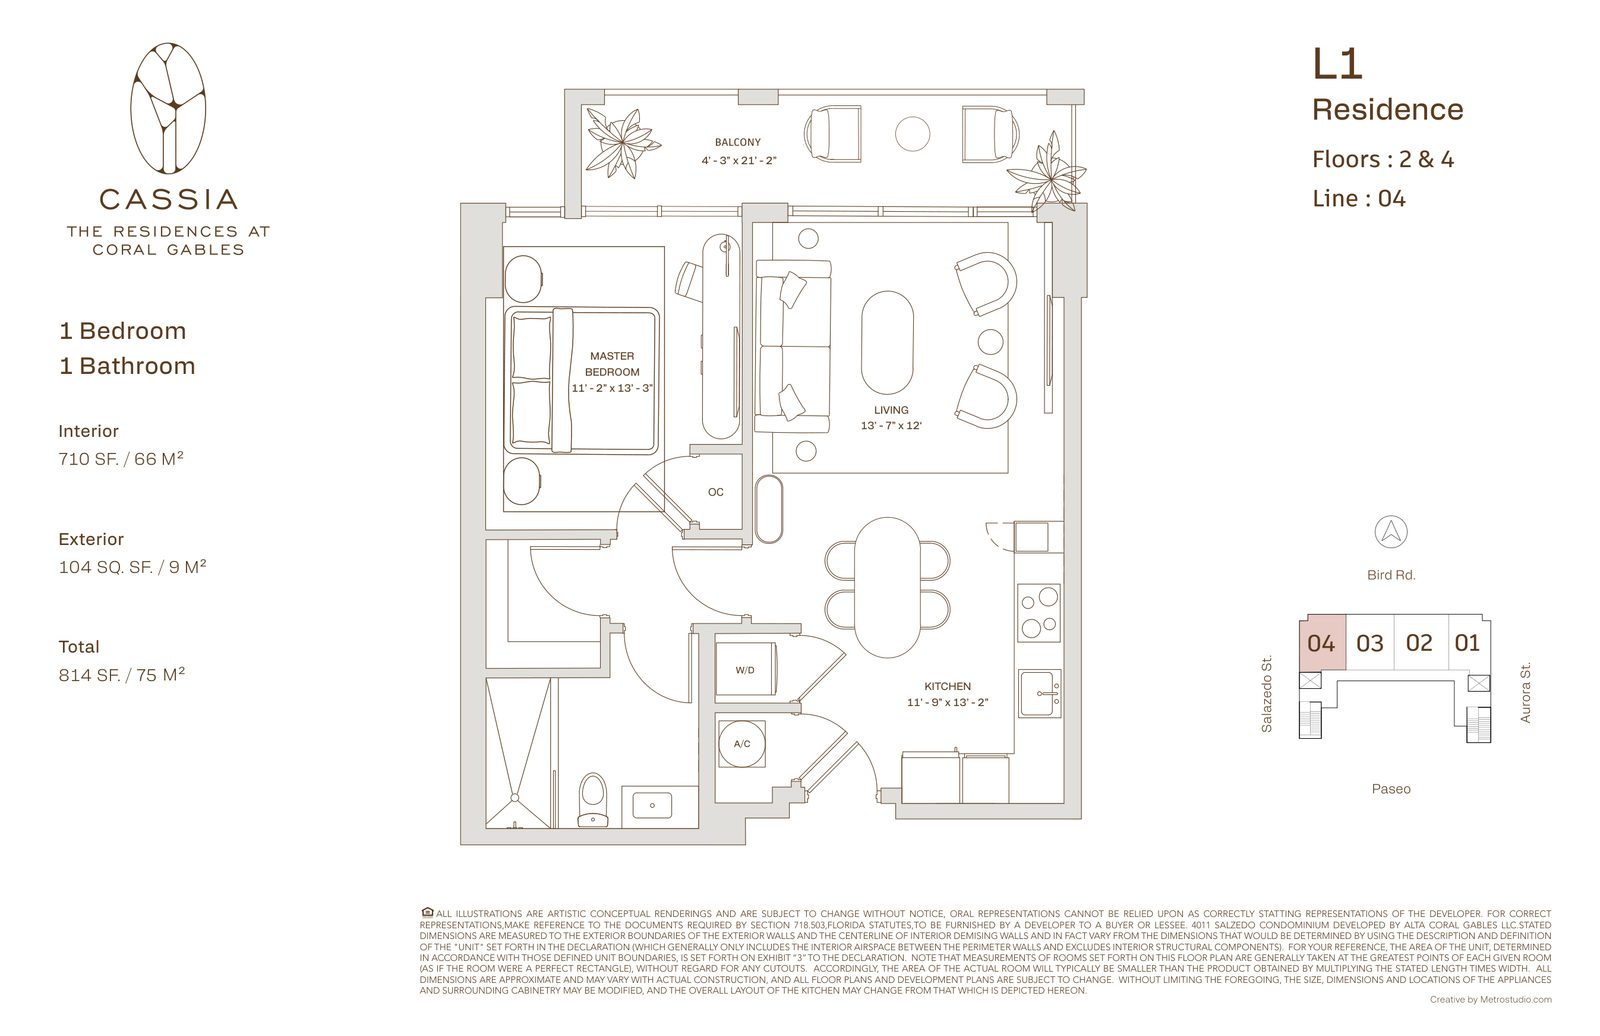
Residence L1
710 SF Interior · 814 SF Total
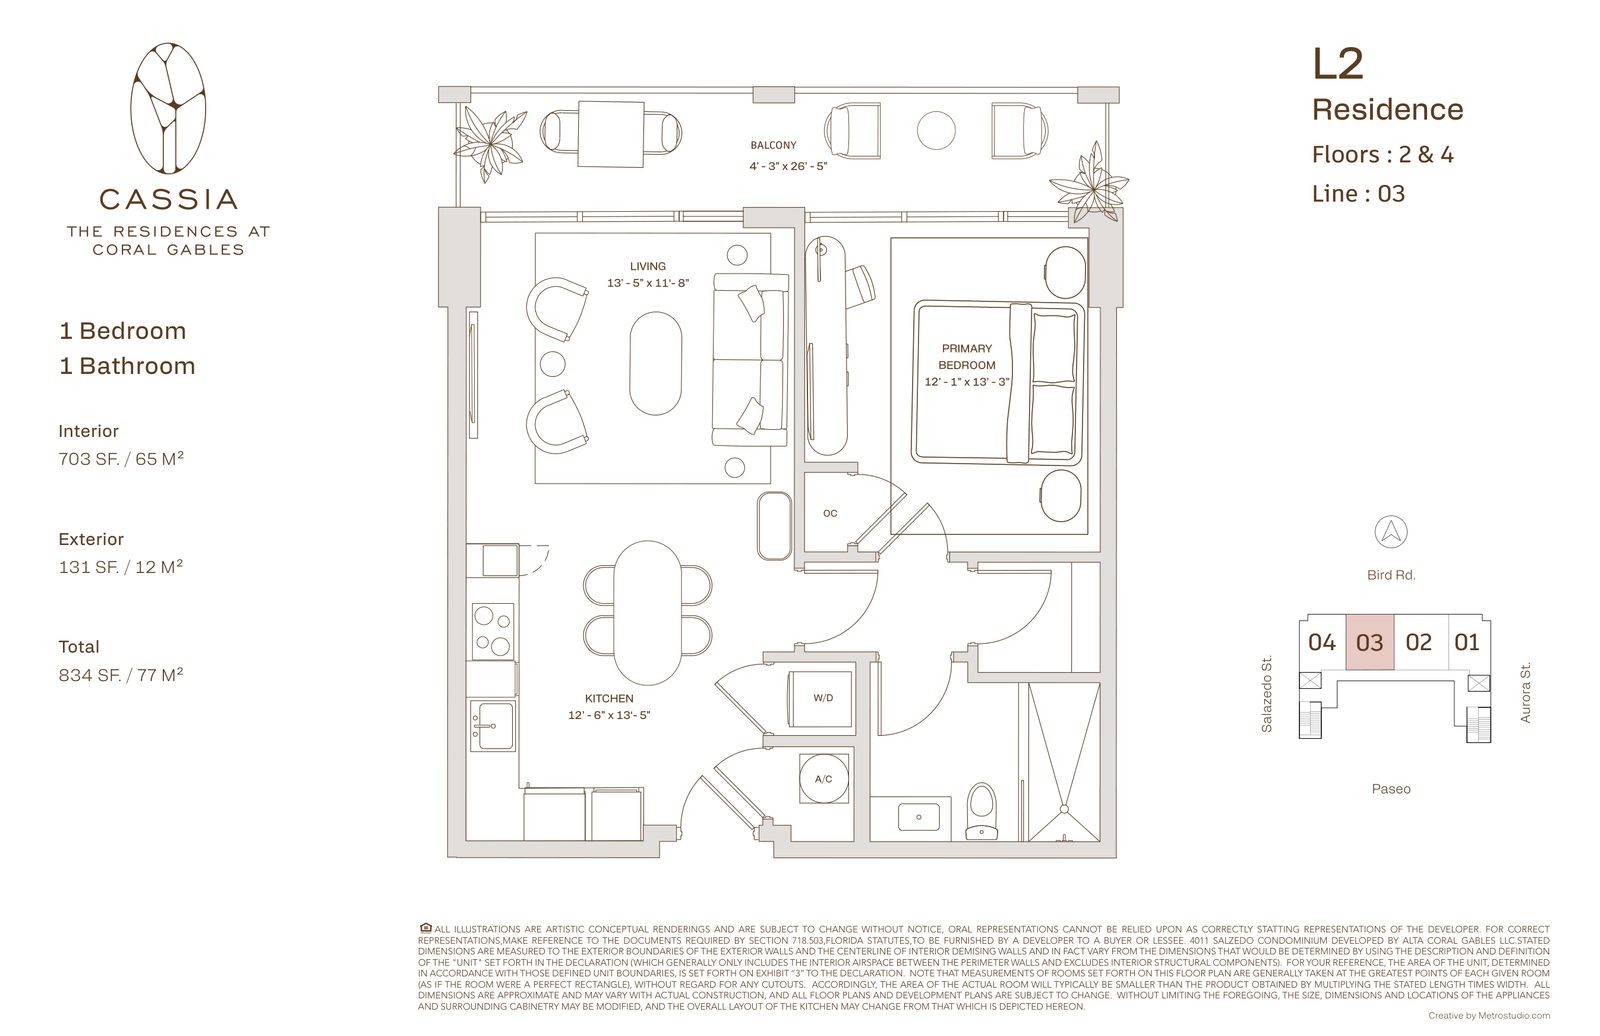
Residence L2
703 SF Interior · 834 SF Total
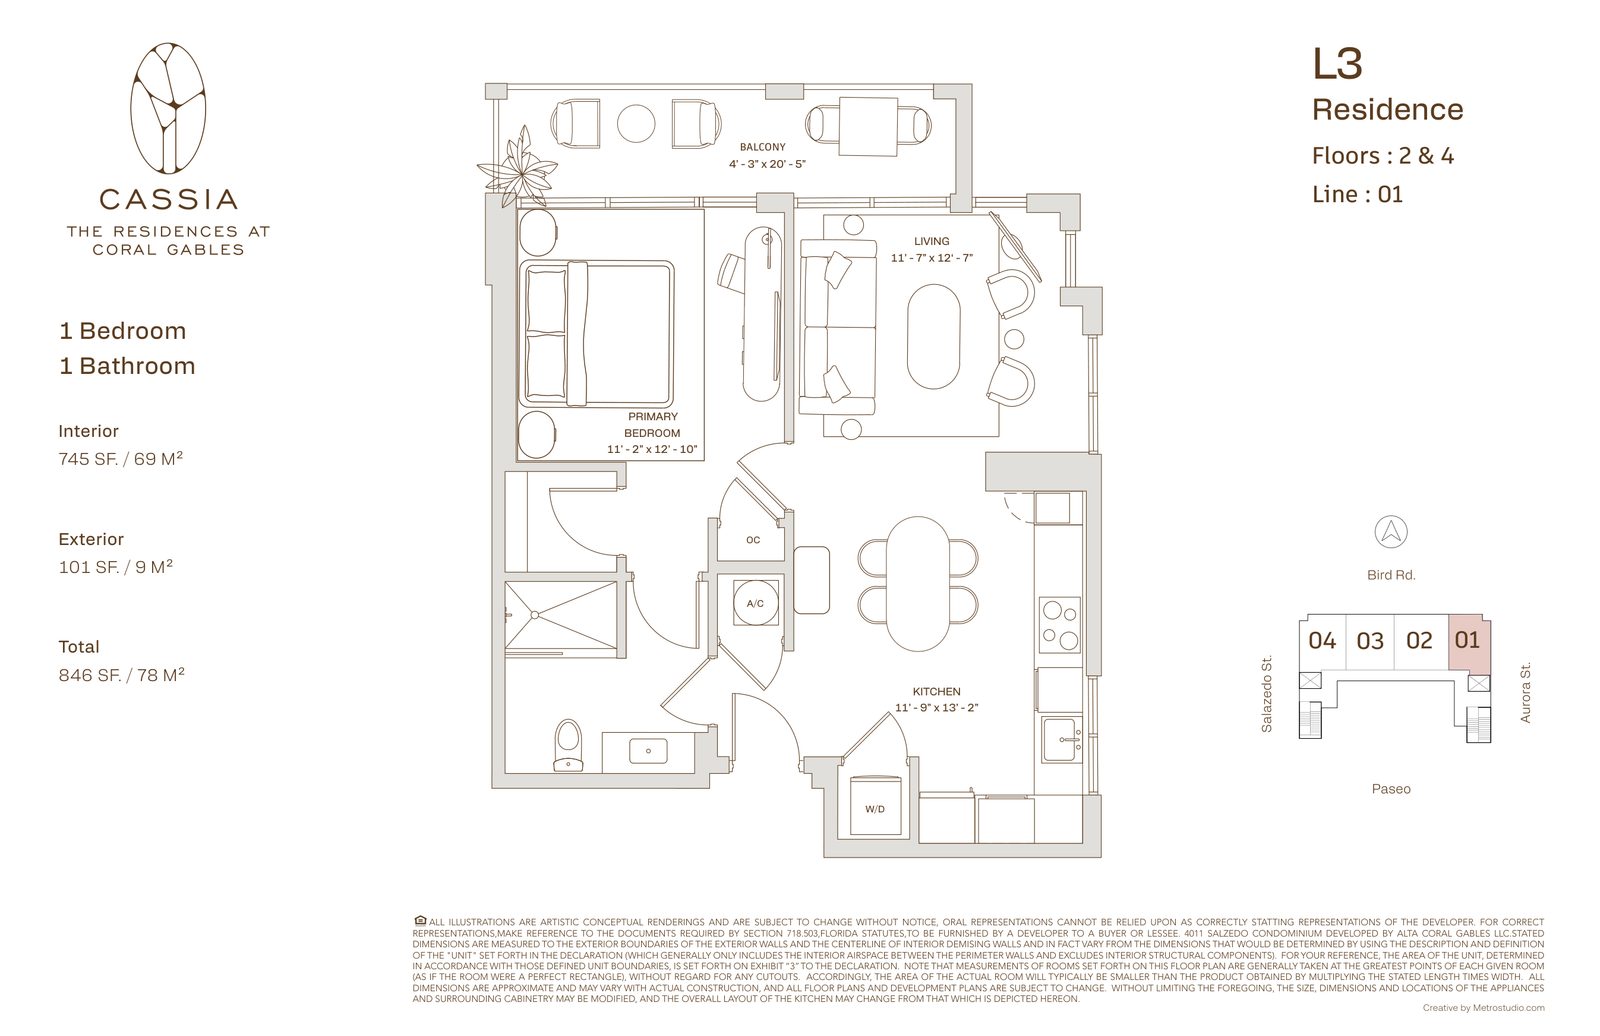
Residence L3
745 SF Interior · 846 SF Total
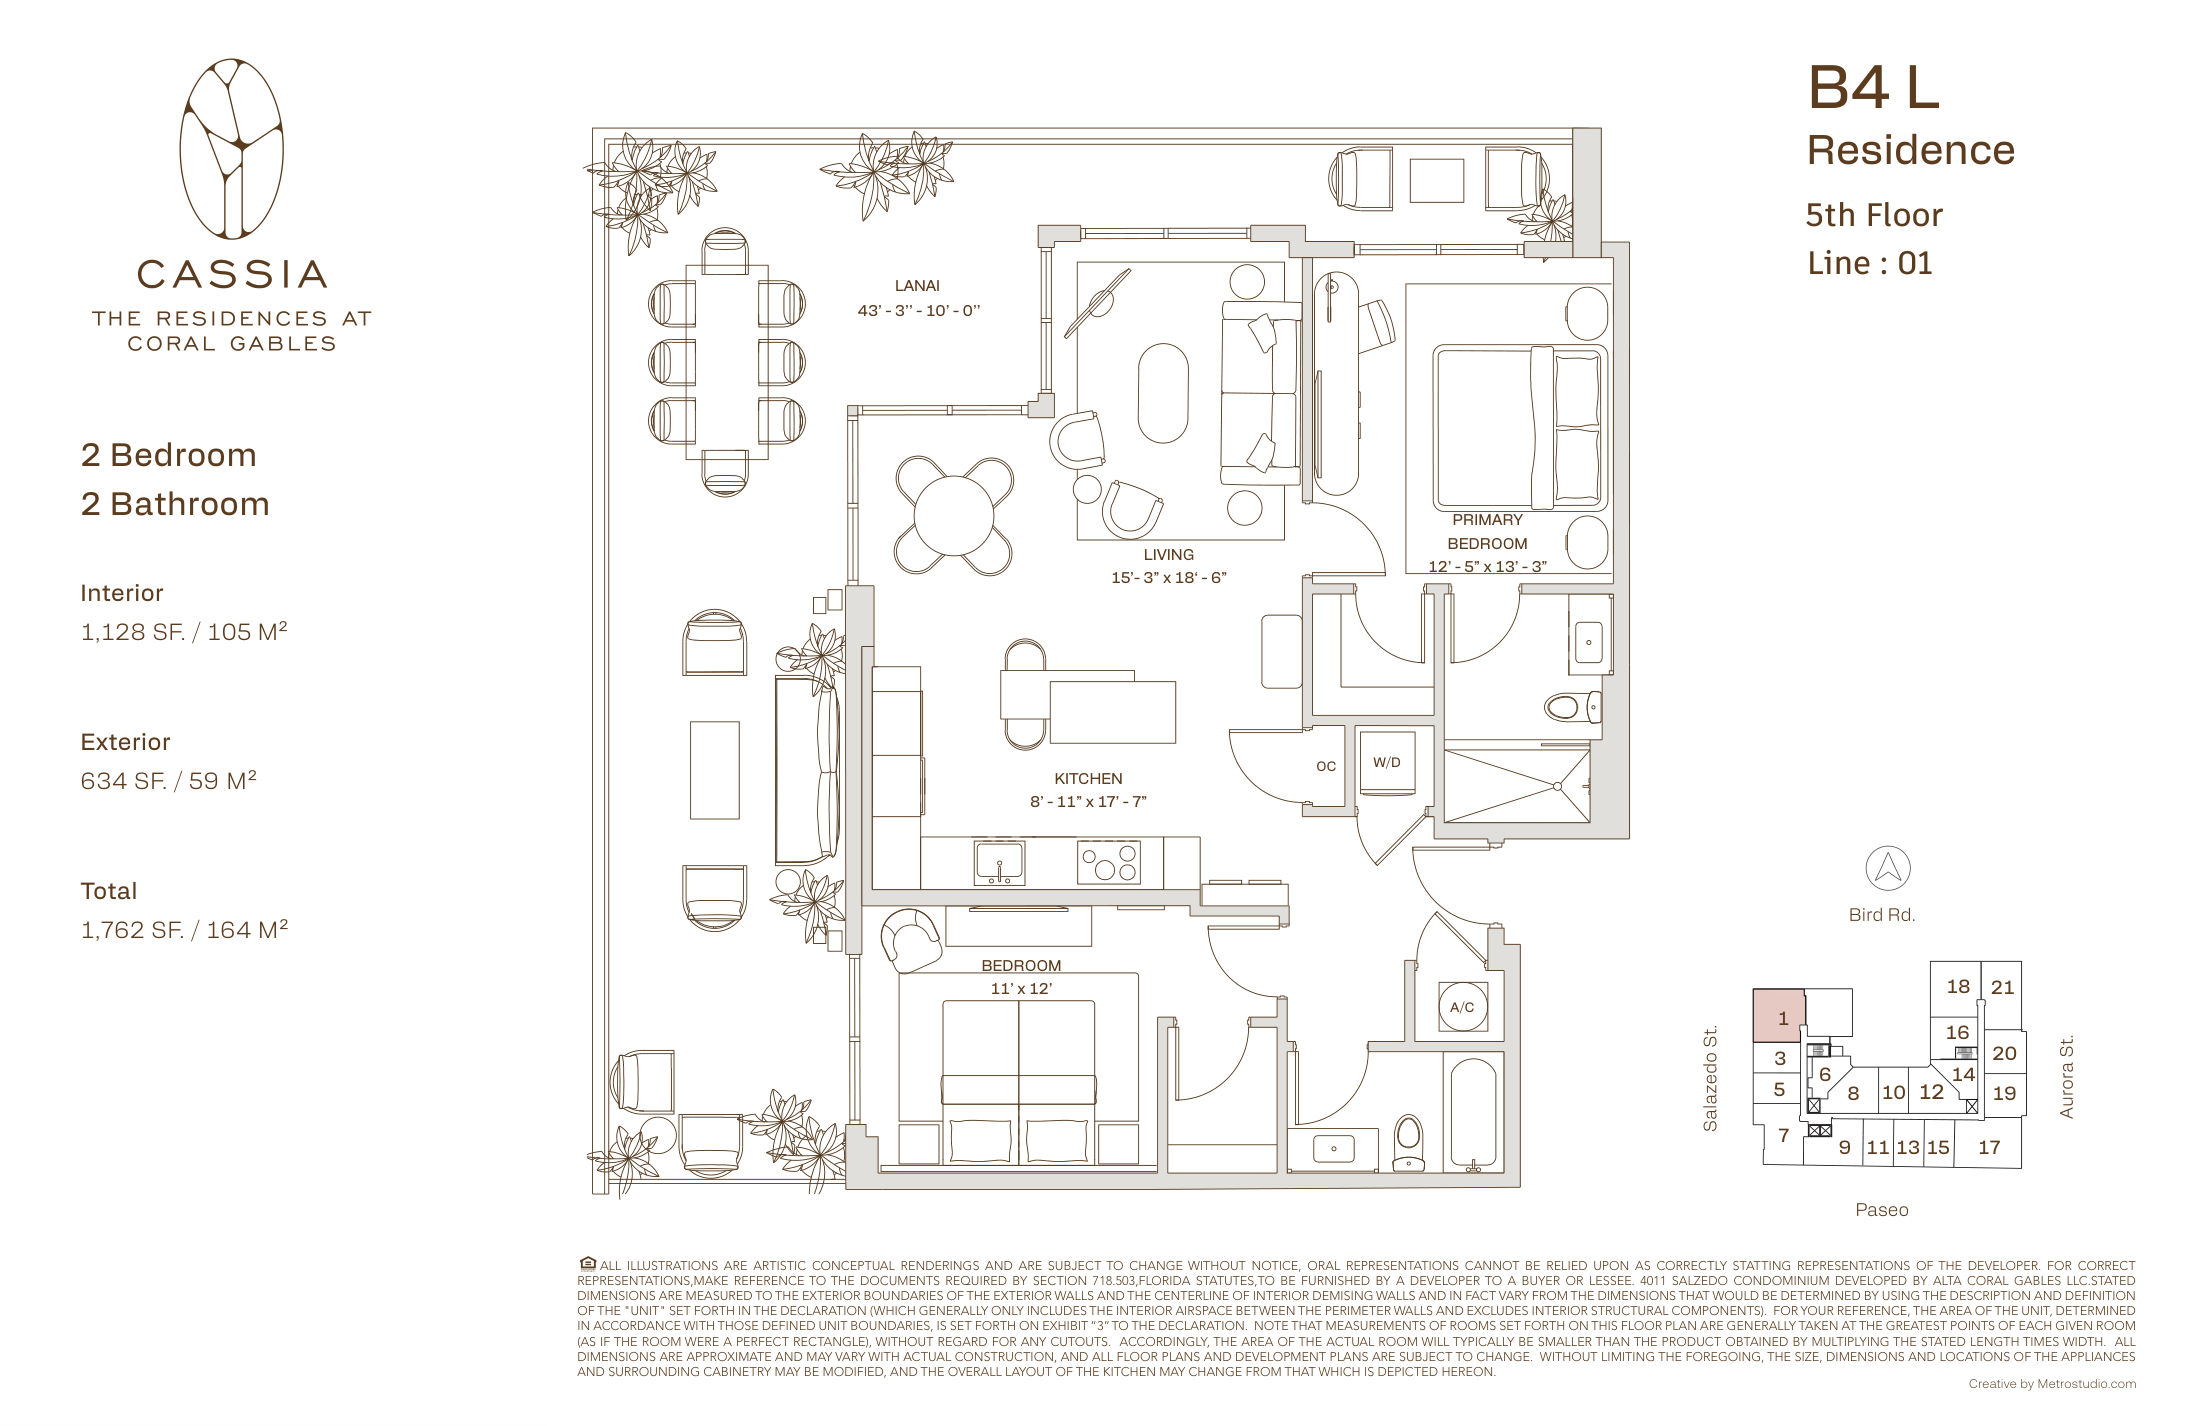
Residence B4 L
1,128 SF Interior · 634 SF Lanai/Terrace · 1,762 SF Total
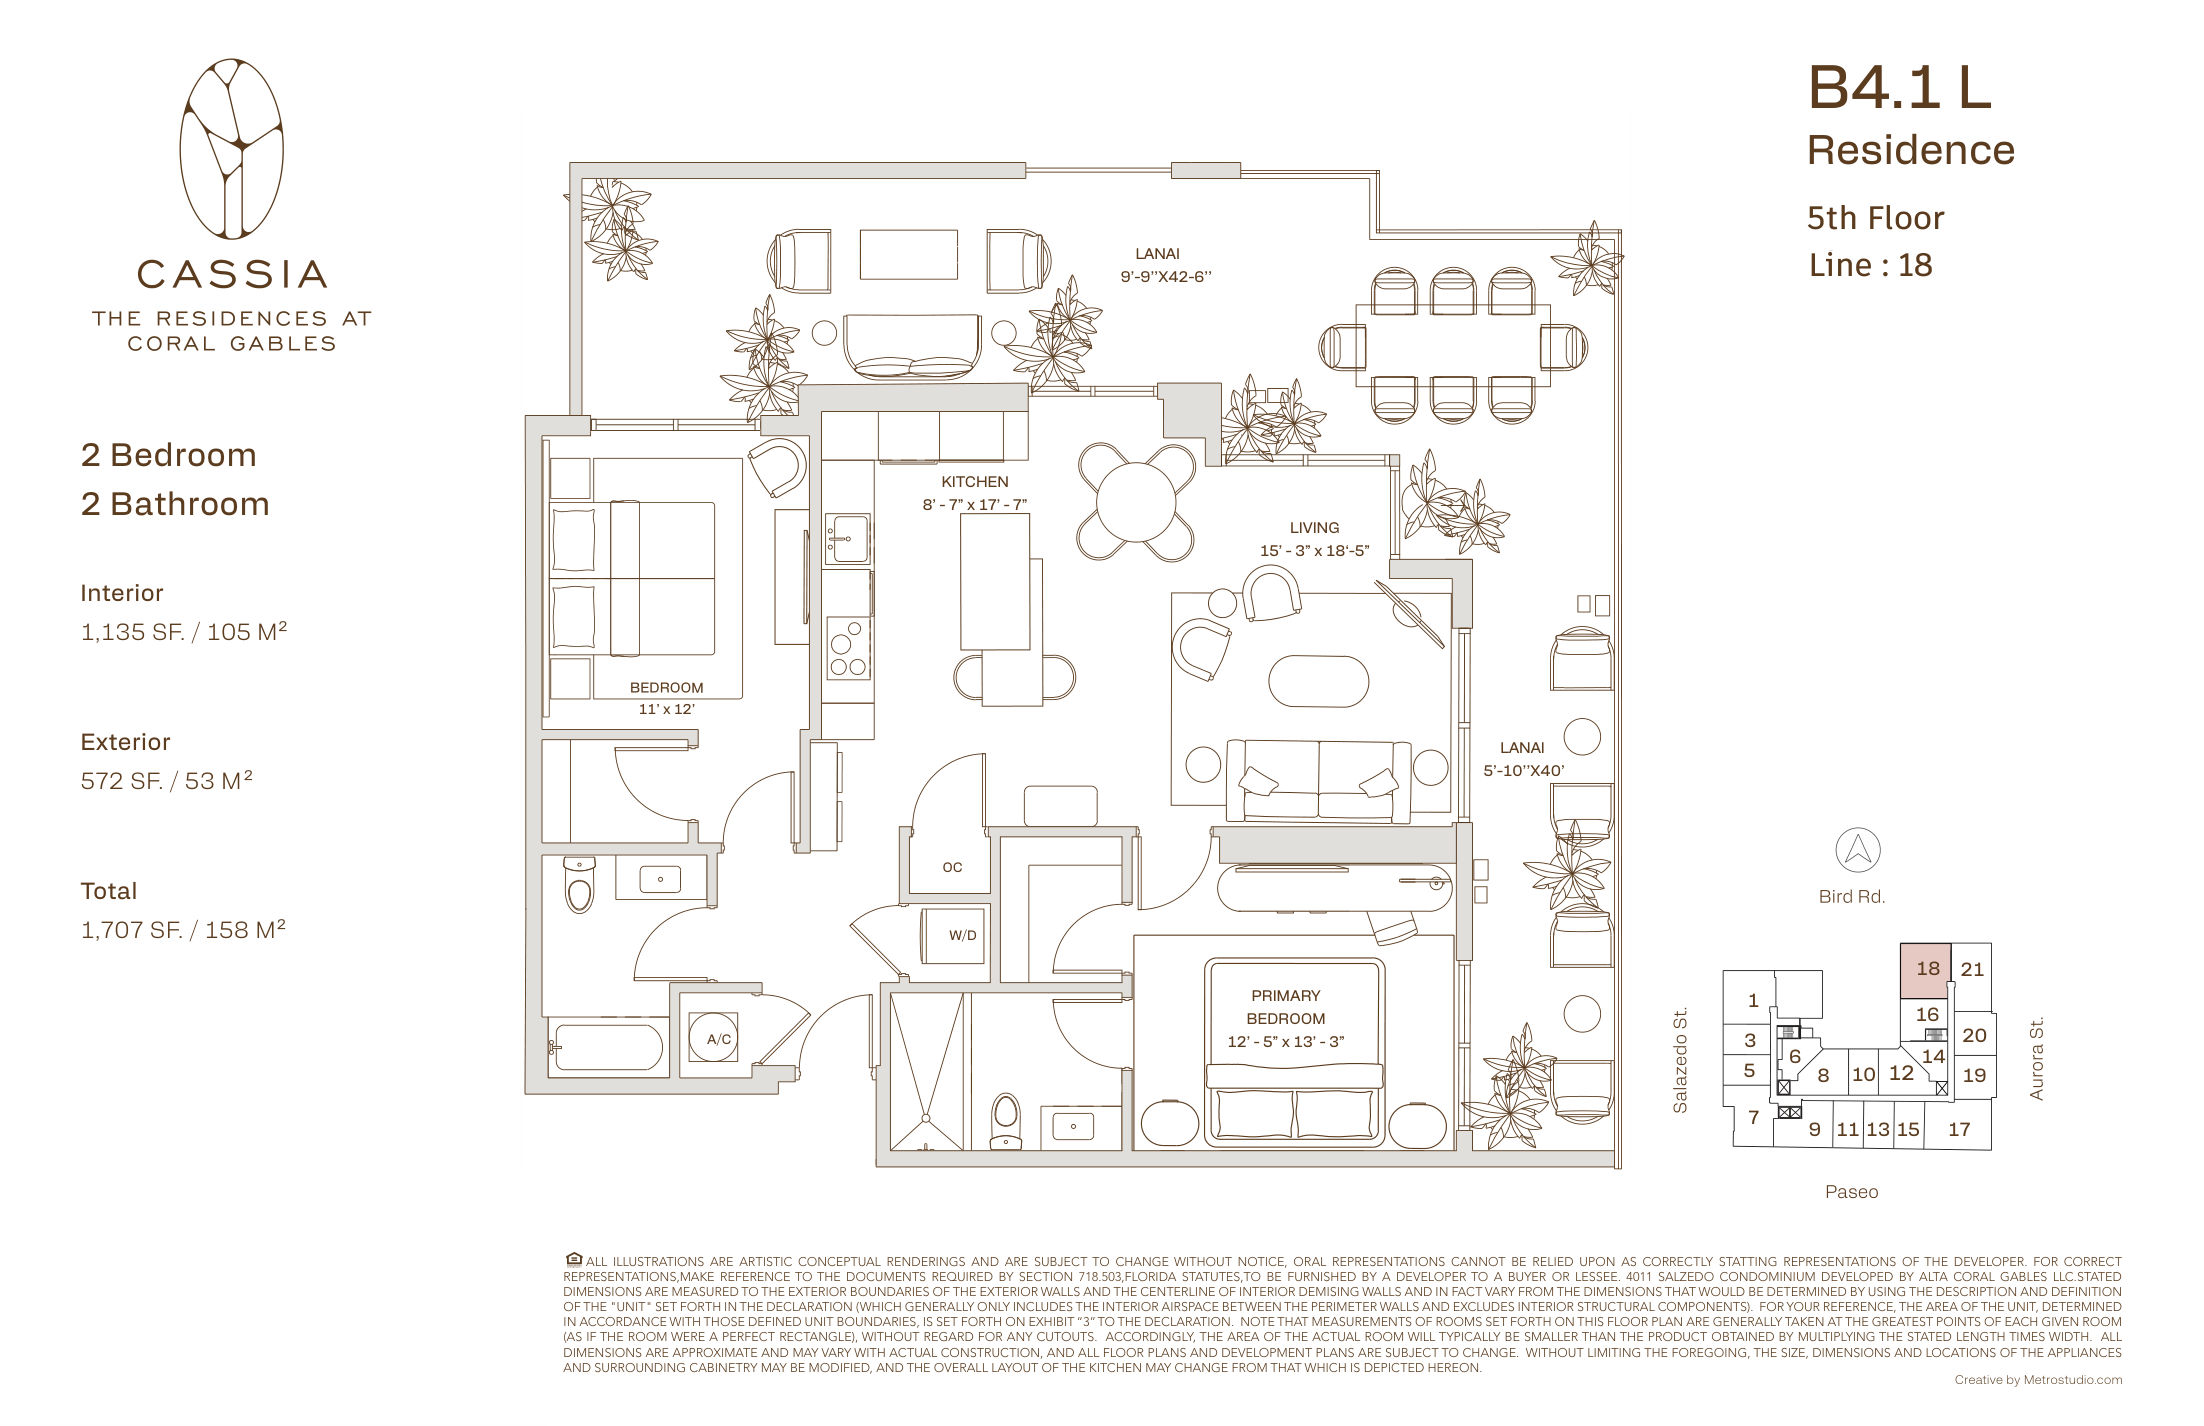
Residence B4.1 L
1,135 SF Interior · 572 SF Lanai/Terrace · 1,707 SF Total
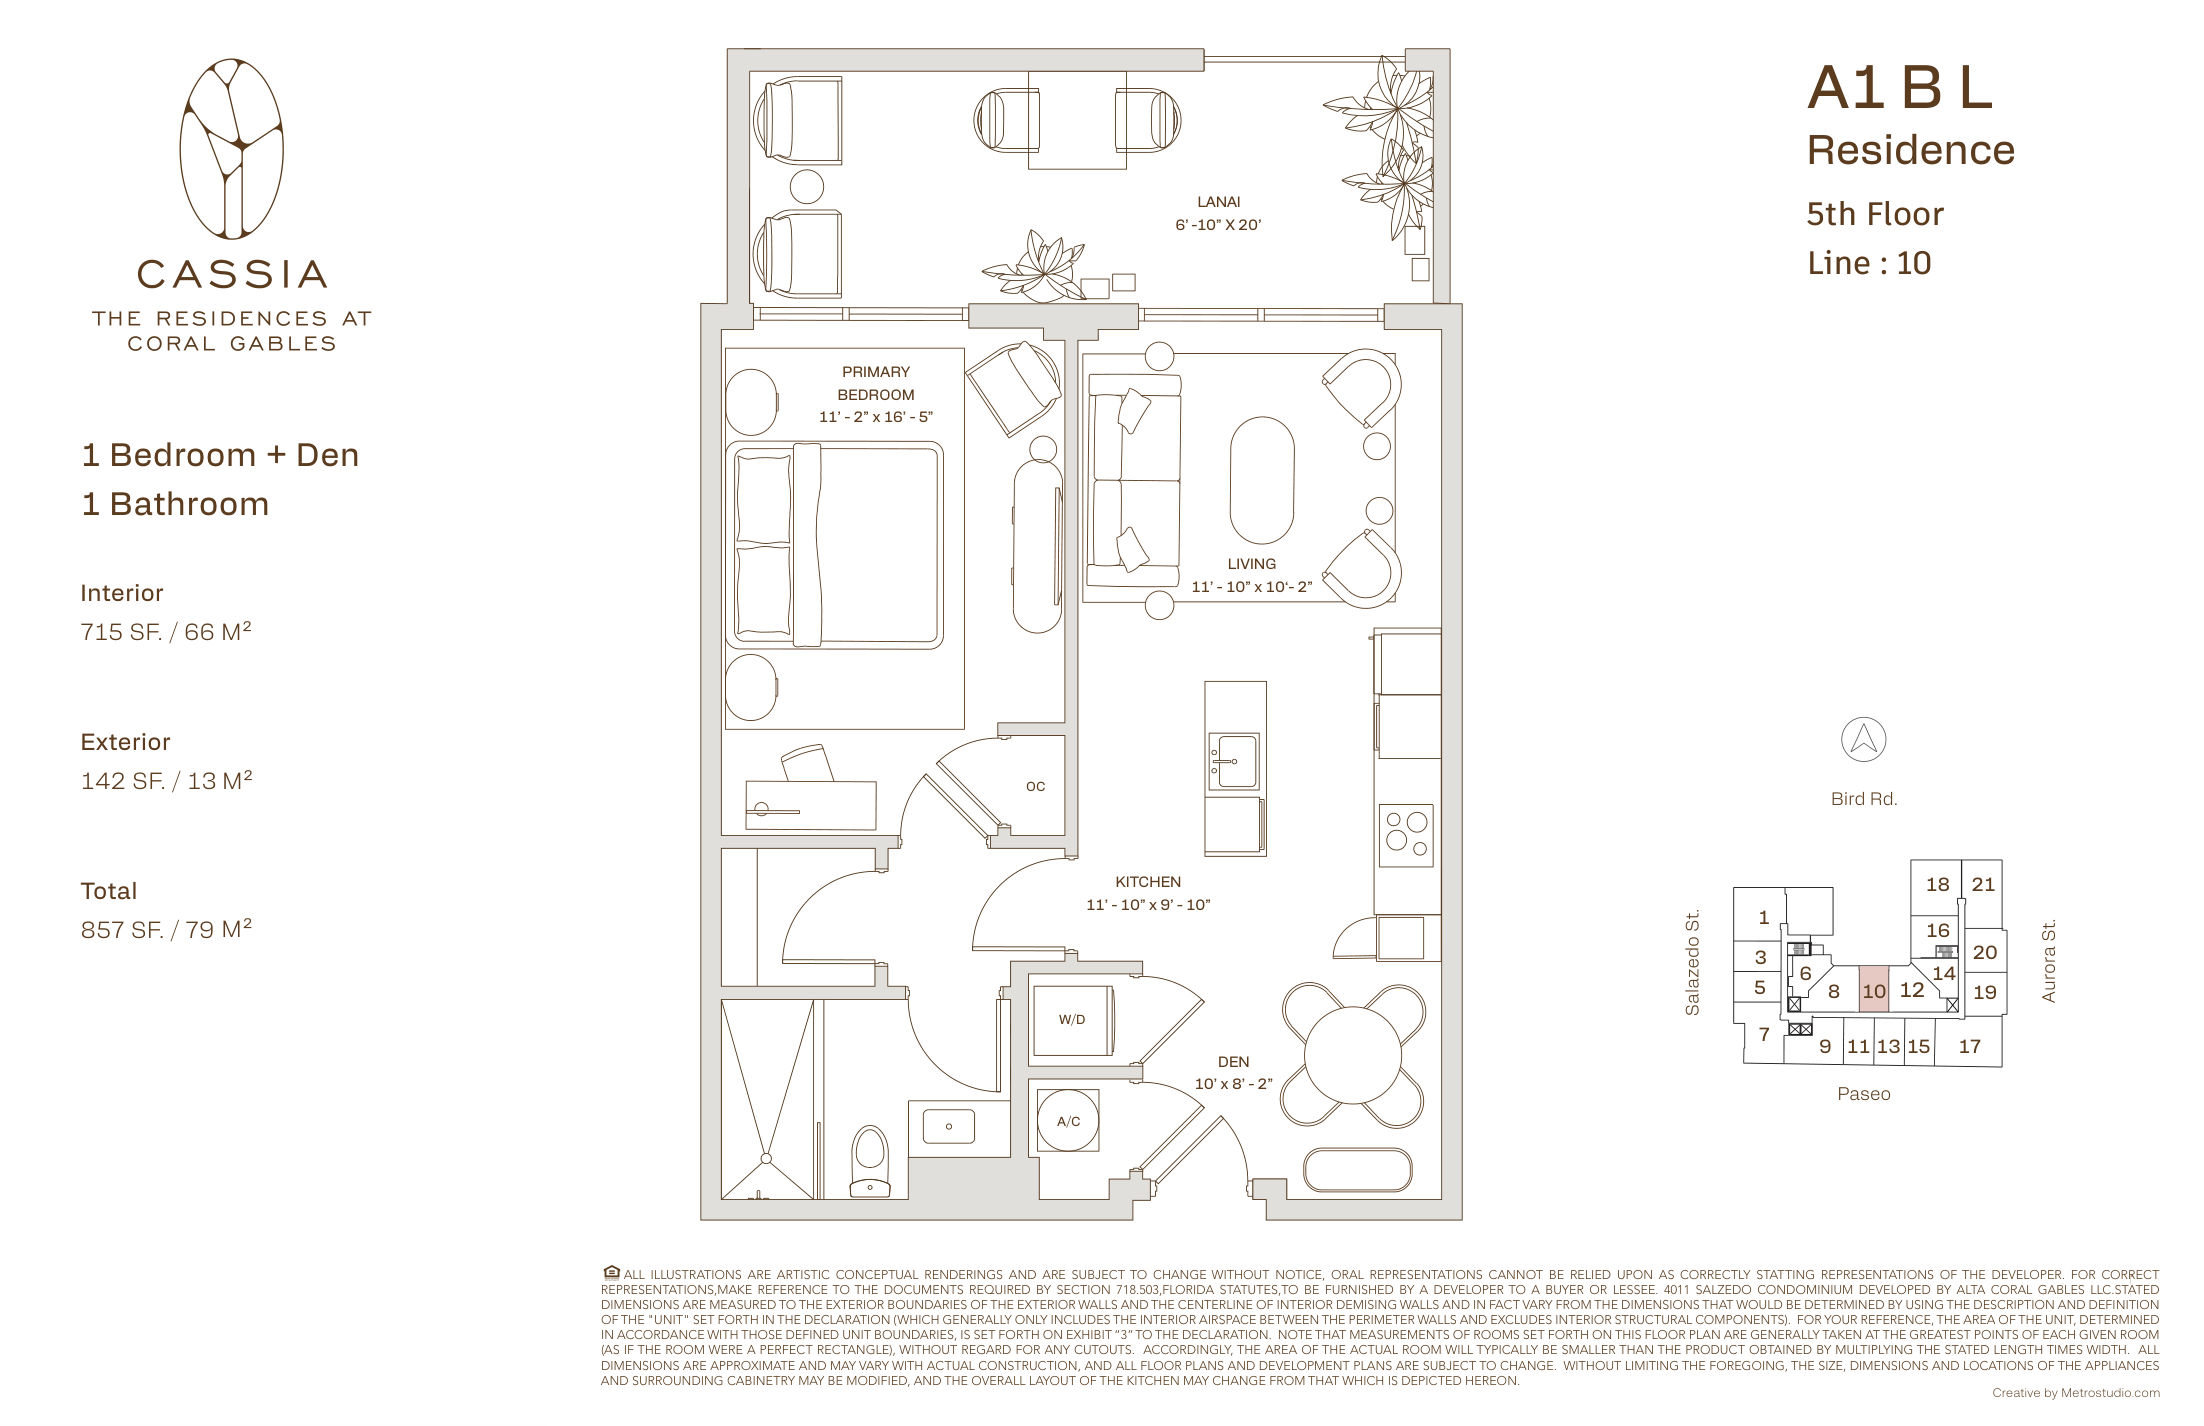
Residence A1 B L
715 SF Interior · 142 SF Lanai/Terrace · 857 SF Total
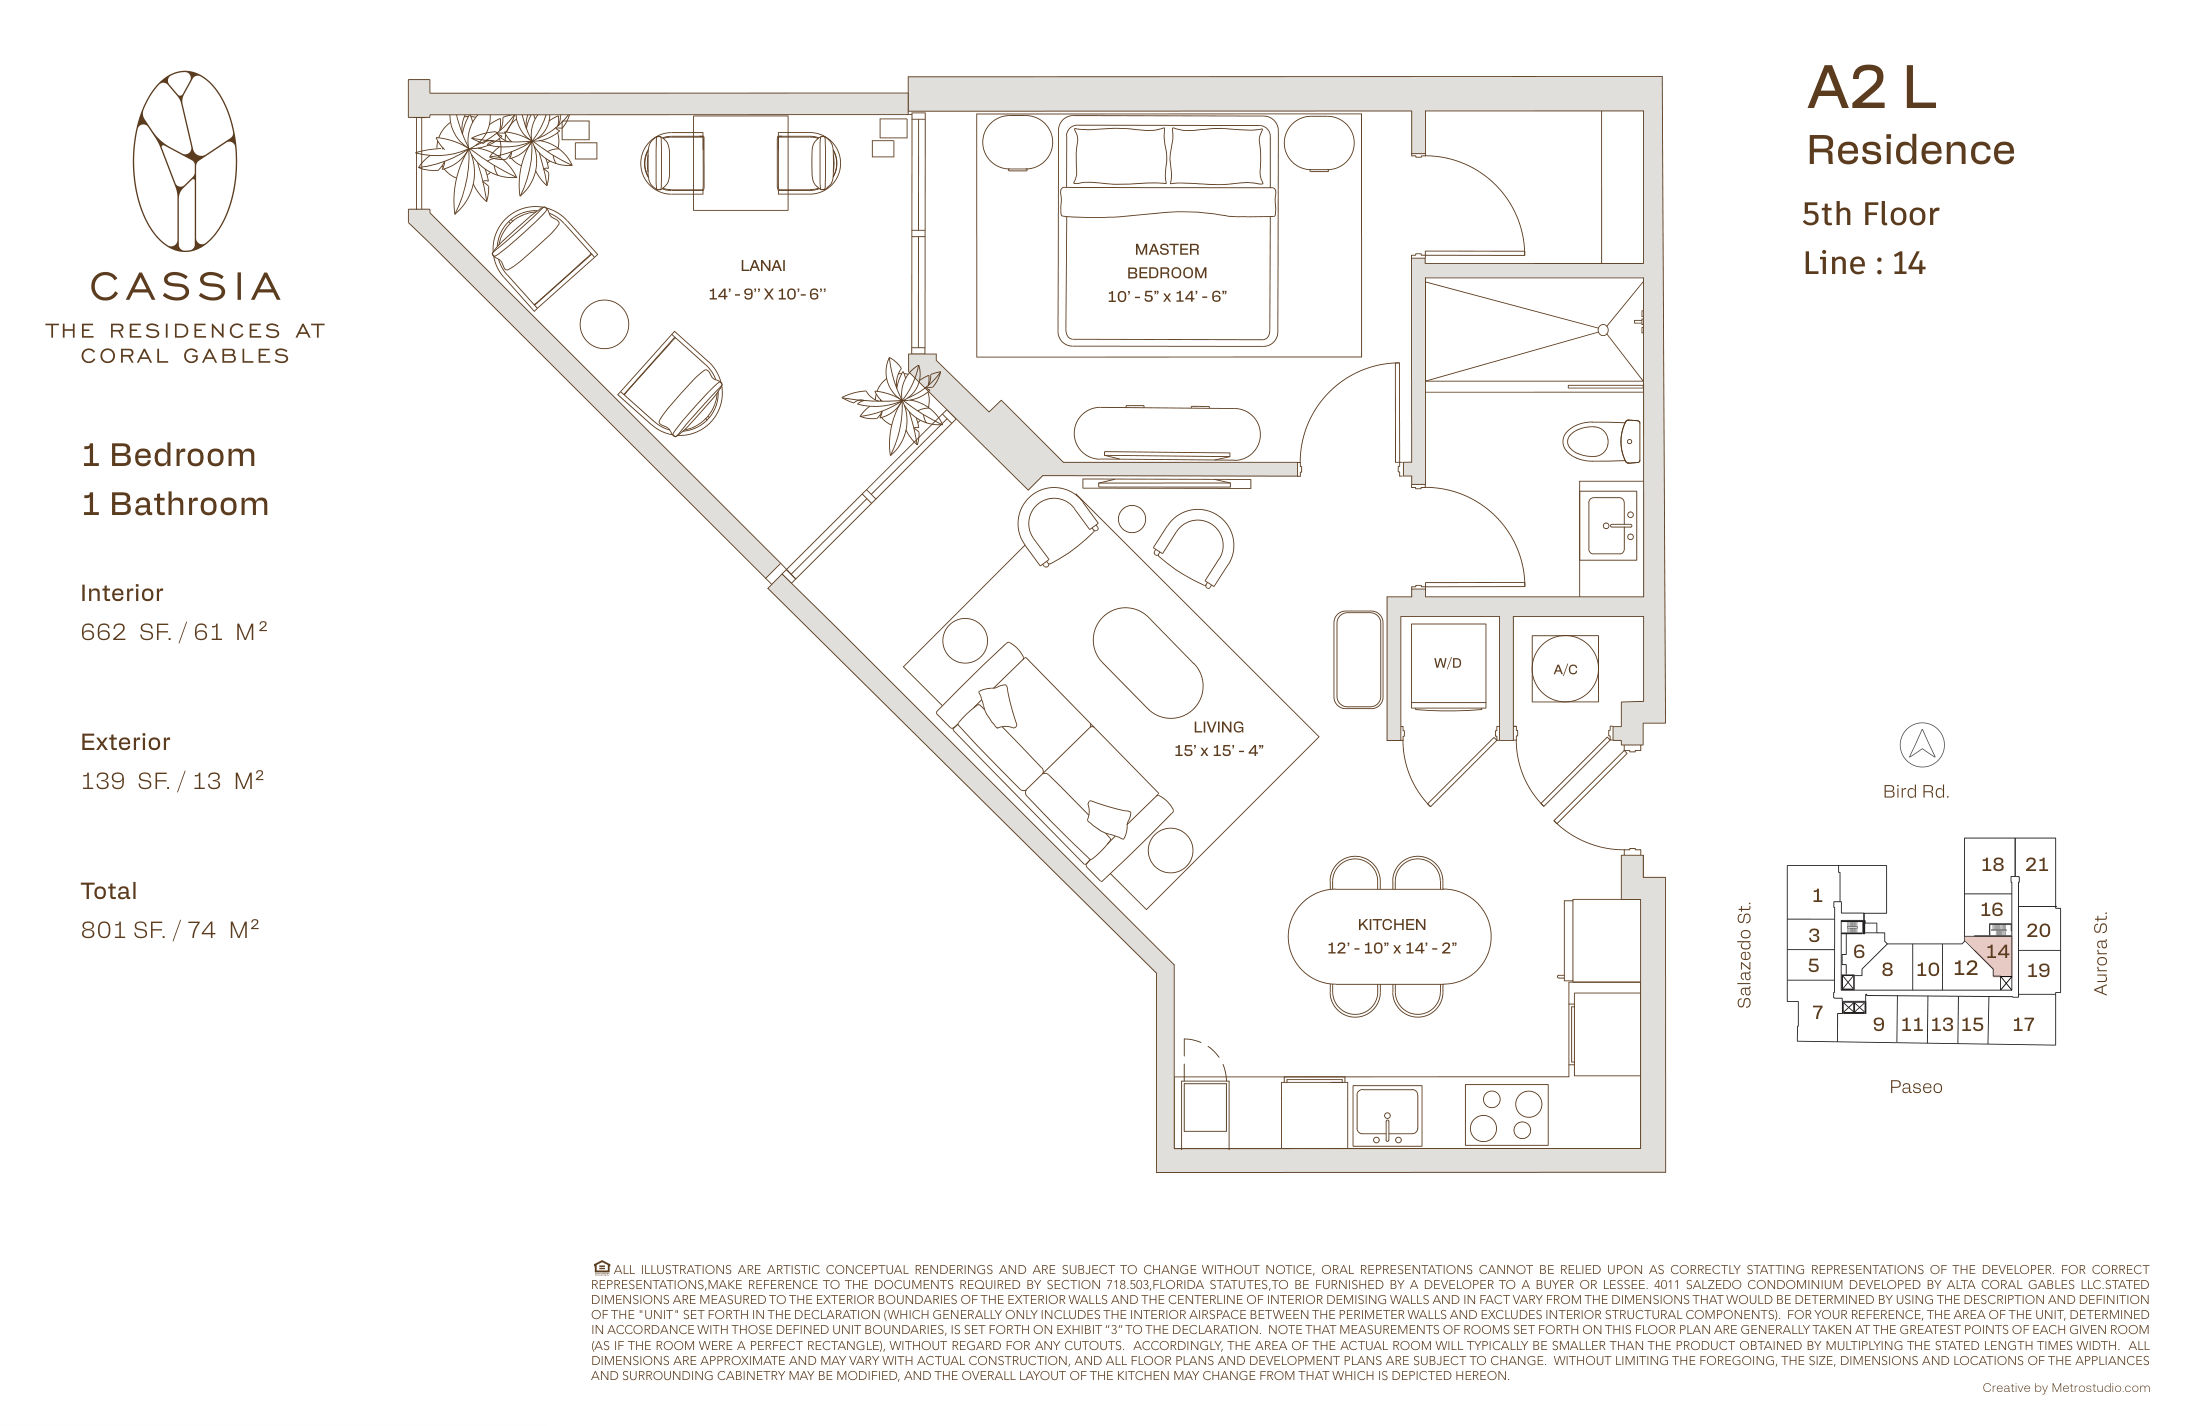
Residence A2 L
662 SF Interior · 139 SF Lanai/Terrace · 801 SF Total
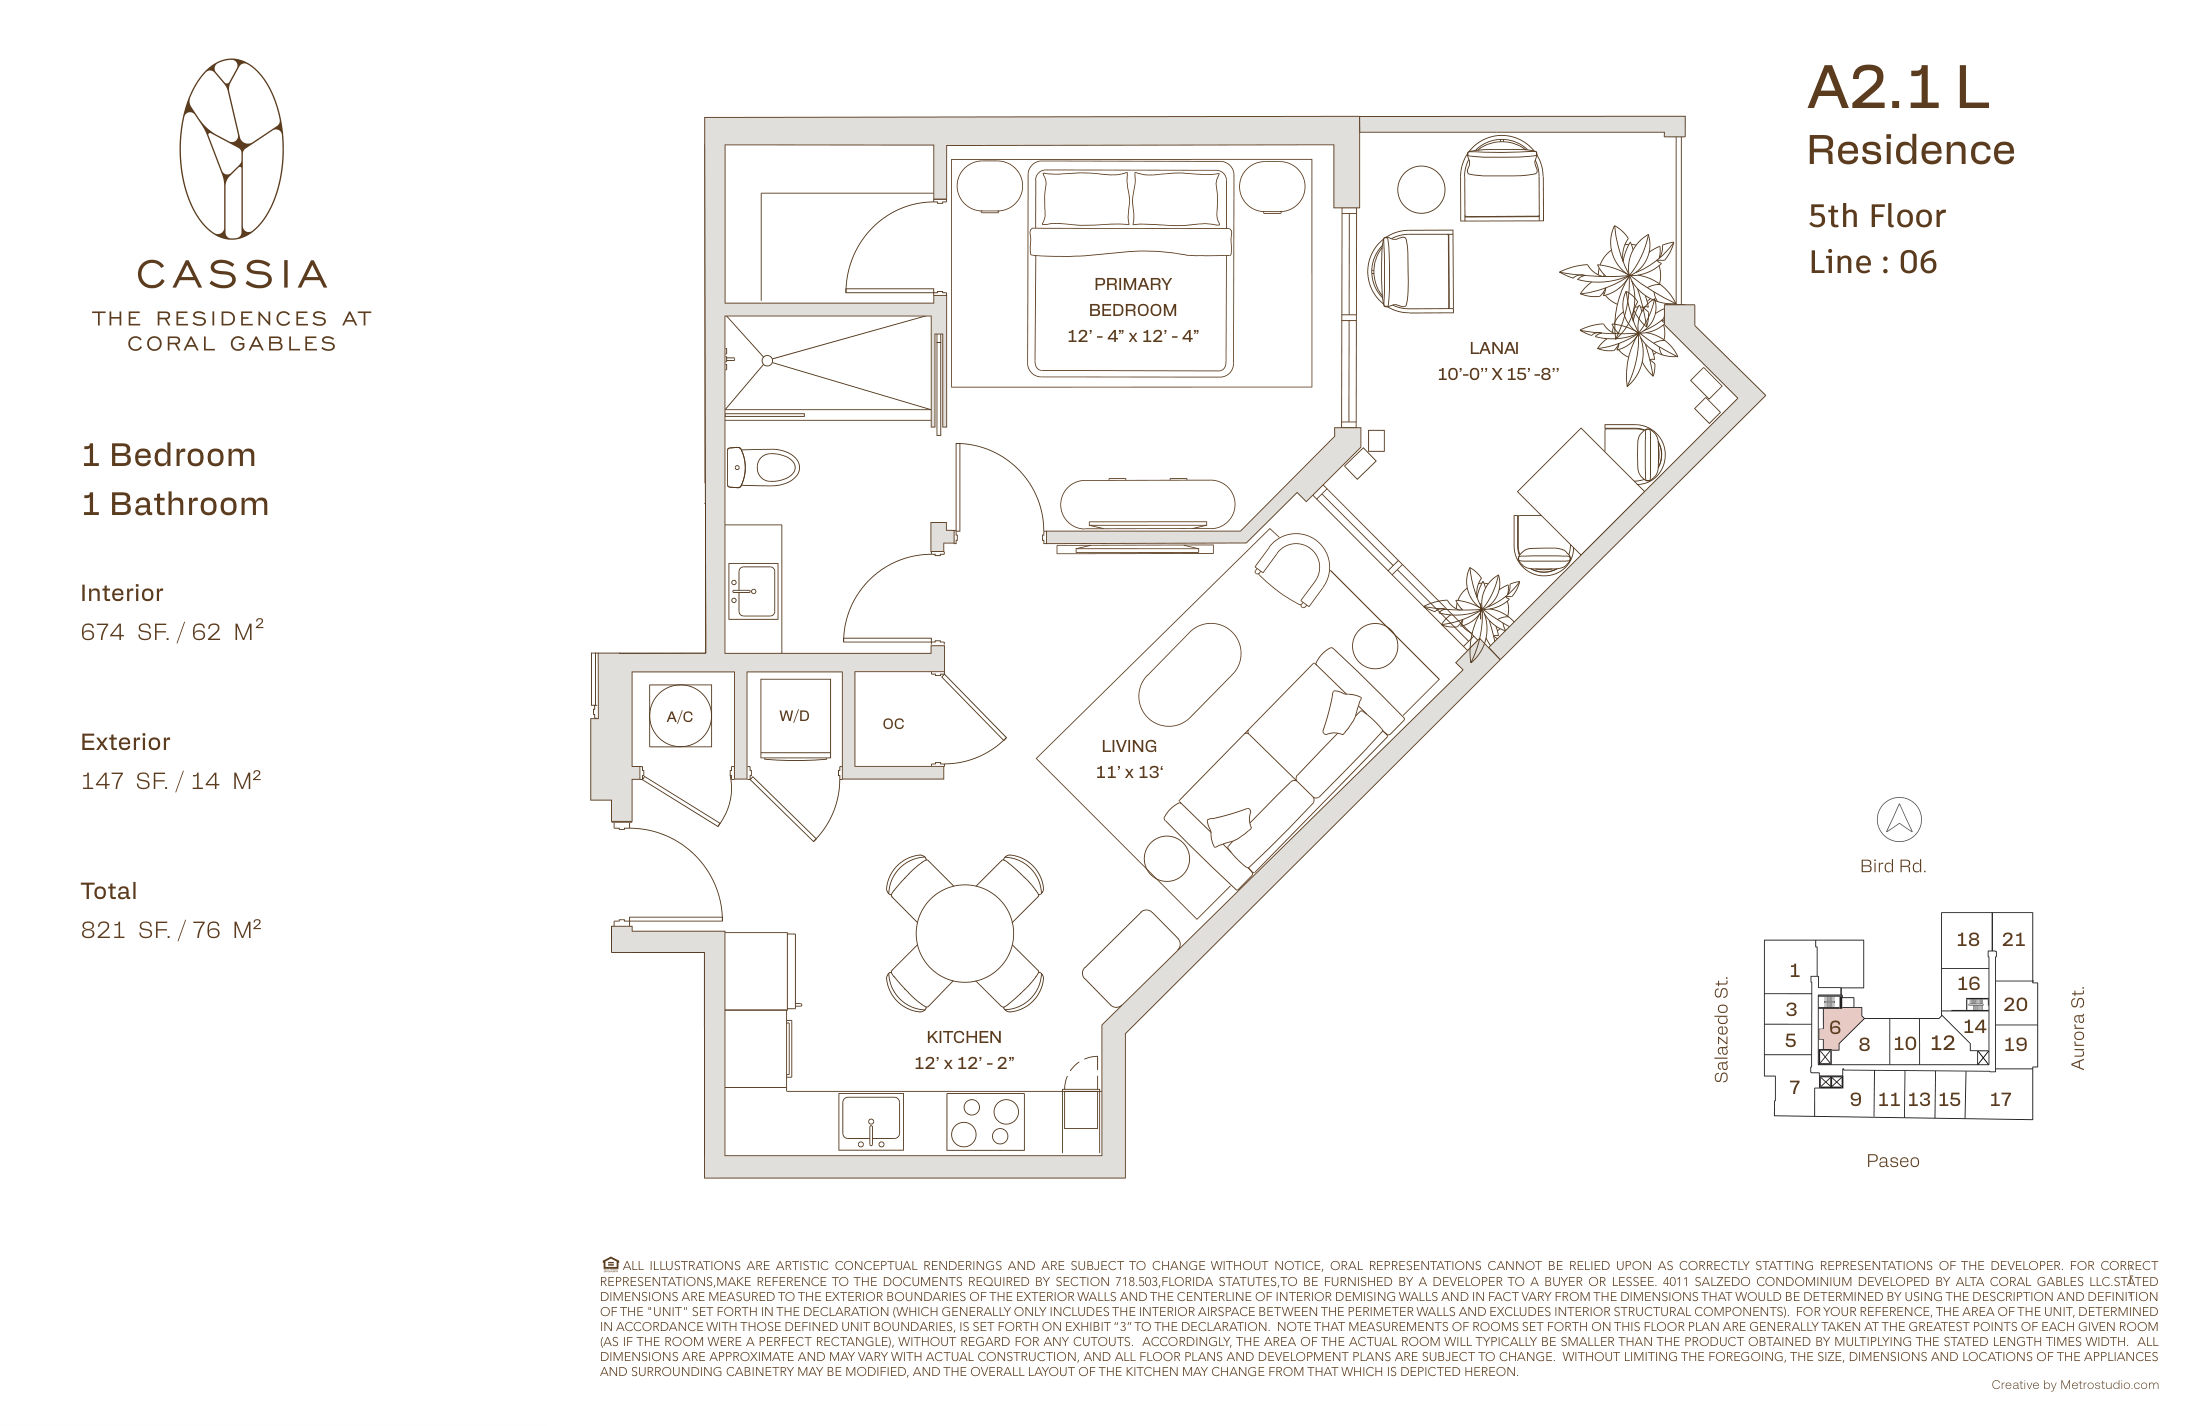
Residence A2.1 L
674 SF Interior · 147 SF Lanai/Terrace · 821 SF Total
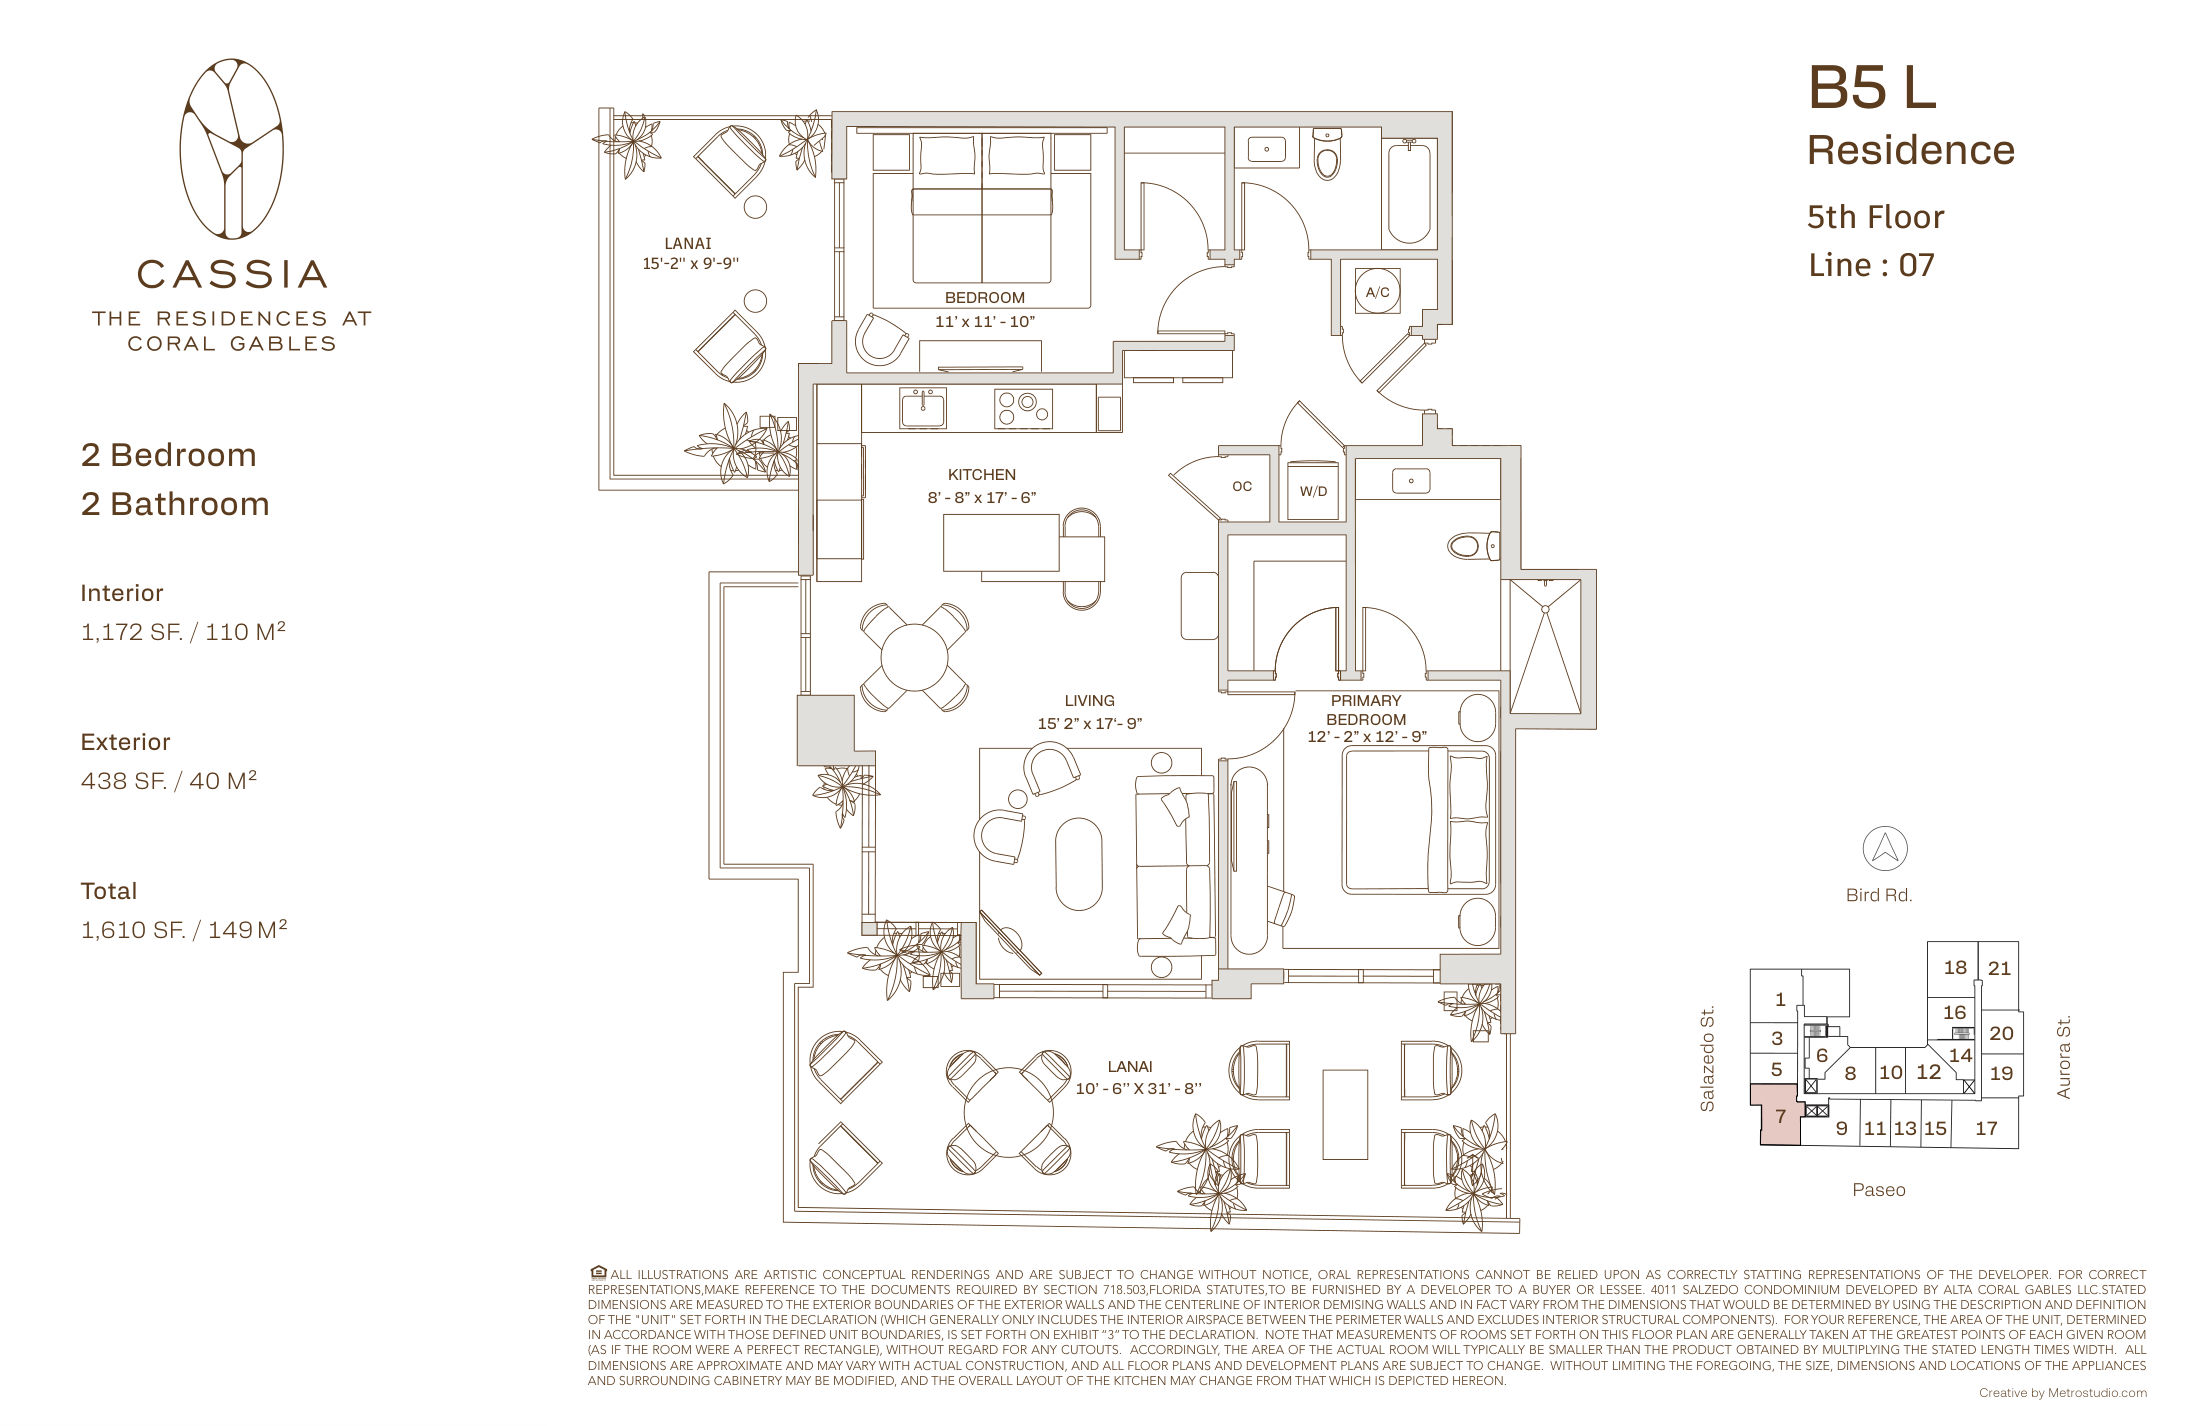
Residence B5 L
1,172 SF Interior · 438 SF Lanai/Terrace · 1,610 SF Total
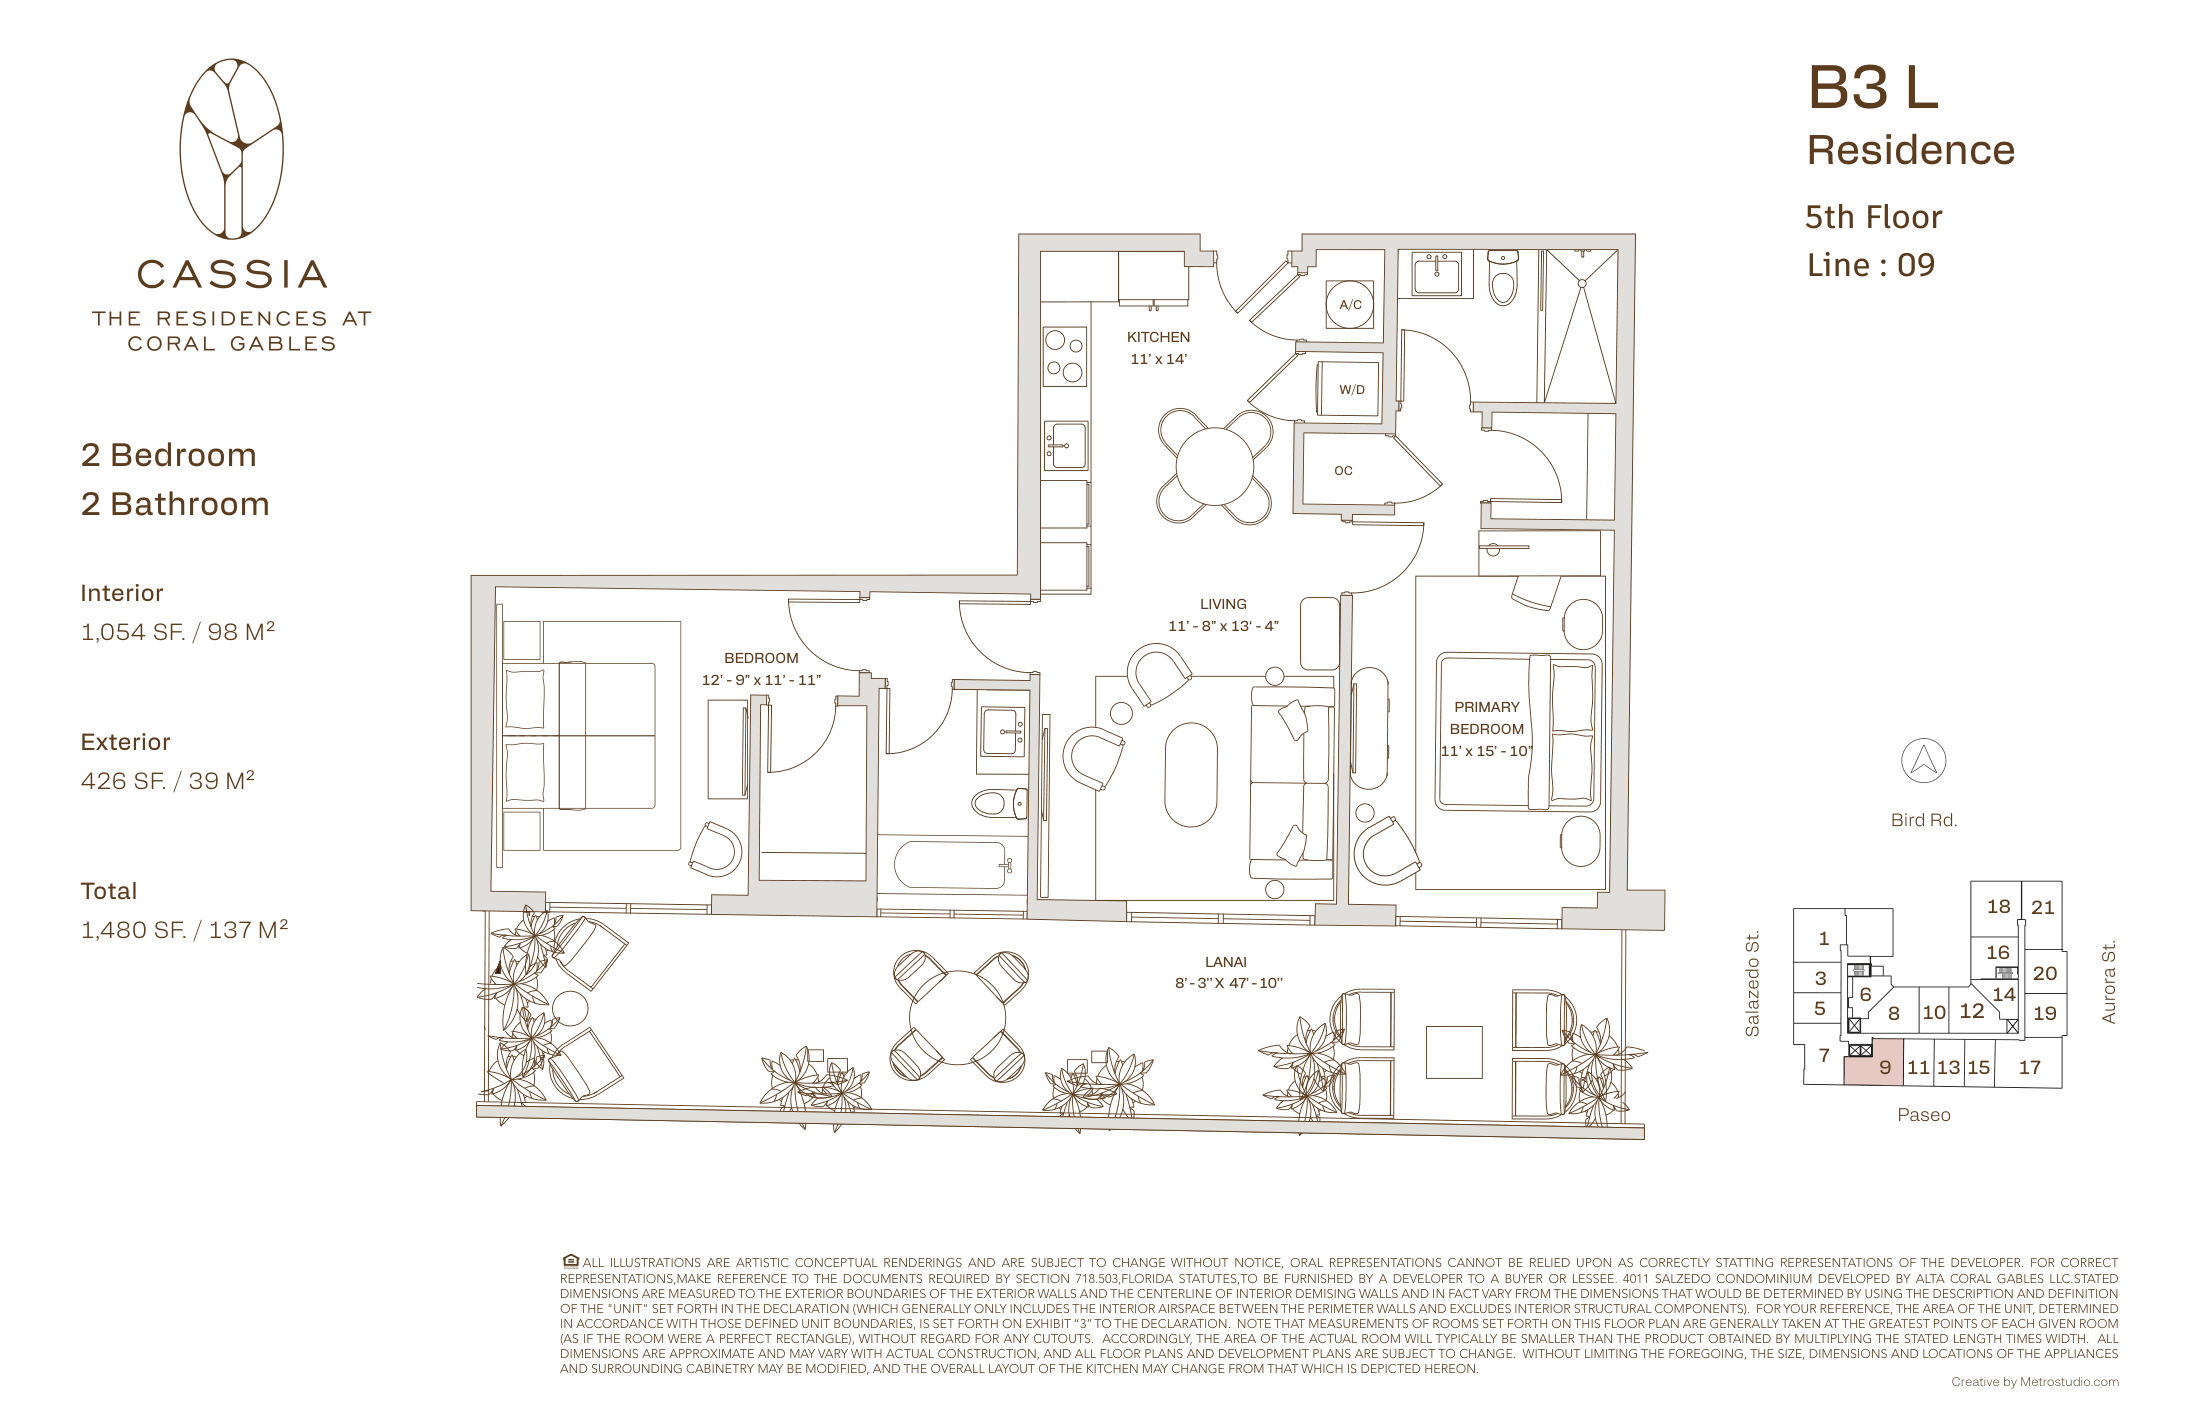
Residence B3 L
1,054 SF Interior · 426 SF Lanai/Terrace · 1,480 SF Total
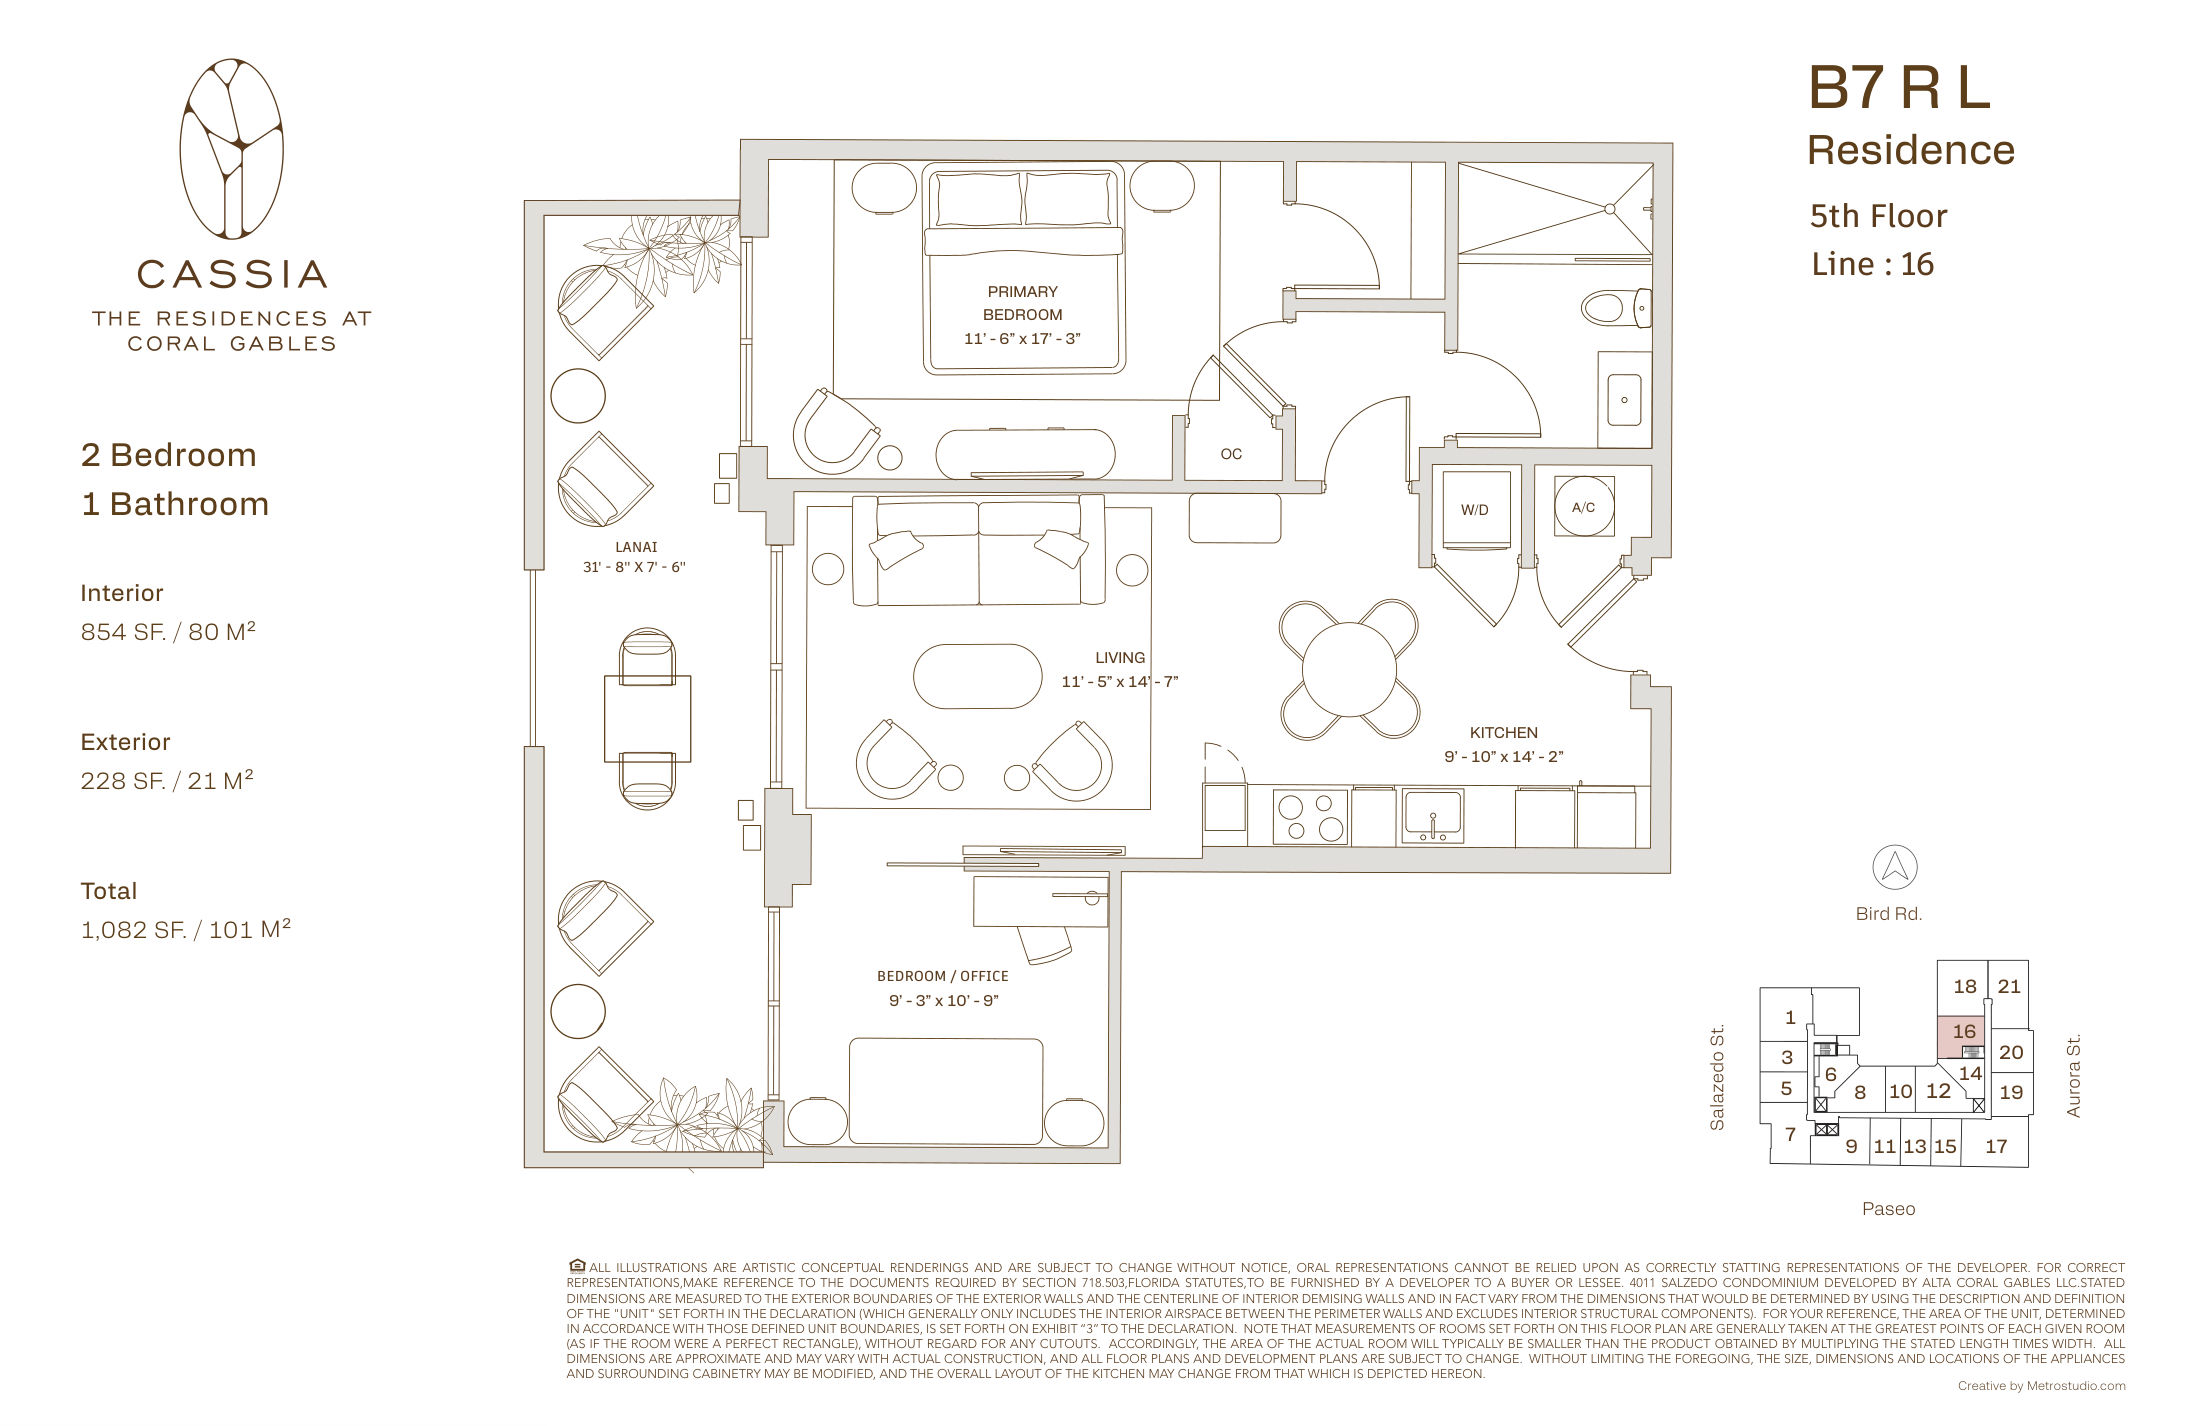
Residence B7 R L
854 SF Interior · 228 SF Lanai/Terrace · 1,082 SF Total
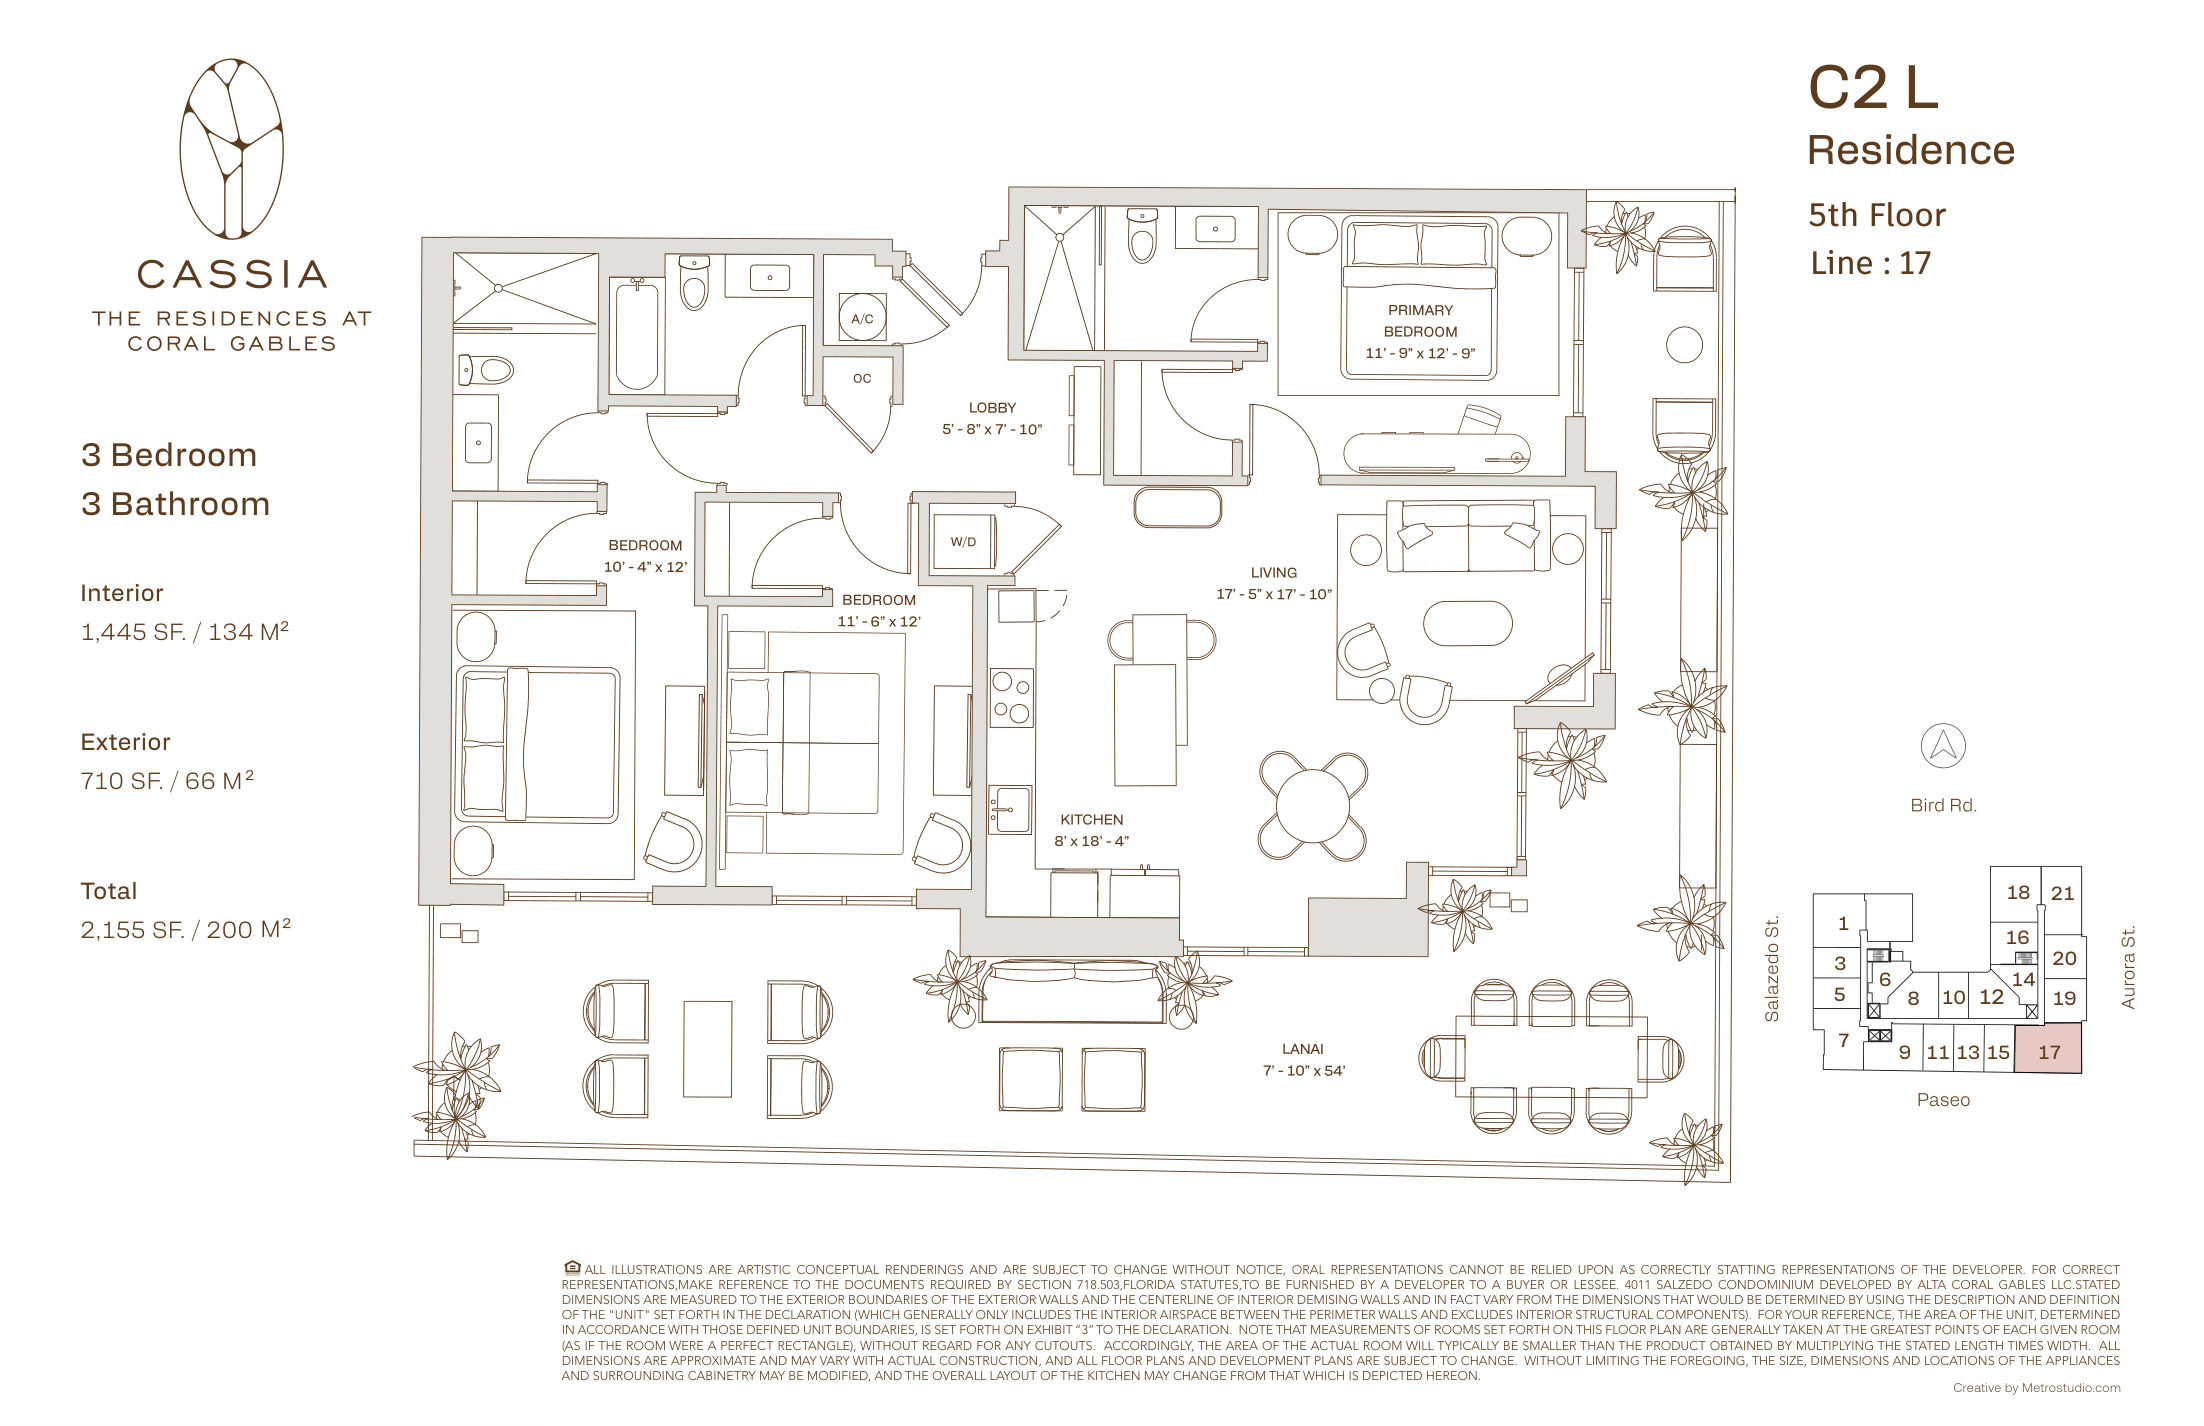
Residence C2 L
1,445 SF Interior · 710 SF Lanai/Terrace · 2,155 SF Total
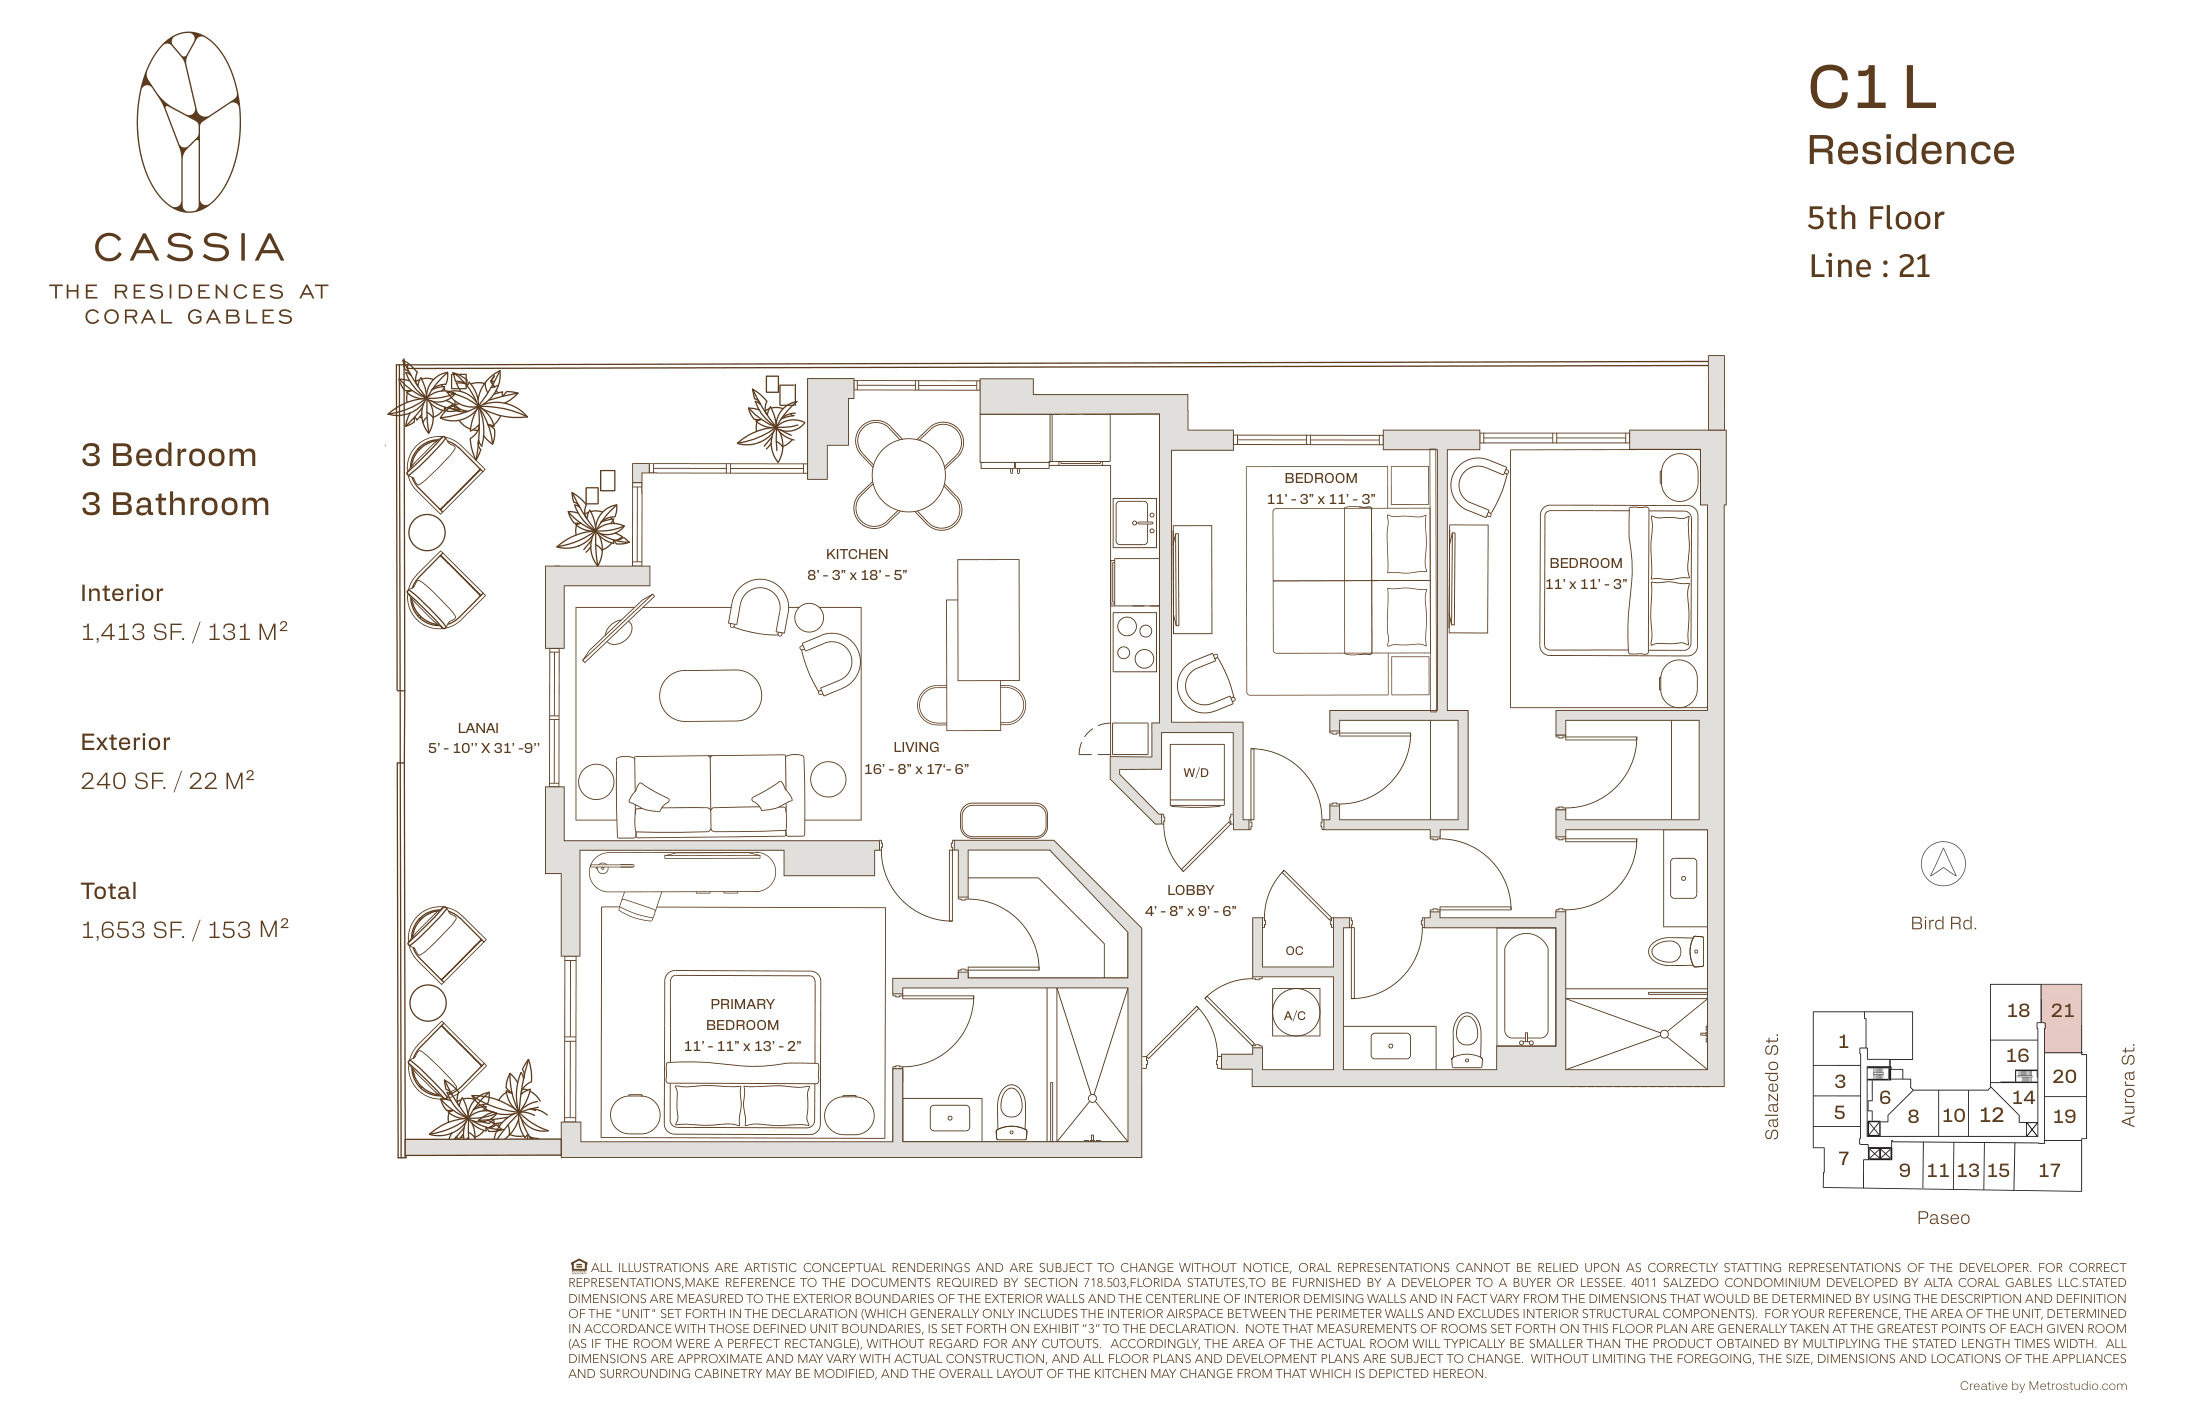
Residence C1 L
1,413 SF Interior · 240 SF Lanai/Terrace · 1,653 SF Total
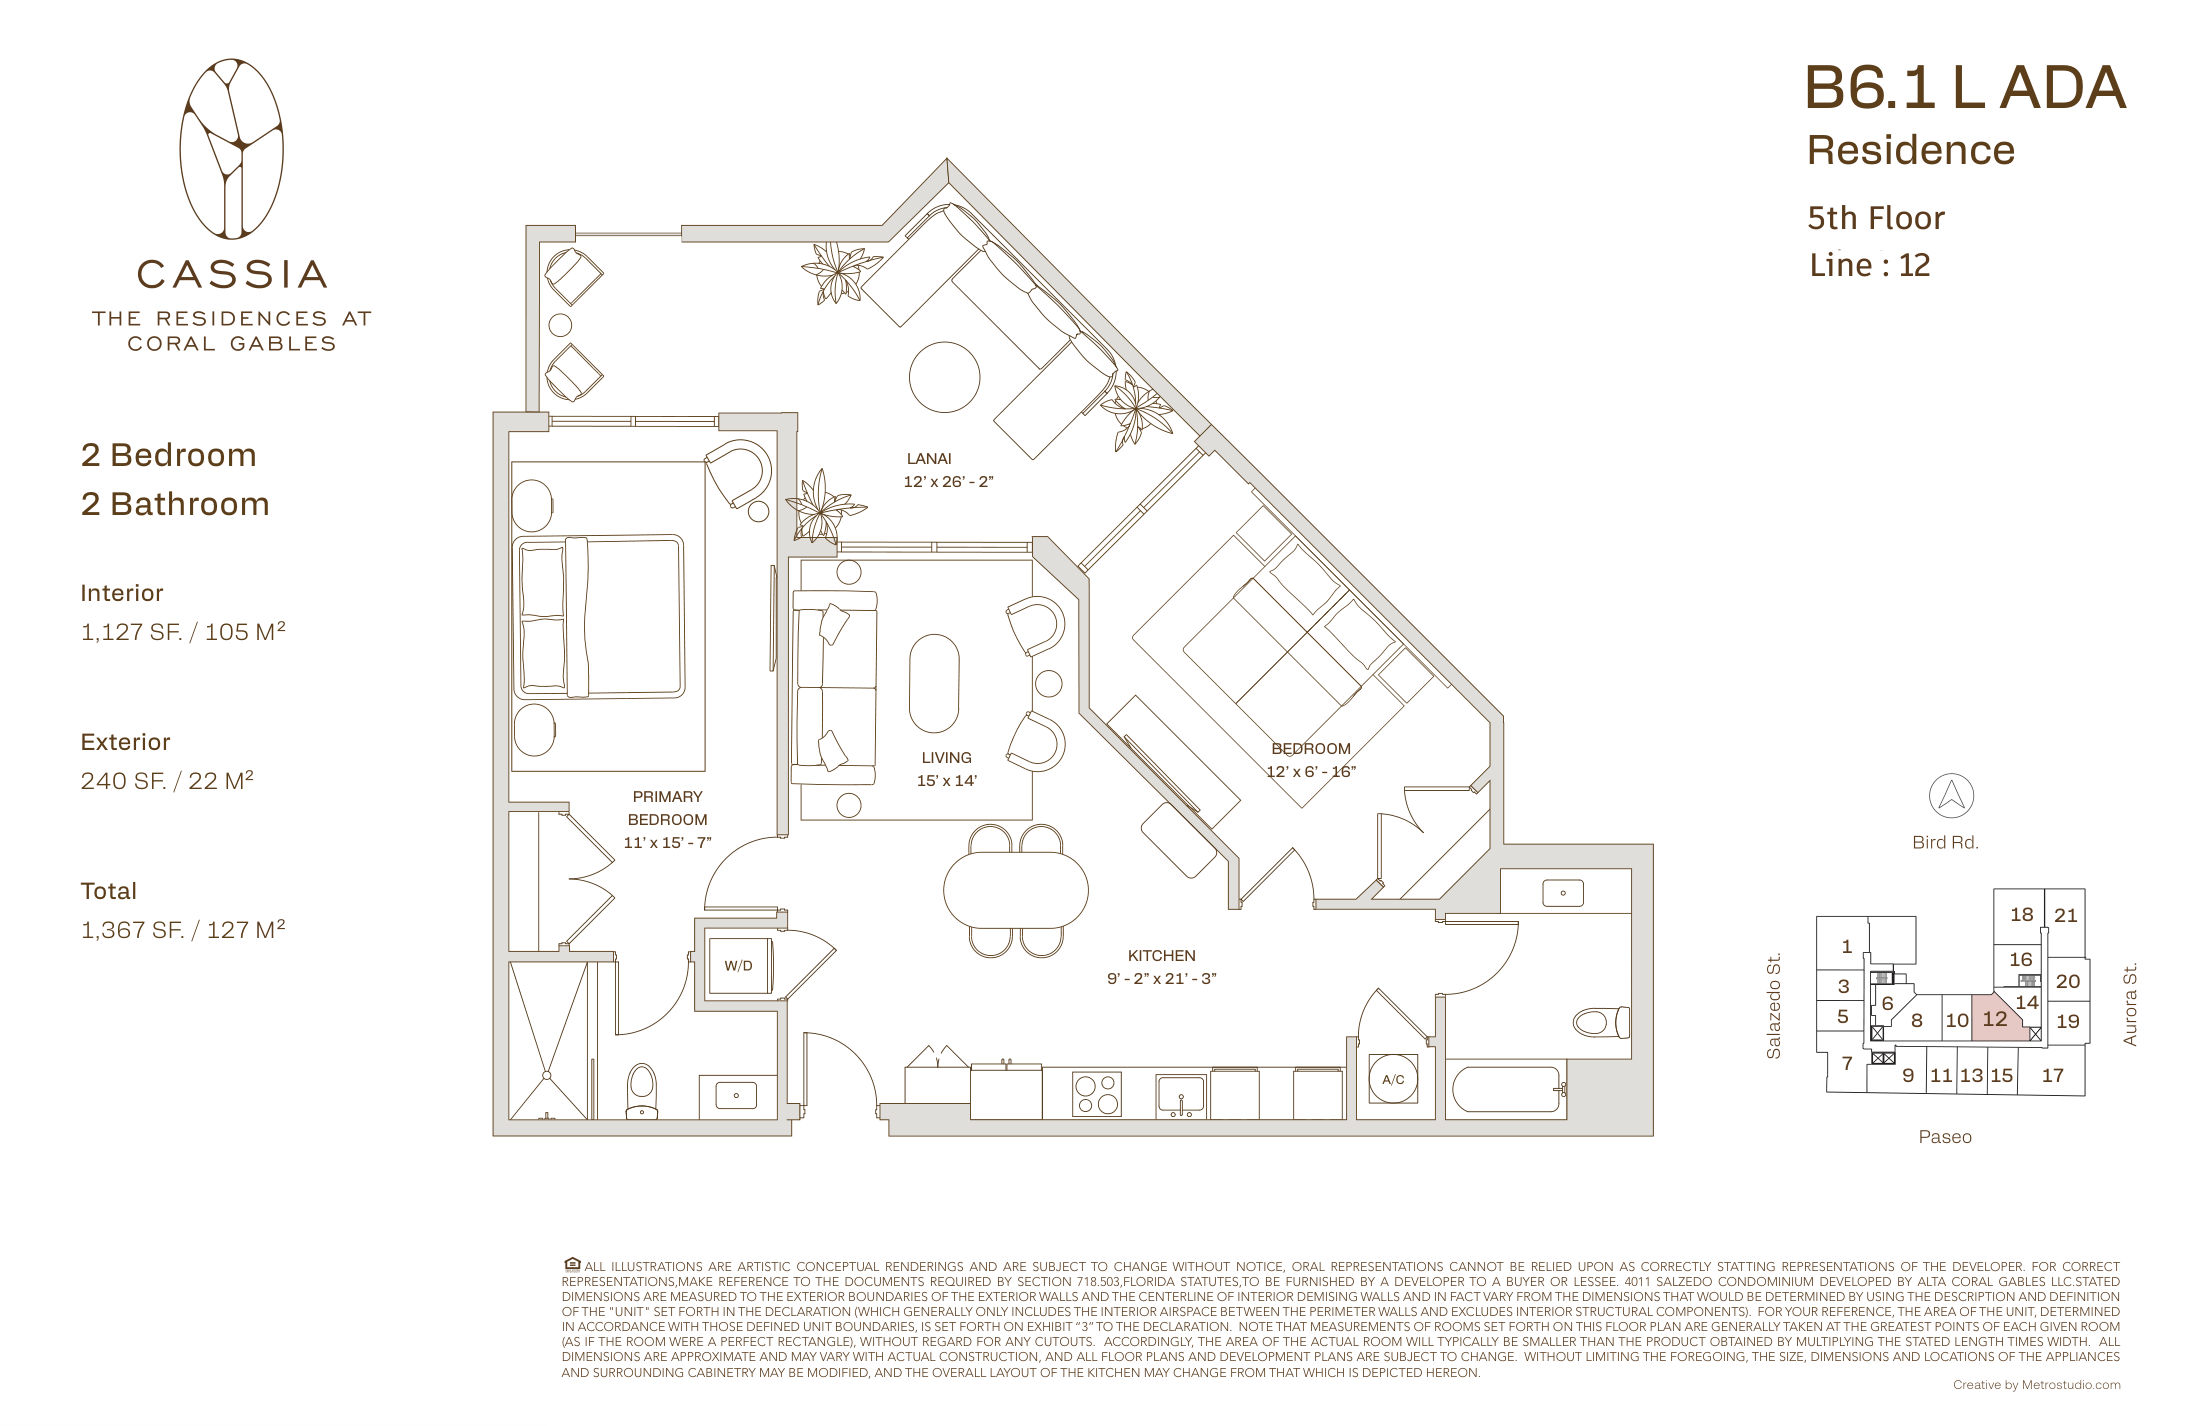
Residence B6.1 L ADA
1,127 SF Interior · 240 SF Lanai/Terrace · 1,367 SF Total
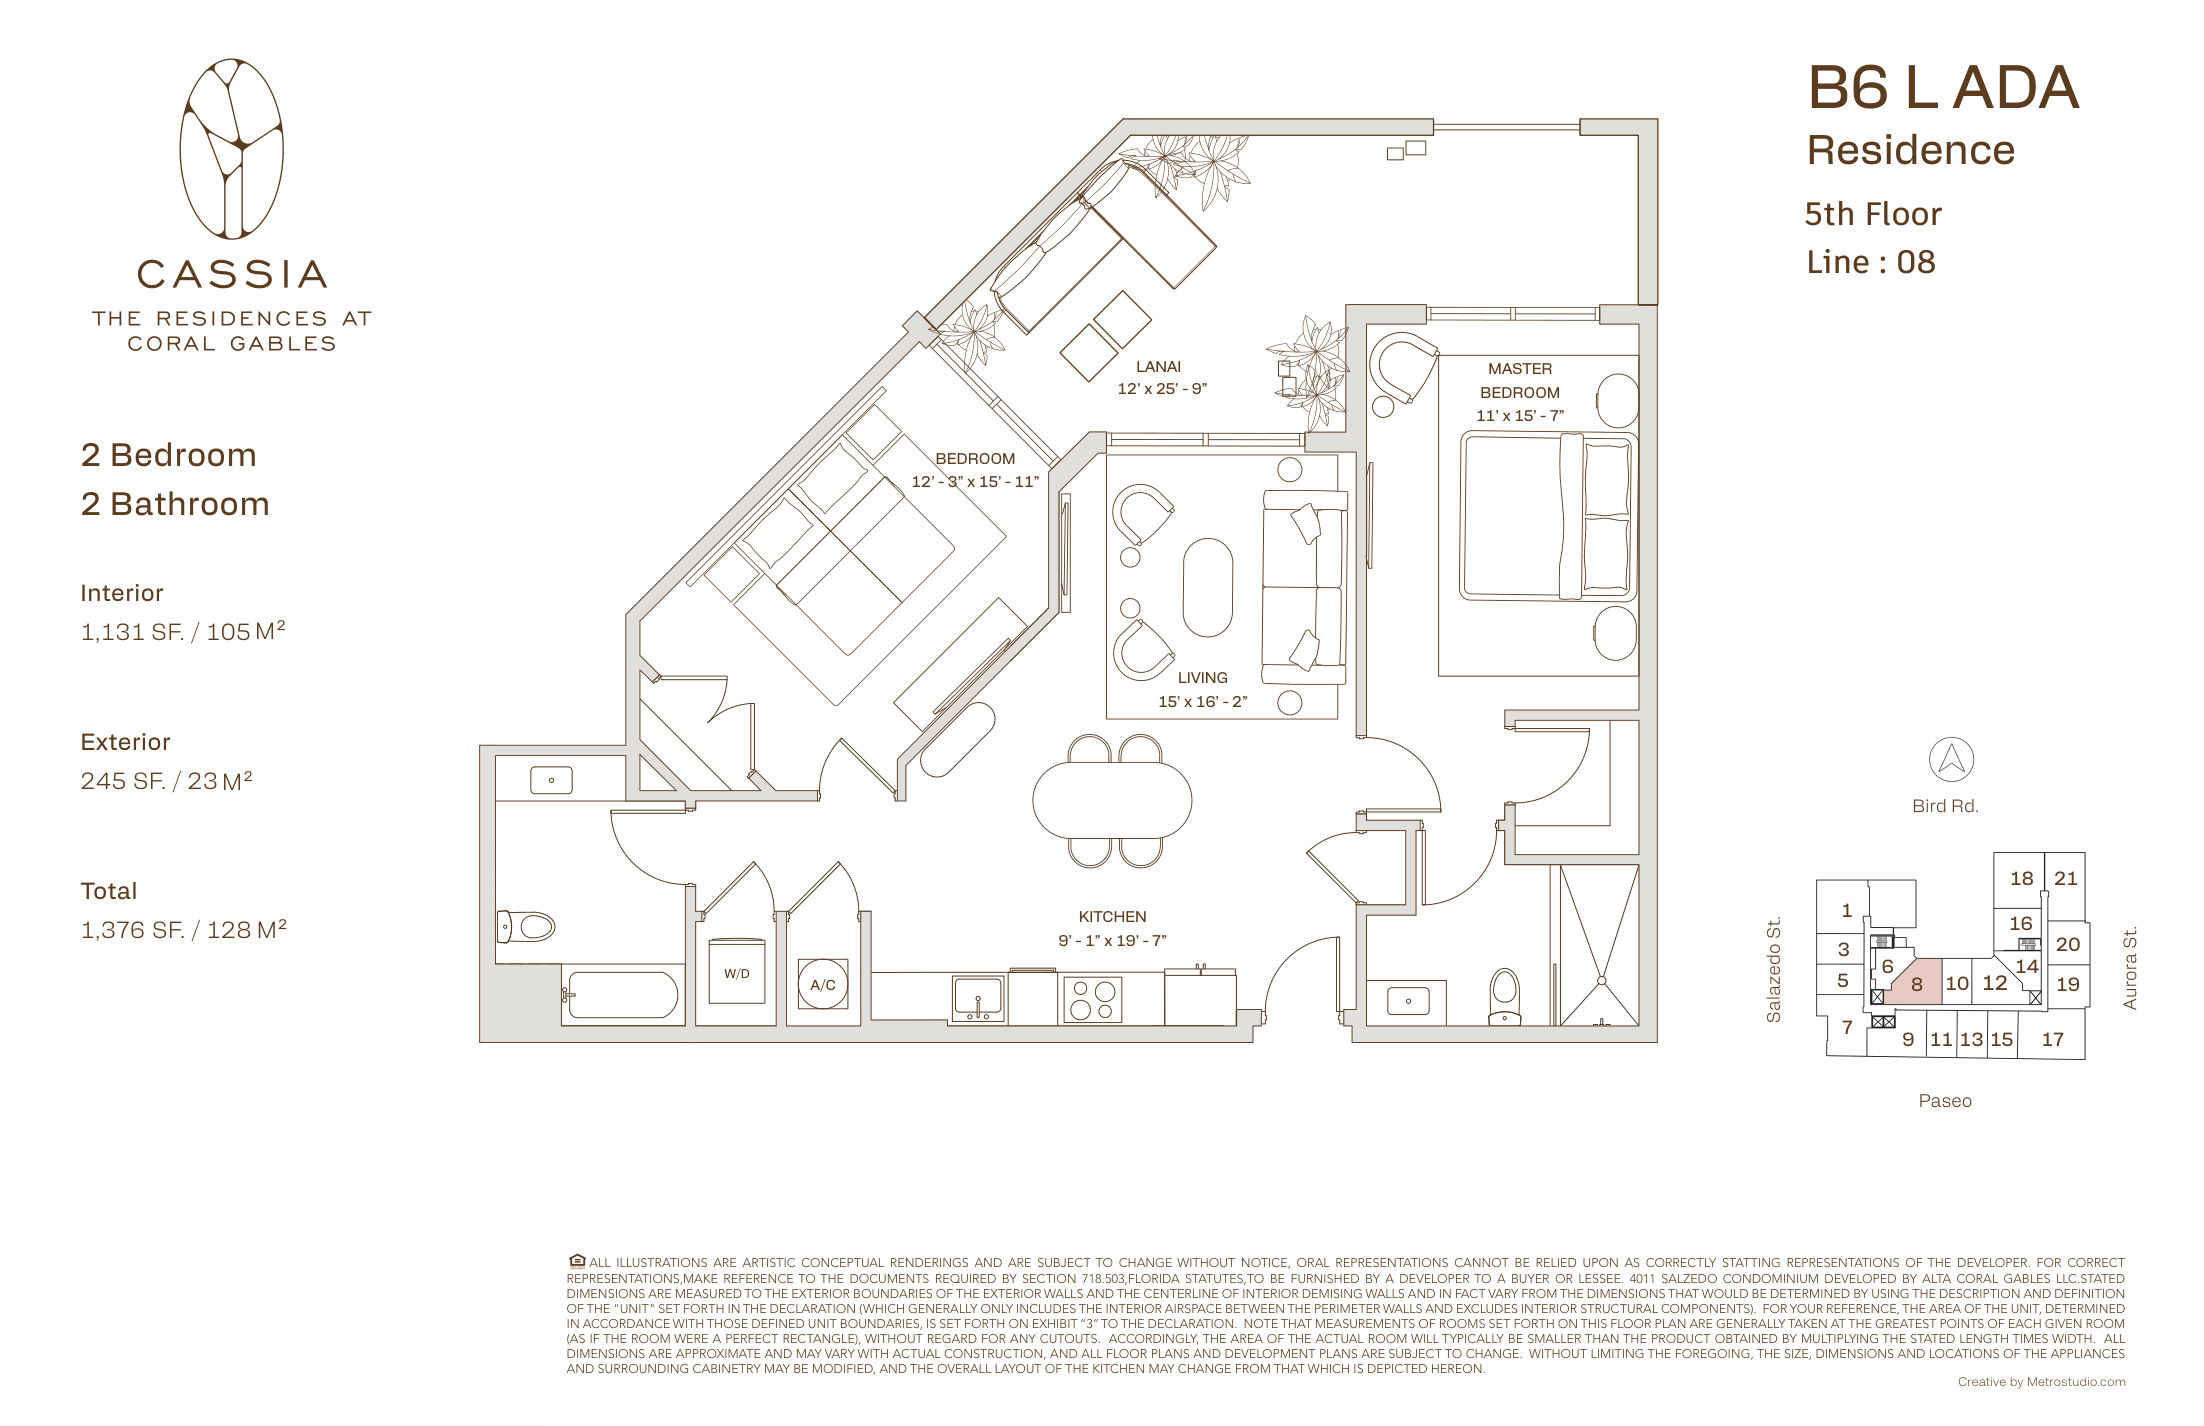
Residence B6 L ADA
1,131 SF Interior · 245 SF Lanai/Terrace · 1,376 SF Total
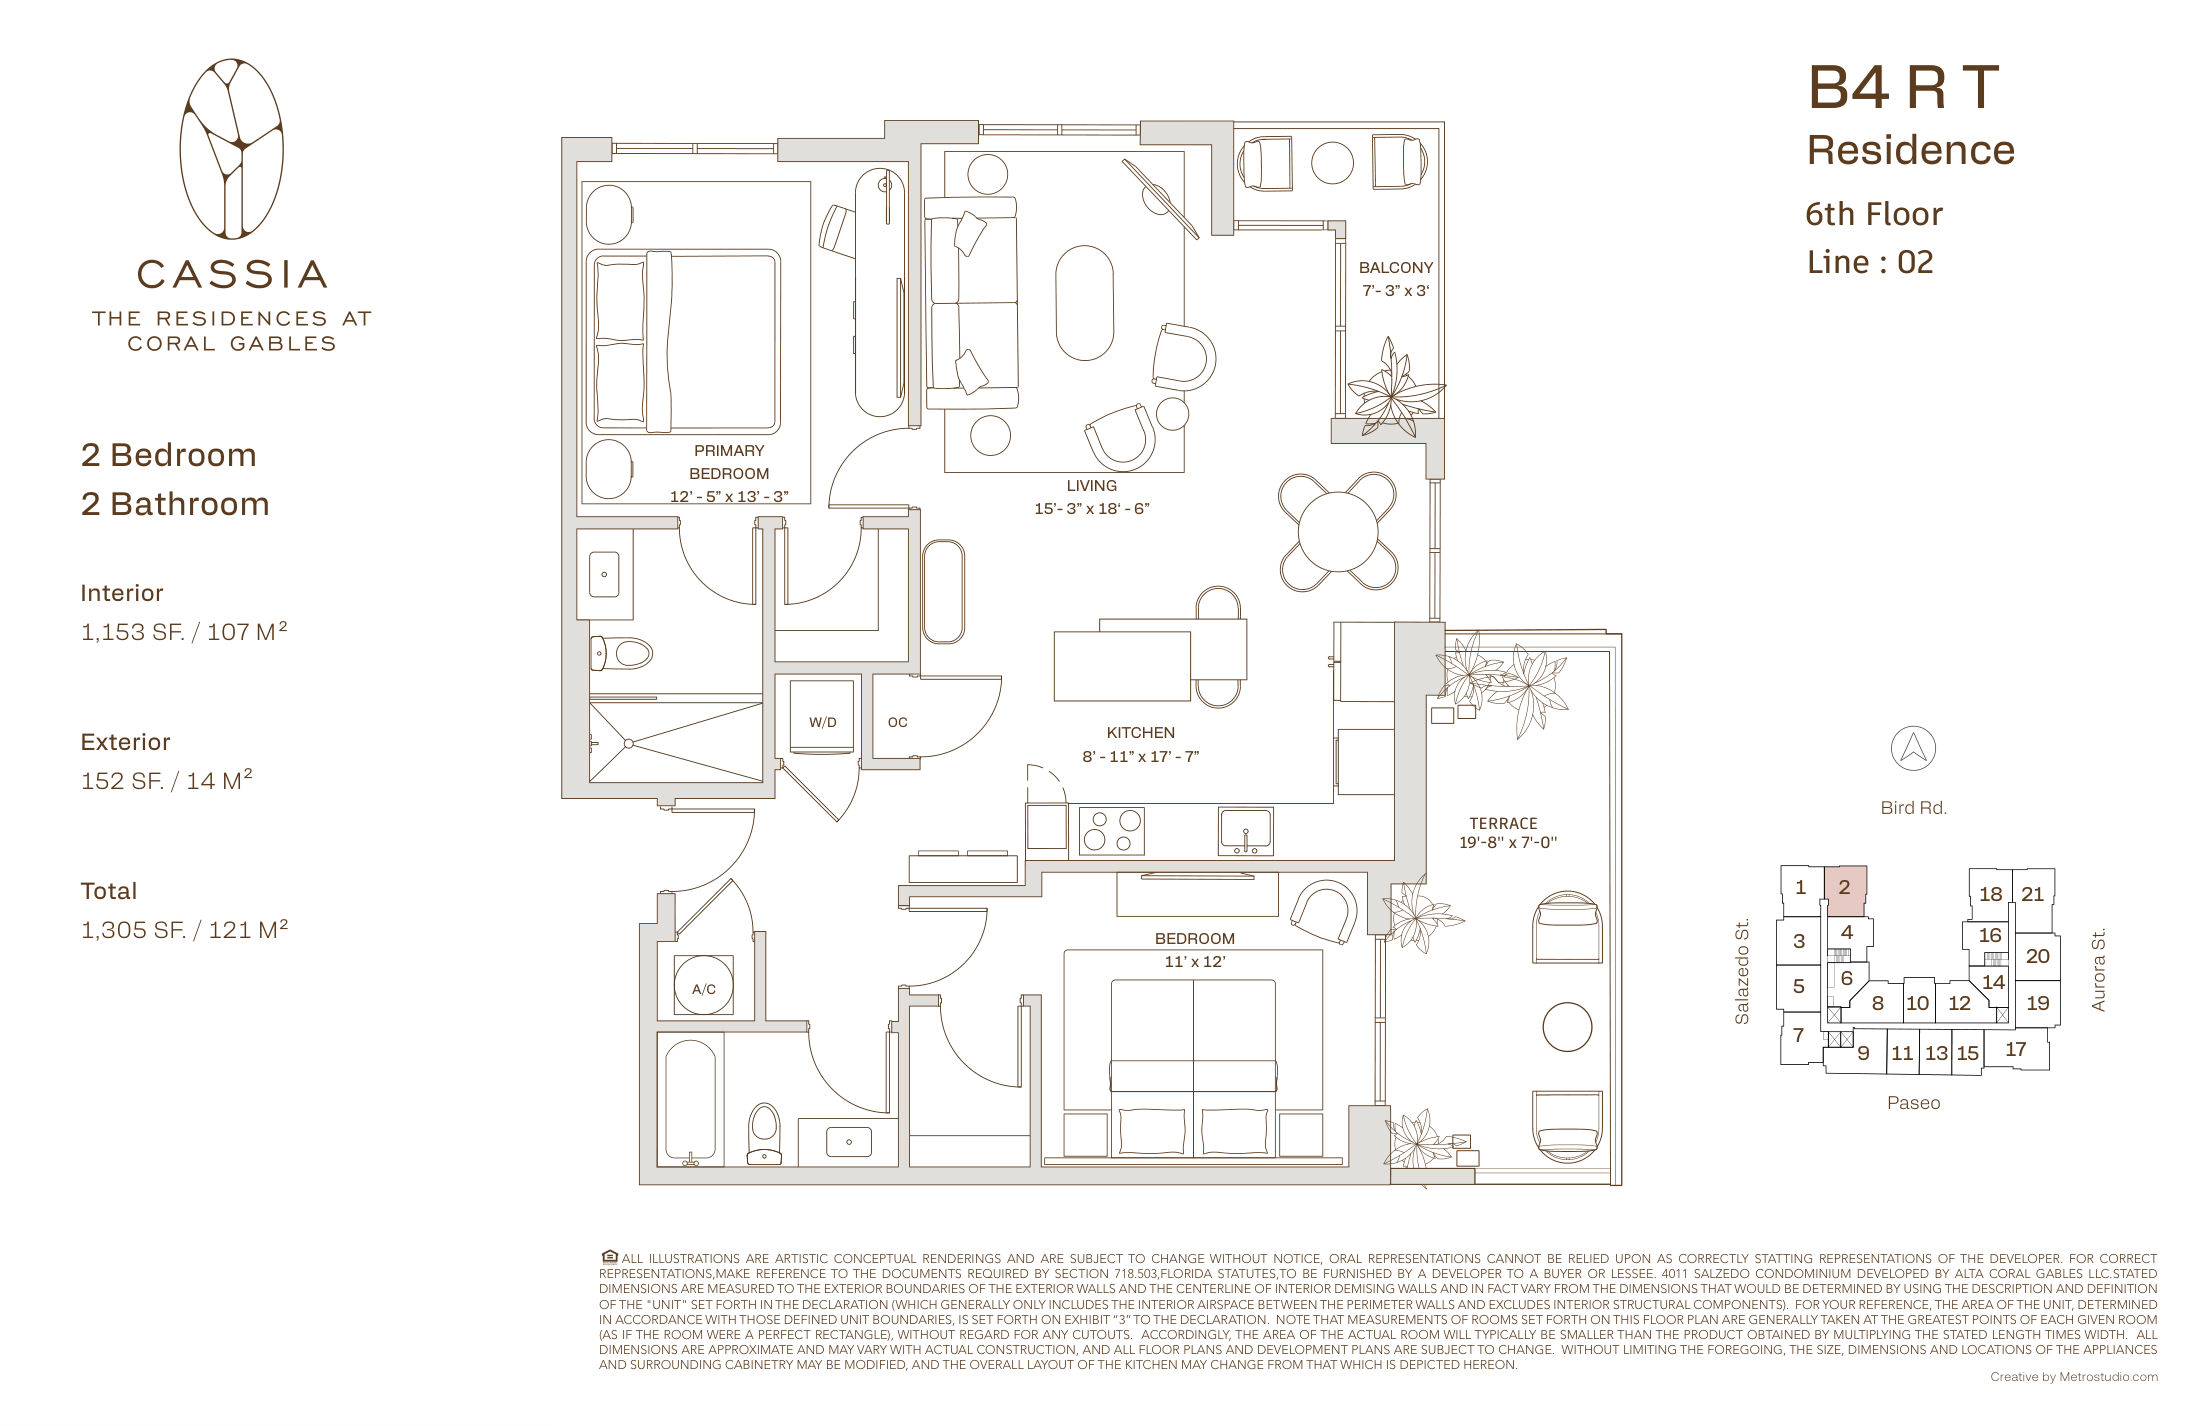
Residence B4 R T
1,153 SF Interior · 152 SF Terrace · 1,305 SF Total
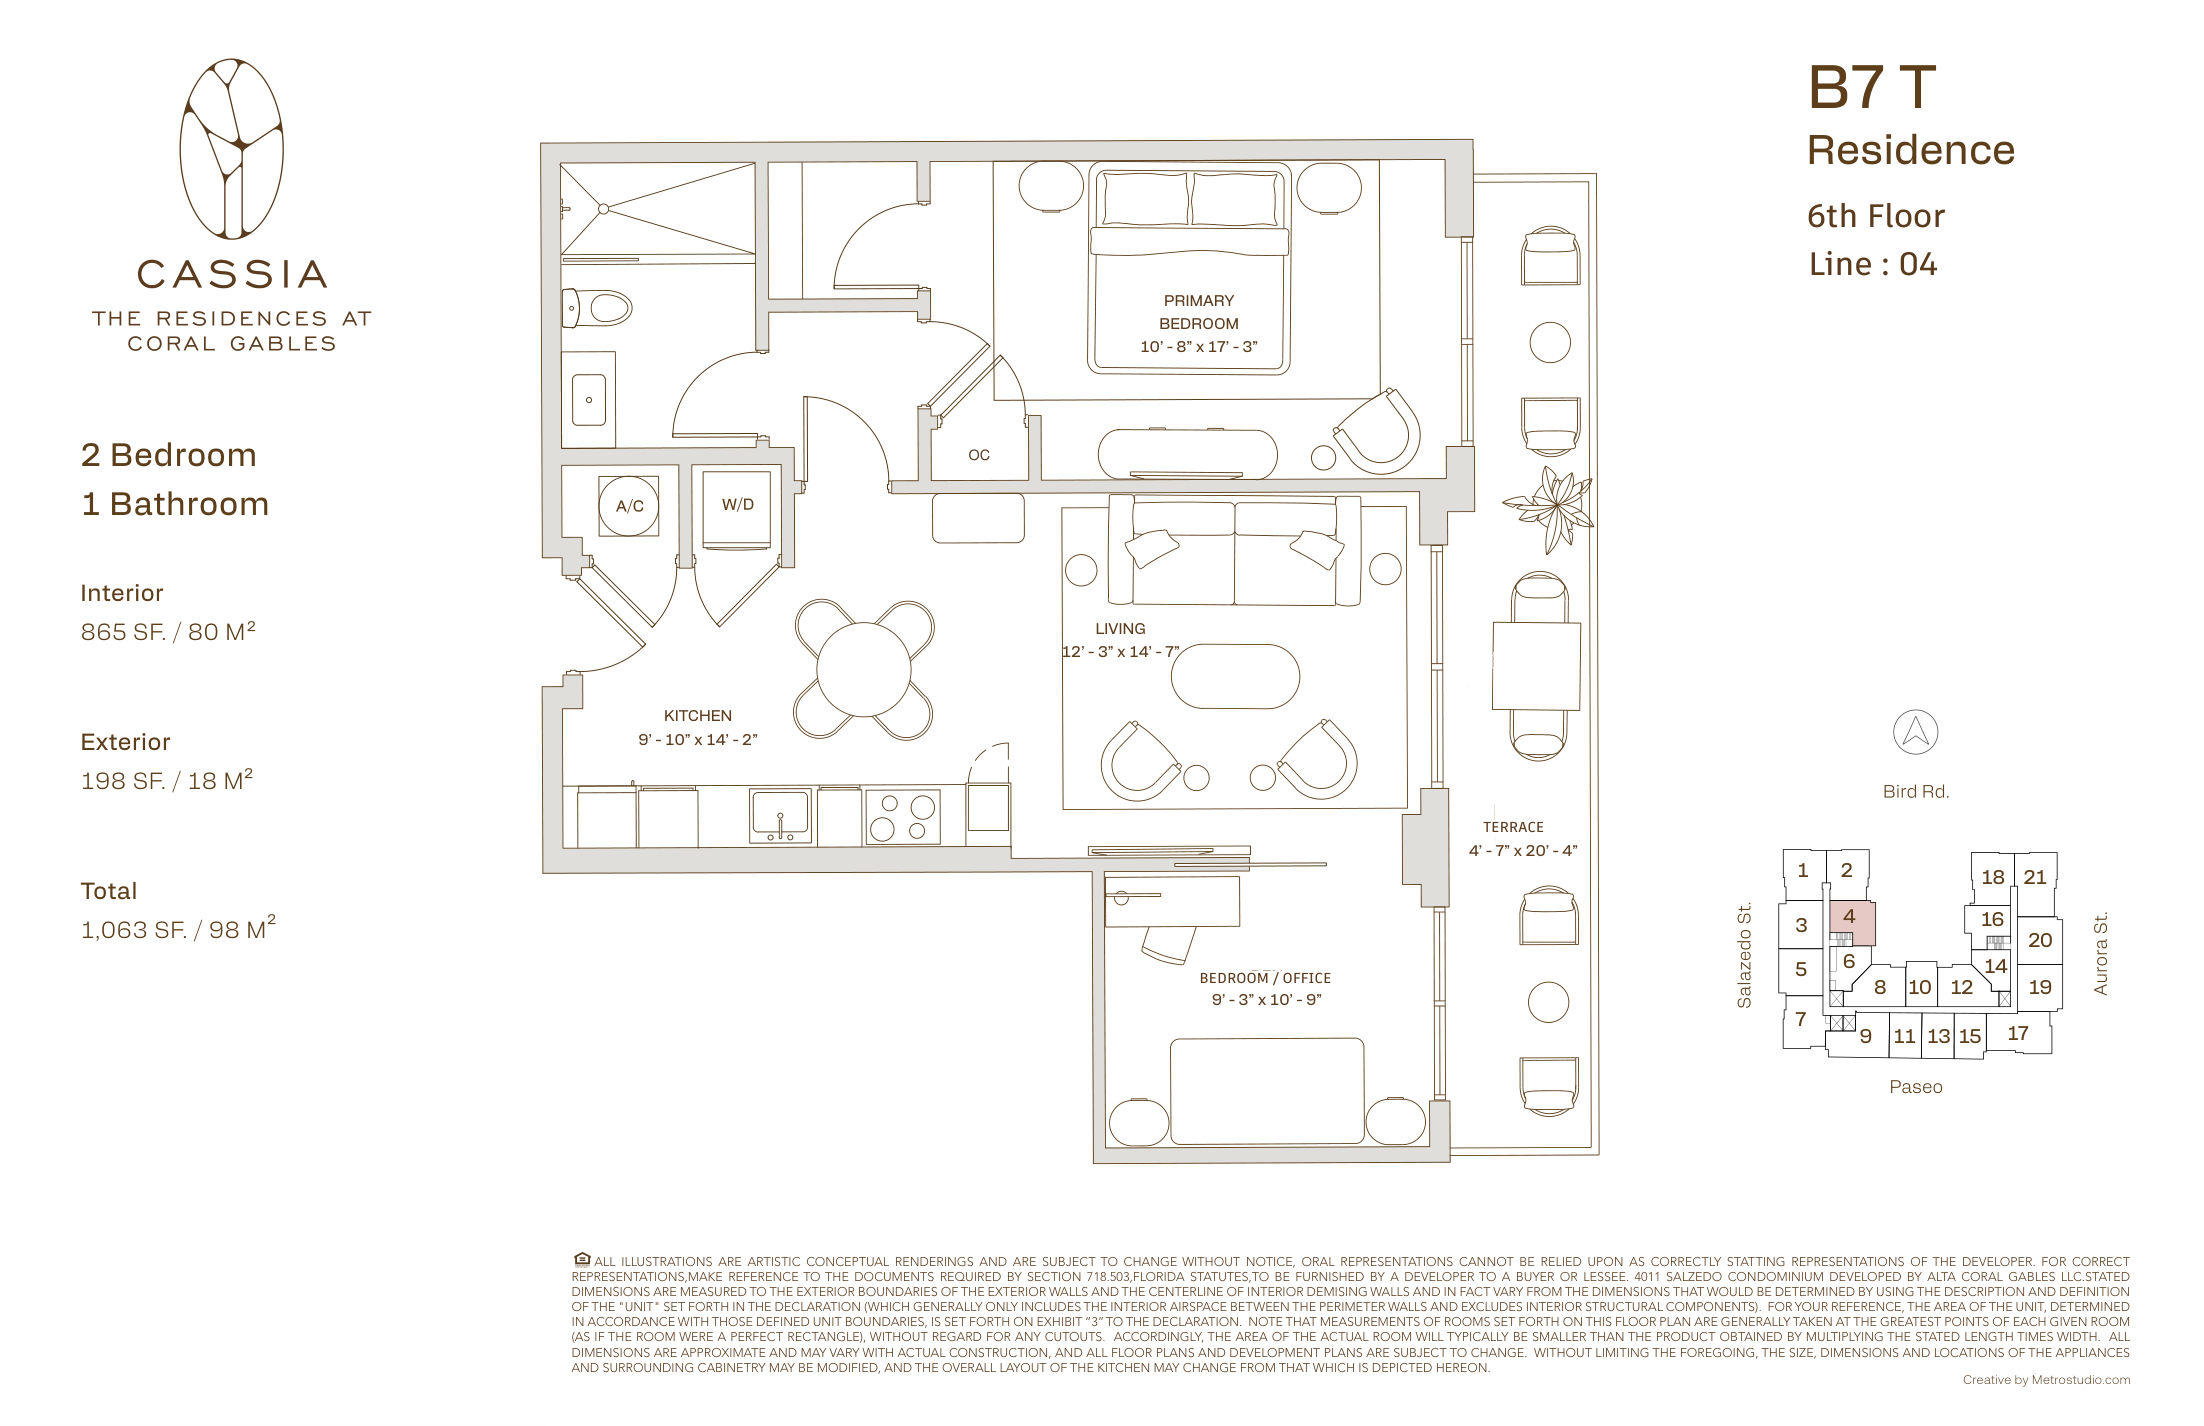
Residence B7 T
865 SF Interior · 198 SF Terrace · 1,063 SF Total
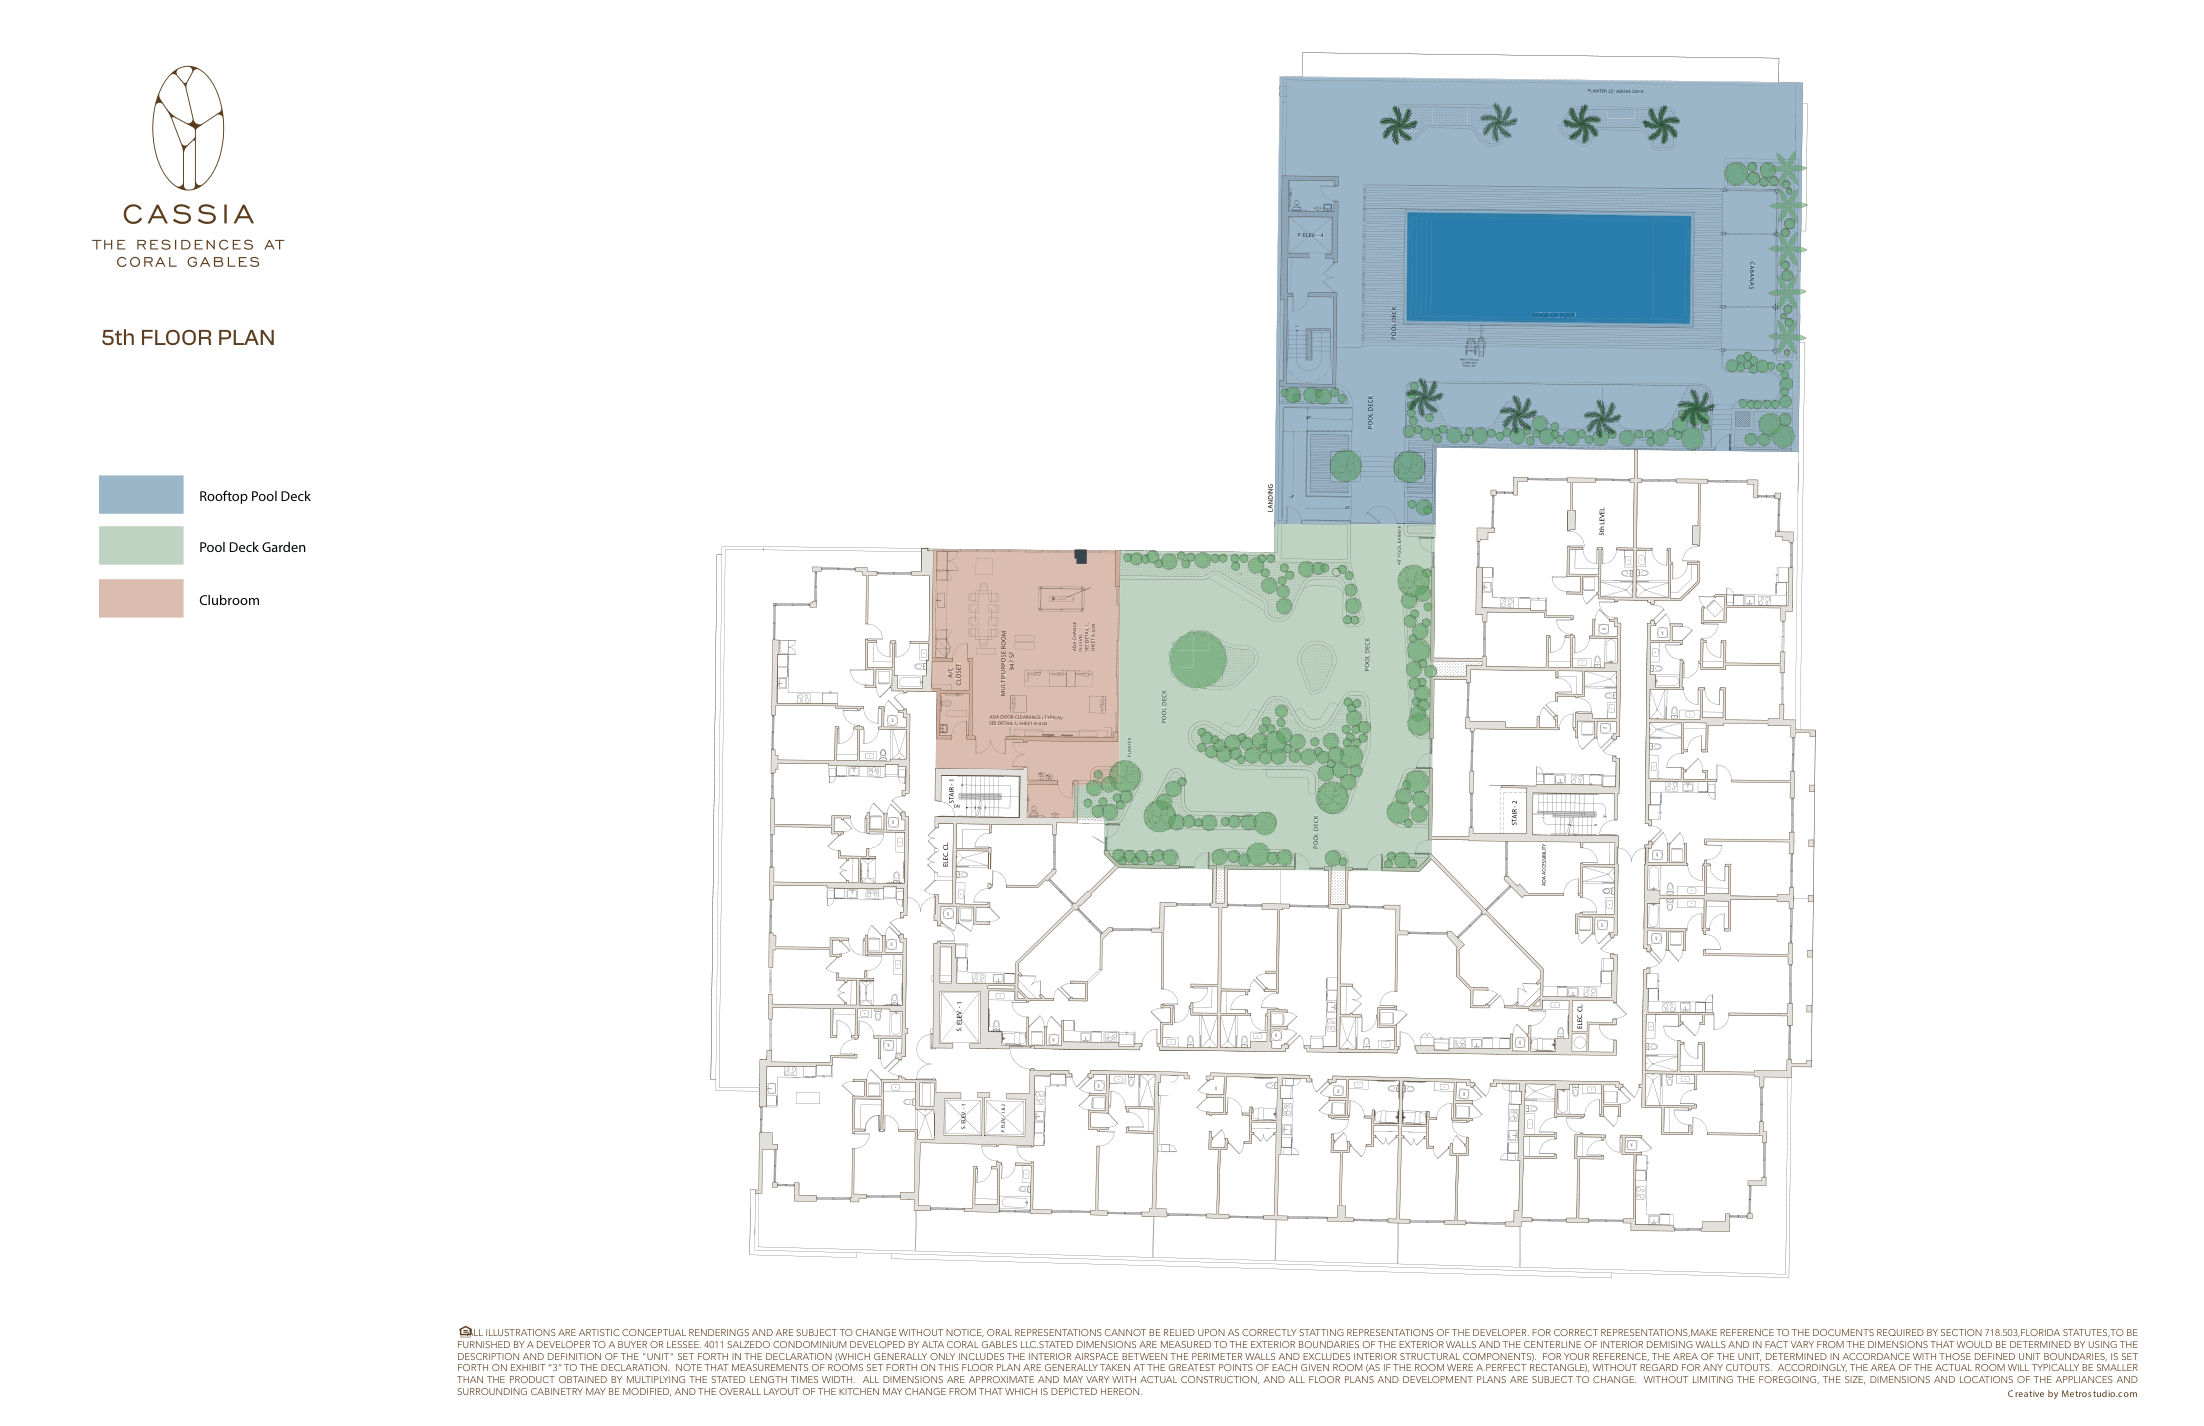
Floor Plates & Key Plans
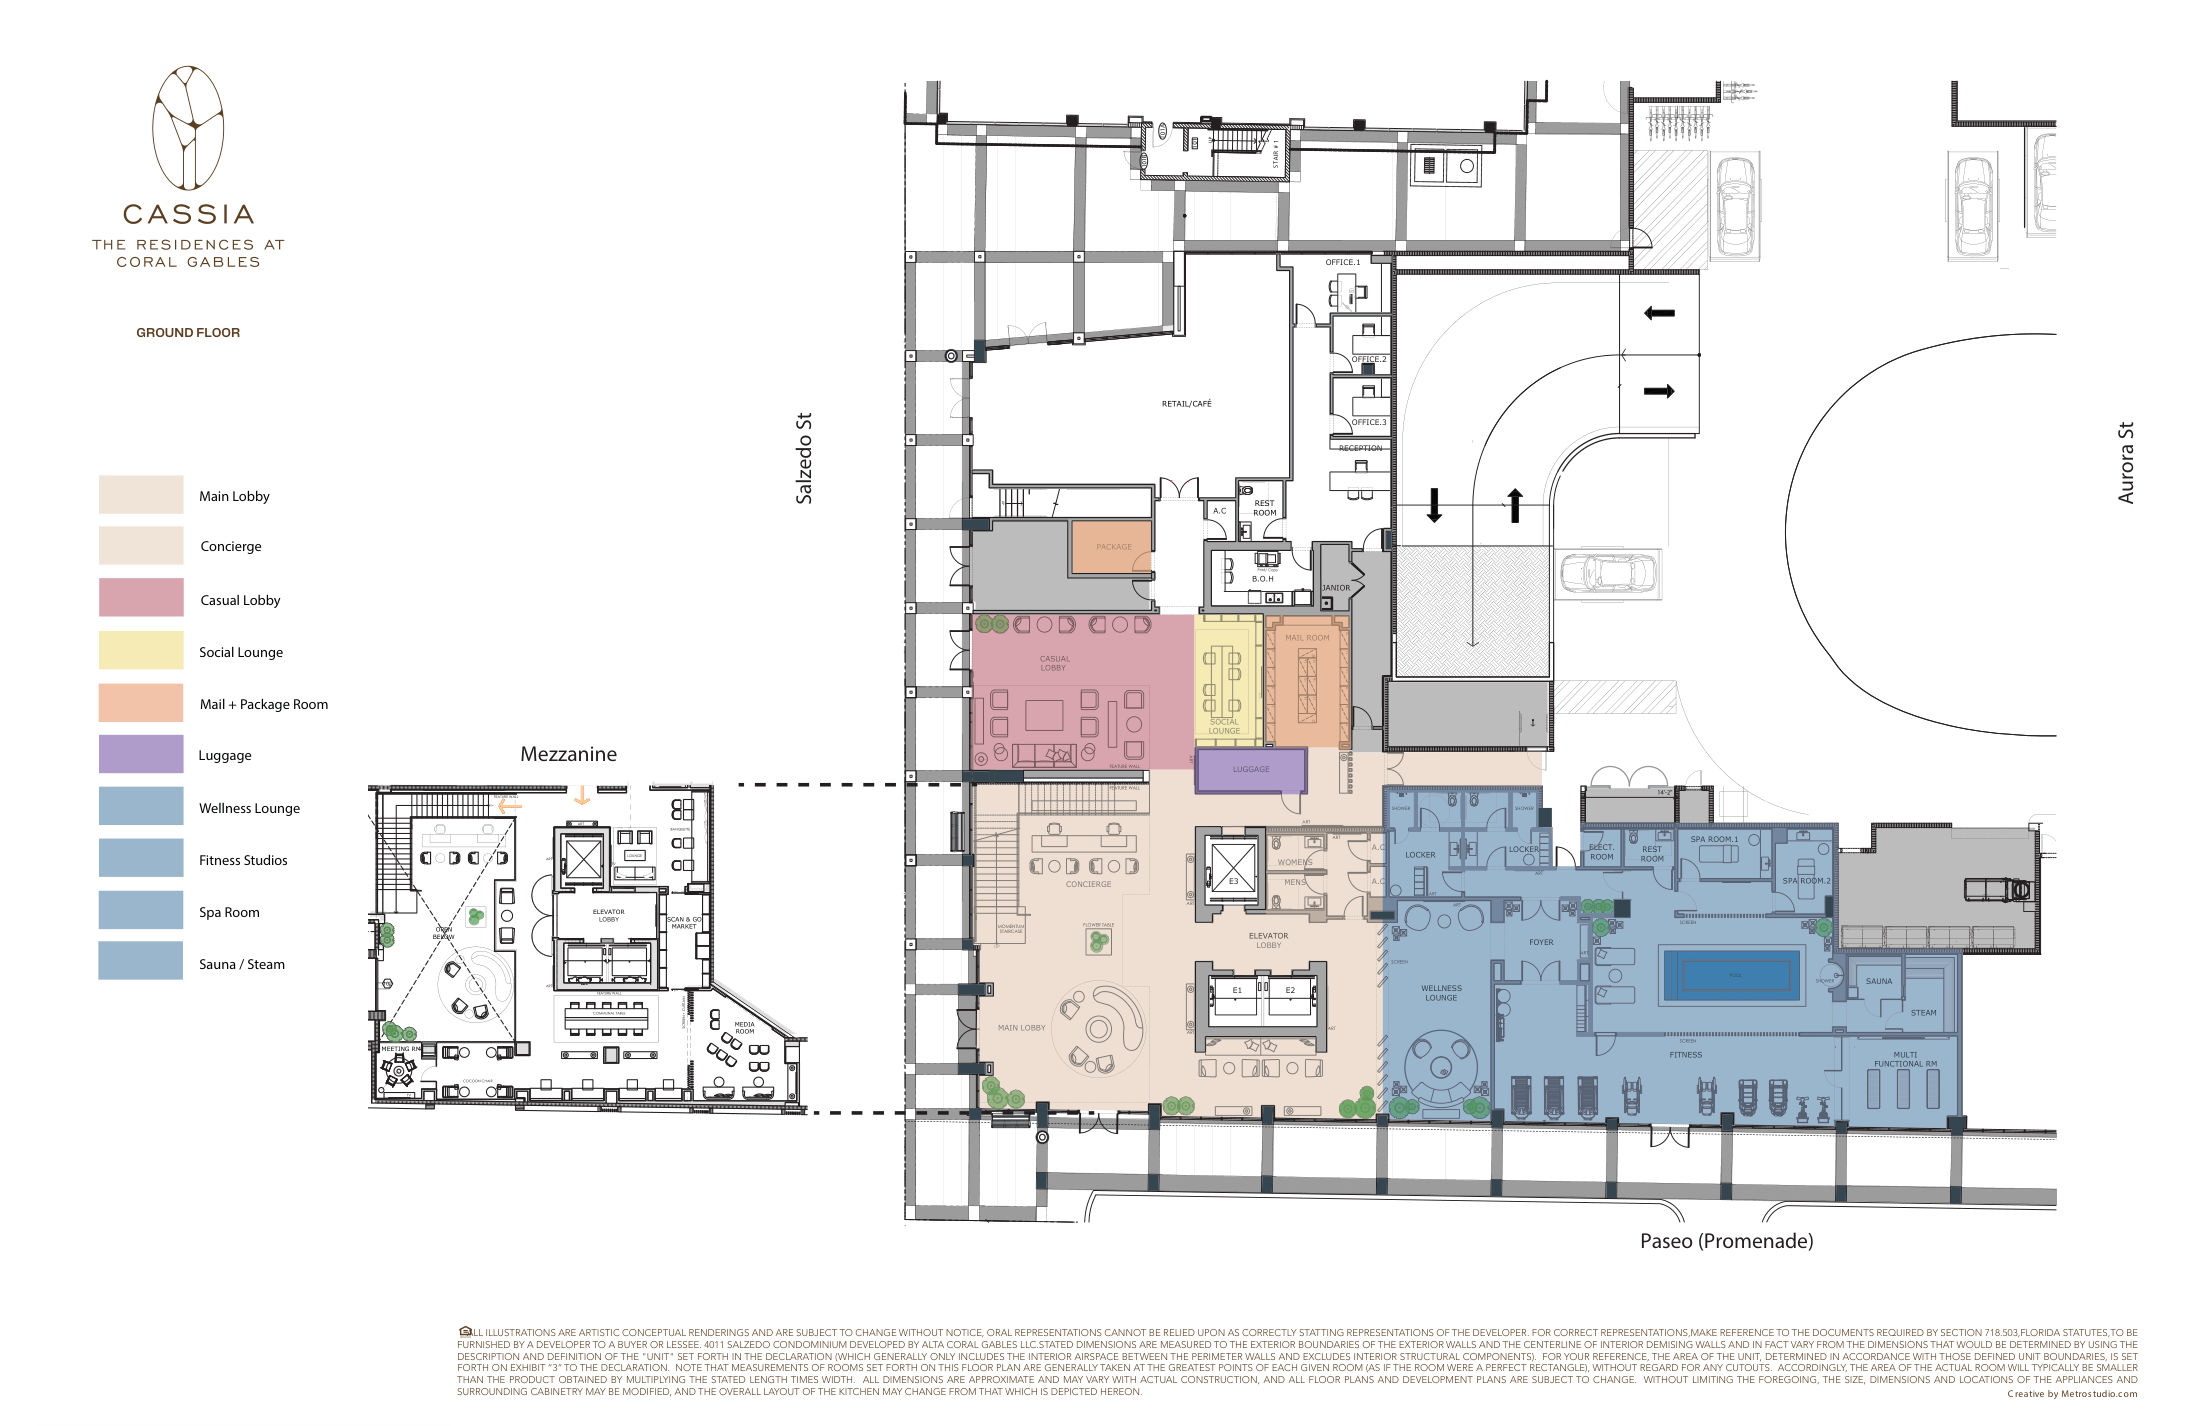
Where each line sits on its floor, with unit numbers and square footage, plus the amenity levels -- from the developer's own key plans.
Want to See a Plan for a Specific Line?
Some lines share a mirrored or ADA-adjusted version of the plans shown above -- ask us and we'll pull the exact plan for your line and floor.
Request Buyer ConsultationThis page is maintained by Carlos Olivares, an independent licensed real estate agent and buyer's representative (FL #3051724, BHHS EWM Realty), and is not the official website of Cassia or its developer. Floor plans are sourced from the developer's own published individual floor plan documents. Stated square footages are measured to the exterior face of exterior walls and the centerline of interior demising walls, and will differ from the square footage determined under the condominium Declaration's definition of "Unit." Room dimensions are generally taken at the farthest points of each room and don't account for cutouts or irregularities, so actual room area is typically smaller than the stated length times width. All dimensions are estimates that will vary with actual construction; all floor plans and development plans are subject to change without notice at the Developer's sole discretion.