
← River District 14

Pre-Construction · Health District

River District 14 Floor Plans

All 66 plans the developer has published, from the 520-square-foot studio to the 1,130-square-foot ground-floor homes. Each shows its floors, line or unit number, interior area and balcony area. A letter after a plan name marks a variant of the same plan on different lines or floors. Select a plan to enlarge it.
Show
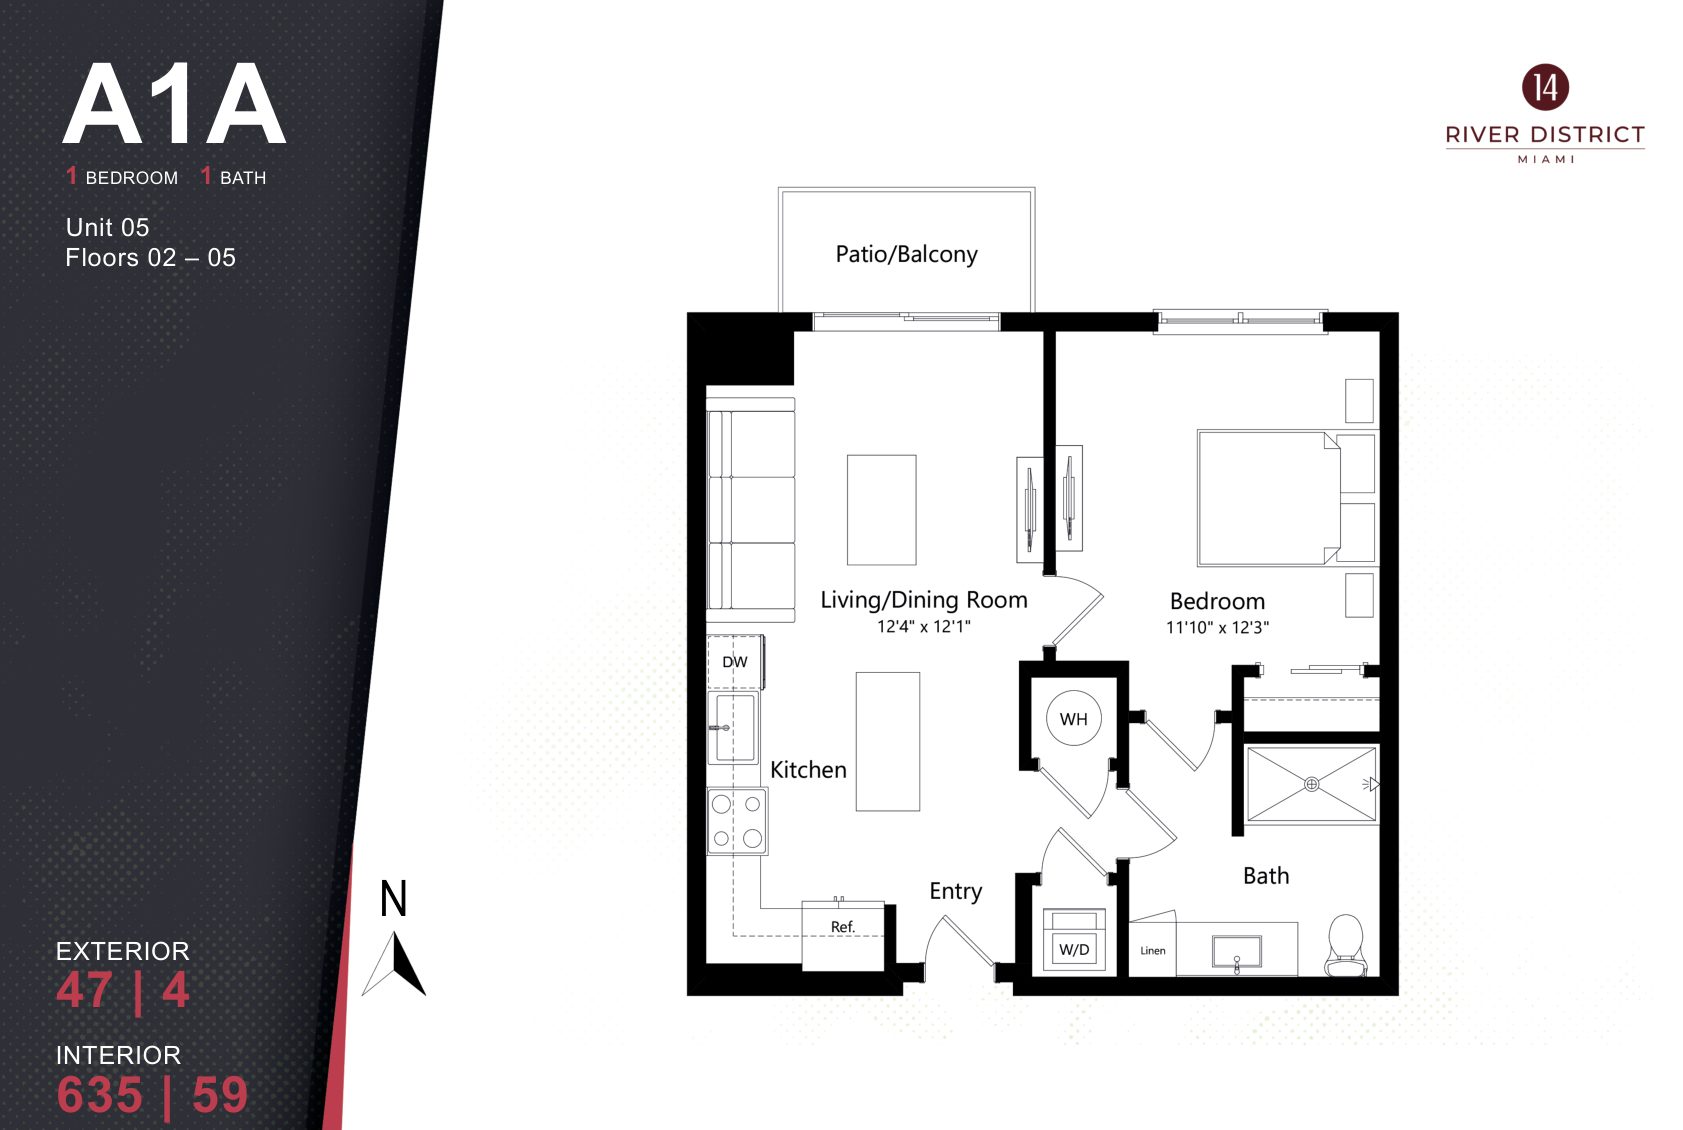
River District 14 plan A1A, 1 Bedroom / 1 Bath

Plan A1A · 1 Bedroom / 1 Bath

Floors 02–05 · Line 05

Interior 635 SF (59 m²) · Balcony 47 SF

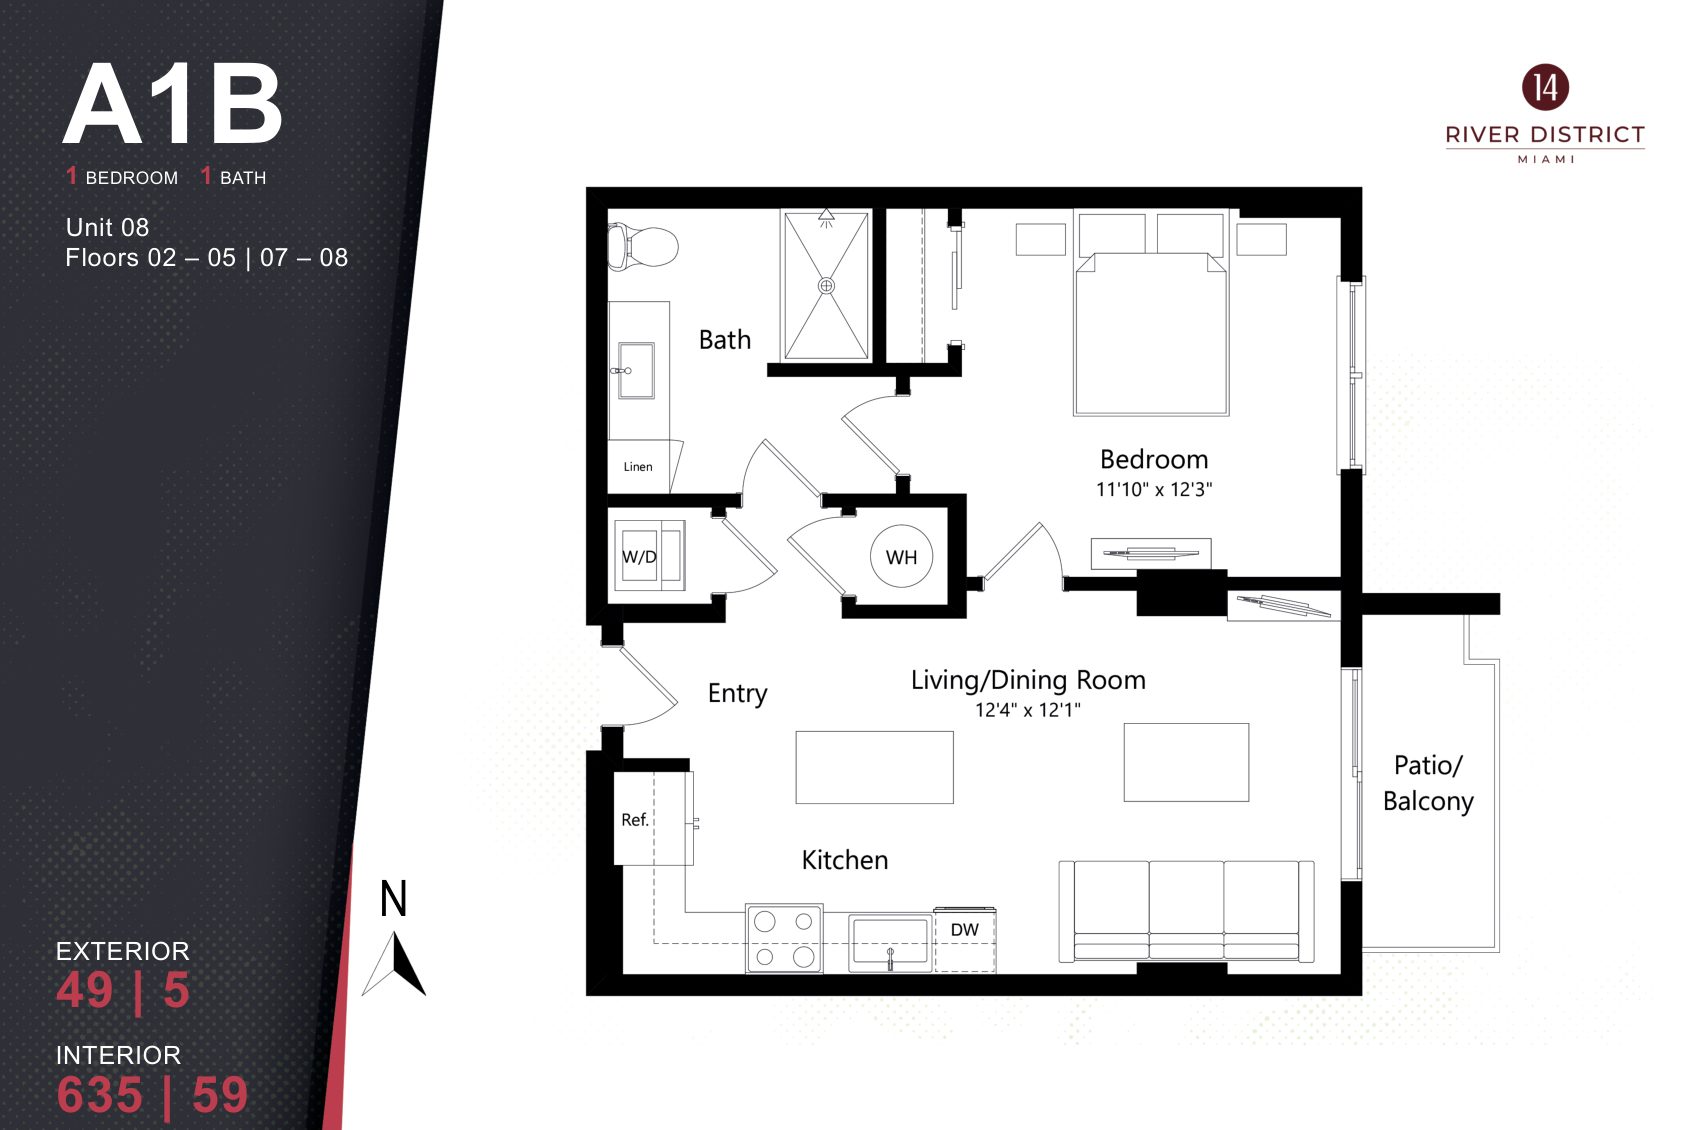
River District 14 plan A1B, 1 Bedroom / 1 Bath

Plan A1B · 1 Bedroom / 1 Bath
Floors 02–05, 07–08 · Line 08

Interior 635 SF (59 m²) · Balcony 49 SF

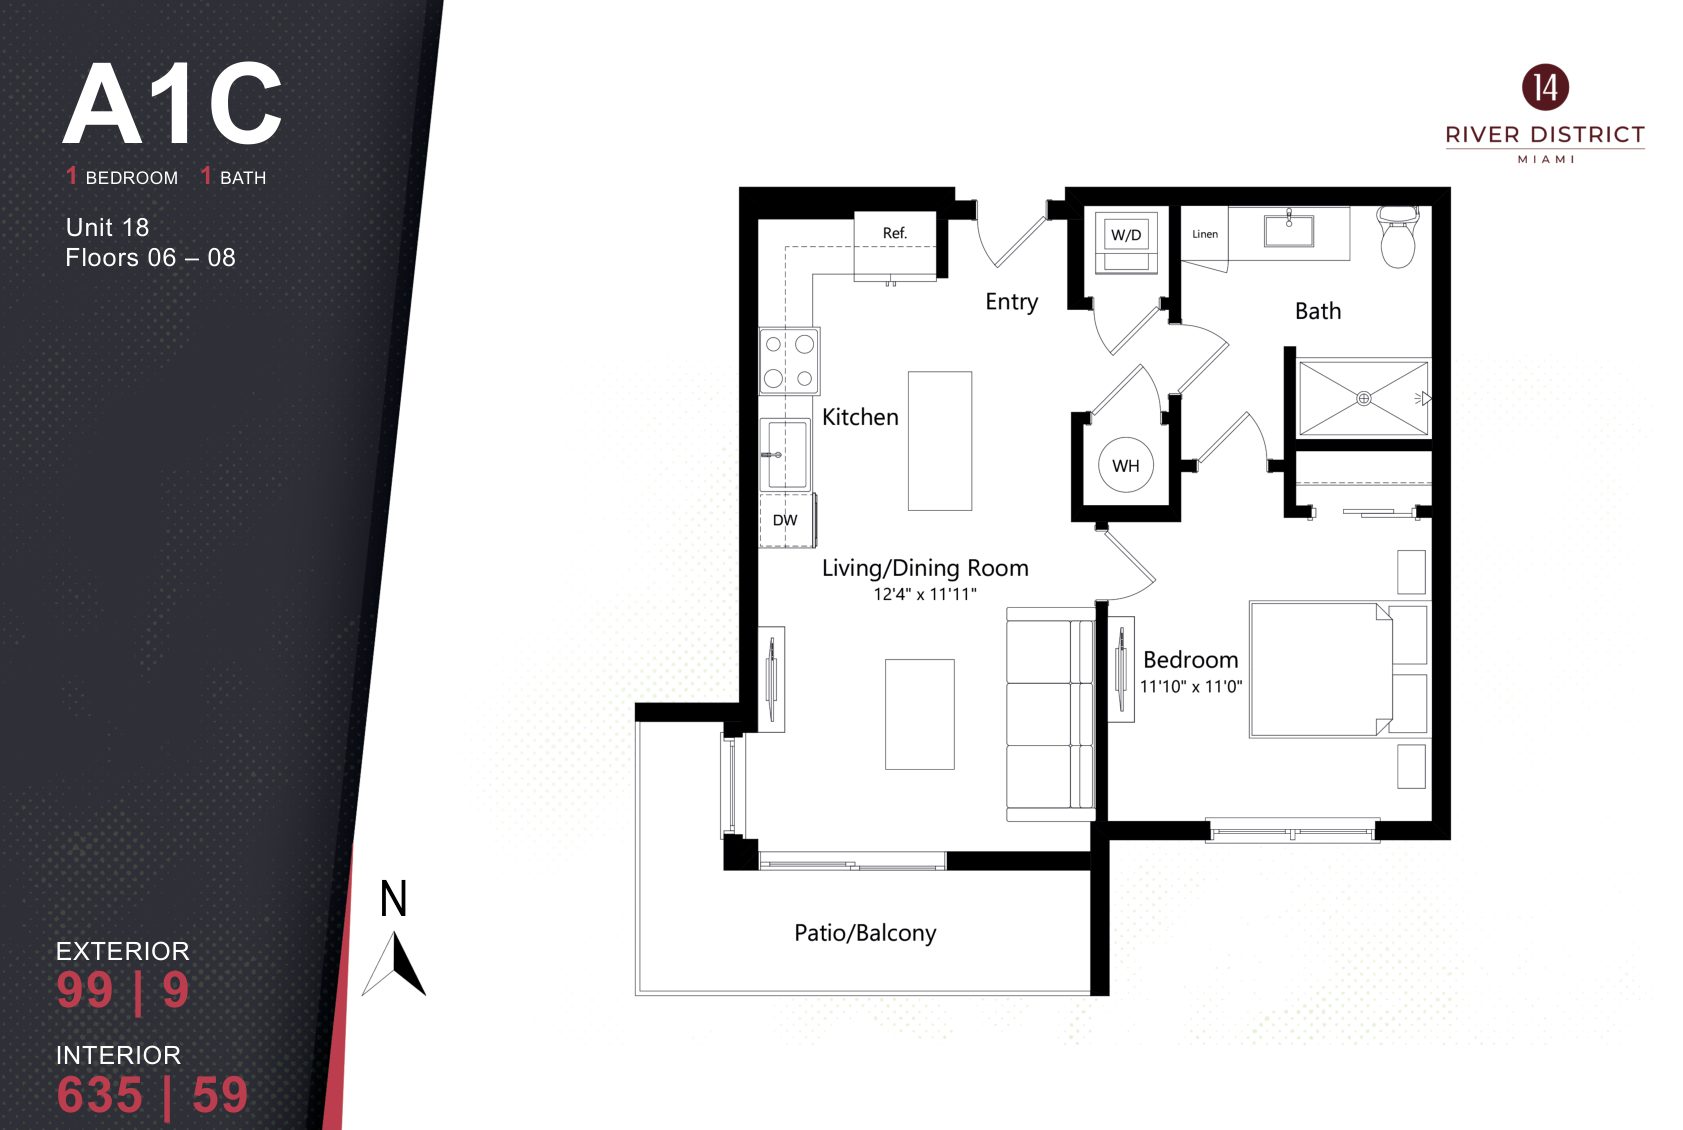
River District 14 plan A1C, 1 Bedroom / 1 Bath

Plan A1C · 1 Bedroom / 1 Bath
Floors 06–08 · Line 18

Interior 635 SF (59 m²) · Balcony 99 SF

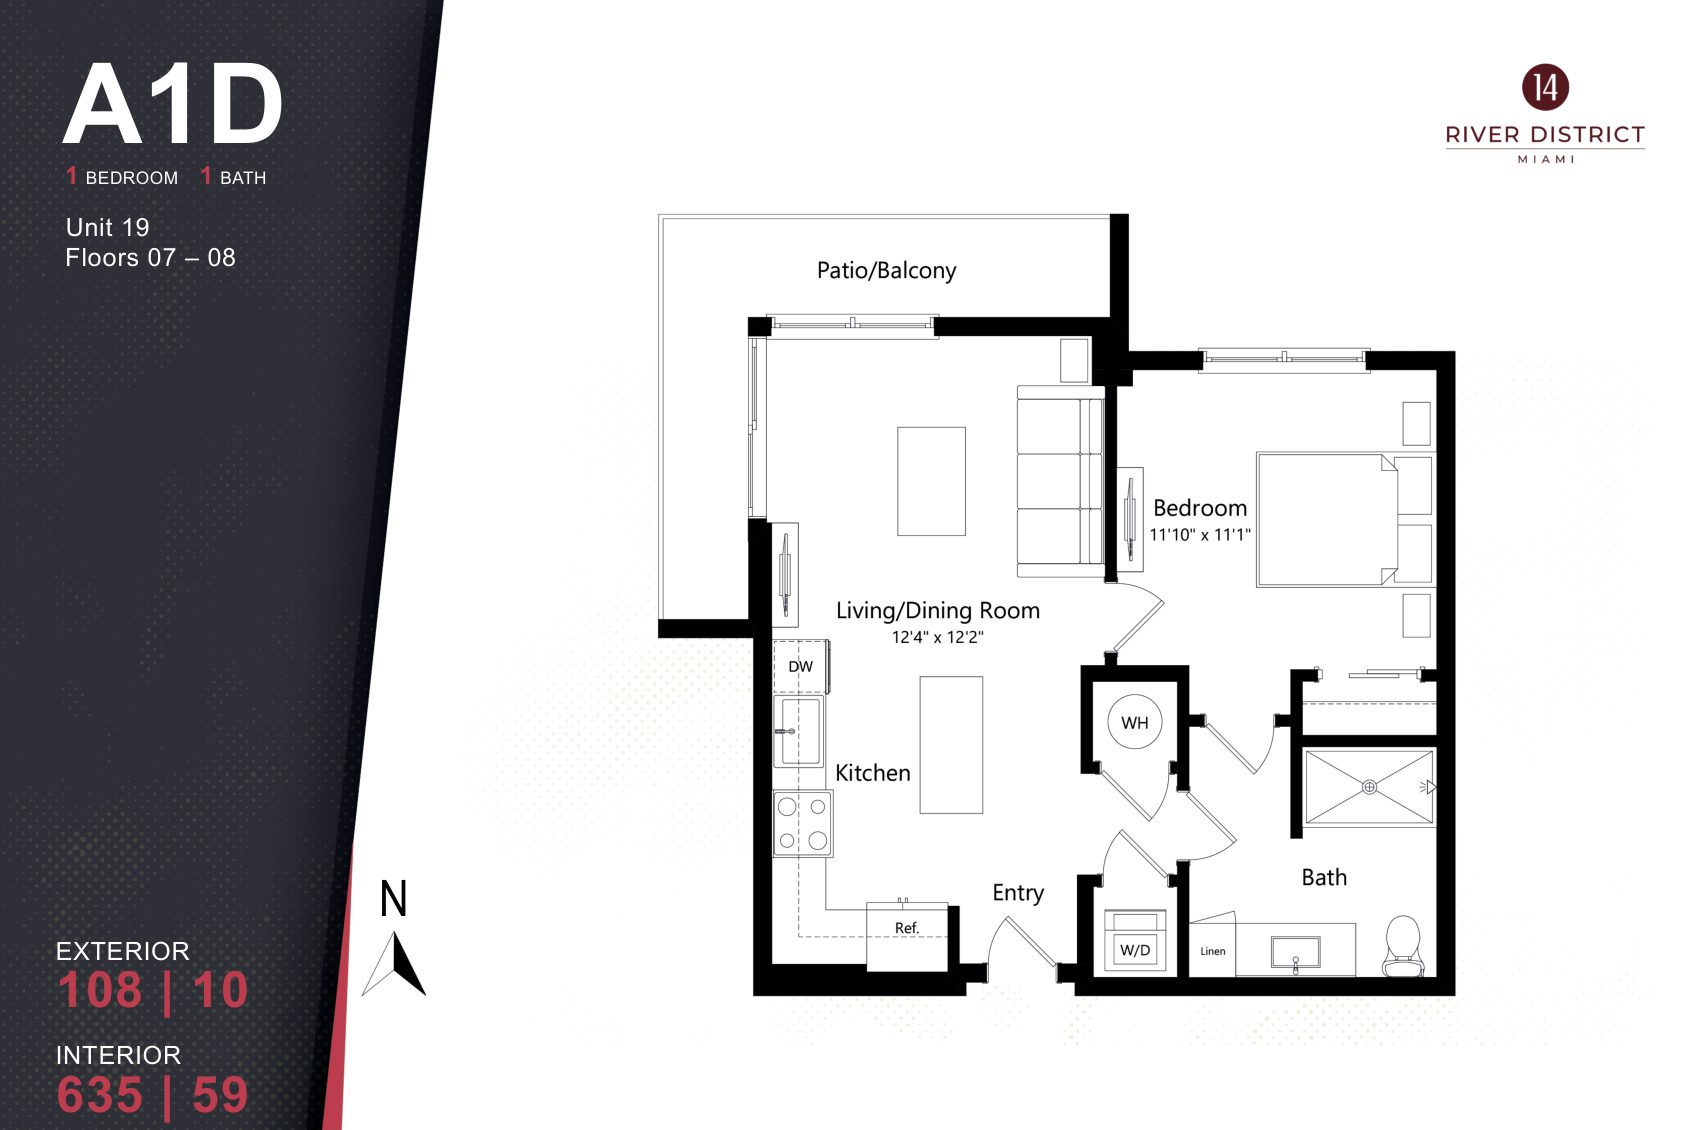
River District 14 plan A1D, 1 Bedroom / 1 Bath

Plan A1D · 1 Bedroom / 1 Bath
Floors 07–08 · Line 19

Interior 635 SF (59 m²) · Balcony 108 SF

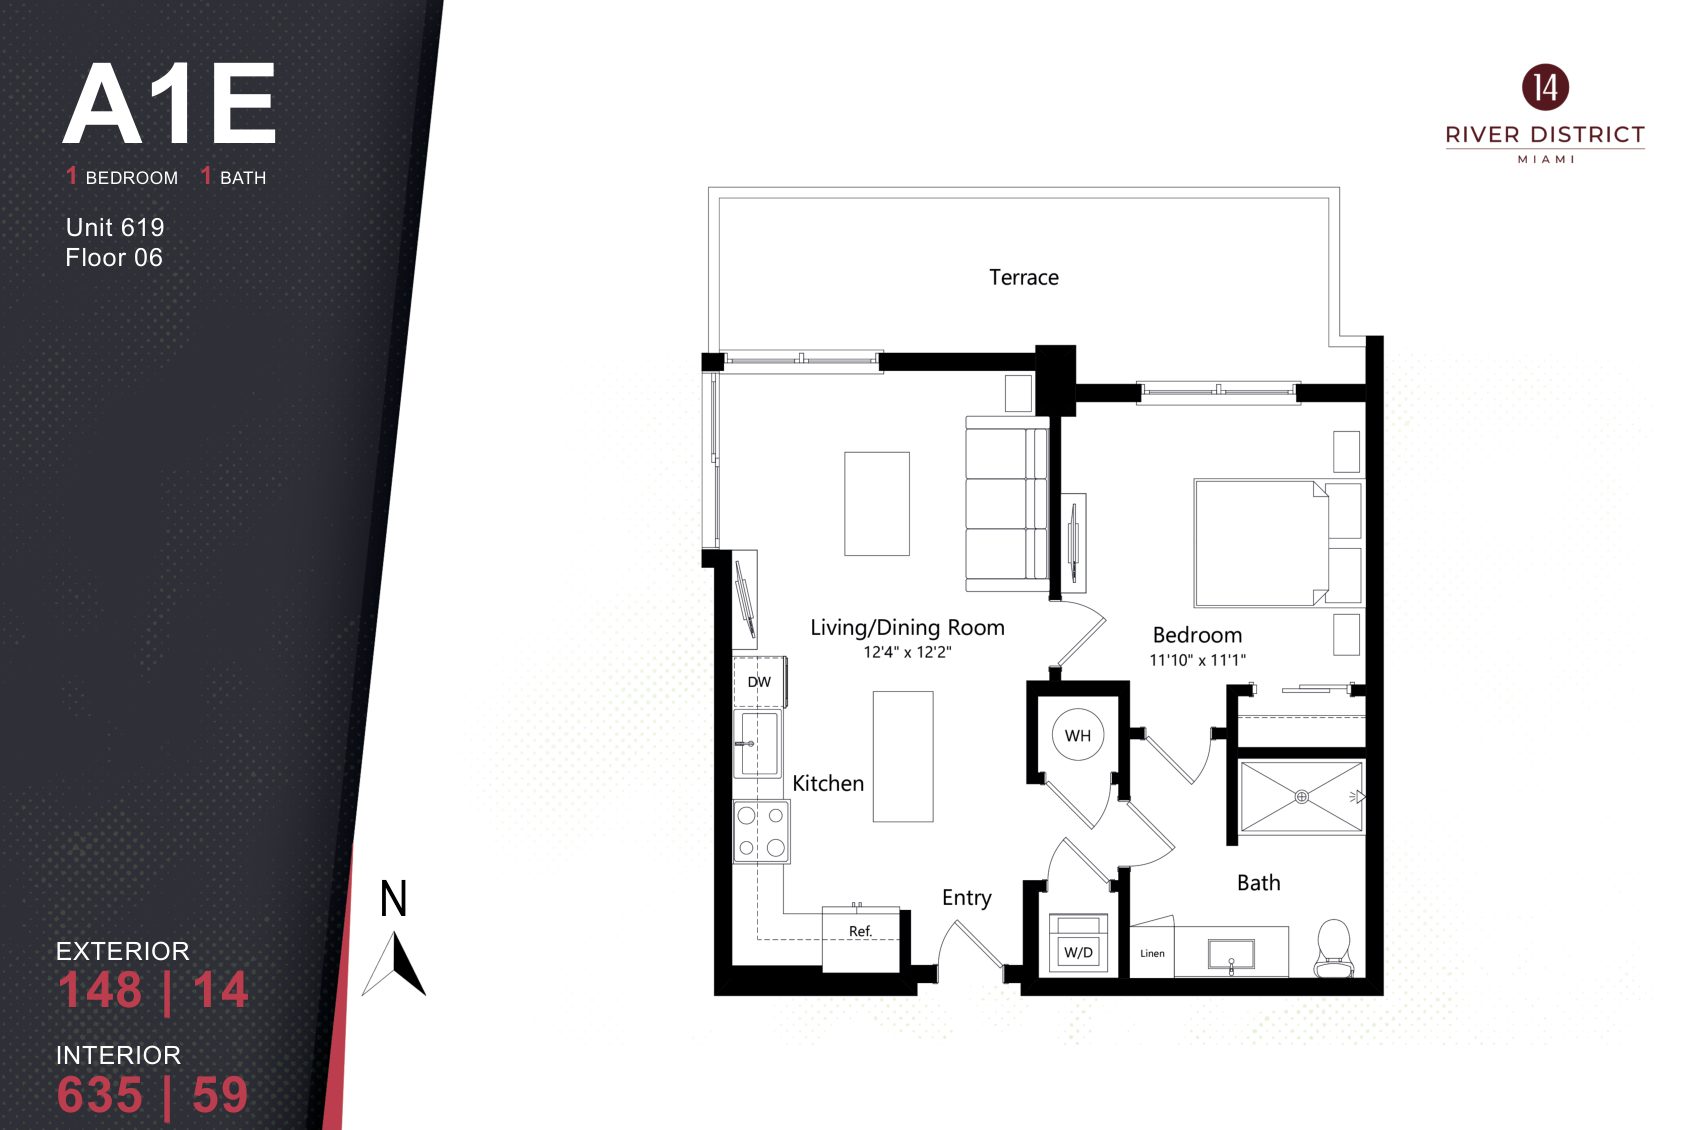
River District 14 plan A1E, 1 Bedroom / 1 Bath

Plan A1E · 1 Bedroom / 1 Bath
Floor 06 · Unit 619

Interior 635 SF (59 m²) · Balcony 148 SF

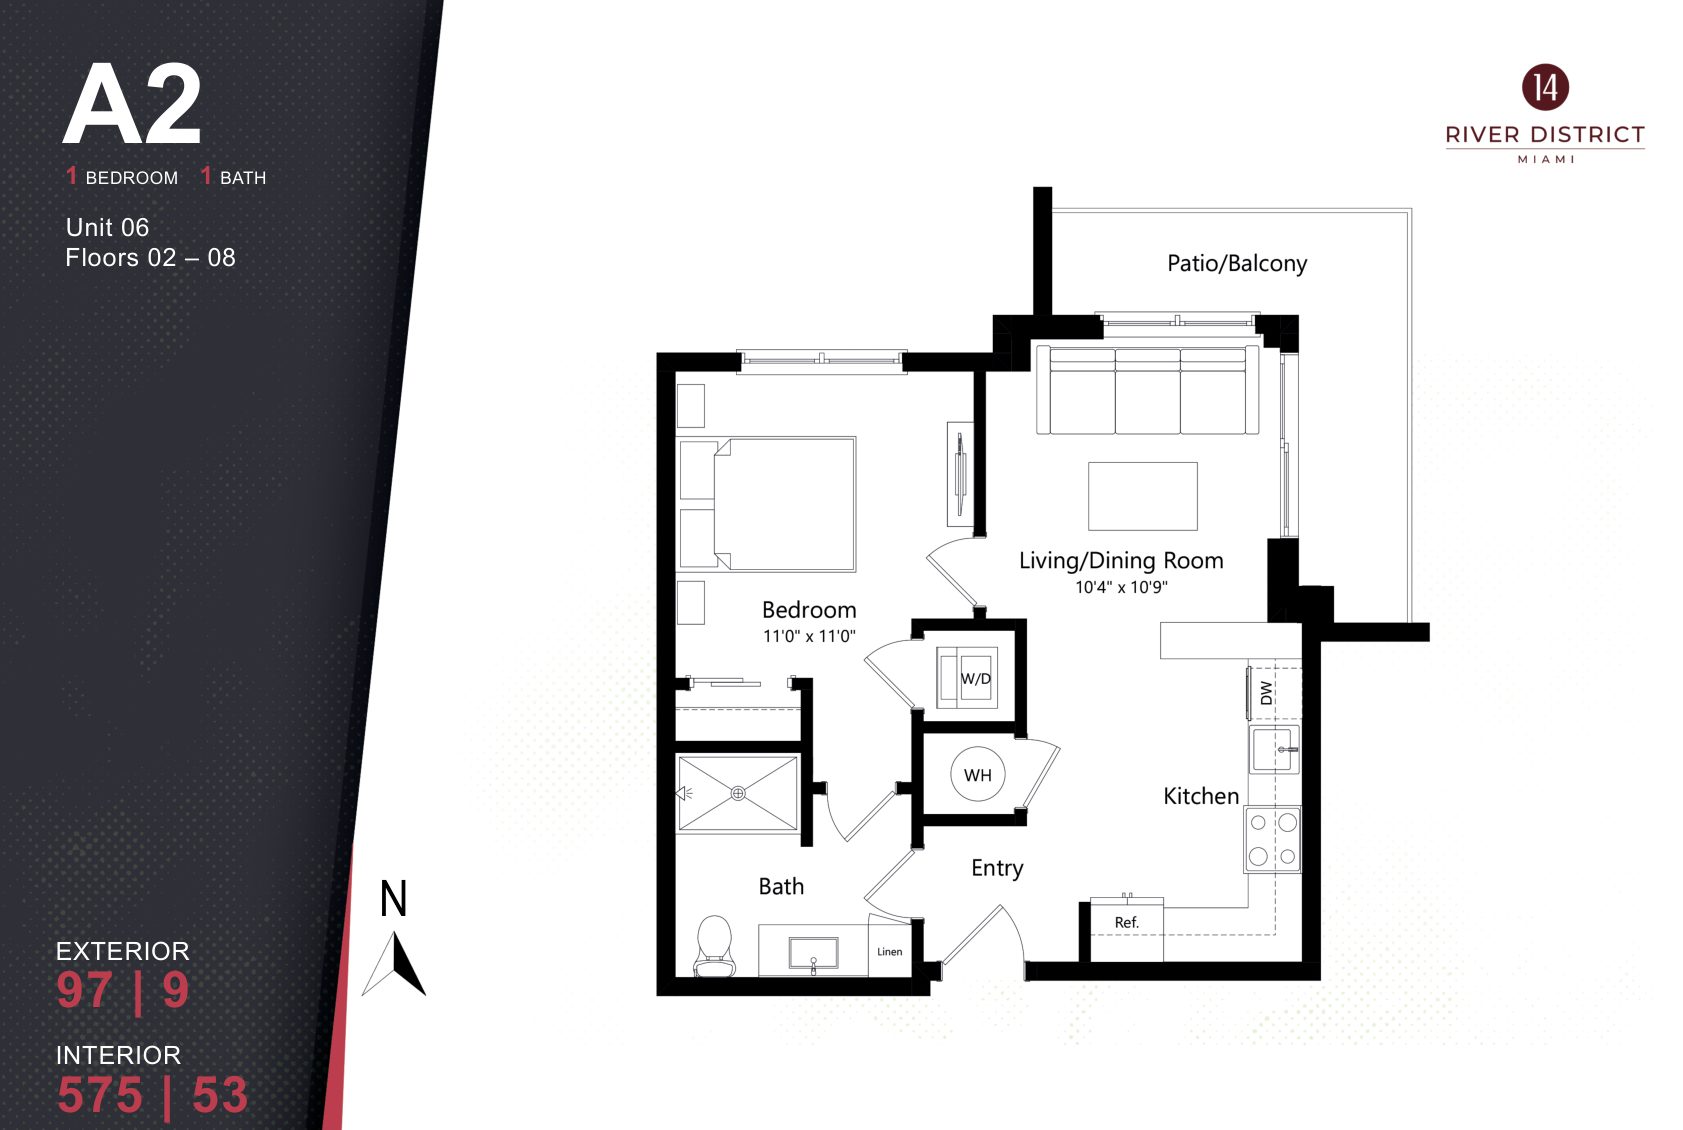
River District 14 plan A2, 1 Bedroom / 1 Bath

Plan A2 · 1 Bedroom / 1 Bath
Floors 02–08 · Line 06

Interior 575 SF (53 m²) · Balcony 97 SF

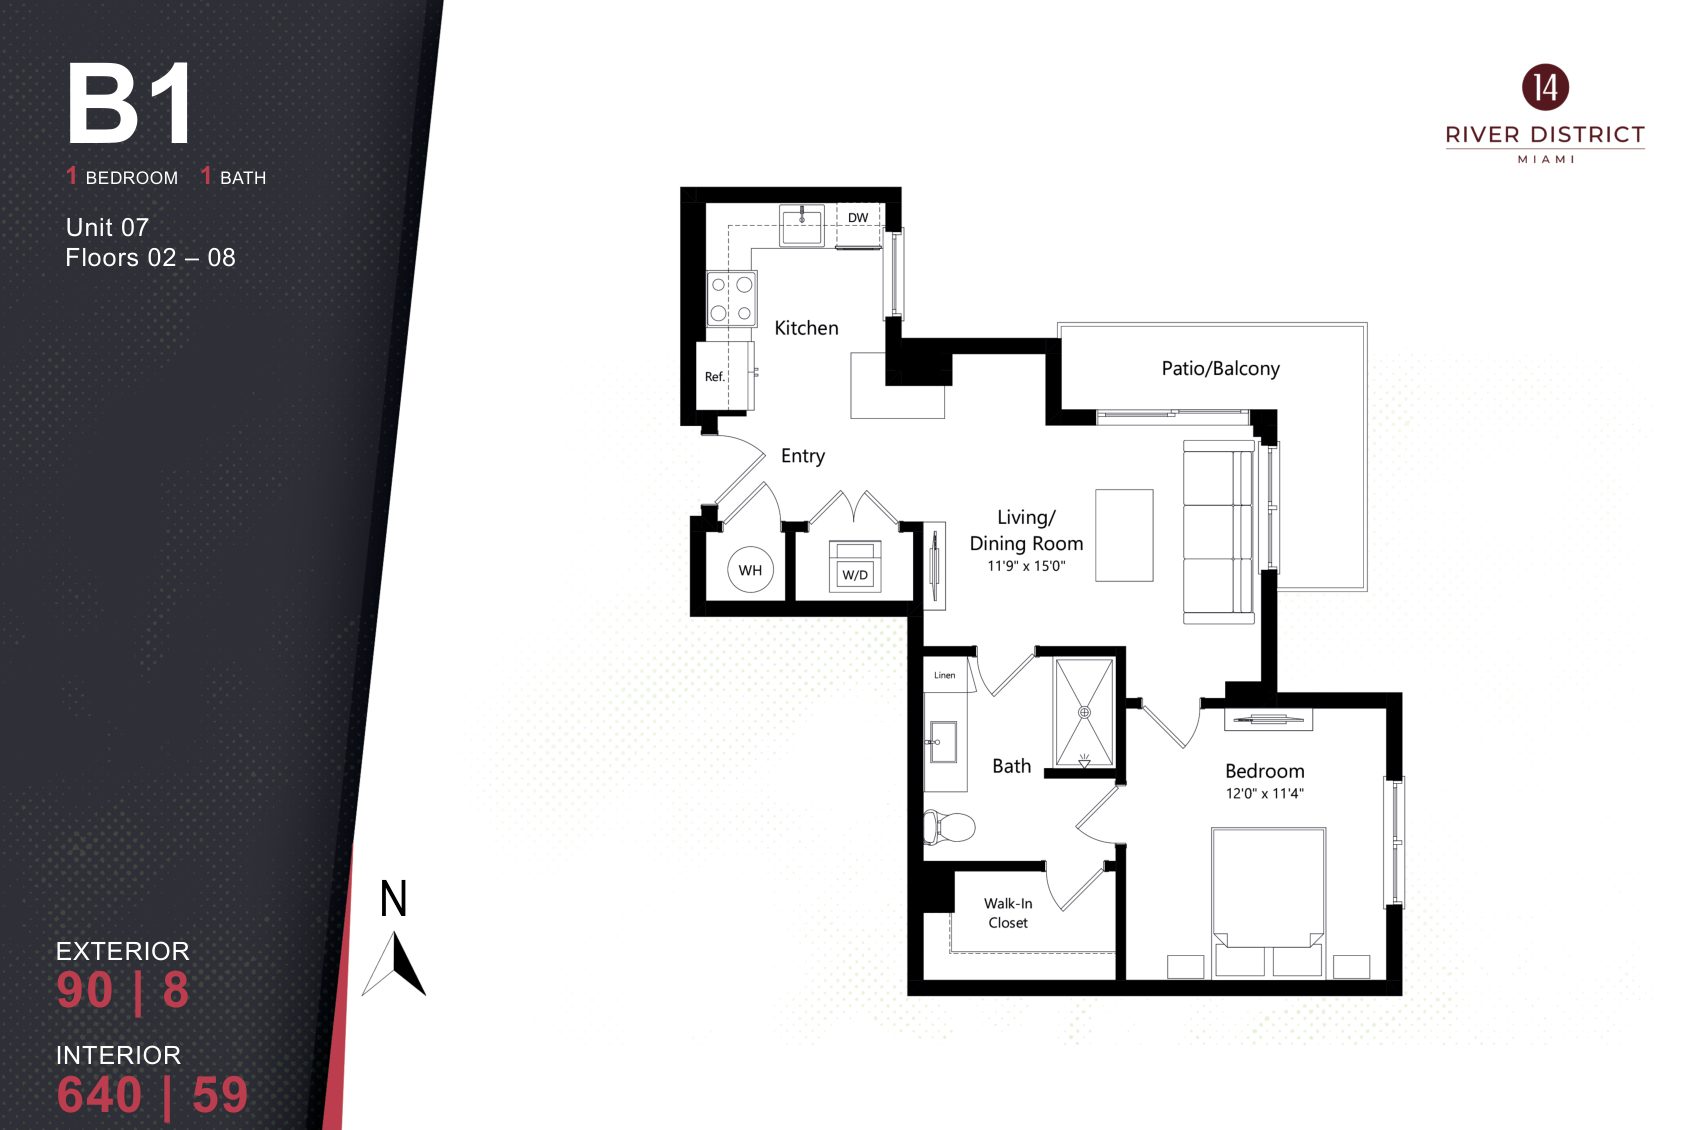
River District 14 plan B1, 1 Bedroom / 1 Bath

Plan B1 · 1 Bedroom / 1 Bath
Floors 02–08 · Line 07

Interior 640 SF (59 m²) · Balcony 90 SF

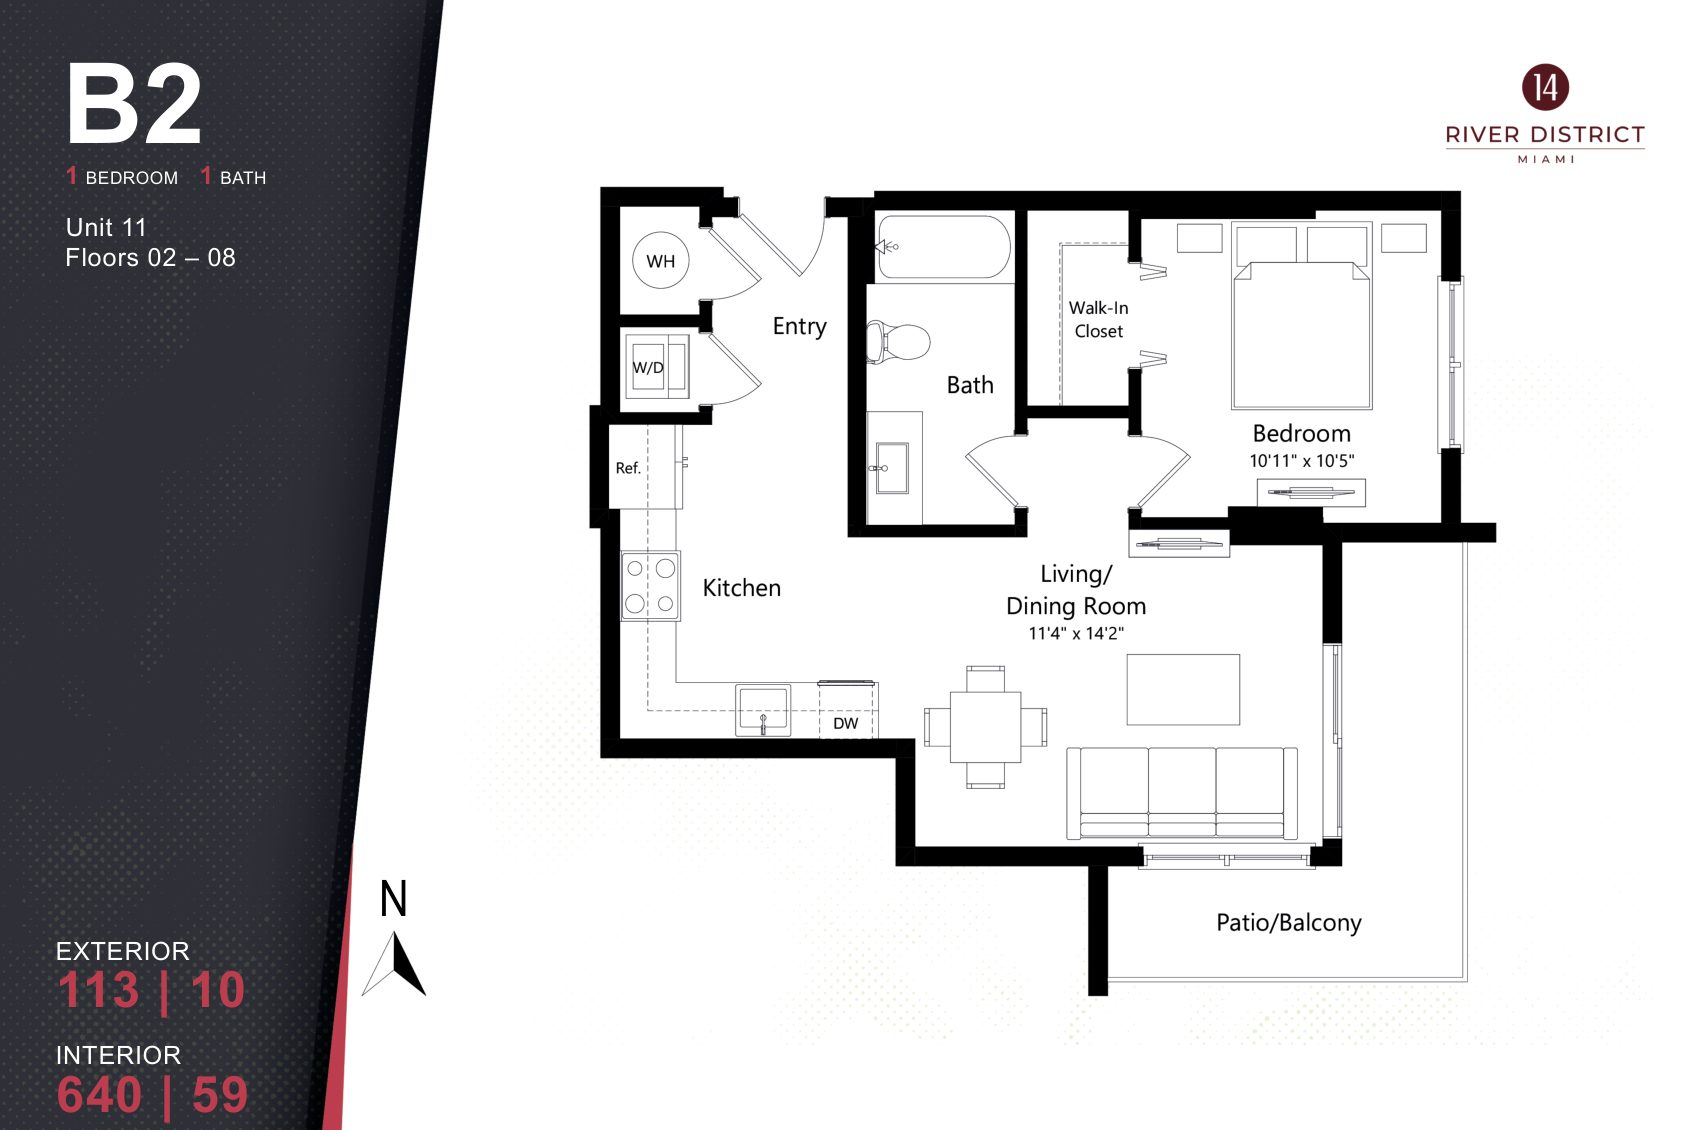
River District 14 plan B2, 1 Bedroom / 1 Bath

Plan B2 · 1 Bedroom / 1 Bath
Floors 02–08 · Line 11

Interior 640 SF (59 m²) · Balcony 113 SF

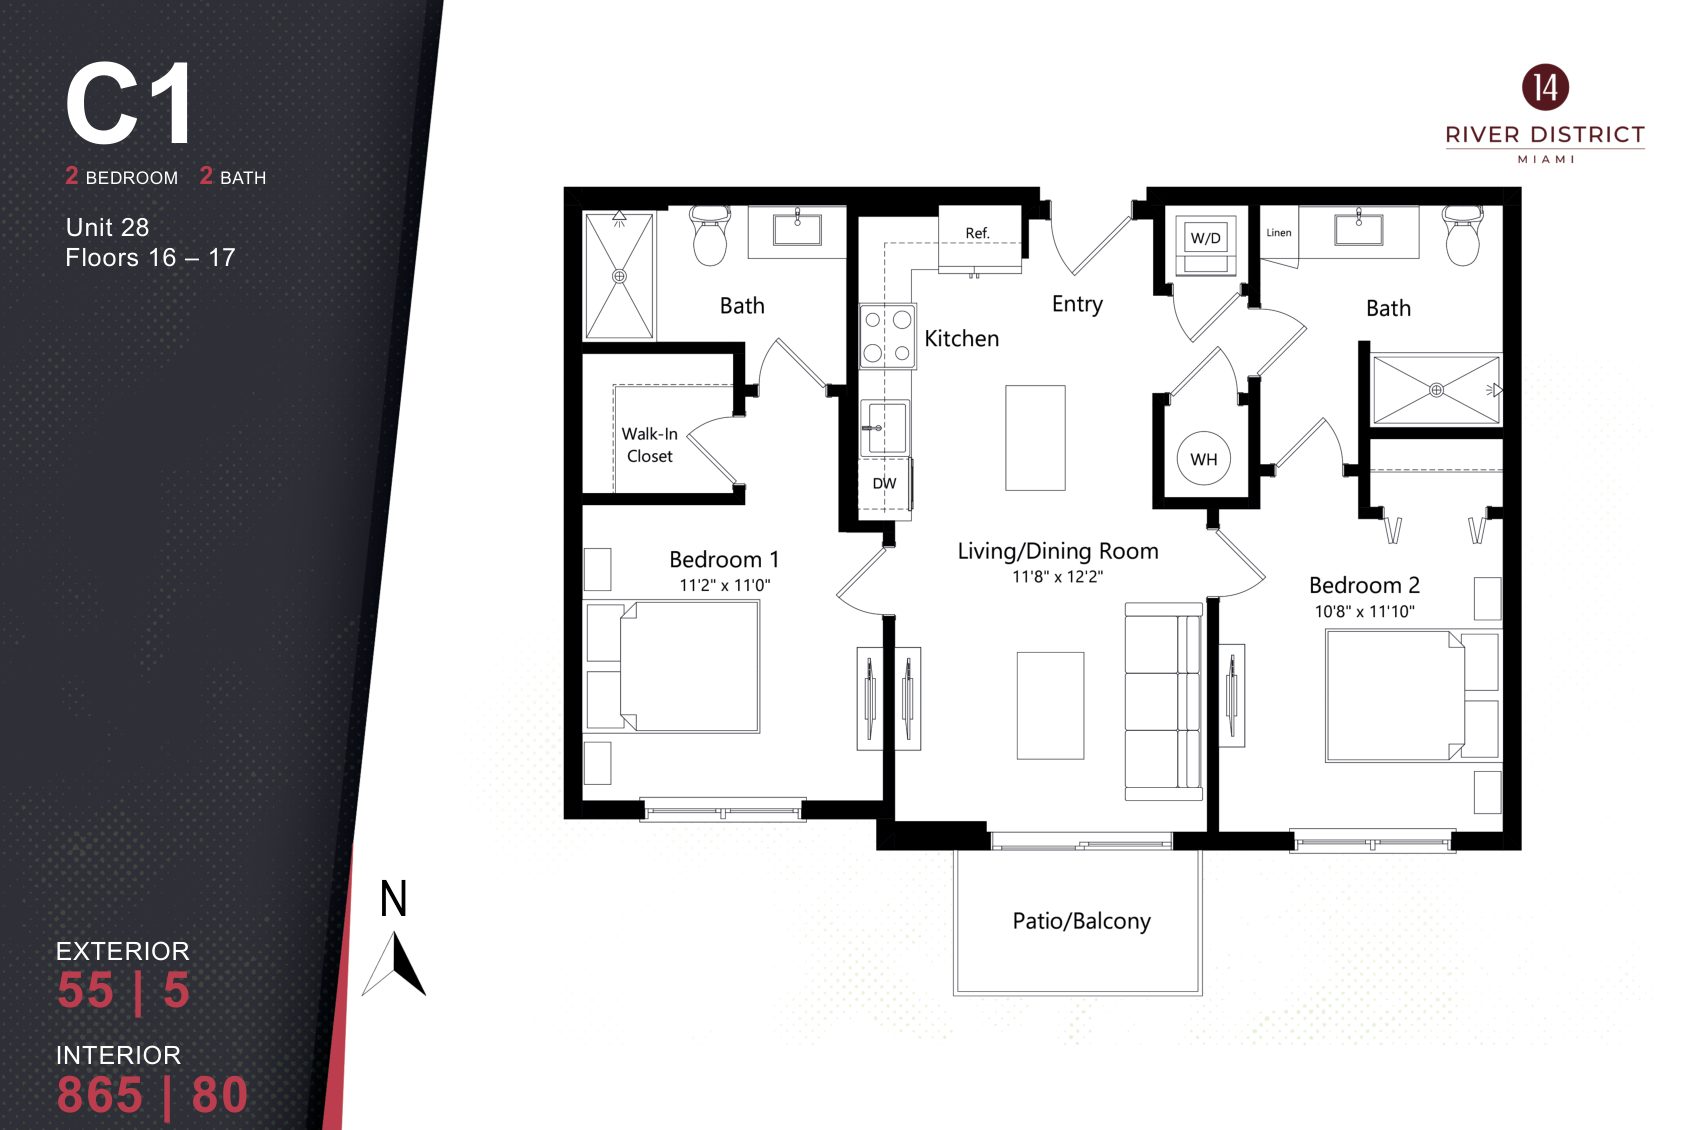
River District 14 plan C1, 2 Bedrooms / 2 Baths

Plan C1 · 2 Bedrooms / 2 Baths

Floors 16–17 · Line 28

Interior 865 SF (80 m²) · Balcony 55 SF

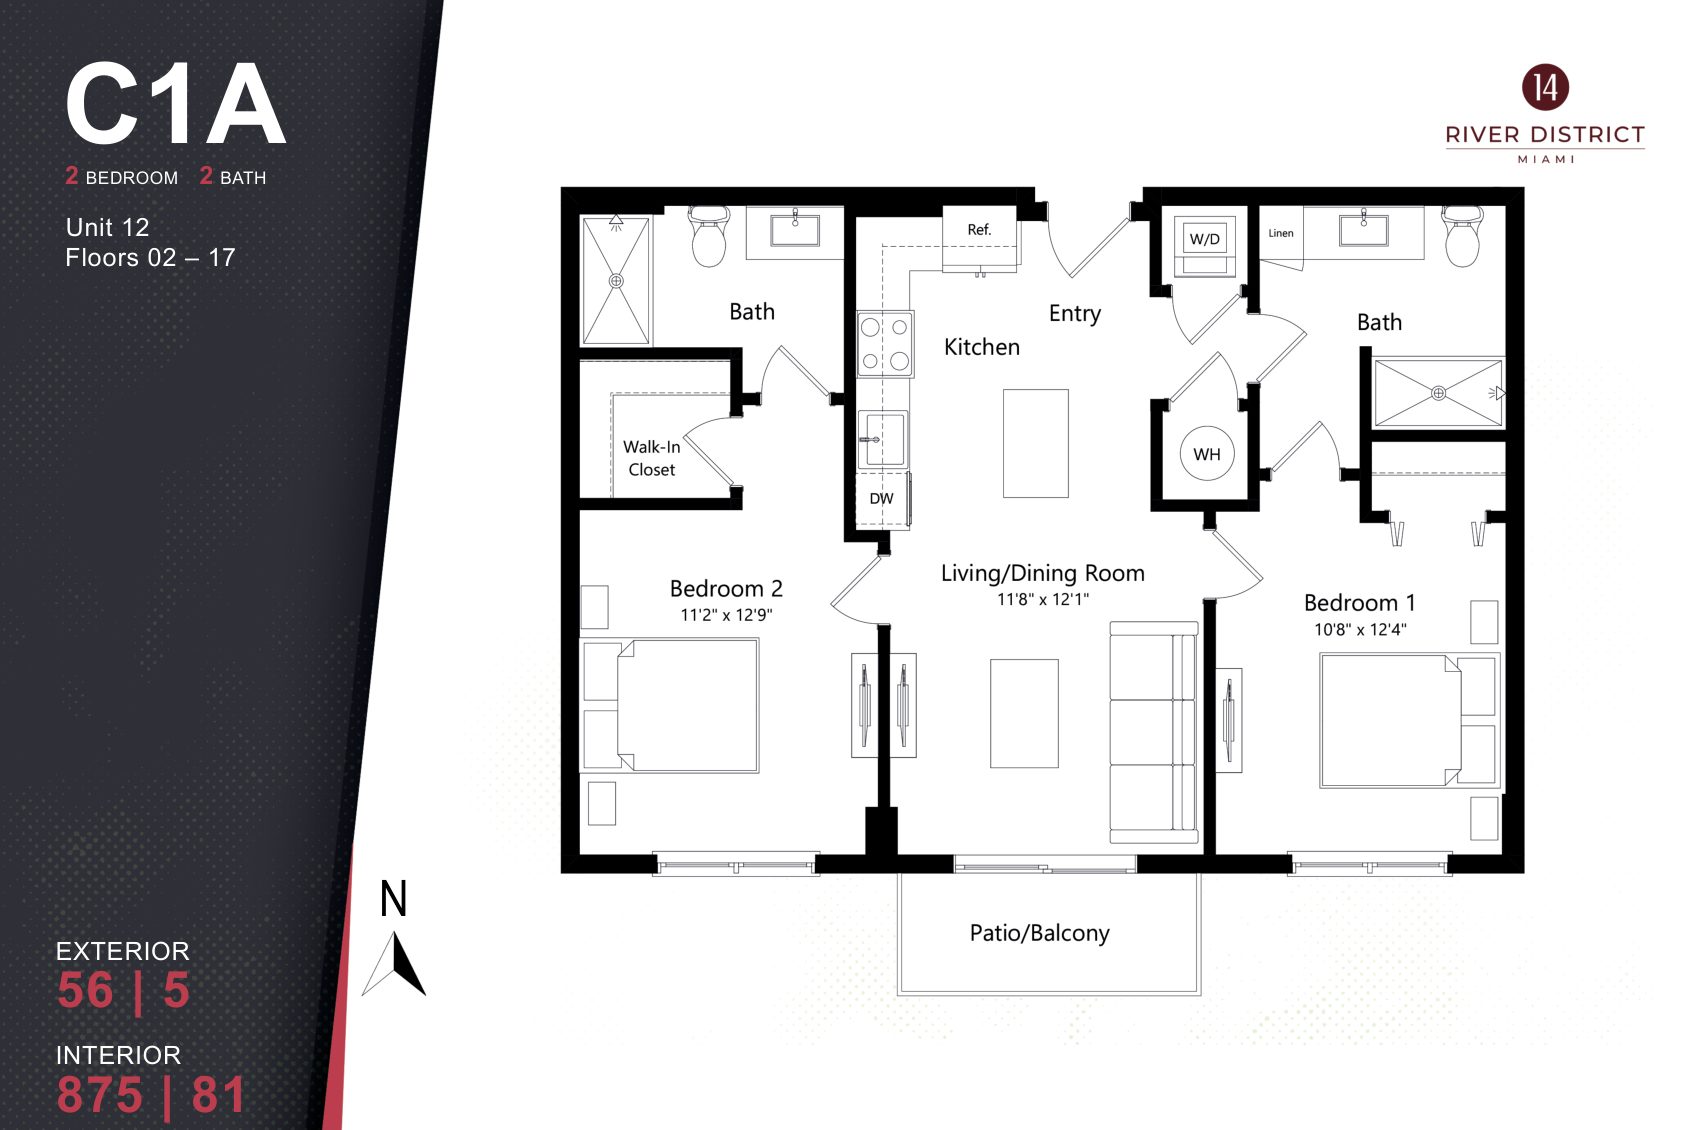
River District 14 plan C1A, 2 Bedrooms / 2 Baths

Plan C1A · 2 Bedrooms / 2 Baths
Floors 02–17 · Line 12

Interior 875 SF (81 m²) · Balcony 56 SF

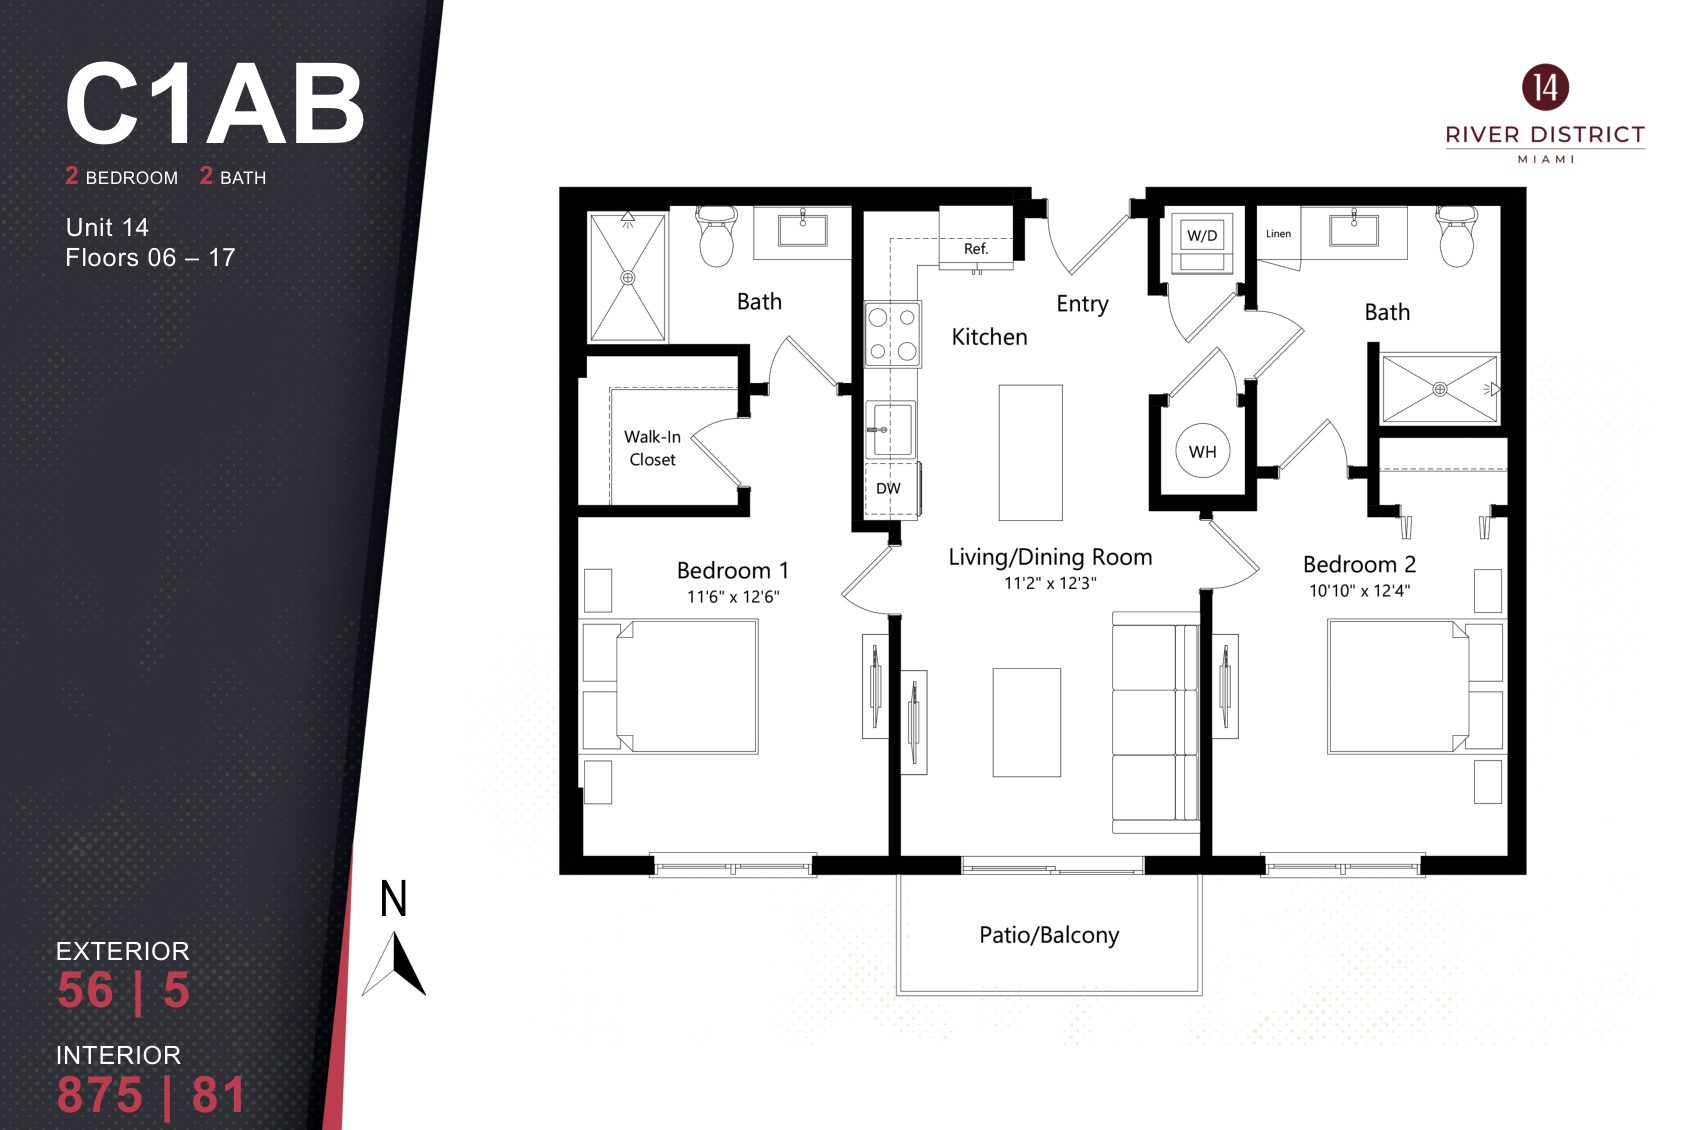
River District 14 plan C1AB, 2 Bedrooms / 2 Baths

Plan C1AB · 2 Bedrooms / 2 Baths
Floors 06–17 · Line 14

Interior 875 SF (81 m²) · Balcony 56 SF

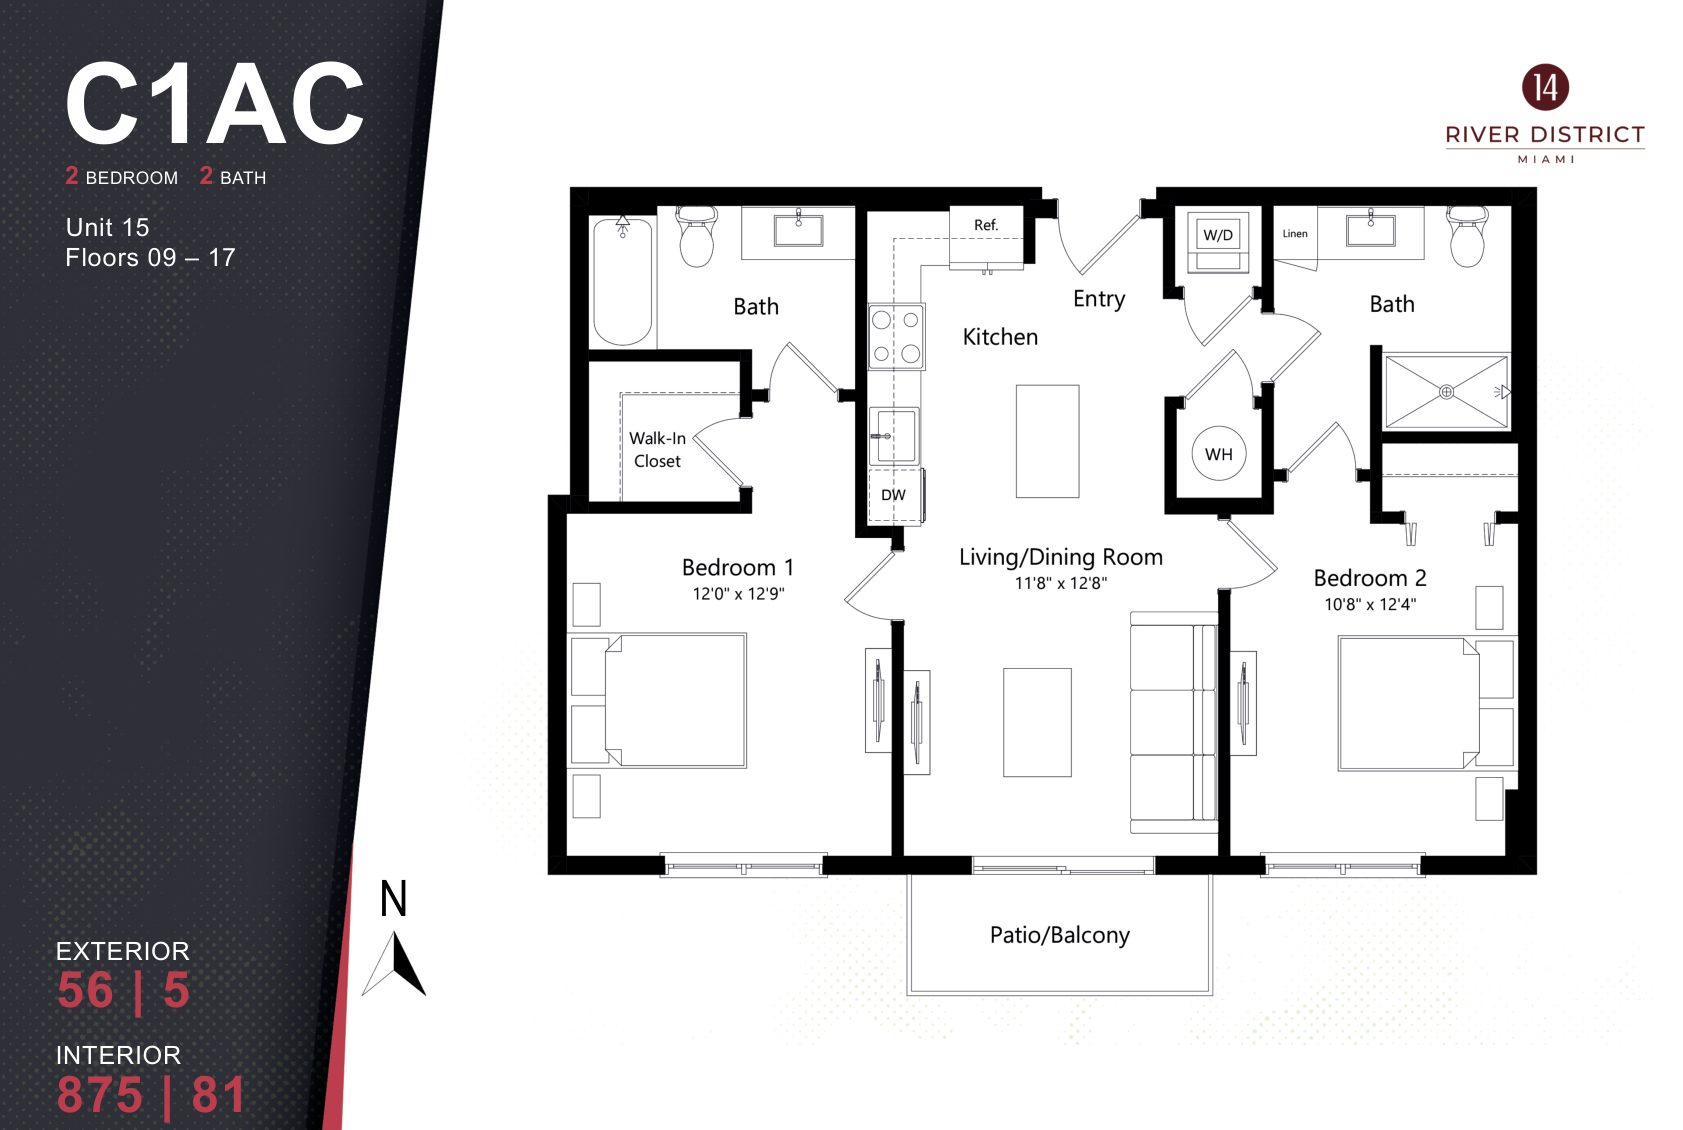
River District 14 plan C1AC, 2 Bedrooms / 2 Baths

Plan C1AC · 2 Bedrooms / 2 Baths
Floors 09–17 · Line 15

Interior 875 SF (81 m²) · Balcony 56 SF

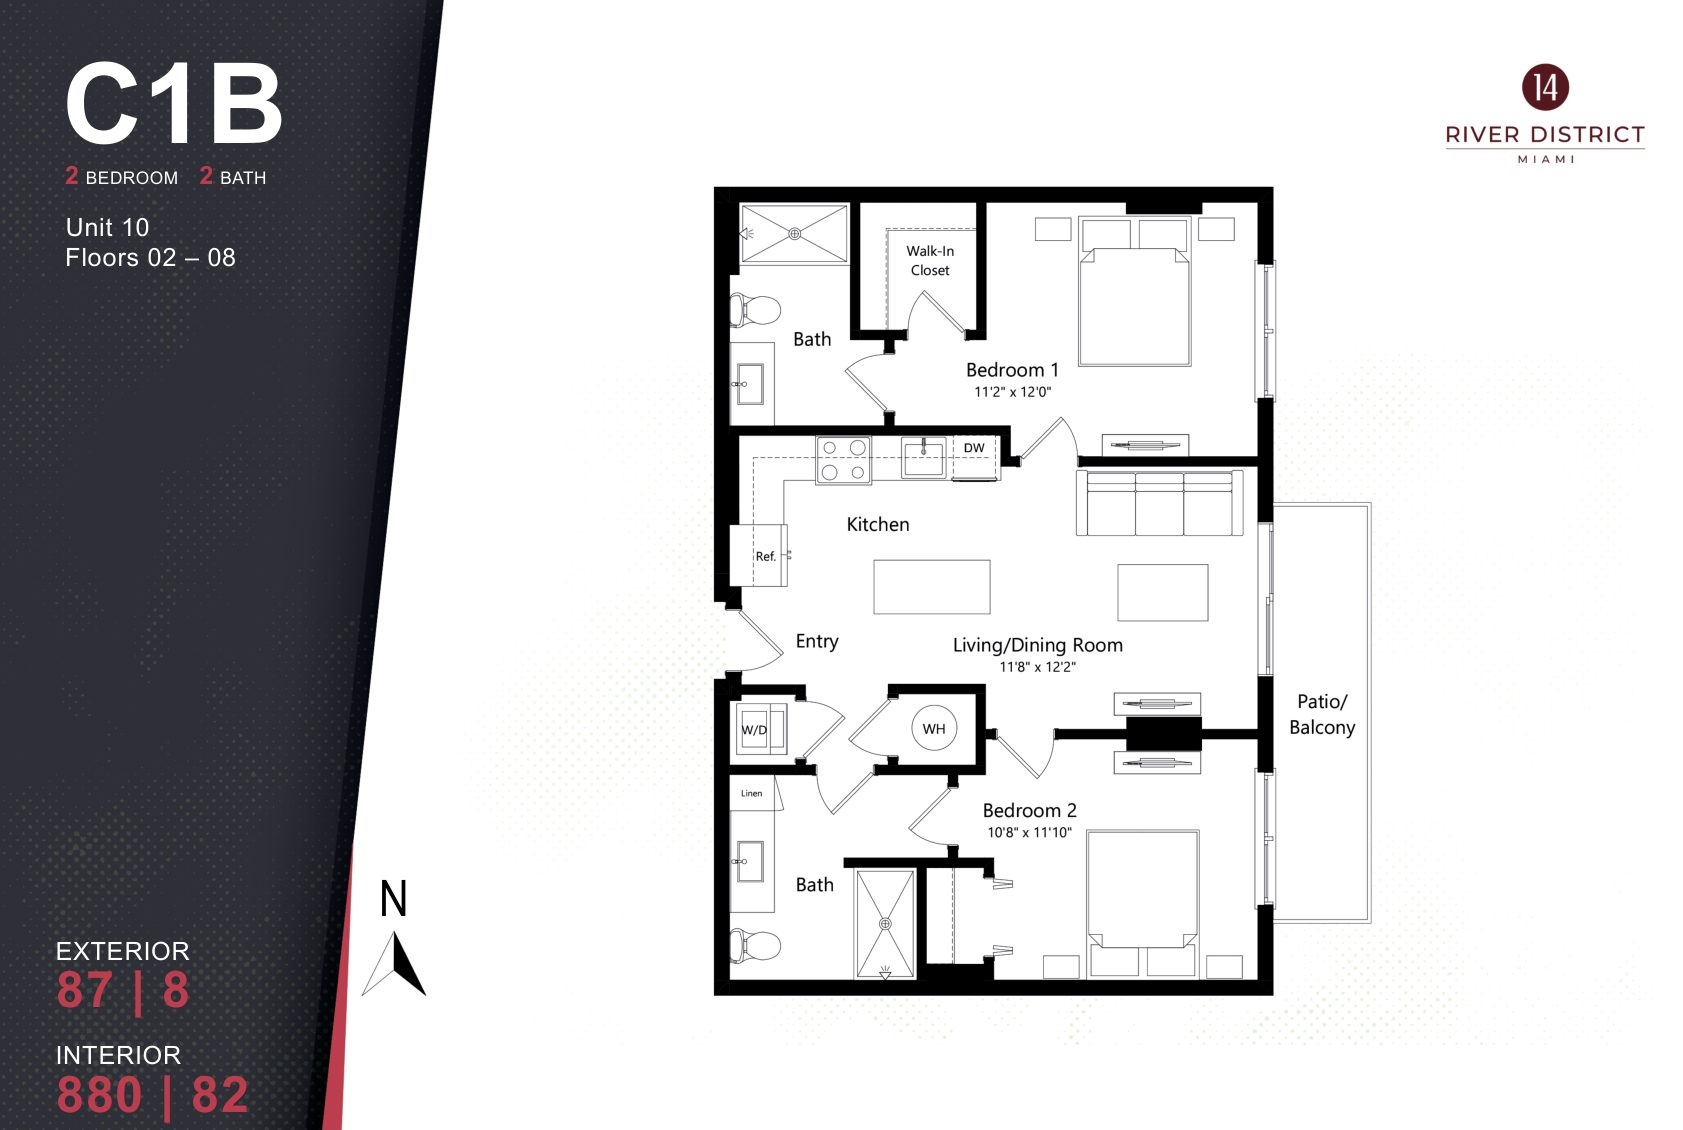
River District 14 plan C1B, 2 Bedrooms / 2 Baths

Plan C1B · 2 Bedrooms / 2 Baths
Floors 02–08 · Line 10

Interior 880 SF (82 m²) · Balcony 87 SF

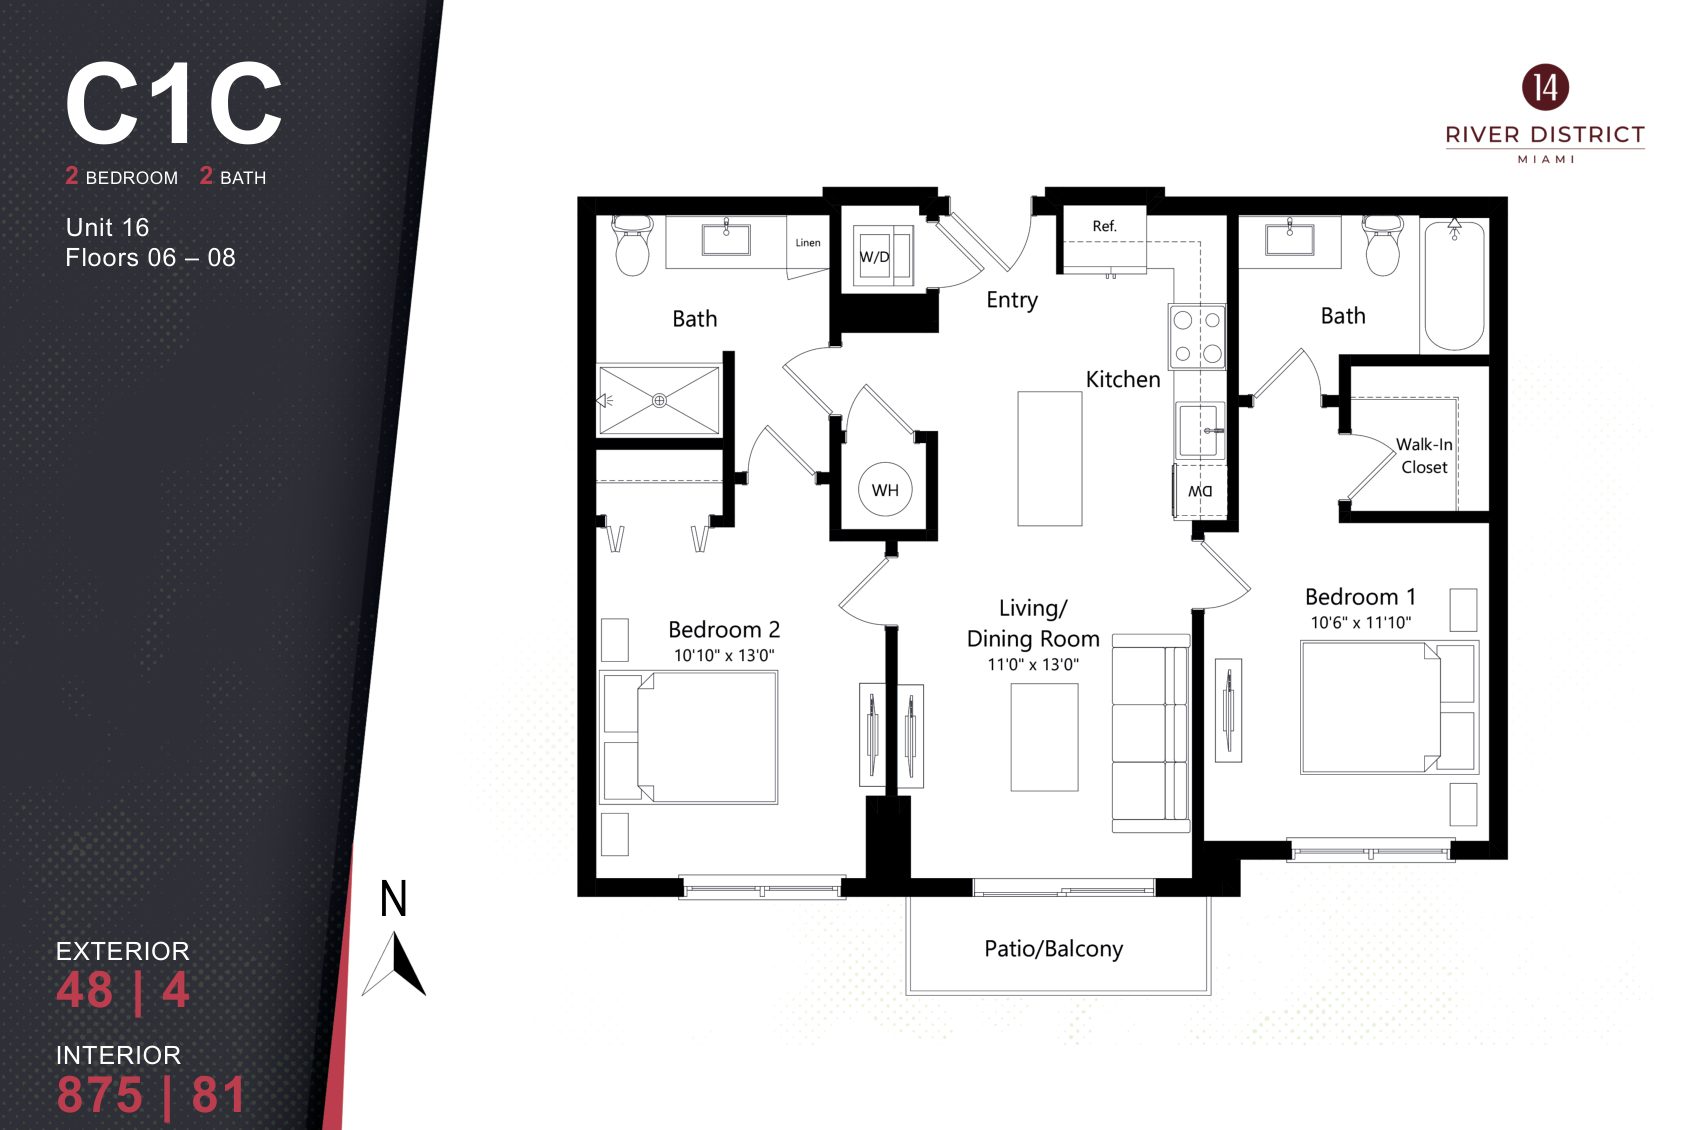
River District 14 plan C1C, 2 Bedrooms / 2 Baths

Plan C1C · 2 Bedrooms / 2 Baths
Floors 06–08 · Line 16

Interior 875 SF (81 m²) · Balcony 48 SF

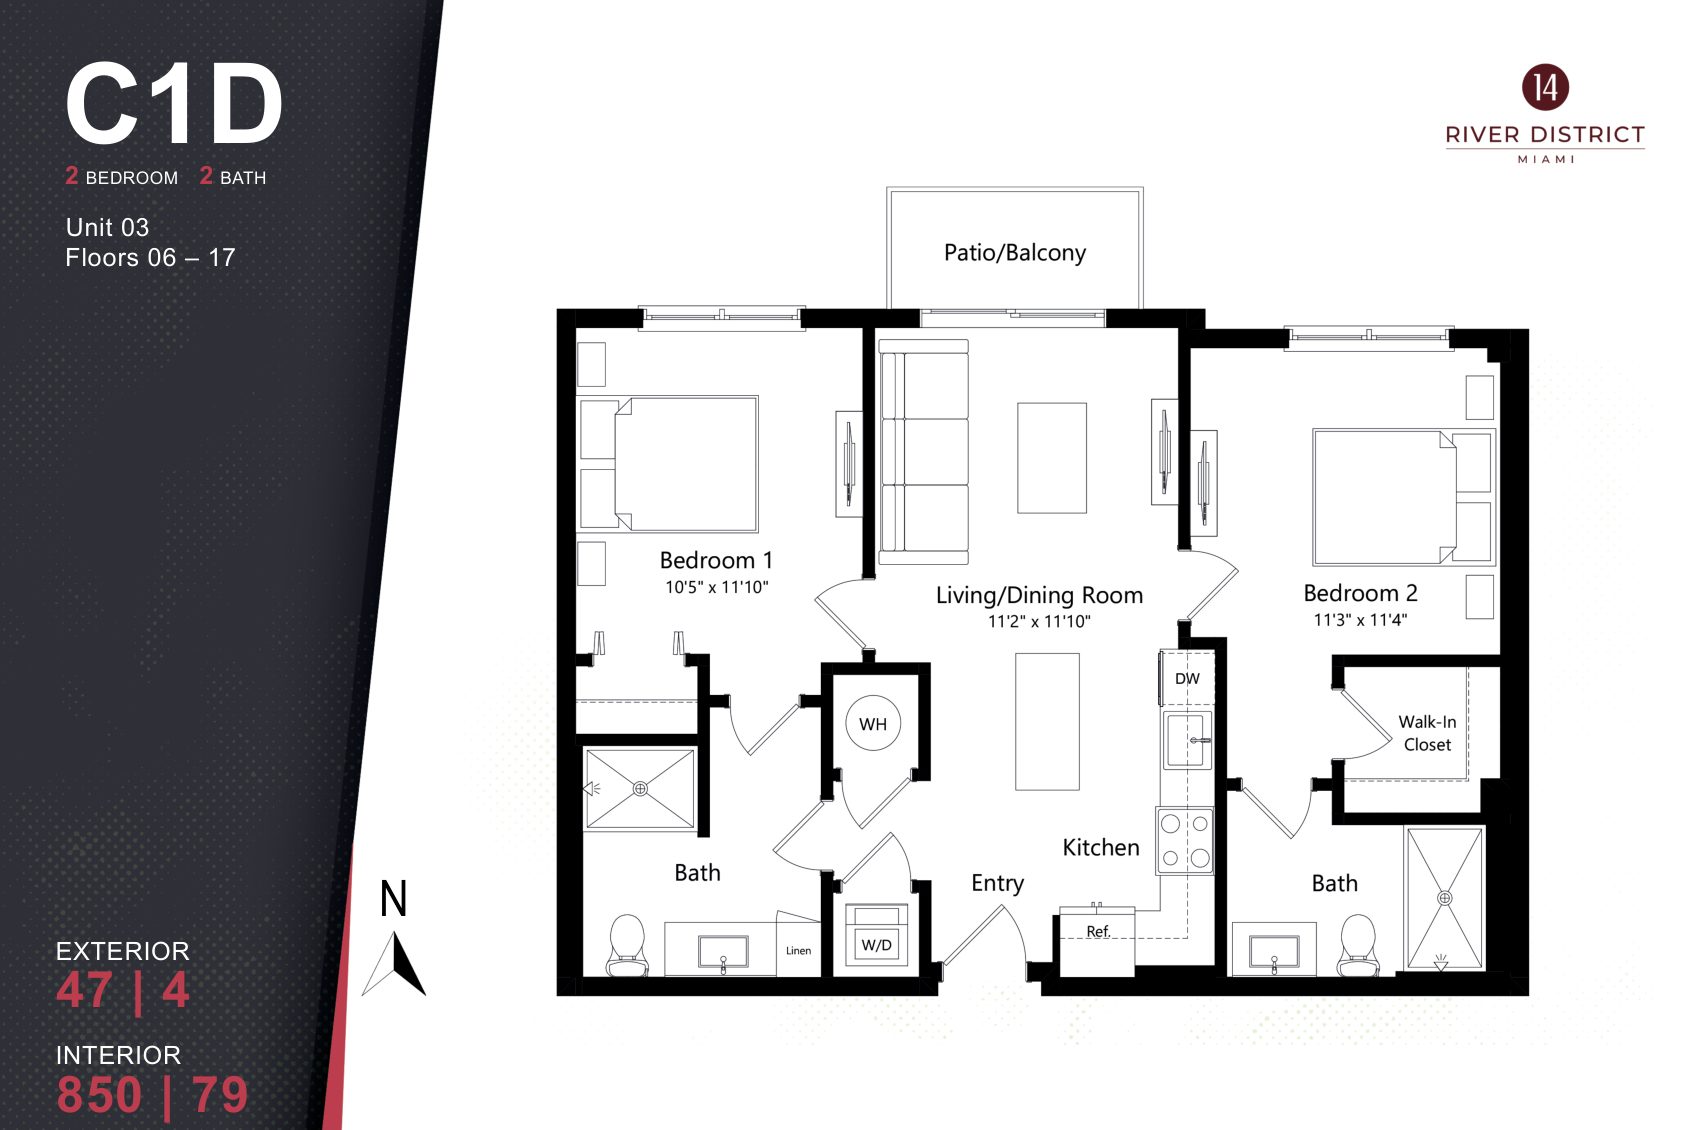
River District 14 plan C1D, 2 Bedrooms / 2 Baths

Plan C1D · 2 Bedrooms / 2 Baths
Floors 06–17 · Line 03

Interior 850 SF (79 m²) · Balcony 47 SF

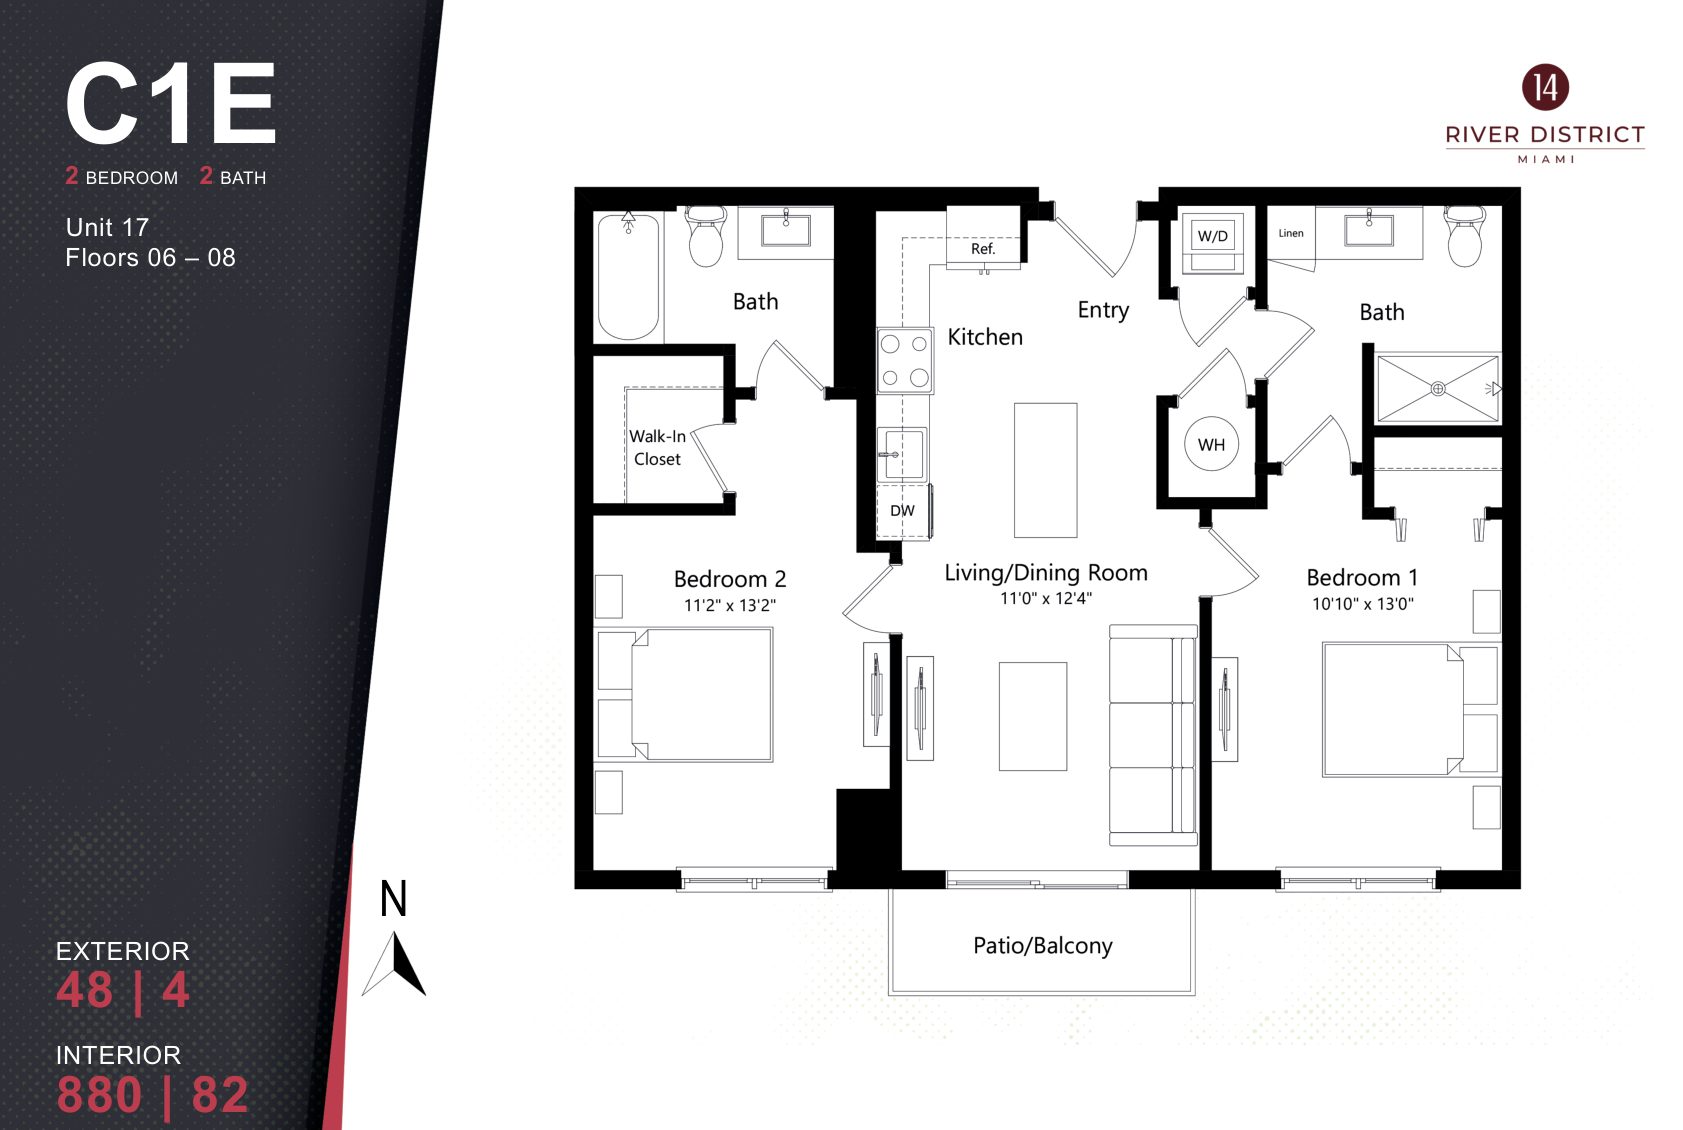
River District 14 plan C1E, 2 Bedrooms / 2 Baths

Plan C1E · 2 Bedrooms / 2 Baths
Floors 06–08 · Line 17

Interior 880 SF (82 m²) · Balcony 48 SF

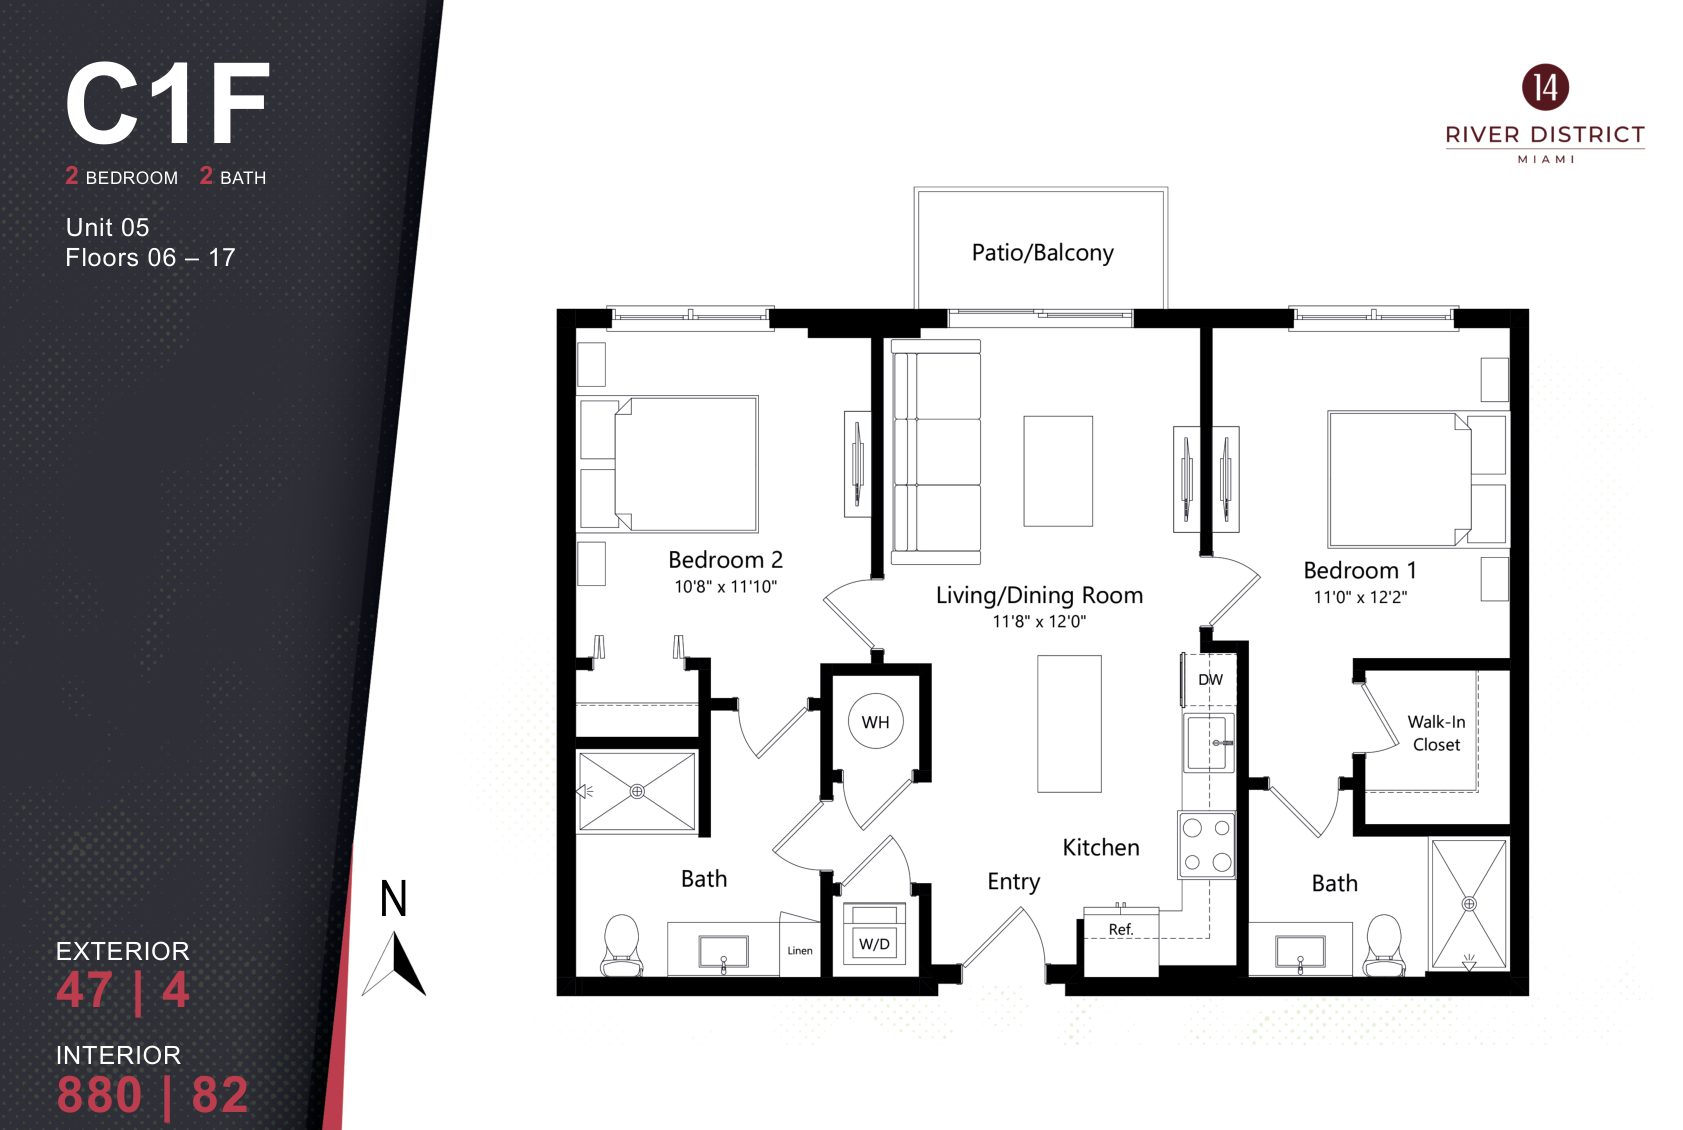
River District 14 plan C1F, 2 Bedrooms / 2 Baths

Plan C1F · 2 Bedrooms / 2 Baths
Floors 06–17 · Line 05

Interior 880 SF (82 m²) · Balcony 47 SF

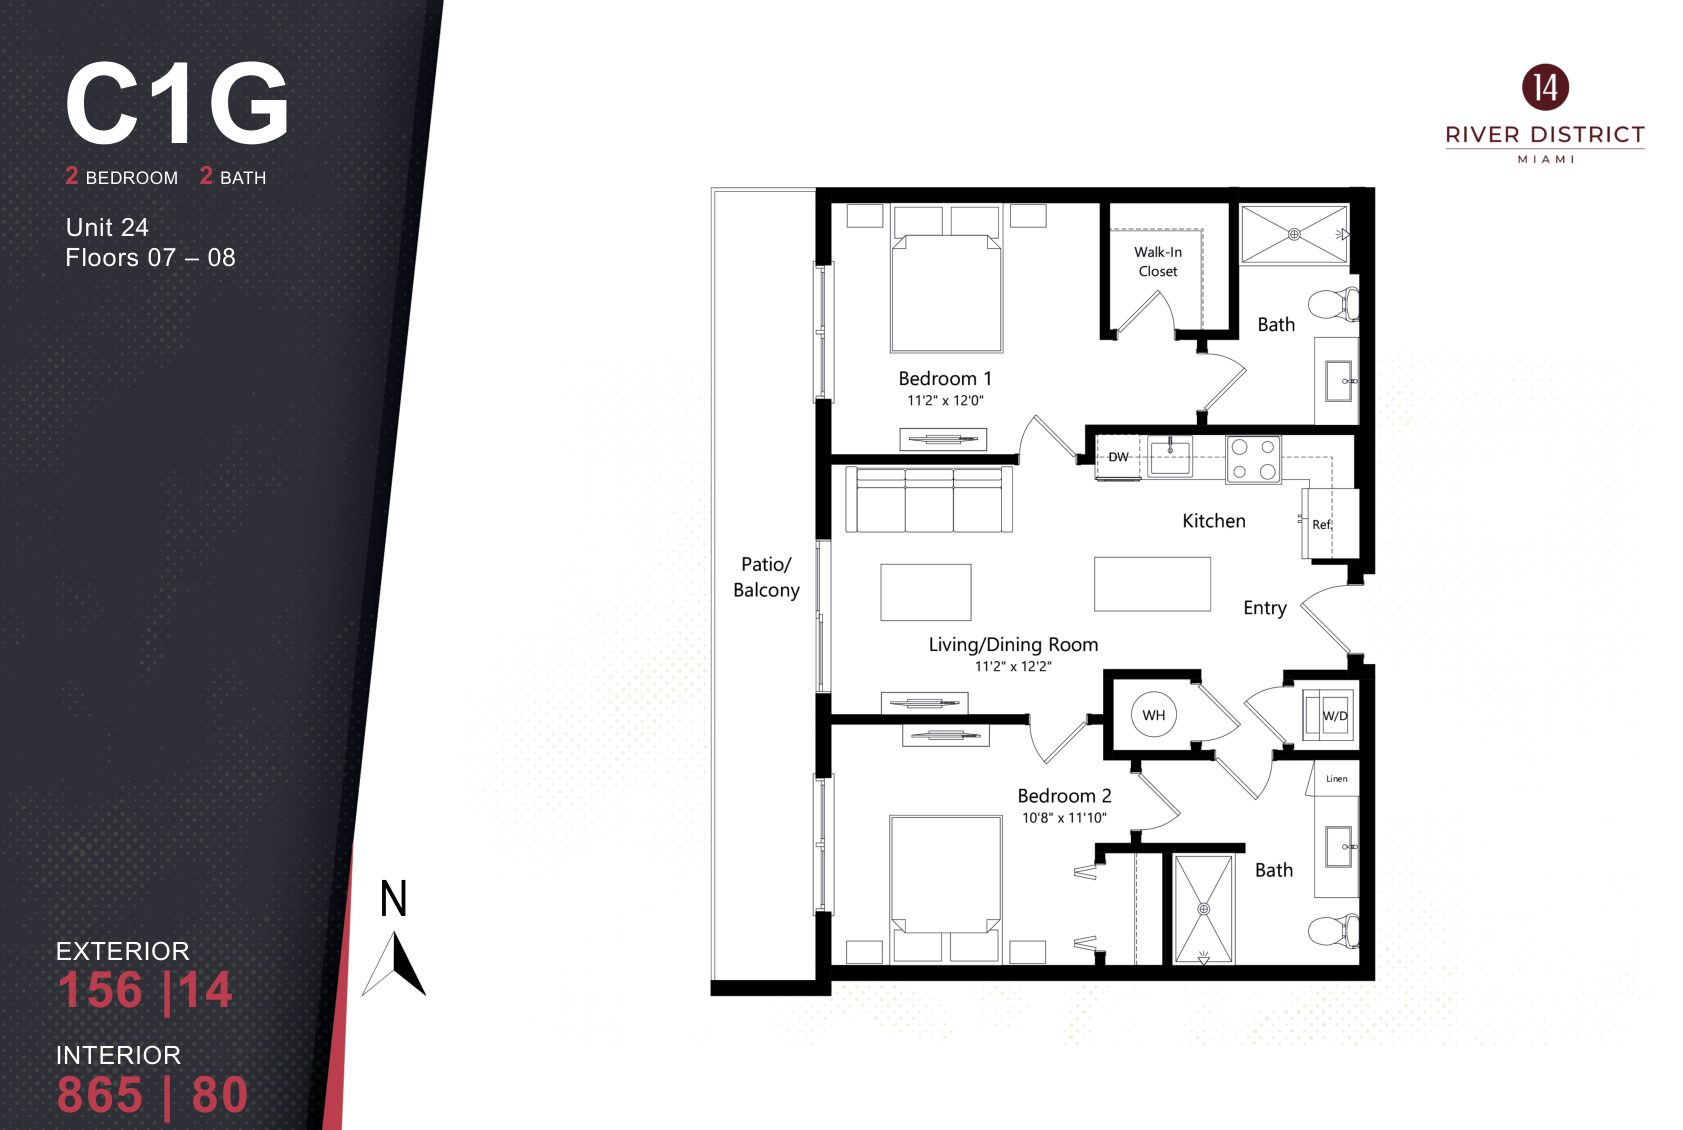
River District 14 plan C1G, 2 Bedrooms / 2 Baths

Plan C1G · 2 Bedrooms / 2 Baths
Floors 07–08 · Line 24

Interior 865 SF (80 m²) · Balcony 156 SF

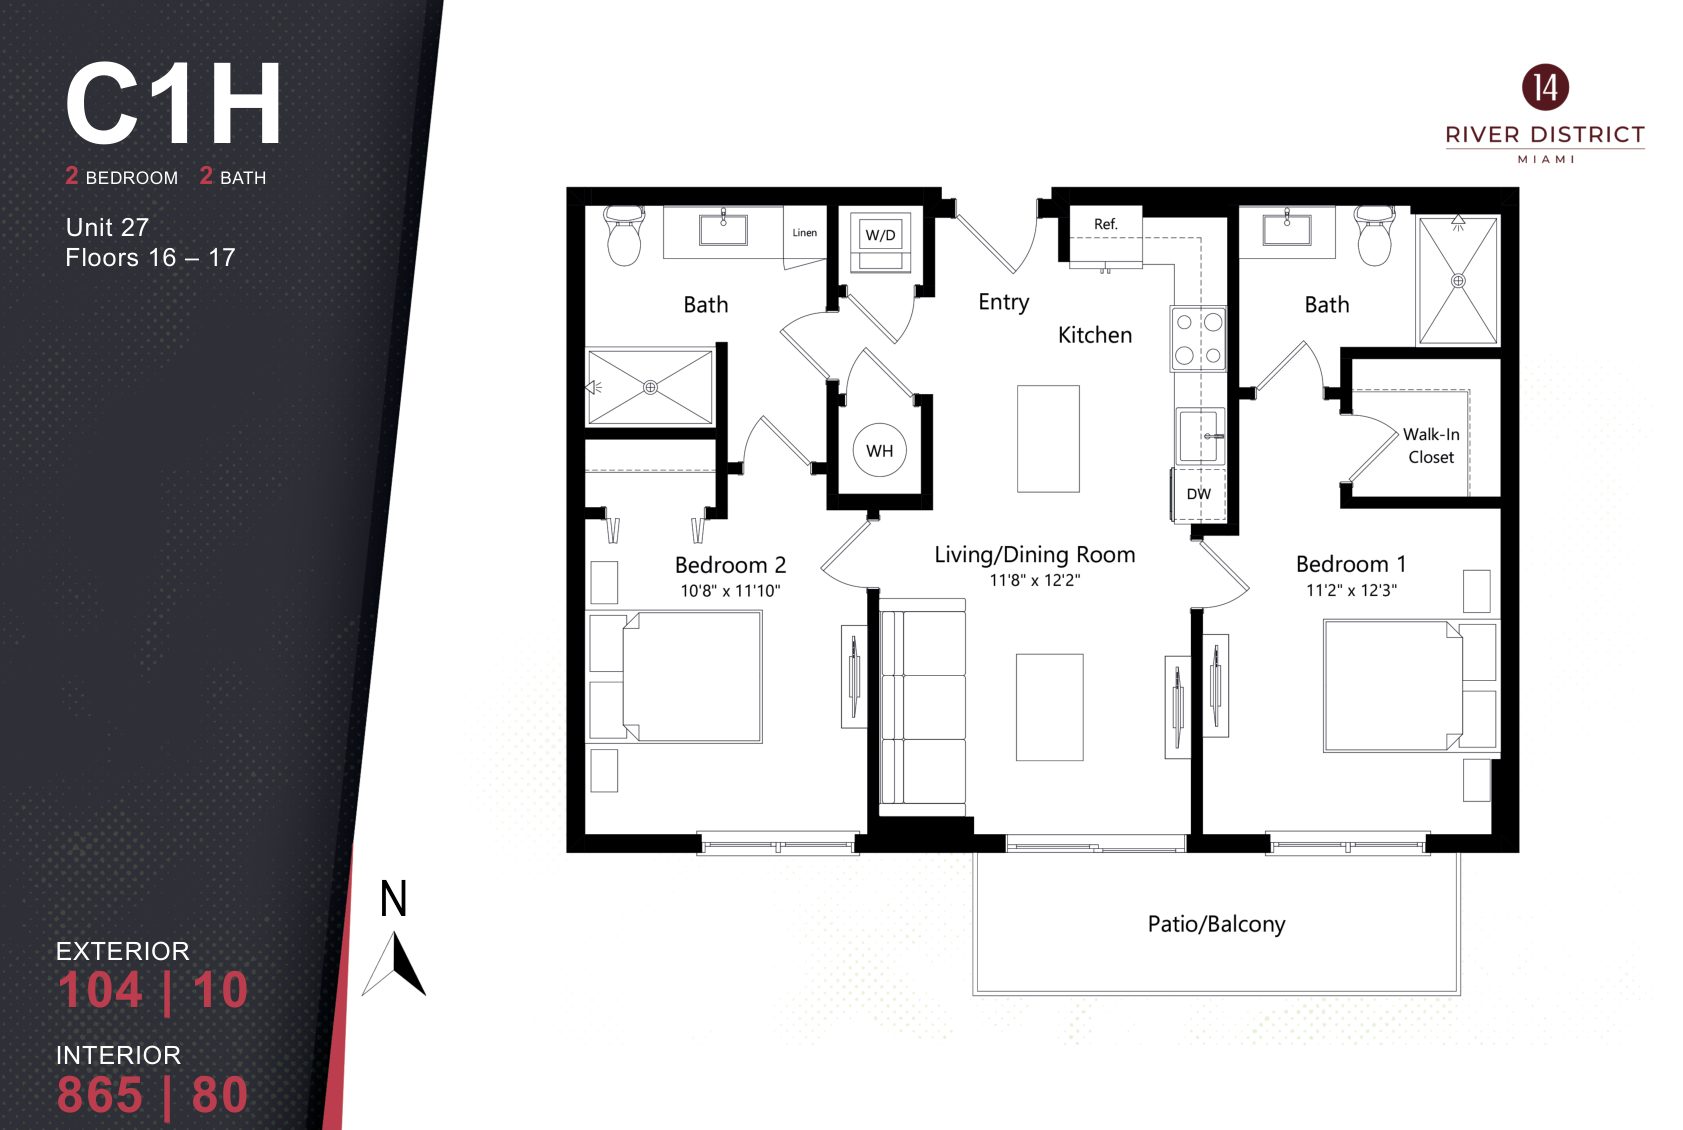
River District 14 plan C1H, 2 Bedrooms / 2 Baths

Plan C1H · 2 Bedrooms / 2 Baths
Floors 16–17 · Line 27

Interior 865 SF (80 m²) · Balcony 104 SF

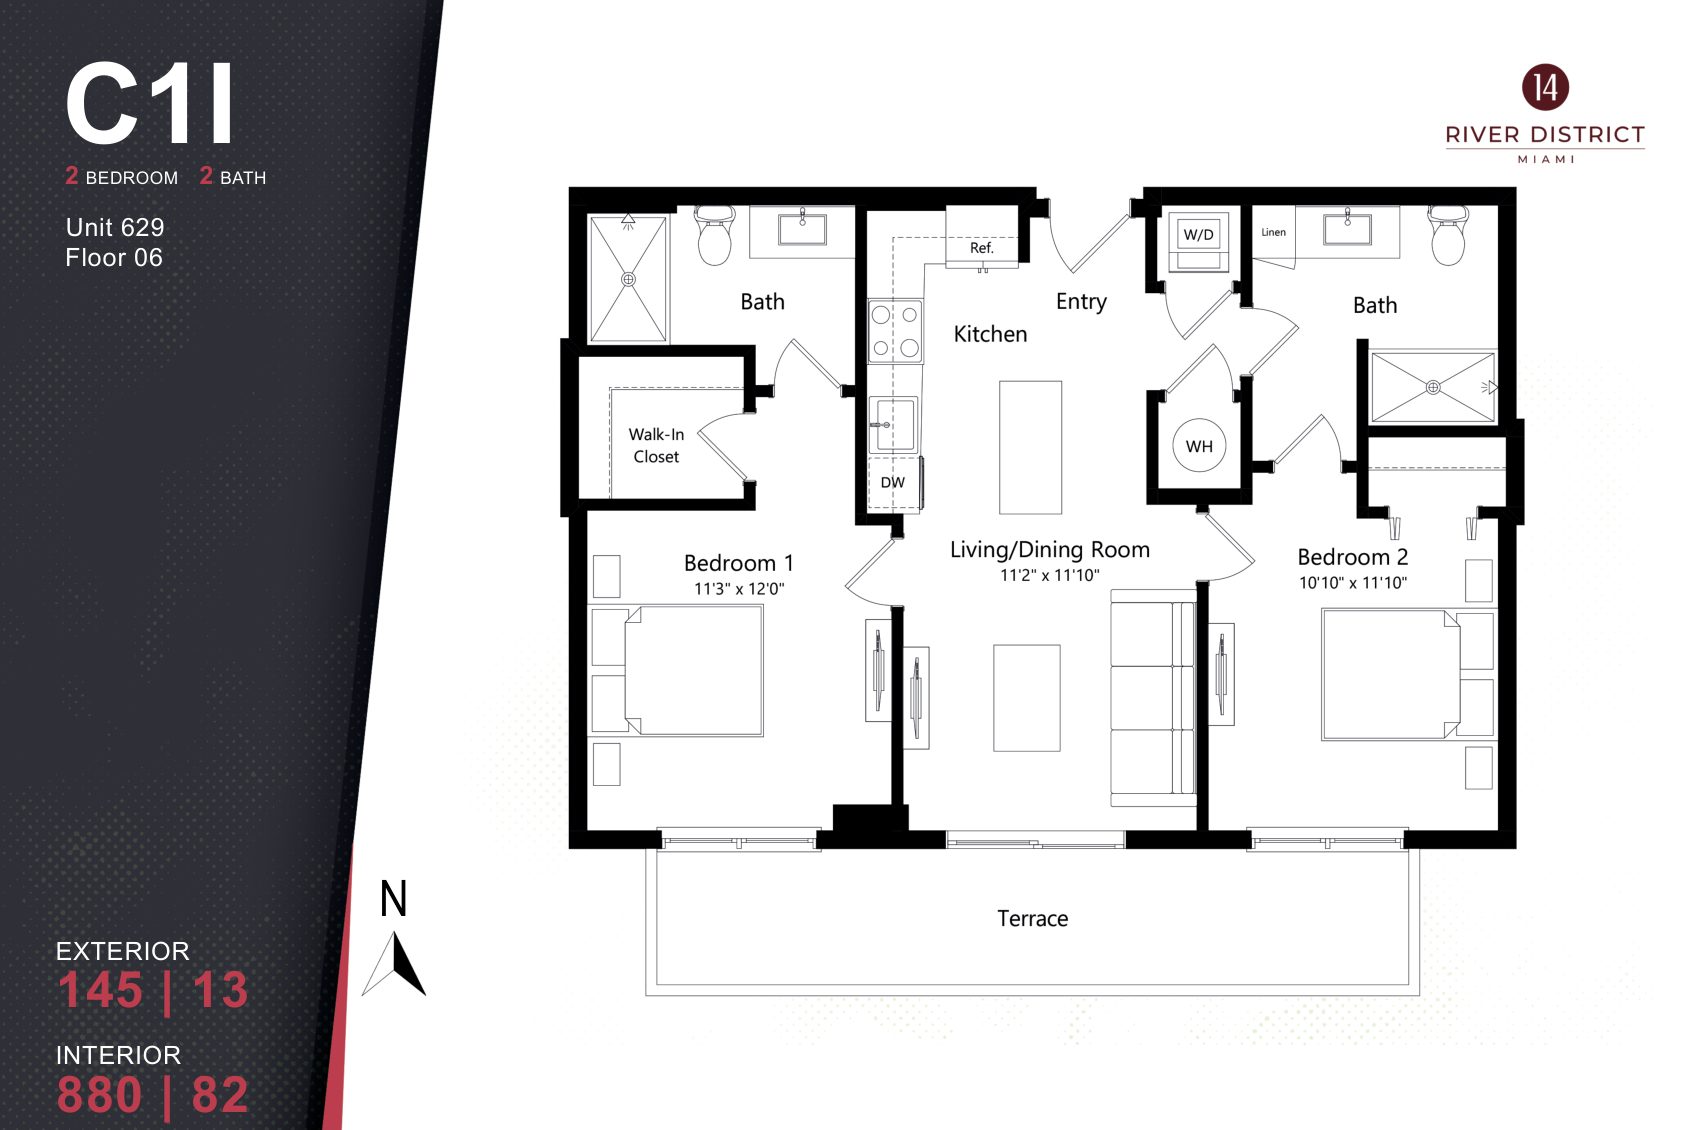
River District 14 plan C1I, 2 Bedrooms / 2 Baths

Plan C1I · 2 Bedrooms / 2 Baths
Floor 06 · Unit 629

Interior 880 SF (82 m²) · Balcony 145 SF

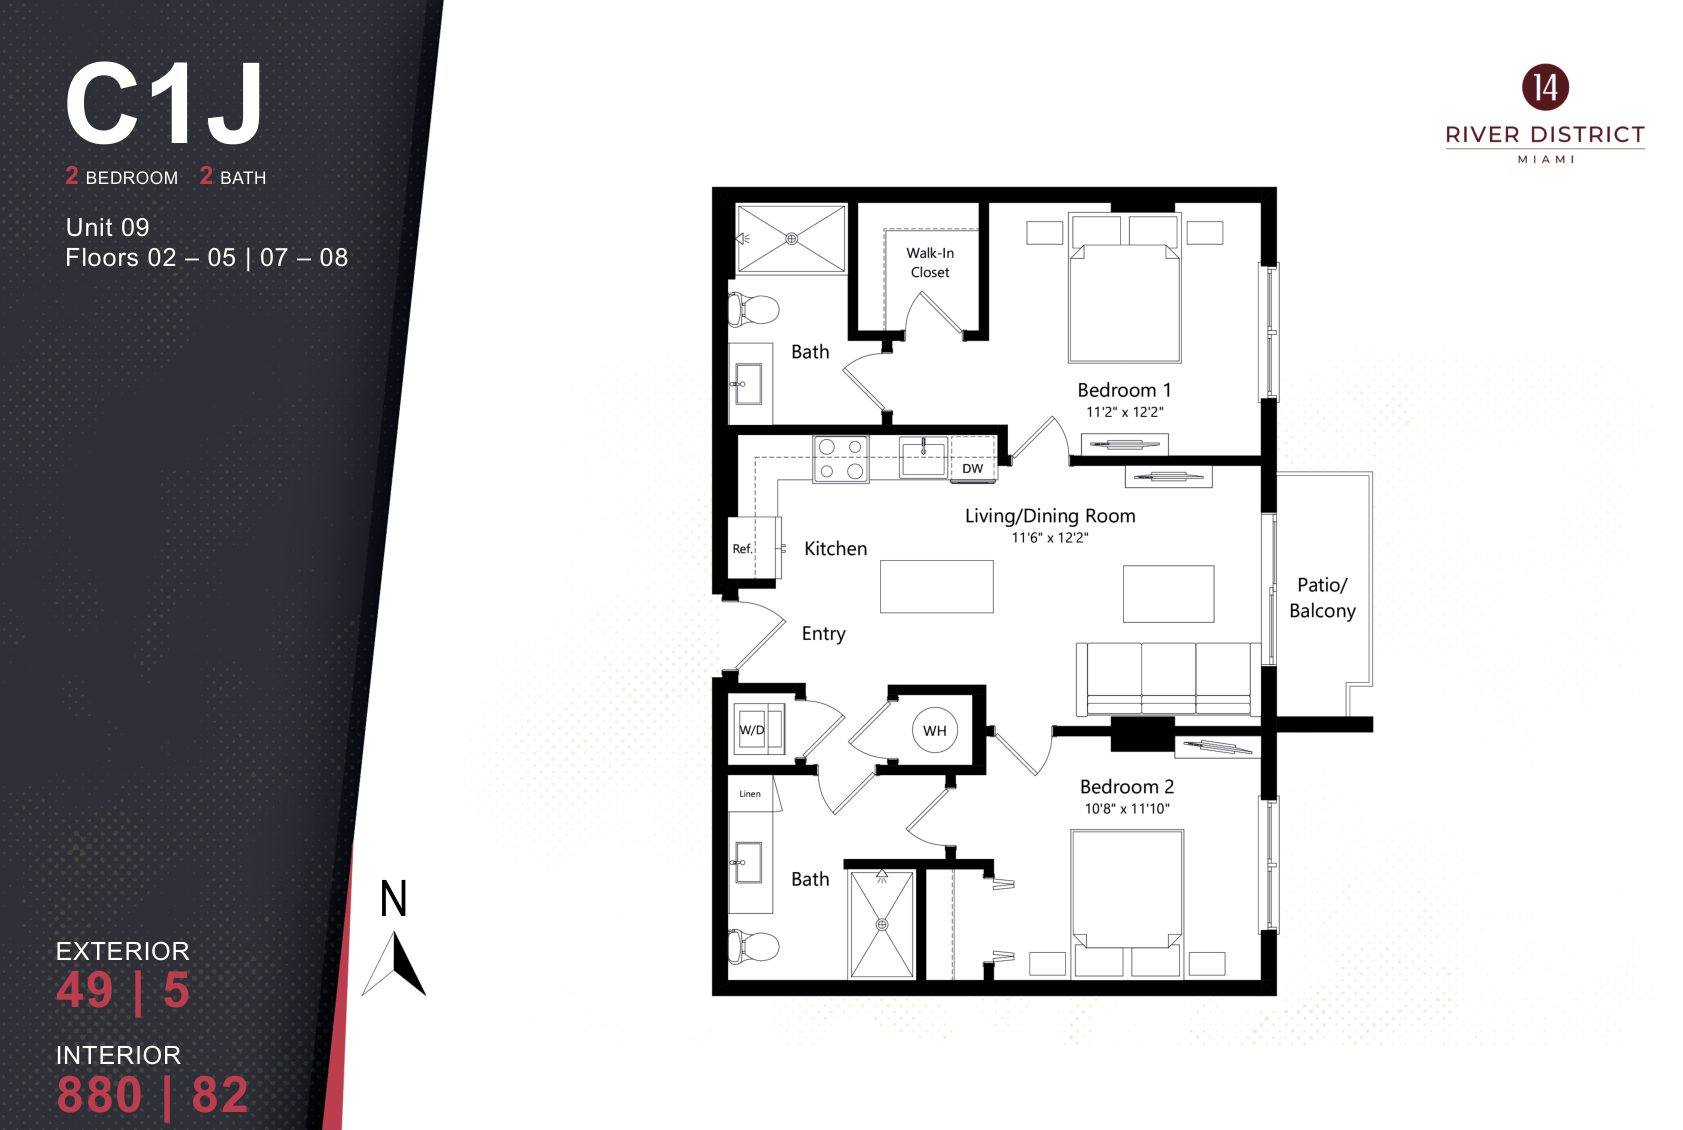
River District 14 plan C1J, 2 Bedrooms / 2 Baths

Plan C1J · 2 Bedrooms / 2 Baths
Floors 02–05, 07–08 · Line 09

Interior 880 SF (82 m²) · Balcony 49 SF

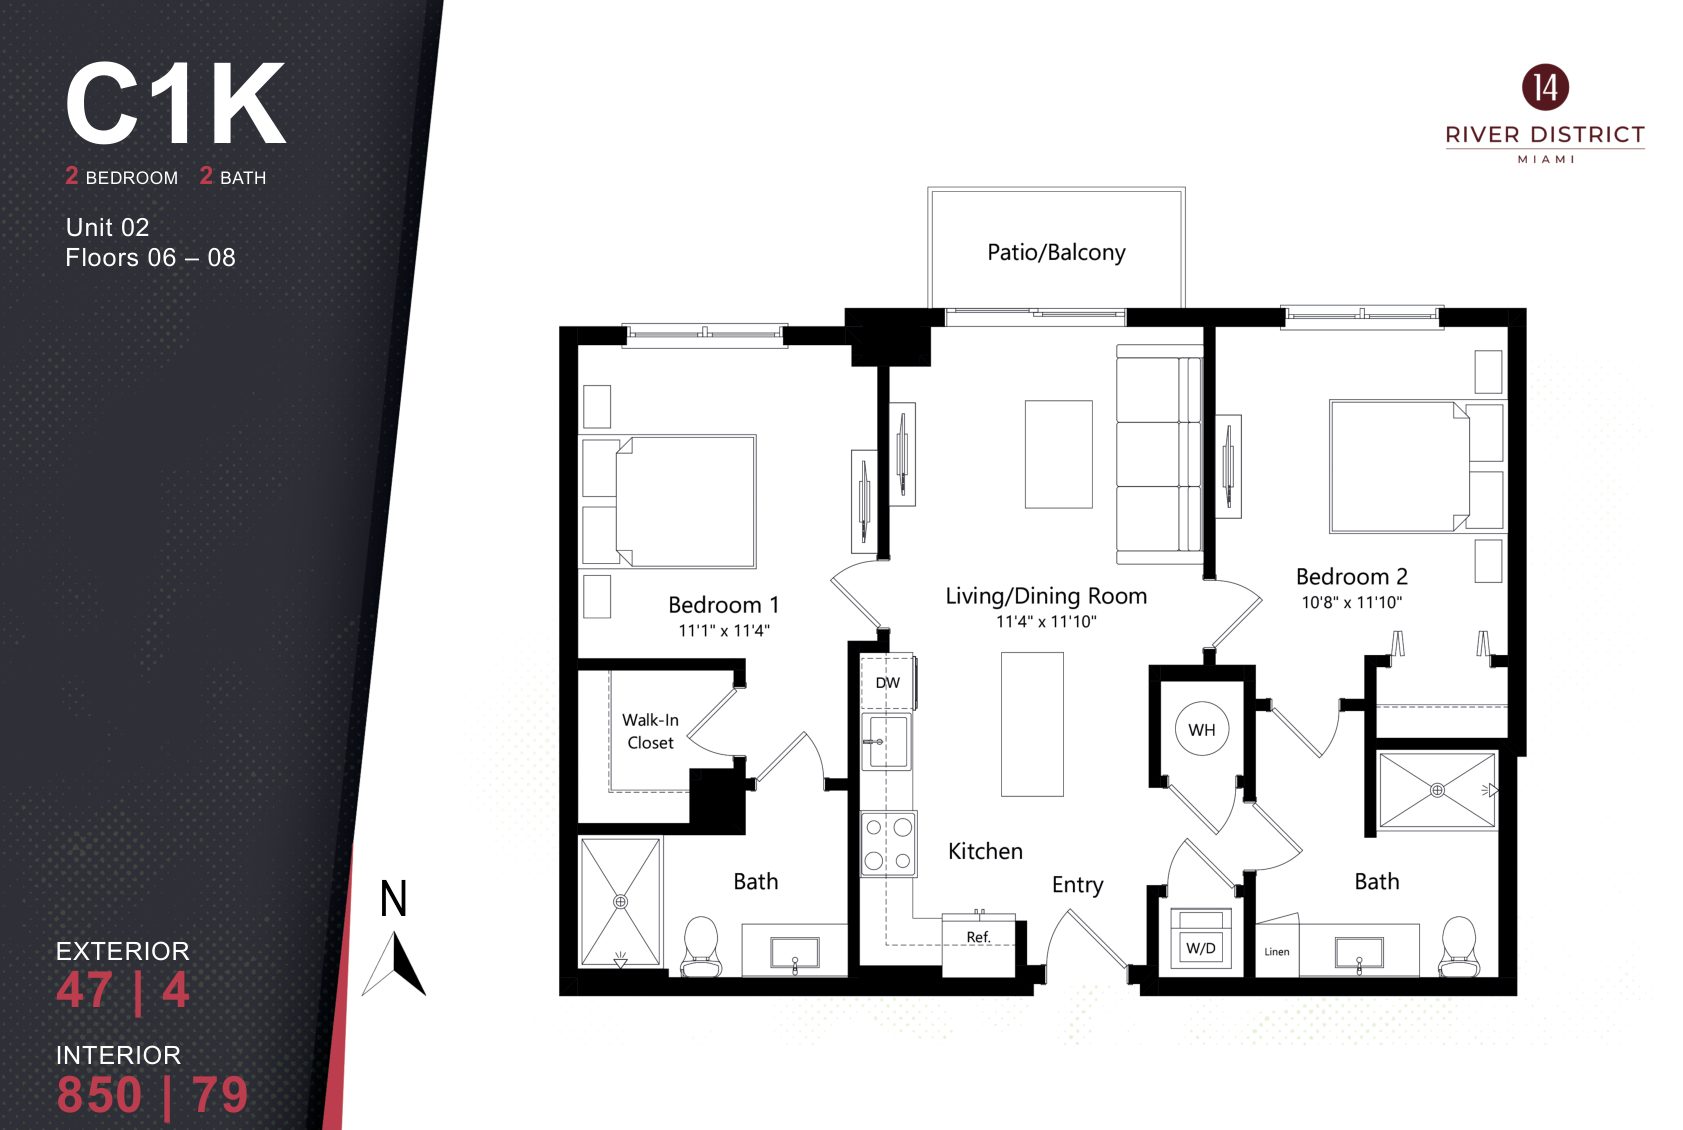
River District 14 plan C1K, 2 Bedrooms / 2 Baths

Plan C1K · 2 Bedrooms / 2 Baths
Floors 06–08 · Line 02

Interior 850 SF (79 m²) · Balcony 47 SF

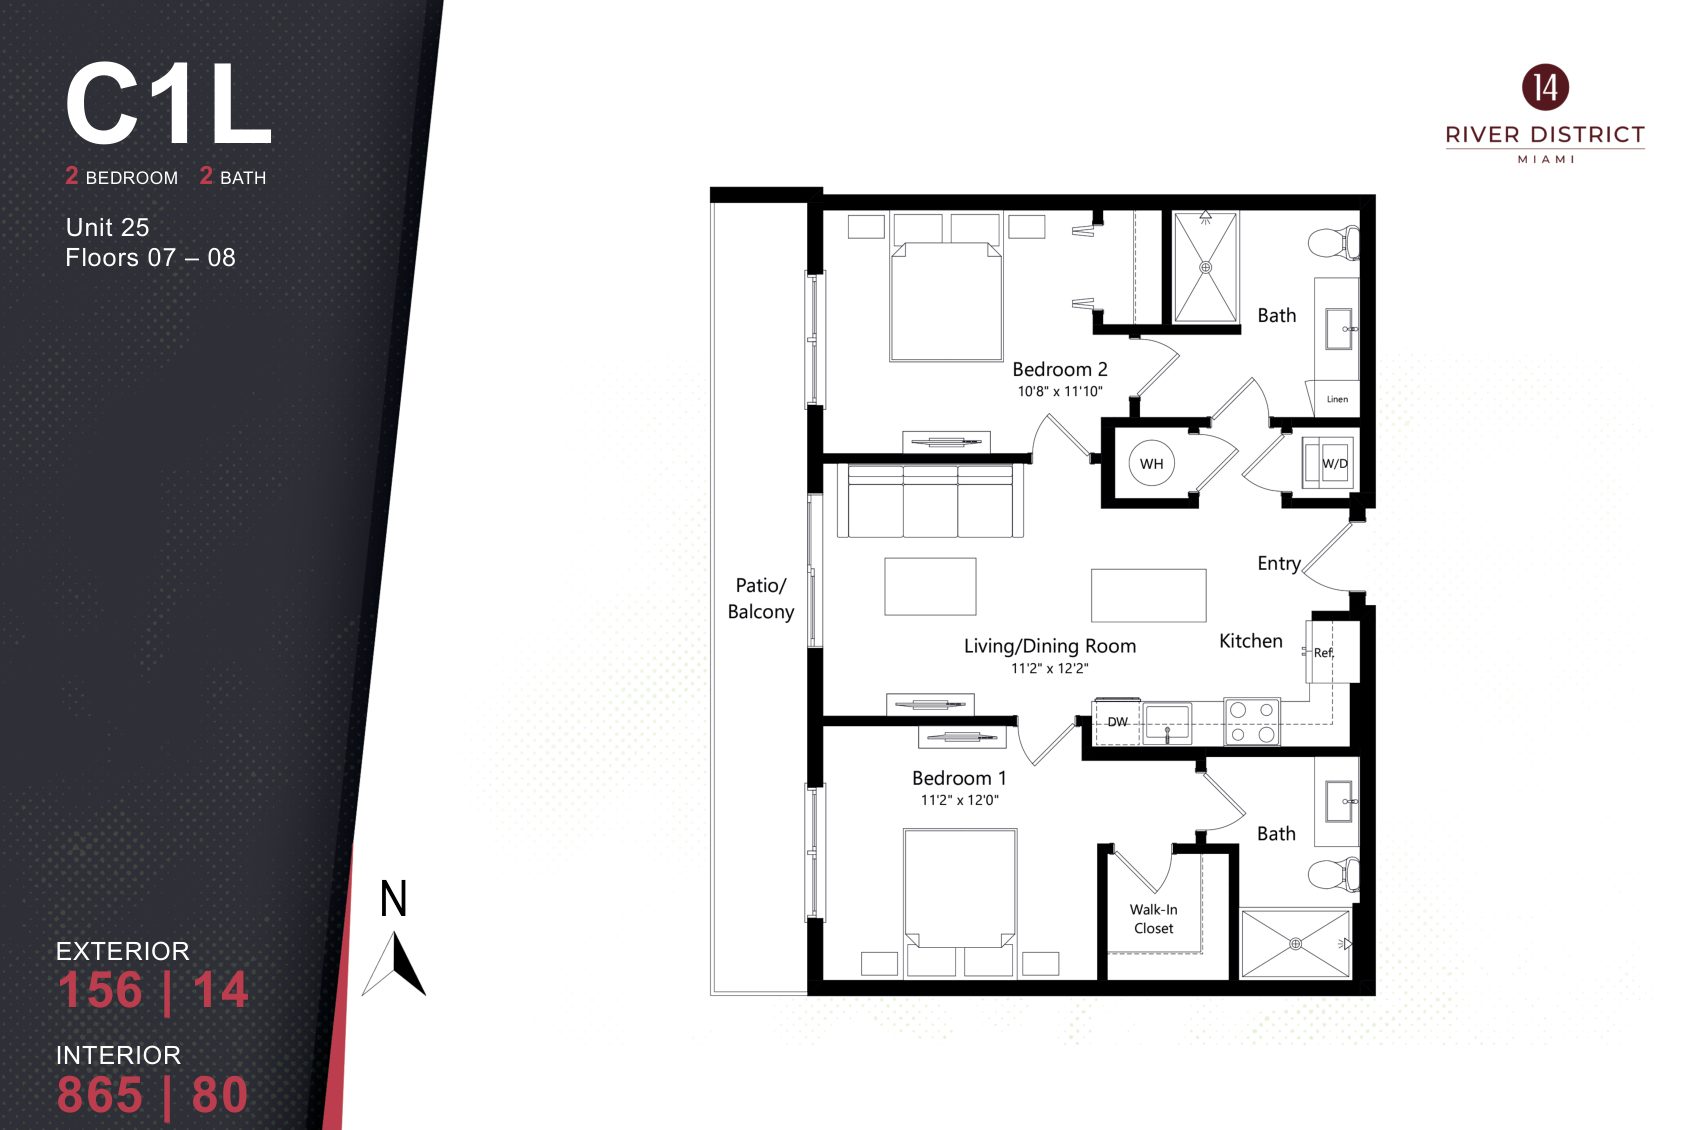
River District 14 plan C1L, 2 Bedrooms / 2 Baths

Plan C1L · 2 Bedrooms / 2 Baths
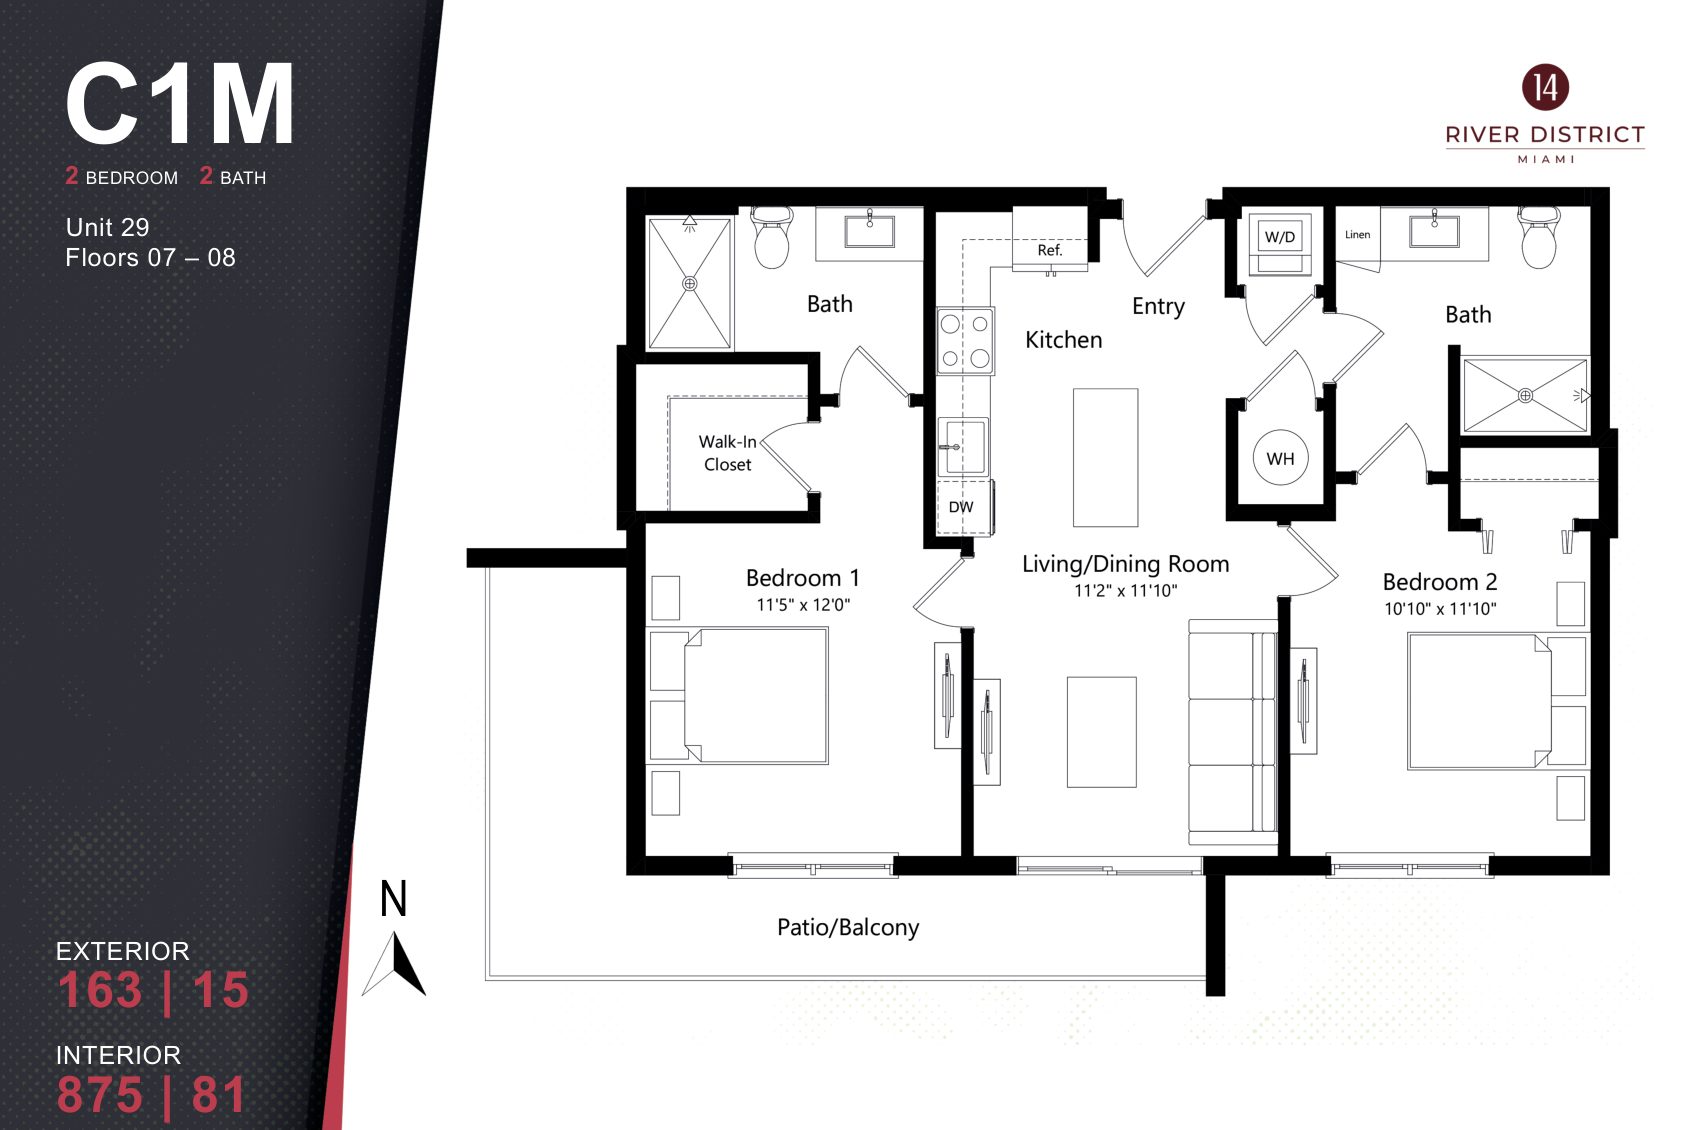
Floors 07–08 · Line 25

Interior 865 SF (80 m²) · Balcony 156 SF

River District 14 plan C1M, 2 Bedrooms / 2 Baths

Plan C1M · 2 Bedrooms / 2 Baths
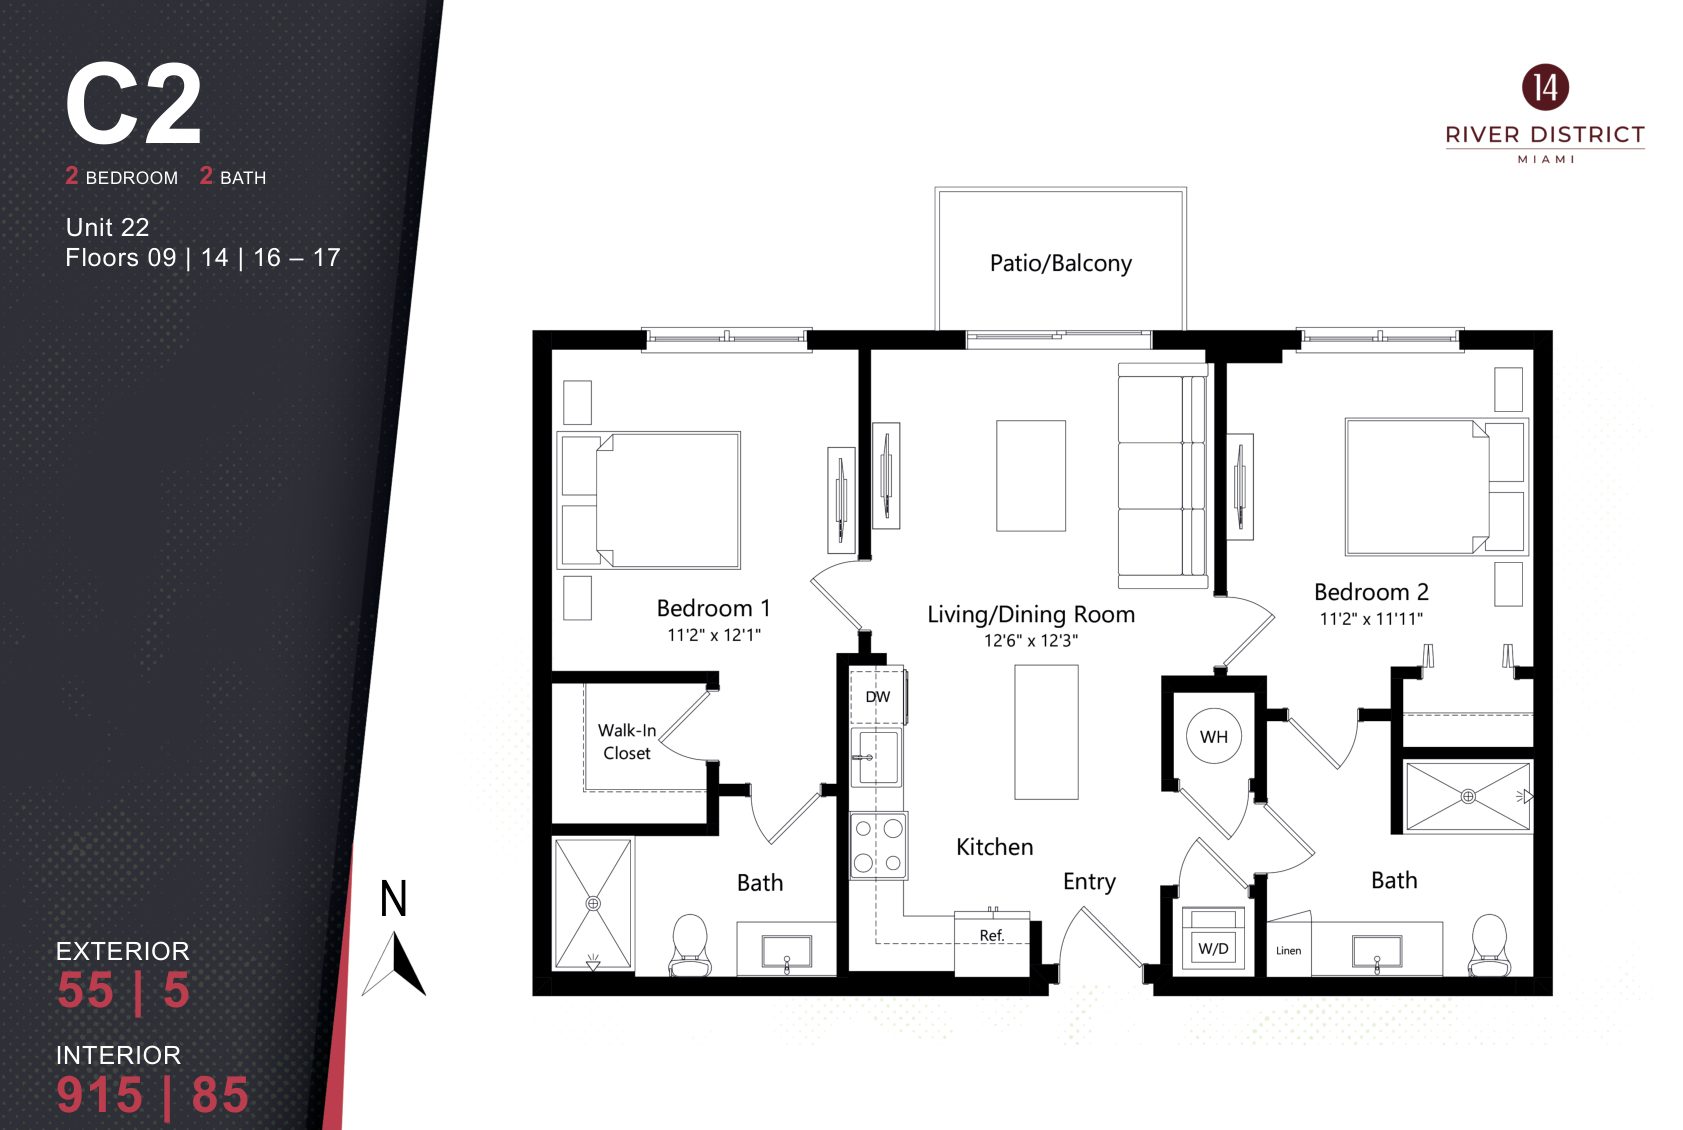
Floors 07–08 · Line 29

Interior 875 SF (81 m²) · Balcony 163 SF

River District 14 plan C2, 2 Bedrooms / 2 Baths

Plan C2 · 2 Bedrooms / 2 Baths
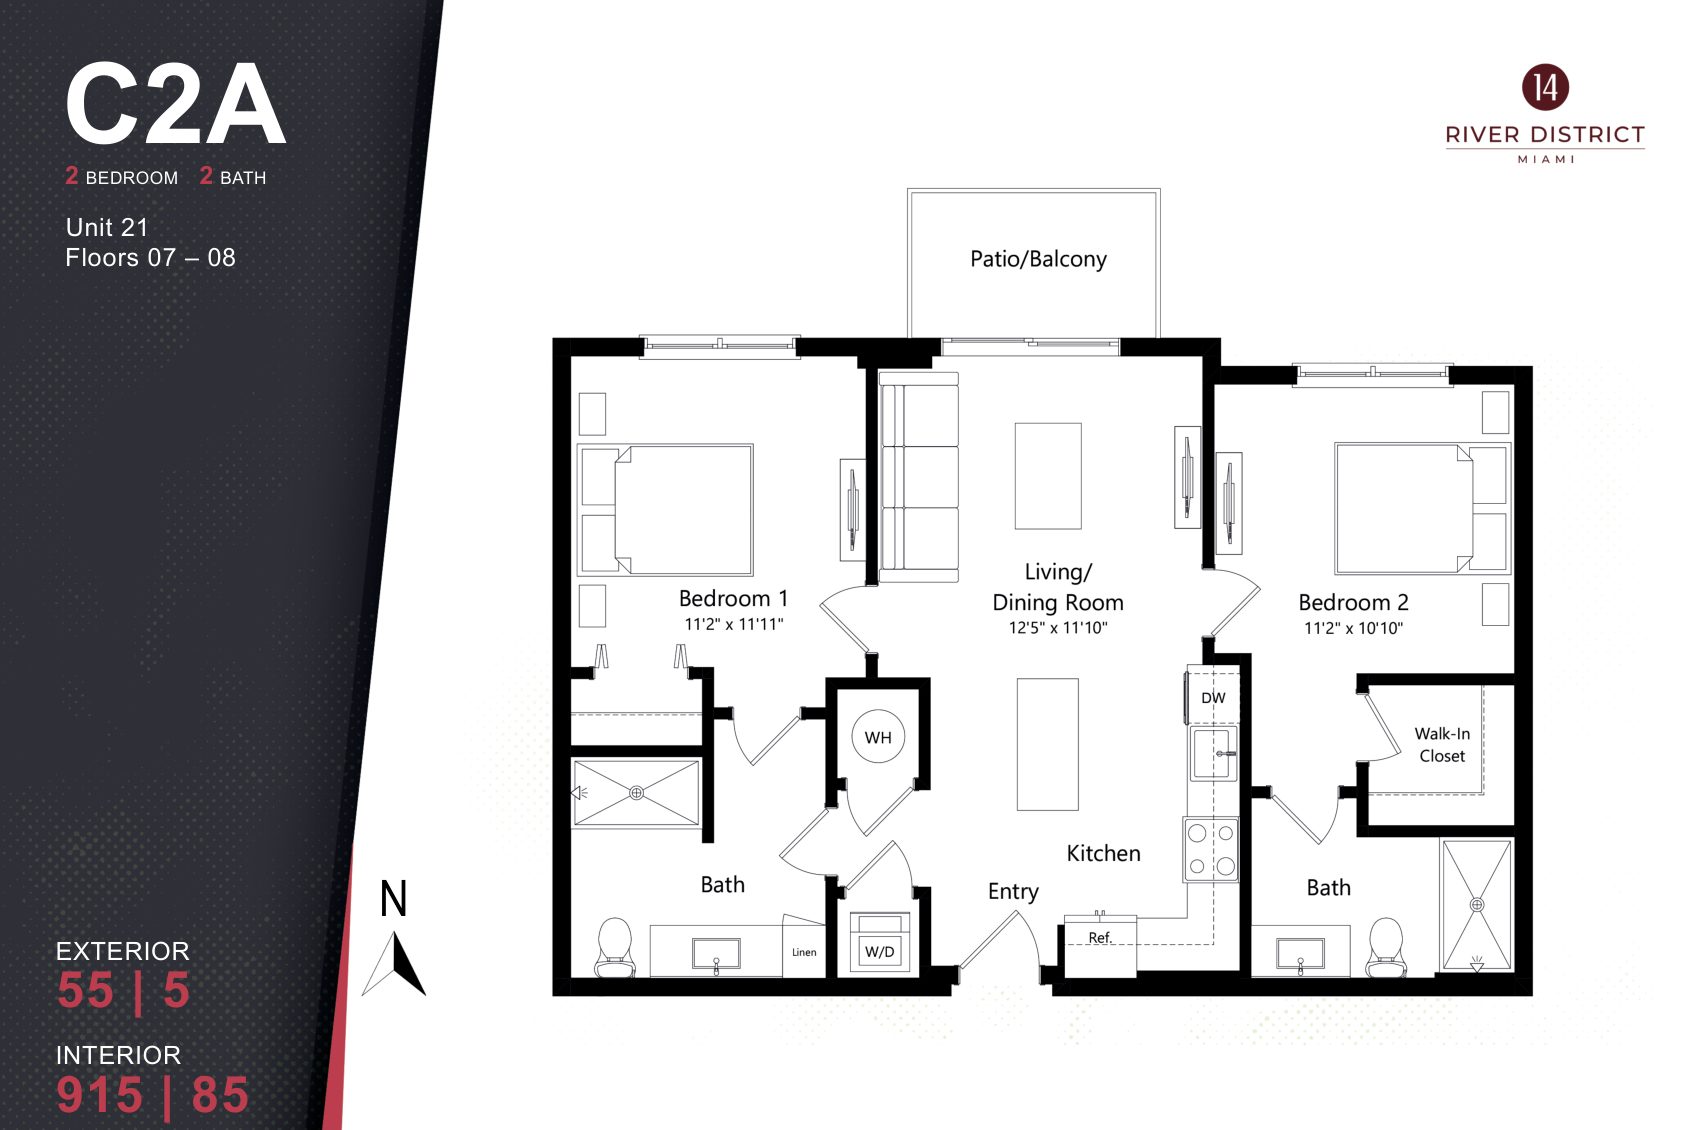
Floors 09, 14, 16–17 · Line 22

Interior 915 SF (85 m²) · Balcony 55 SF

River District 14 plan C2A, 2 Bedrooms / 2 Baths

Plan C2A · 2 Bedrooms / 2 Baths
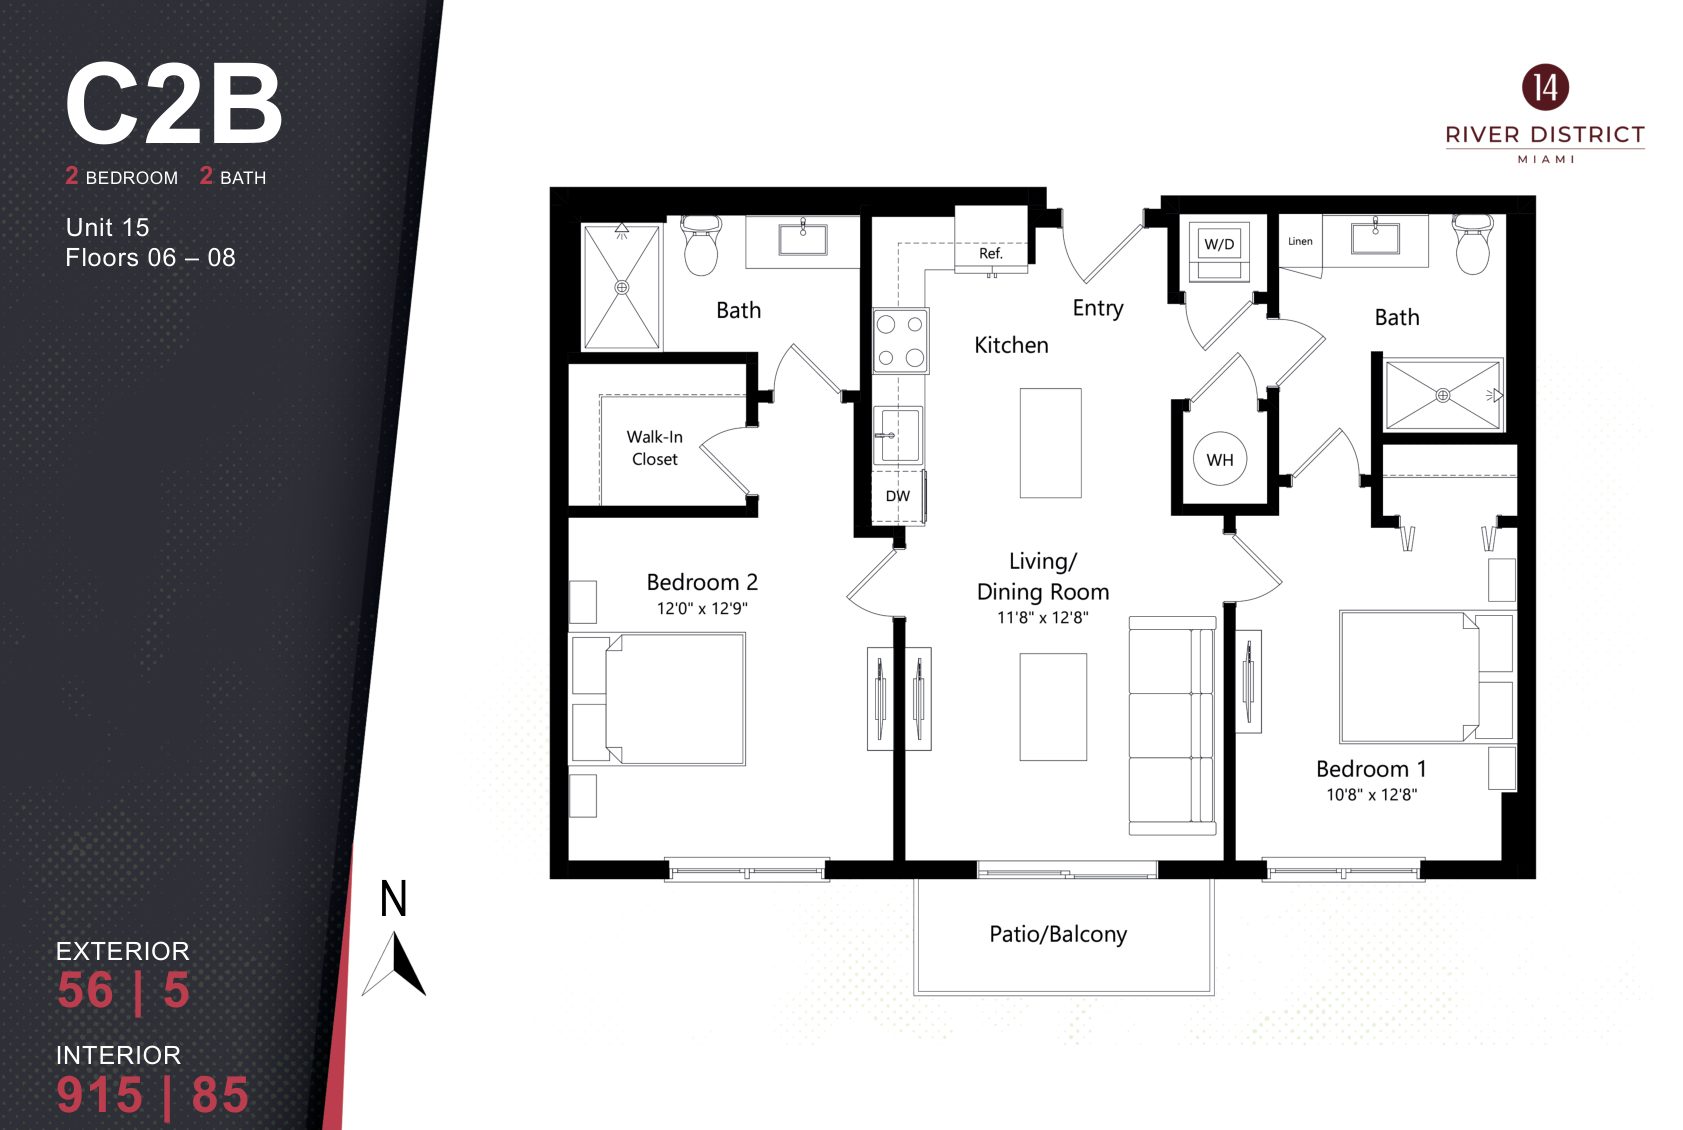
Floors 07–08 · Line 21

Interior 915 SF (85 m²) · Balcony 55 SF

River District 14 plan C2B, 2 Bedrooms / 2 Baths

Plan C2B · 2 Bedrooms / 2 Baths
Floors 06–08 · Line 15

Interior 915 SF (85 m²) · Balcony 56 SF

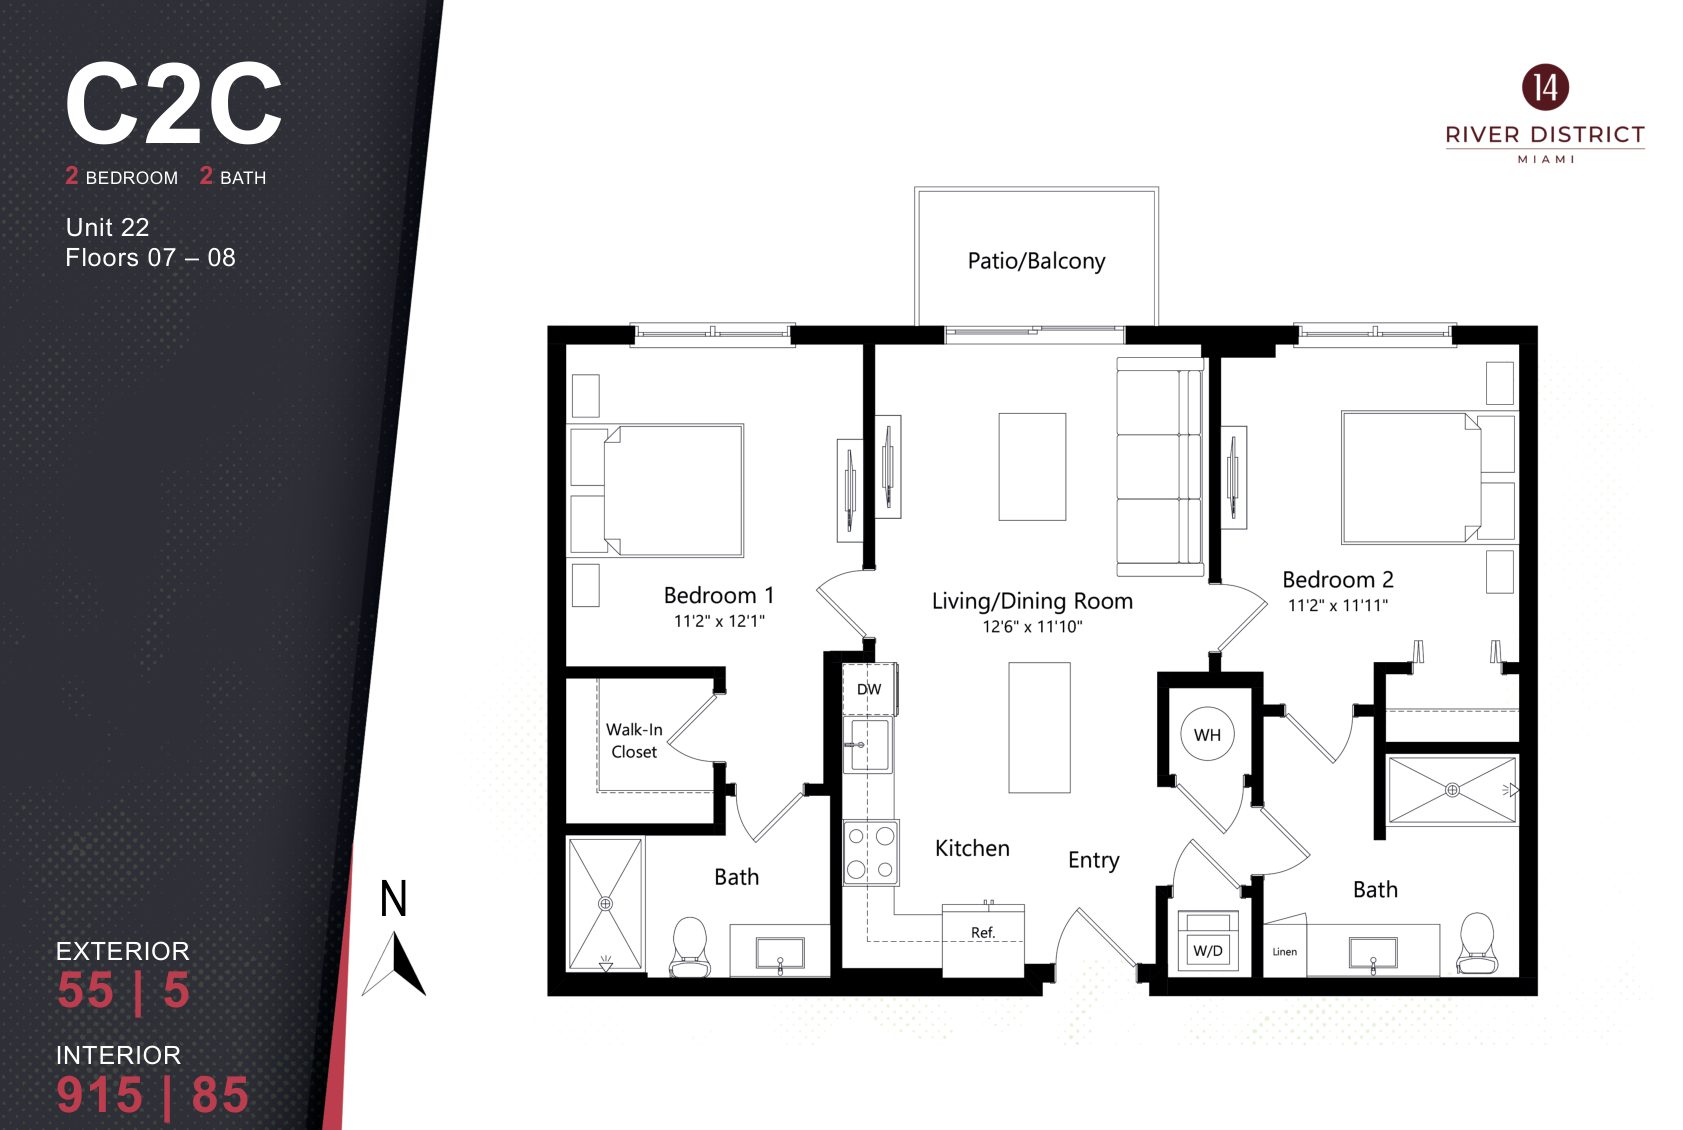
River District 14 plan C2C, 2 Bedrooms / 2 Baths

Plan C2C · 2 Bedrooms / 2 Baths
Floors 07–08 · Line 22

Interior 915 SF (85 m²) · Balcony 55 SF

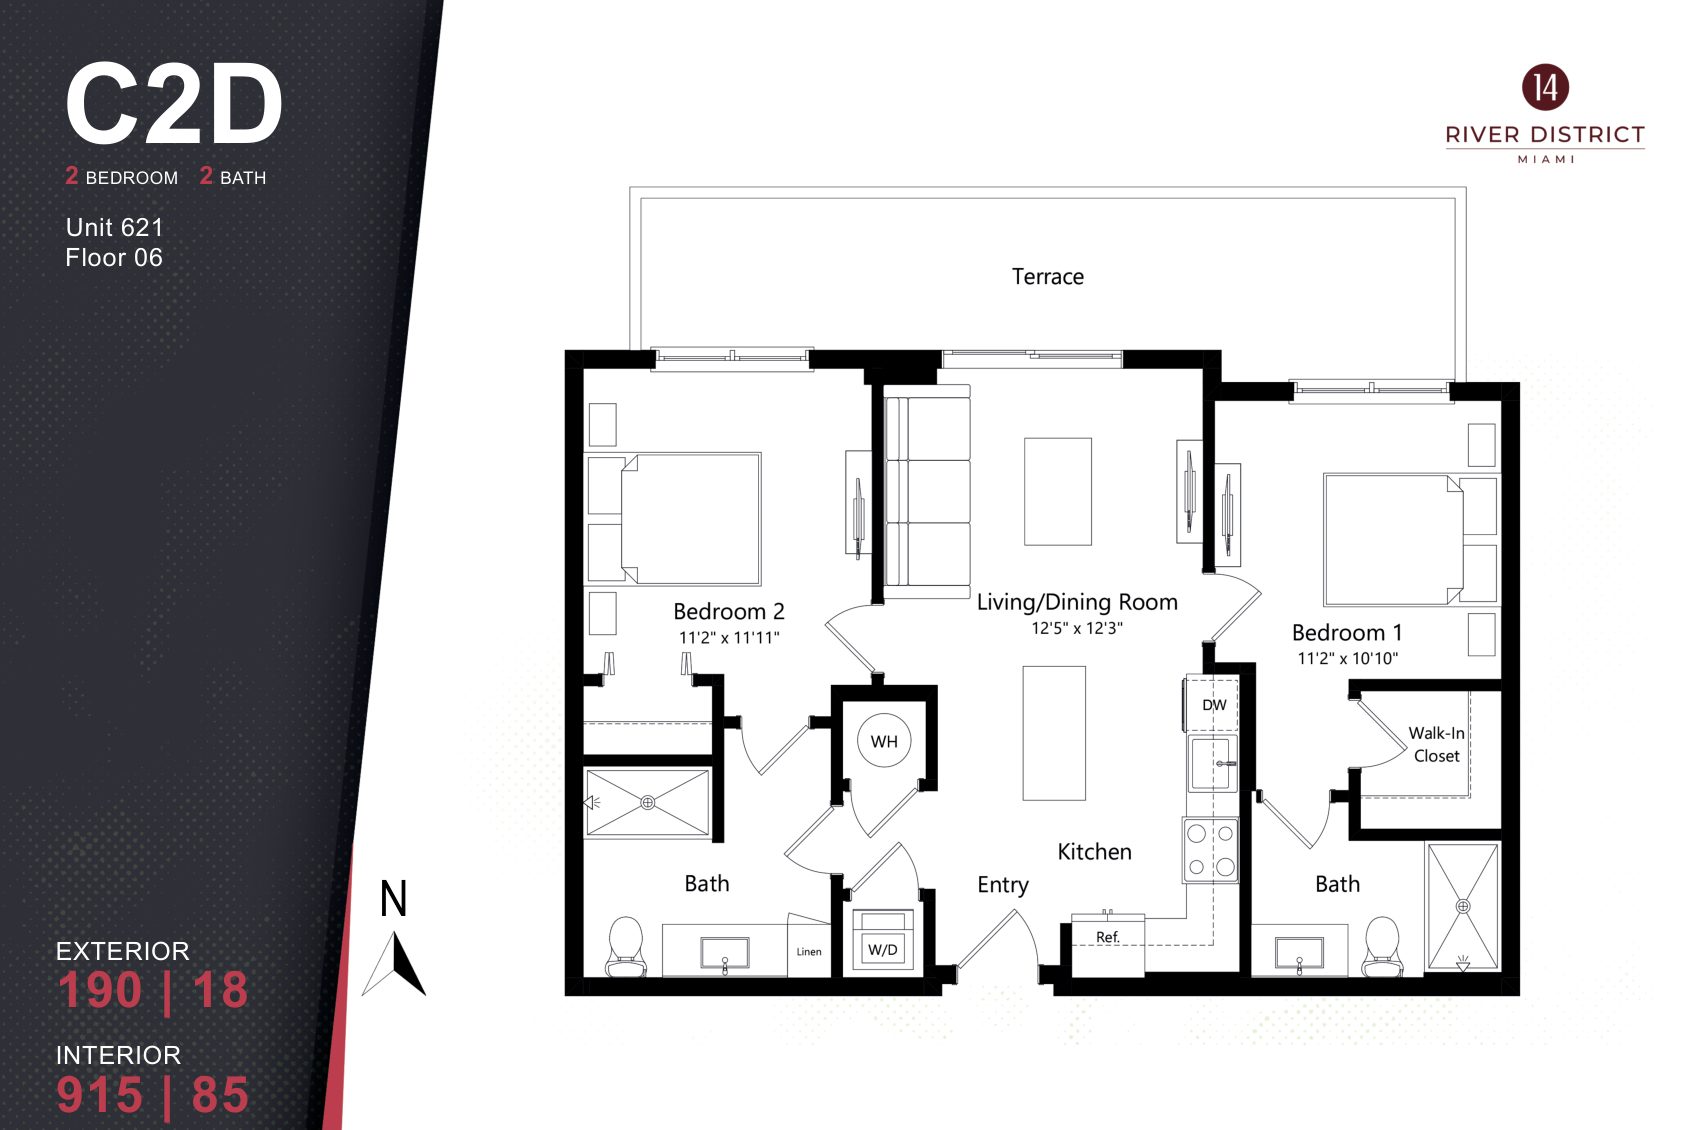
River District 14 plan C2D, 2 Bedrooms / 2 Baths

Plan C2D · 2 Bedrooms / 2 Baths
Floor 06 · Unit 621

Interior 915 SF (85 m²) · Balcony 190 SF

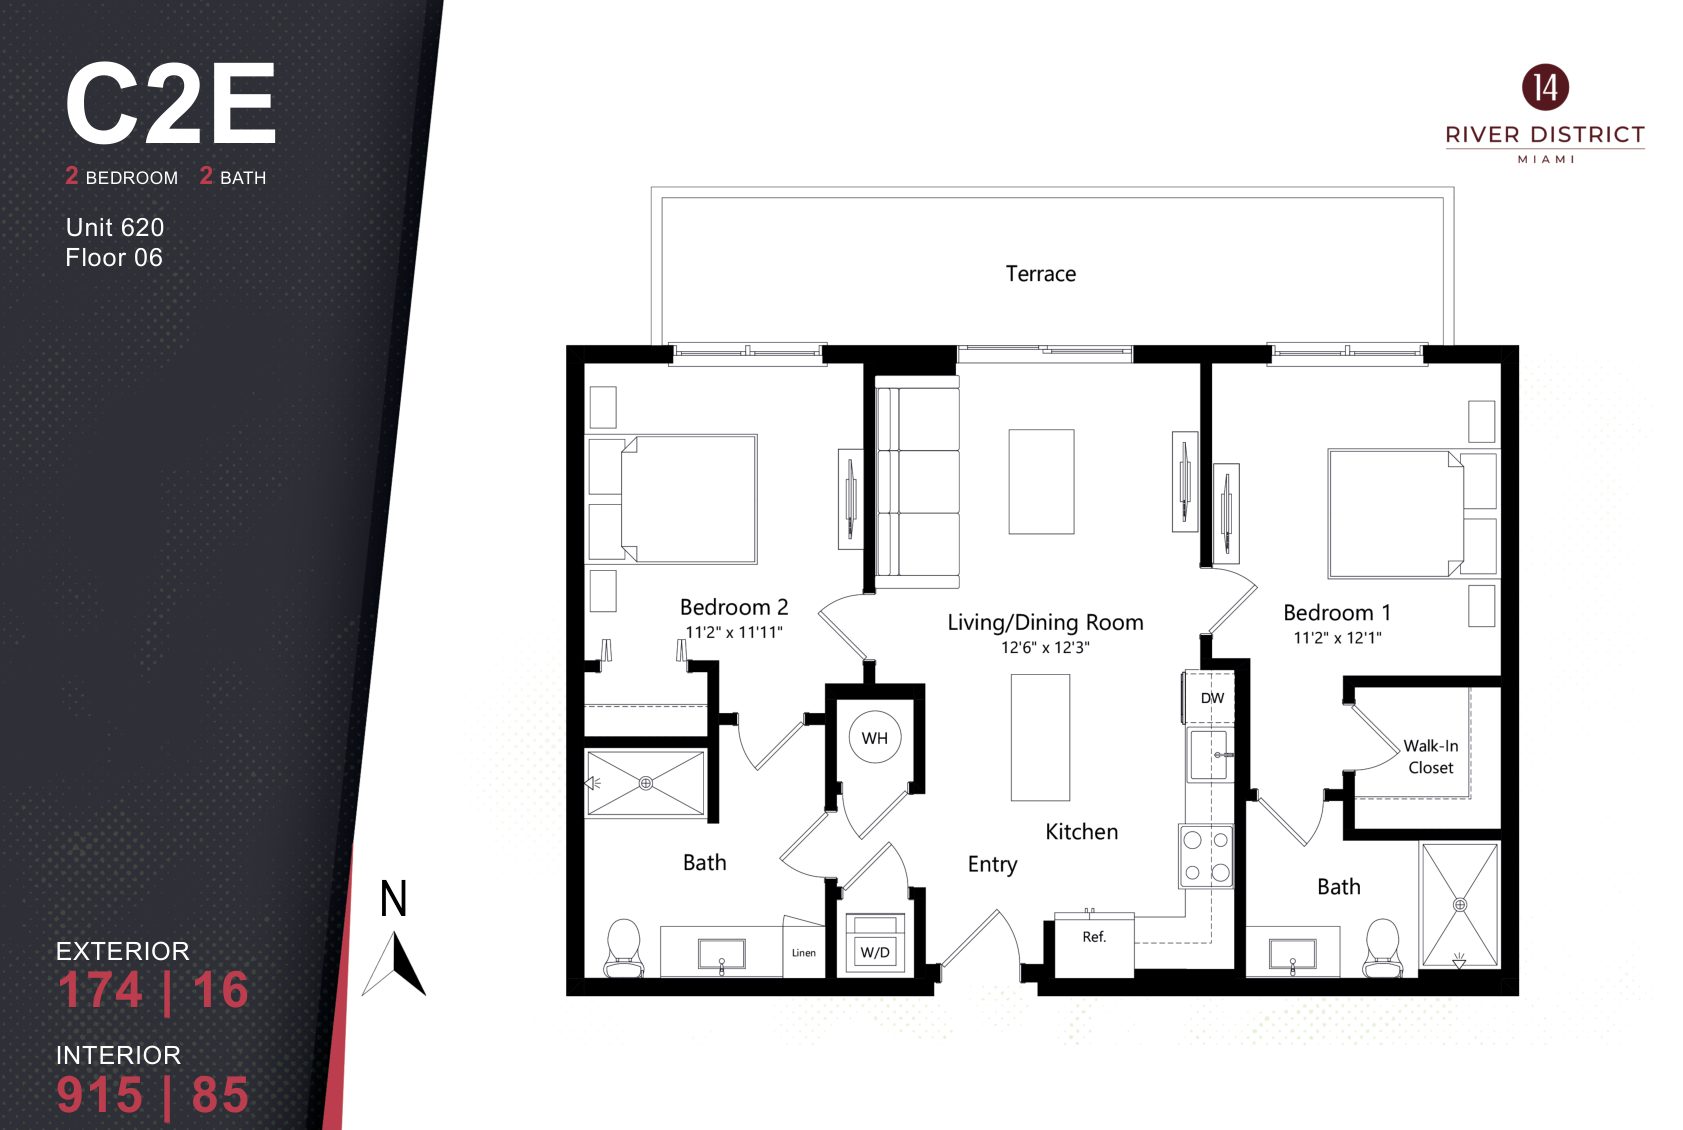
River District 14 plan C2E, 2 Bedrooms / 2 Baths

Plan C2E · 2 Bedrooms / 2 Baths
Floor 06 · Unit 620

Interior 915 SF (85 m²) · Balcony 174 SF

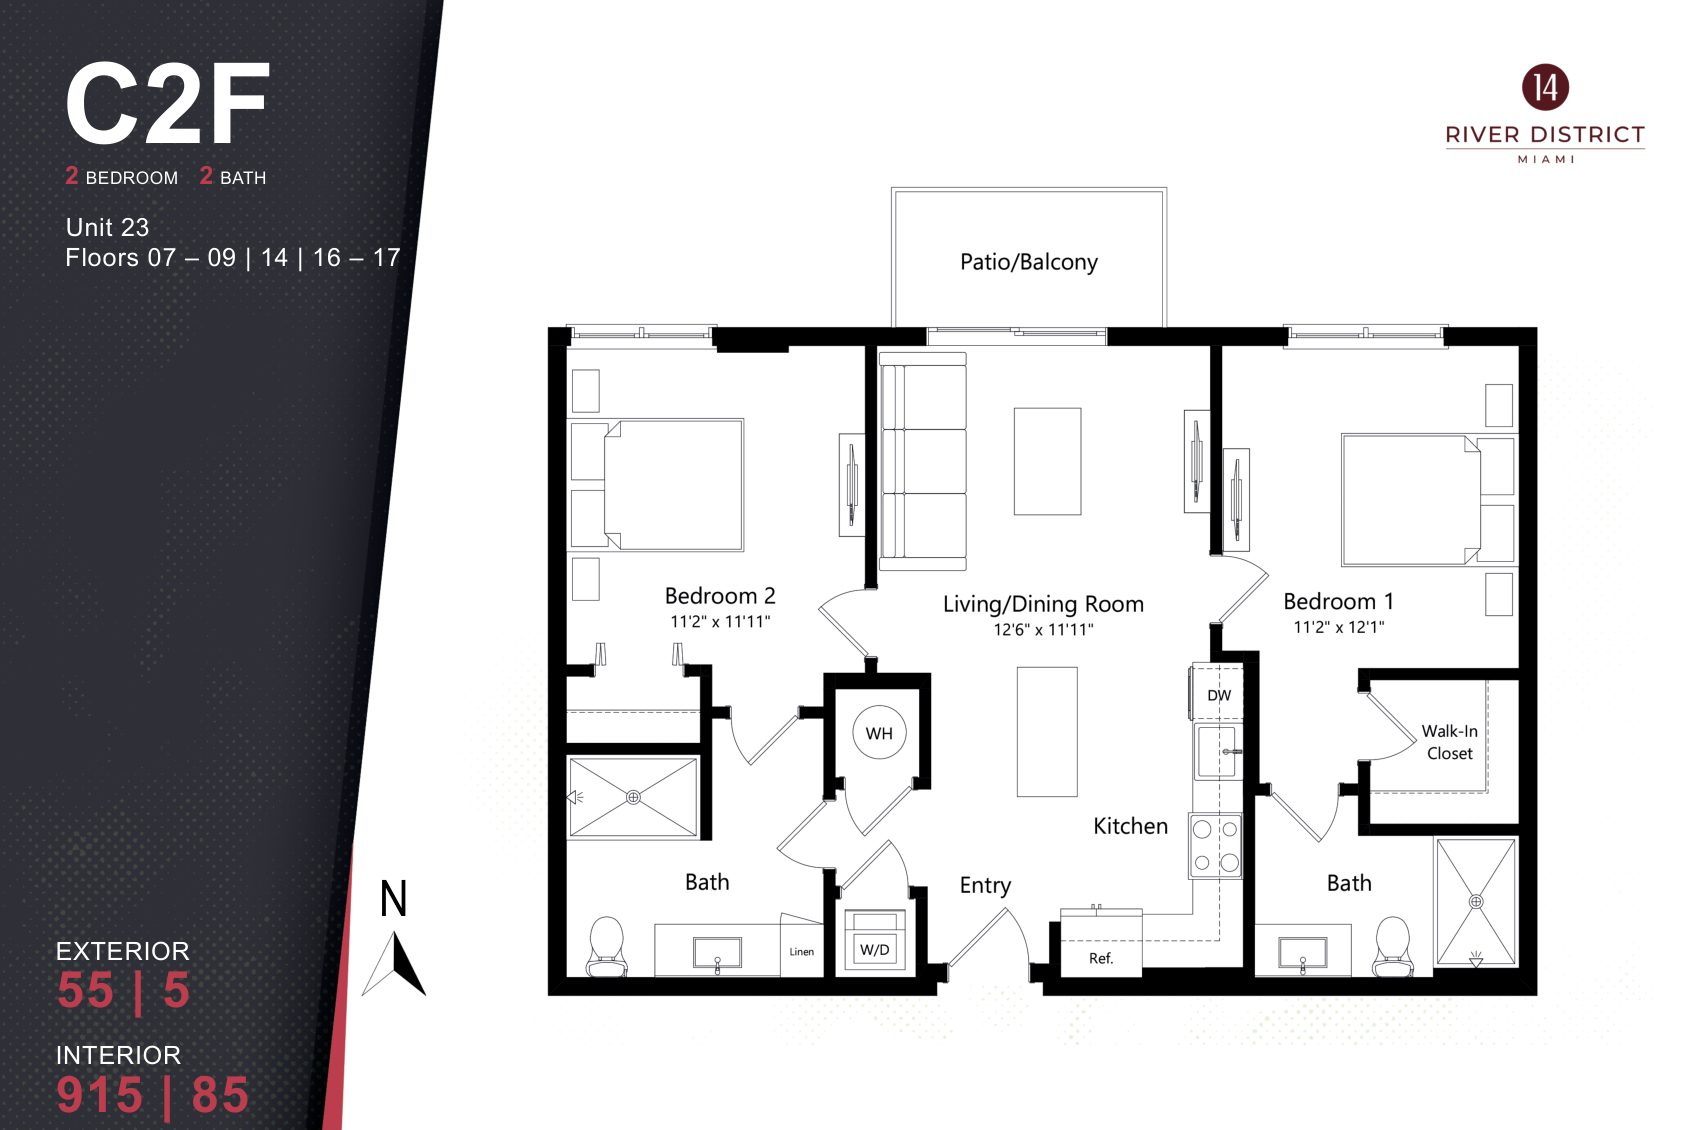
River District 14 plan C2F, 2 Bedrooms / 2 Baths

Plan C2F · 2 Bedrooms / 2 Baths
Floors 07–09, 14, 16–17 · Line 23

Interior 915 SF (85 m²) · Balcony 55 SF

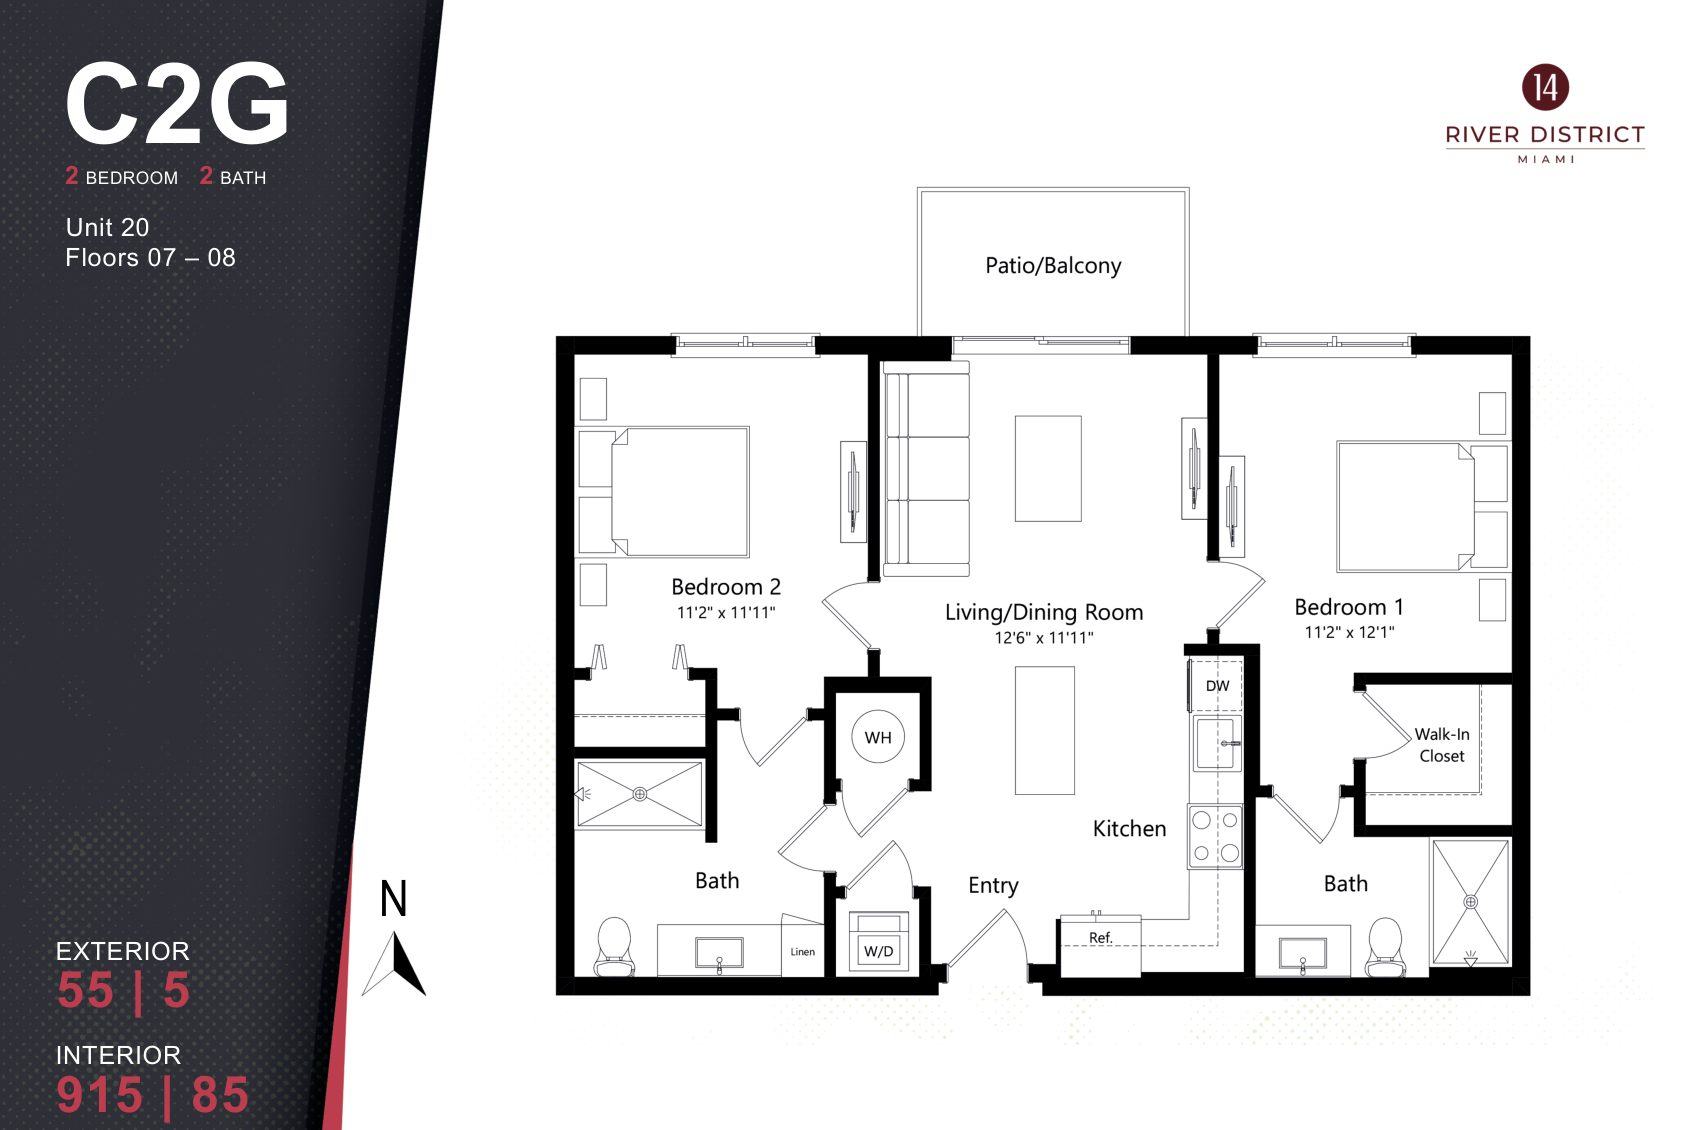
River District 14 plan C2G, 2 Bedrooms / 2 Baths

Plan C2G · 2 Bedrooms / 2 Baths
Floors 07–08 · Line 20

Interior 915 SF (85 m²) · Balcony 55 SF

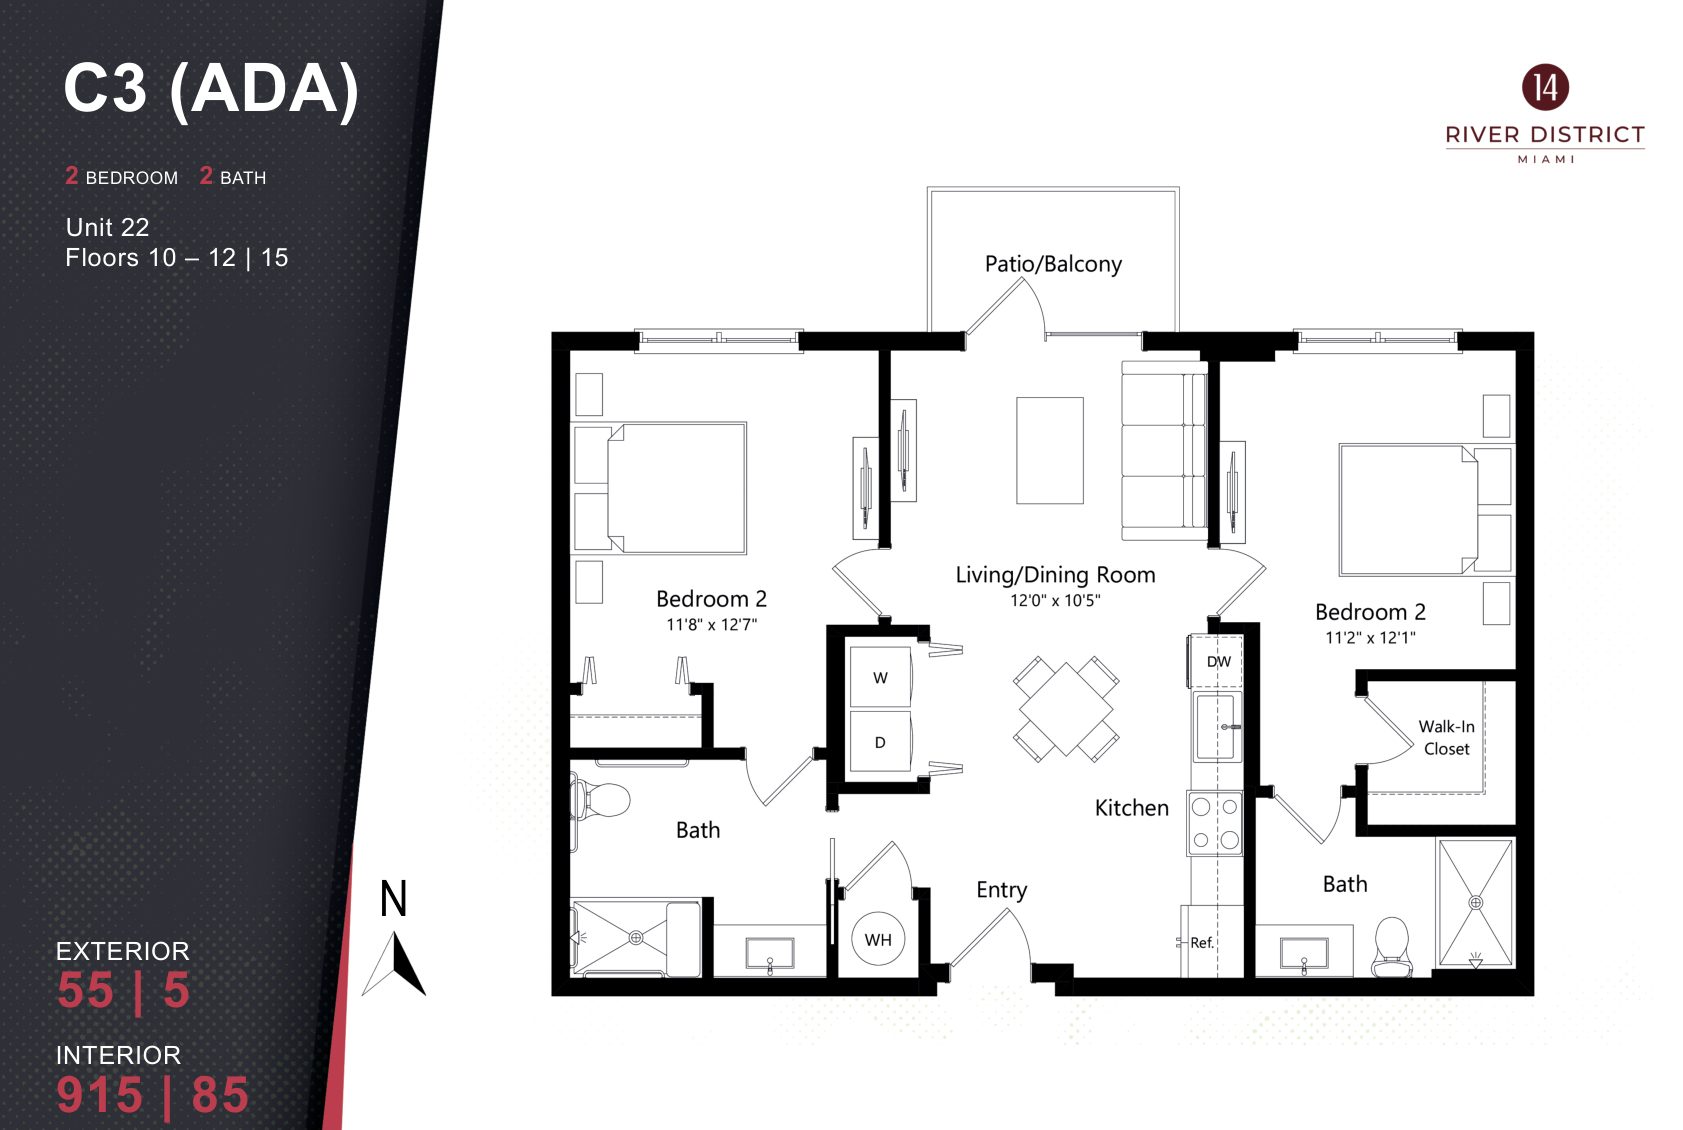
River District 14 plan C3 (ADA), 2 Bedrooms / 2 Baths

Plan C3 (ADA) · 2 Bedrooms / 2 Baths
Floors 10–12, 15 · Line 22

Interior 915 SF (85 m²) · Balcony 55 SF

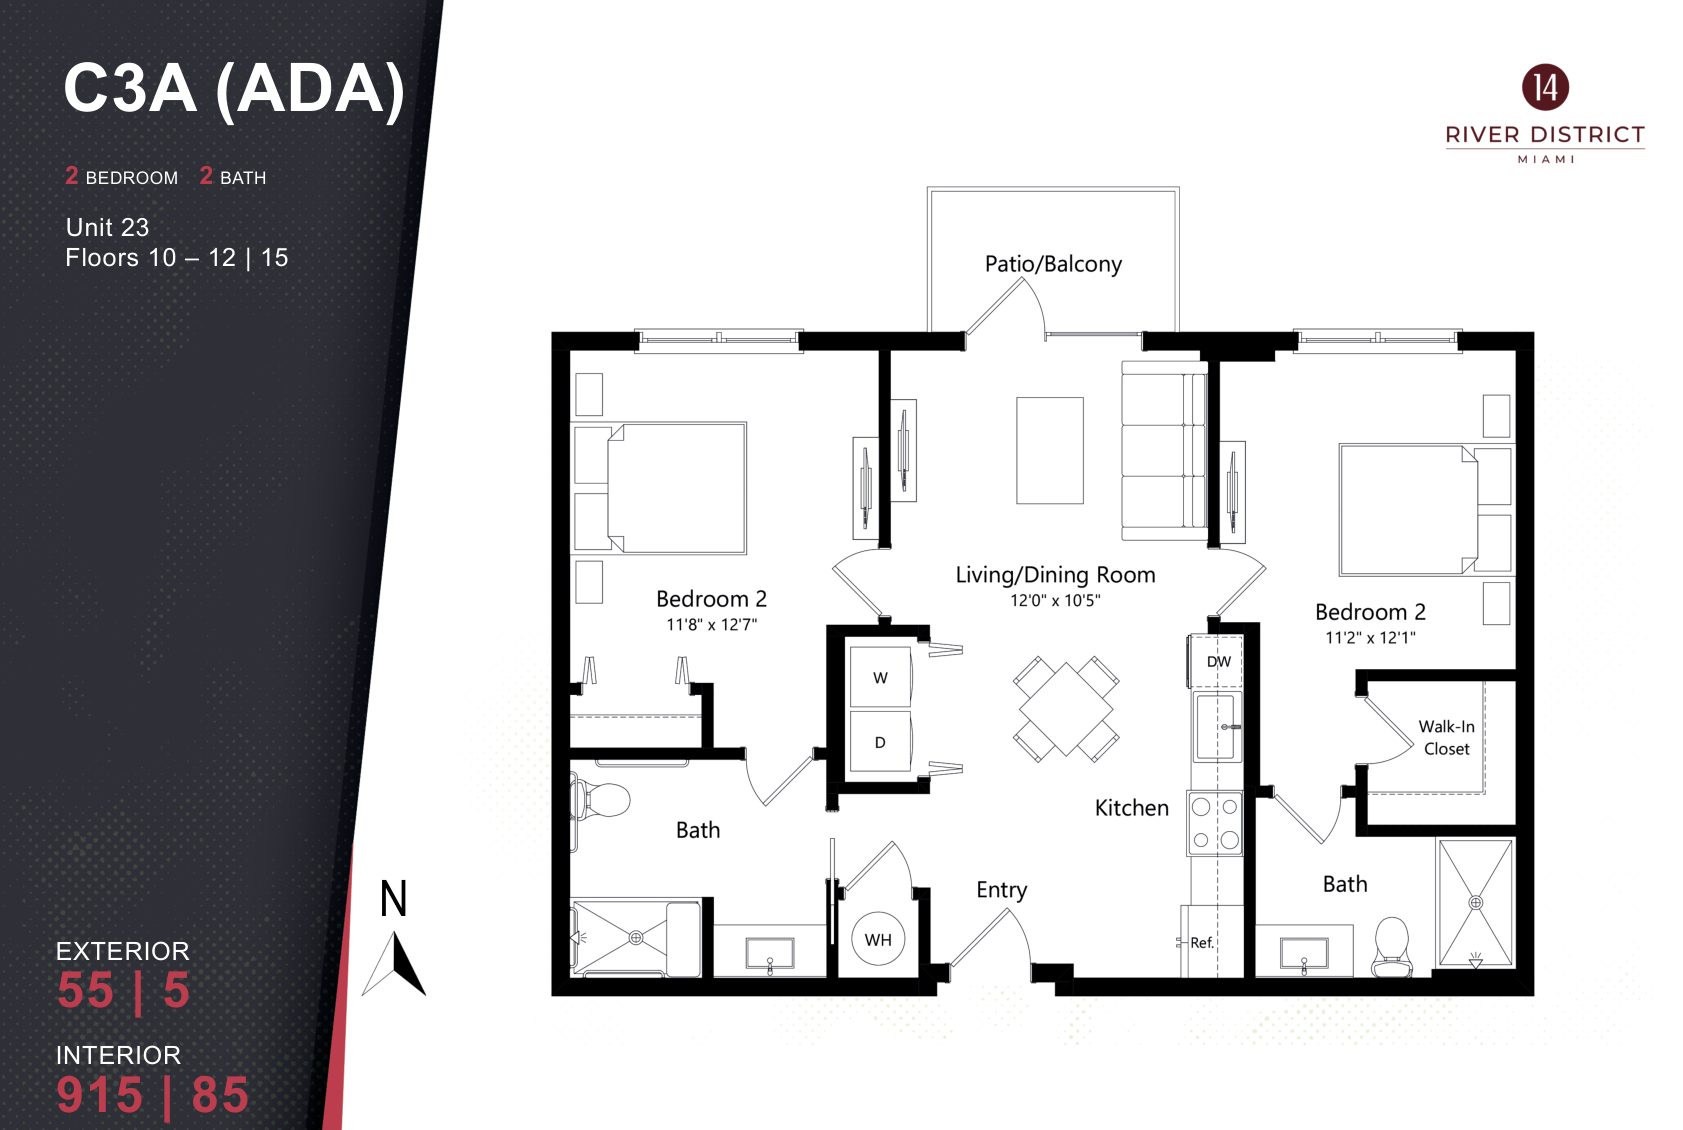
River District 14 plan C3A (ADA), 2 Bedrooms / 2 Baths

Plan C3A (ADA) · 2 Bedrooms / 2 Baths
Floors 10–12, 15 · Line 23

Interior 915 SF (85 m²) · Balcony 55 SF

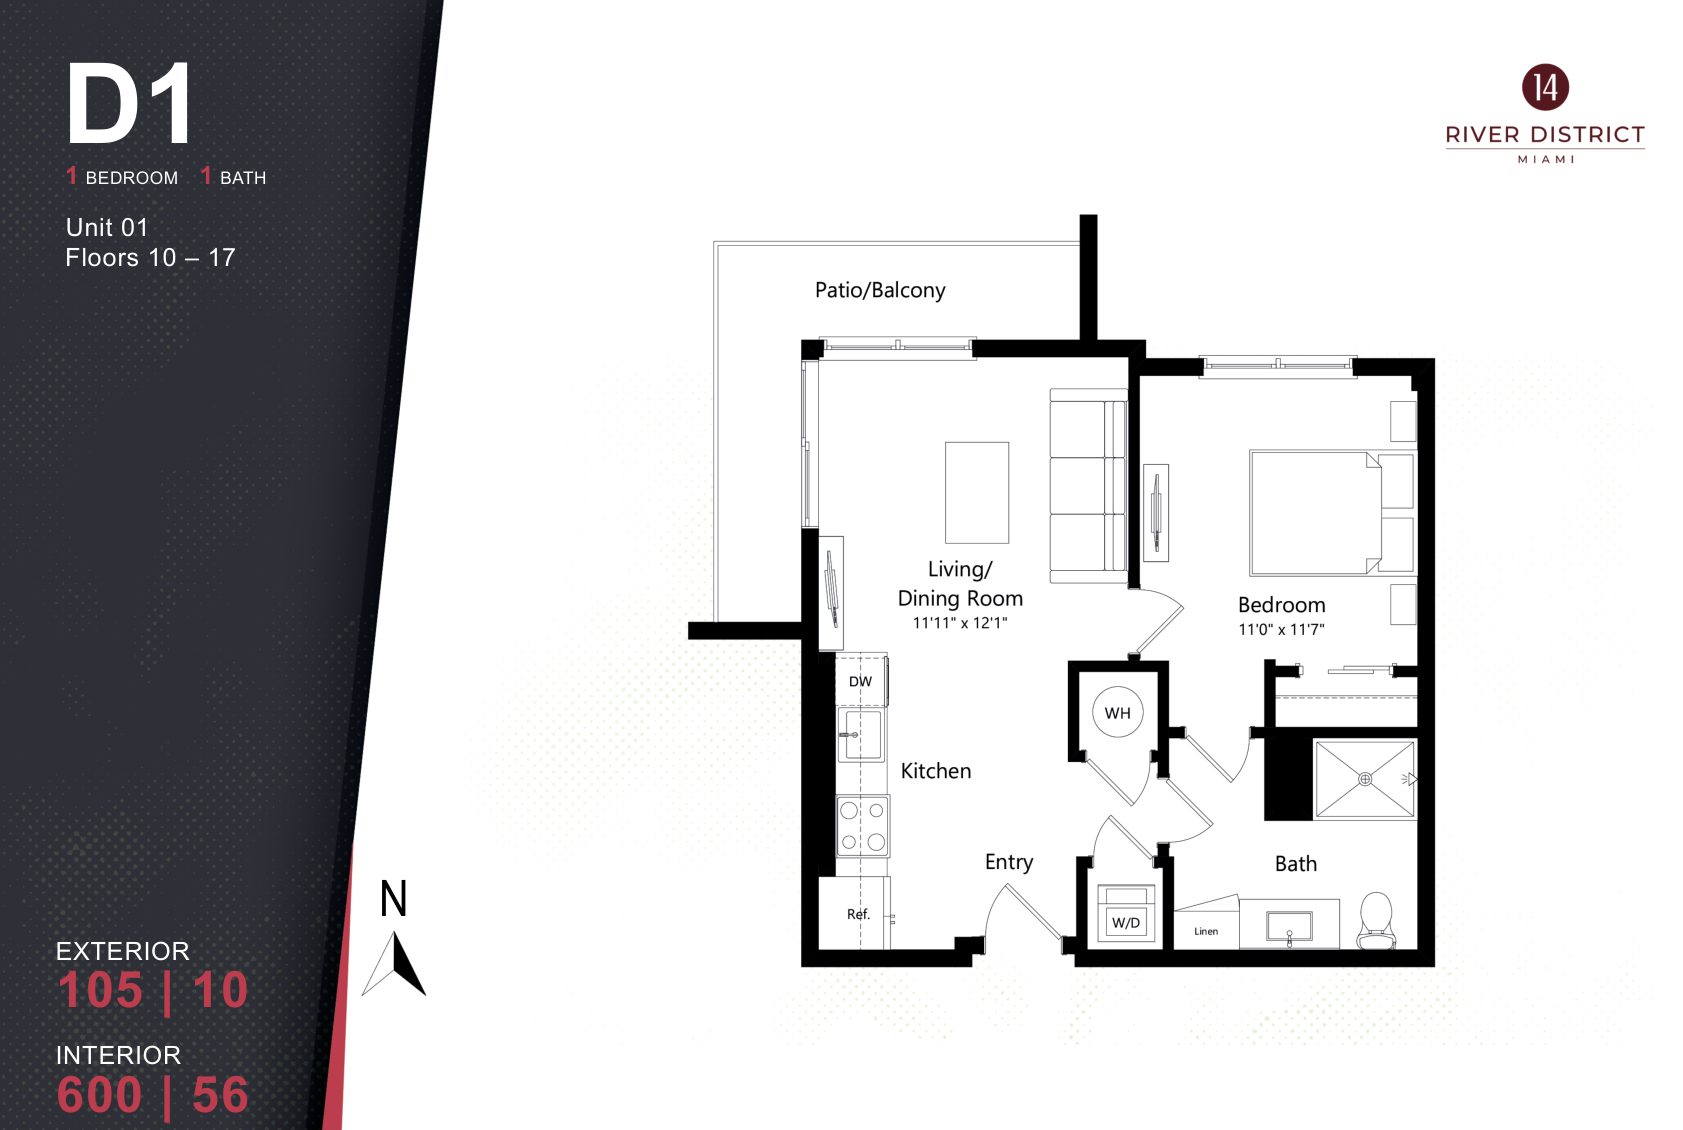
River District 14 plan D1, 1 Bedroom / 1 Bath

Plan D1 · 1 Bedroom / 1 Bath

Floors 10–17 · Line 01

Interior 600 SF (56 m²) · Balcony 105 SF

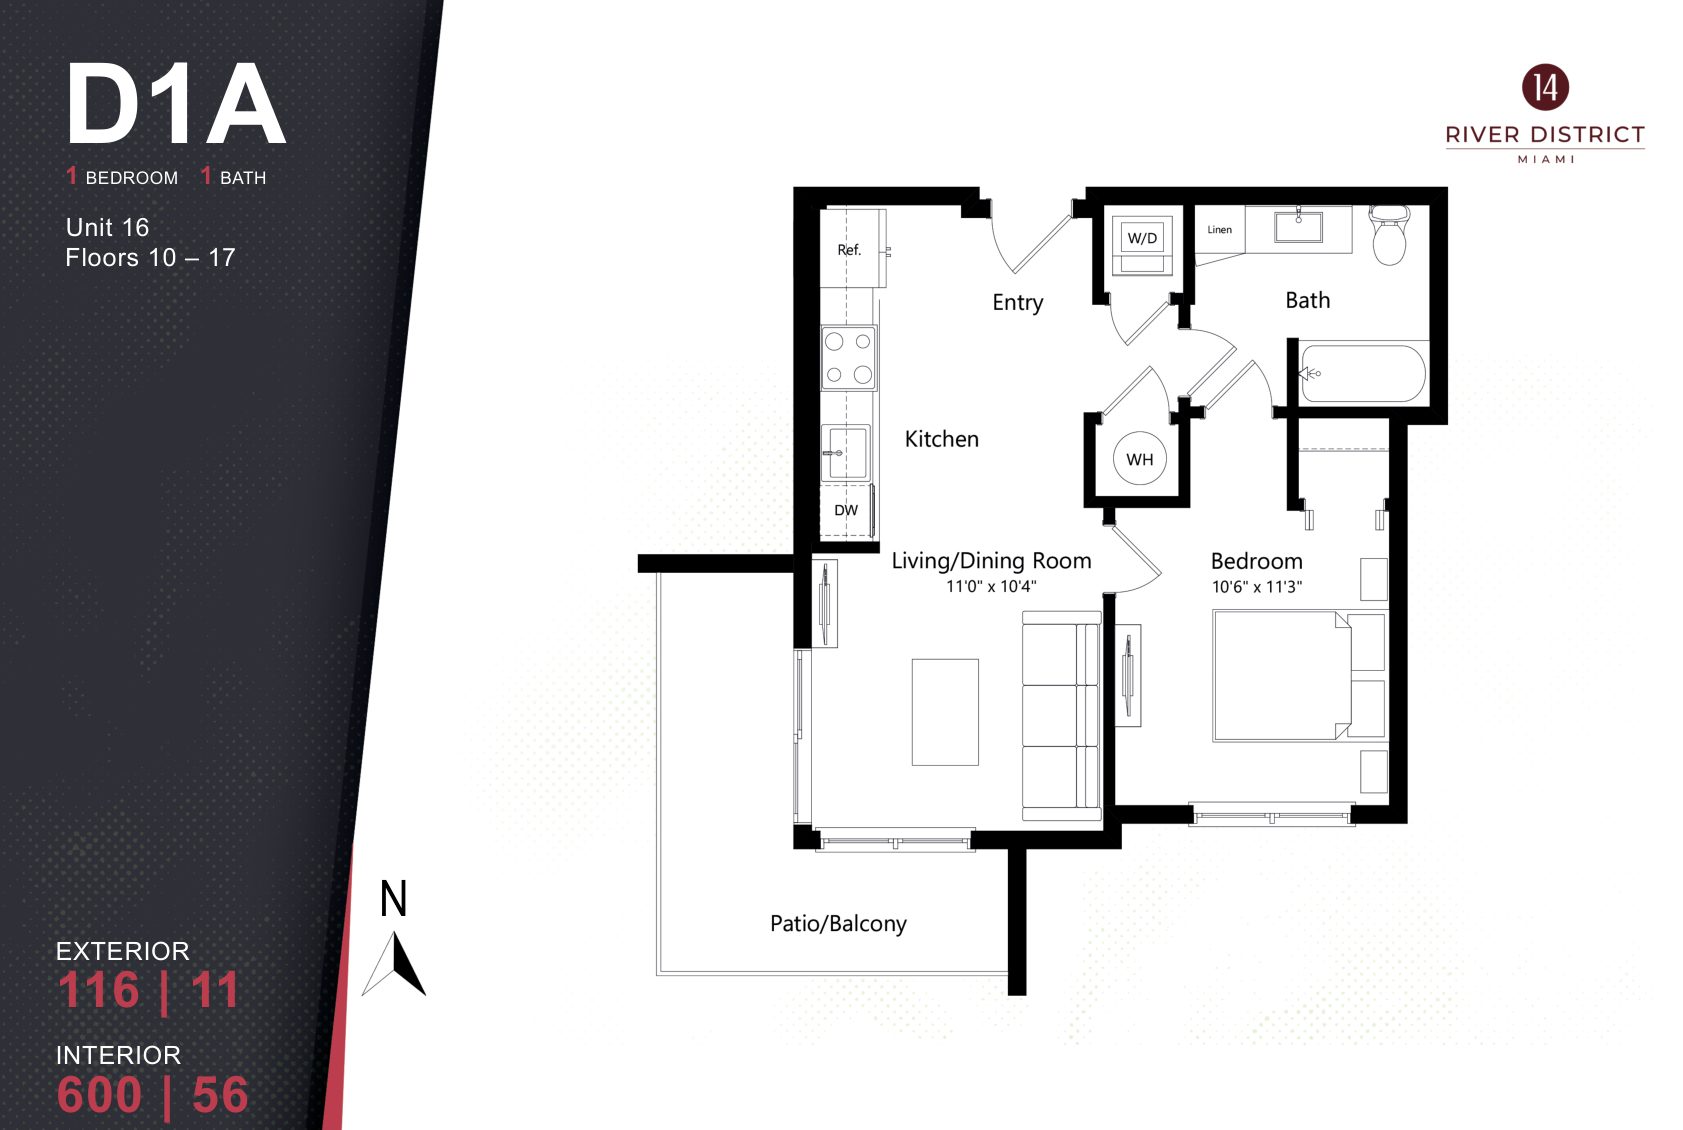
River District 14 plan D1A, 1 Bedroom / 1 Bath

Plan D1A · 1 Bedroom / 1 Bath
Floors 10–17 · Line 16

Interior 600 SF (56 m²) · Balcony 116 SF

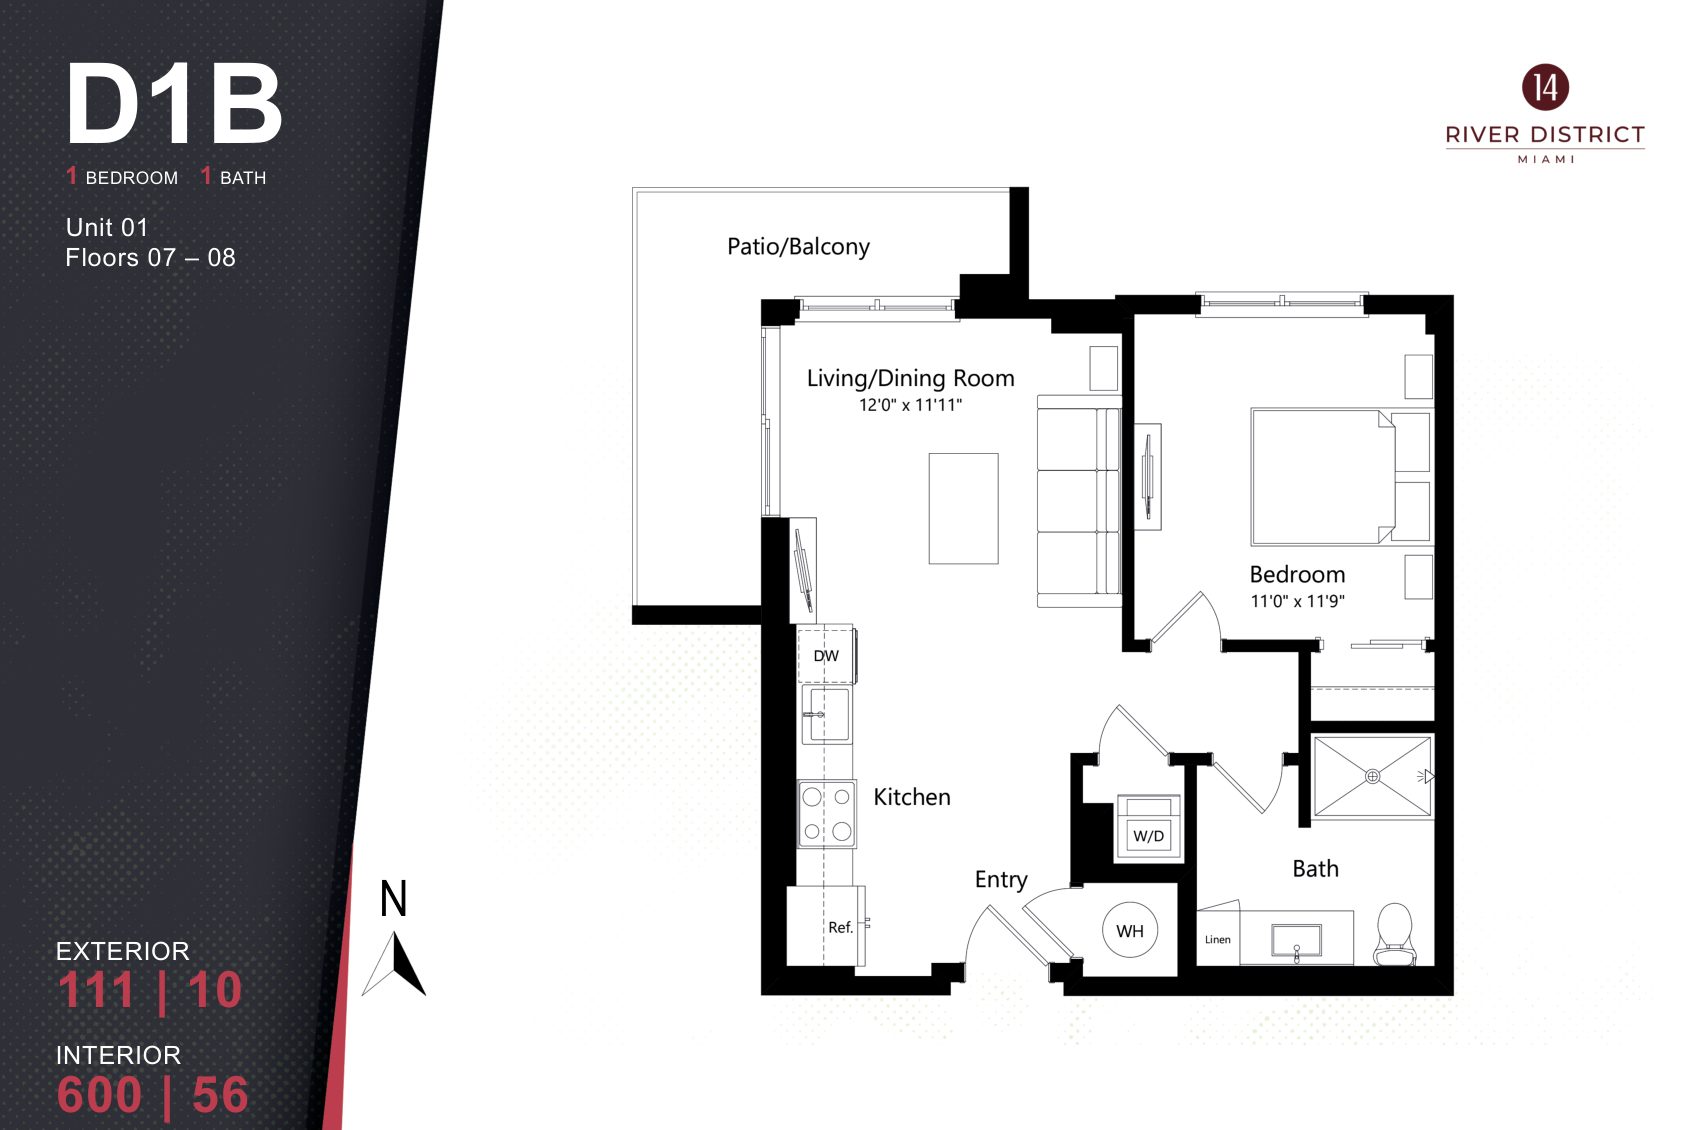
River District 14 plan D1B, 1 Bedroom / 1 Bath

Plan D1B · 1 Bedroom / 1 Bath
Floors 07–08 · Line 01

Interior 600 SF (56 m²) · Balcony 111 SF

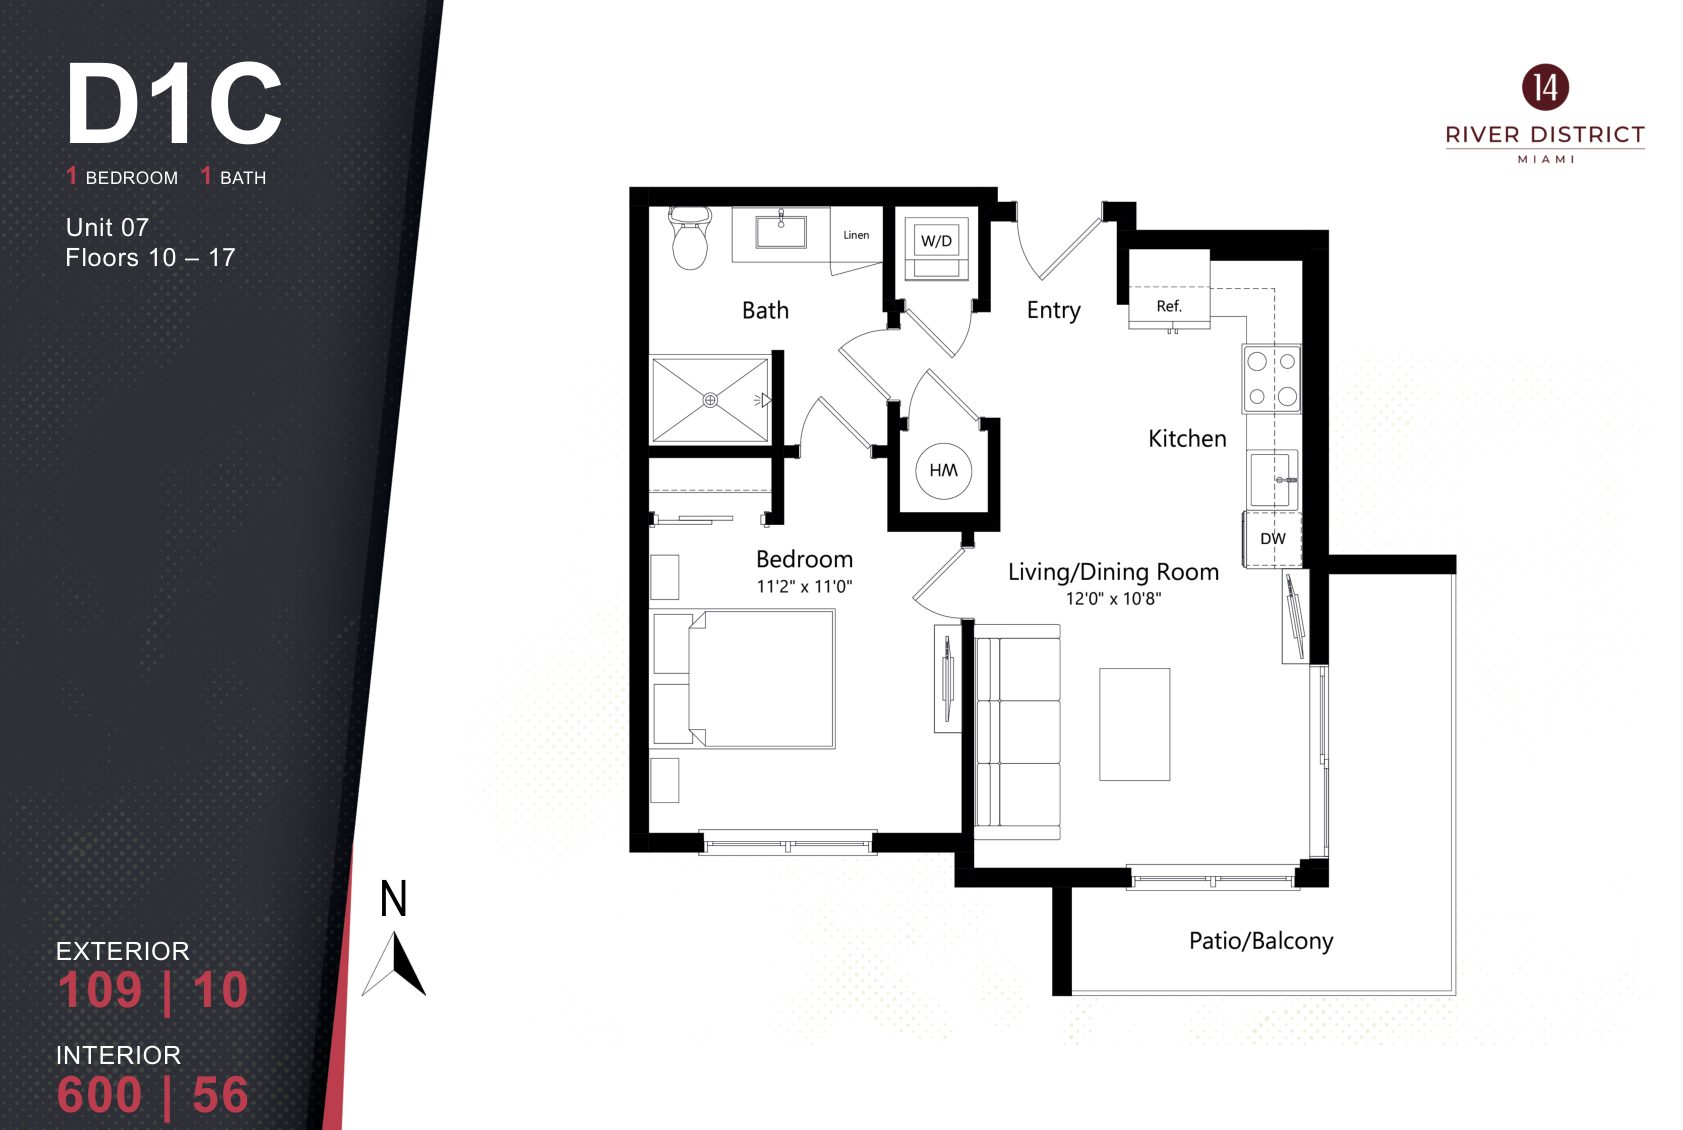
River District 14 plan D1C, 1 Bedroom / 1 Bath

Plan D1C · 1 Bedroom / 1 Bath
Floors 10–17 · Line 07

Interior 600 SF (56 m²) · Balcony 109 SF

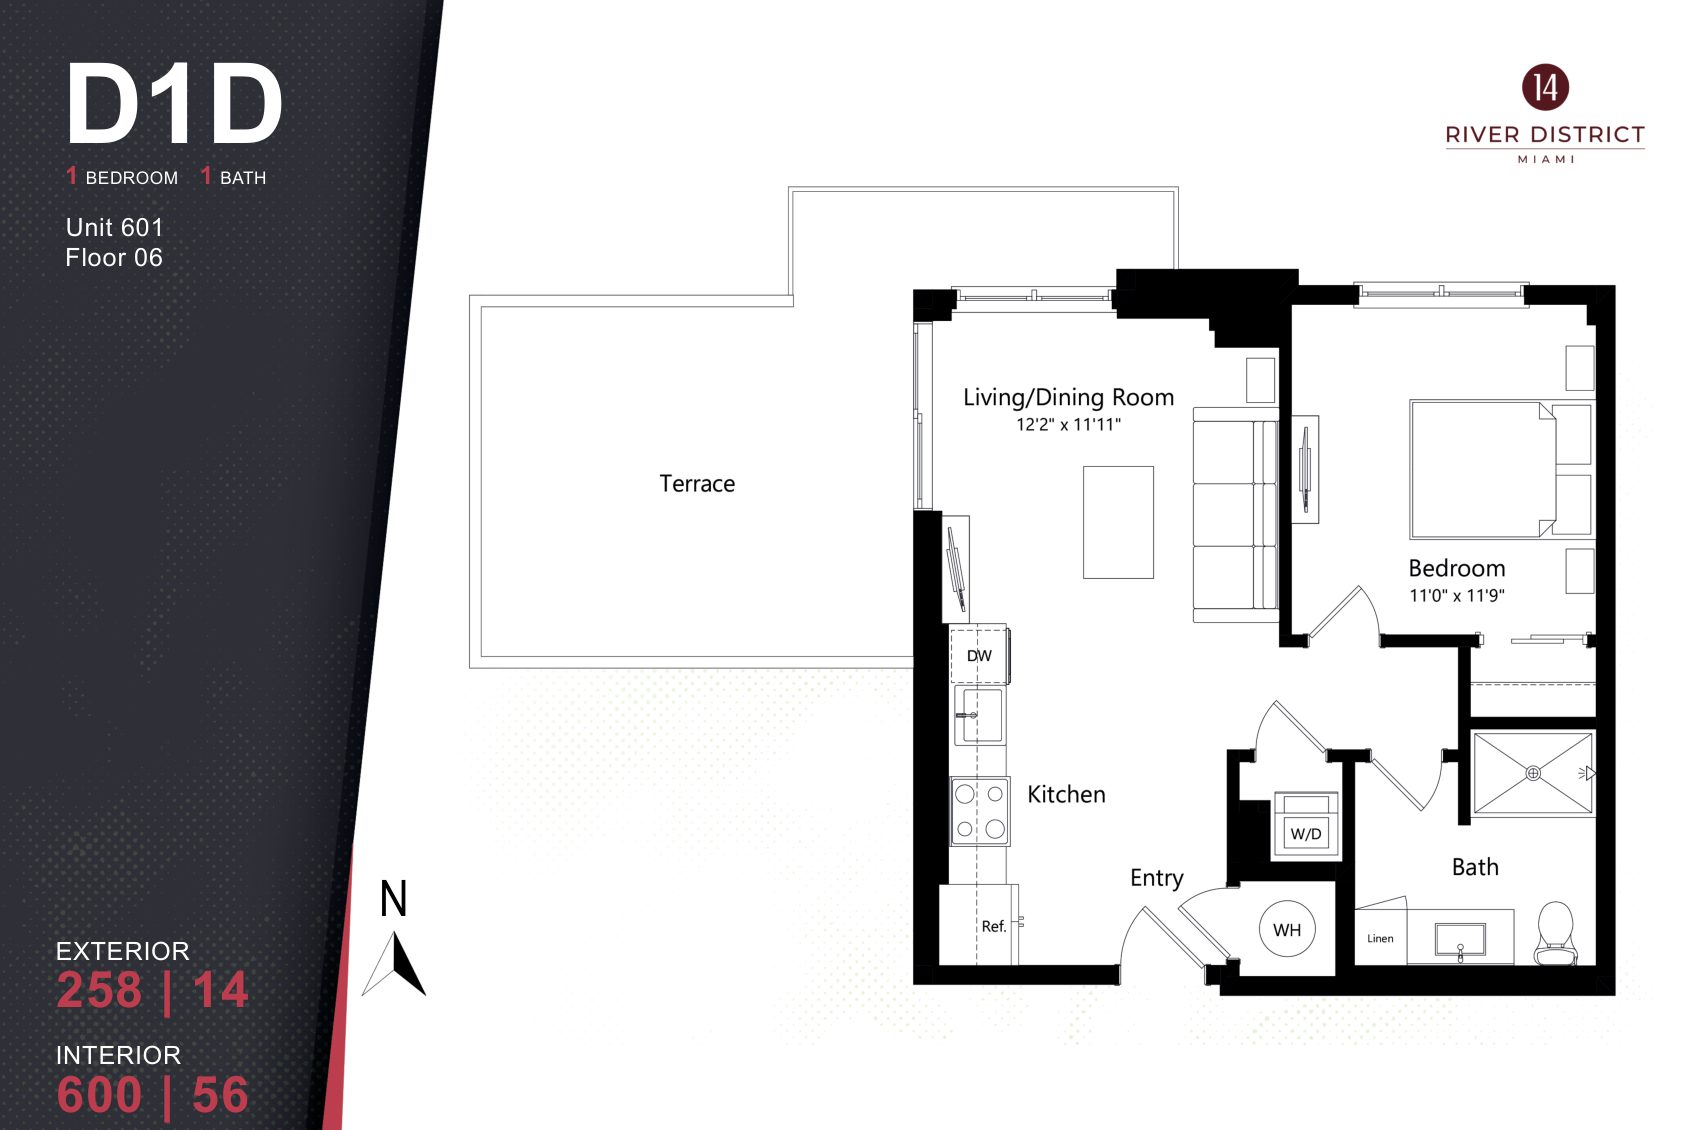
River District 14 plan D1D, 1 Bedroom / 1 Bath

Plan D1D · 1 Bedroom / 1 Bath
Floor 06 · Unit 601

Interior 600 SF (56 m²) · Balcony 258 SF

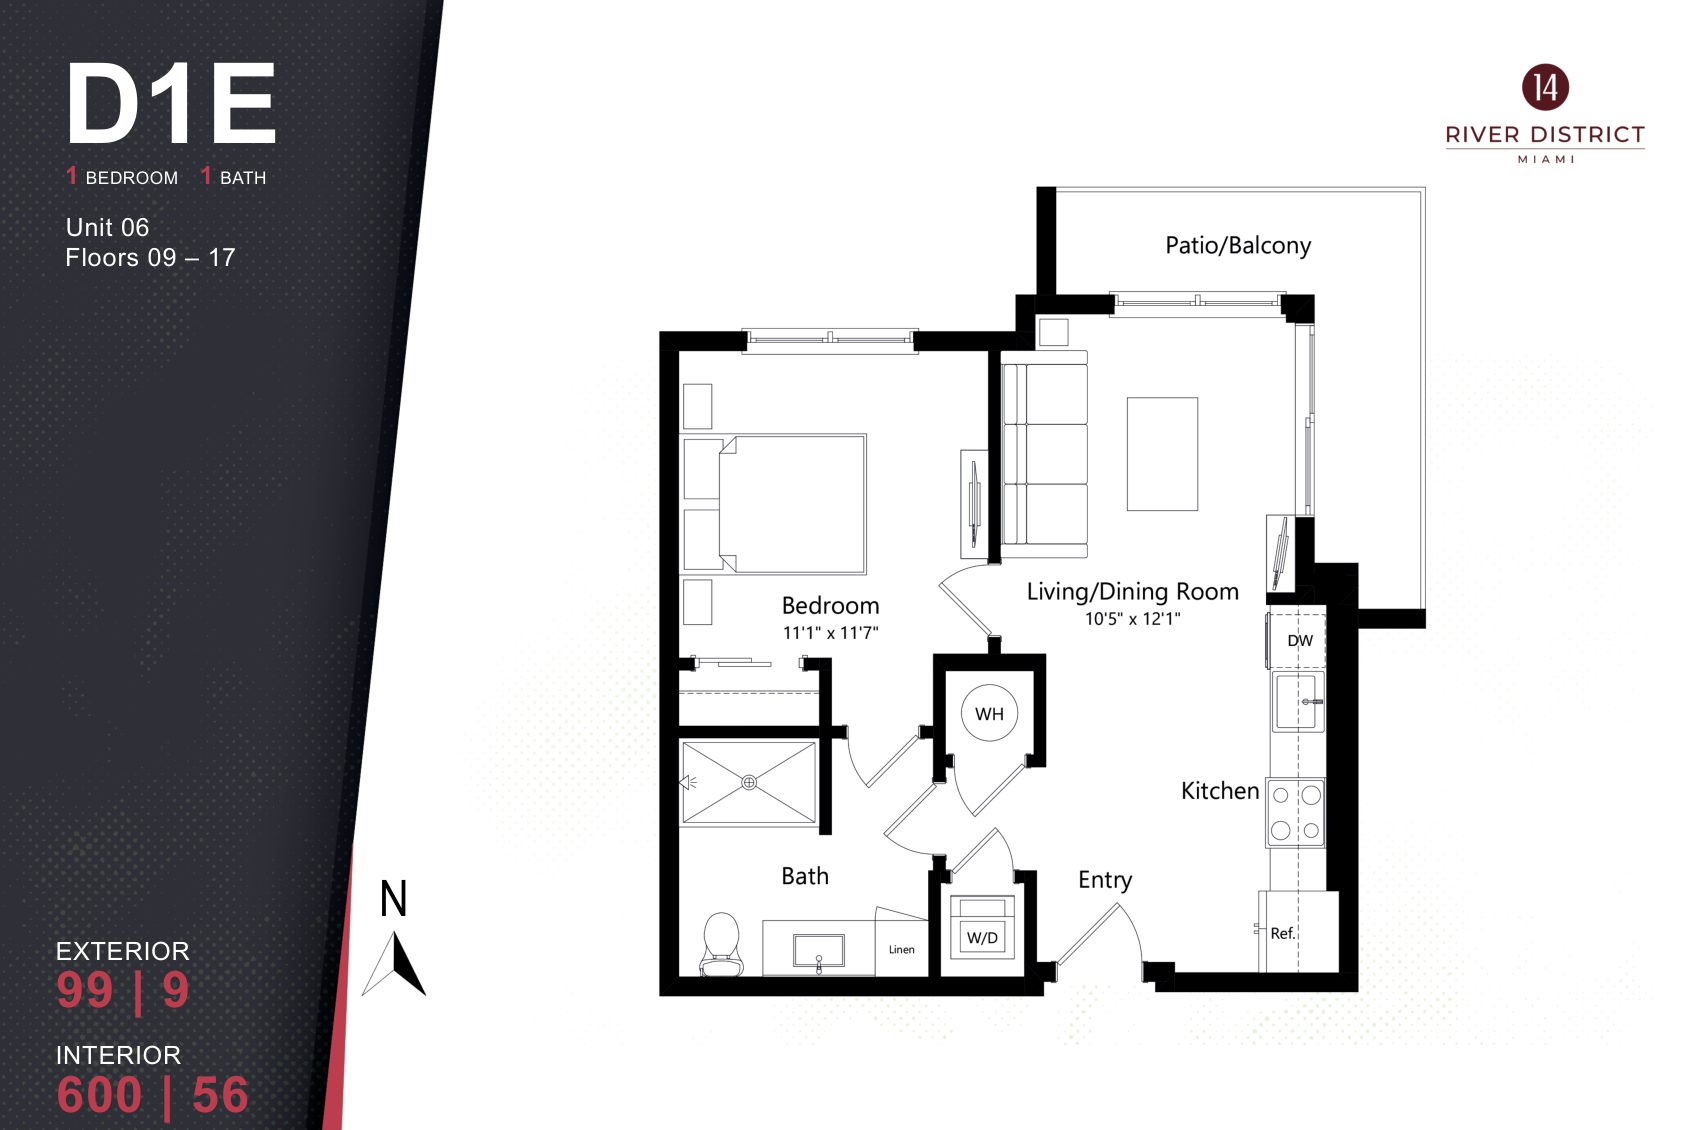
River District 14 plan D1E, 1 Bedroom / 1 Bath

Plan D1E · 1 Bedroom / 1 Bath
Floors 09–17 · Line 06

Interior 600 SF (56 m²) · Balcony 99 SF

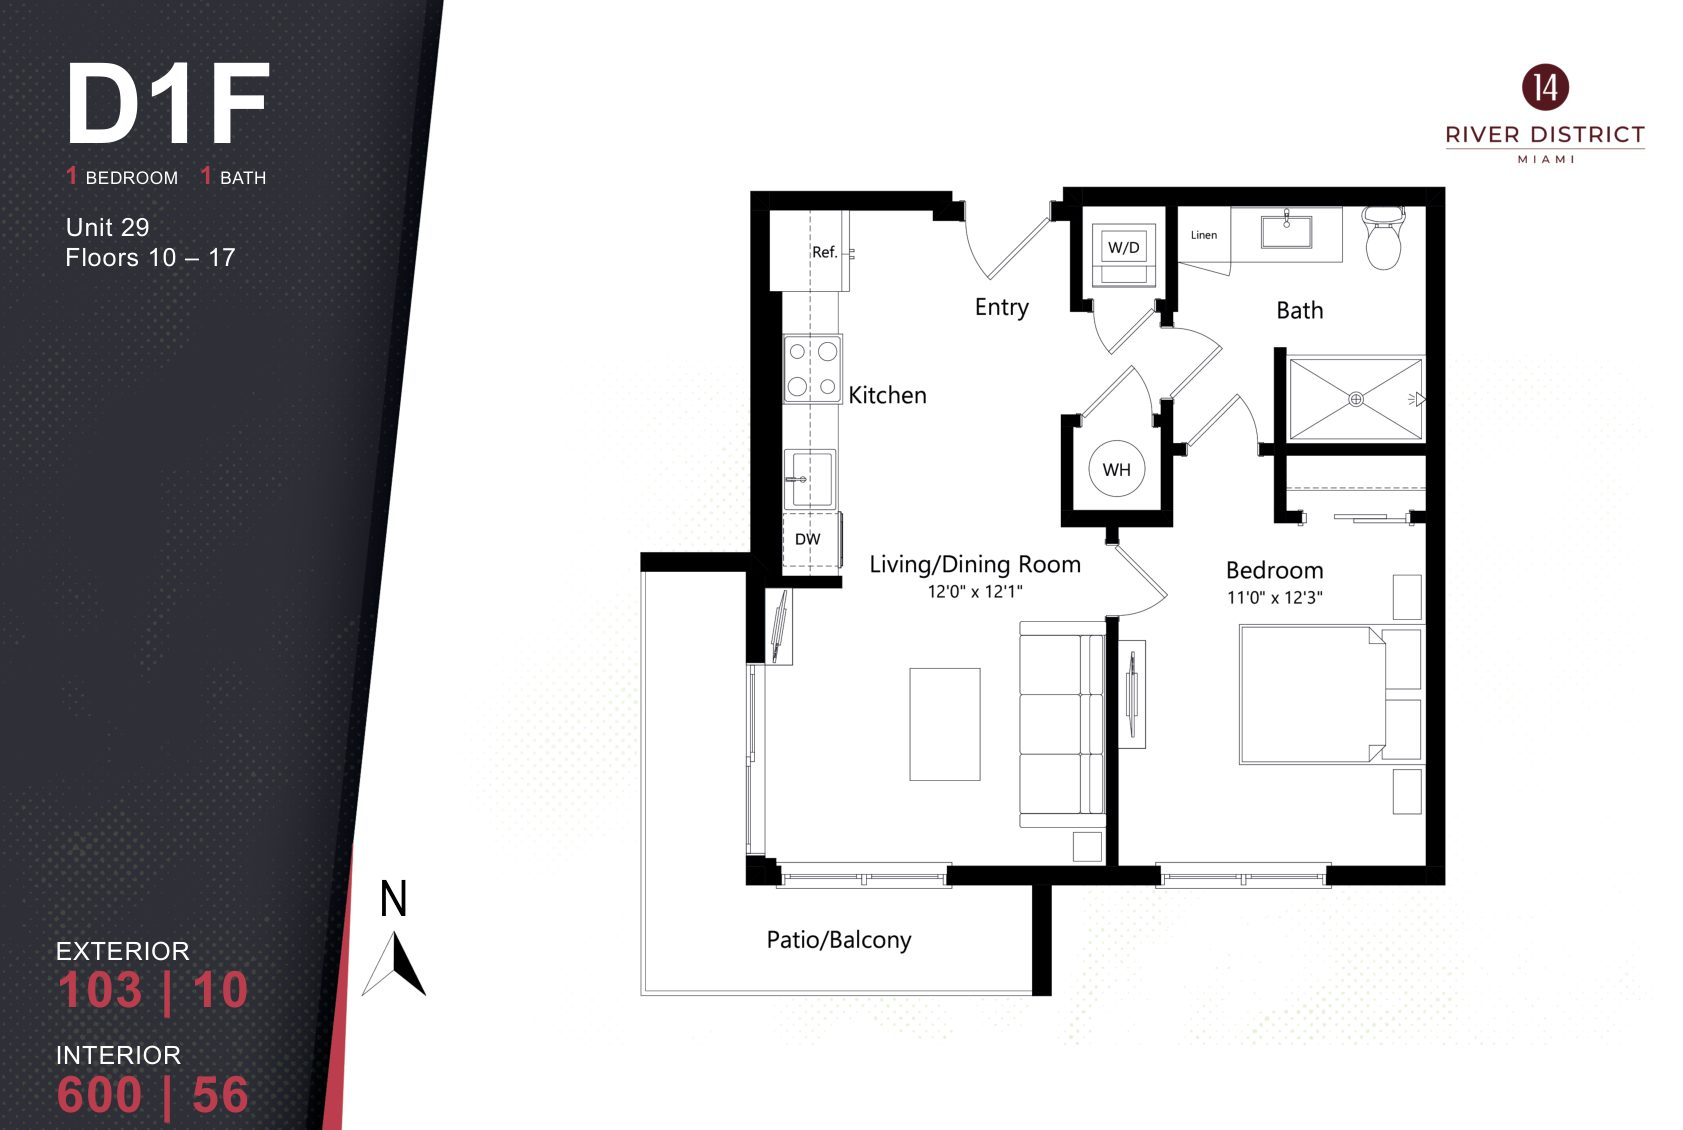
River District 14 plan D1F, 1 Bedroom / 1 Bath

Plan D1F · 1 Bedroom / 1 Bath
Floors 10–17 · Line 29

Interior 600 SF (56 m²) · Balcony 103 SF

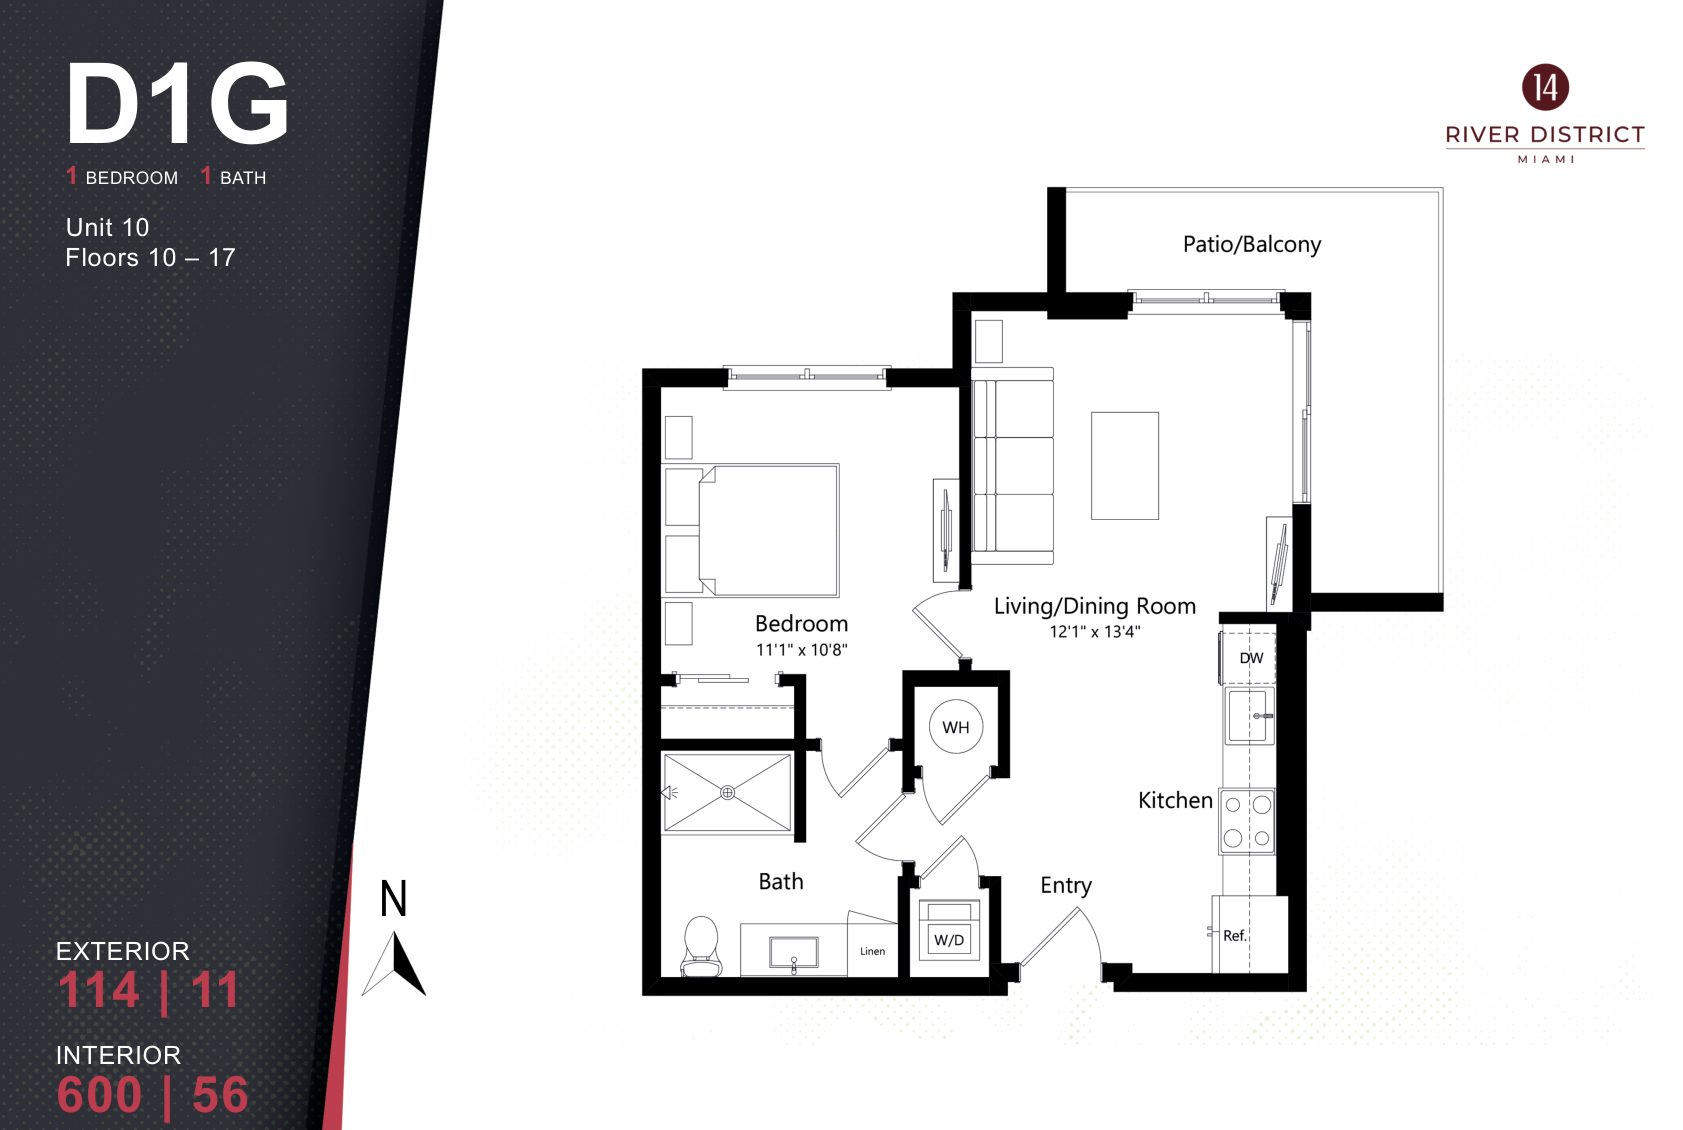
River District 14 plan D1G, 1 Bedroom / 1 Bath

Plan D1G · 1 Bedroom / 1 Bath
Floors 10–17 · Line 10

Interior 600 SF (56 m²) · Balcony 114 SF

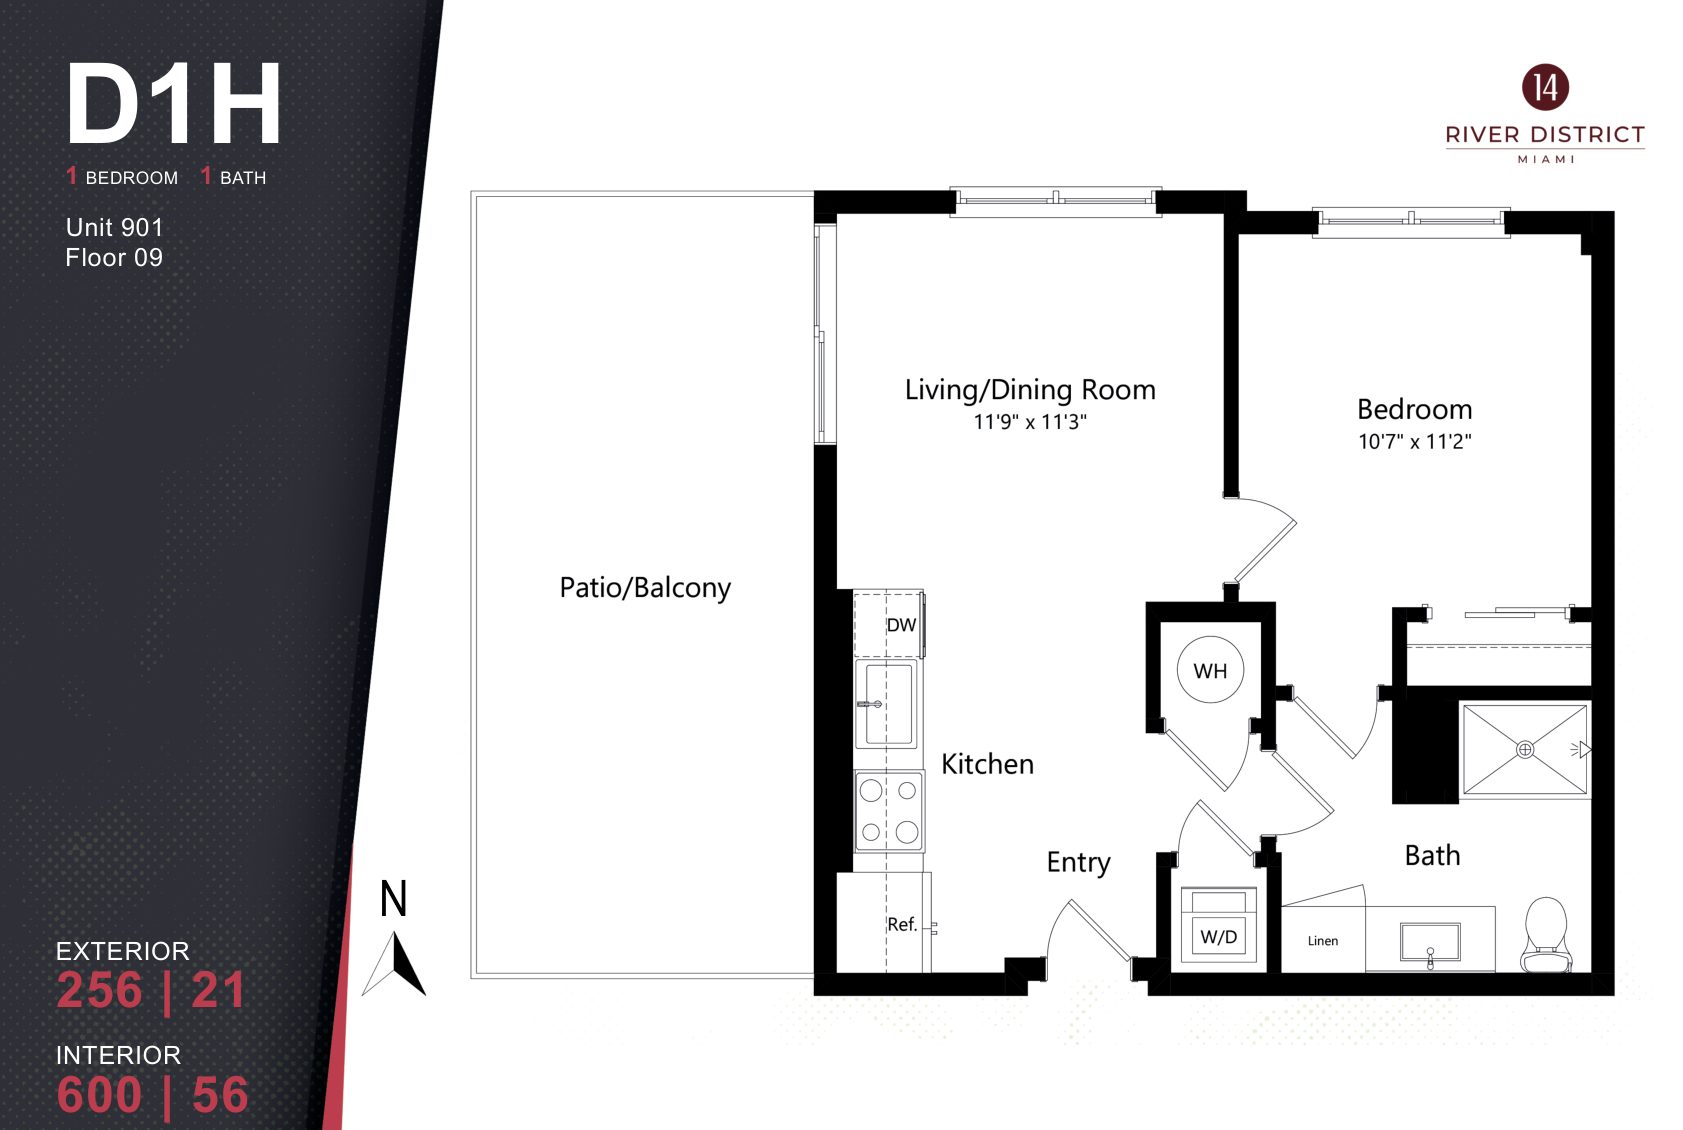
River District 14 plan D1H, 1 Bedroom / 1 Bath

Plan D1H · 1 Bedroom / 1 Bath
Floor 09 · Unit 901

Interior 600 SF (56 m²) · Balcony 256 SF

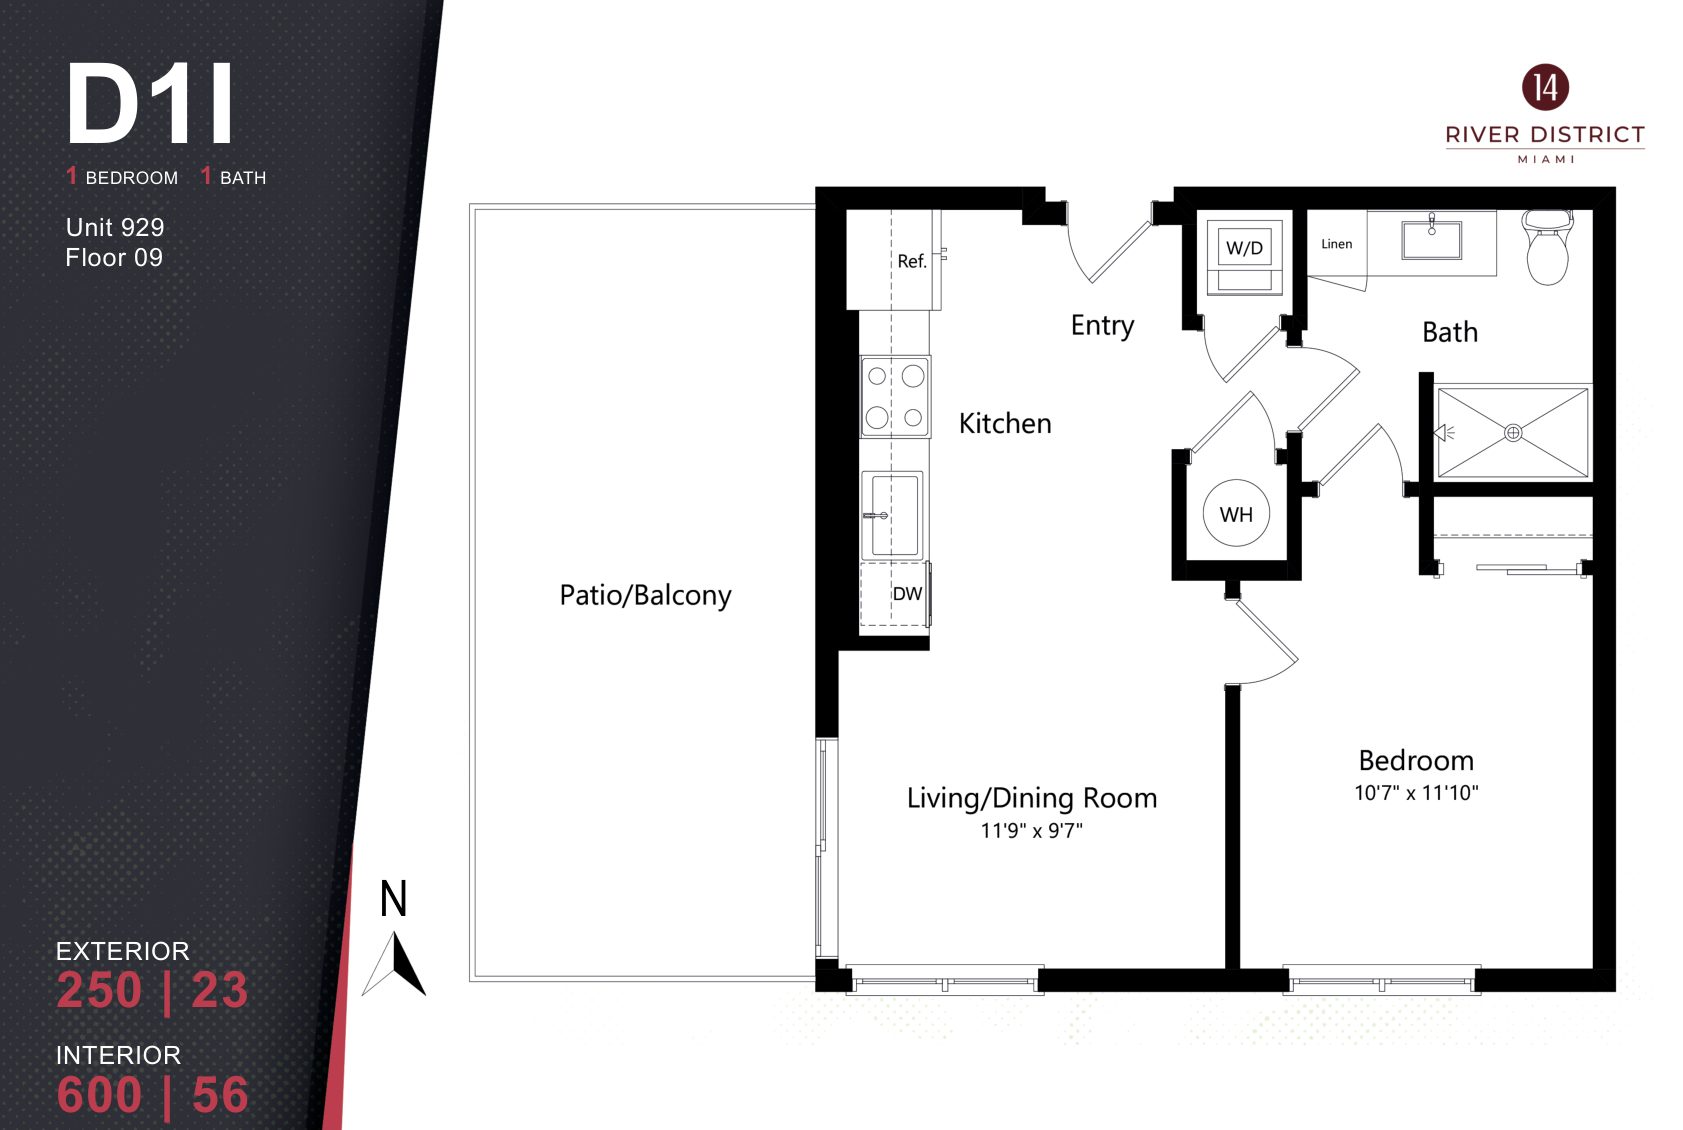
River District 14 plan D1I, 1 Bedroom / 1 Bath

Plan D1I · 1 Bedroom / 1 Bath
Floor 09 · Unit 929

Interior 600 SF (56 m²) · Balcony 250 SF

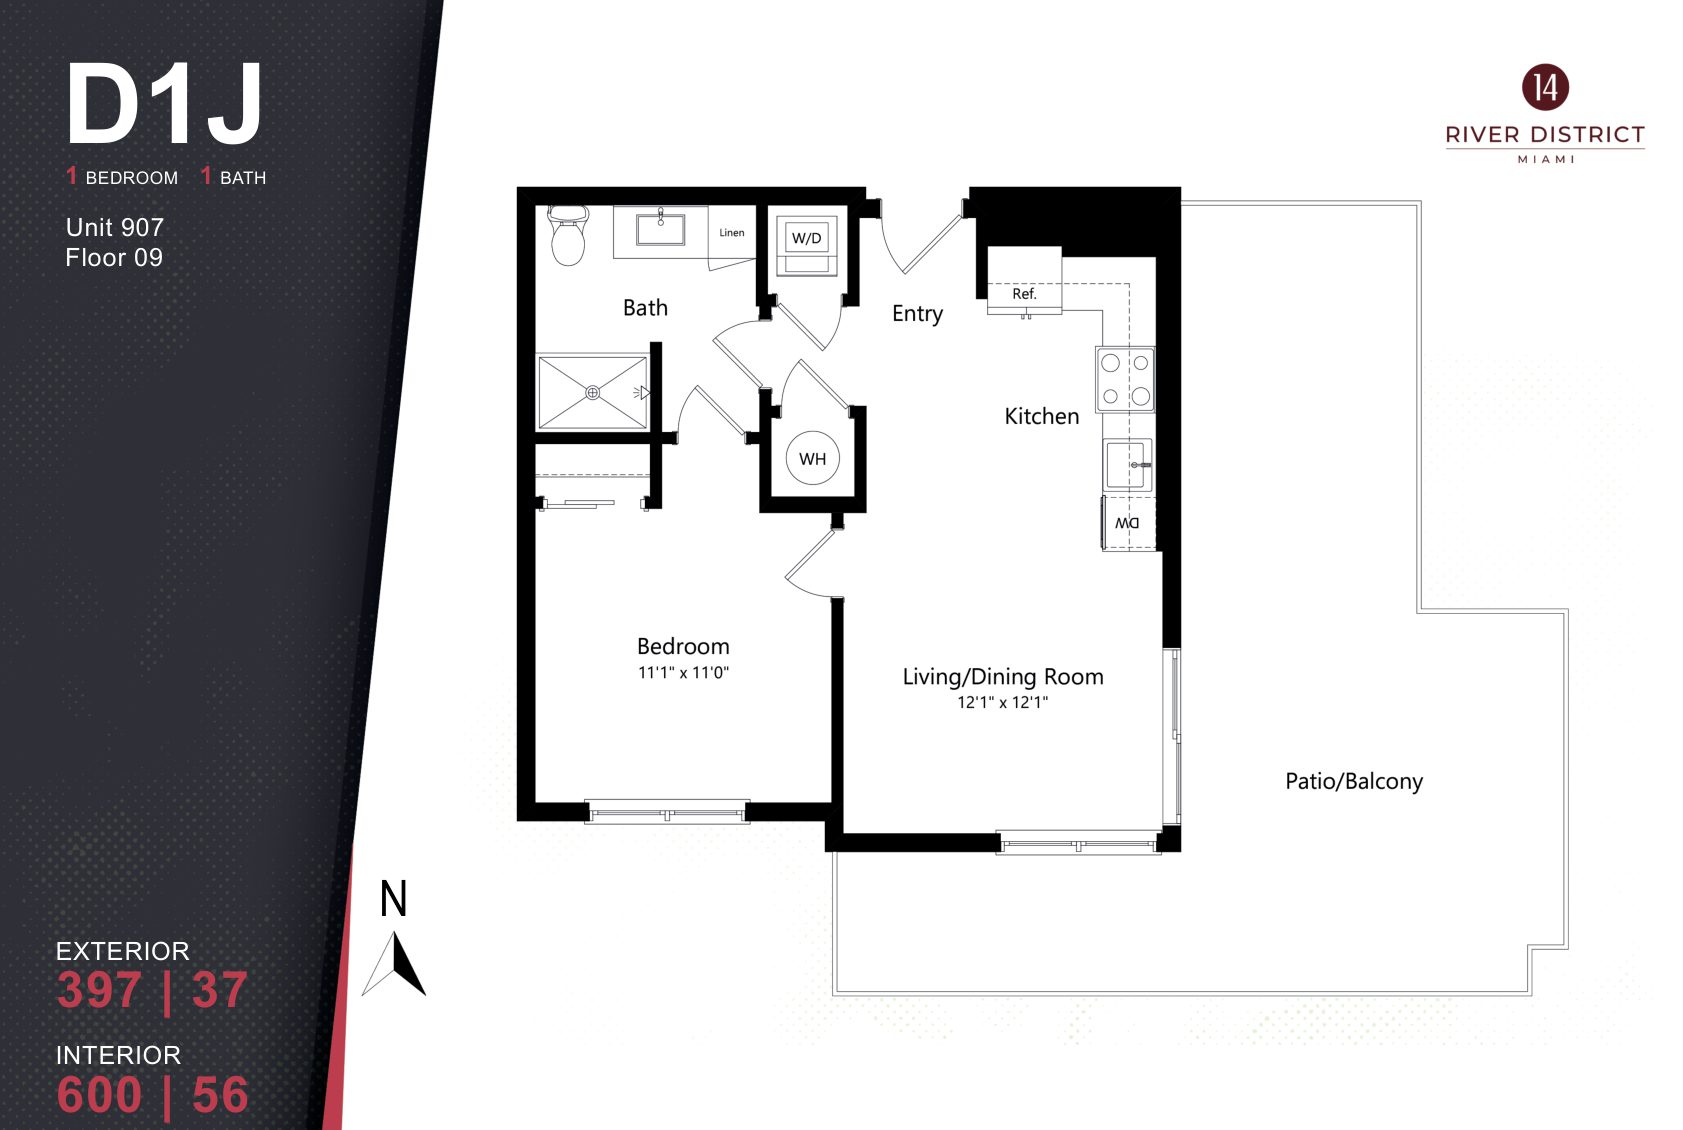
River District 14 plan D1J, 1 Bedroom / 1 Bath

Plan D1J · 1 Bedroom / 1 Bath
Floor 09 · Unit 907

Interior 600 SF (56 m²) · Balcony 397 SF

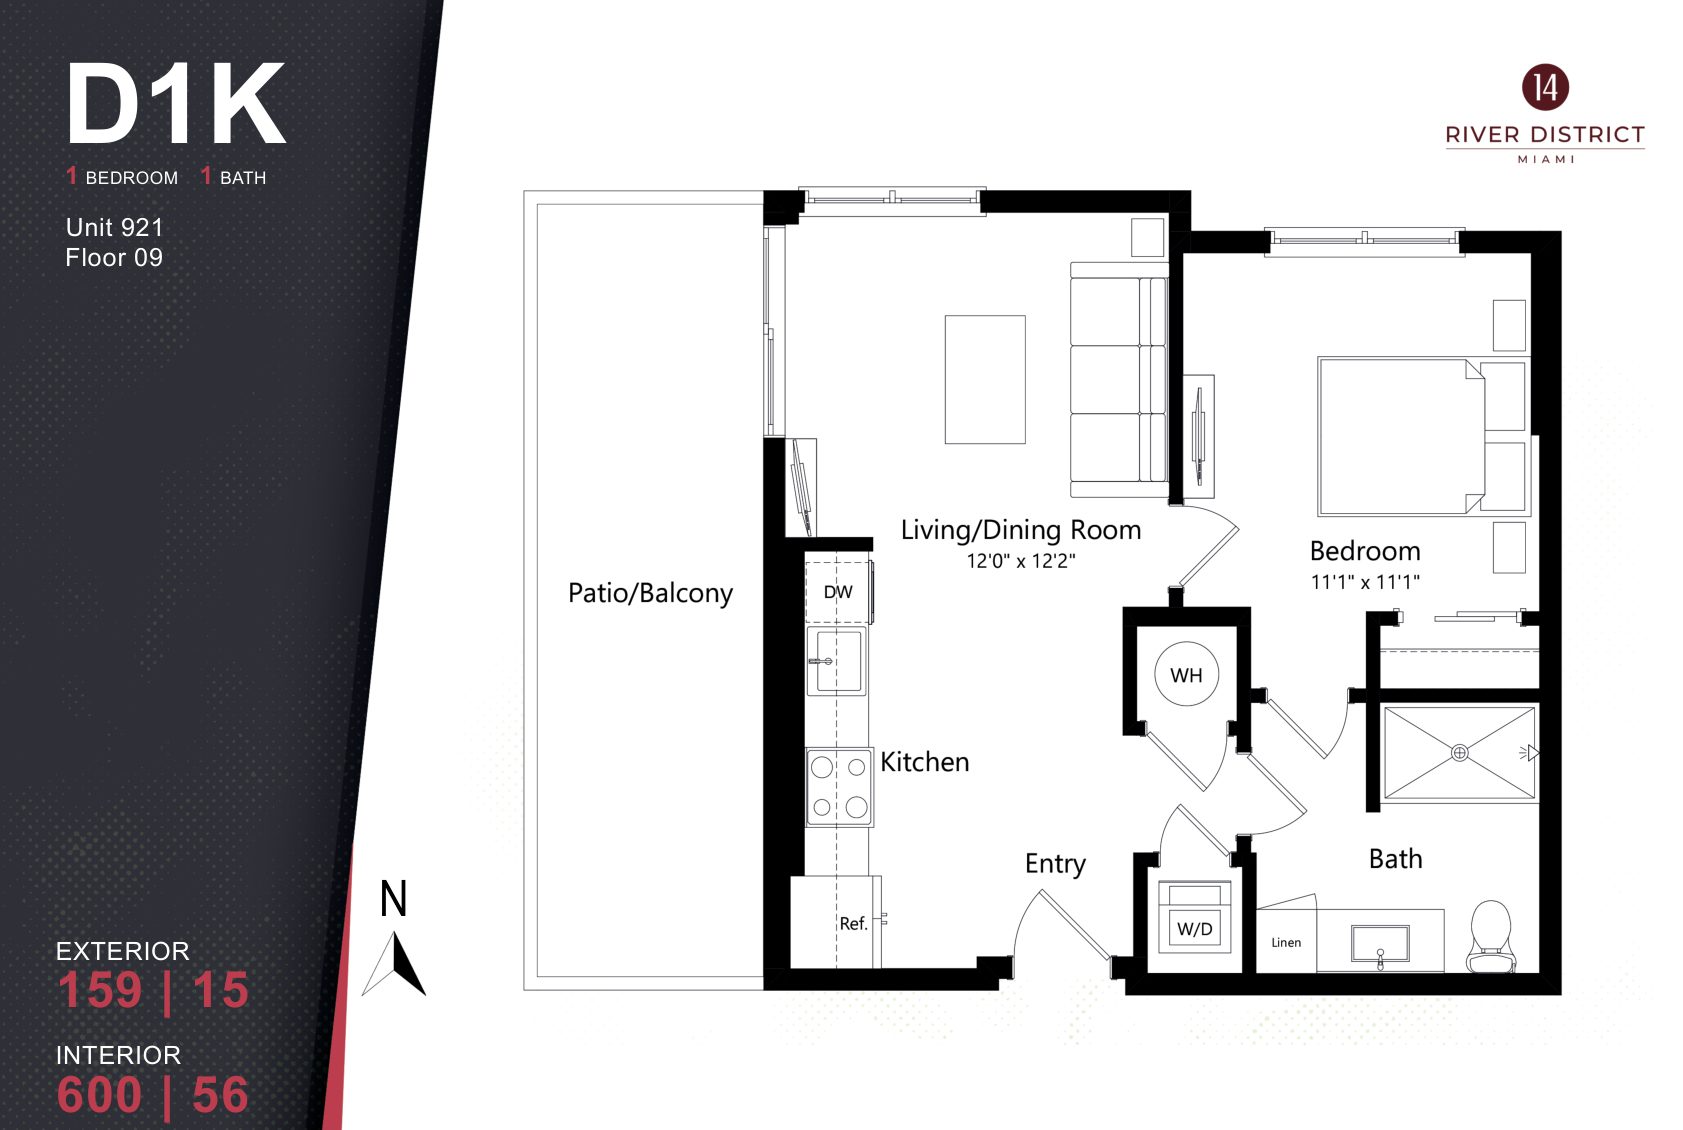
River District 14 plan D1K, 1 Bedroom / 1 Bath

Plan D1K · 1 Bedroom / 1 Bath
Floor 09 · Unit 921

Interior 600 SF (56 m²) · Balcony 159 SF

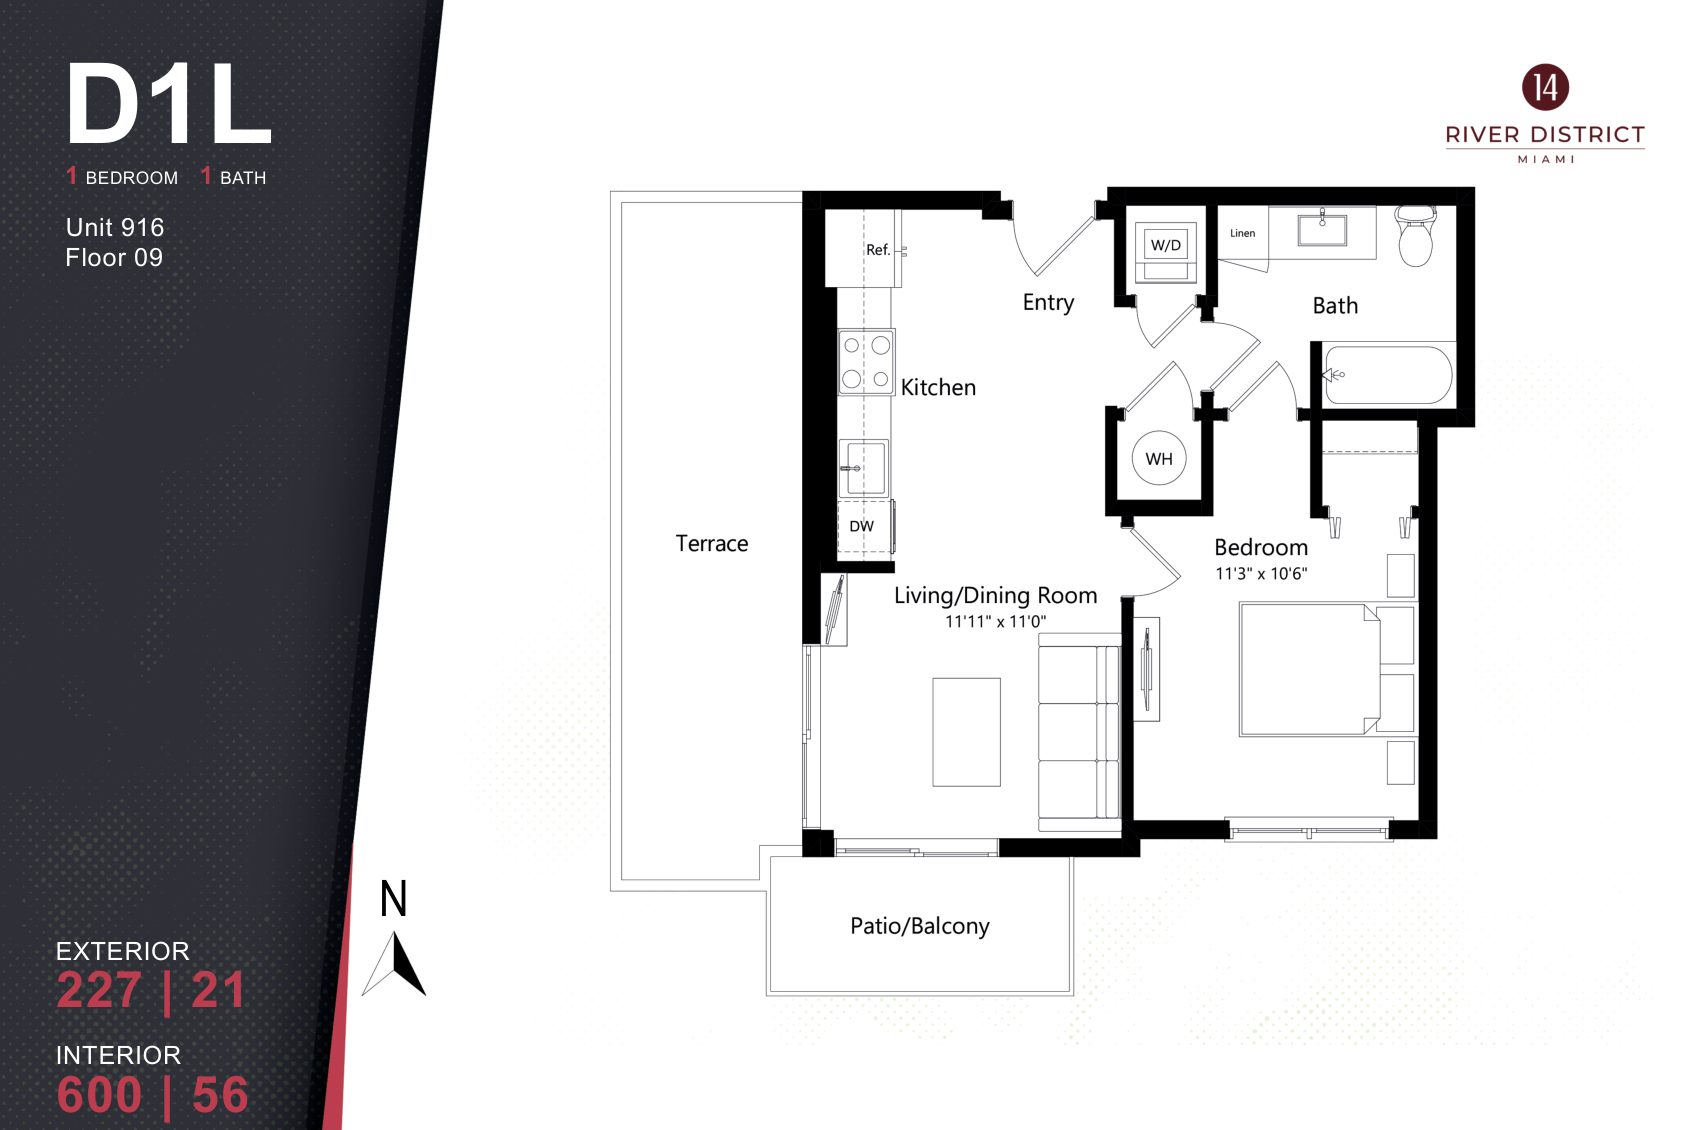
River District 14 plan D1L, 1 Bedroom / 1 Bath

Plan D1L · 1 Bedroom / 1 Bath
Floor 09 · Unit 916

Interior 600 SF (56 m²) · Balcony 227 SF

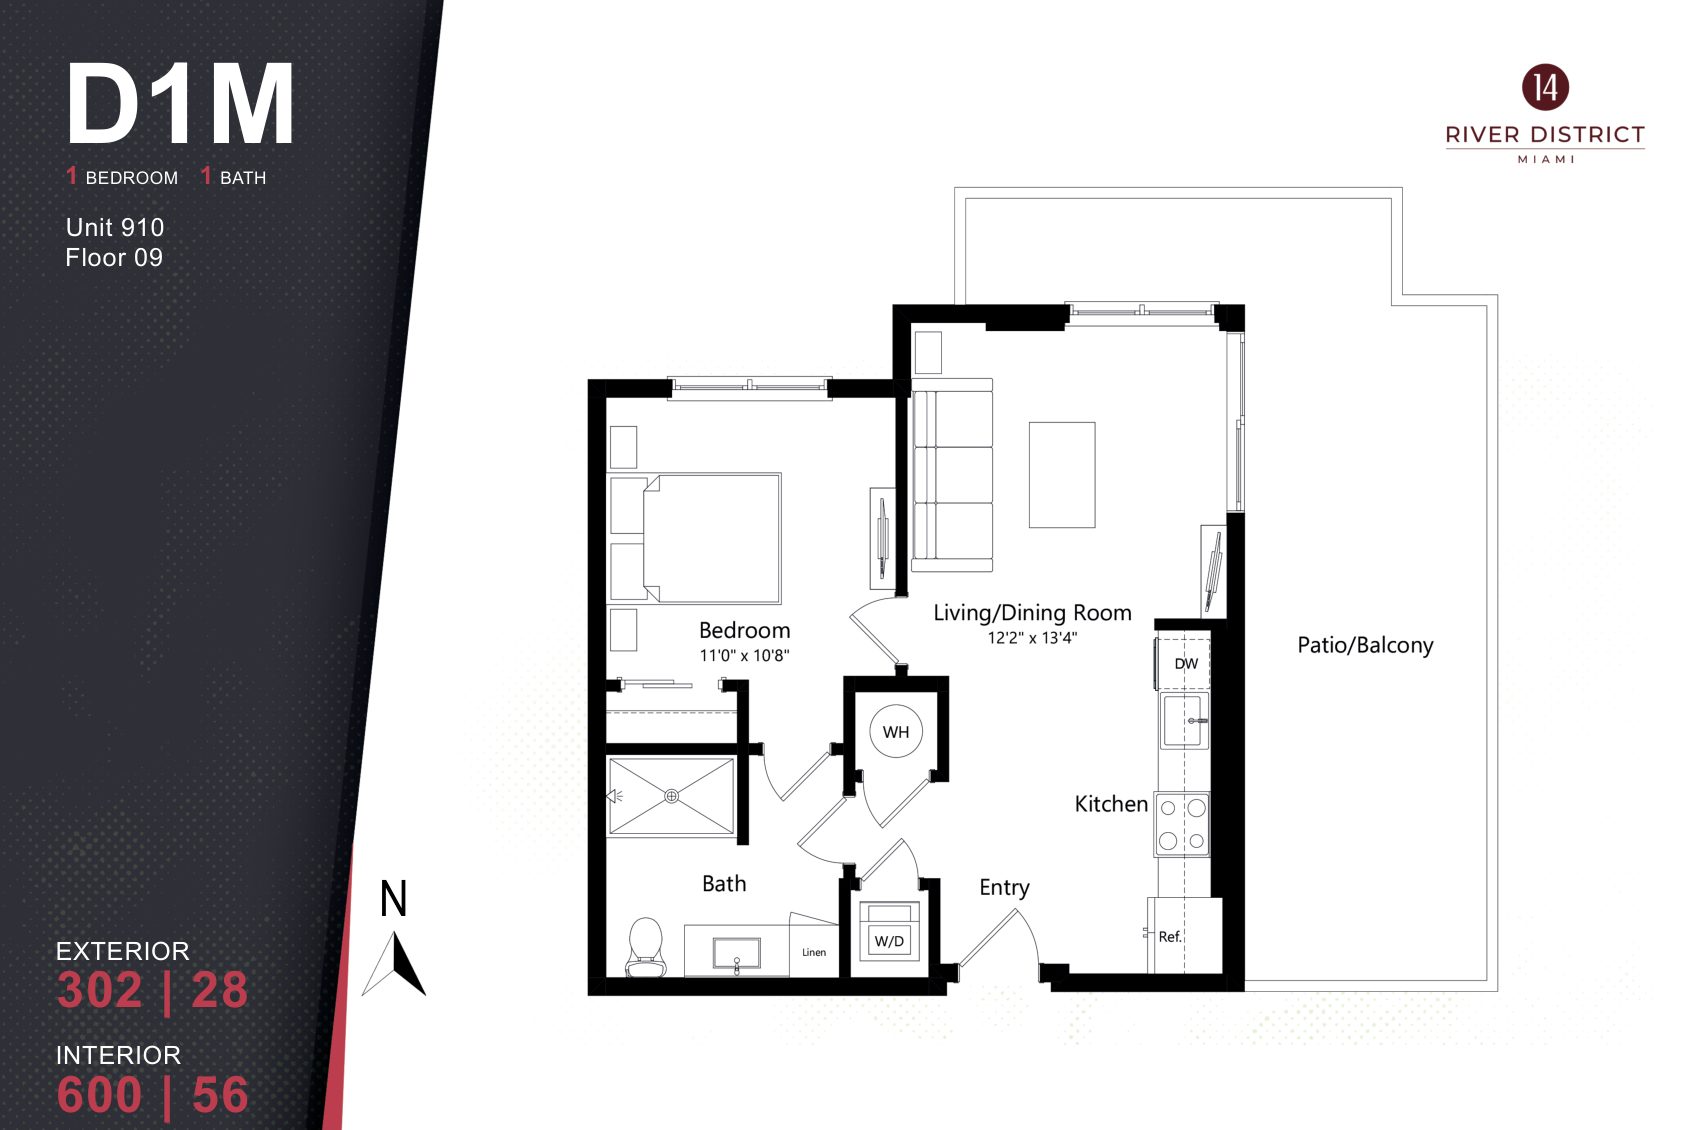
River District 14 plan D1M, 1 Bedroom / 1 Bath

Plan D1M · 1 Bedroom / 1 Bath
Floor 09 · Unit 910

Interior 600 SF (56 m²) · Balcony 302 SF

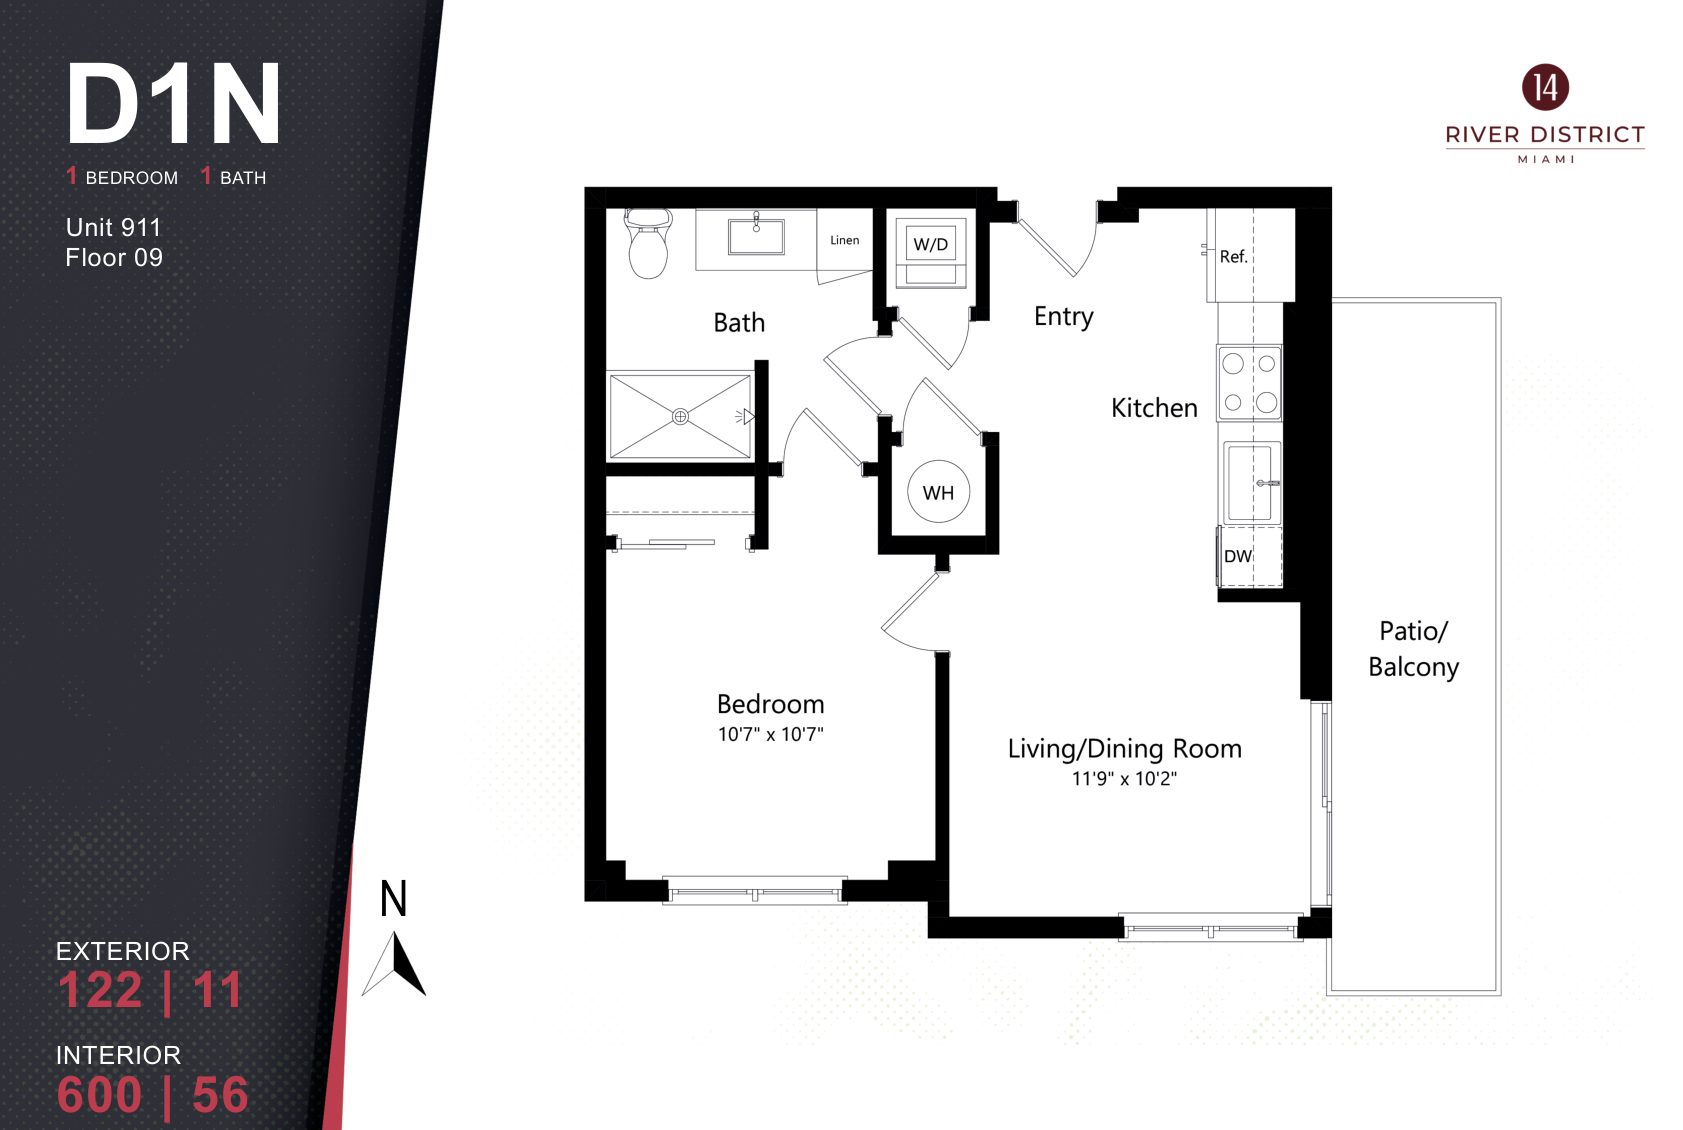
River District 14 plan D1N, 1 Bedroom / 1 Bath

Plan D1N · 1 Bedroom / 1 Bath
Floor 09 · Unit 911

Interior 600 SF (56 m²) · Balcony 122 SF

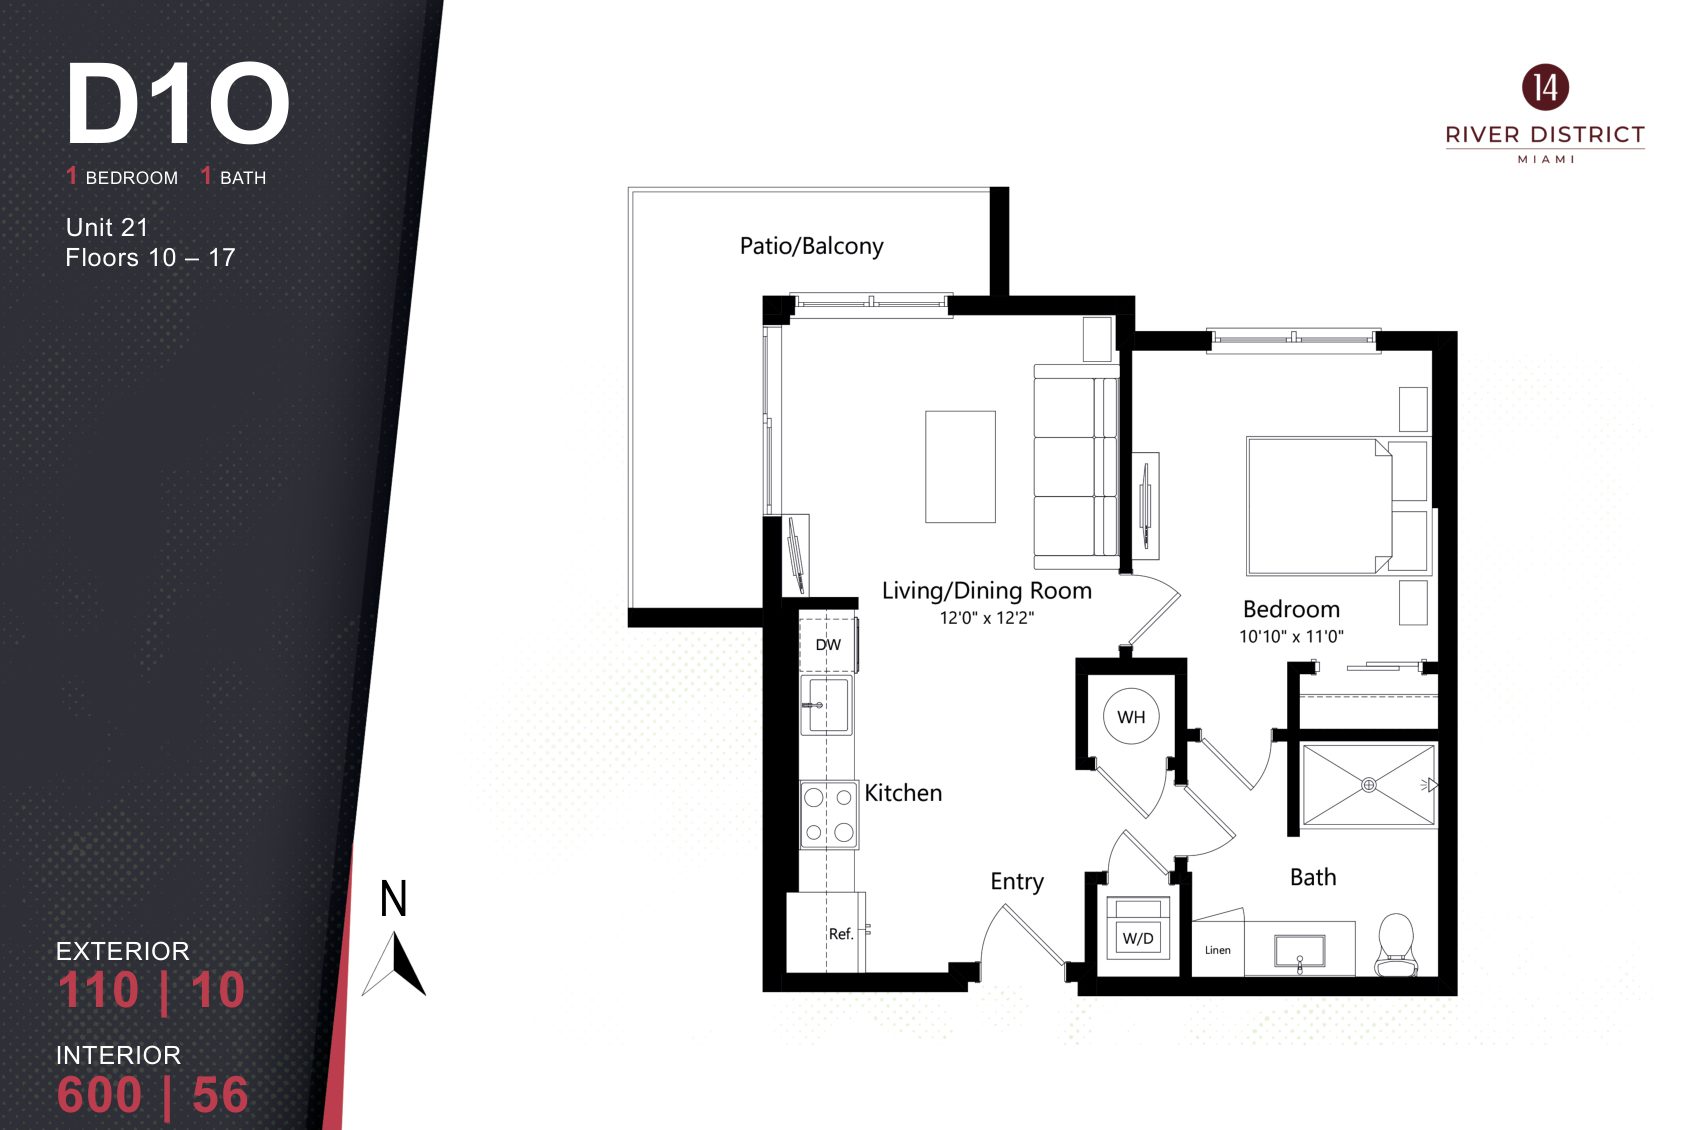
River District 14 plan D1O, 1 Bedroom / 1 Bath

Plan D1O · 1 Bedroom / 1 Bath
Floors 10–17 · Line 21

Interior 600 SF (56 m²) · Balcony 110 SF

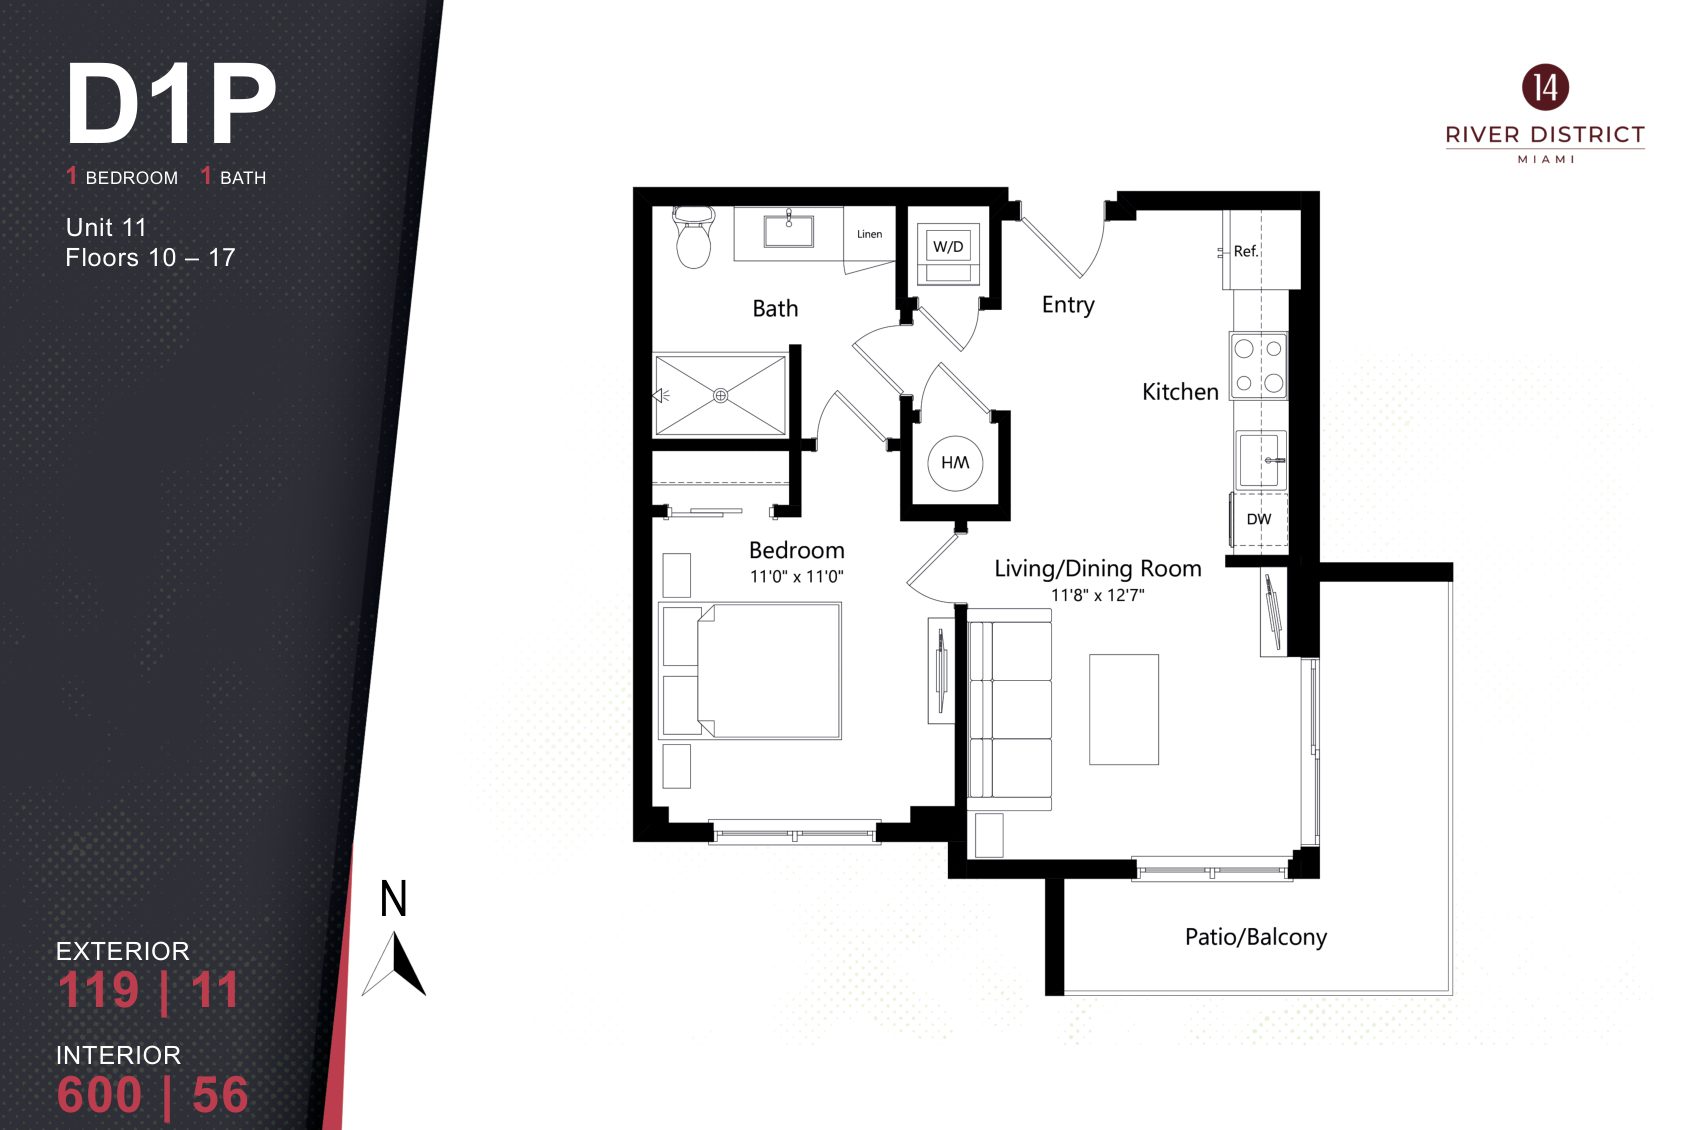
River District 14 plan D1P, 1 Bedroom / 1 Bath

Plan D1P · 1 Bedroom / 1 Bath
Floors 10–17 · Line 11

Interior 600 SF (56 m²) · Balcony 119 SF

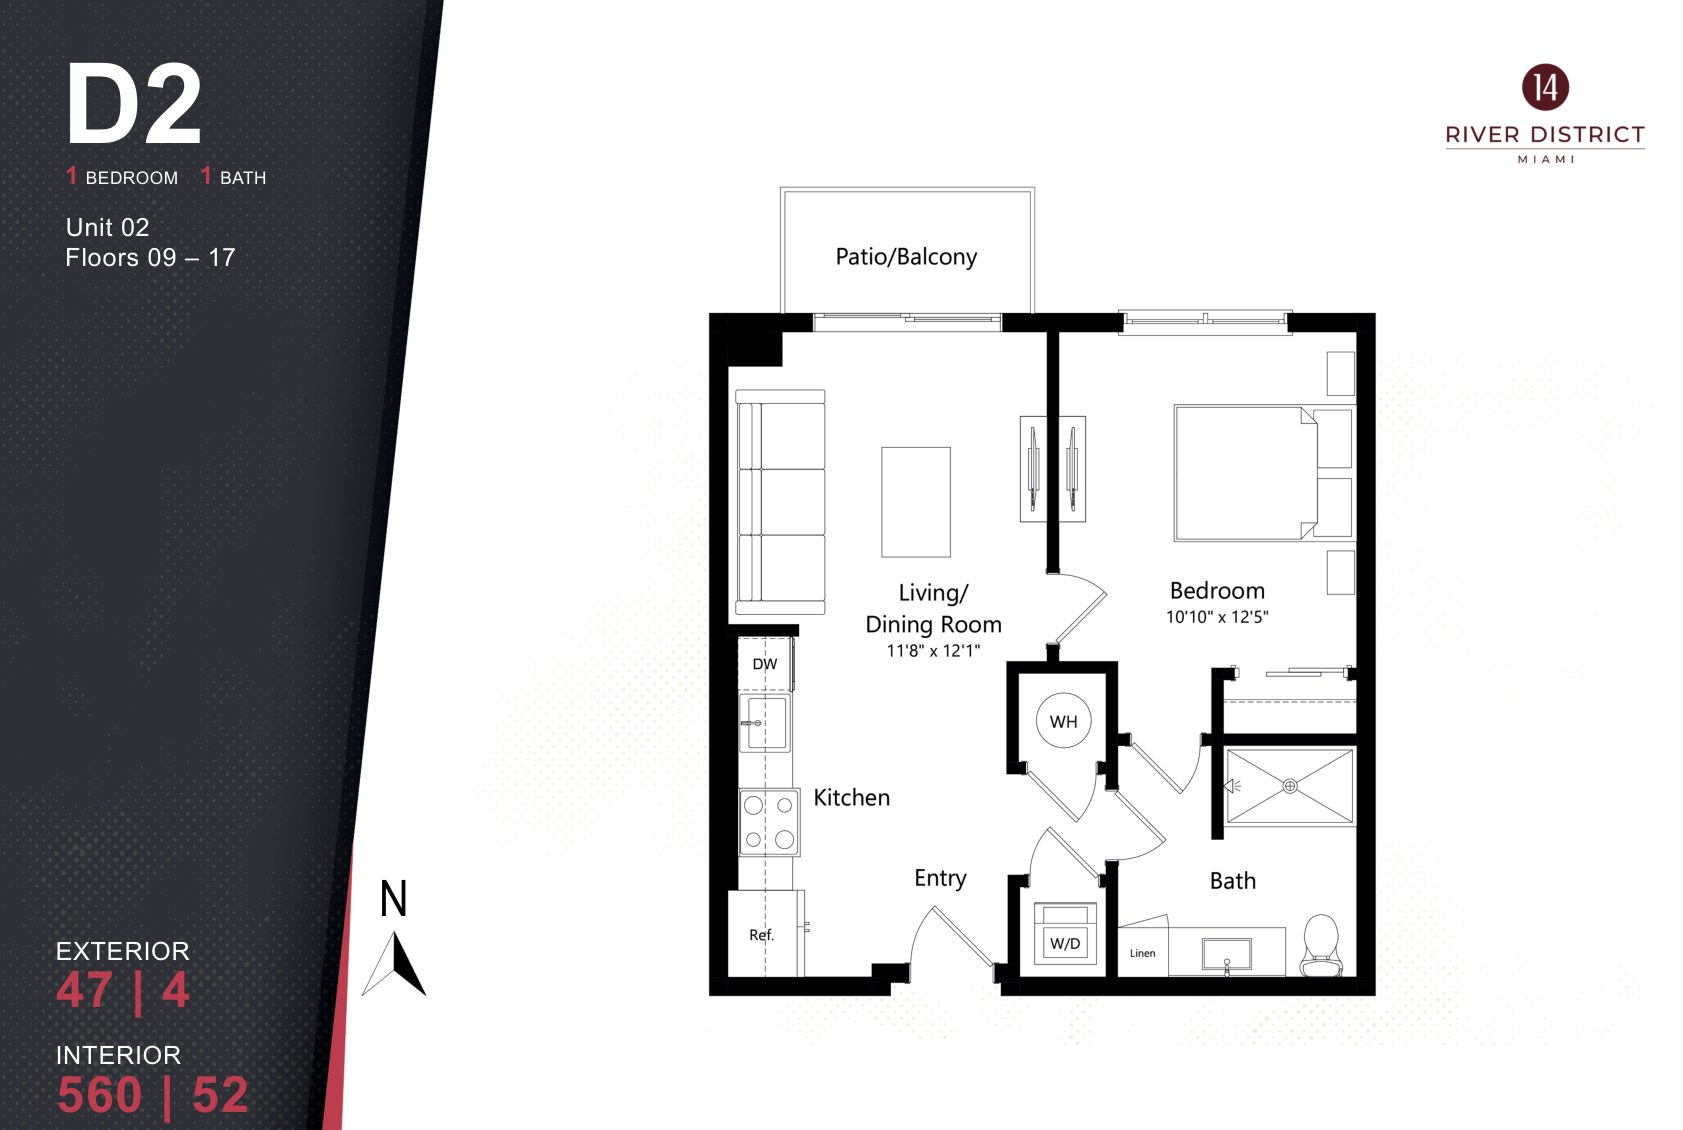
River District 14 plan D2, 1 Bedroom / 1 Bath

Plan D2 · 1 Bedroom / 1 Bath
Floors 09–17 · Line 02

Interior 560 SF (52 m²) · Balcony 47 SF

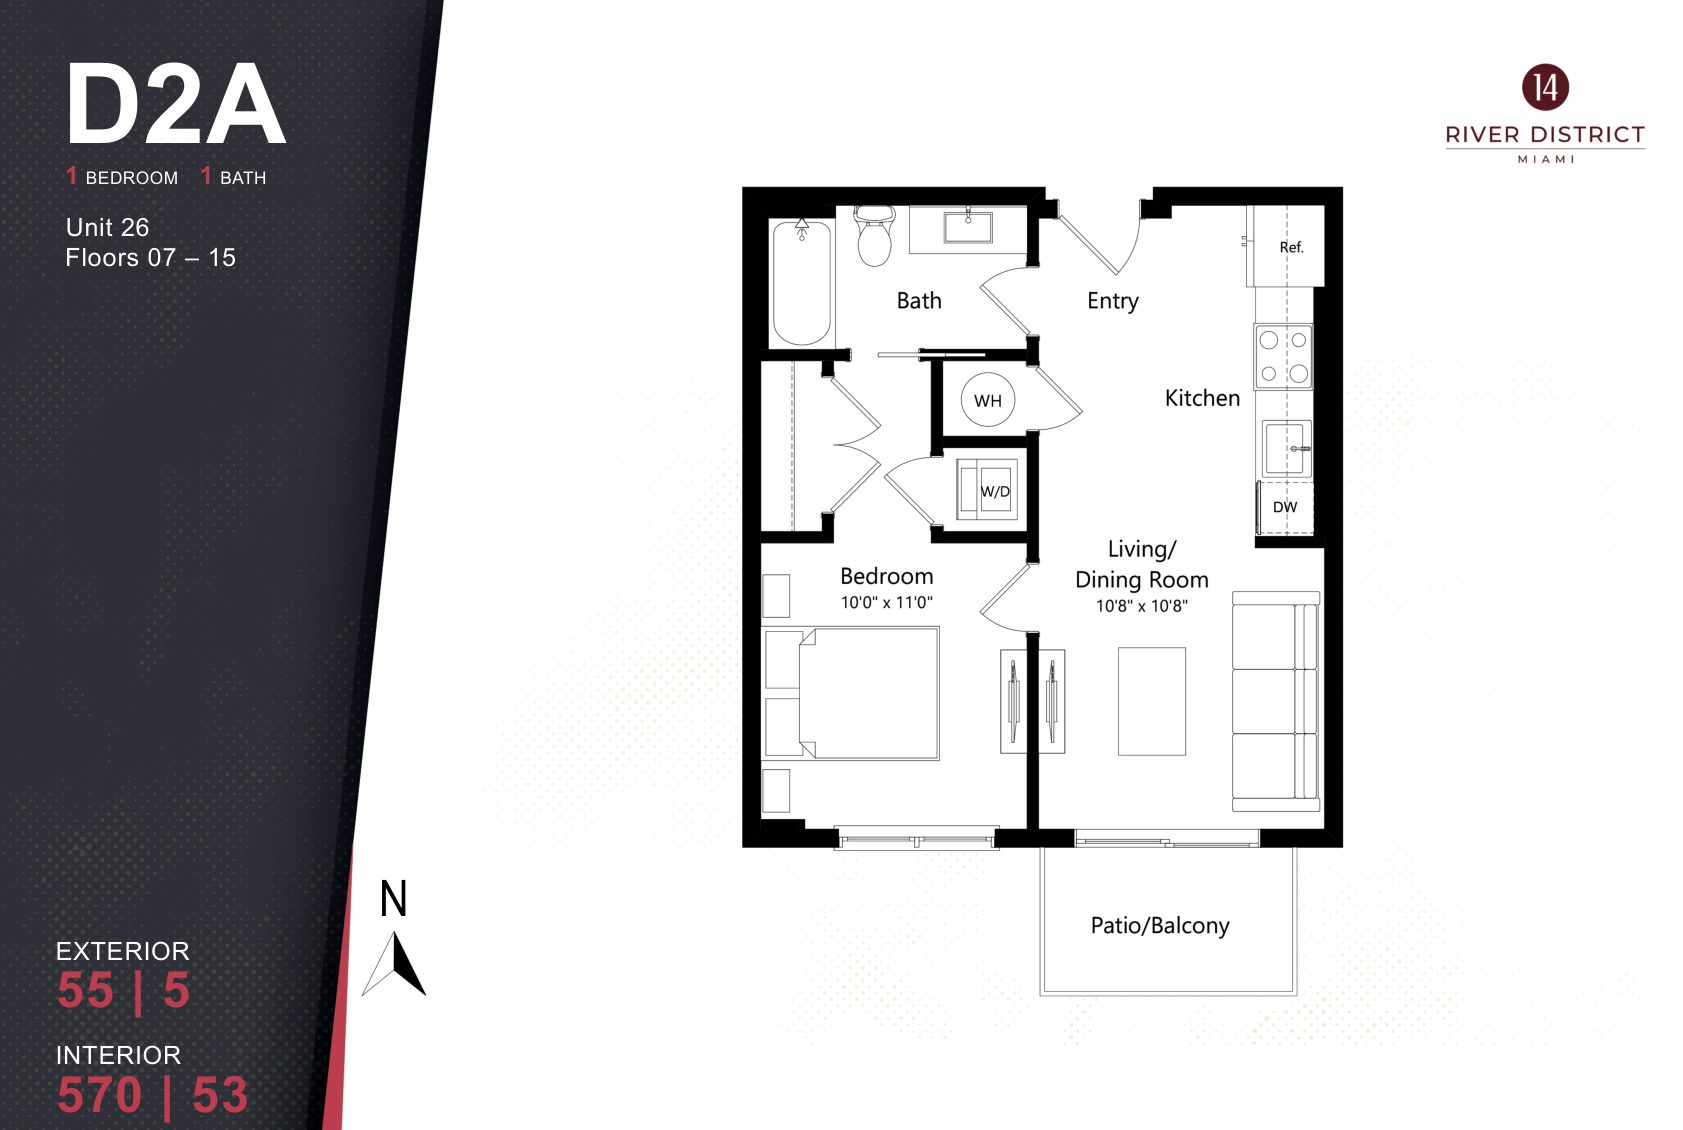
River District 14 plan D2A, 1 Bedroom / 1 Bath

Plan D2A · 1 Bedroom / 1 Bath
Floors 07–15 · Line 26

Interior 570 SF (53 m²) · Balcony 55 SF

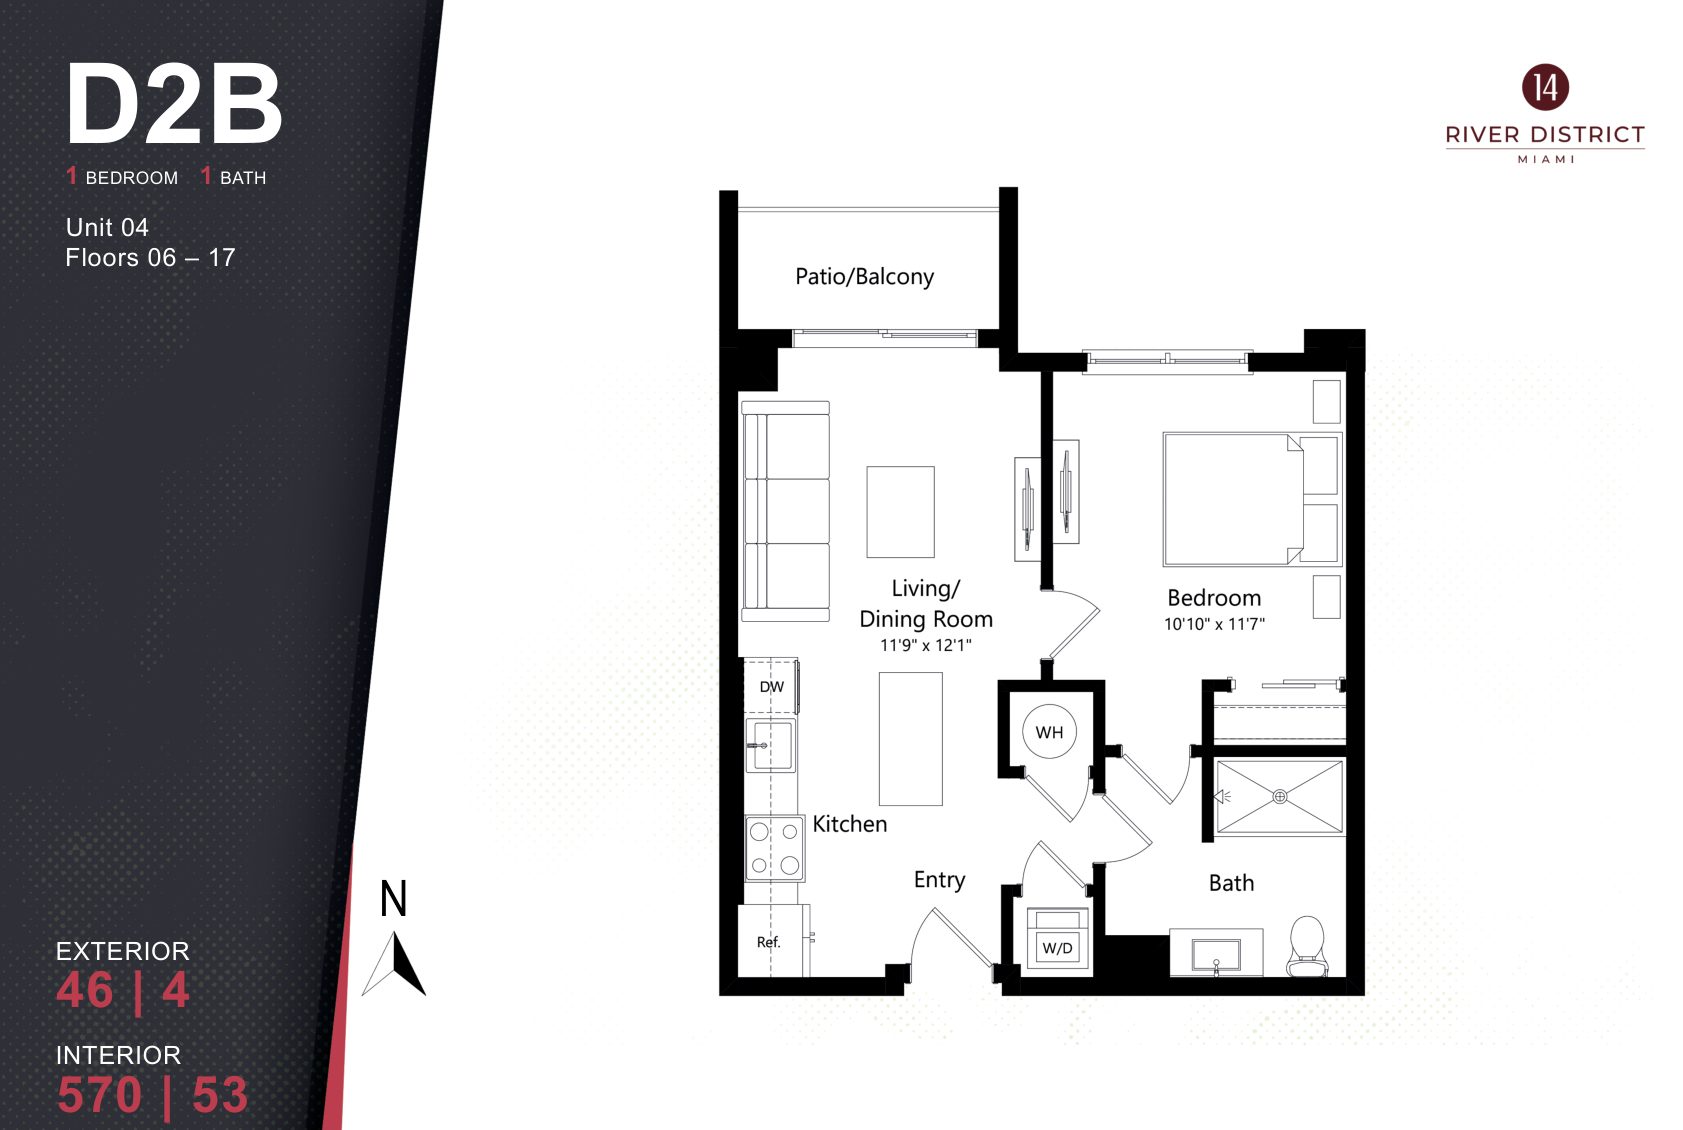
River District 14 plan D2B, 1 Bedroom / 1 Bath

Plan D2B · 1 Bedroom / 1 Bath
Floors 06–17 · Line 04

Interior 570 SF (53 m²) · Balcony 46 SF

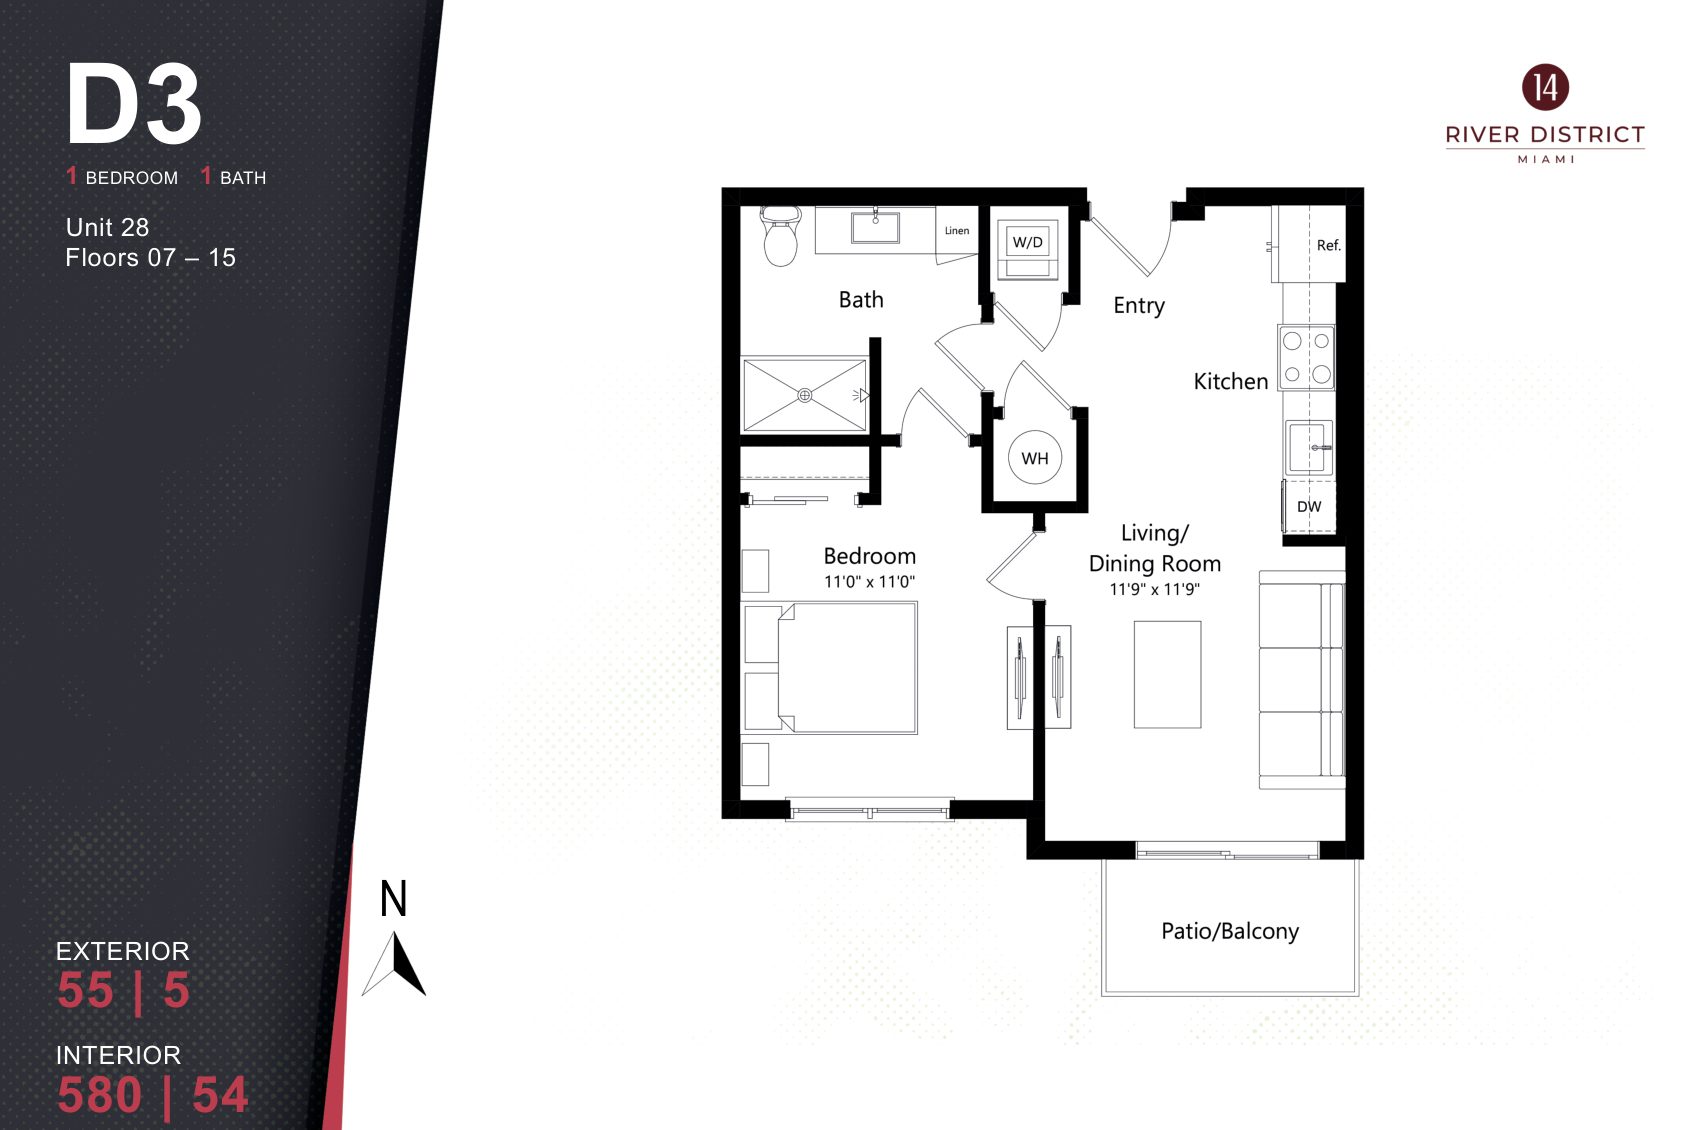
River District 14 plan D3, 1 Bedroom / 1 Bath

Plan D3 · 1 Bedroom / 1 Bath
Floors 07–15 · Line 28

Interior 580 SF (54 m²) · Balcony 55 SF

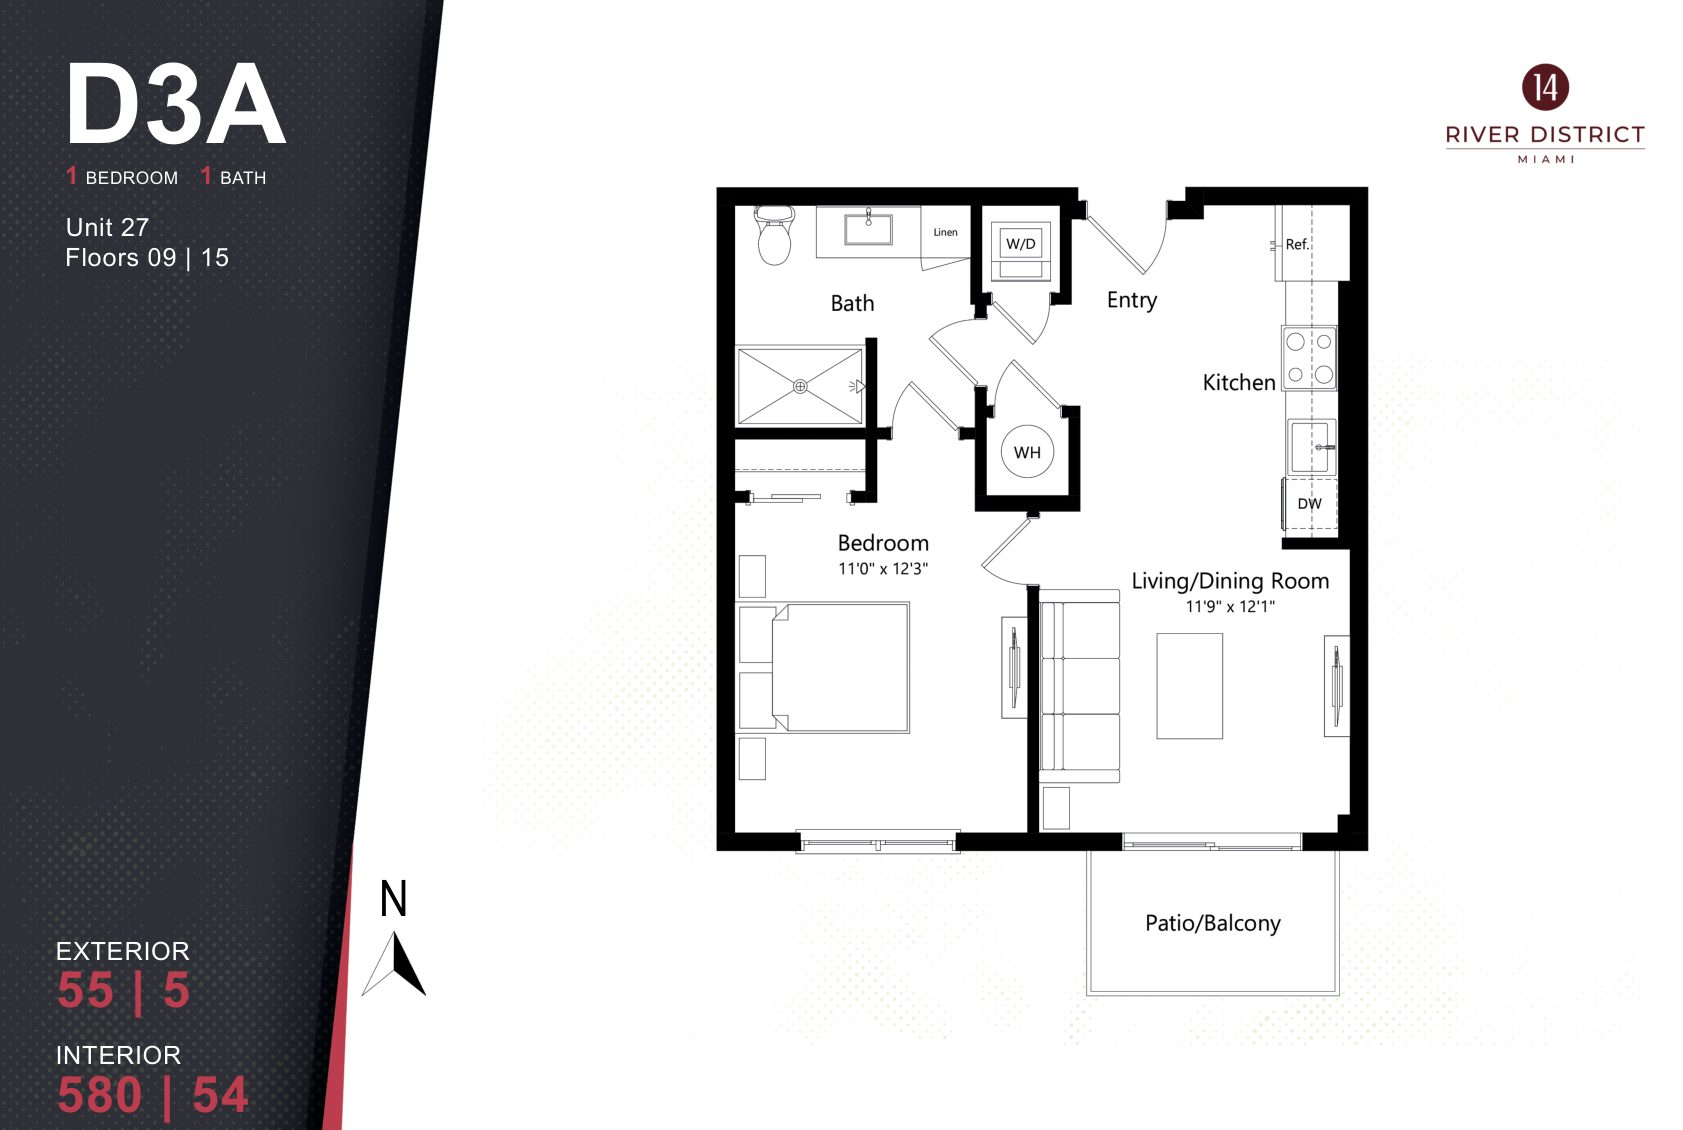
River District 14 plan D3A, 1 Bedroom / 1 Bath

Plan D3A · 1 Bedroom / 1 Bath
Floors 09, 15 · Line 27

Interior 580 SF (54 m²) · Balcony 55 SF

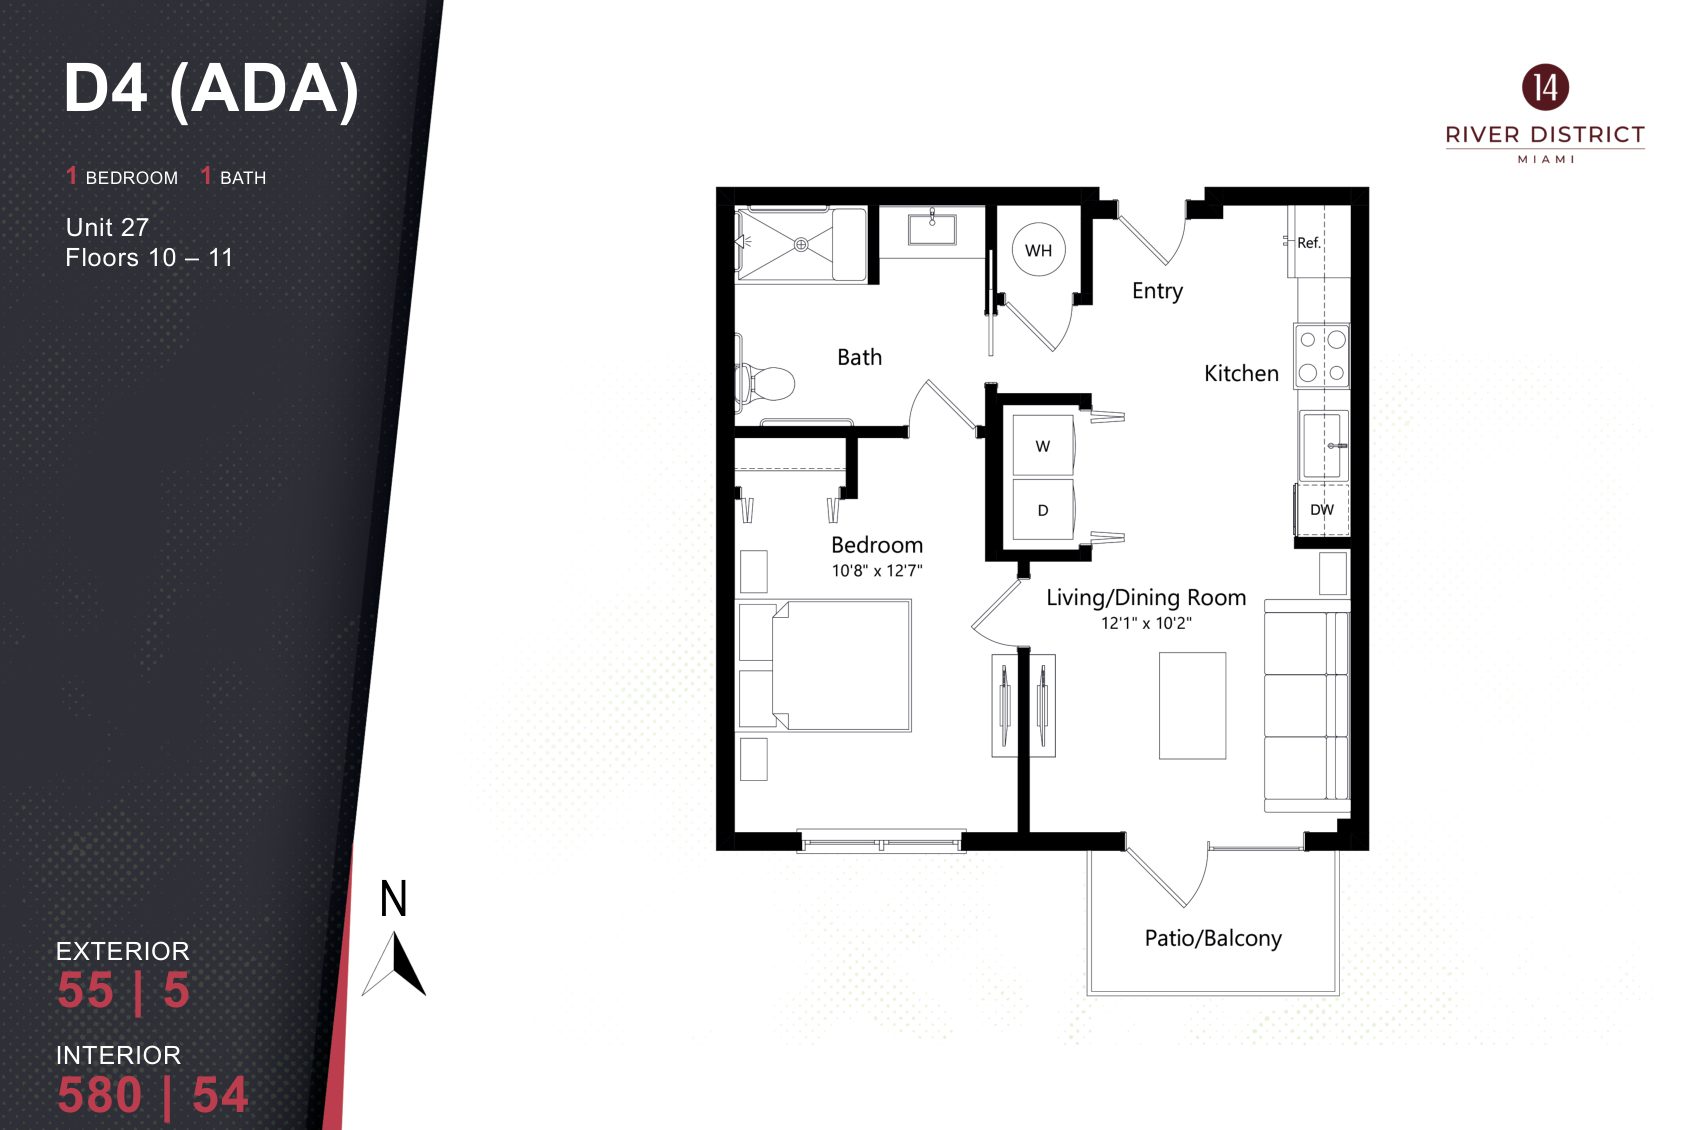
River District 14 plan D4 (ADA), 1 Bedroom / 1 Bath

Plan D4 (ADA) · 1 Bedroom / 1 Bath
Floors 10–11 · Line 27

Interior 580 SF (54 m²) · Balcony 55 SF

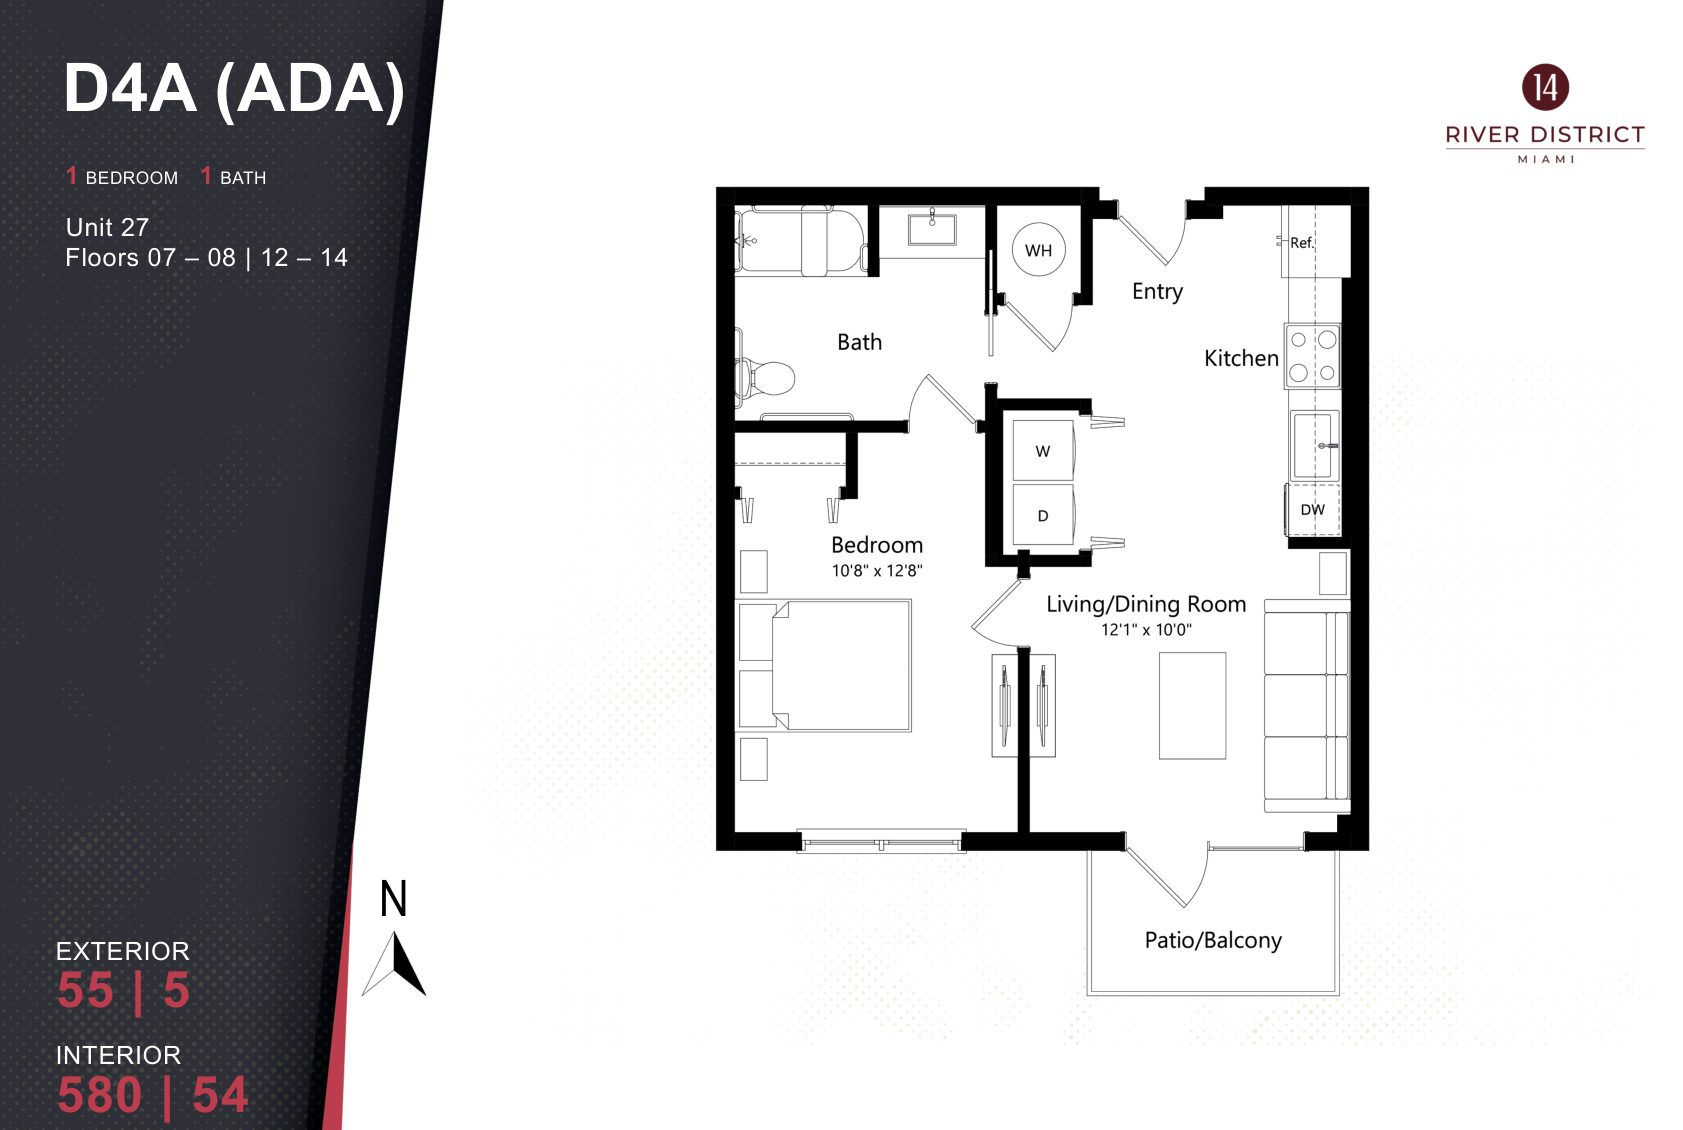
River District 14 plan D4A (ADA), 1 Bedroom / 1 Bath

Plan D4A (ADA) · 1 Bedroom / 1 Bath
Floors 07–08, 12–14 · Line 27

Interior 580 SF (54 m²) · Balcony 55 SF

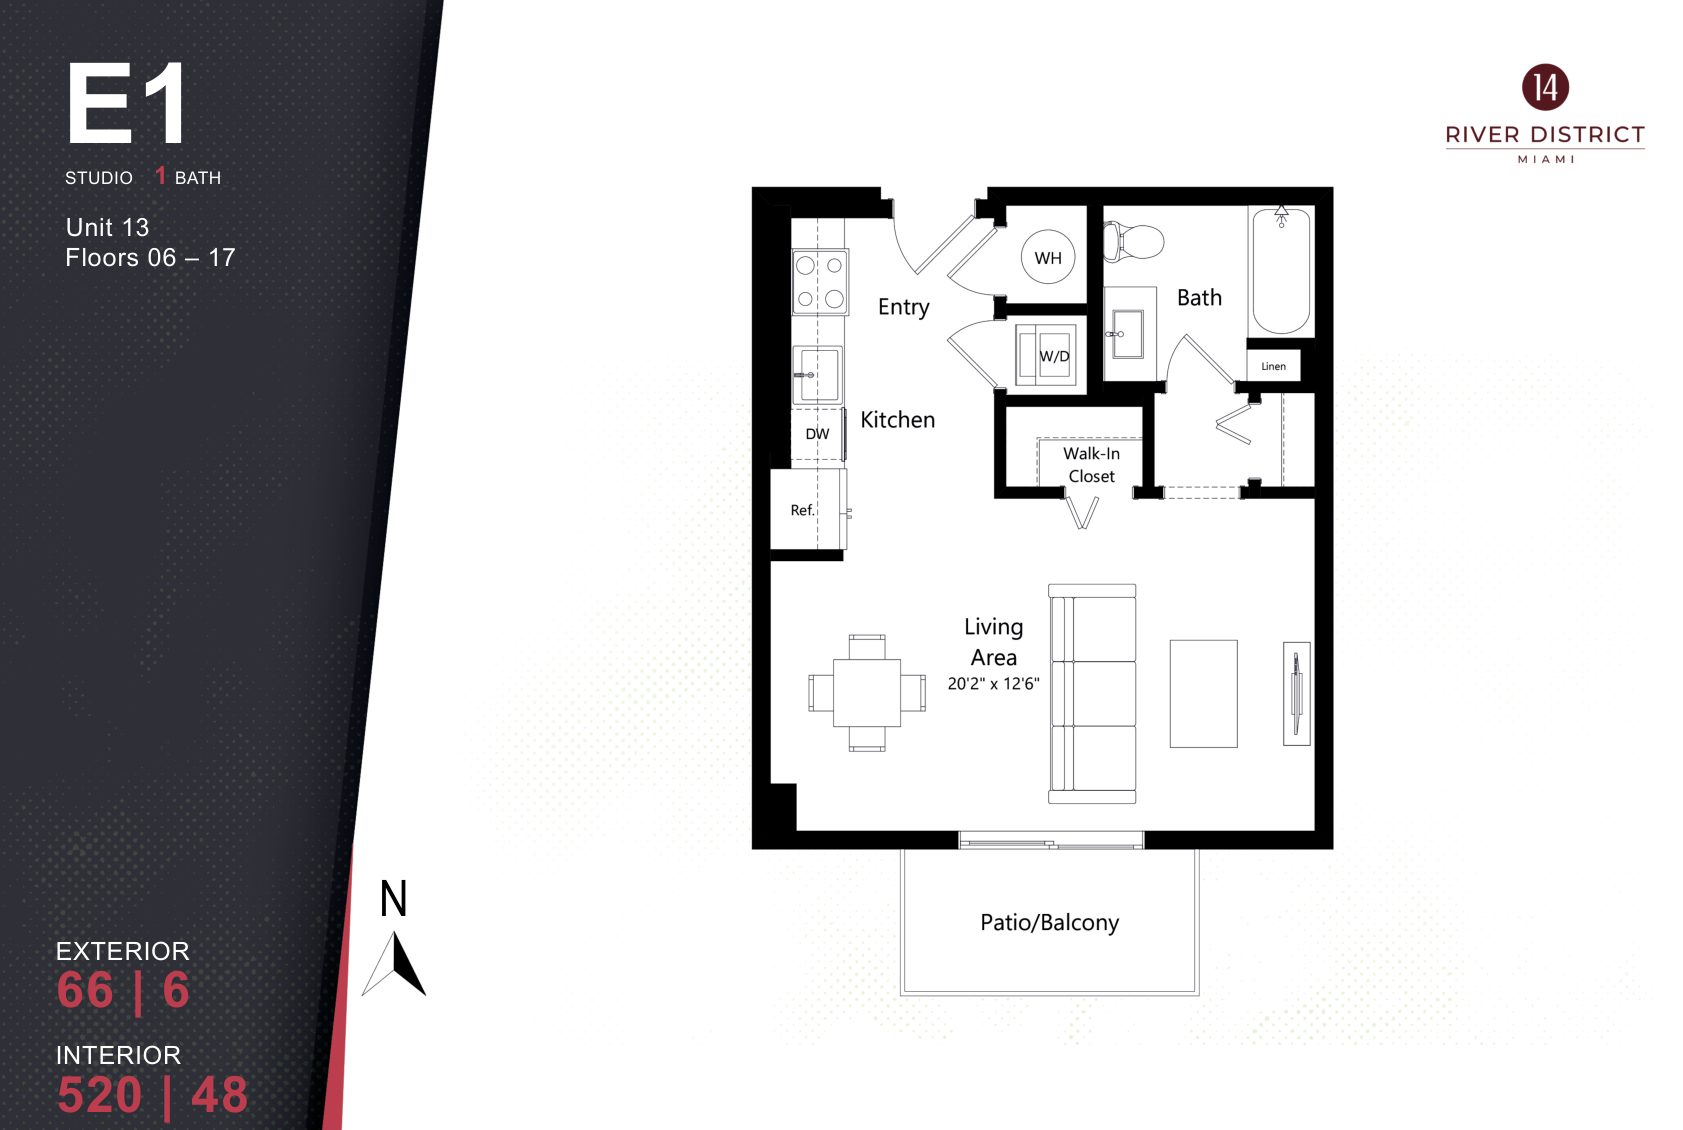
River District 14 plan E1, Studio / 1 Bath

Plan E1 · Studio / 1 Bath

Floors 06–17 · Line 13

Interior 520 SF (48 m²) · Balcony 66 SF

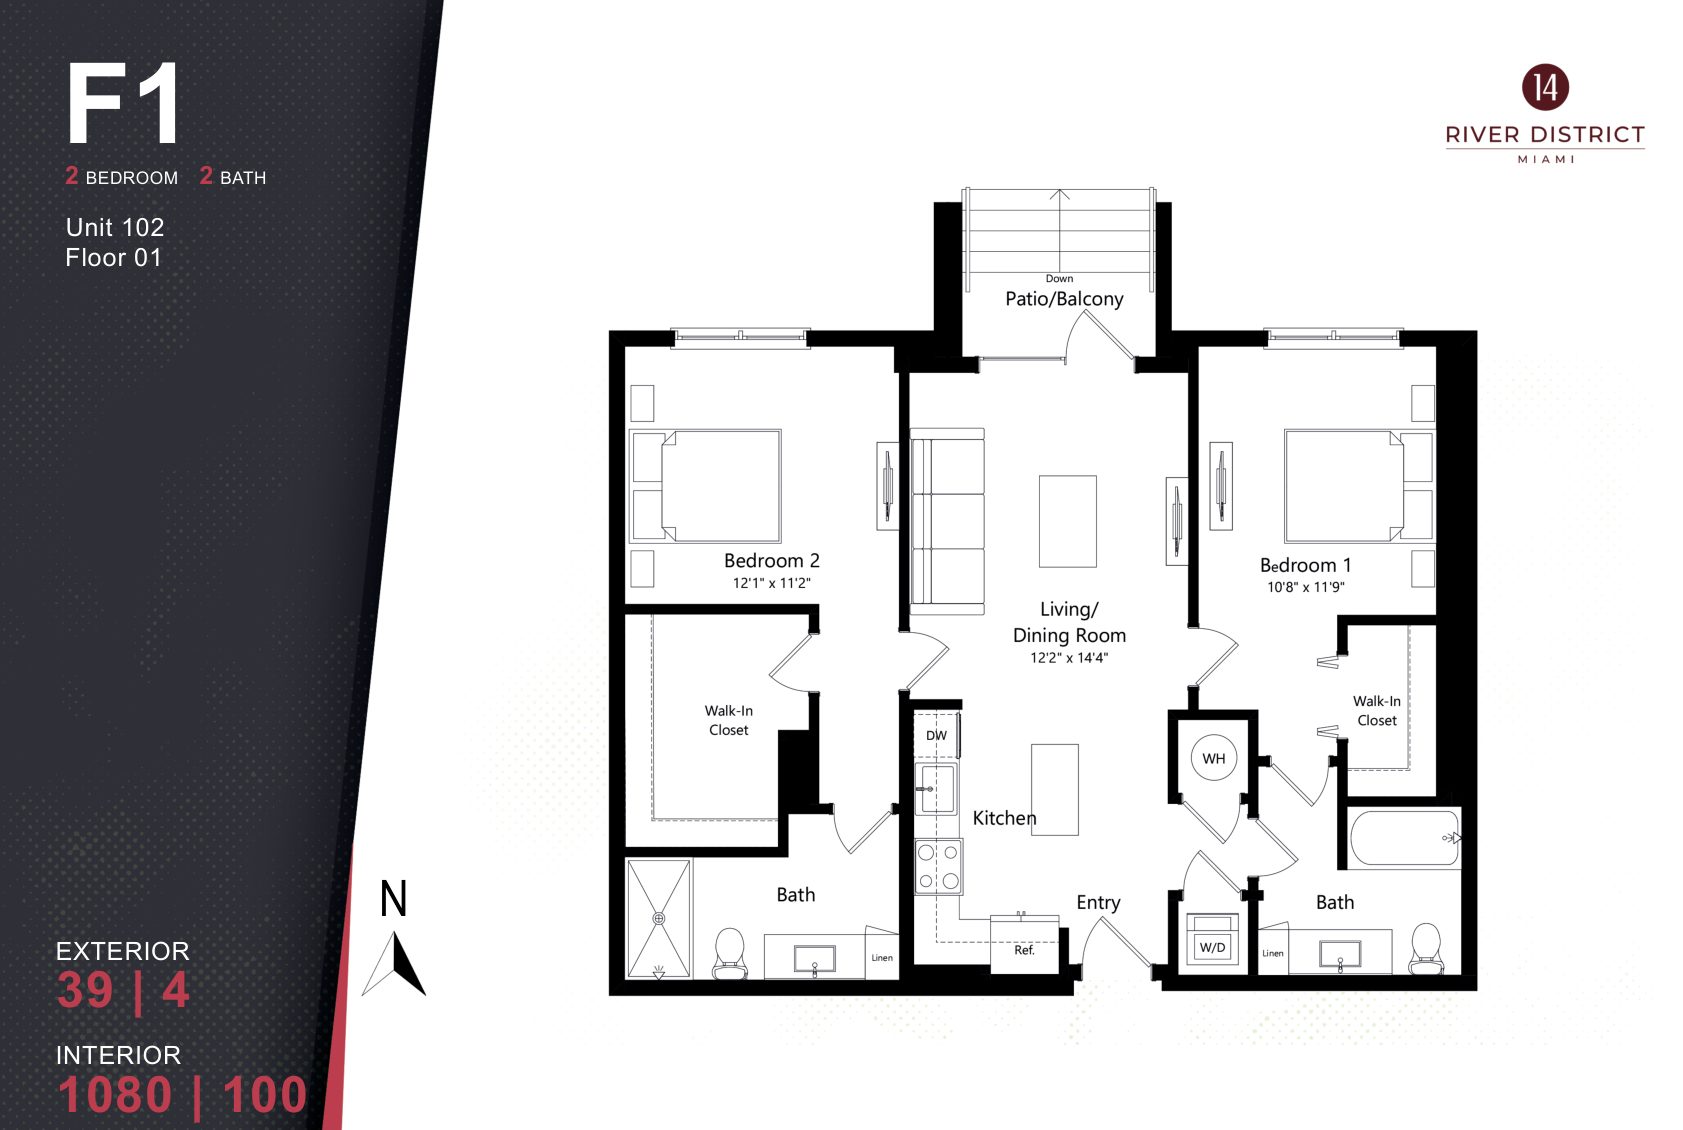
River District 14 plan F1, 2 Bedrooms / 2 Baths

Plan F1 · 2 Bedrooms / 2 Baths

Floor 01 · Unit 102

Interior 1080 SF (100 m²) · Balcony 39 SF

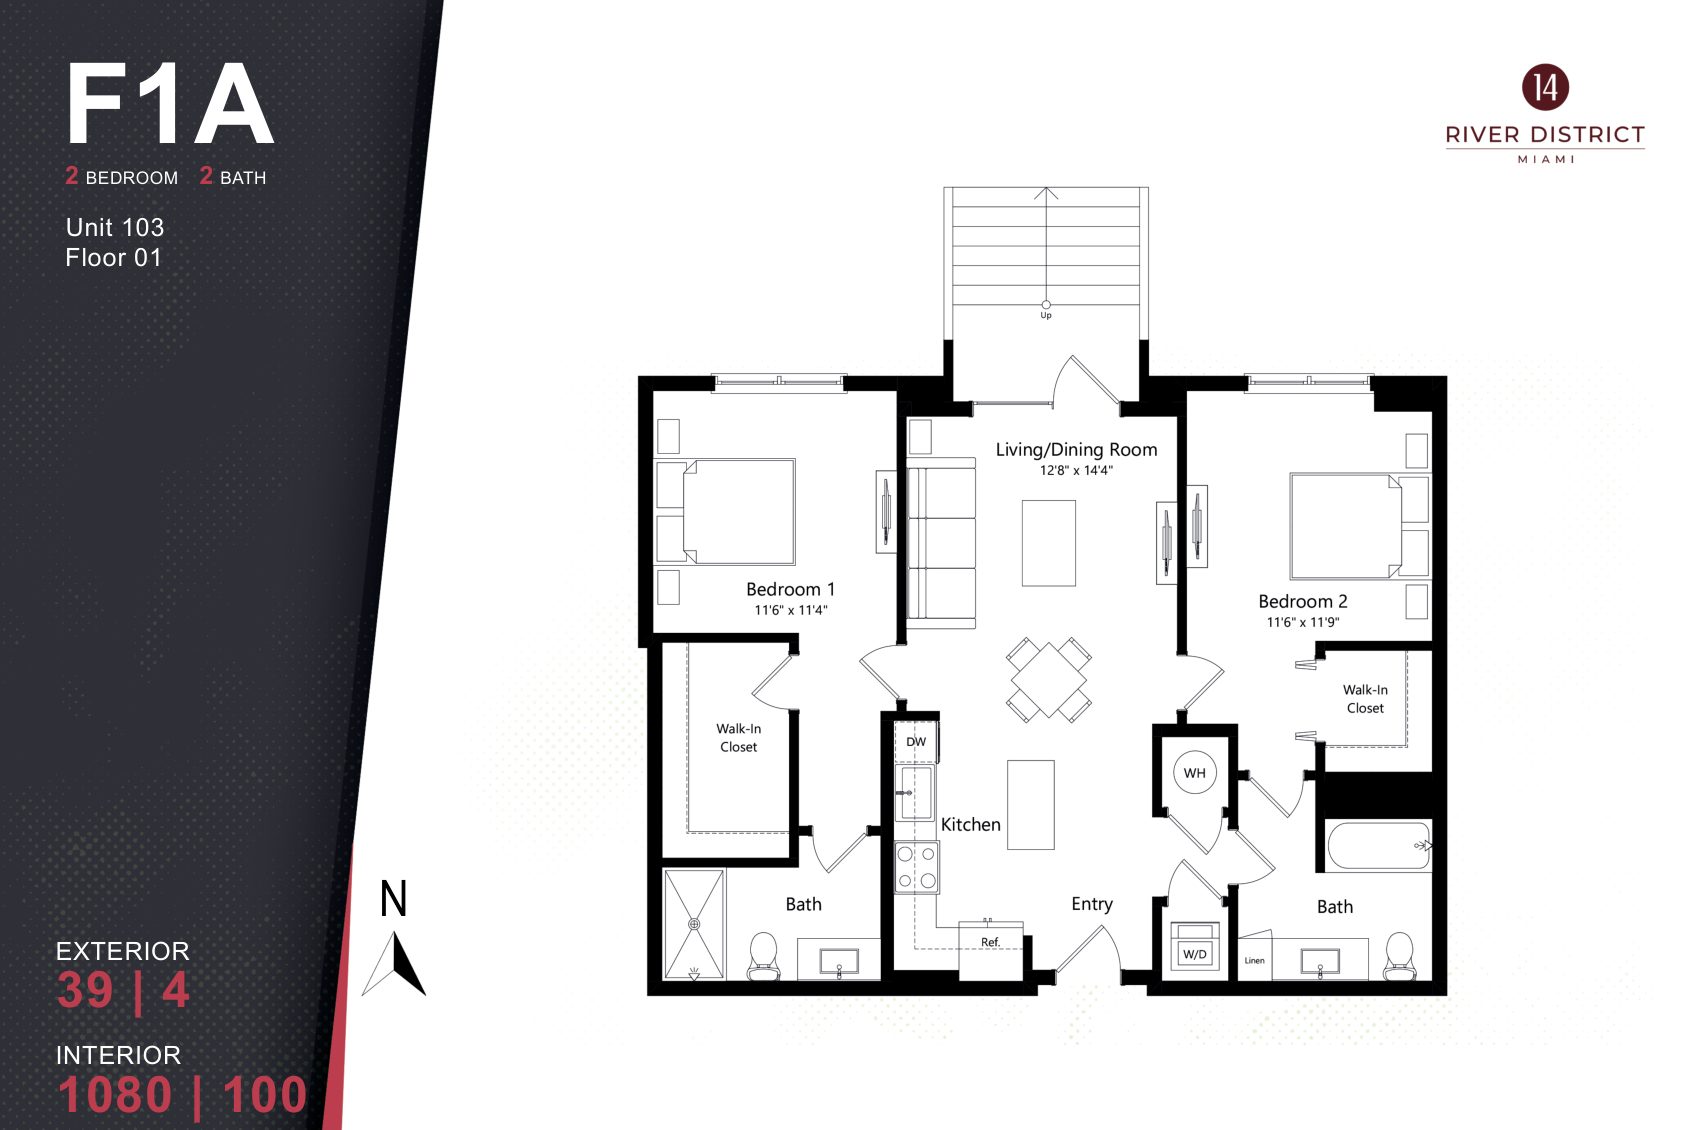
River District 14 plan F1A, 2 Bedrooms / 2 Baths

Plan F1A · 2 Bedrooms / 2 Baths
Floor 01 · Unit 103

Interior 1080 SF (100 m²) · Balcony 39 SF

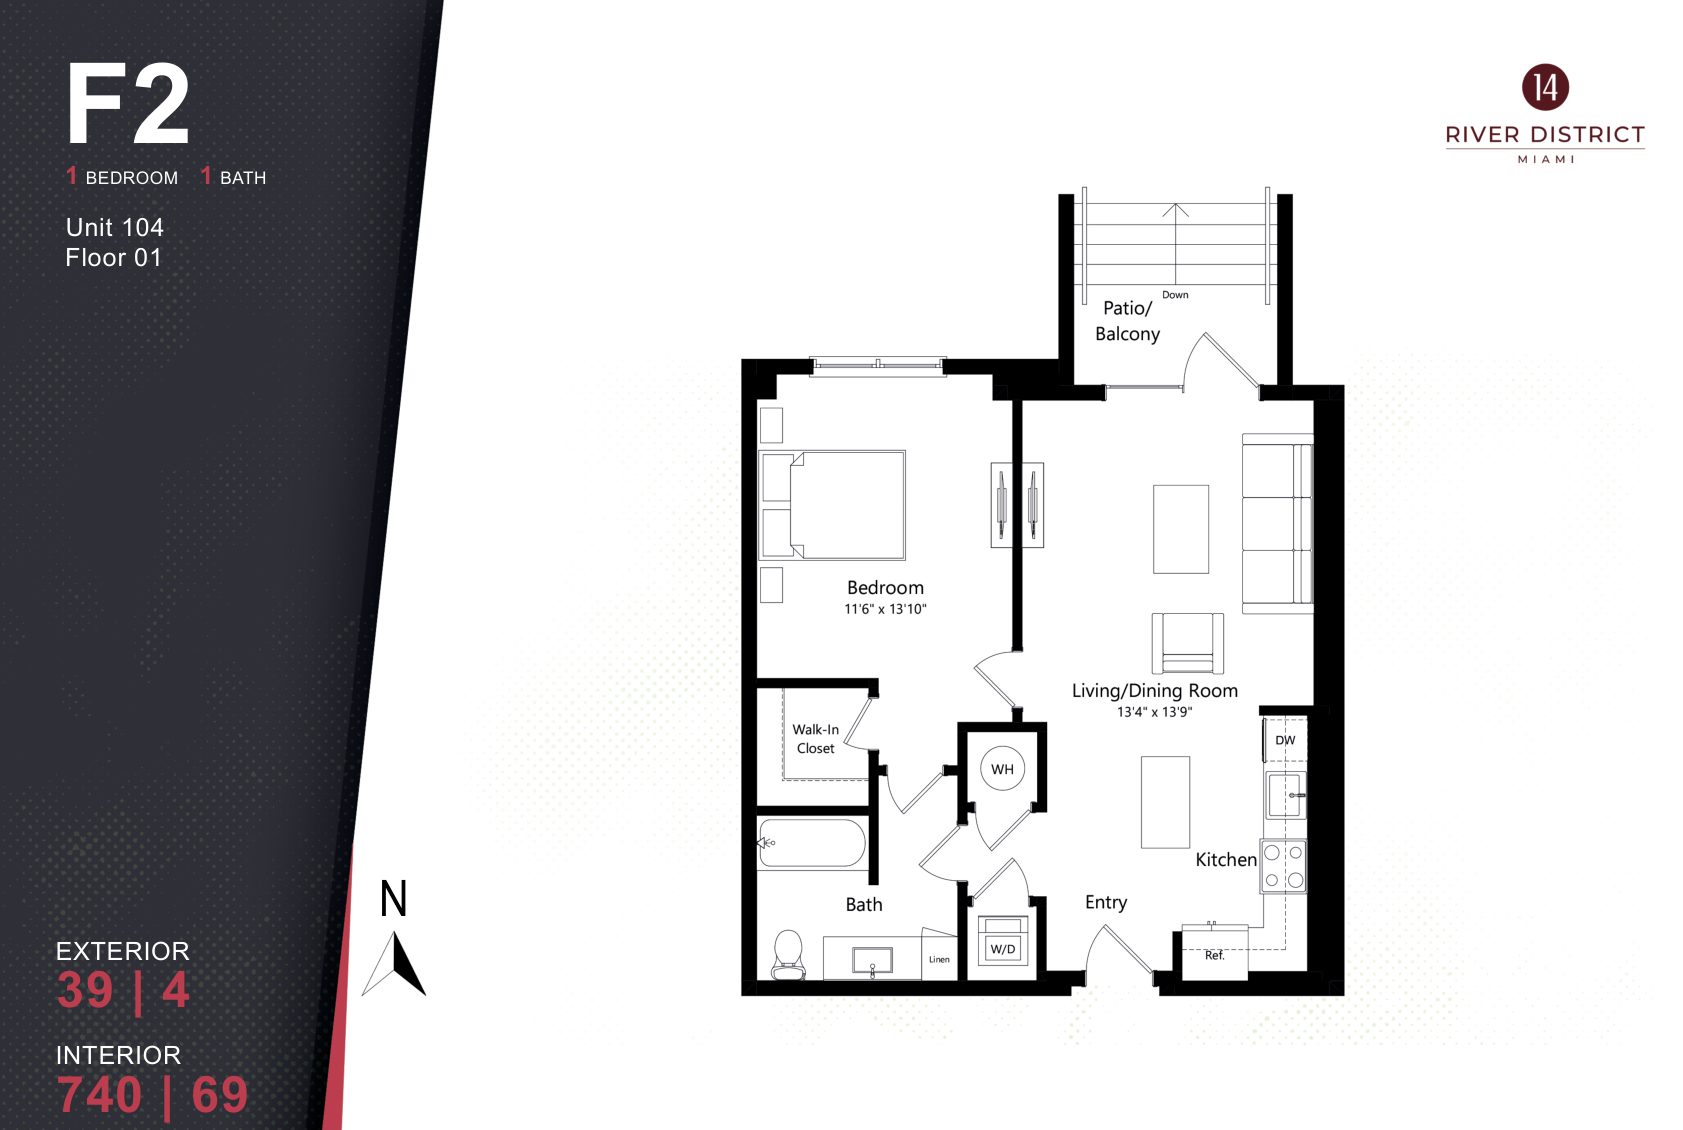
River District 14 plan F2, 1 Bedroom / 1 Bath

Plan F2 · 1 Bedroom / 1 Bath

Floor 01 · Unit 104

Interior 740 SF (69 m²) · Balcony 39 SF

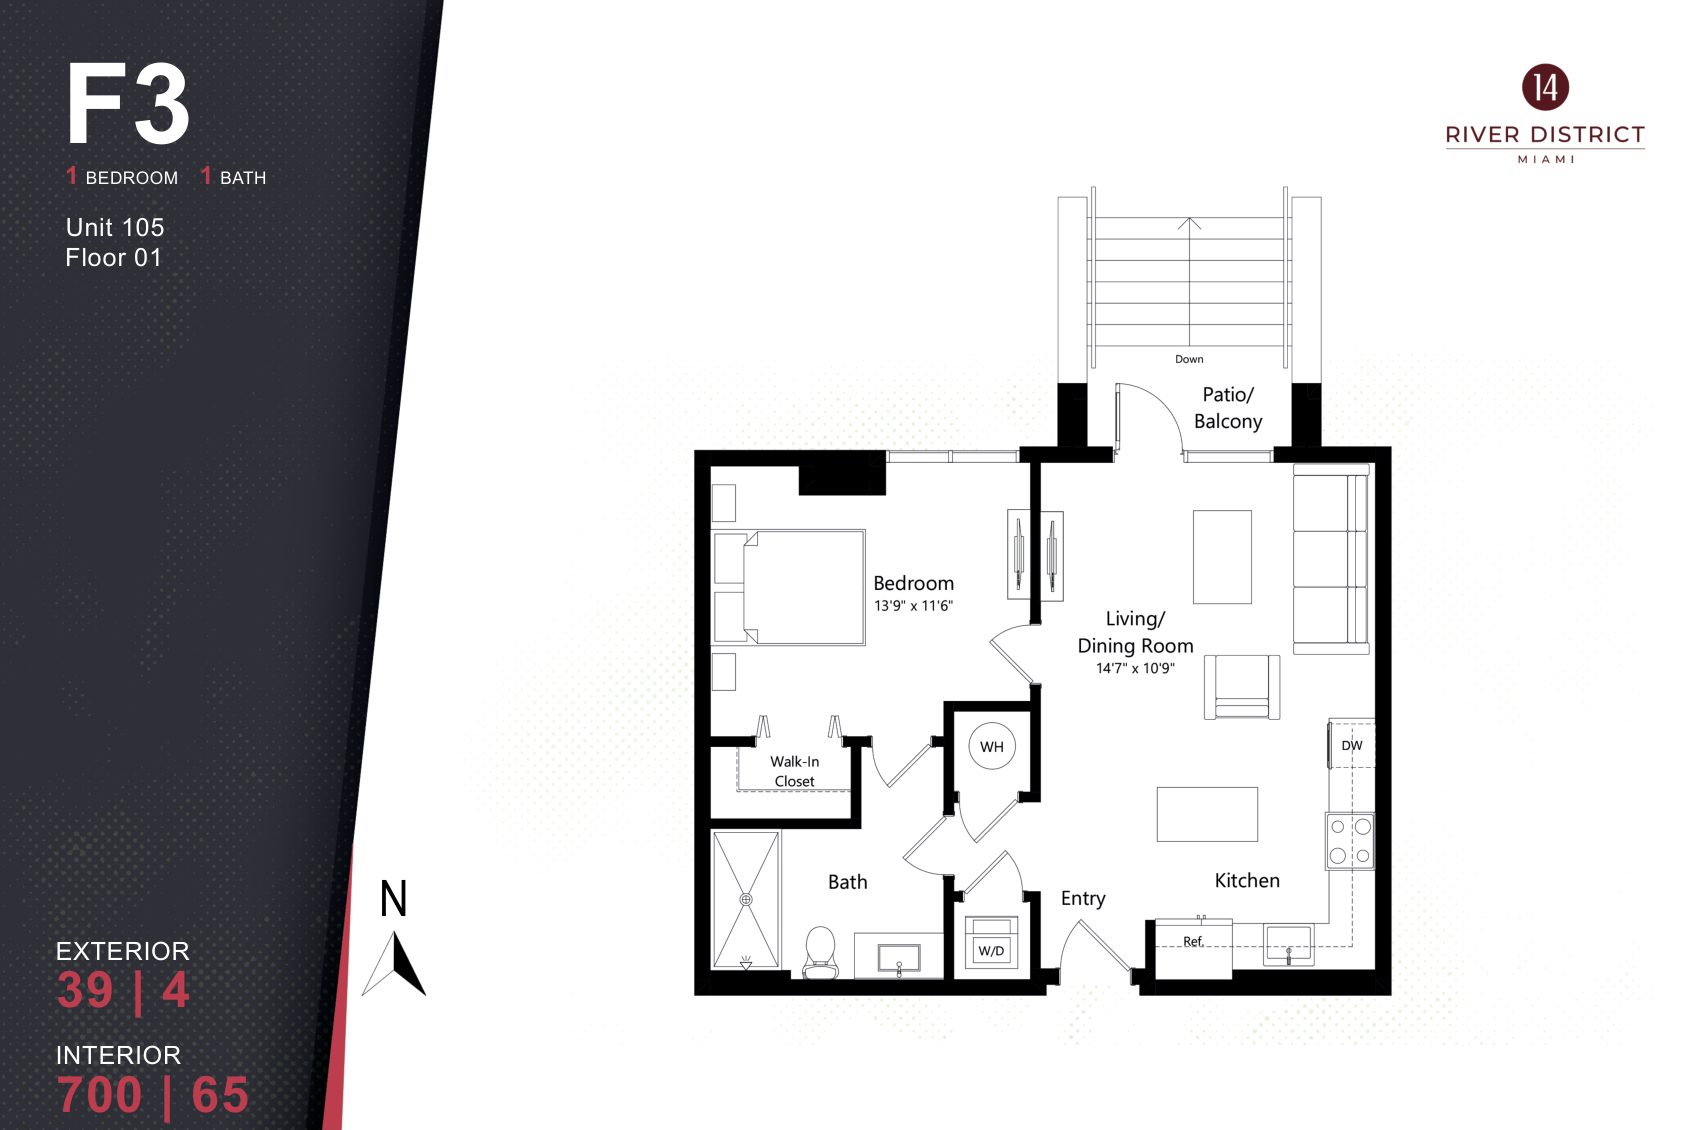
River District 14 plan F3, 1 Bedroom / 1 Bath

Plan F3 · 1 Bedroom / 1 Bath
Floor 01 · Unit 105

Interior 700 SF (65 m²) · Balcony 39 SF

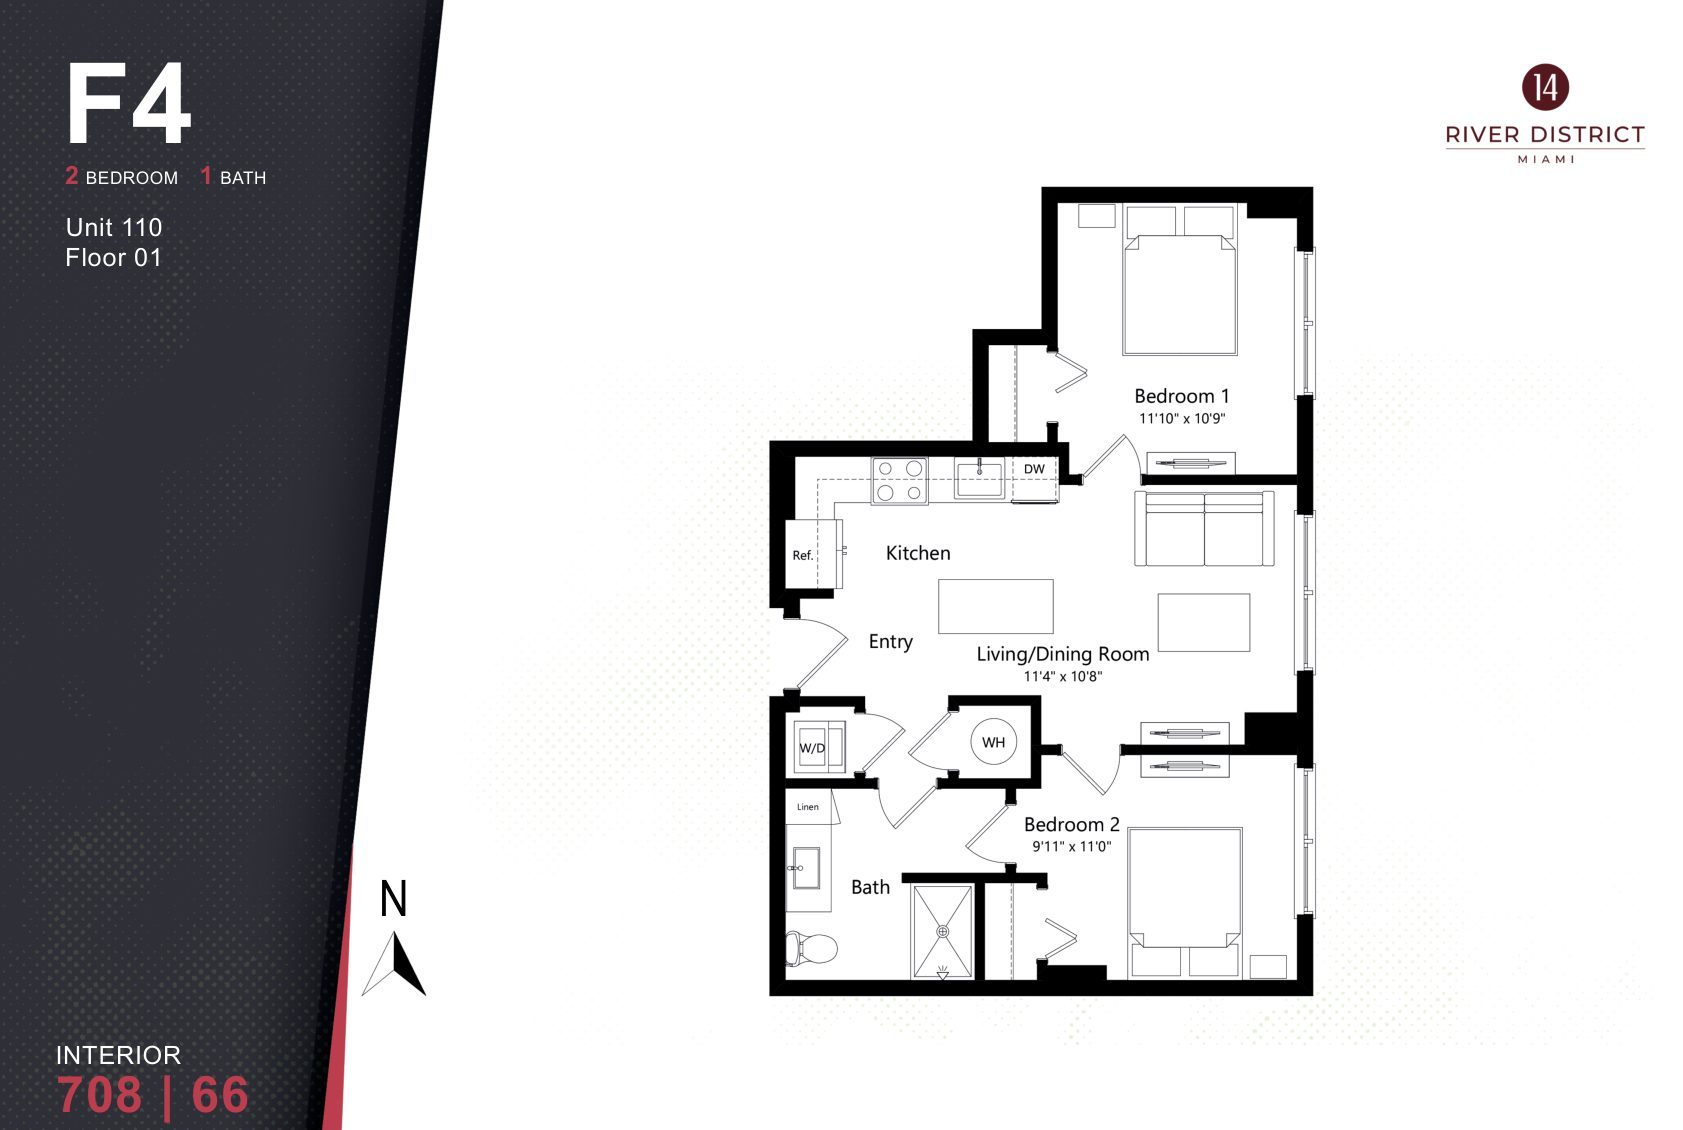
River District 14 plan F4, 2 Bedrooms / 1 Bath

Plan F4 · 2 Bedrooms / 1 Bath
Floor 01 · Unit 110

Interior 708 SF (66 m²)

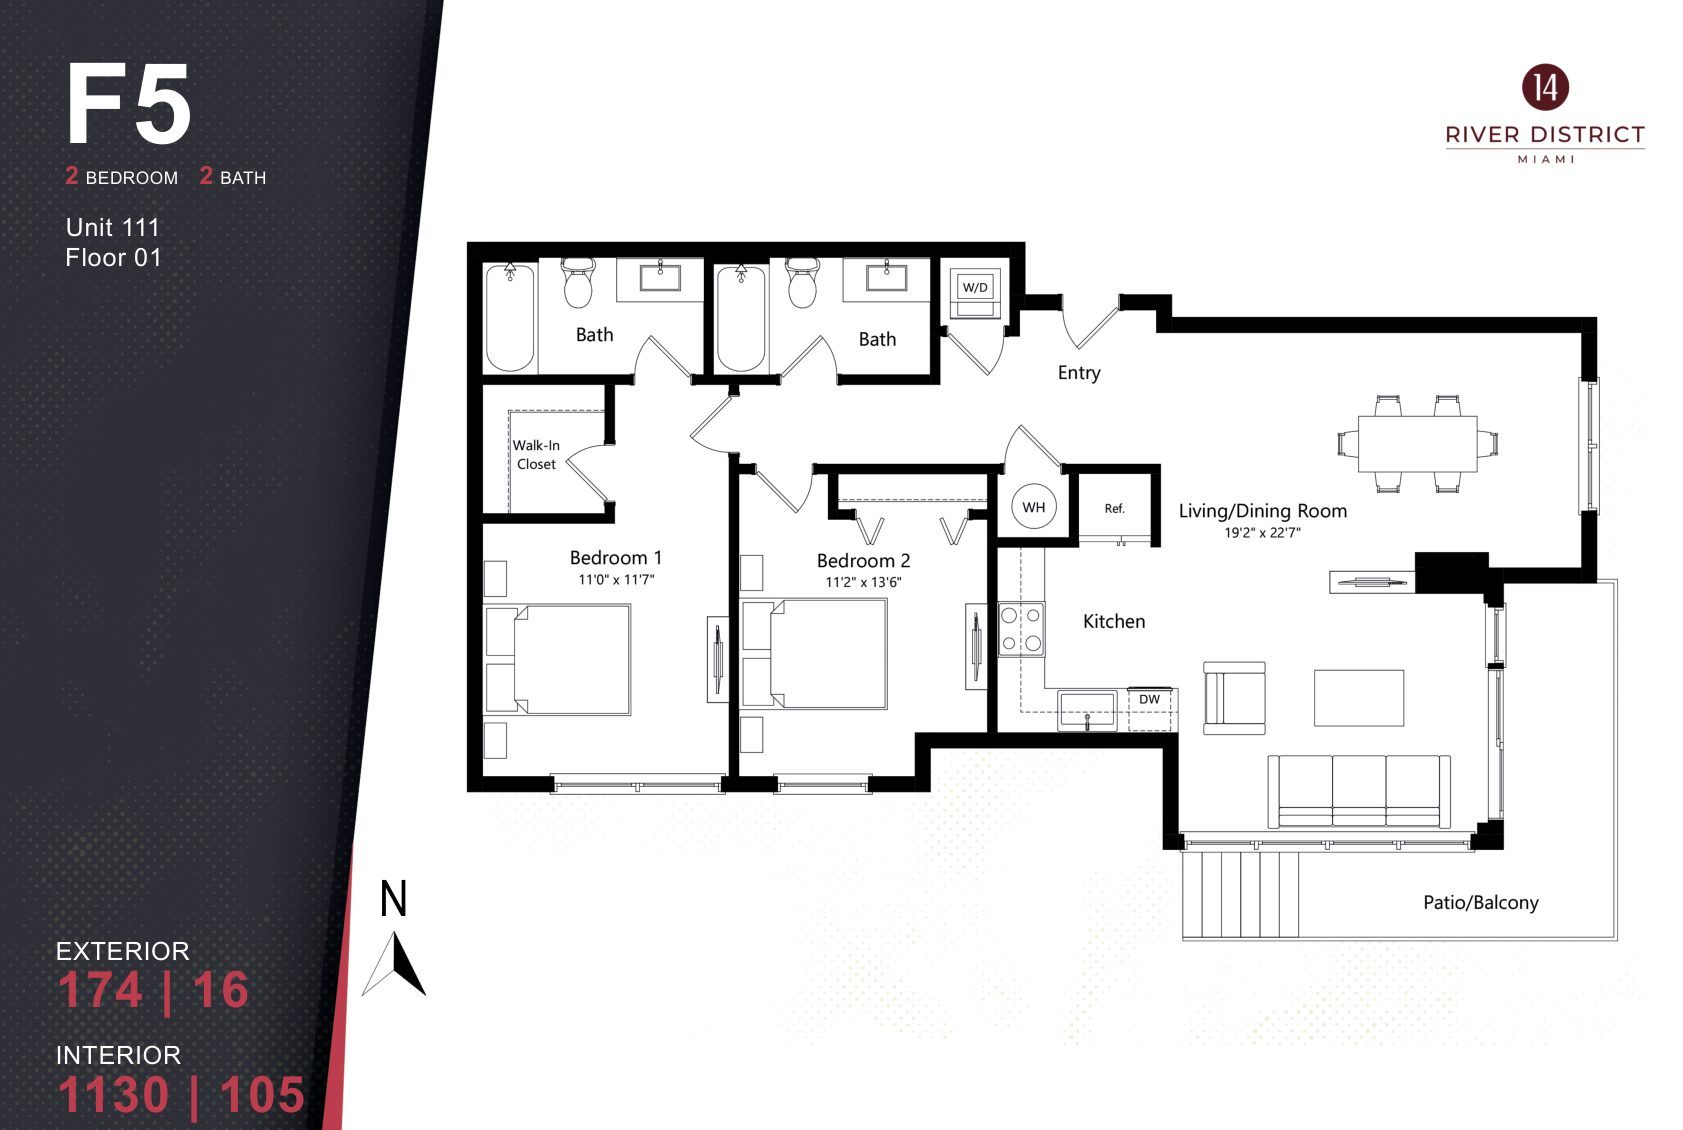
River District 14 plan F5, 2 Bedrooms / 2 Baths

Plan F5 · 2 Bedrooms / 2 Baths

Floor 01 · Unit 111

Interior 1130 SF (105 m²) · Balcony 174 SF

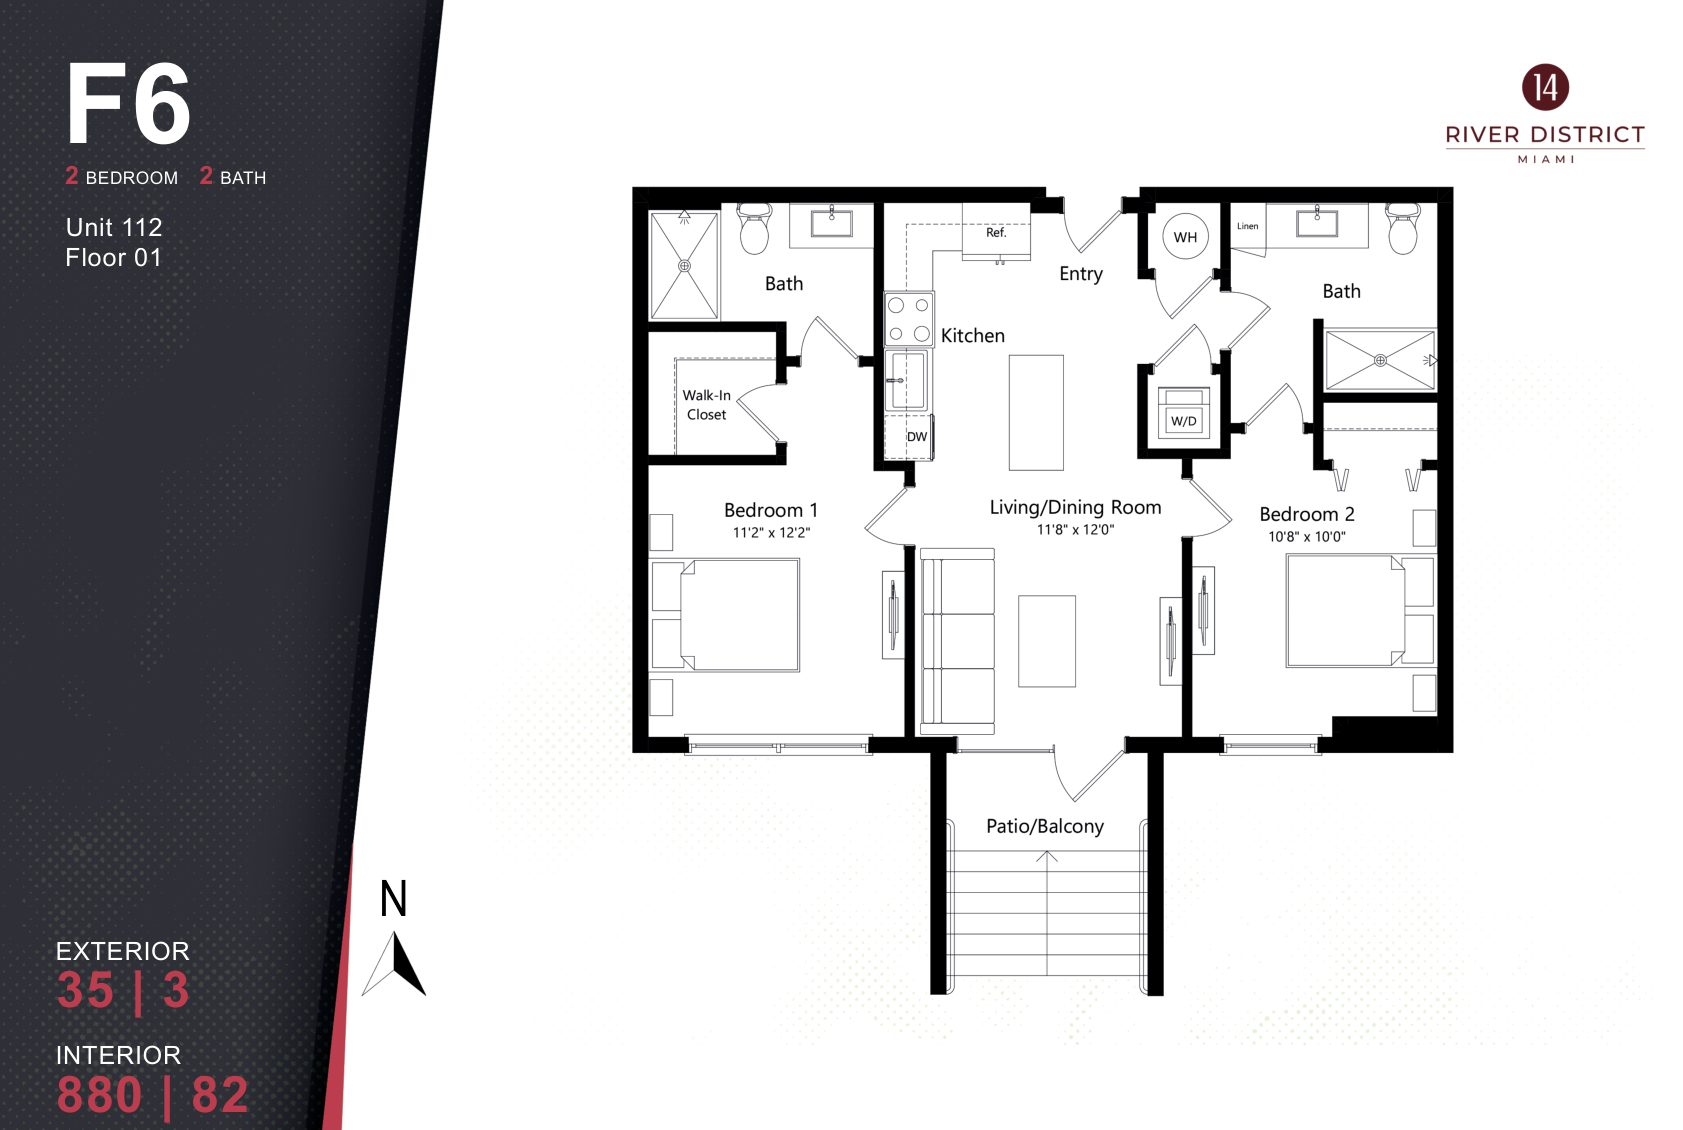
River District 14 plan F6, 2 Bedrooms / 2 Baths

Plan F6 · 2 Bedrooms / 2 Baths

Floor 01 · Unit 112

Interior 880 SF (82 m²) · Balcony 35 SF

The building has 16 stories; the developer's plans use floor numbers 1 through 17. Square footage is approximate and from the developer's plans, and balcony sizes vary with final permitting and construction. Furniture layouts shown are suggestions only. Plans are conceptual and subject to change.

Want Availability for a Specific Plan?

Ask us which residences are currently available, on which floors, and at what price. We'll pull the details directly.

Request Buyer Consultation

This page is maintained by Carlos Olivares, an independent licensed real estate agent and buyer's representative (FL #3051724, BHHS EWM Realty), and is not the official website of River District 14 or its developer. Floor plans are from the developer's own published plans, current as of October 2026, and are not an offer to sell; any offer may be made only through the project's official prospectus. Plans, square footages, finishes and layouts are conceptual and may change without notice.