
← The William Residences

Pre-Construction · North Miami Beach

The William Residences Floor Plans

Nineteen residence plans from studios to a three-bedroom, with each plan’s floors, unit lines, interior area, balcony area and total area, plus the plans of the two amenity floors. Select a plan to enlarge it.
Show
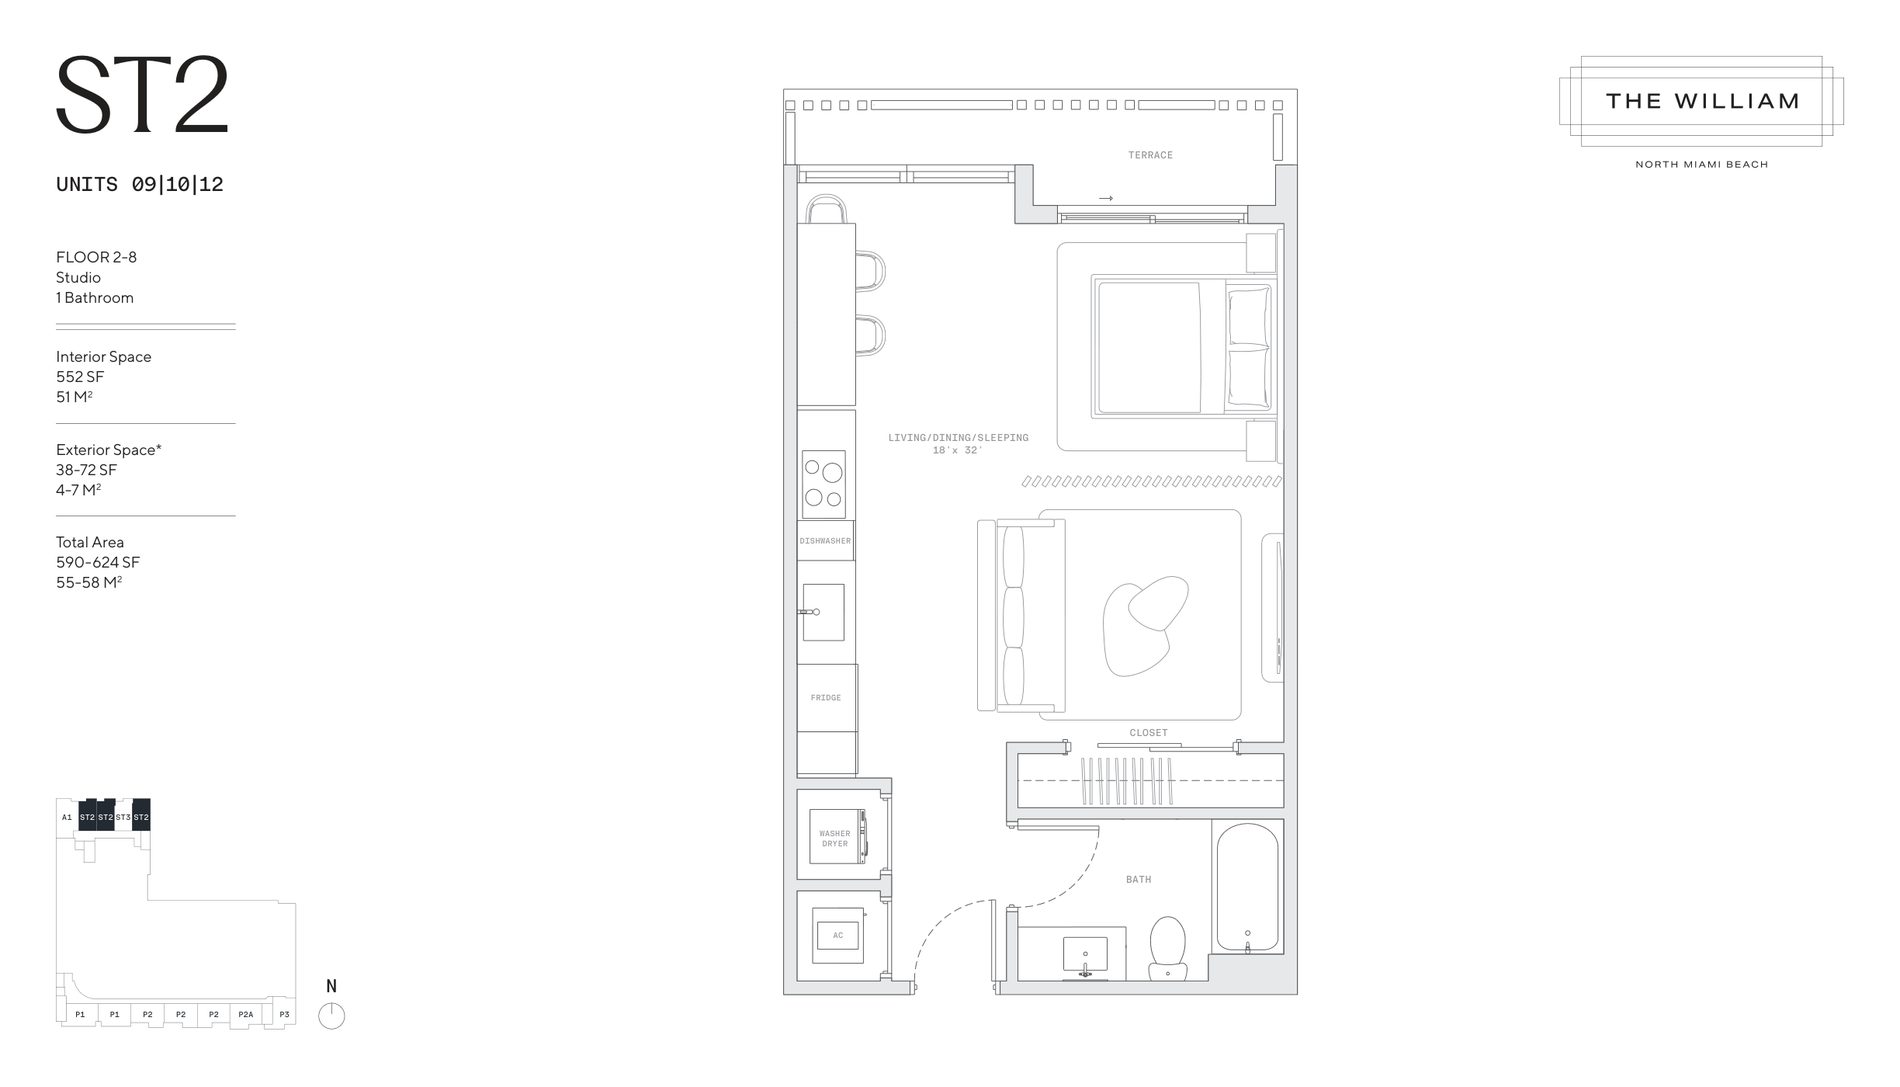
The William Residences plan ST2, Studio / 1 Bath

Plan ST2 · Studio / 1 Bath

Floors 2–8 · Units 09, 10, 12

Interior 552 SF (51 m²) · Balcony 38–72 SF · Total 590–624 SF

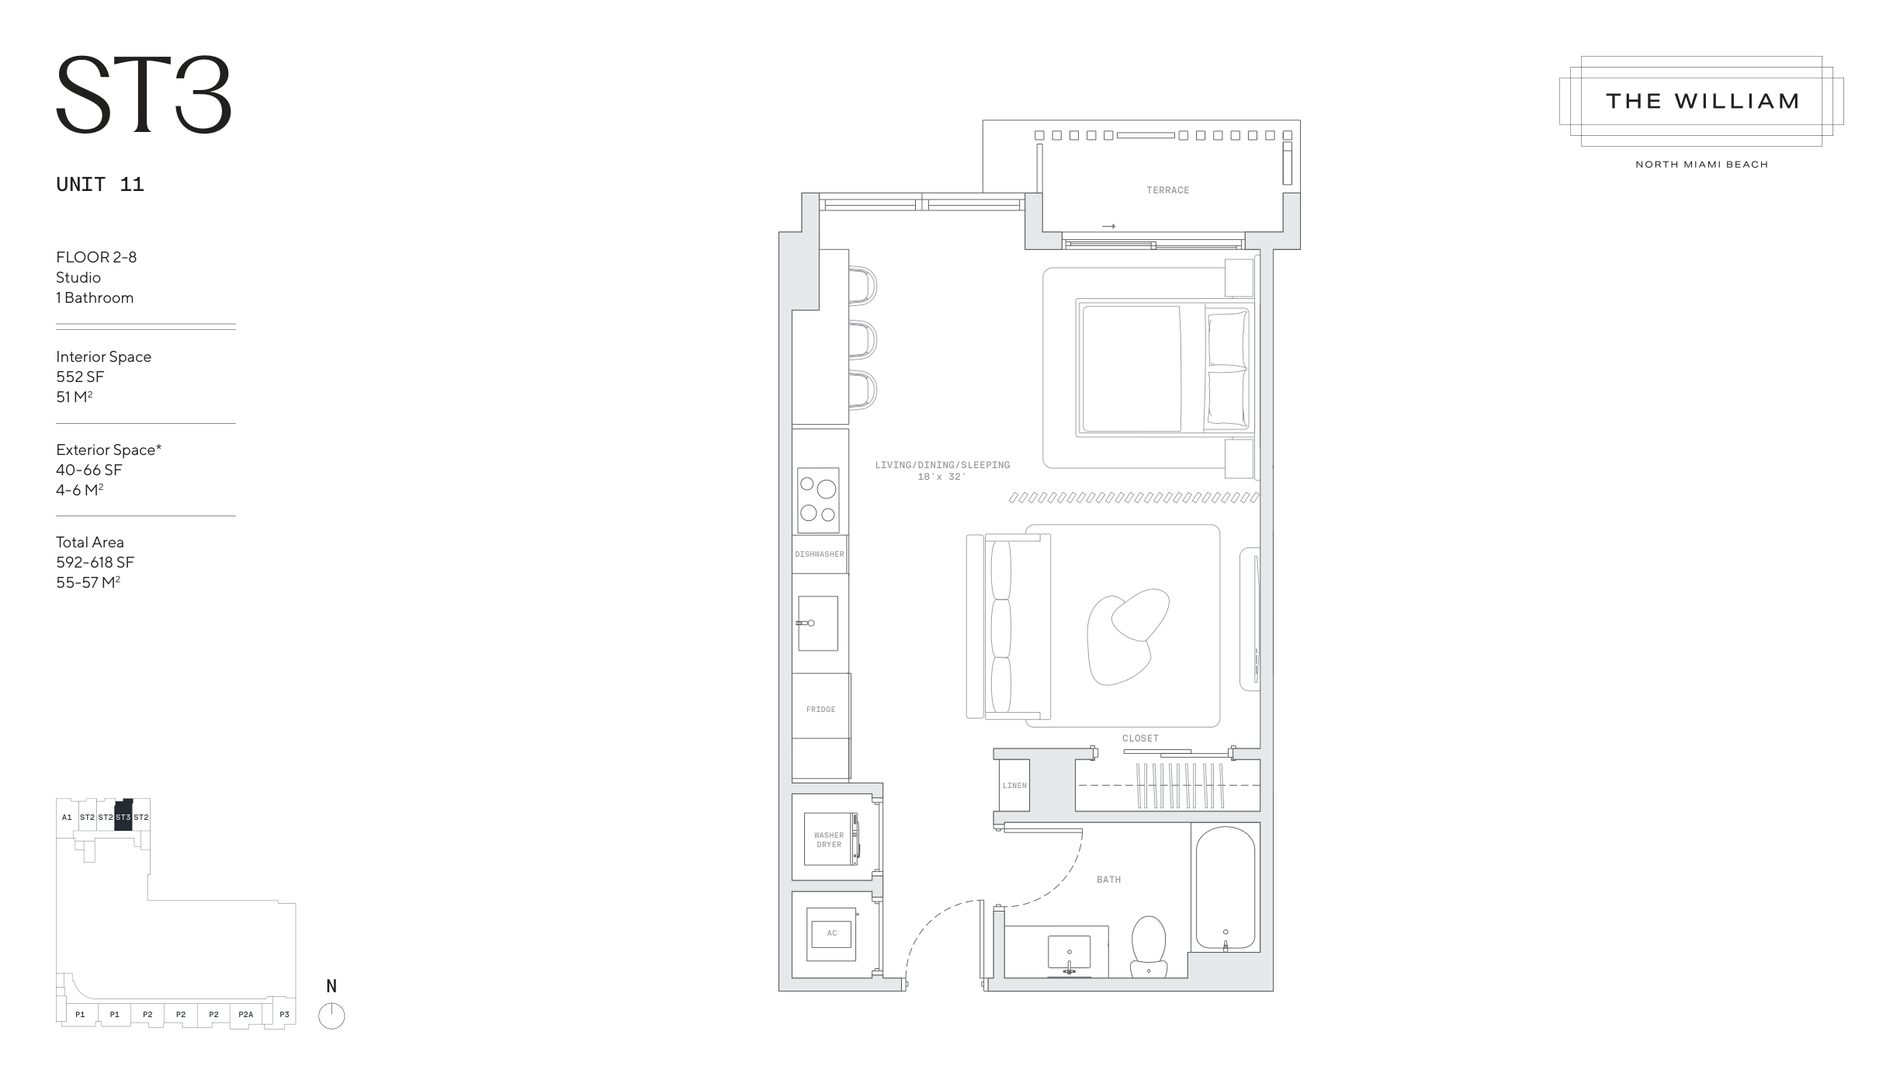
The William Residences plan ST3, Studio / 1 Bath

Plan ST3 · Studio / 1 Bath
Floors 2–8 · Units 11

Interior 552 SF (51 m²) · Balcony 40–66 SF · Total 592–618 SF

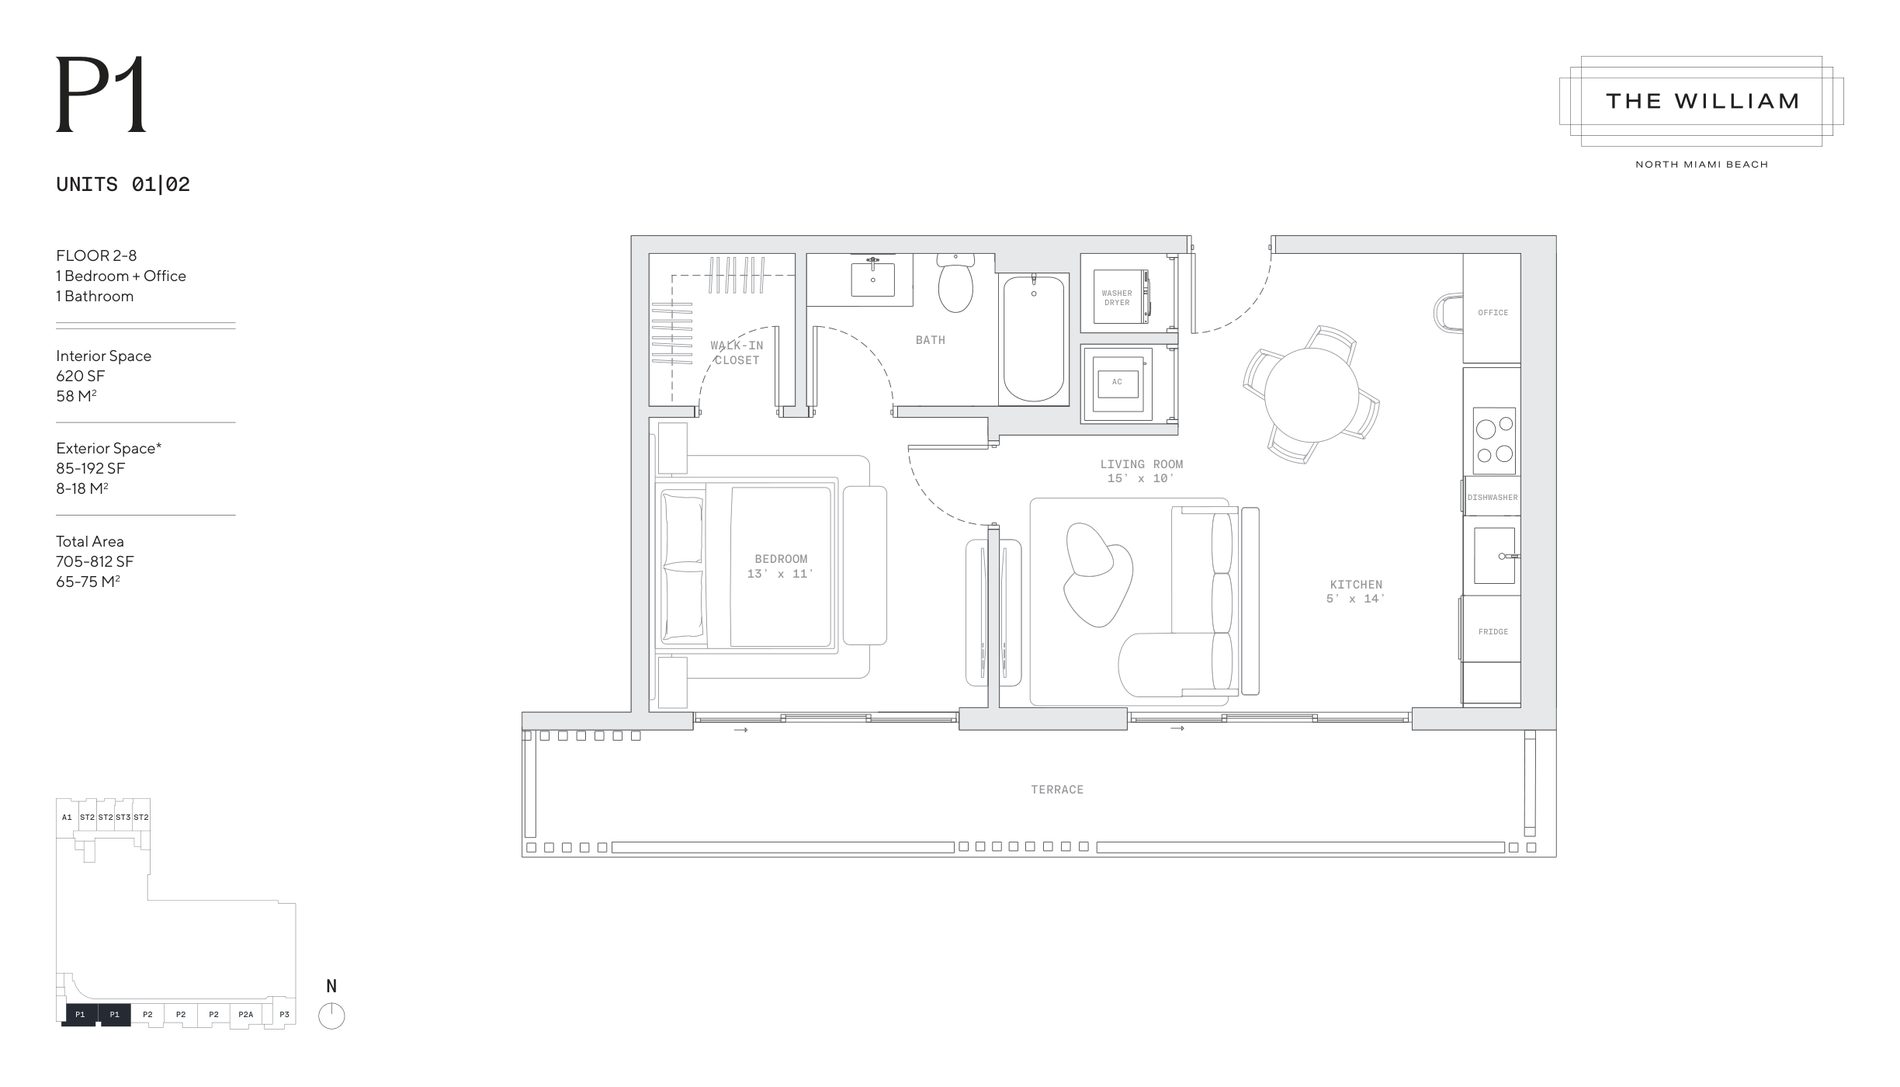
The William Residences plan P1, 1 Bedroom + Office / 1 Bath

Plan P1 · 1 Bedroom + Office / 1 Bath
Floors 2–8 · Units 01, 02

Interior 620 SF (58 m²) · Balcony 85–192 SF · Total 705–812 SF

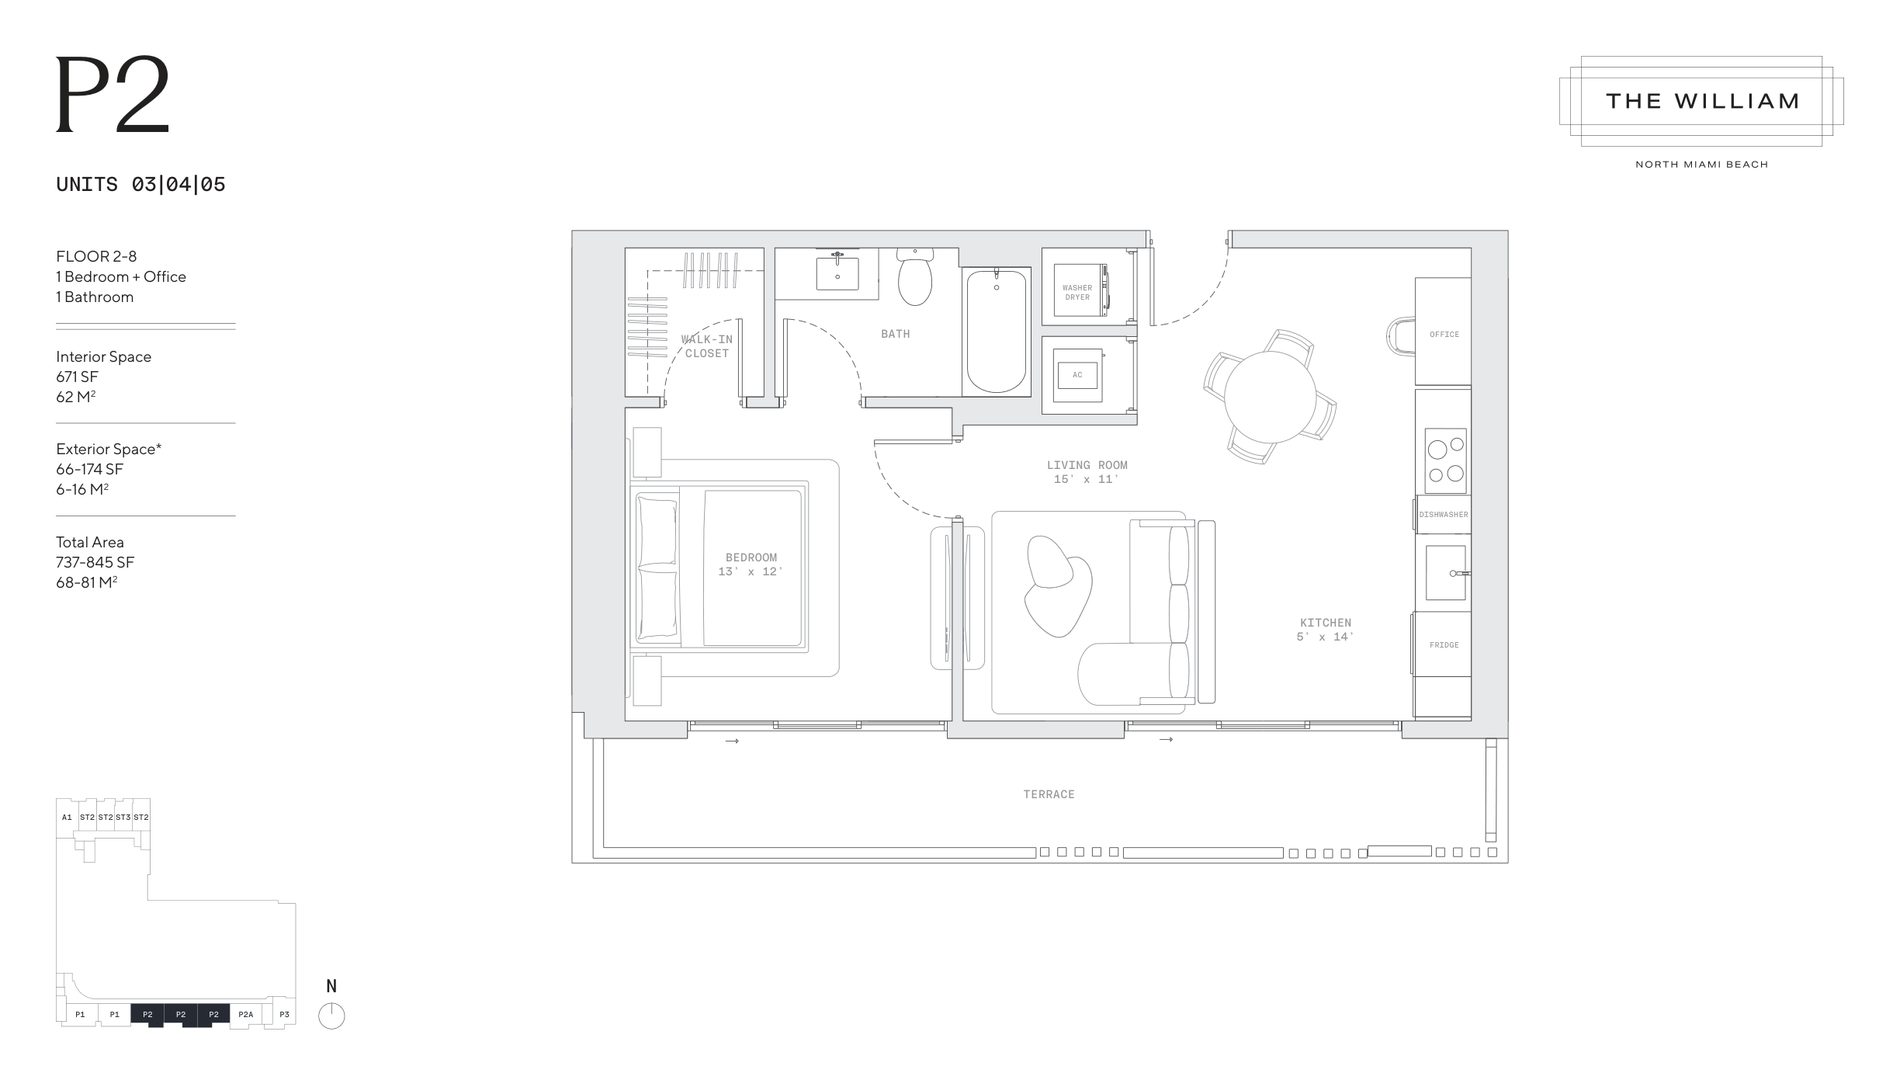
The William Residences plan P2, 1 Bedroom + Office / 1 Bath

Plan P2 · 1 Bedroom + Office / 1 Bath
Floors 2–8 · Units 03, 04, 05

Interior 671 SF (62 m²) · Balcony 66–174 SF · Total 737–845 SF

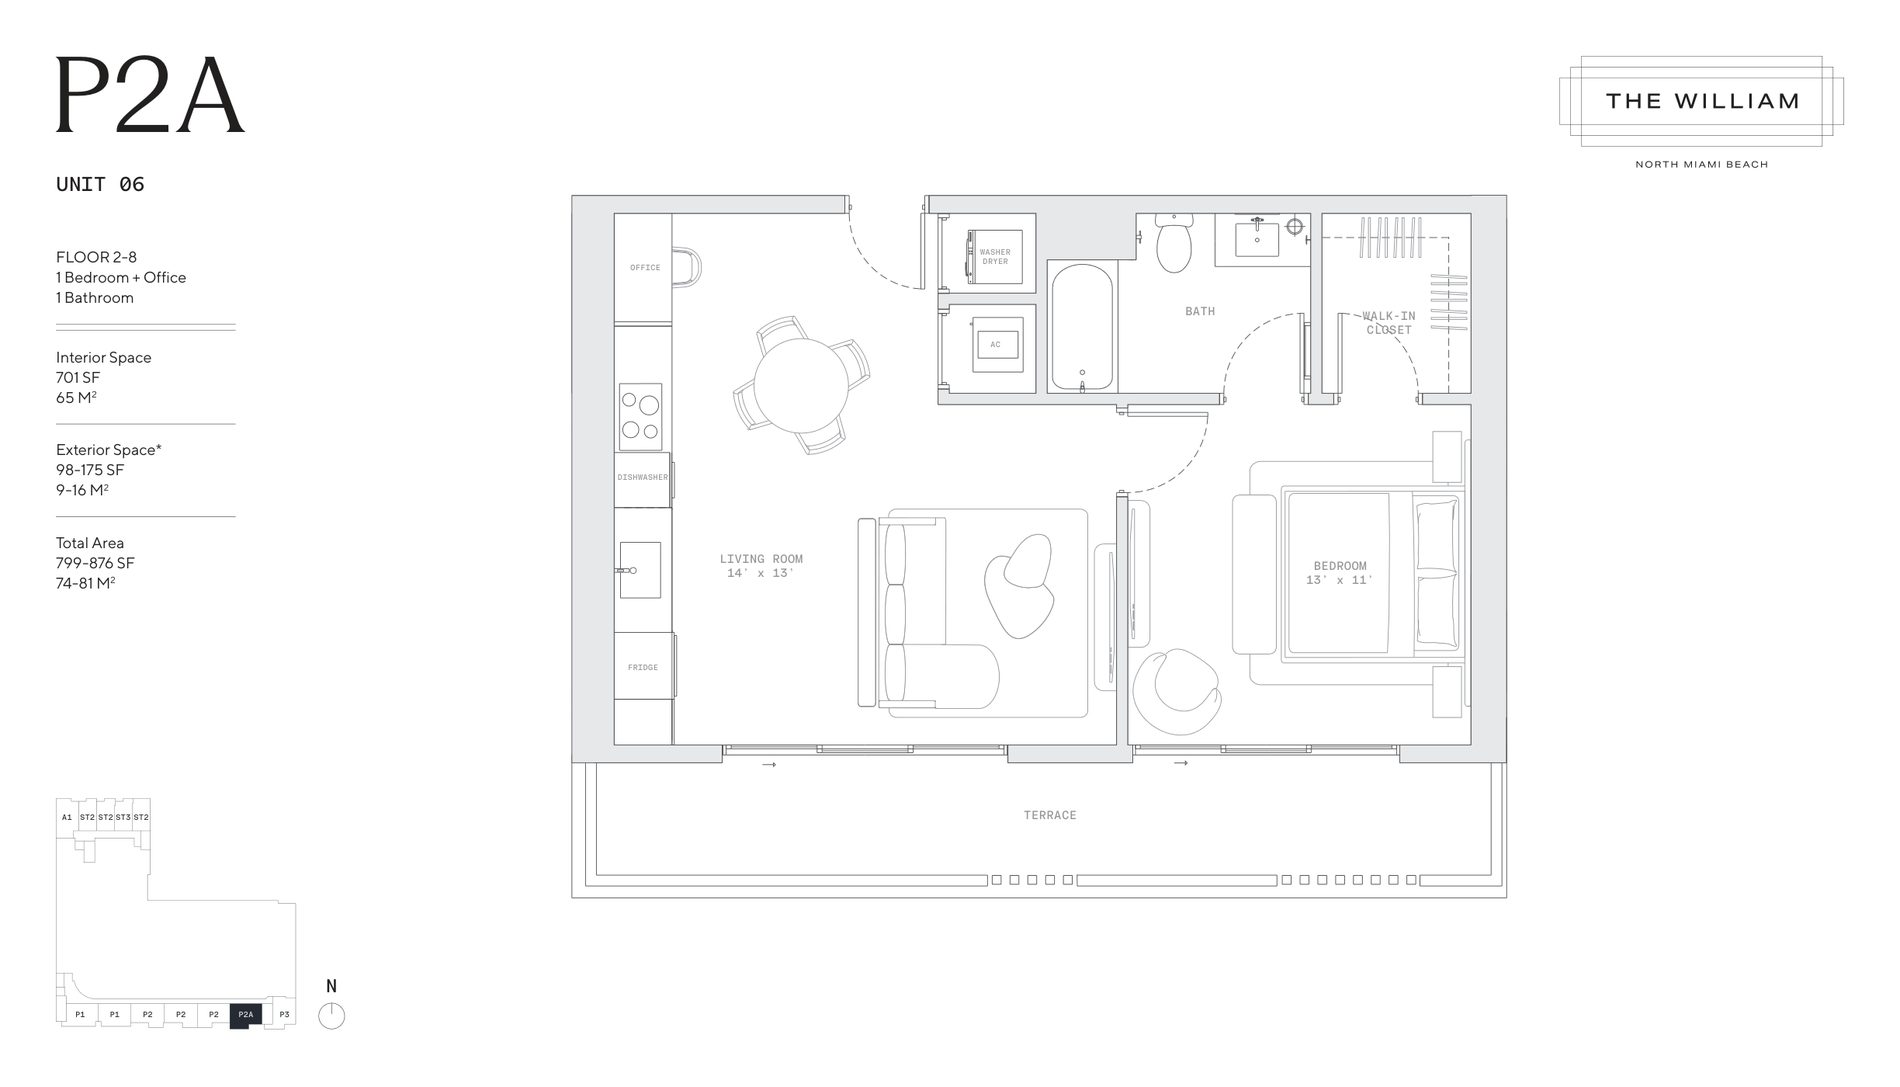
The William Residences plan P2A, 1 Bedroom + Office / 1 Bath

Plan P2A · 1 Bedroom + Office / 1 Bath
Floors 2–8 · Units 06

Interior 701 SF (65 m²) · Balcony 98–175 SF · Total 799–876 SF

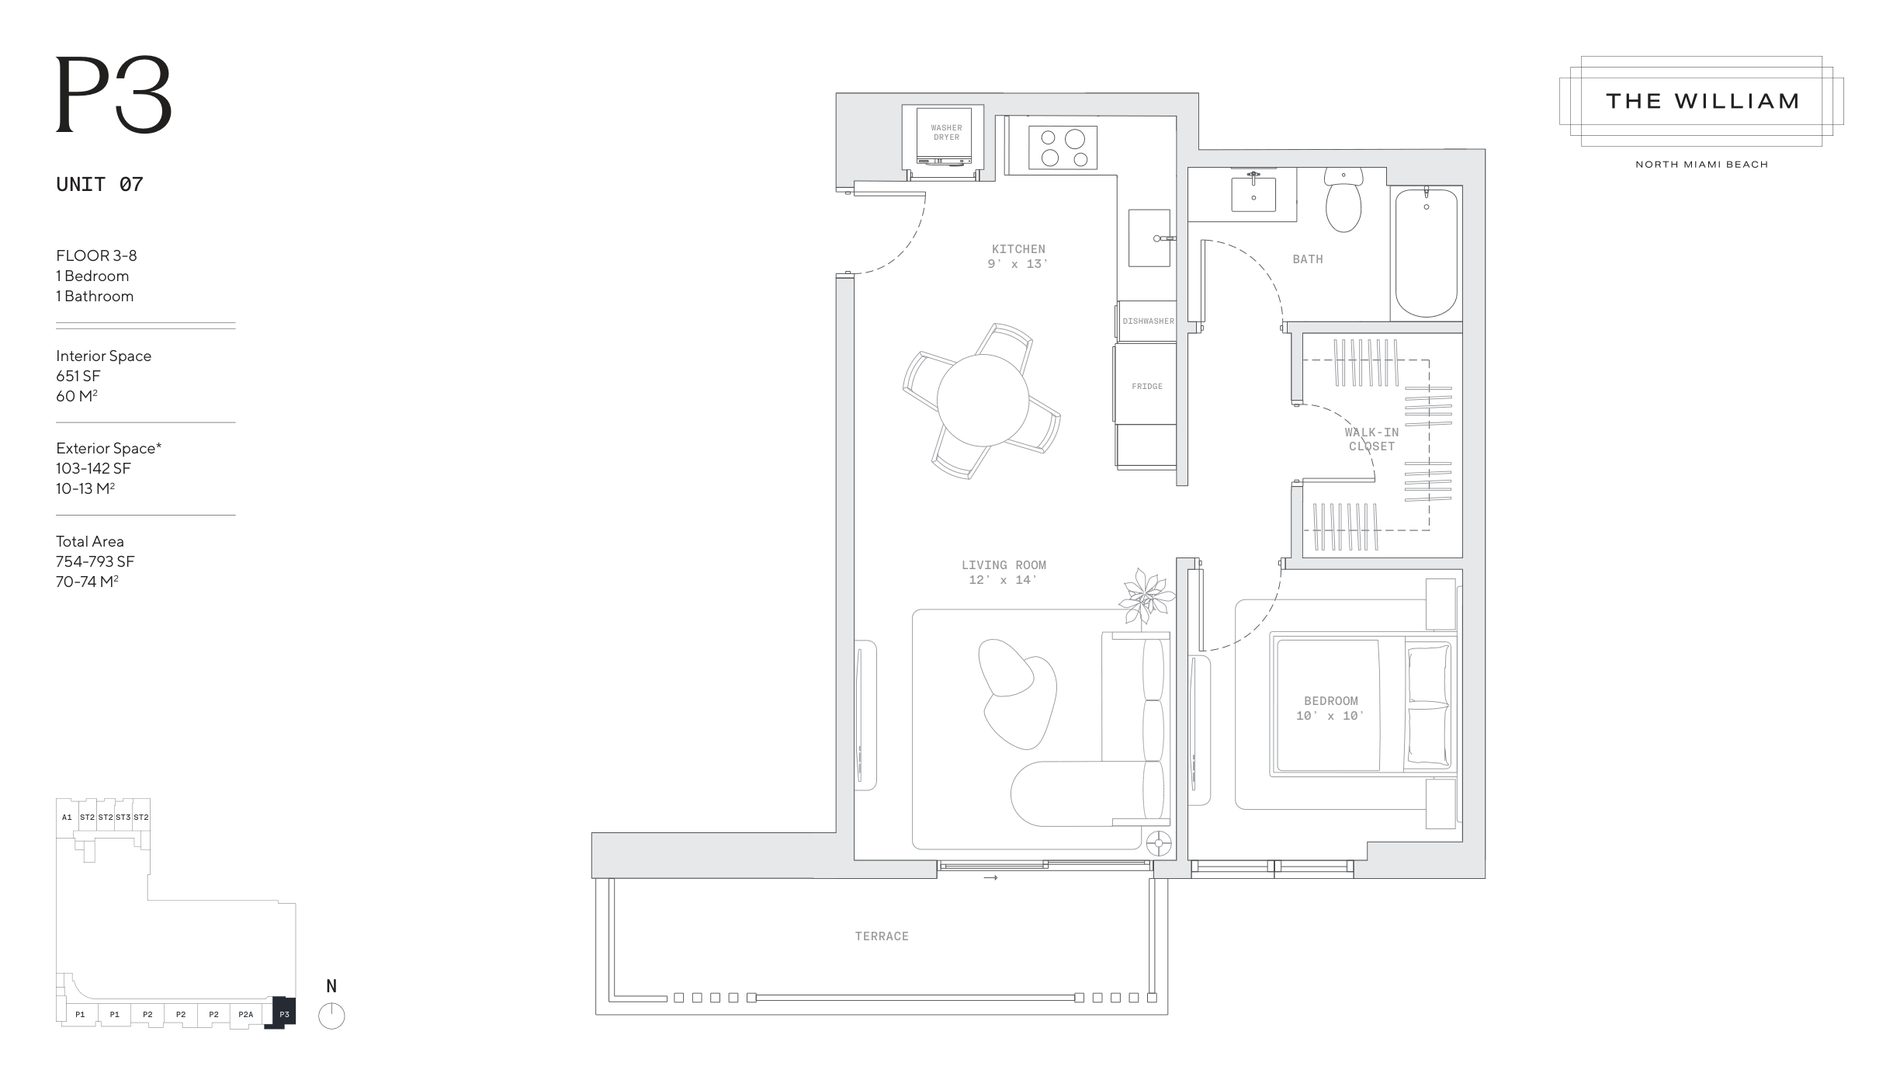
The William Residences plan P3, 1 Bedroom / 1 Bath

Plan P3 · 1 Bedroom / 1 Bath
Floors 3–8 · Units 07

Interior 651 SF (60 m²) · Balcony 103–142 SF · Total 754–793 SF

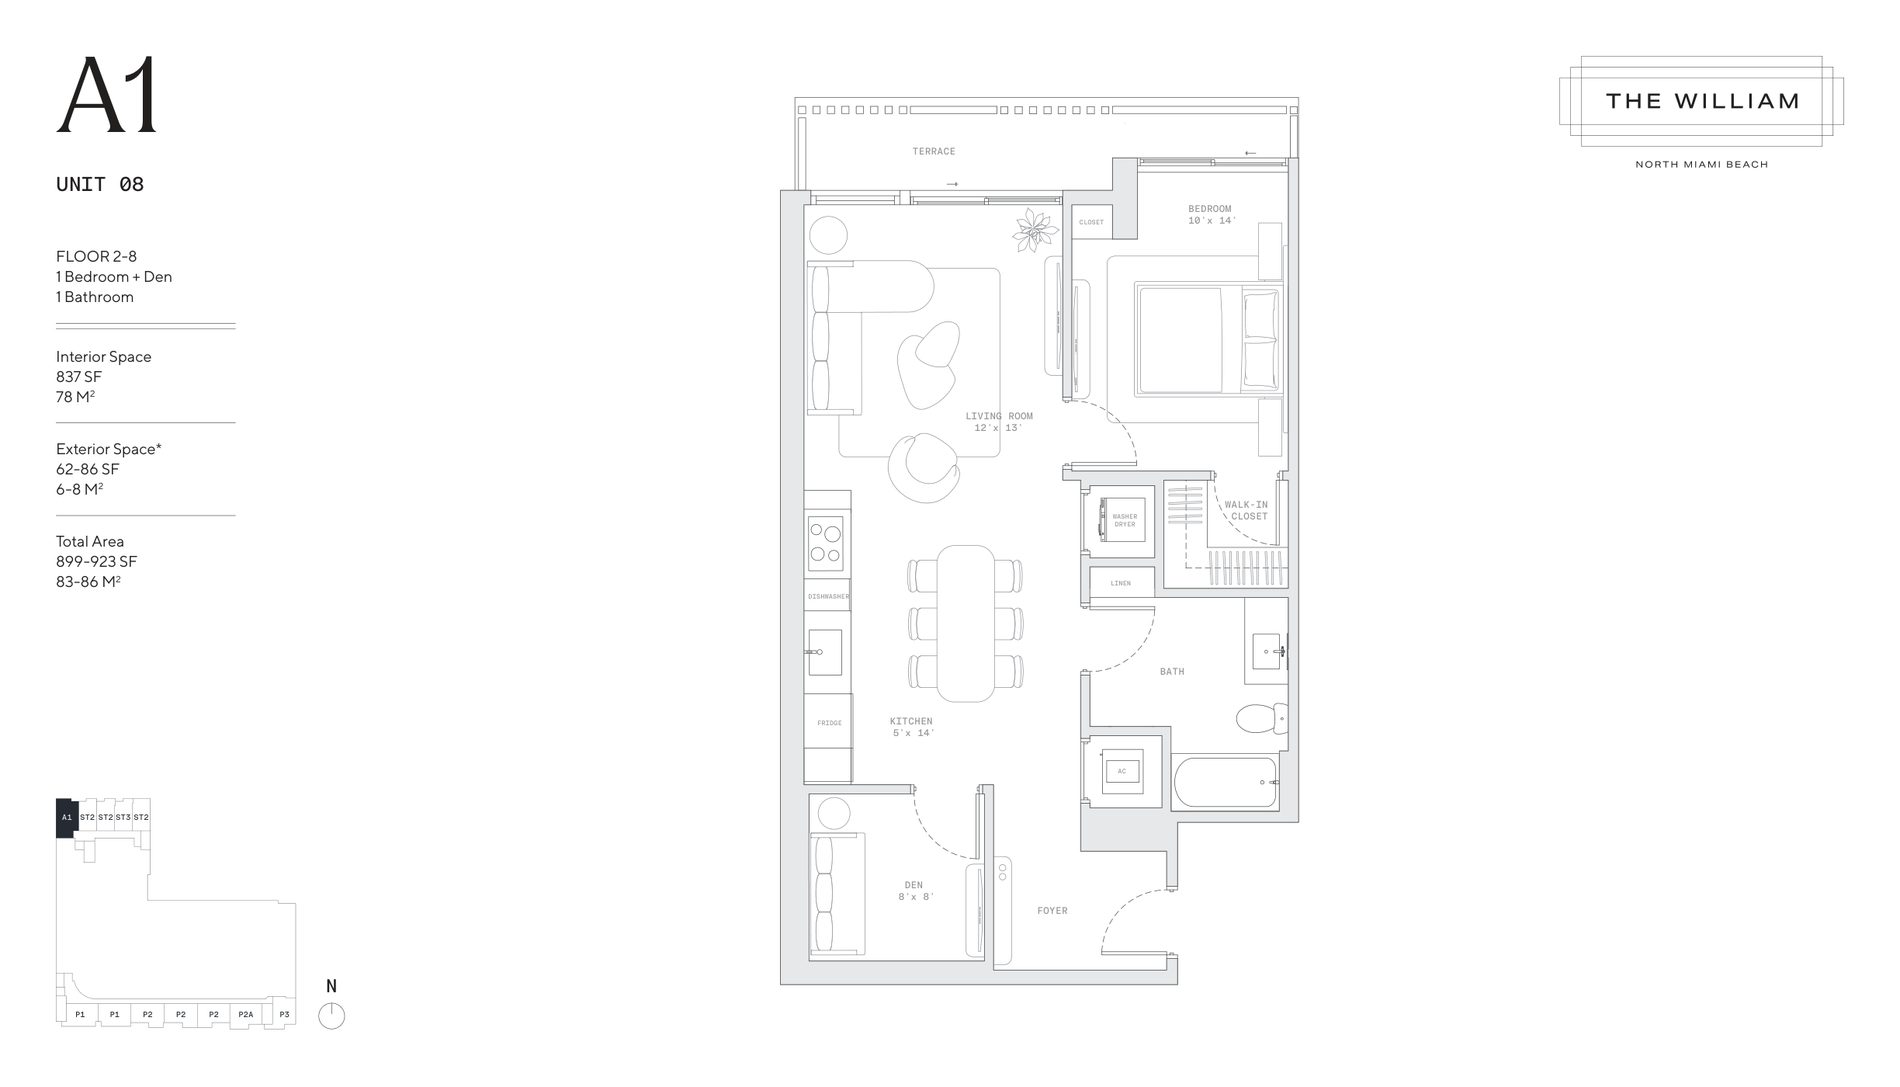
The William Residences plan A1, 1 Bedroom + Den / 1 Bath

Plan A1 · 1 Bedroom + Den / 1 Bath
Floors 2–8 · Units 08

Interior 837 SF (78 m²) · Balcony 62–86 SF · Total 899–923 SF

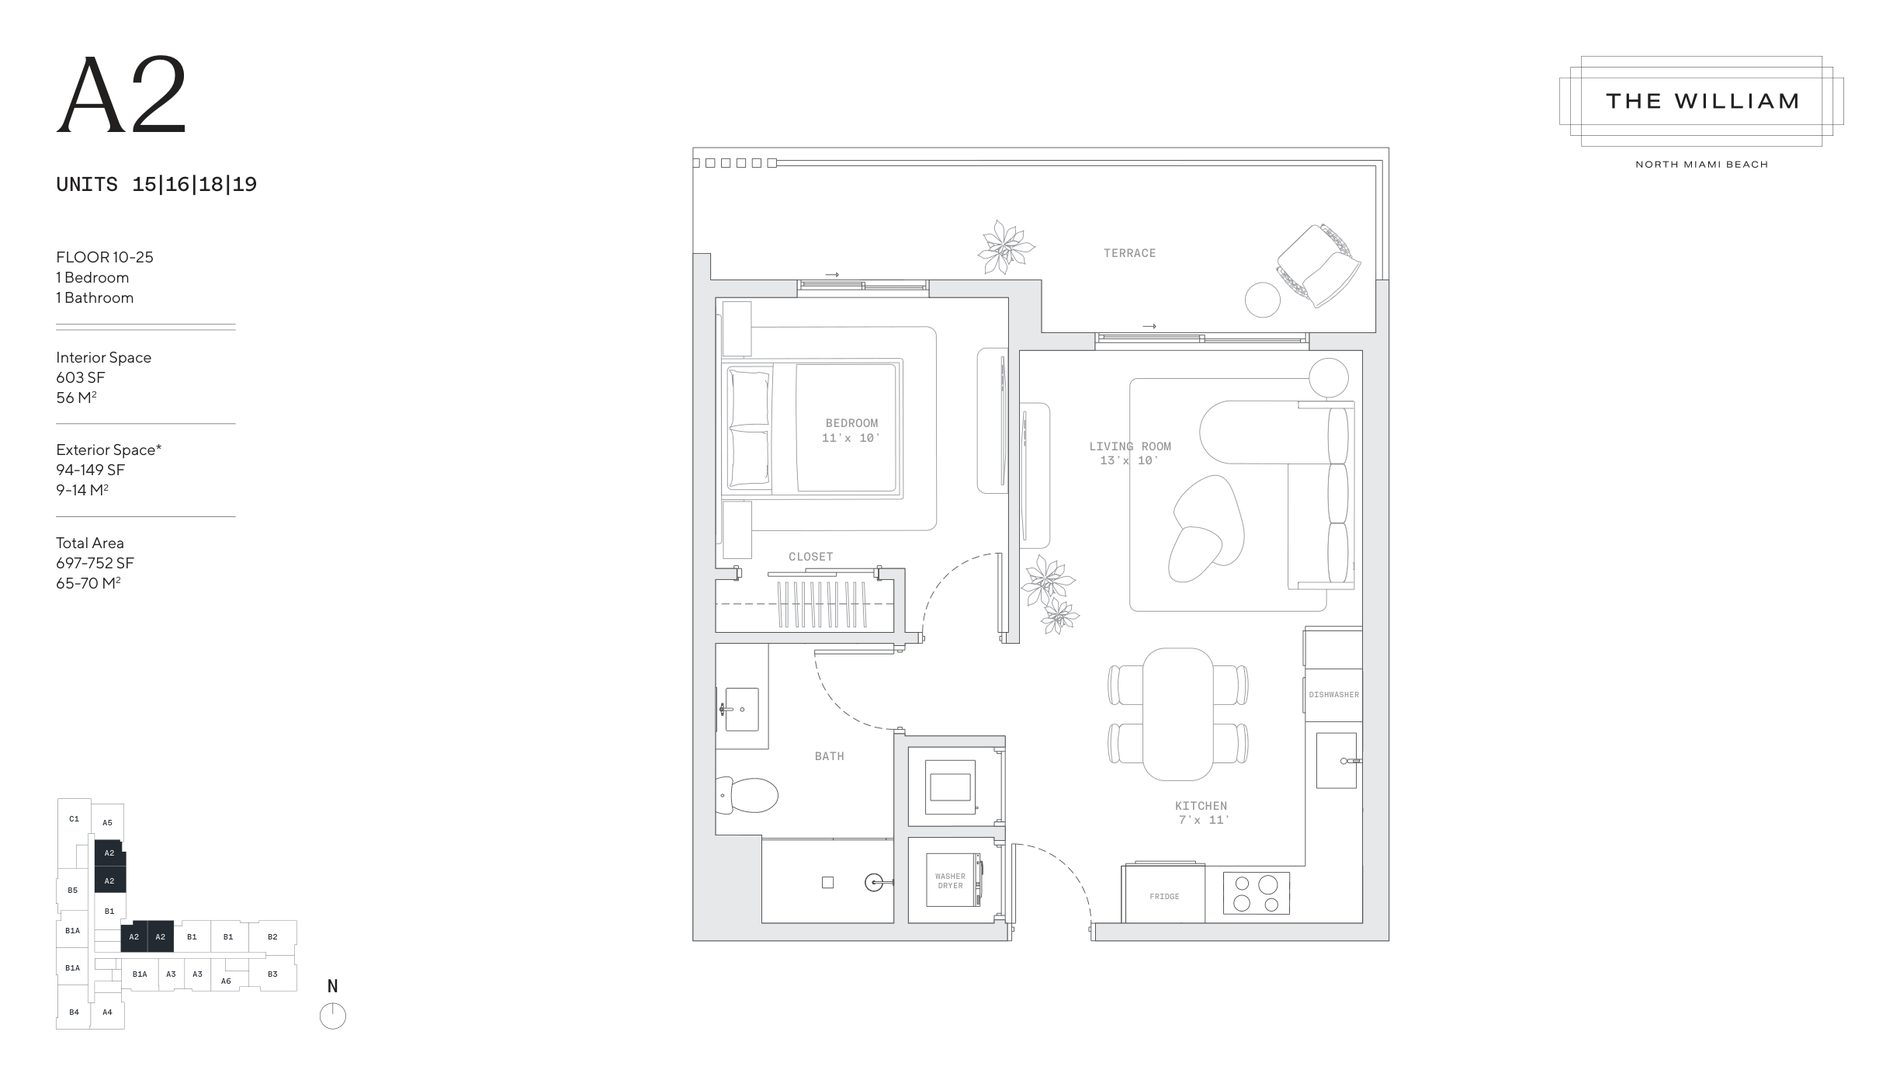
The William Residences plan A2, 1 Bedroom / 1 Bath

Plan A2 · 1 Bedroom / 1 Bath
Floors 10–25 · Units 15, 16, 18, 19

Interior 603 SF (56 m²) · Balcony 94–149 SF · Total 697–752 SF

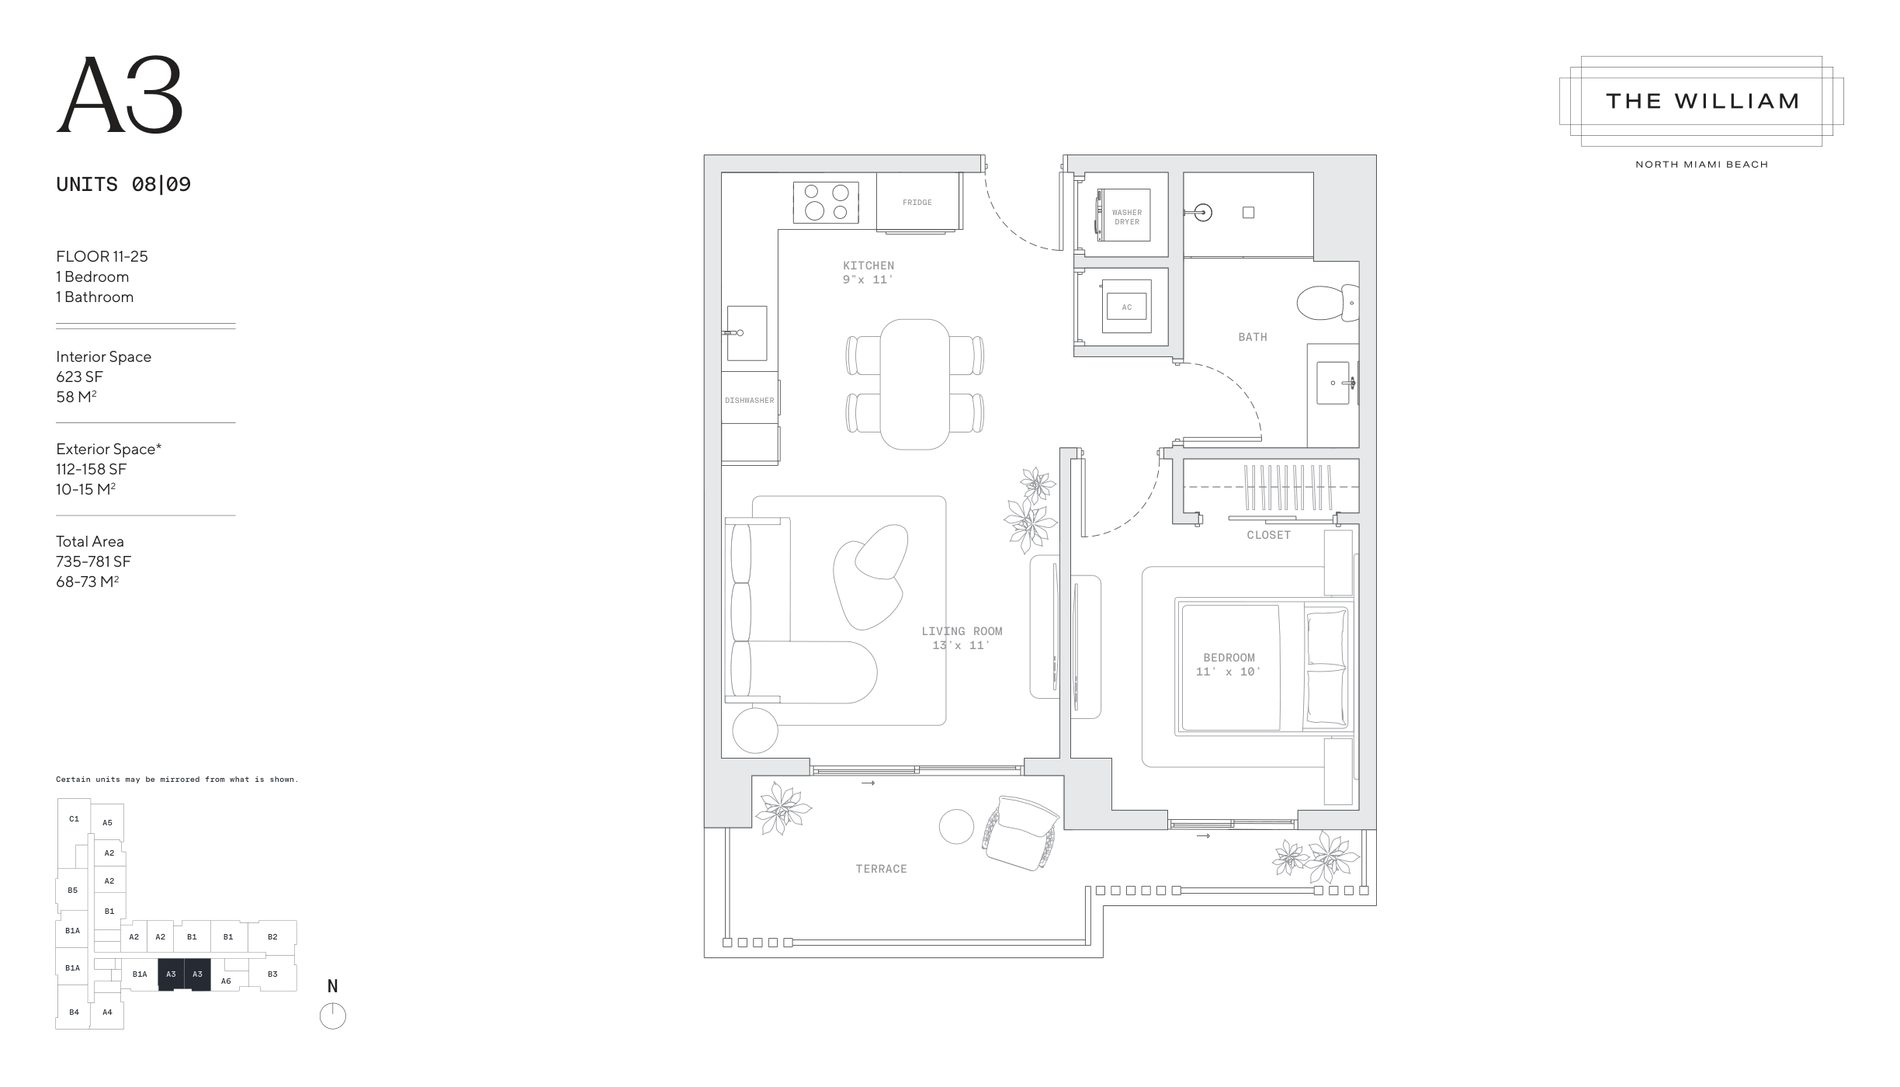
The William Residences plan A3, 1 Bedroom / 1 Bath

Plan A3 · 1 Bedroom / 1 Bath
Floors 11–25 · Units 08, 09

Interior 623 SF (58 m²) · Balcony 112–158 SF · Total 735–781 SF

Certain units may be mirrored from what is shown.

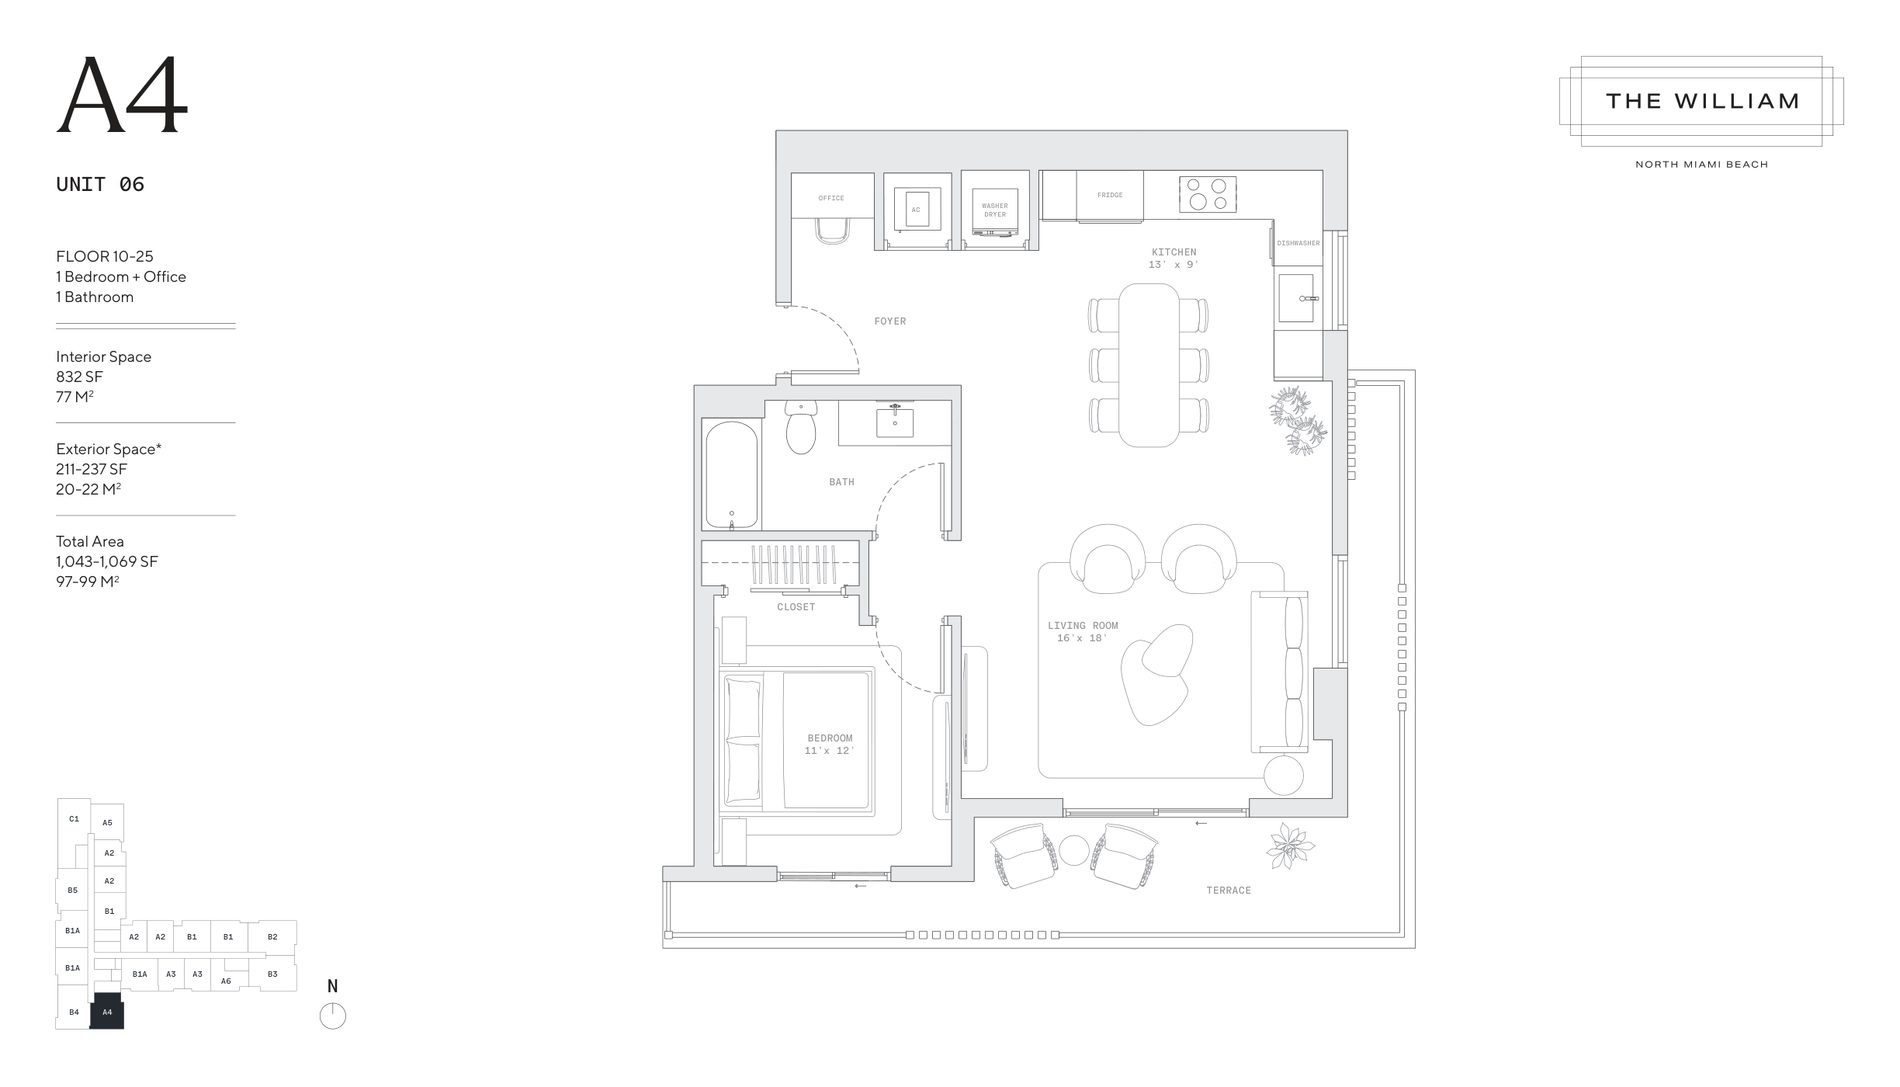
The William Residences plan A4, 1 Bedroom + Office / 1 Bath

Plan A4 · 1 Bedroom + Office / 1 Bath
Floors 10–25 · Units 06

Interior 832 SF (77 m²) · Balcony 211–237 SF · Total 1,043–1,069 SF

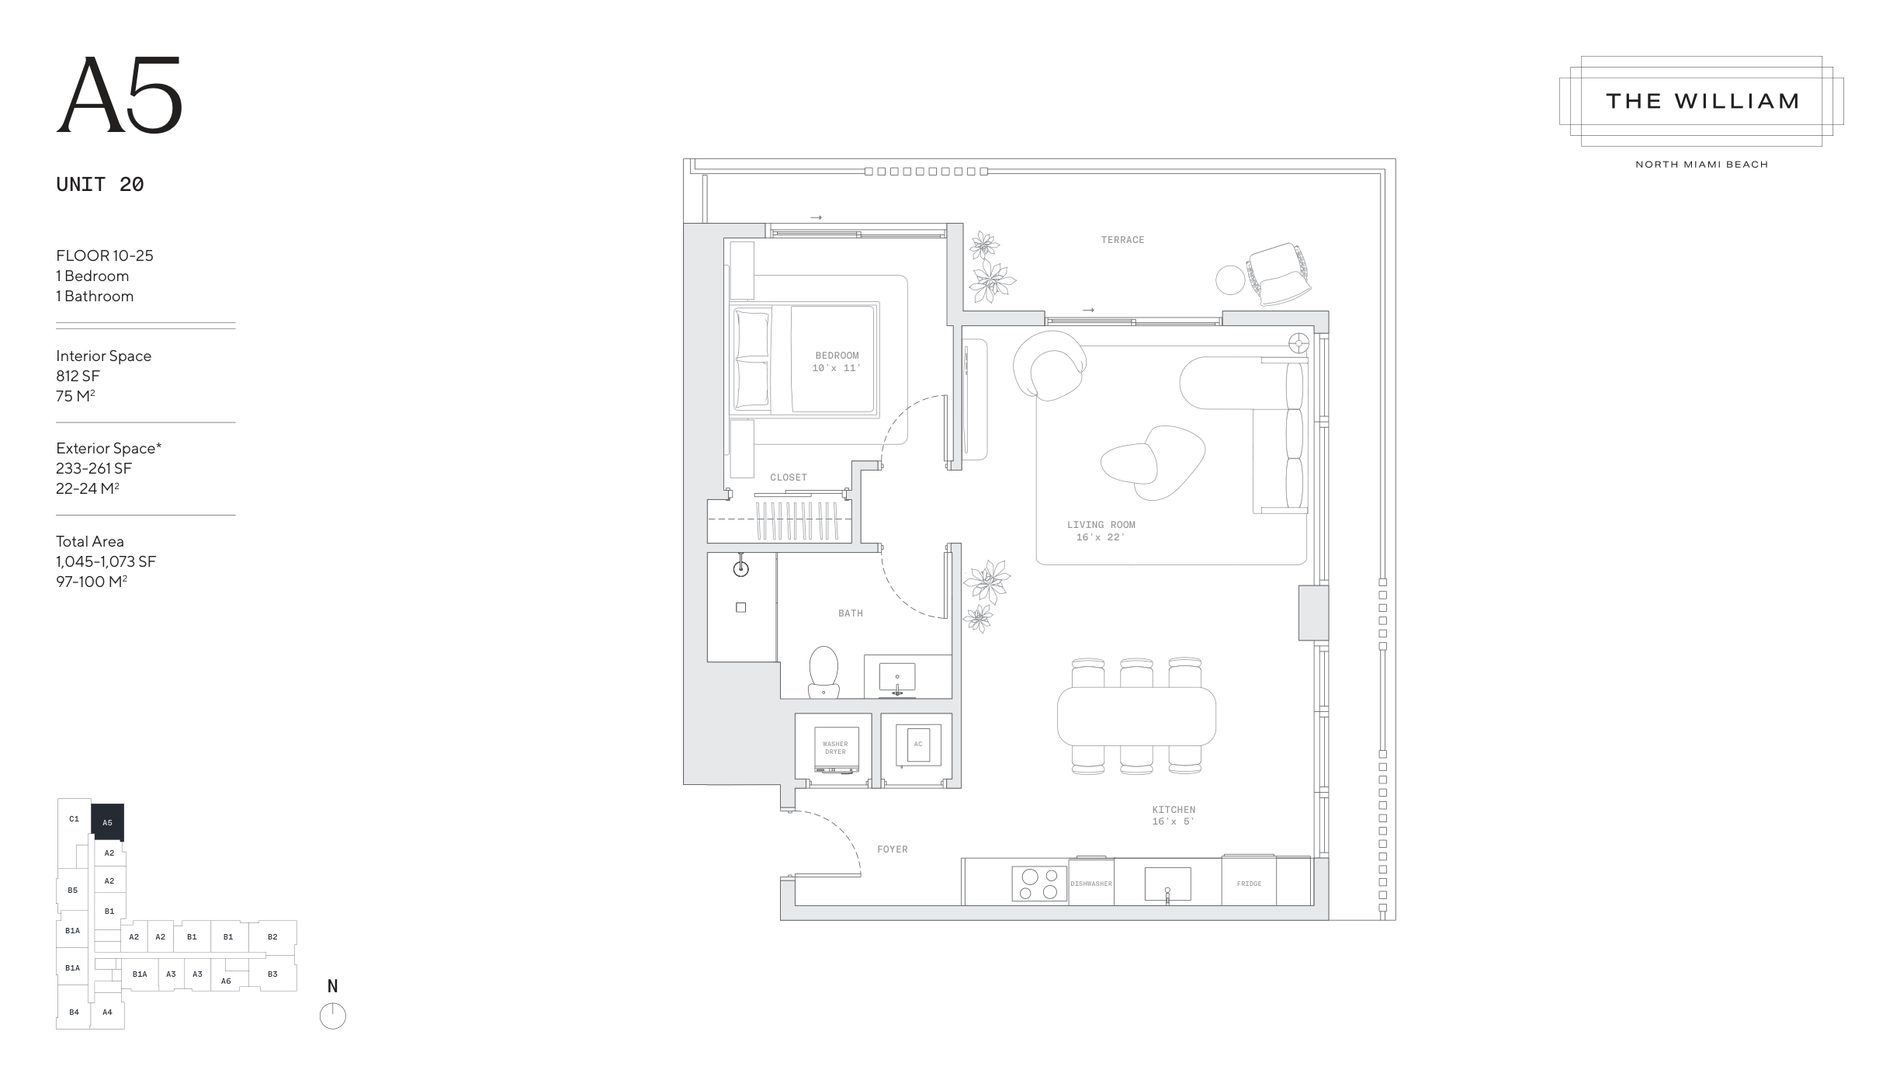
The William Residences plan A5, 1 Bedroom / 1 Bath

Plan A5 · 1 Bedroom / 1 Bath
Floors 10–25 · Units 20

Interior 812 SF (75 m²) · Balcony 233–261 SF · Total 1,045–1,073 SF

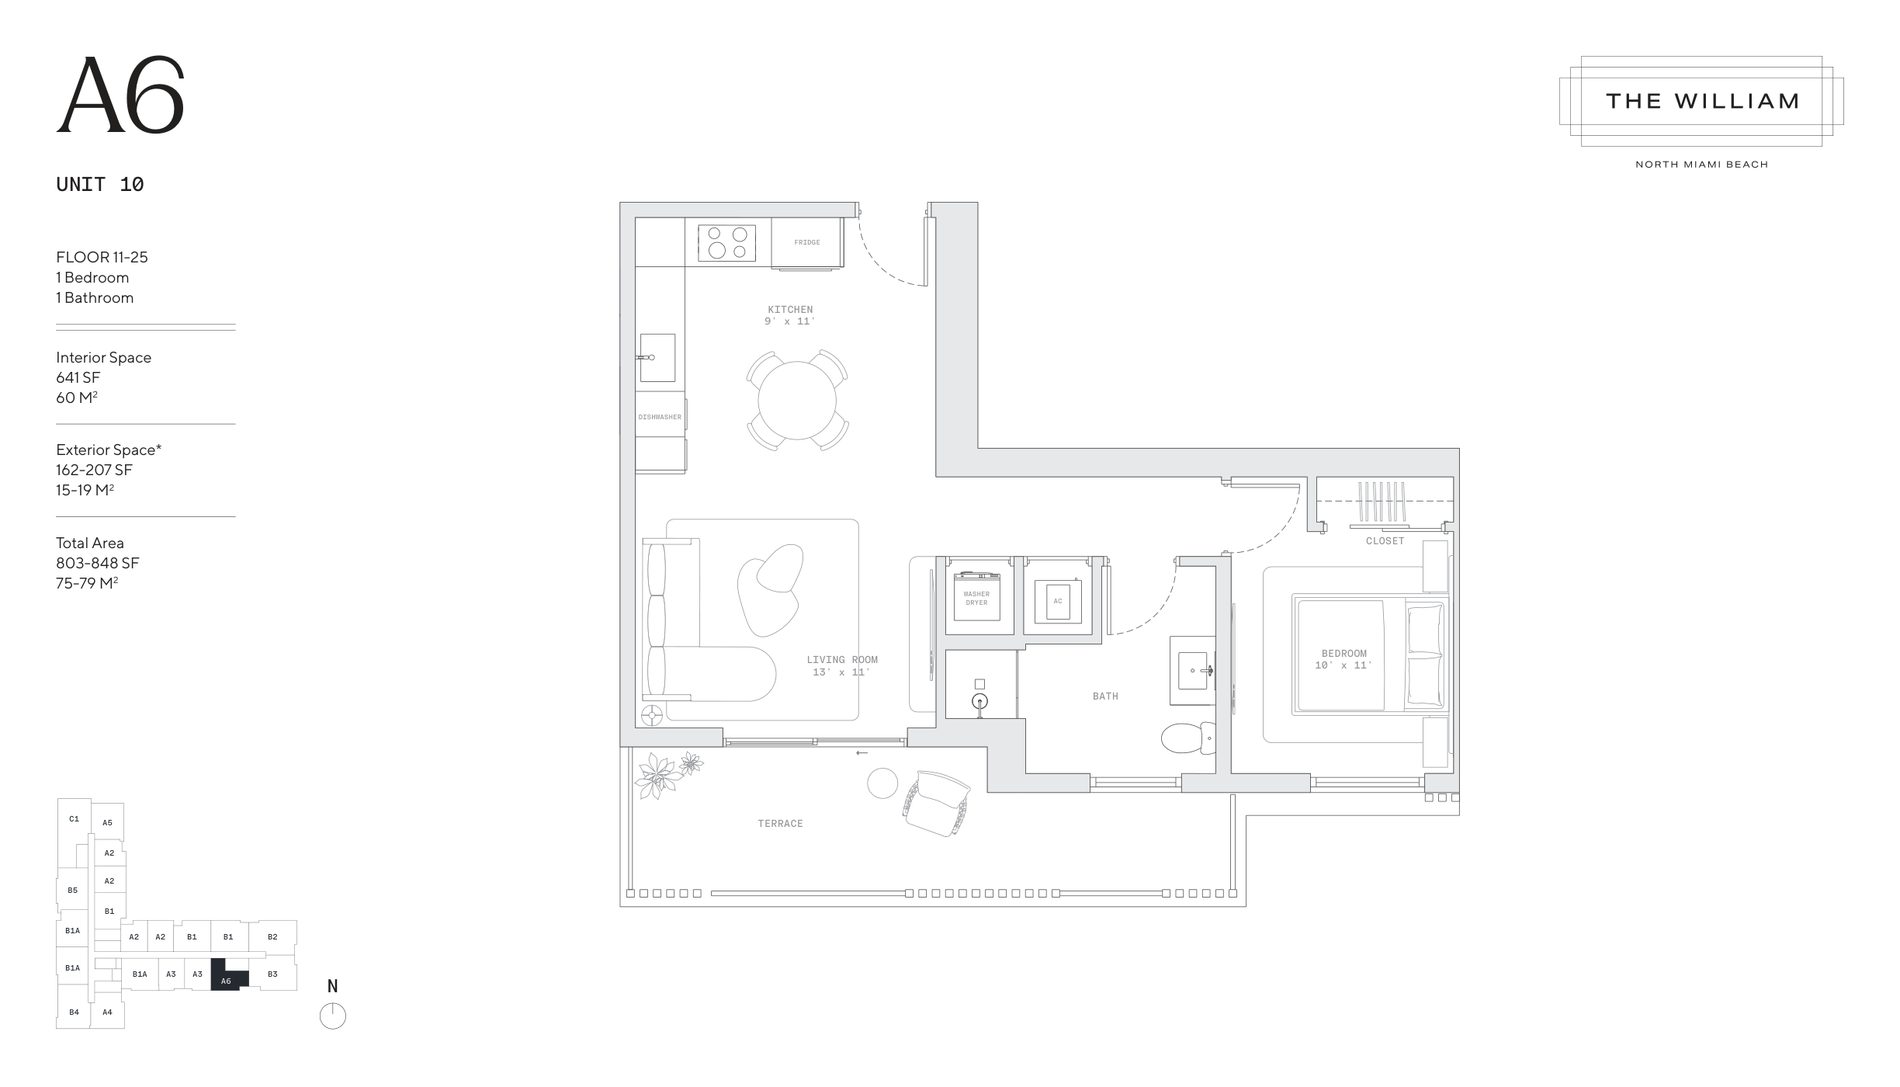
The William Residences plan A6, 1 Bedroom / 1 Bath

Plan A6 · 1 Bedroom / 1 Bath
Floors 11–25 · Units 10

Interior 641 SF (60 m²) · Balcony 162–207 SF · Total 803–848 SF

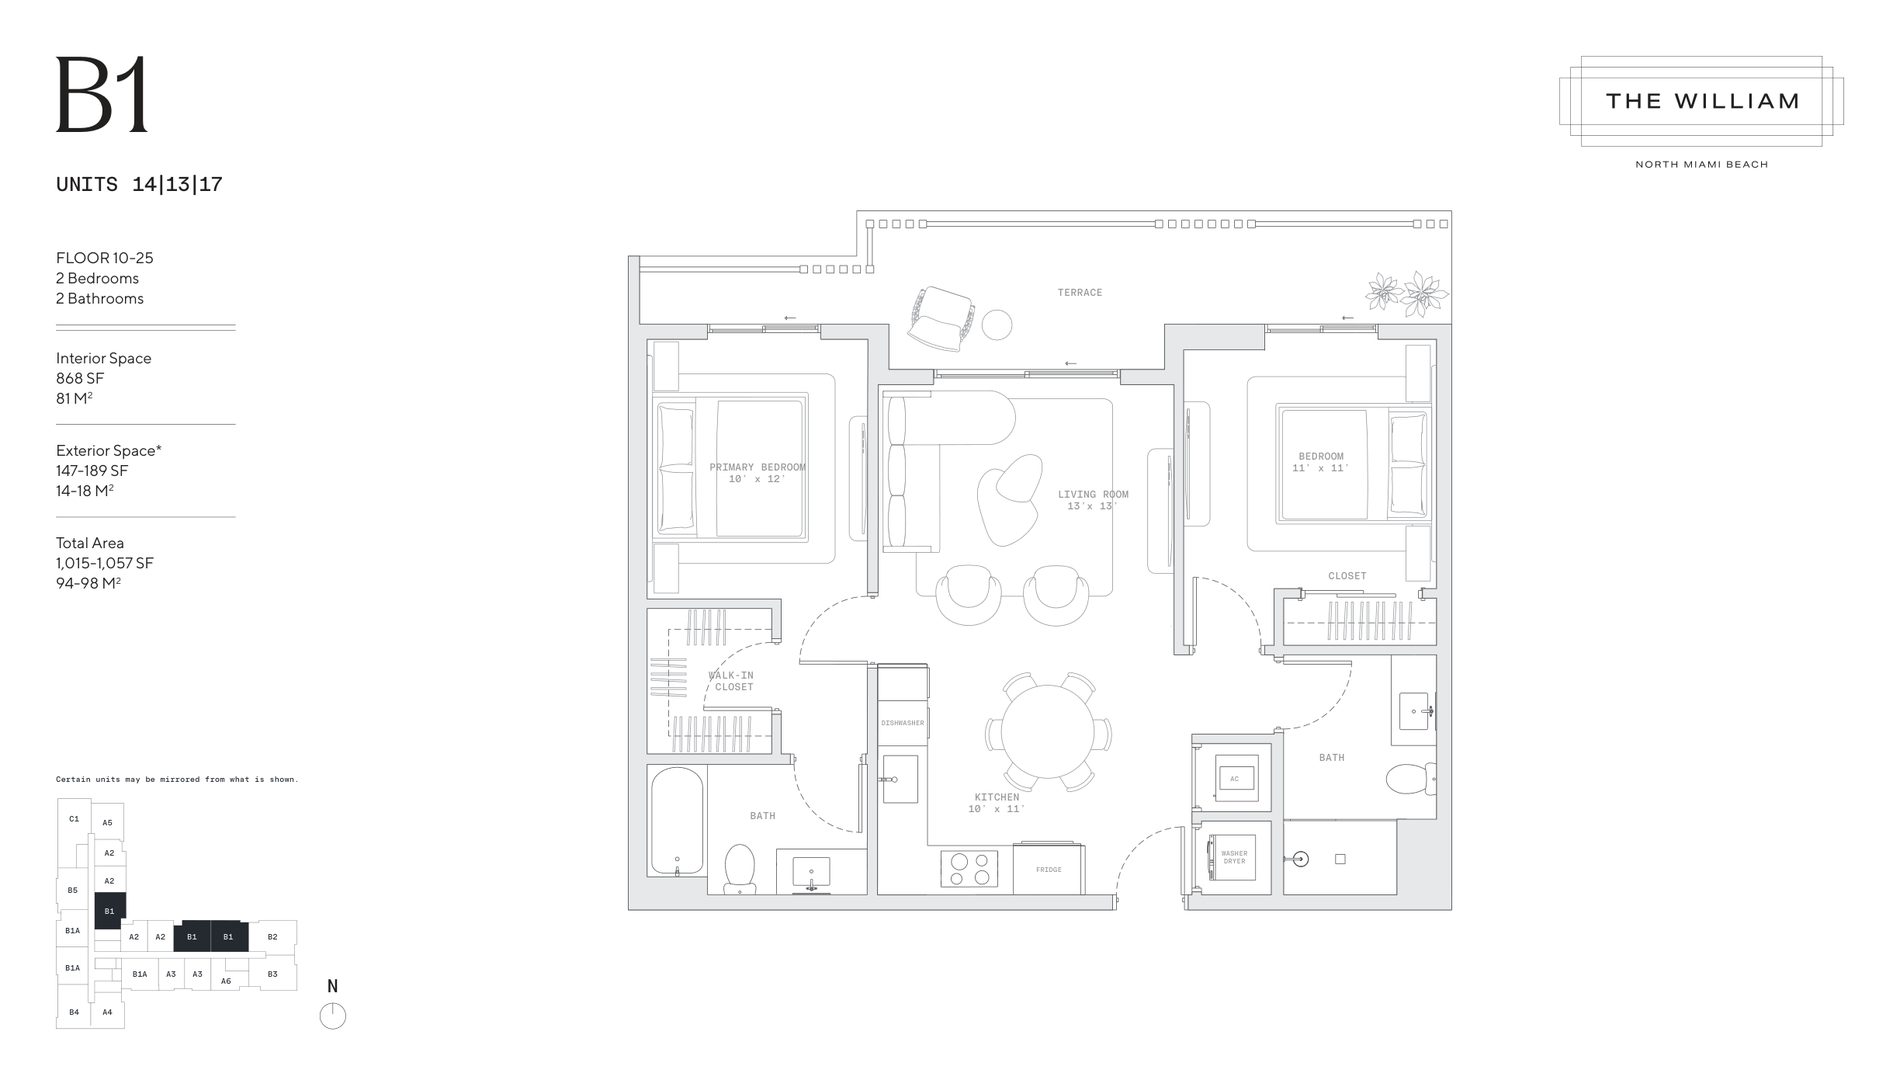
The William Residences plan B1, 2 Bedrooms / 2 Baths

Plan B1 · 2 Bedrooms / 2 Baths

Floors 10–25 · Units 13, 14, 17

Interior 868 SF (81 m²) · Balcony 147–189 SF · Total 1,015–1,057 SF

Certain units may be mirrored from what is shown.

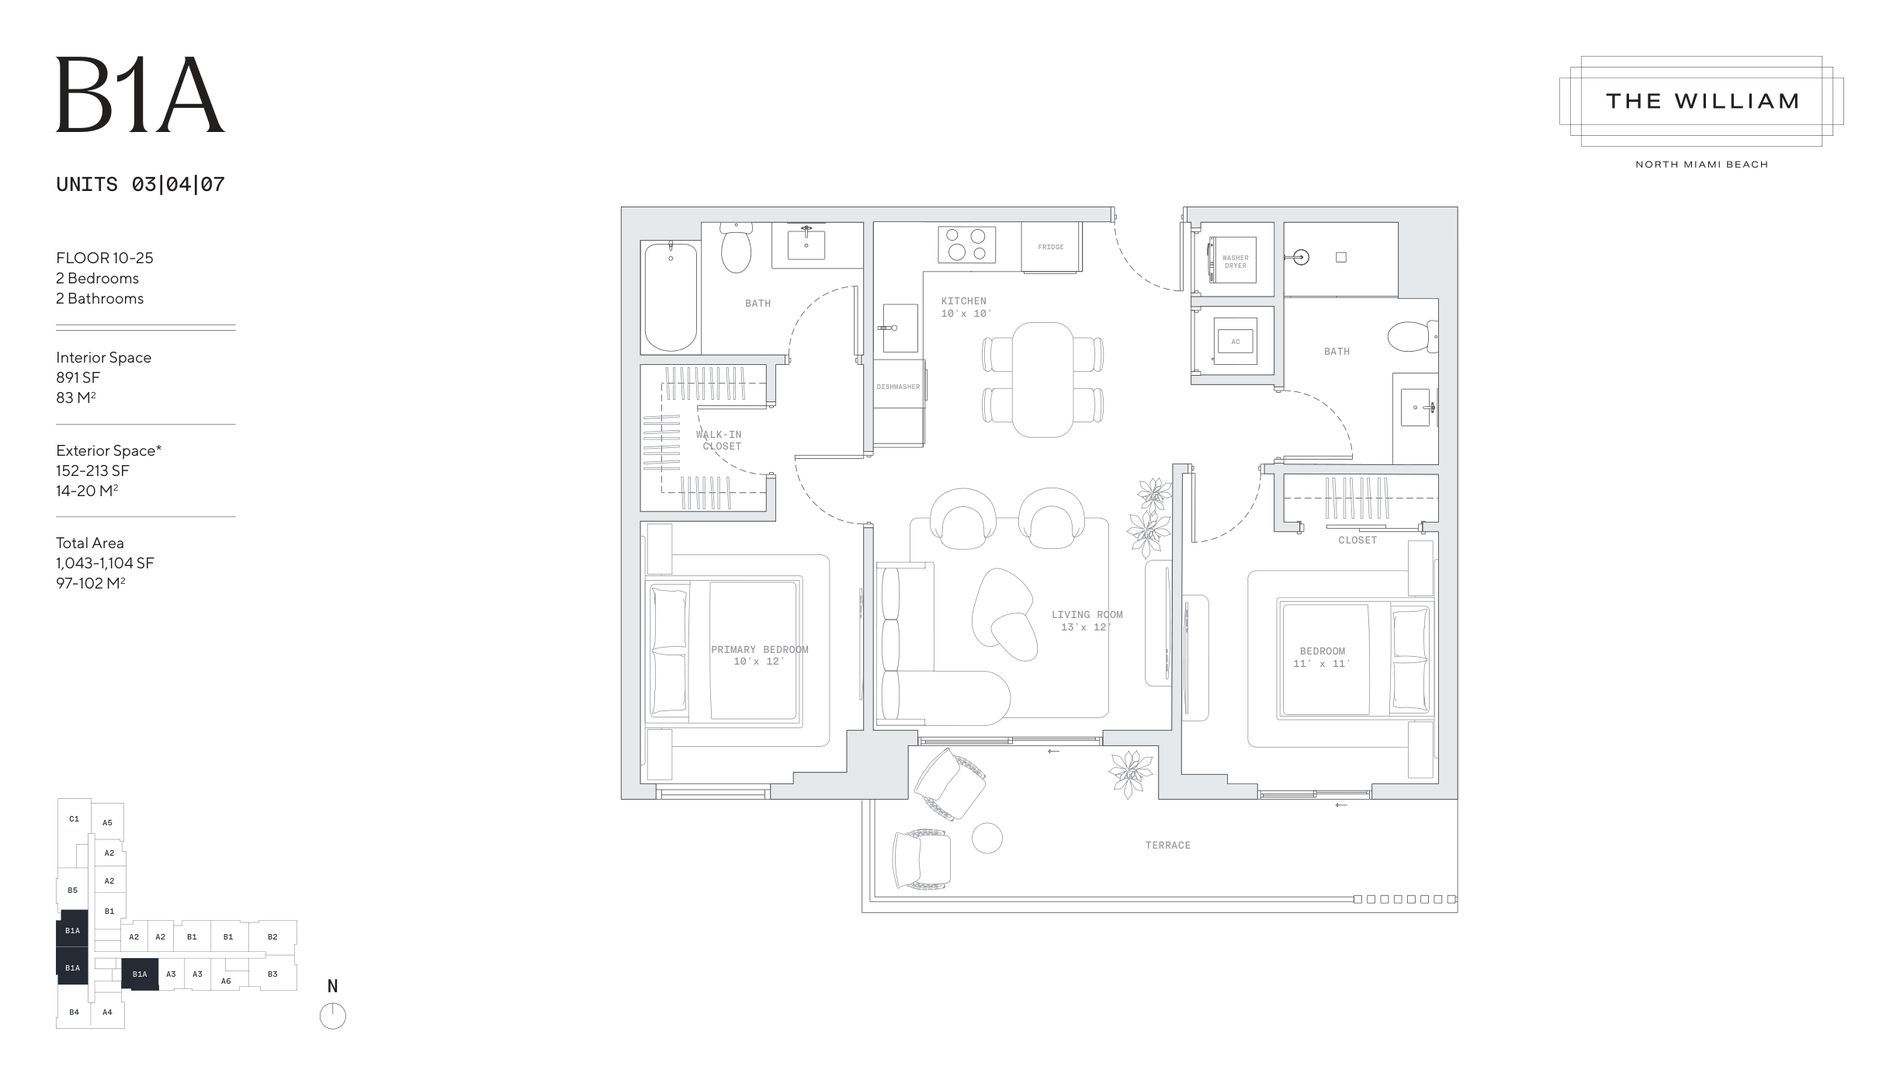
The William Residences plan B1A, 2 Bedrooms / 2 Baths

Plan B1A · 2 Bedrooms / 2 Baths
Floors 10–25 · Units 03, 04, 07

Interior 891 SF (83 m²) · Balcony 152–213 SF · Total 1,043–1,104 SF

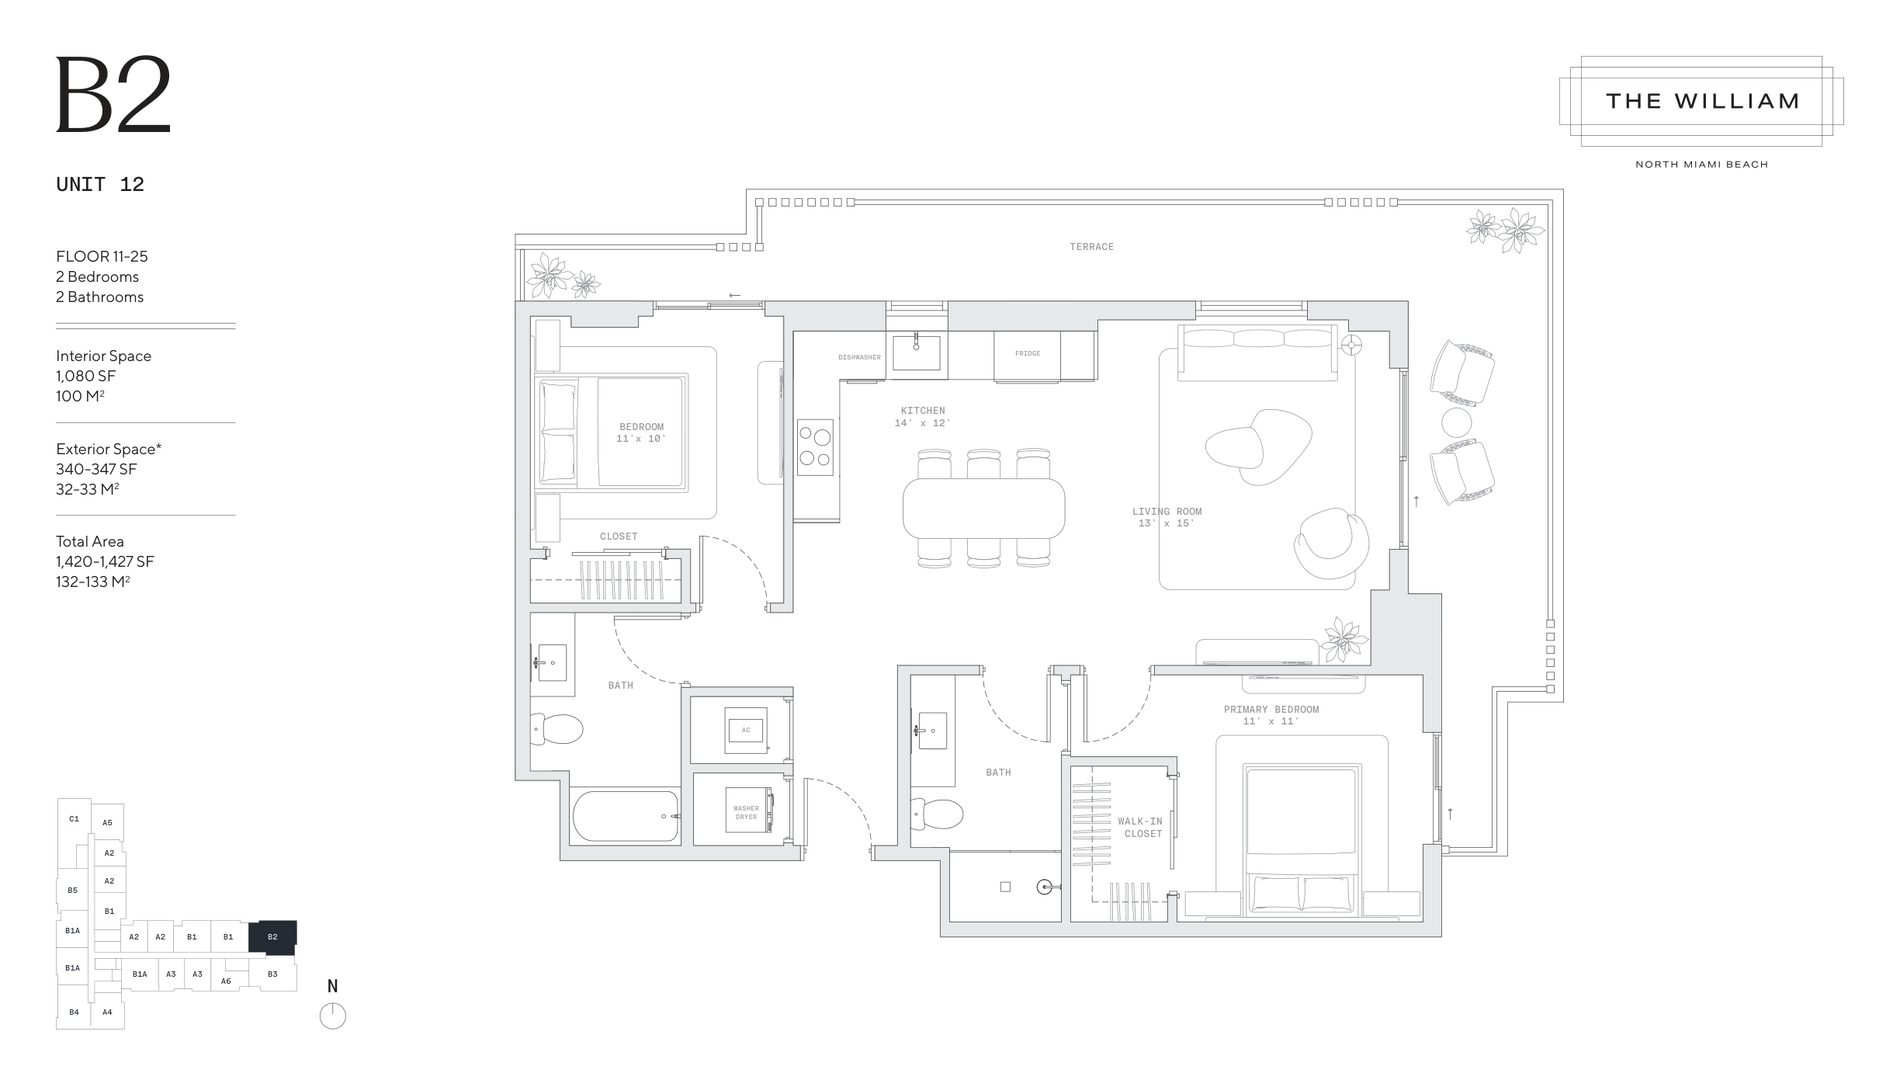
The William Residences plan B2, 2 Bedrooms / 2 Baths

Plan B2 · 2 Bedrooms / 2 Baths
Floors 11–25 · Units 12

Interior 1,080 SF (100 m²) · Balcony 340–347 SF · Total 1,420–1,427 SF

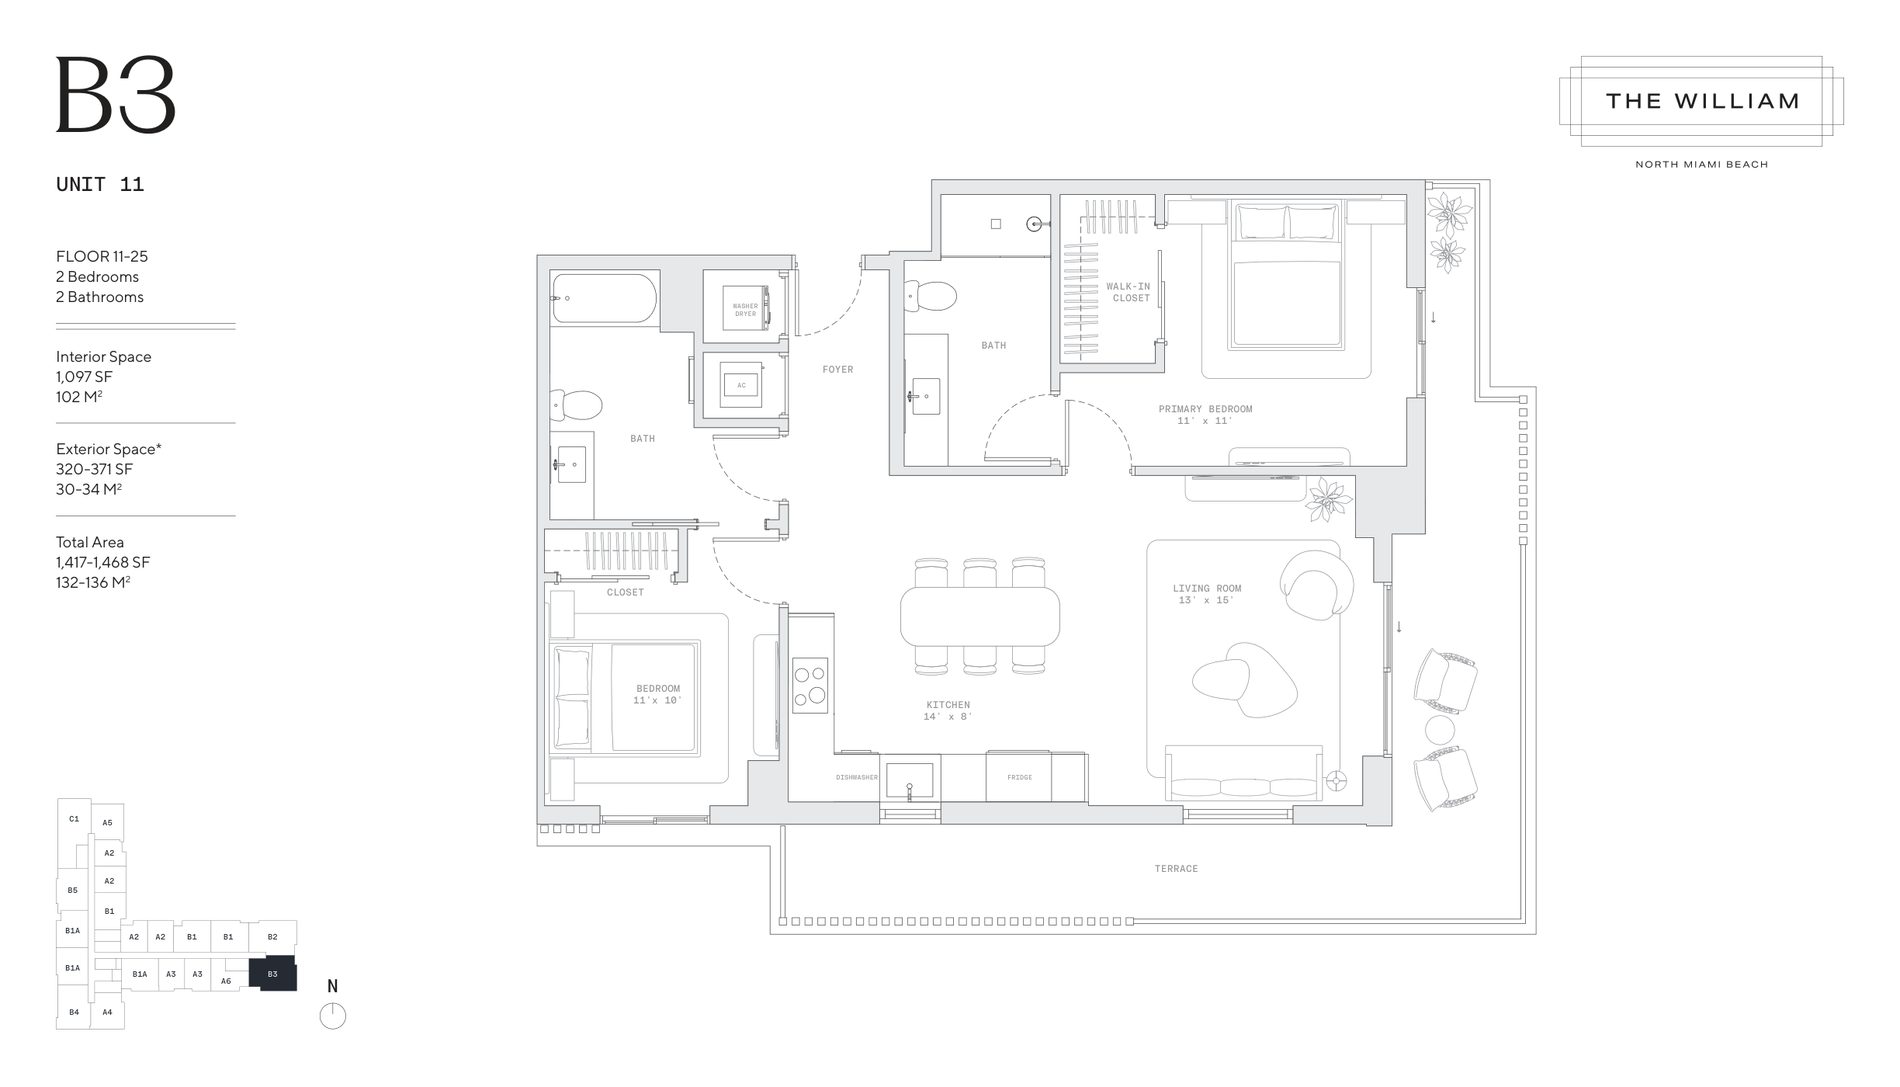
The William Residences plan B3, 2 Bedrooms / 2 Baths

Plan B3 · 2 Bedrooms / 2 Baths
Floors 11–25 · Units 11

Interior 1,097 SF (102 m²) · Balcony 320–371 SF · Total 1,417–1,468 SF

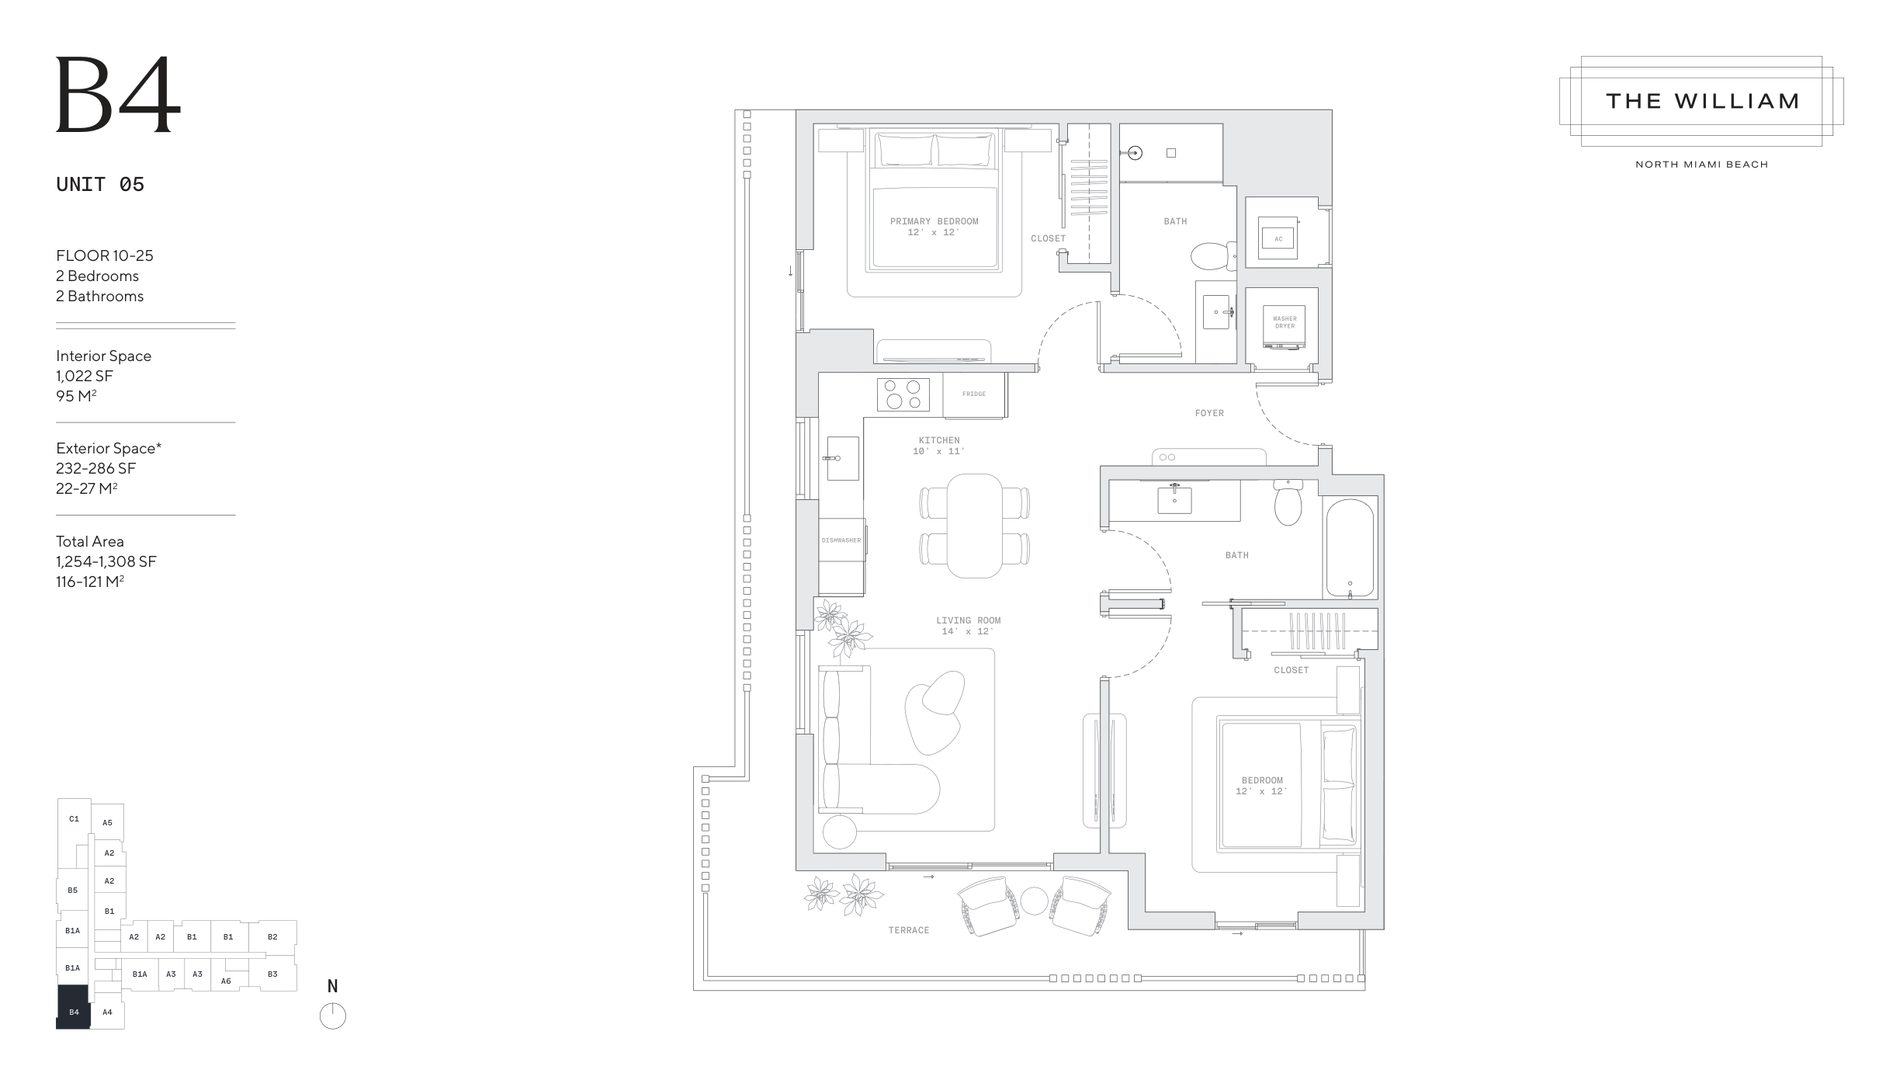
The William Residences plan B4, 2 Bedrooms / 2 Baths

Plan B4 · 2 Bedrooms / 2 Baths
Floors 10–25 · Units 05

Interior 1,022 SF (95 m²) · Balcony 232–286 SF · Total 1,254–1,308 SF

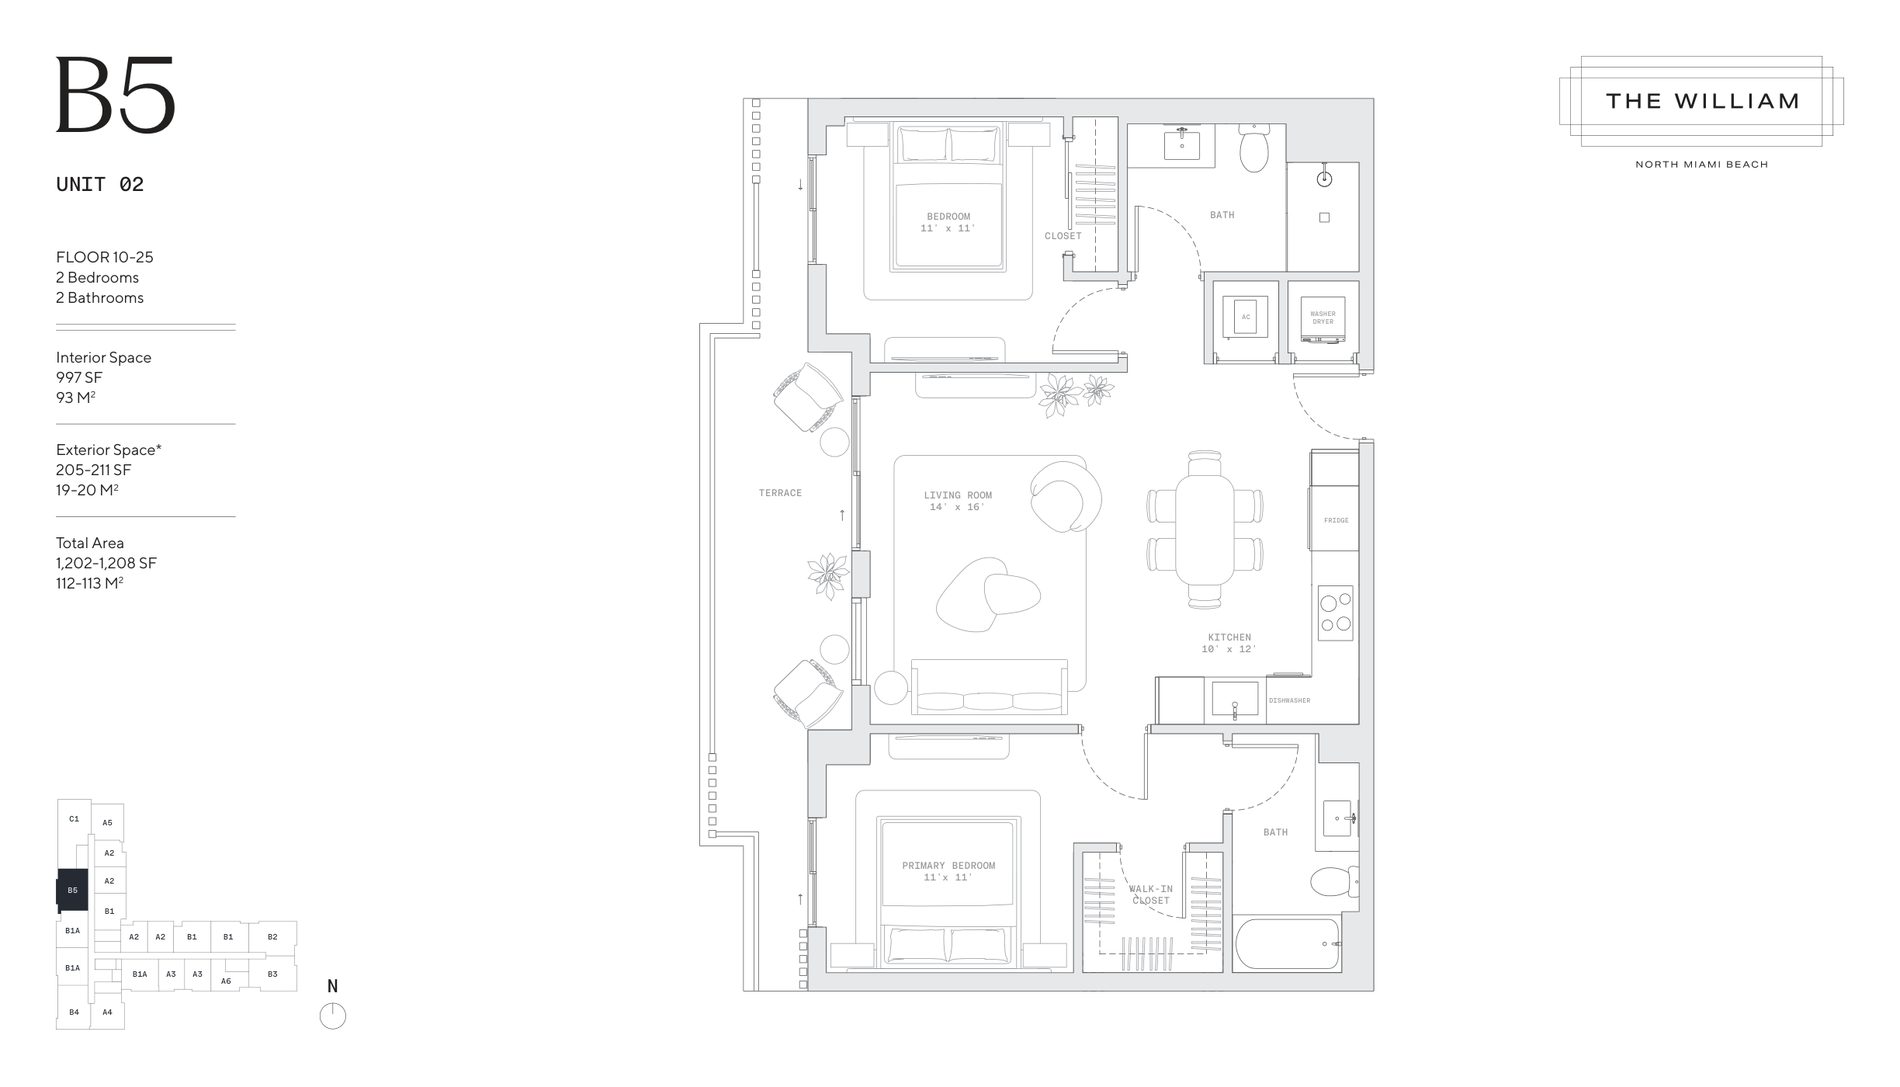
The William Residences plan B5, 2 Bedrooms / 2 Baths

Plan B5 · 2 Bedrooms / 2 Baths
Floors 10–25 · Units 02

Interior 997 SF (93 m²) · Balcony 205–211 SF · Total 1,202–1,208 SF

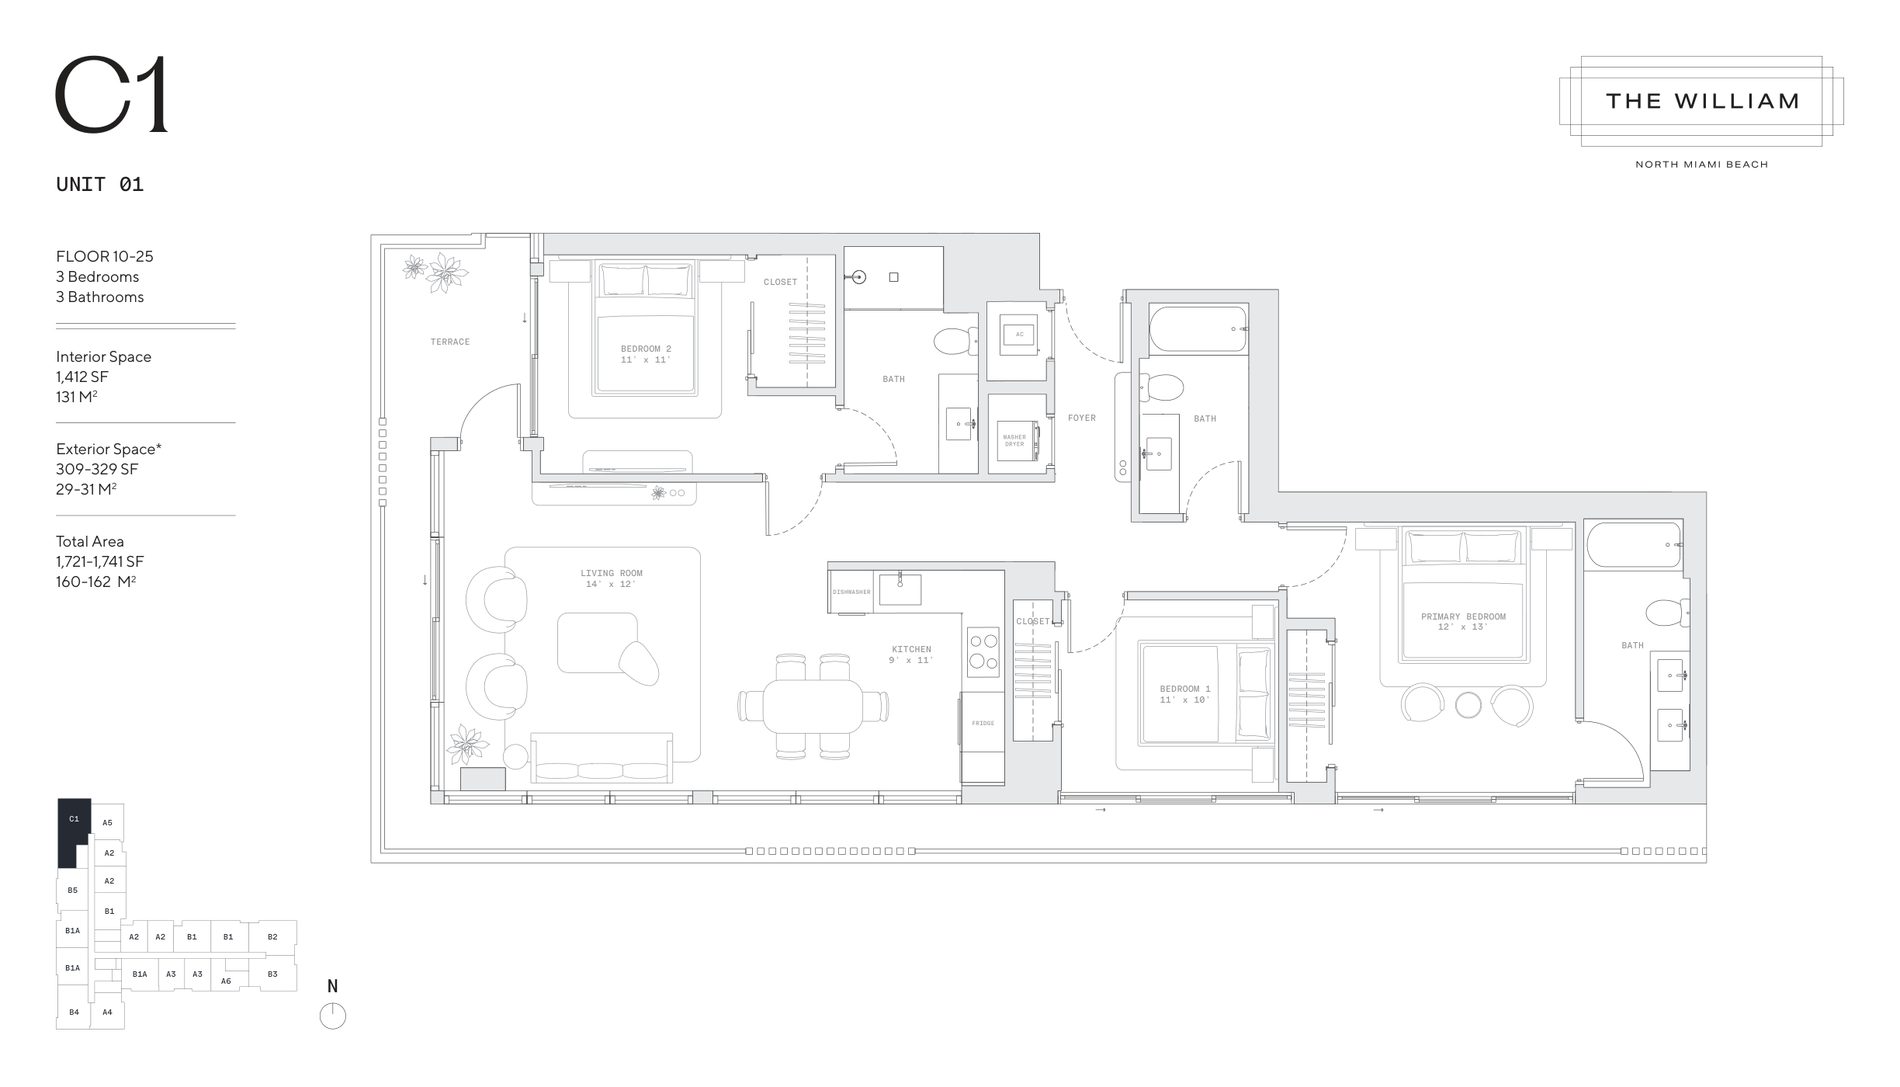
The William Residences plan C1, 3 Bedrooms / 3 Baths

Plan C1 · 3 Bedrooms / 3 Baths

Floors 10–25 · Units 01

Interior 1,412 SF (131 m²) · Balcony 309–329 SF · Total 1,721–1,741 SF

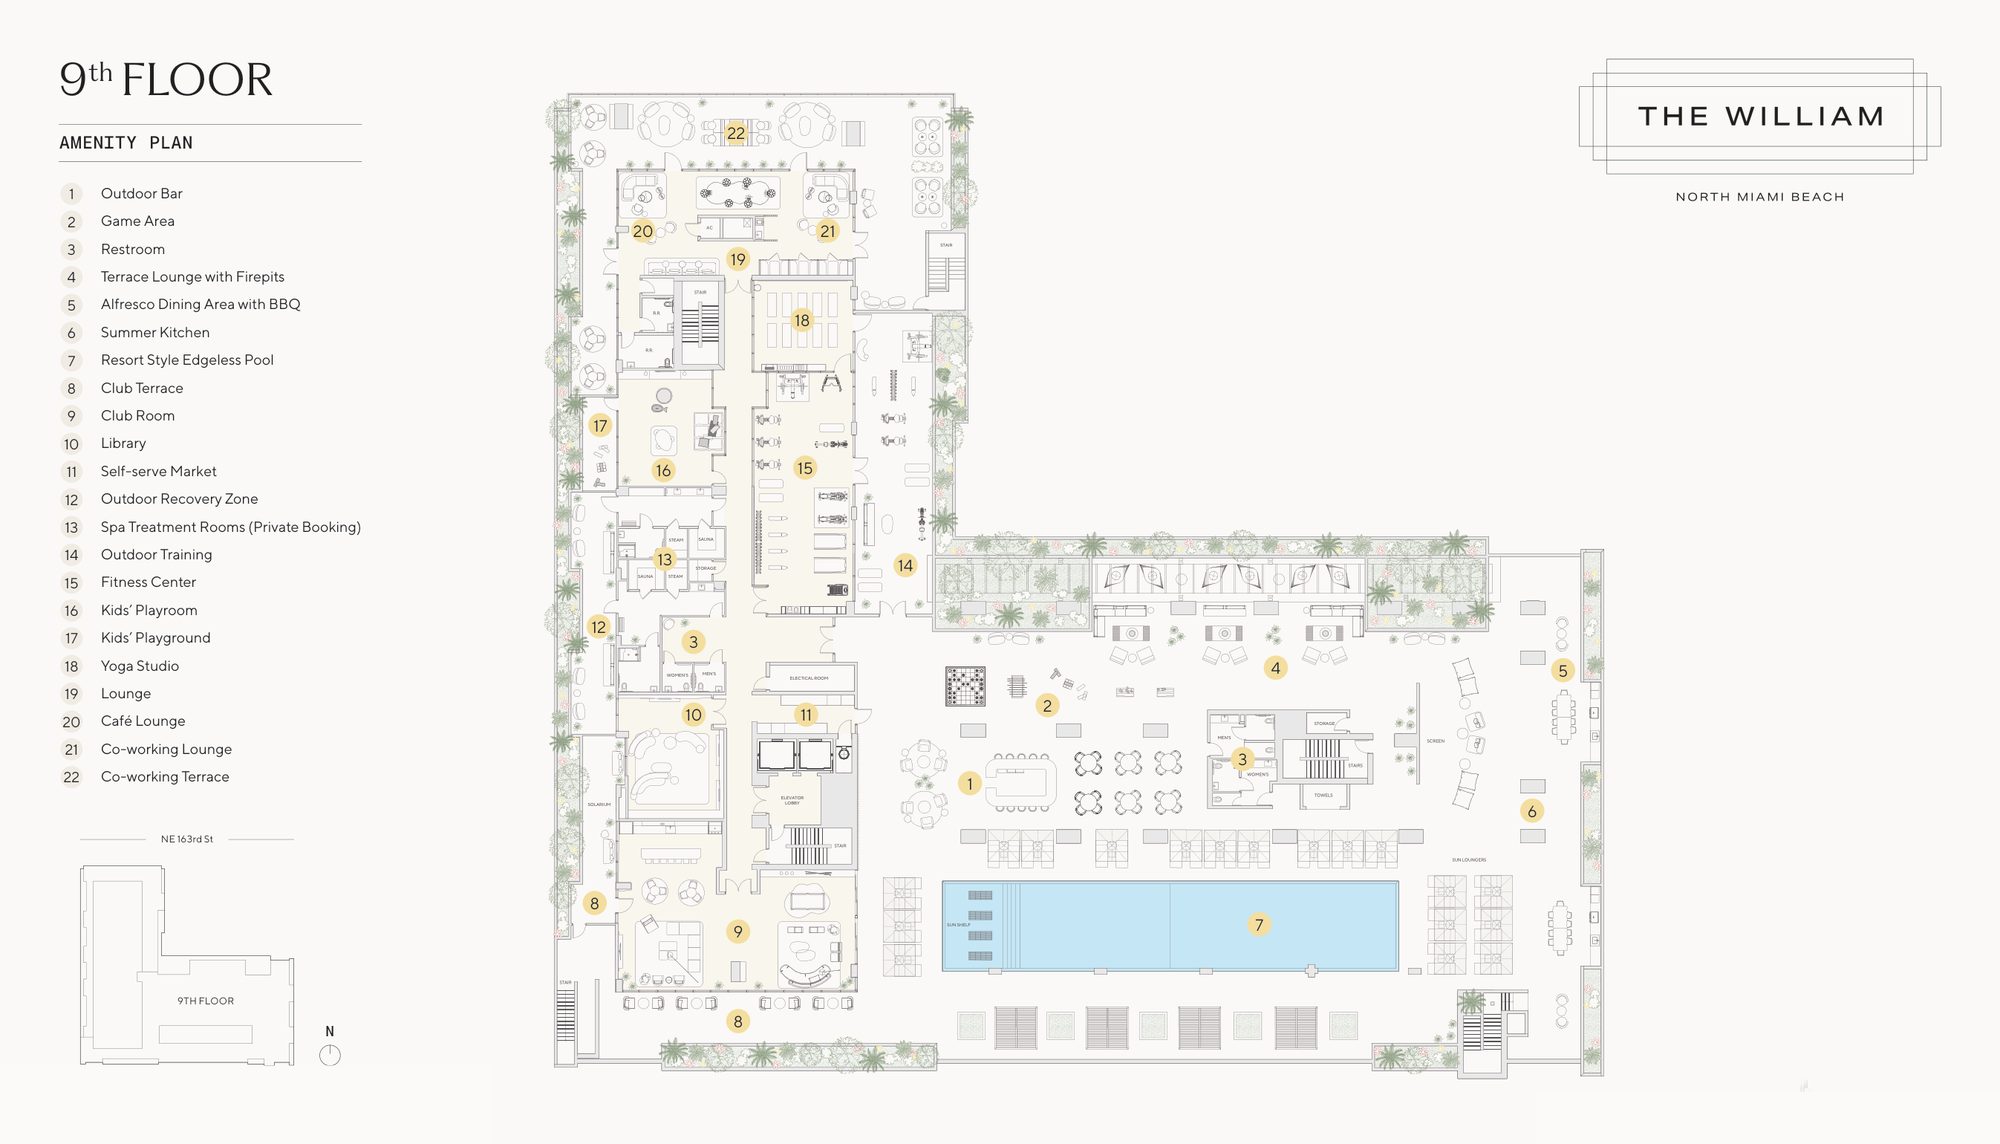
The William Residences 9th floor amenity plan

9th Floor Amenity Plan

Pool deck, outdoor bar, fitness, yoga, spa rooms, clubroom, co-working, kids’ playroom

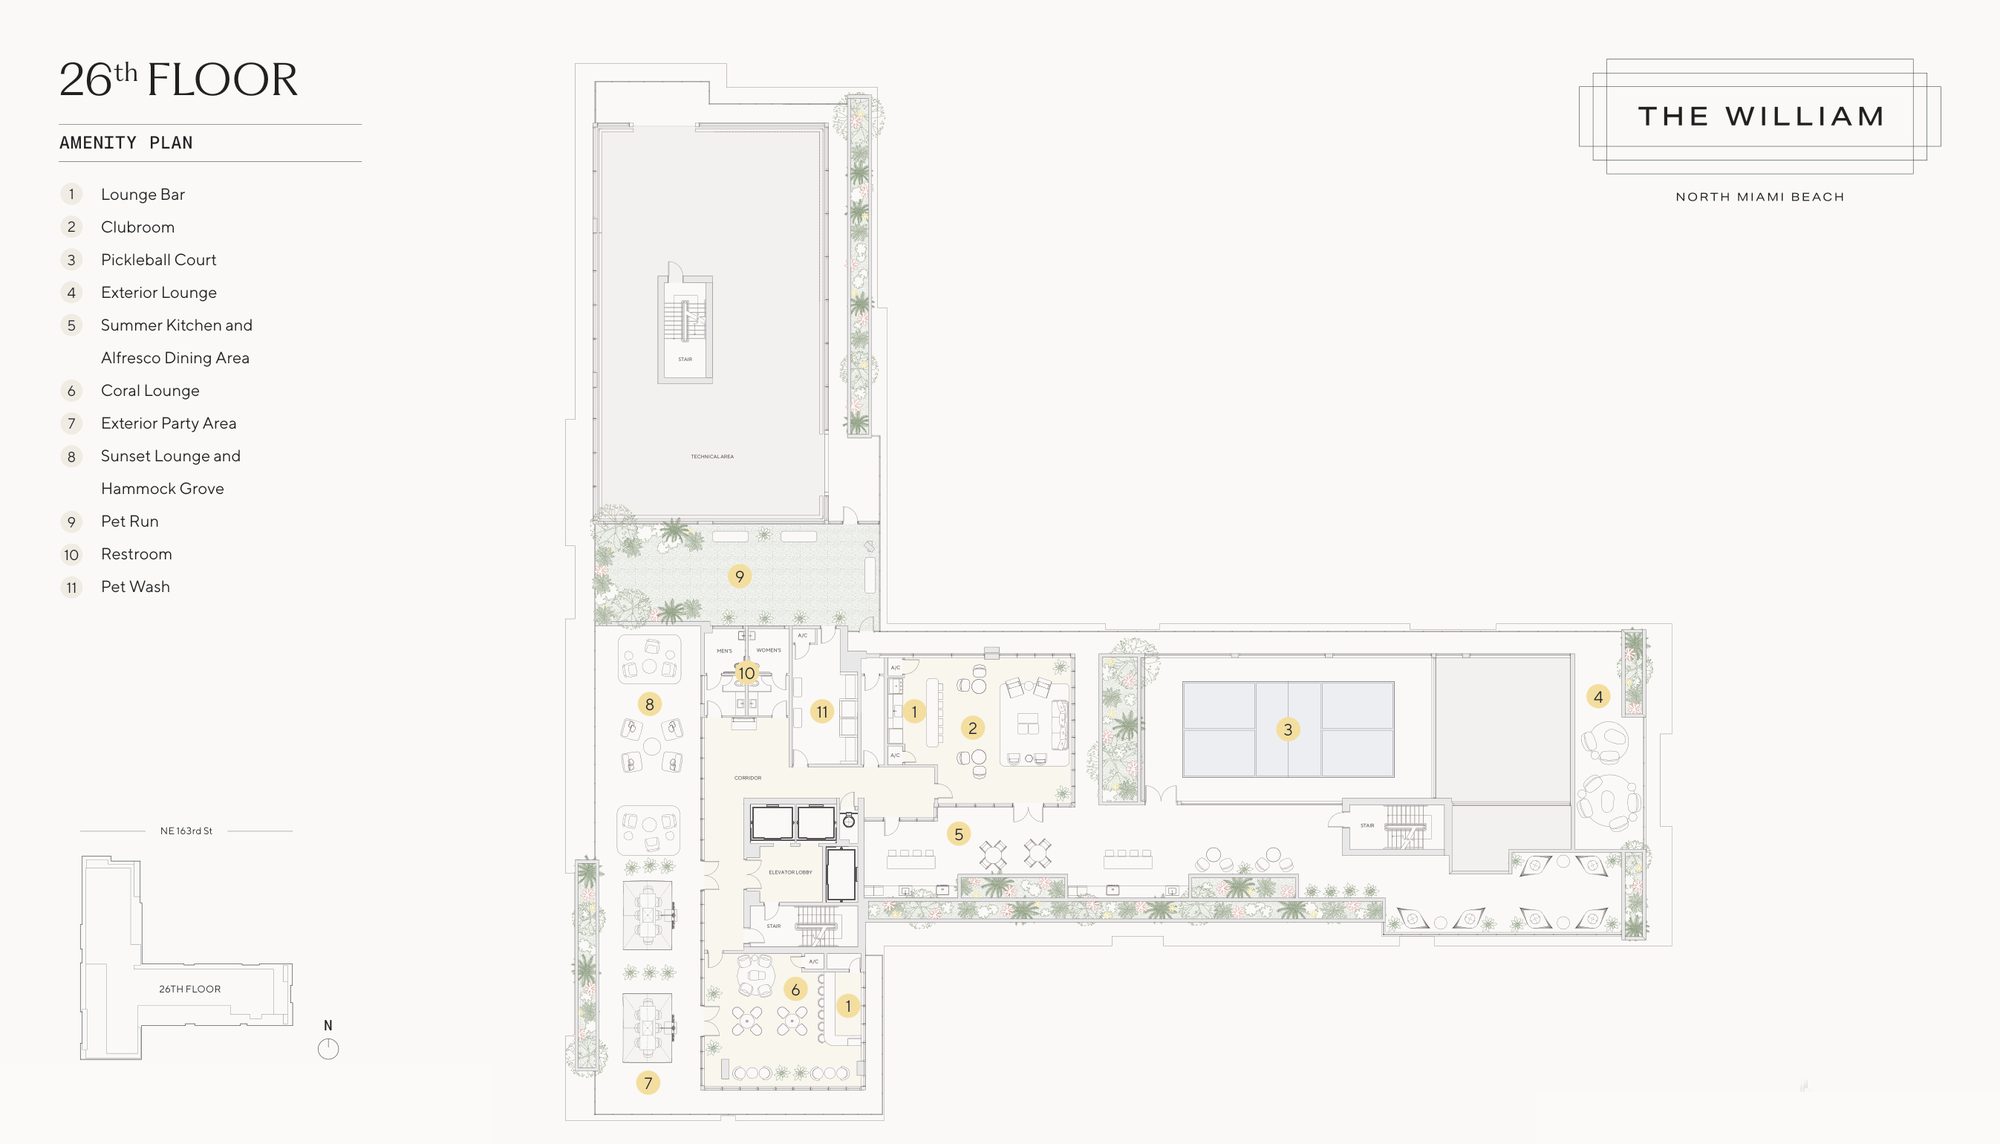
The William Residences 26th floor rooftop amenity plan

26th Floor Rooftop Amenity Plan

Pickleball court, lounge bar, clubroom, Coral Lounge, sunset lounge, pet run

Residence plans are on floors 2 through 8 and 10 through 25; floors 9 and 26 are the amenity floors. Balcony sizes are the developer’s marketing ranges and vary by floor, unit and building location; certain units may be mirrored from the plans shown. All dimensions, square footage and measurements are approximate and may vary from actual construction. Plans are conceptual and subject to change.

Want Availability for a Specific Plan?

Ask us which residences are currently available, on which floors, and at what price. We’ll pull the details directly.

Request Buyer Consultation

This page is maintained by Carlos Olivares, an independent licensed real estate agent and buyer's representative (FL #3051724, BHHS EWM Realty), and is not the official website of The William Residences or its developer. Floor plans are from the developer's own published plans, current as of October 2026, and are not an offer to sell; any offer may be made only through the project's official offering documents. Plans, square footages, finishes and layouts are conceptual and may change without notice.