

Wynwood
NoMad Residences Wynwood Floor Plans
The developer’s 13 residence plans: studios, one-bedrooms and two-bedrooms from 464 to 931 square feet of interior space, each with a private terrace, plus the ADA versions. They come from the developer’s pre-sale materials, so treat them as conceptual and confirm any specific residence with us. Select a plan to enlarge it.
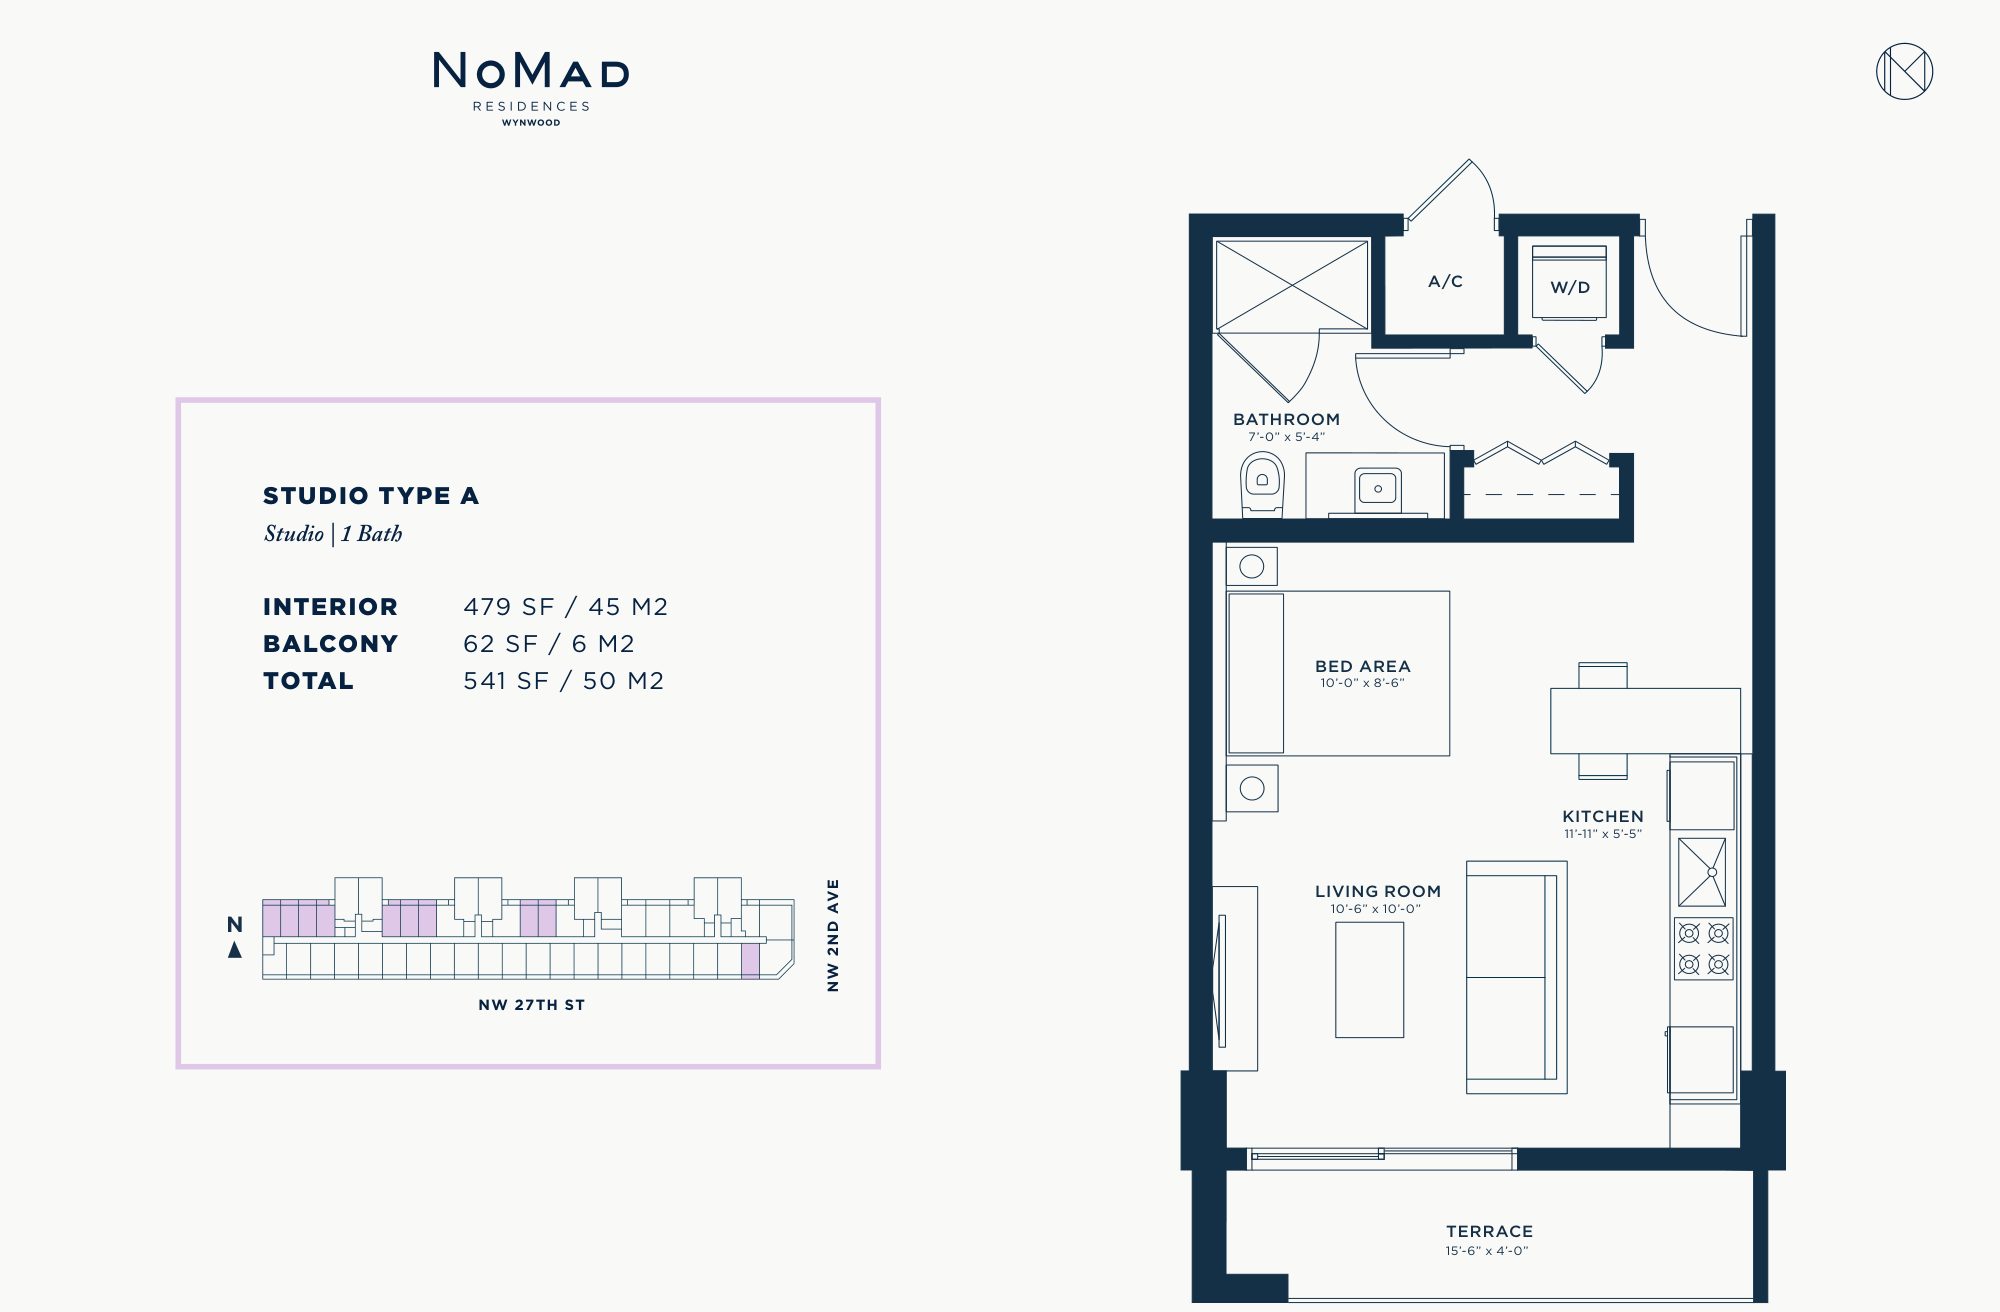
Studio Type A
479 SF interior (45 m²)
Terrace 62 SF (6 m²) · Total 541 SF (50 m²)
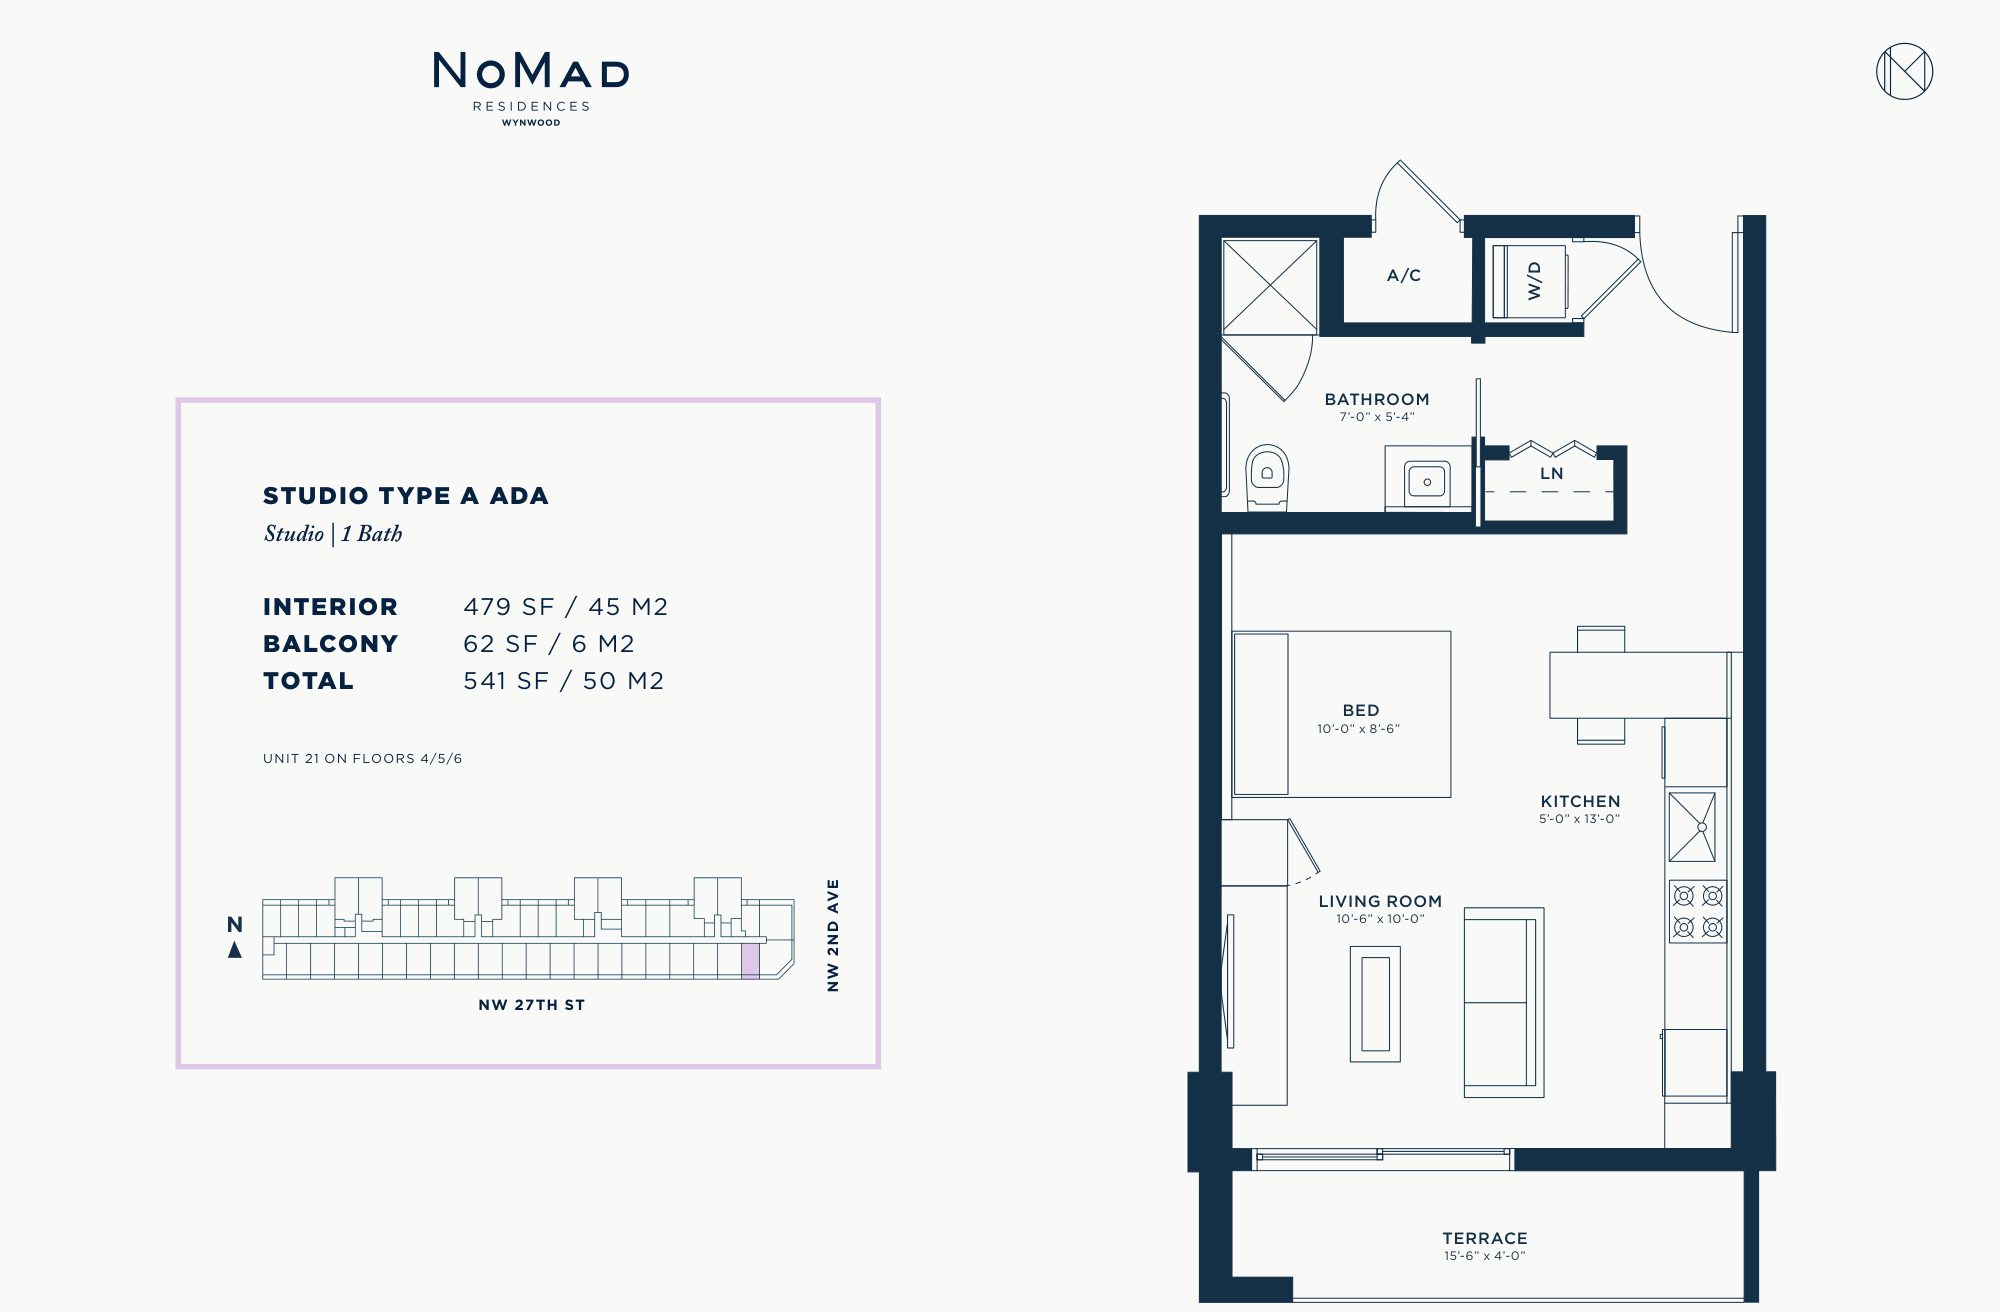
Studio Type A (ADA)
479 SF interior (45 m²)
Terrace 62 SF (6 m²) · Total 541 SF (50 m²)
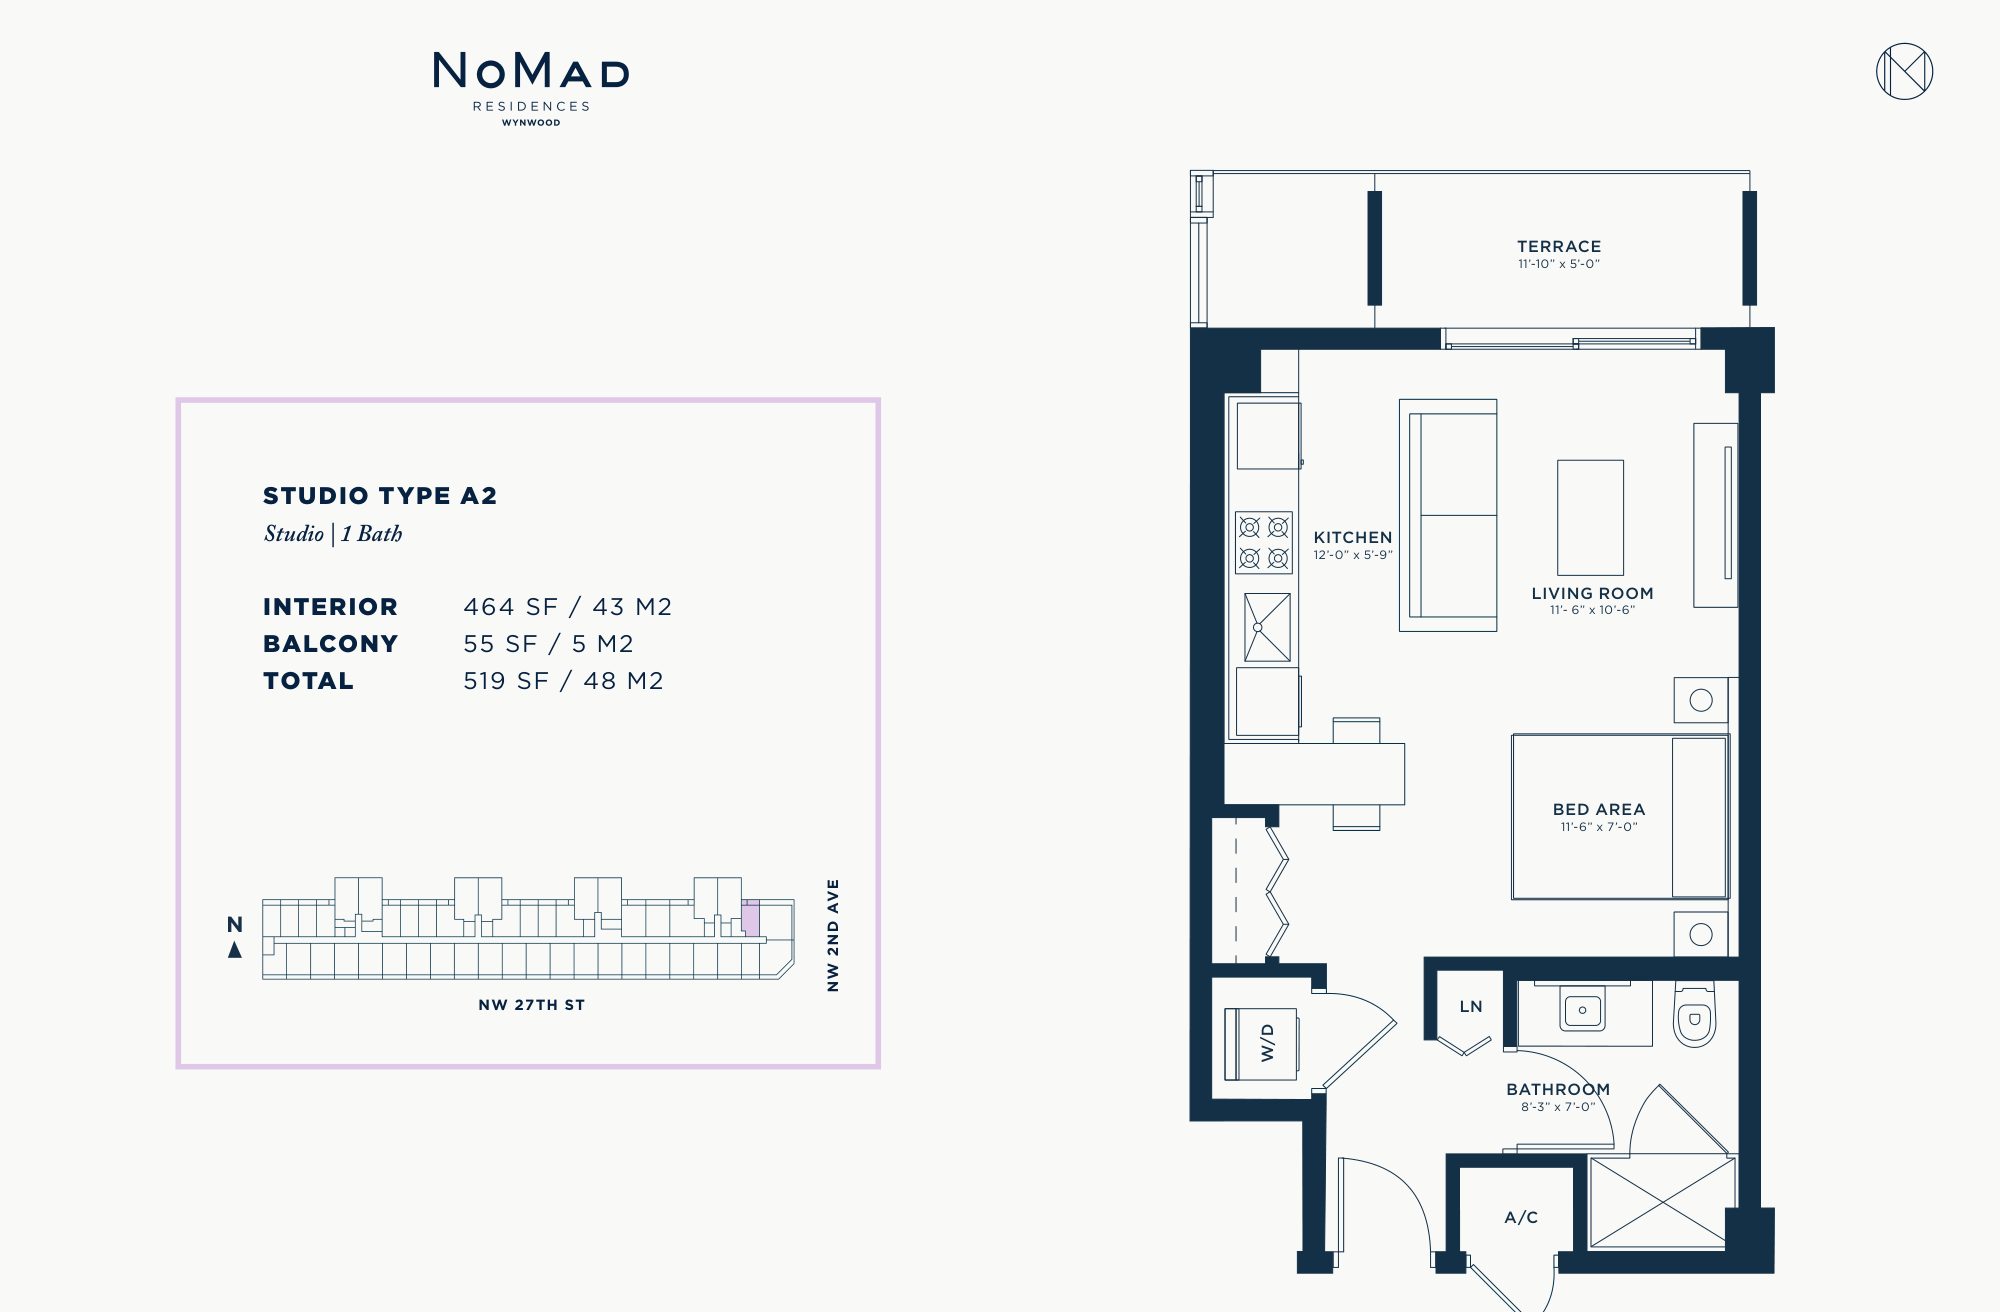
Studio Type A2
464 SF interior (43 m²)
Terrace 55 SF (5 m²) · Total 519 SF (48 m²)
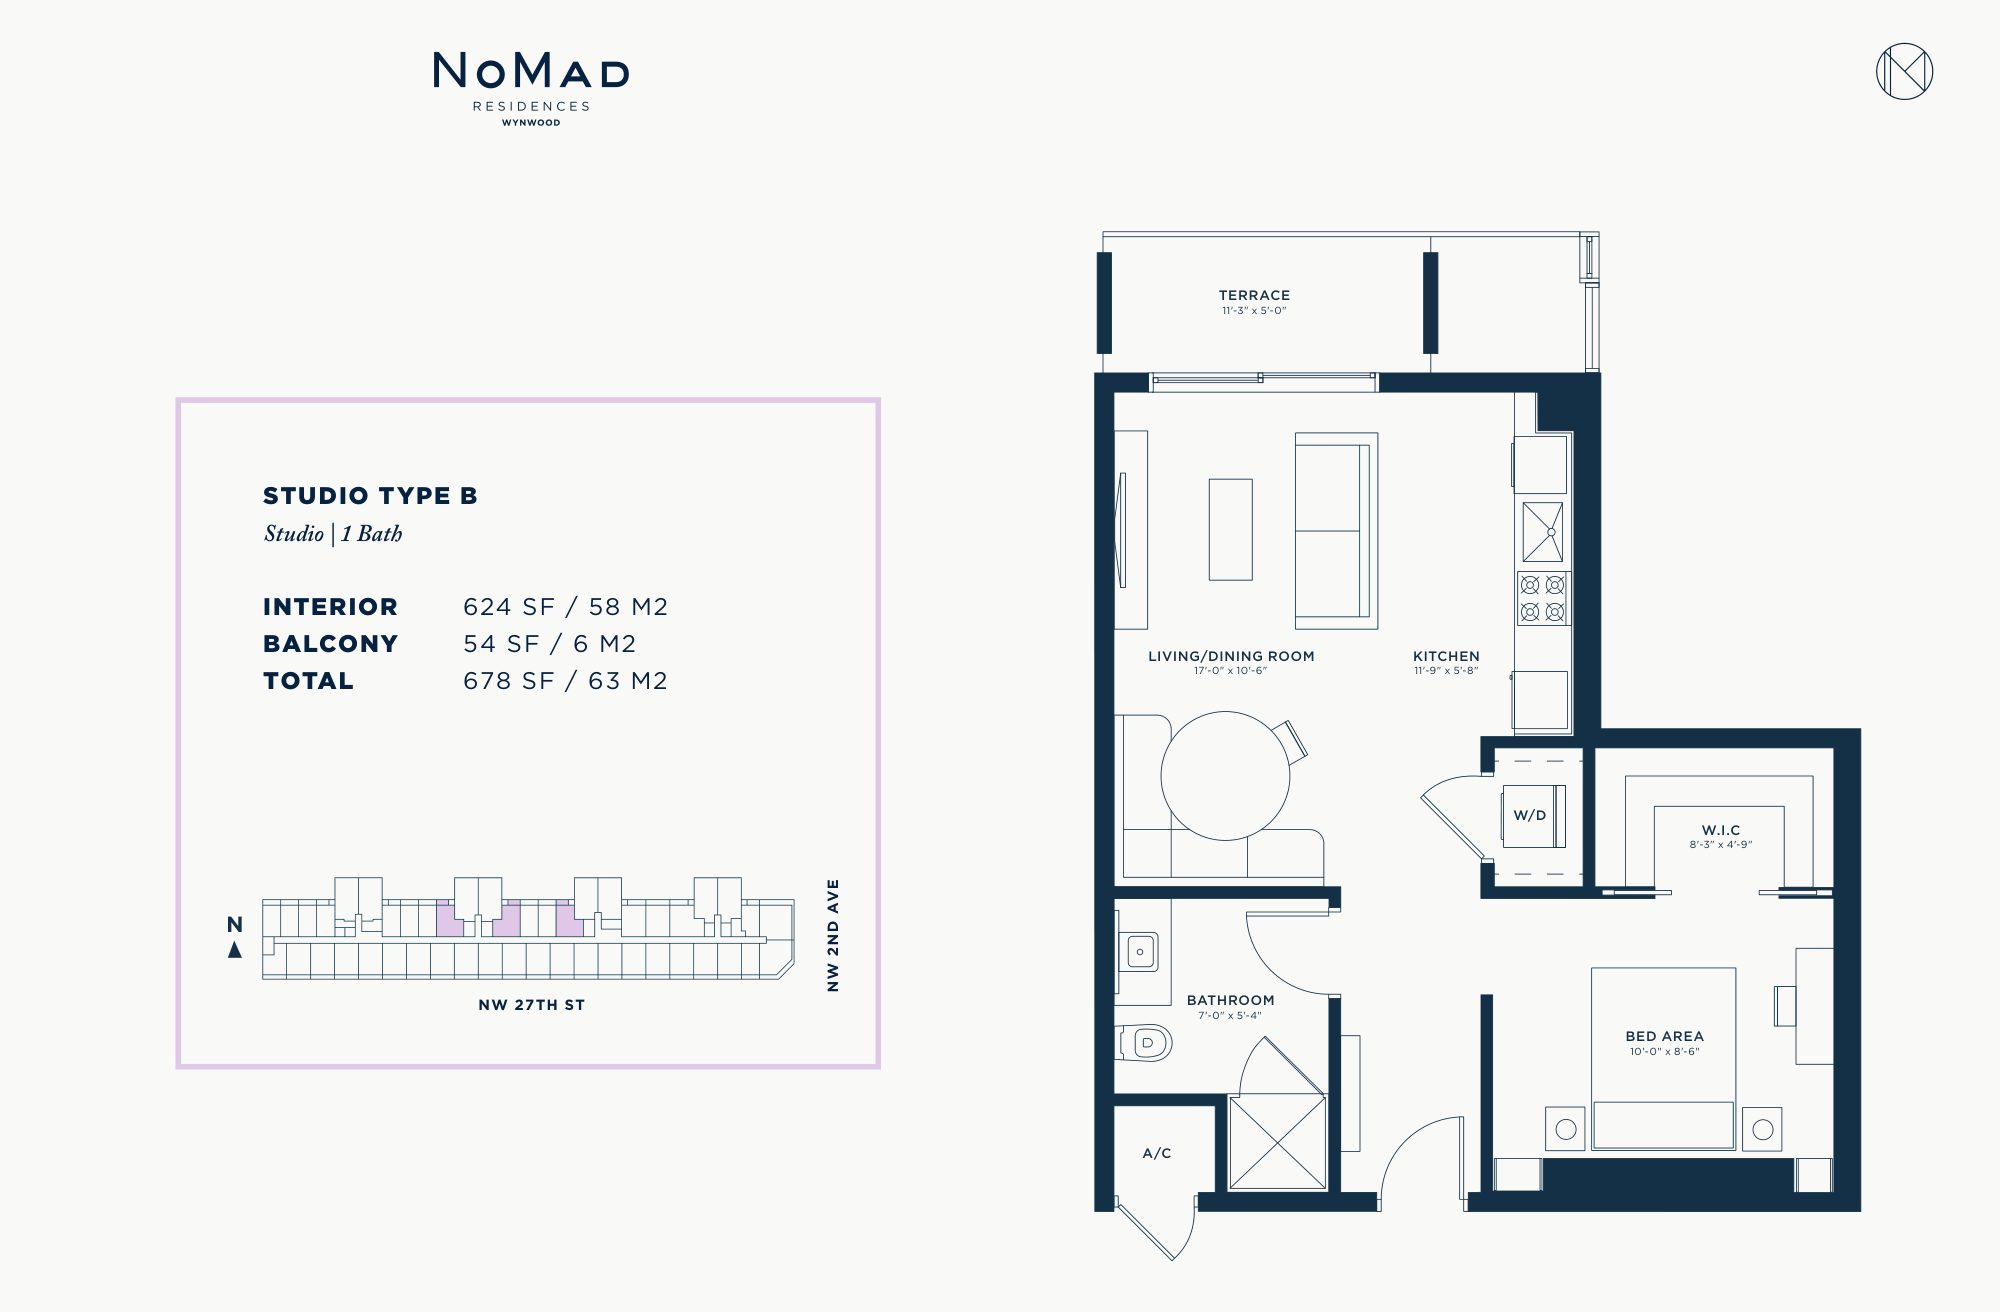
Studio Type B
624 SF interior (58 m²)
Terrace 54 SF (6 m²) · Total 678 SF (63 m²)
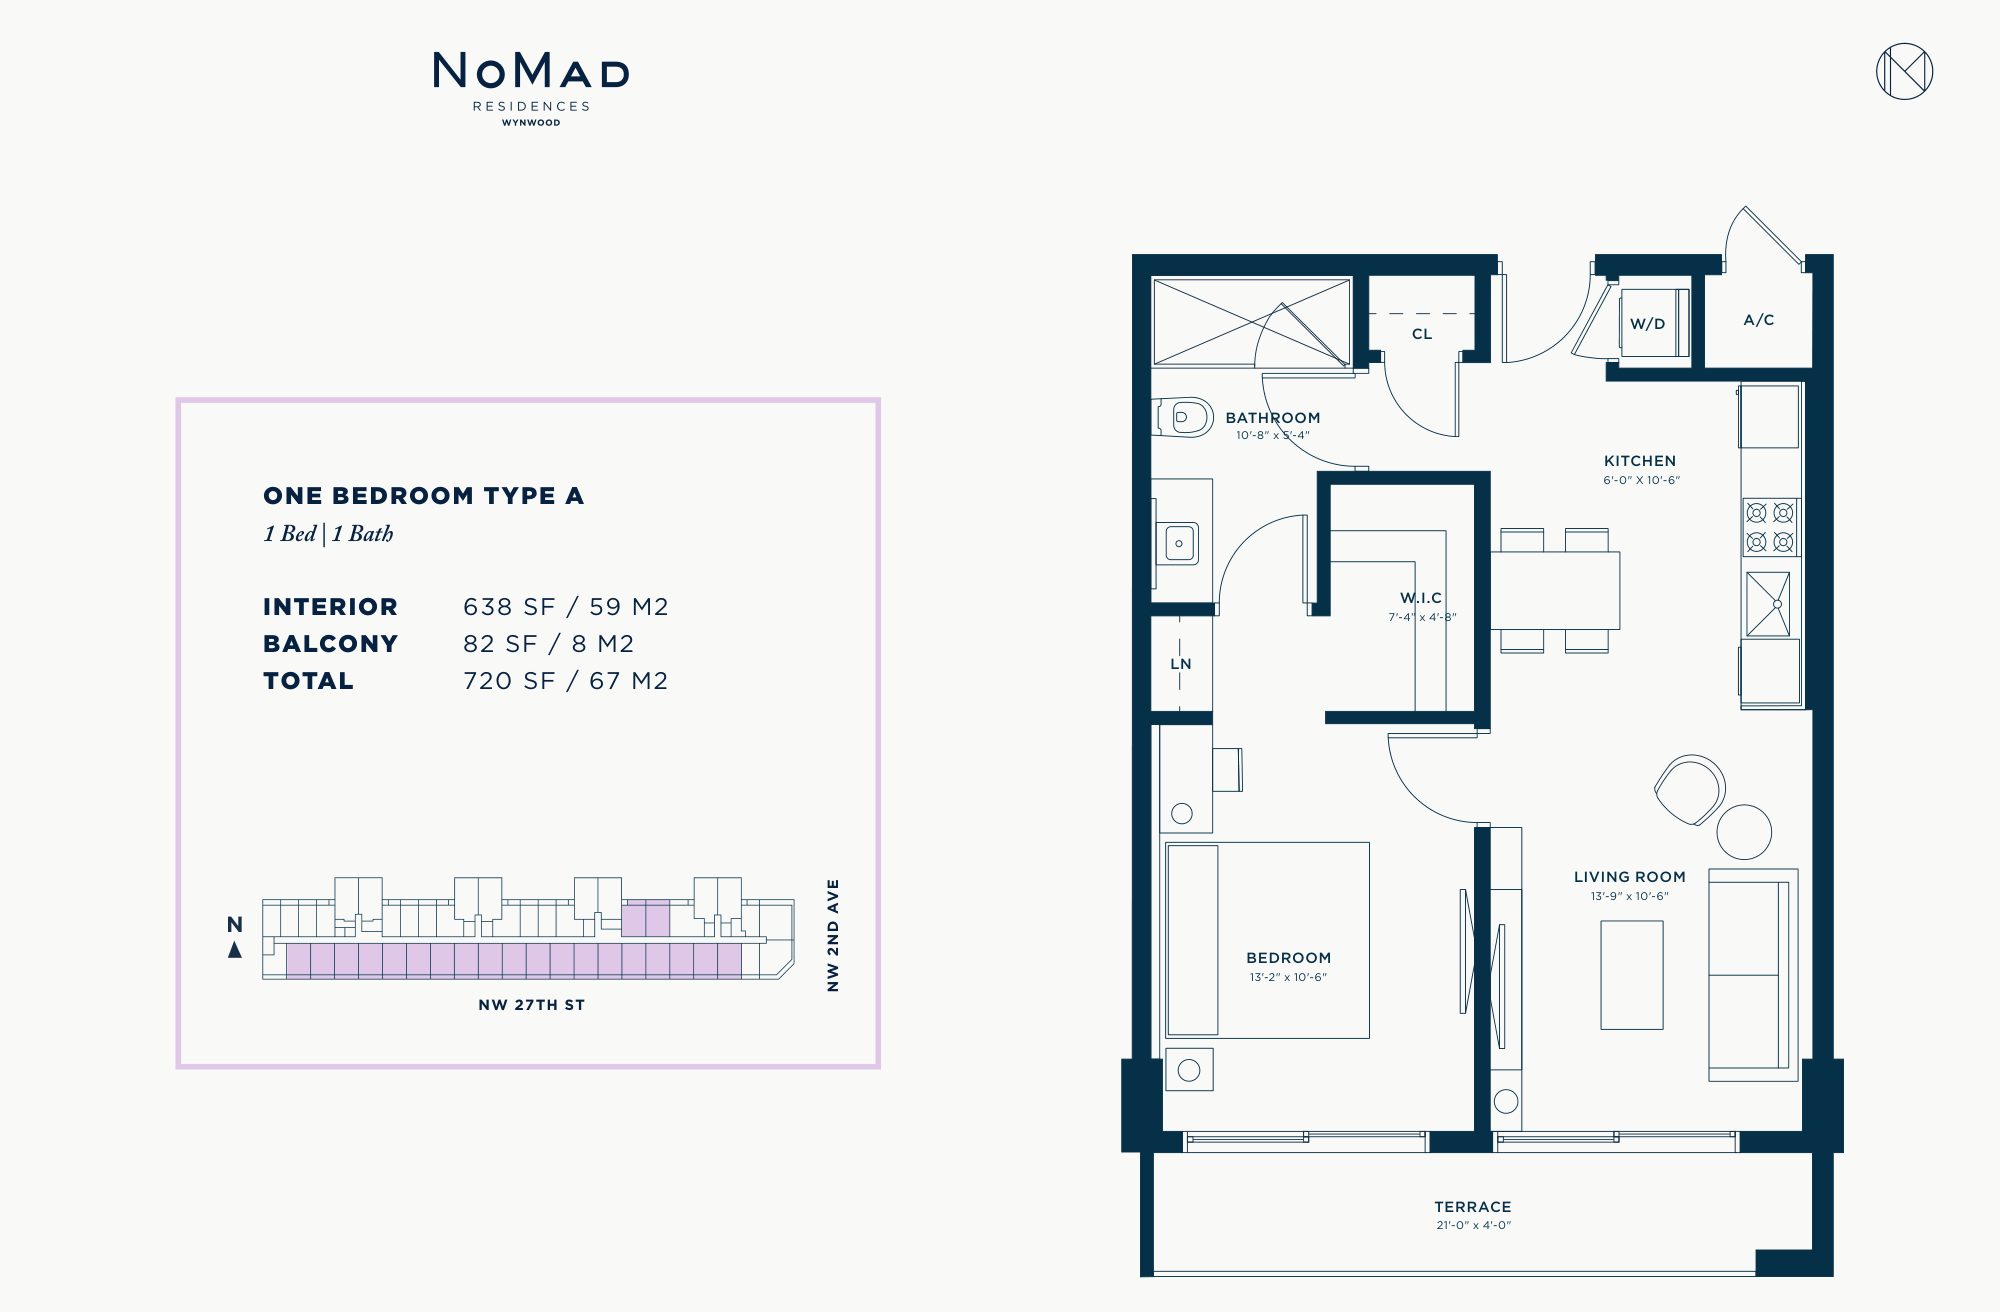
One Bedroom Type A
638 SF interior (59 m²)
Terrace 82 SF (8 m²) · Total 720 SF (67 m²)
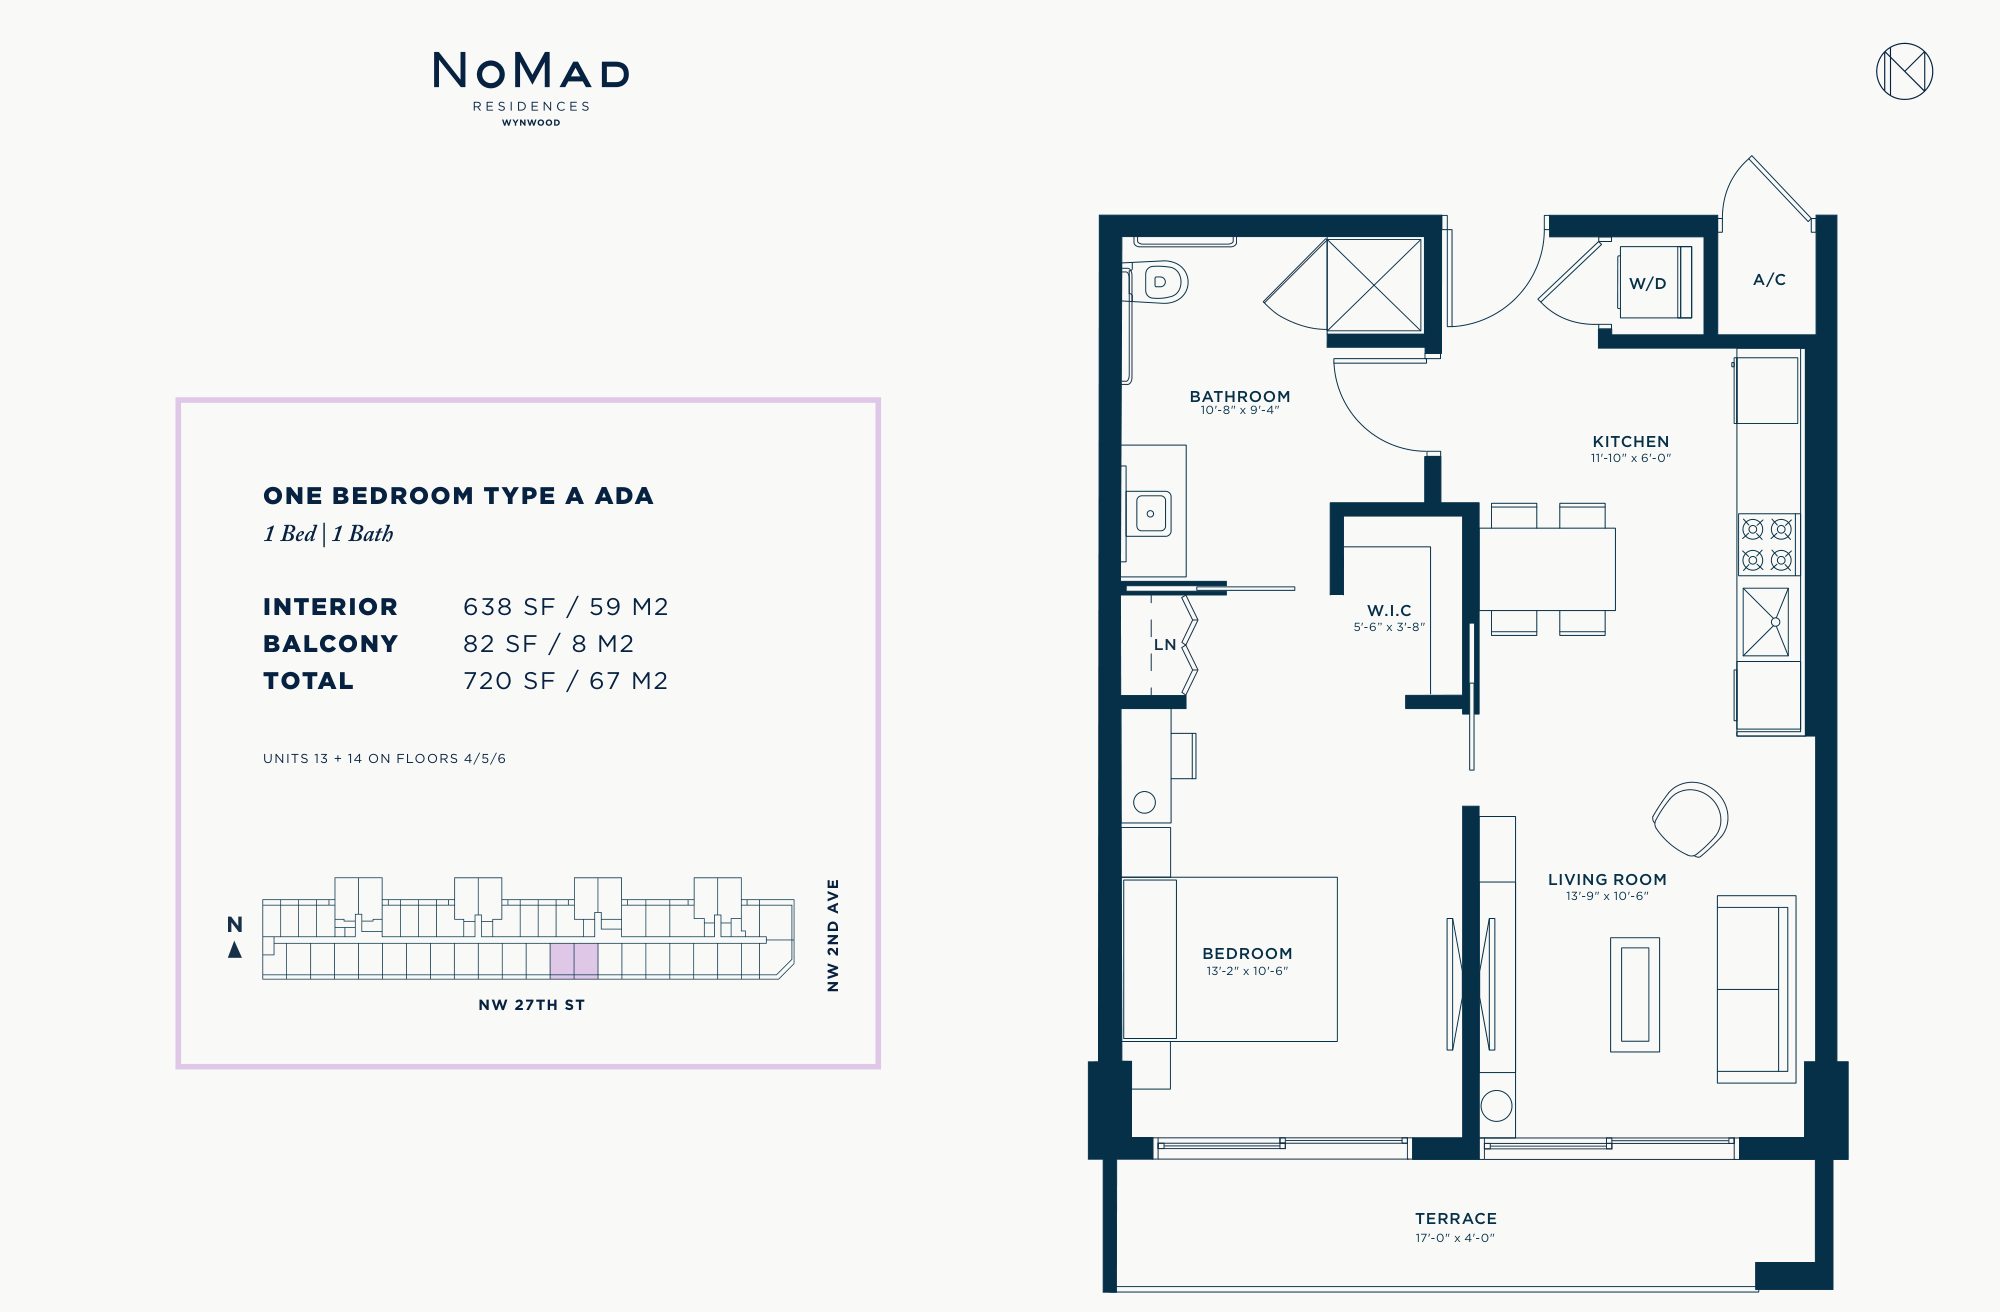
One Bedroom Type A (ADA)
638 SF interior (59 m²)
Terrace 82 SF (8 m²) · Total 720 SF (67 m²)
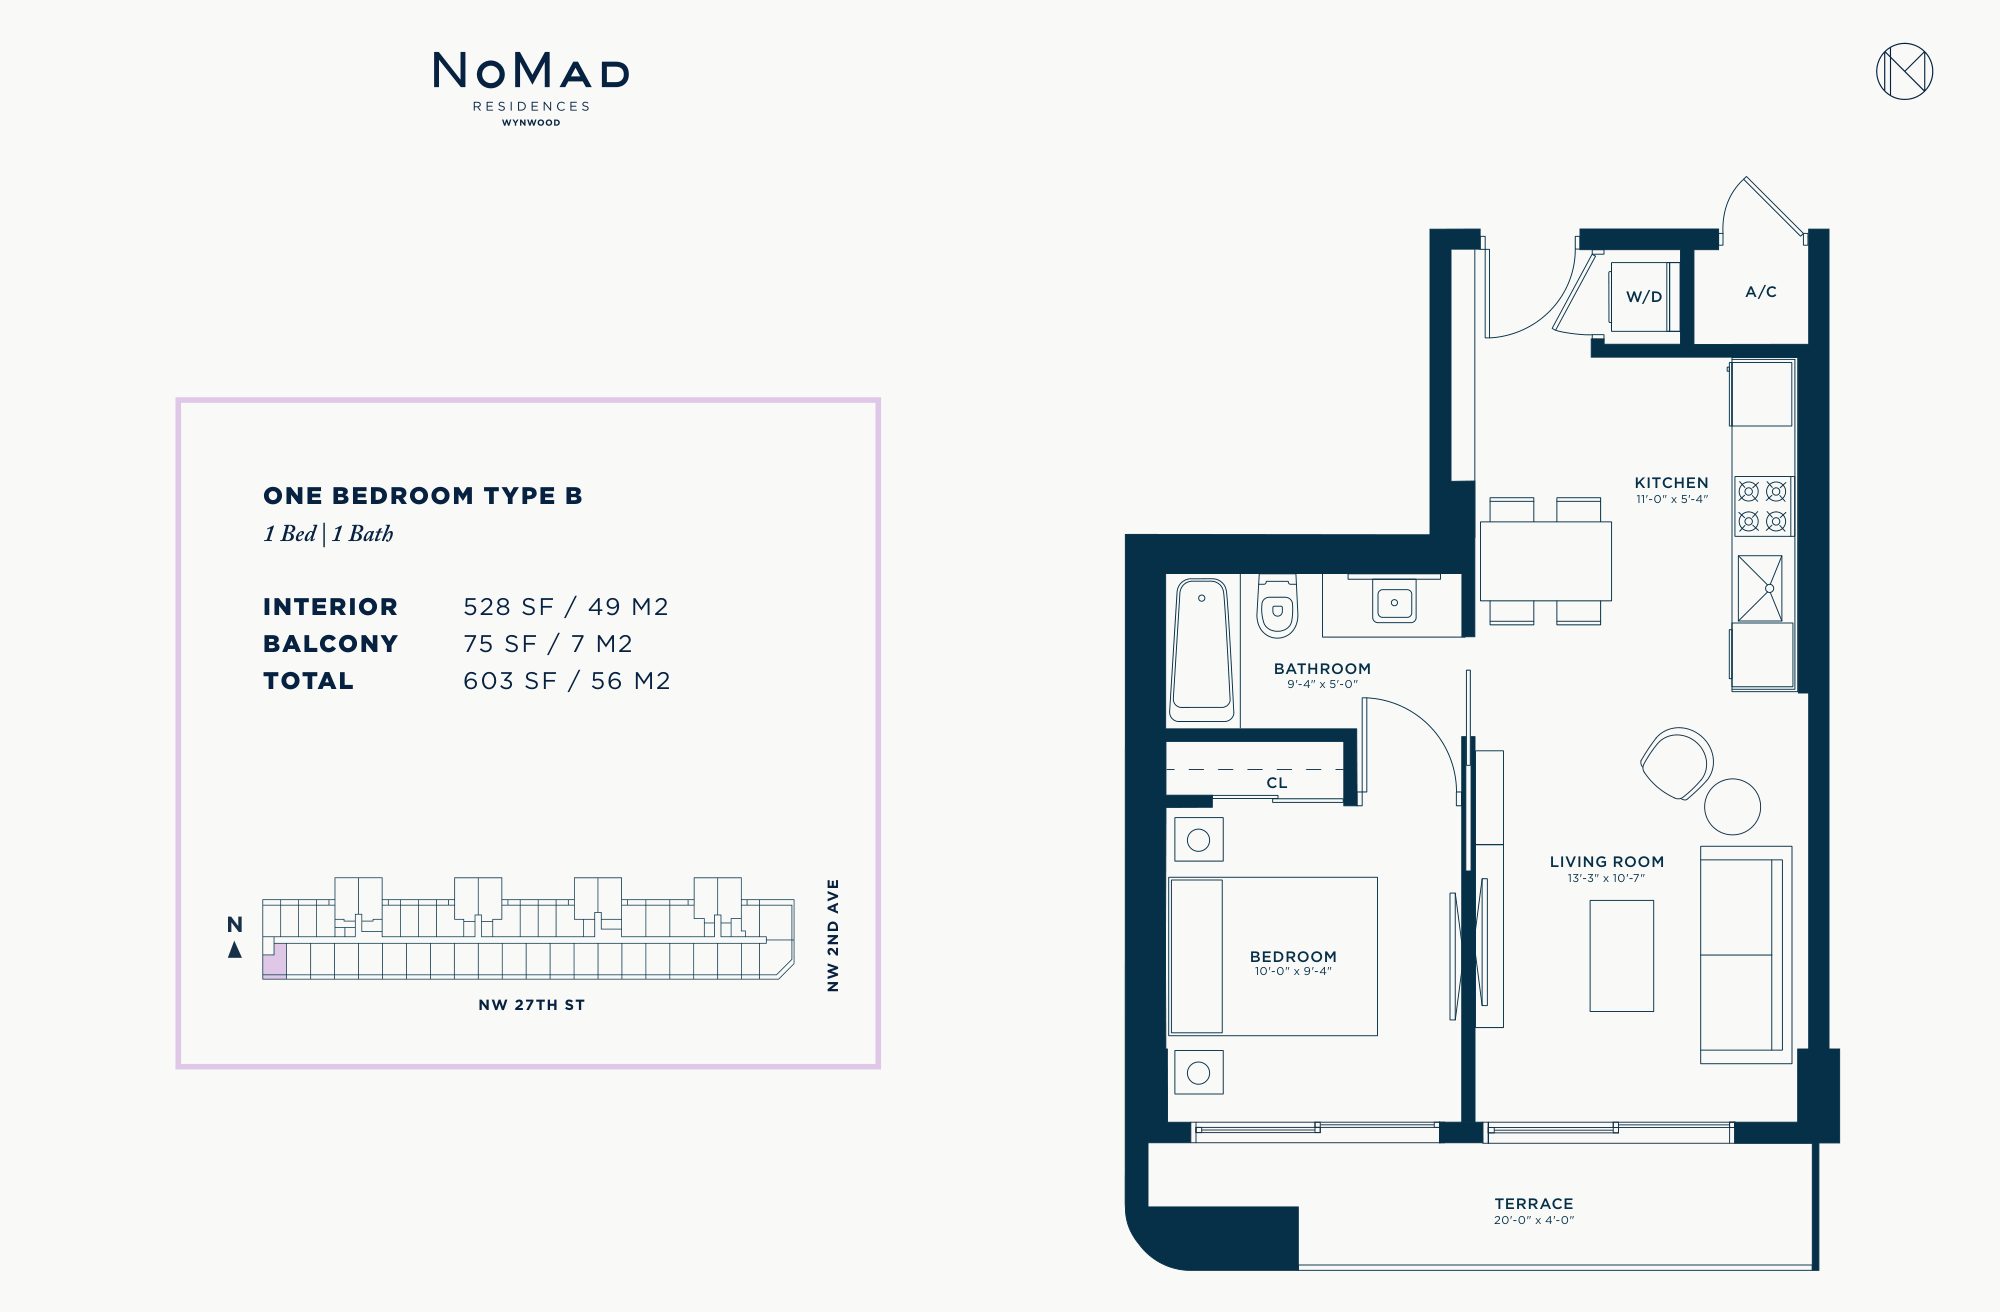
One Bedroom Type B
528 SF interior (49 m²)
Terrace 75 SF (7 m²) · Total 603 SF (56 m²)
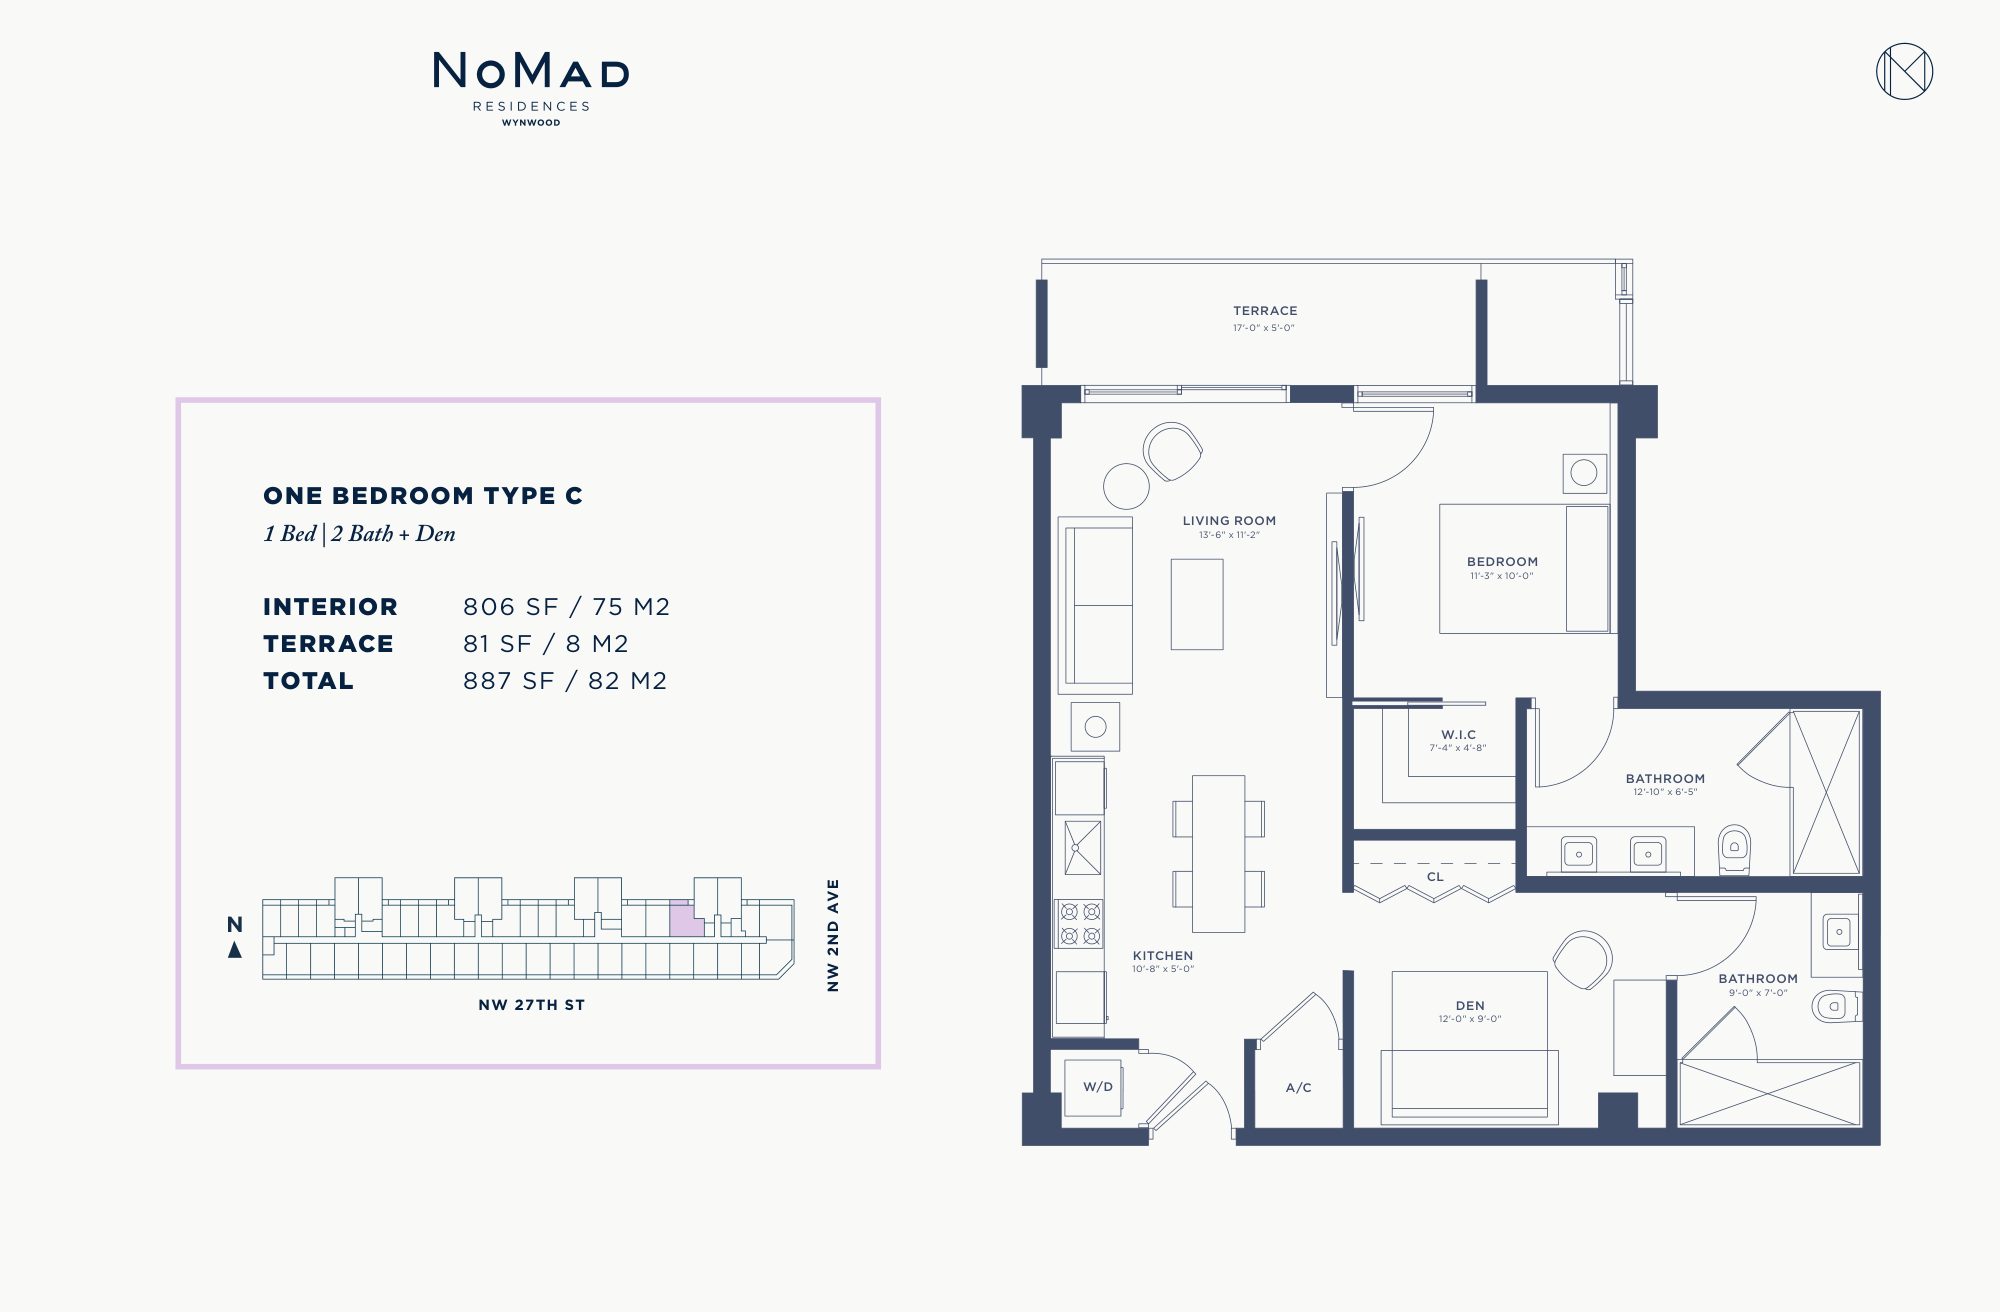
One Bedroom Type C
806 SF interior (75 m²)
Terrace 81 SF (8 m²) · Total 887 SF (82 m²)
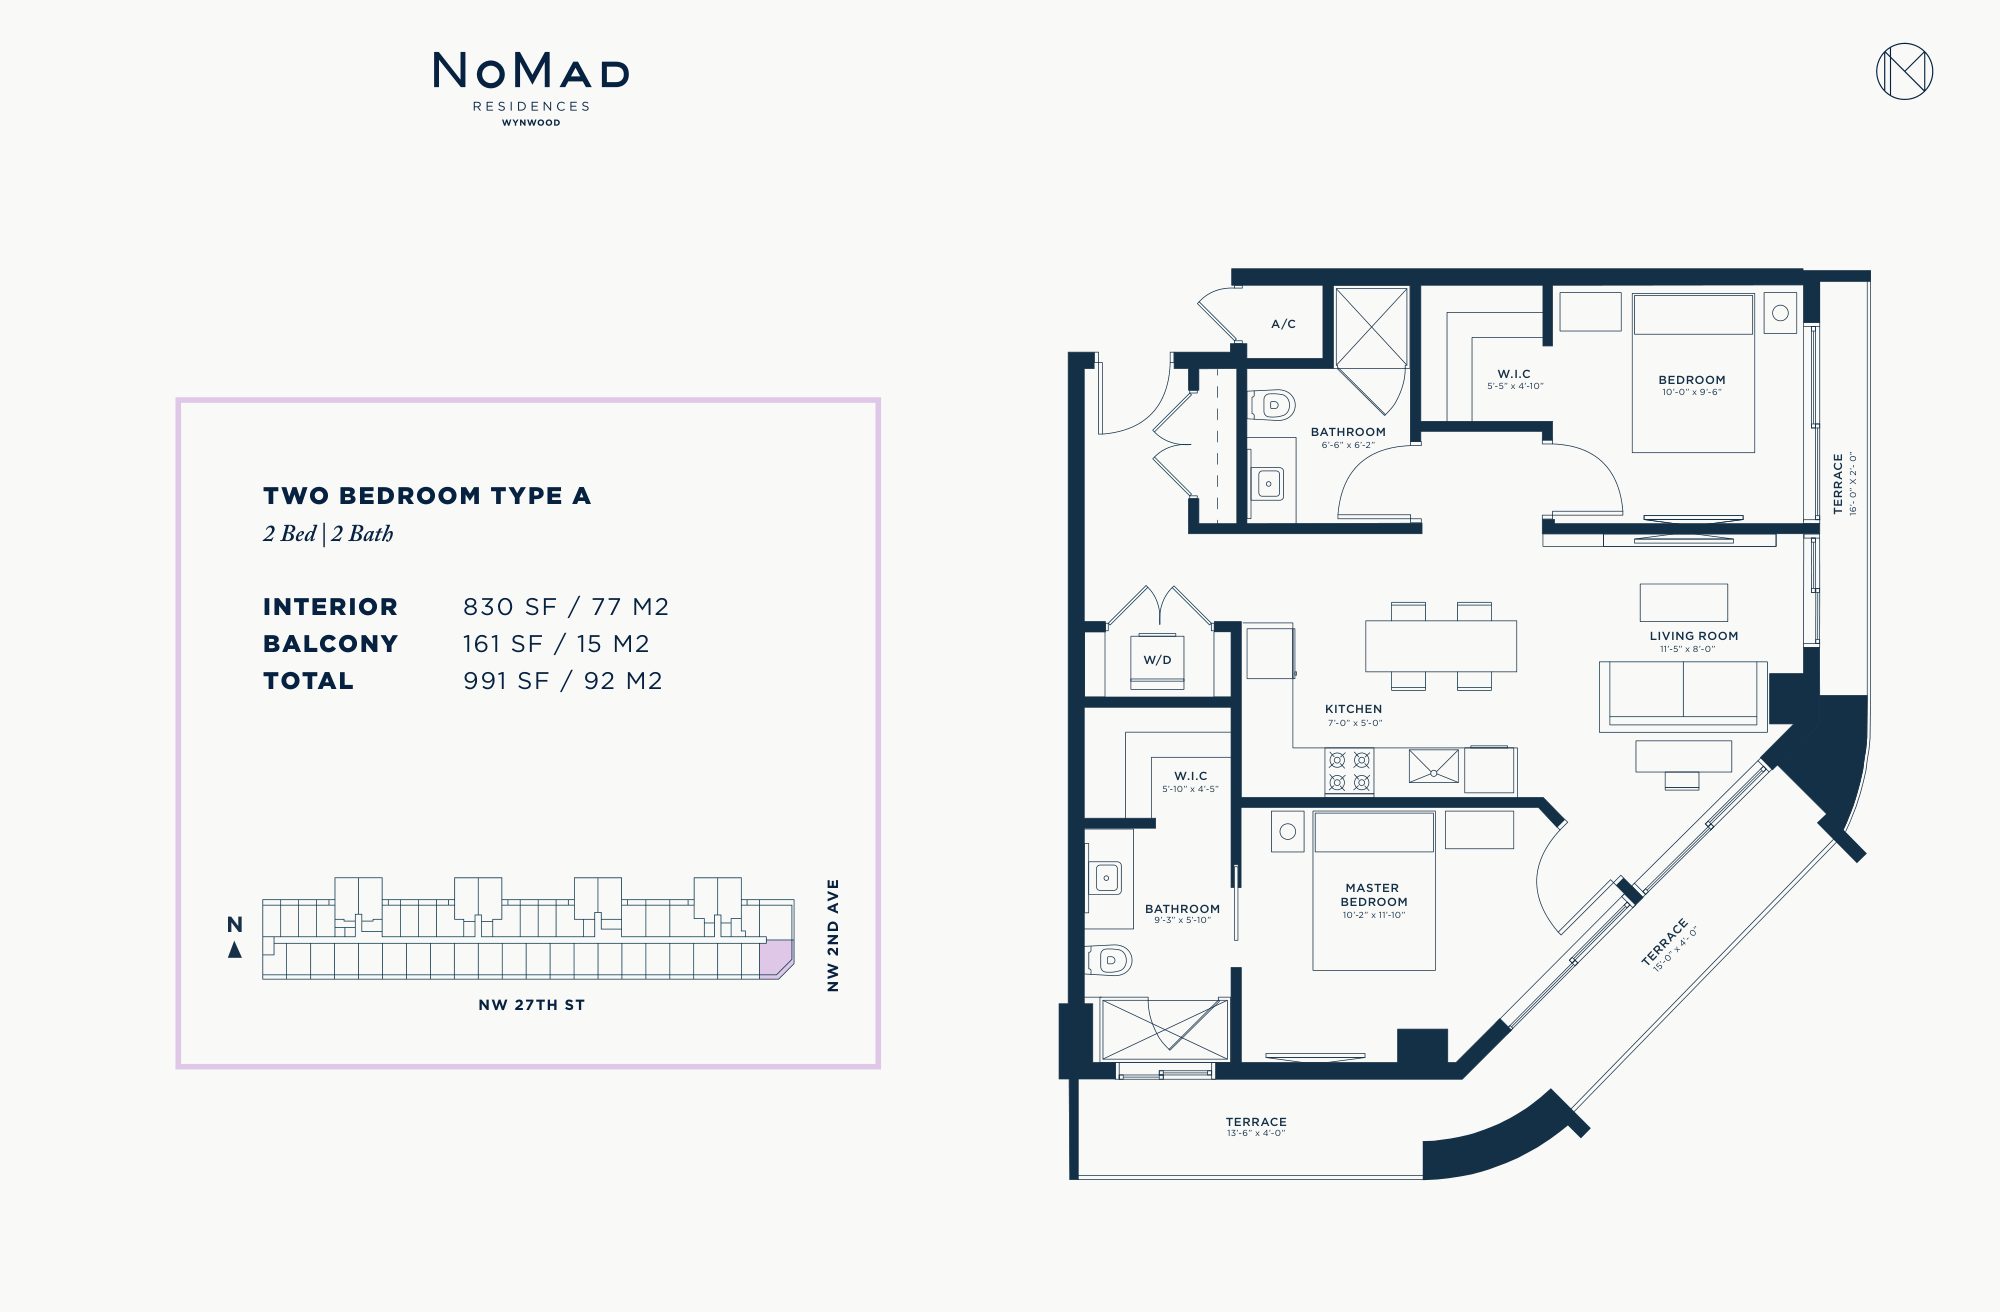
Two Bedroom Type A
830 SF interior (77 m²)
Terrace 161 SF (15 m²) · Total 991 SF (92 m²)
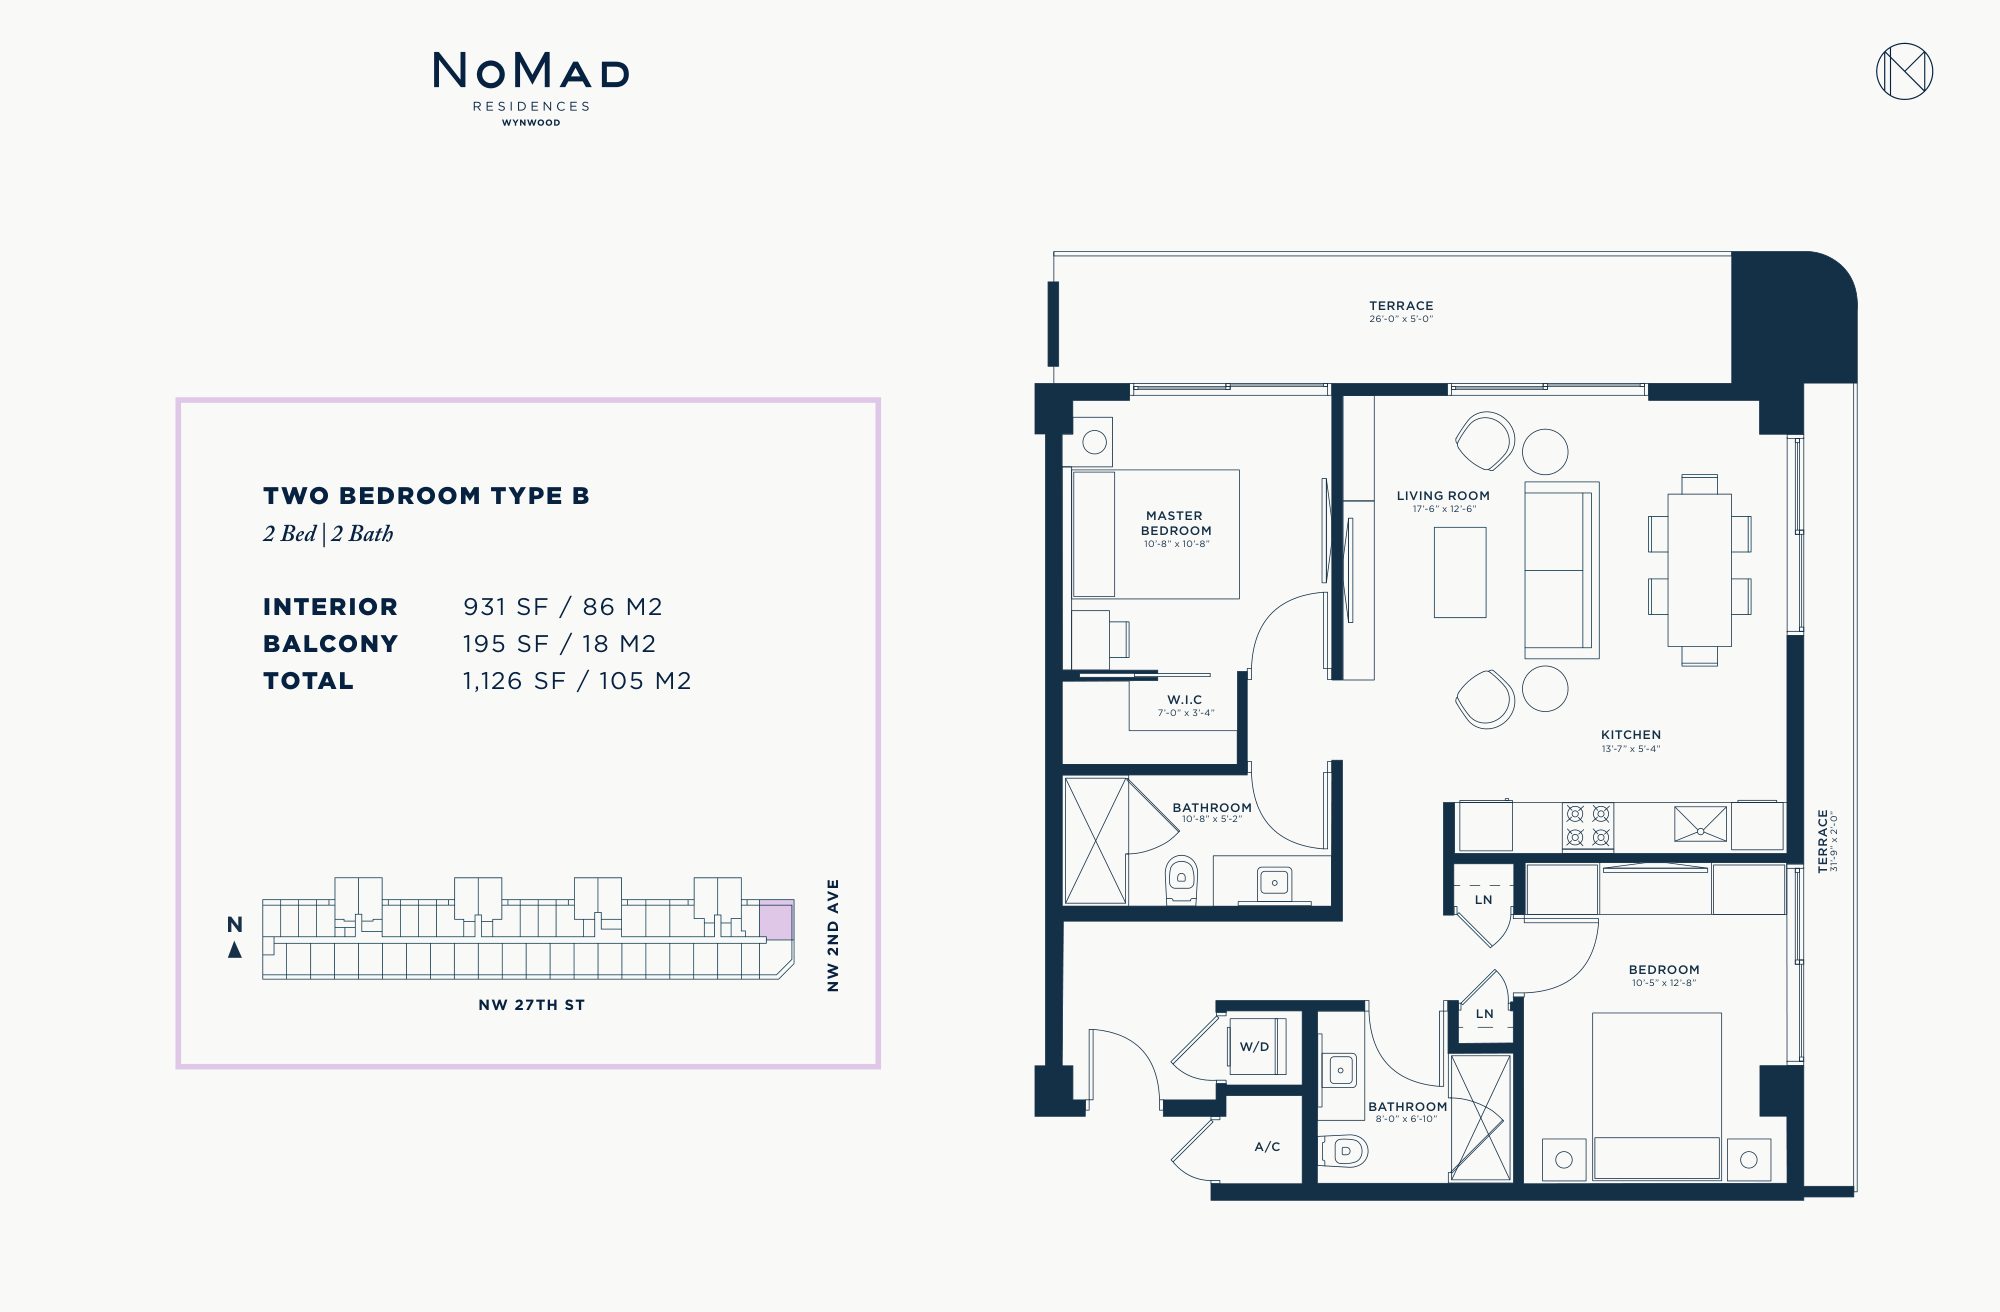
Two Bedroom Type B
931 SF interior (86 m²)
Terrace 195 SF (18 m²) · Total 1,126 SF (105 m²)
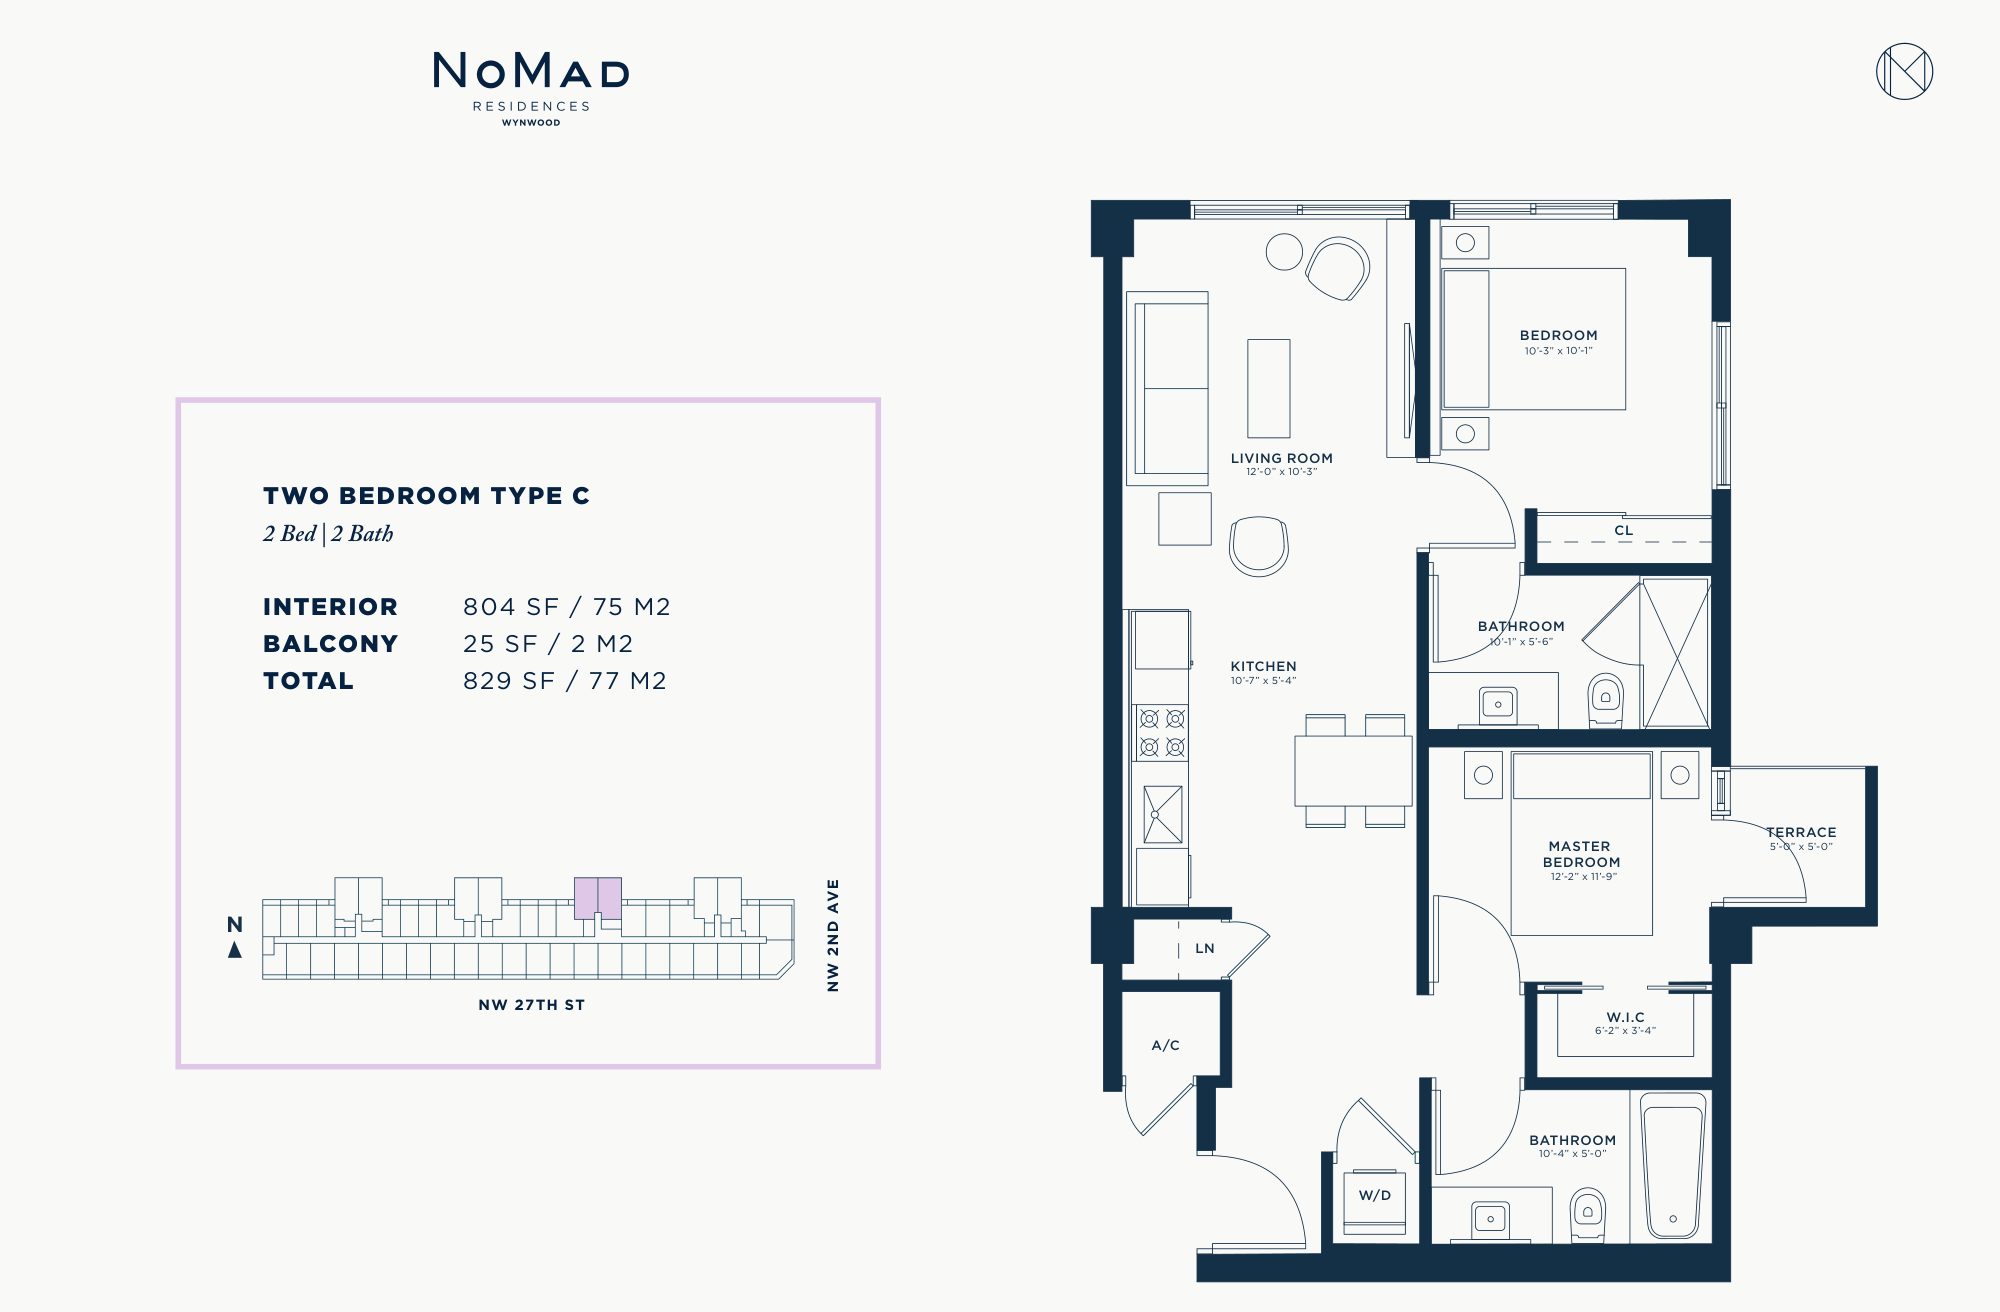
Two Bedroom Type C
804 SF interior (75 m²)
Terrace 25 SF (2 m²) · Total 829 SF (77 m²)
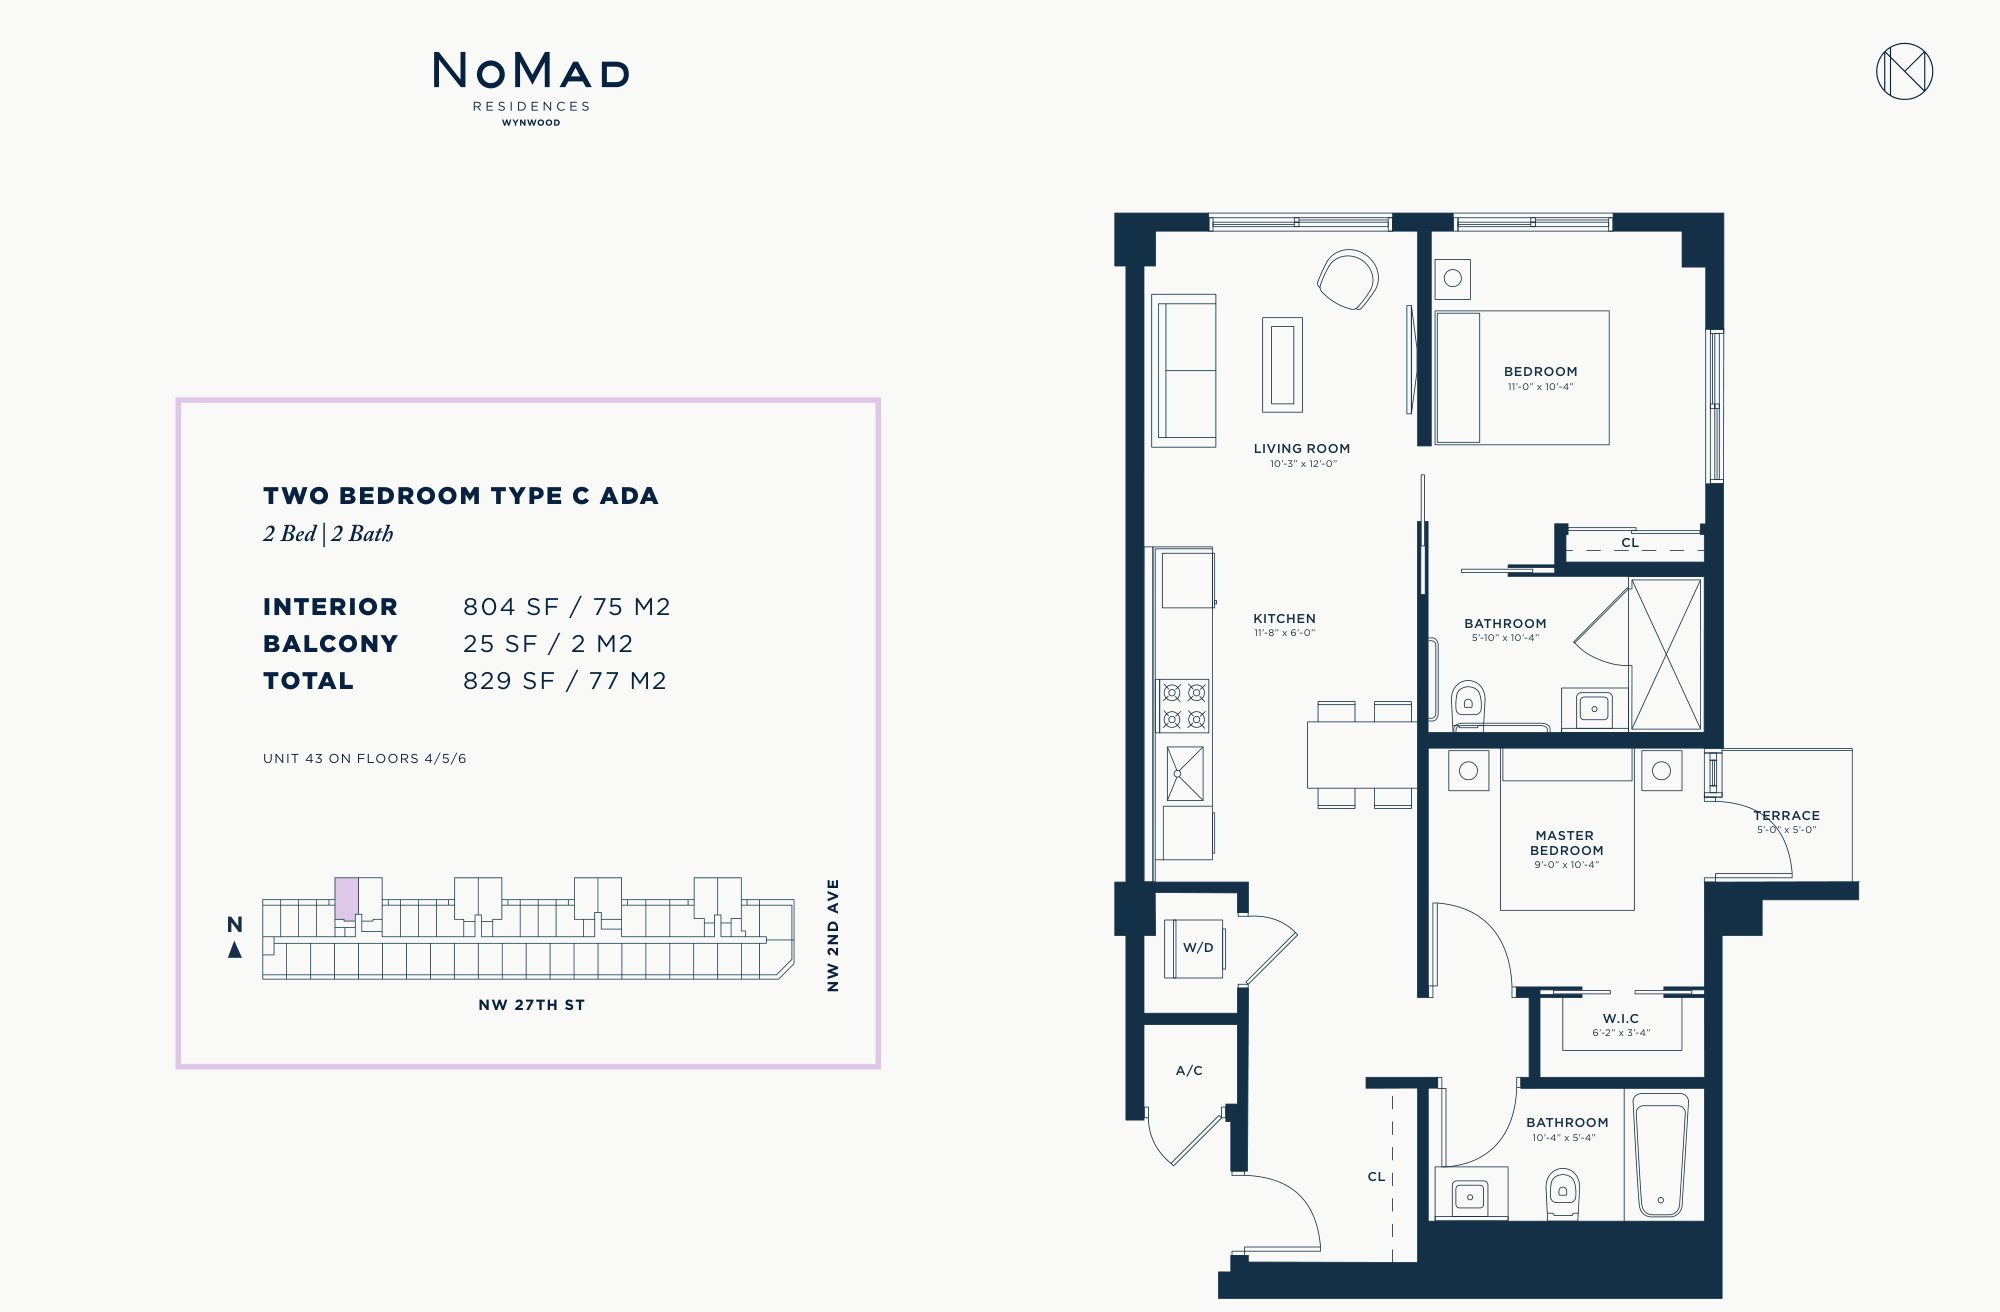
Two Bedroom Type C (ADA)
804 SF interior (75 m²)
Terrace 25 SF (2 m²) · Total 829 SF (77 m²)
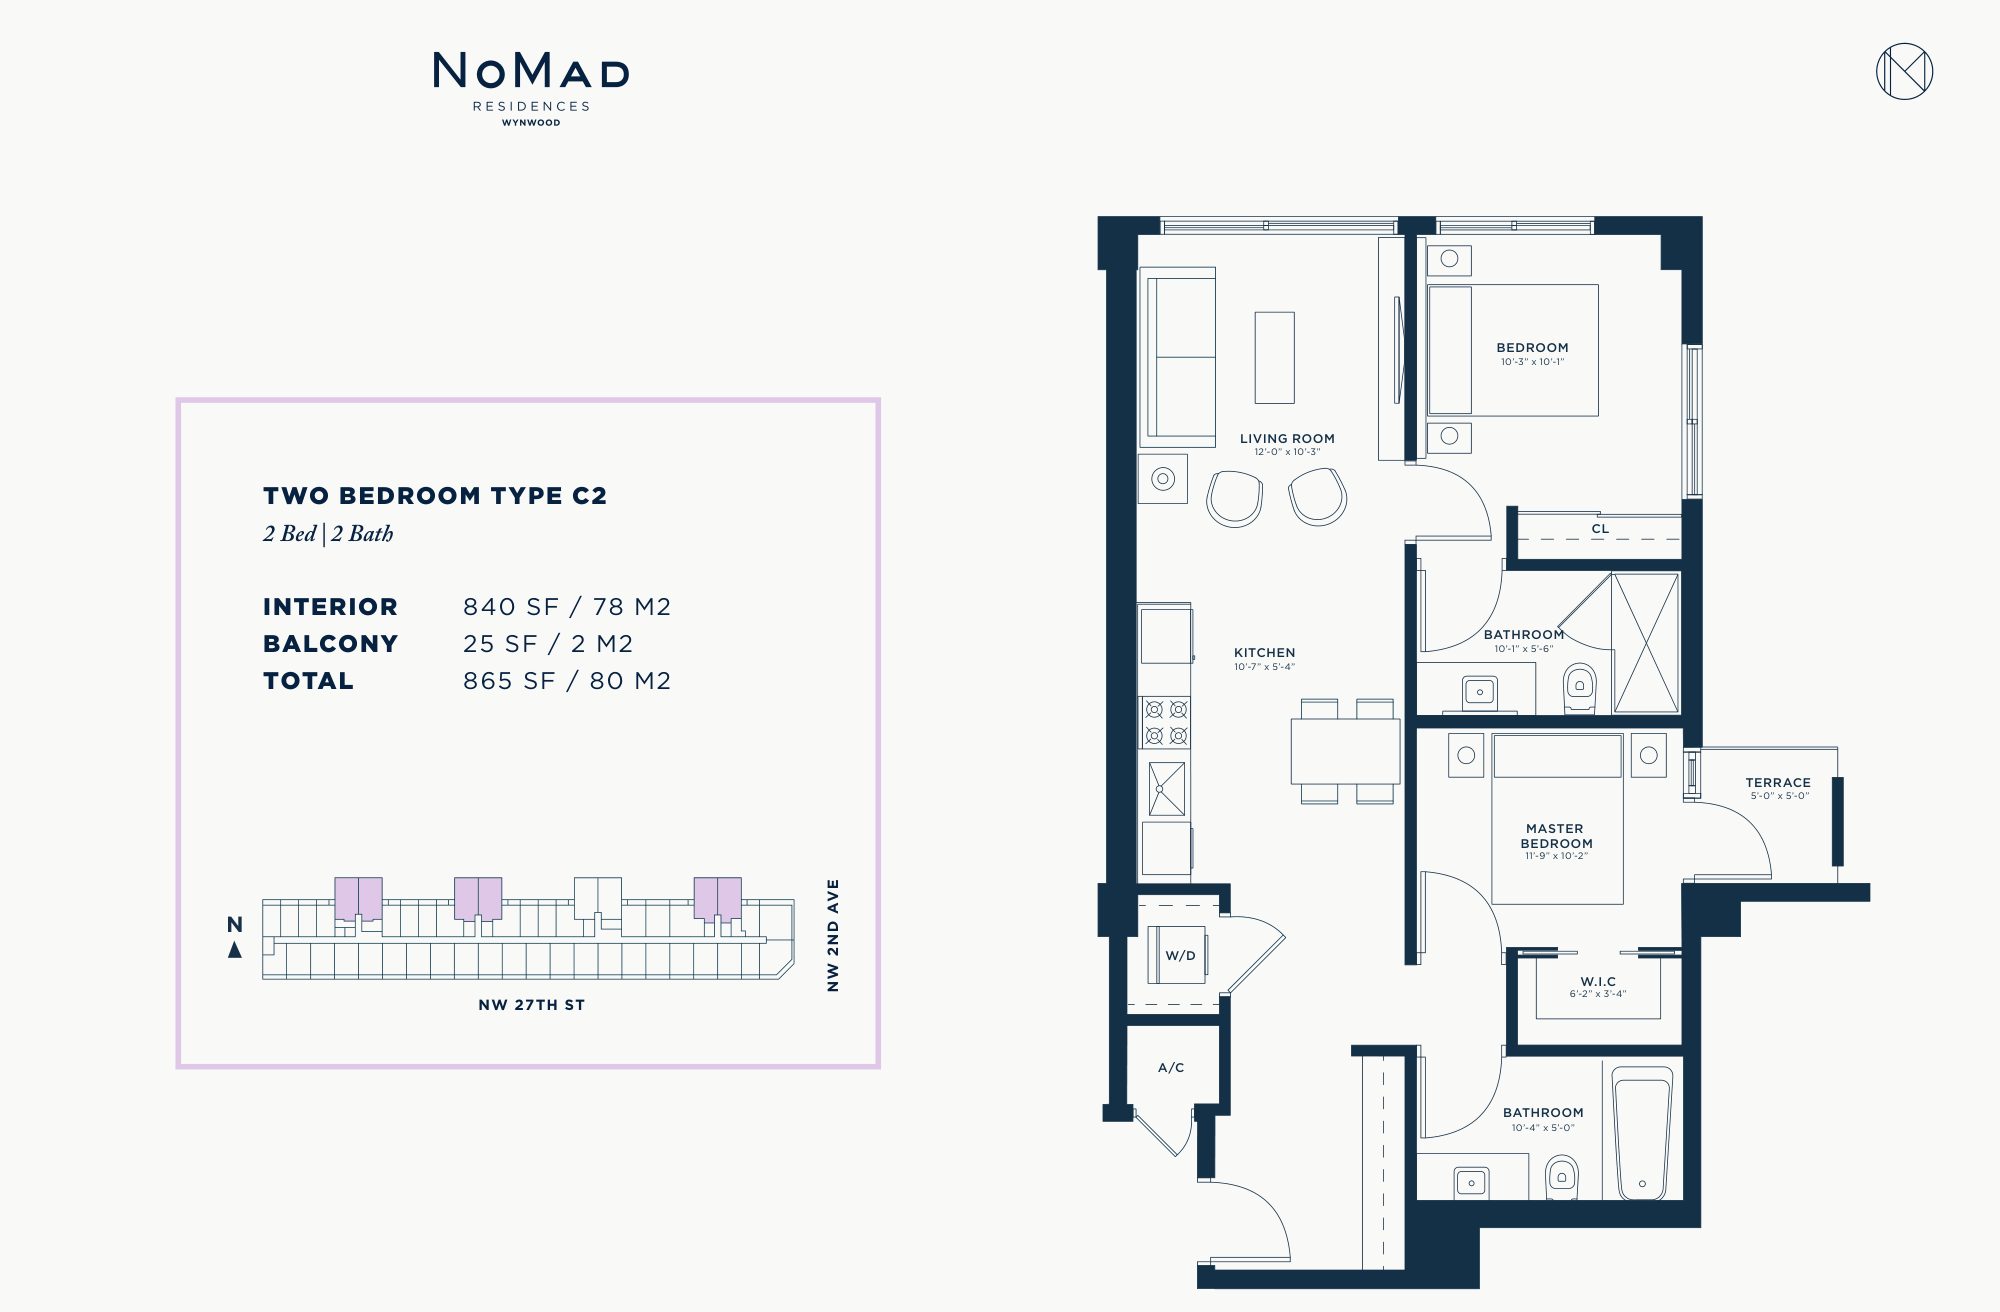
Two Bedroom Type C2
840 SF interior (78 m²)
Terrace 25 SF (2 m²) · Total 865 SF (80 m²)
Dimensions are approximate and measured to the exterior boundaries of the exterior walls and the centerline of interior demising walls, which usually gives a larger figure than the unit area in the condominium declaration. Unit counts are from the developer’s pre-sale offering guide and total 329. The ADA versions are accessible variants of the base plans. Floor plans, finishes and layouts are conceptual and may differ from the finished building.
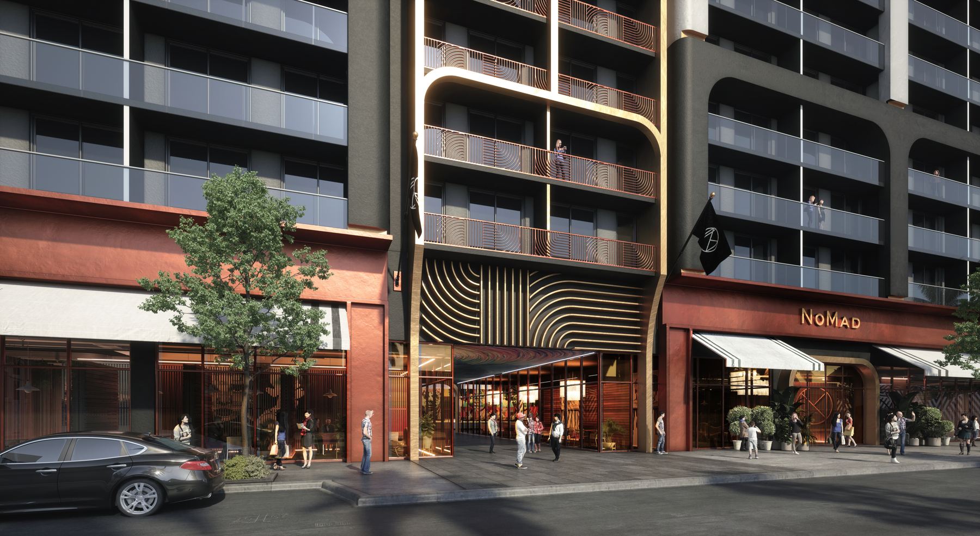
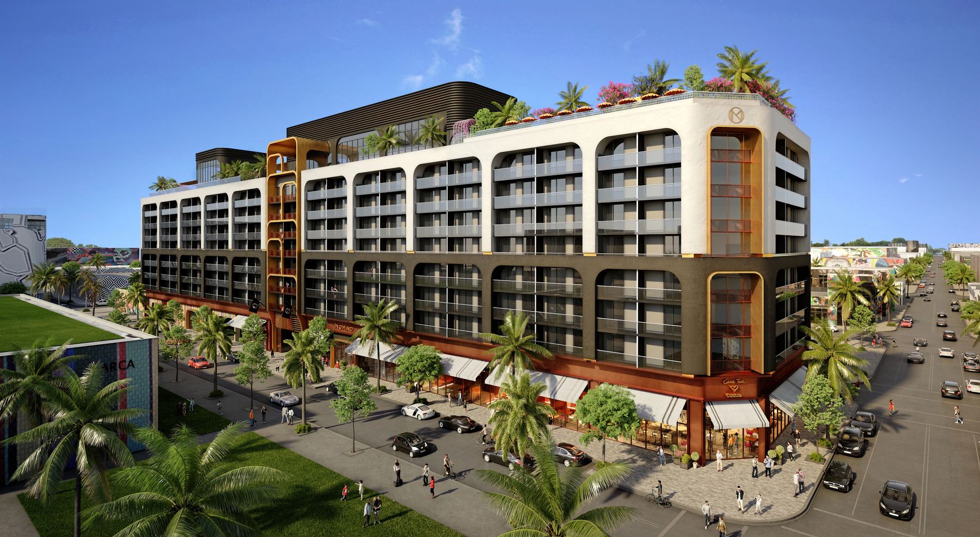
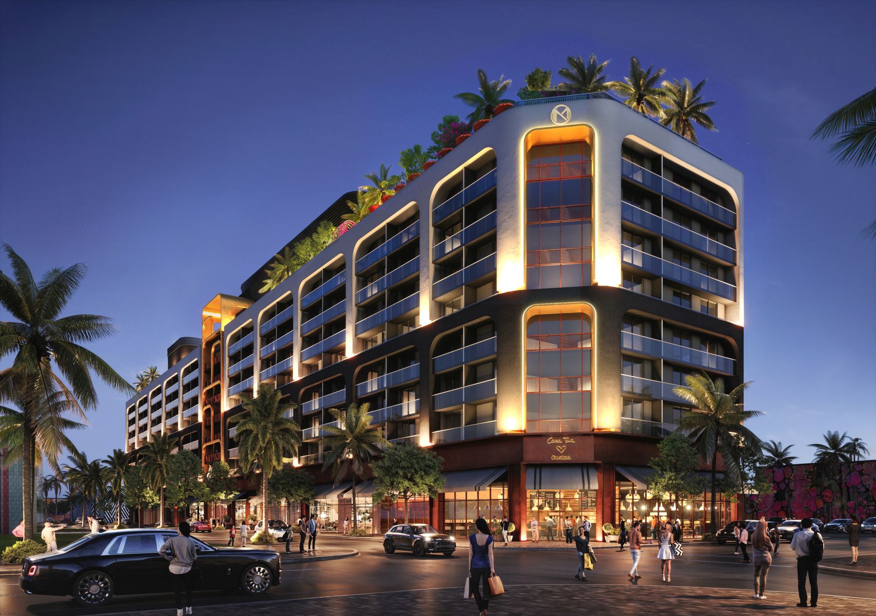
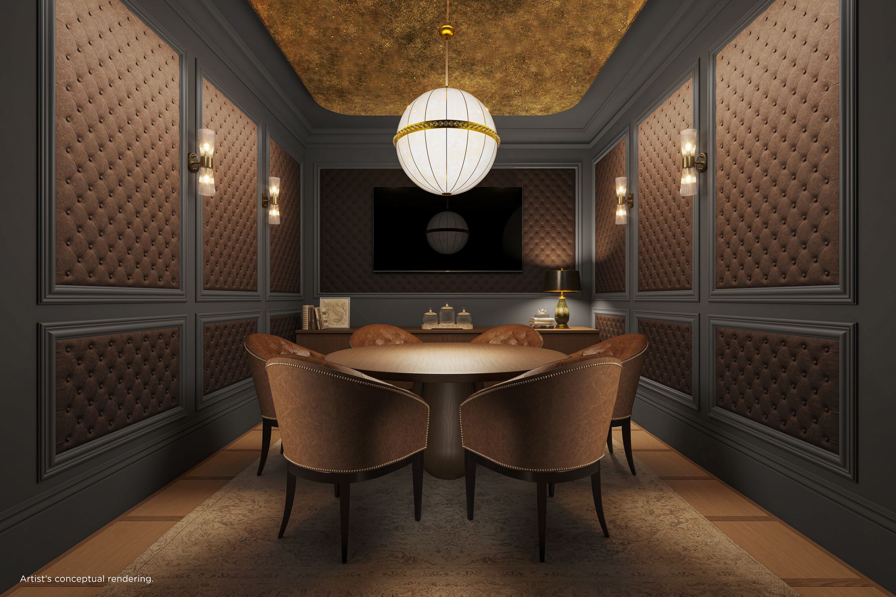
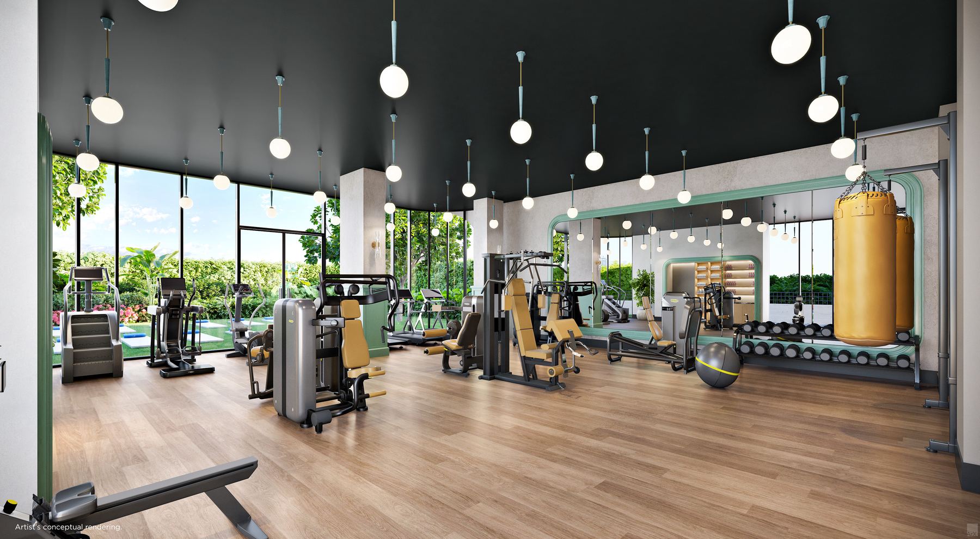
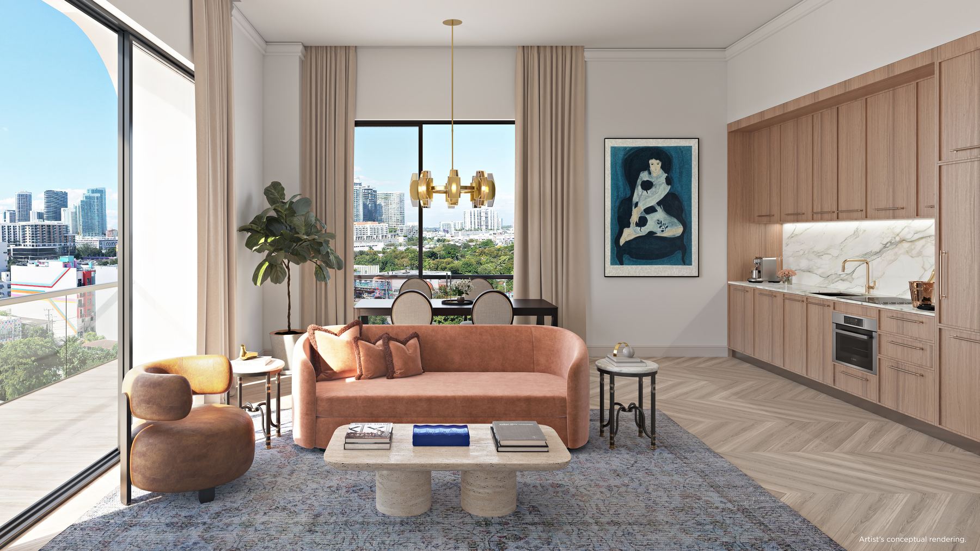
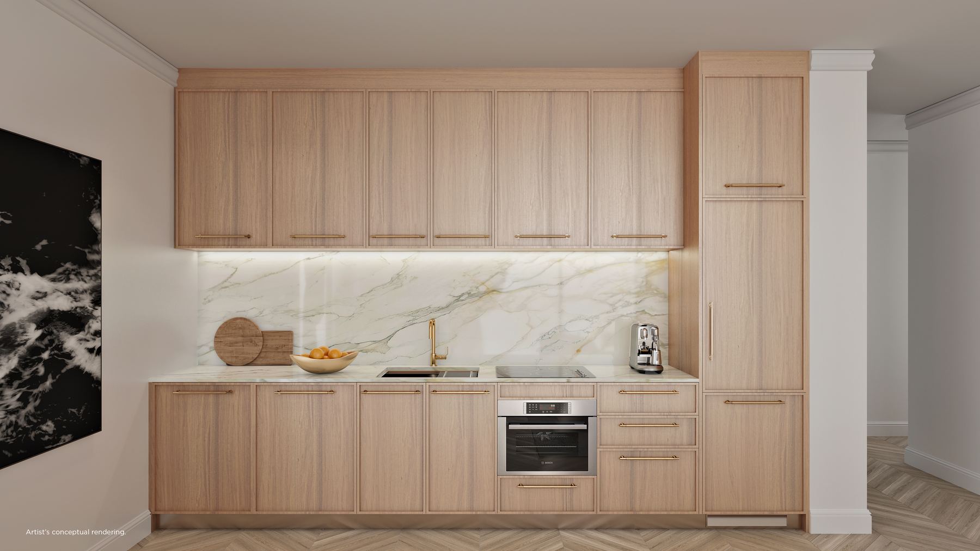
The Developer’s Renderings
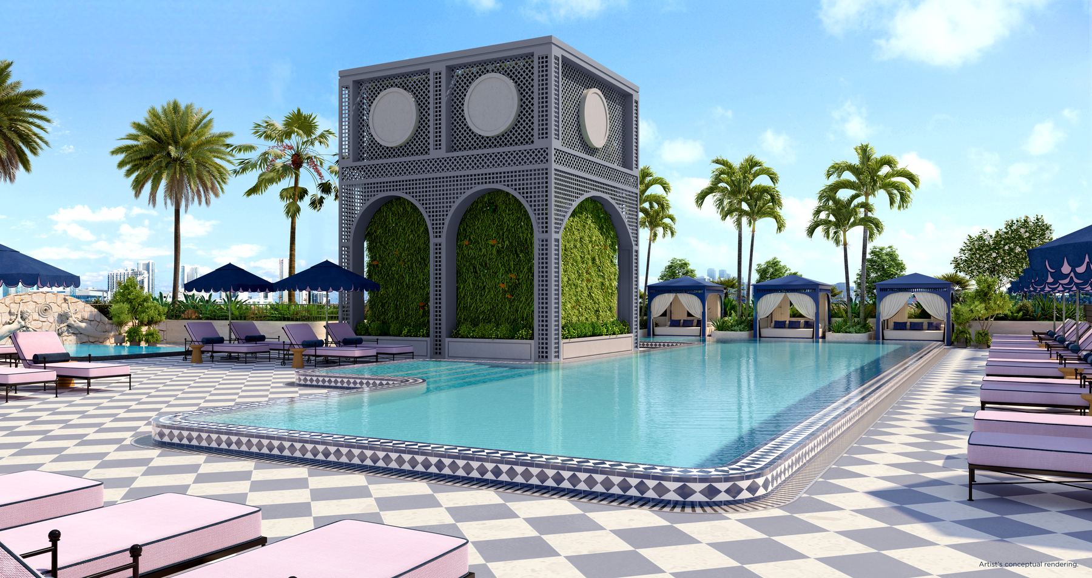
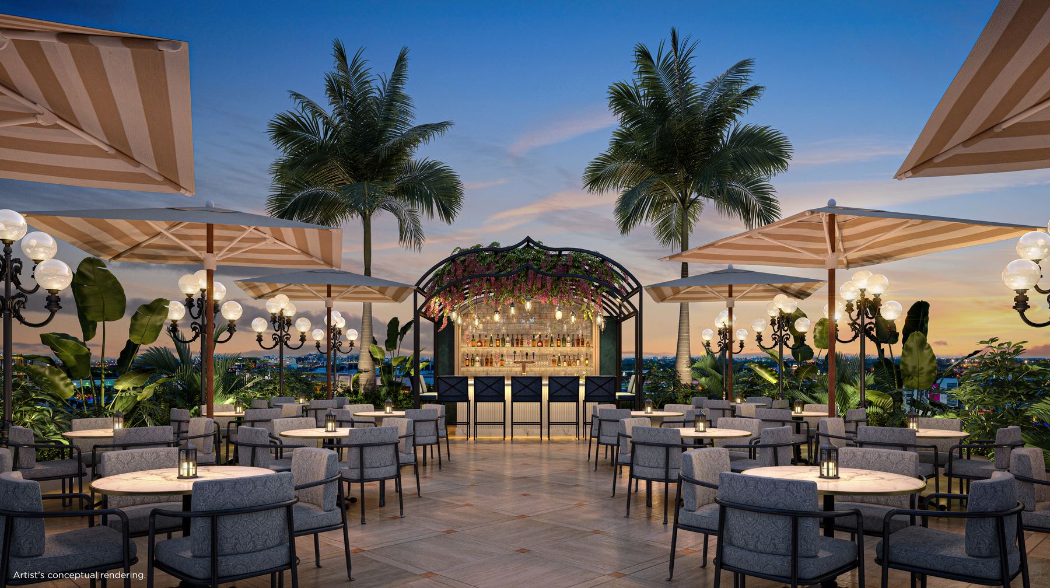
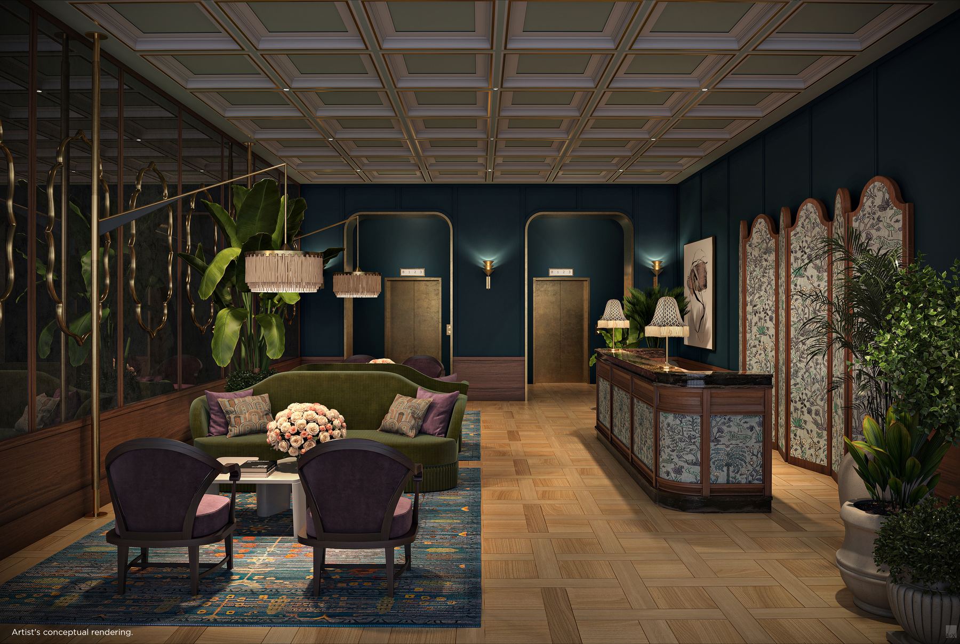
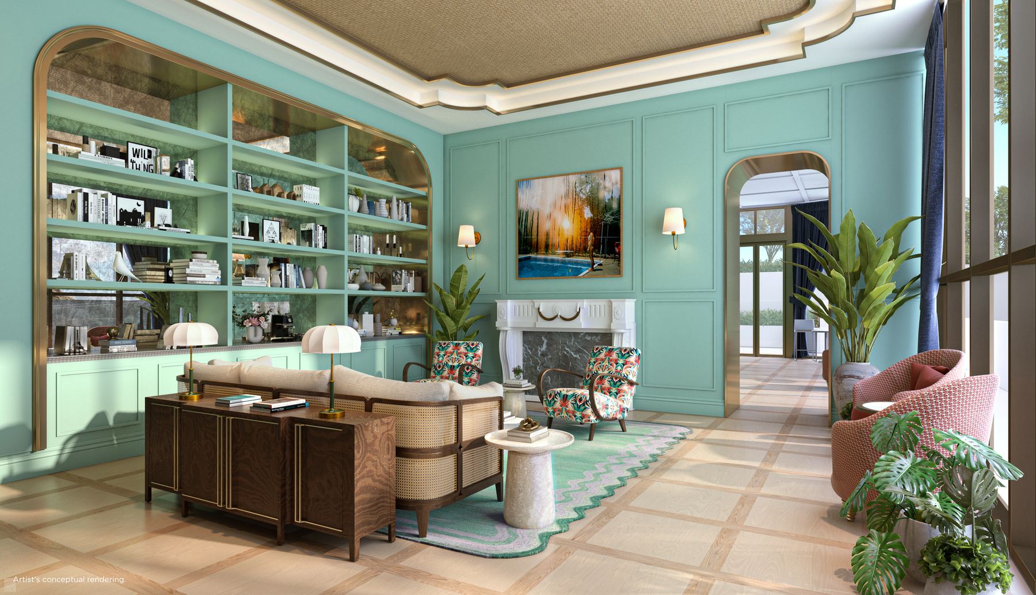
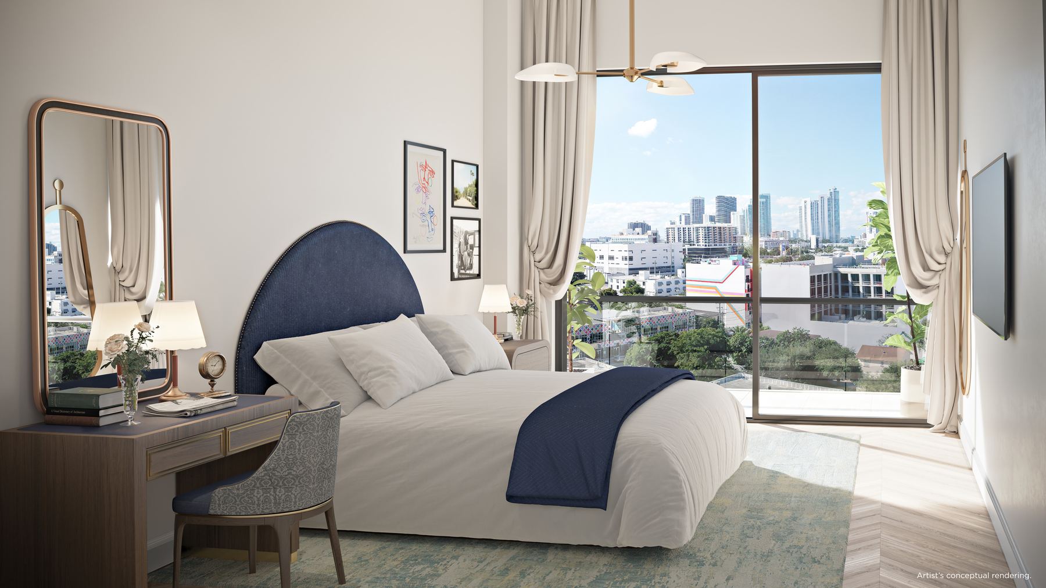
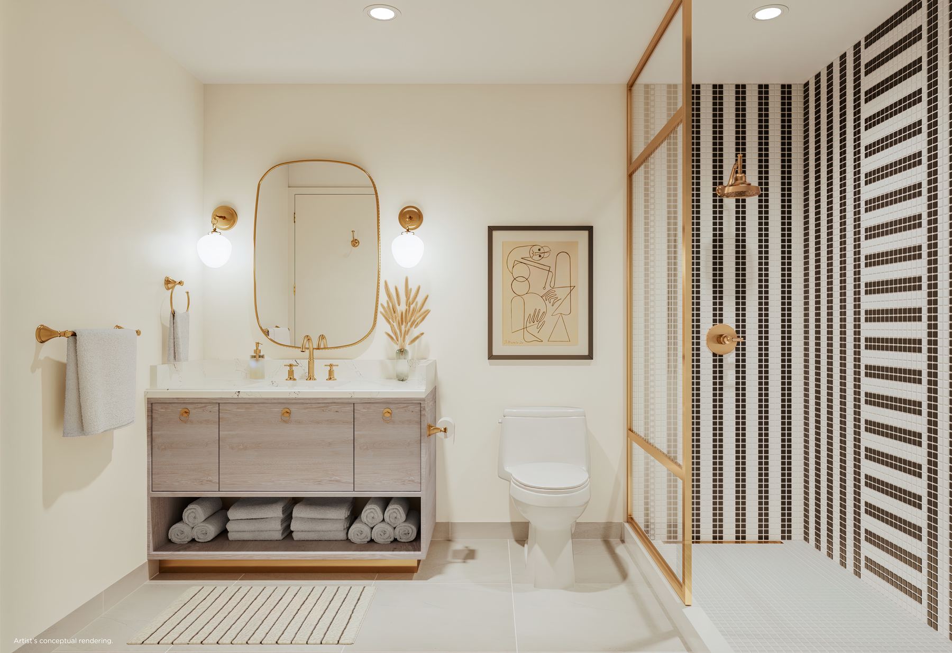
These are the developer’s conceptual renderings from before construction, showing the building, the amenity level and the residence interiors. The finished building may differ, and the dining venues shown are not confirmed open. See the live listings for photographs of the building as built.
Want Availability for a Specific Plan?
Ask us which residences are currently listed, on which floors, and at what price. We’ll pull the details directly.
View Active MLS Listings Contact UsThis page is maintained by Carlos Olivares, an independent licensed real estate agent and buyer's representative (FL #3051724, BHHS EWM Realty), and is not the official website of NoMad Residences Wynwood or its developer. Floor plans and renderings are the developer's own pre-sale materials, which are conceptual and subject to change, and are not an offer to sell; any offer may be made only through the project's official prospectus. The NoMad name and marks are used by the developer under a license.